5440 Three Points Boulevard, 513, Mound, MN 55364 (MLS# 6677538)
$140,000
Mound, MN 55364
MLS# 6677538
Status: Pending
2 beds | 1 baths | 980 sqft
1 / 30
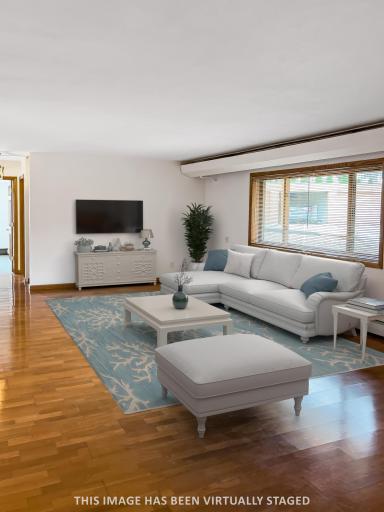
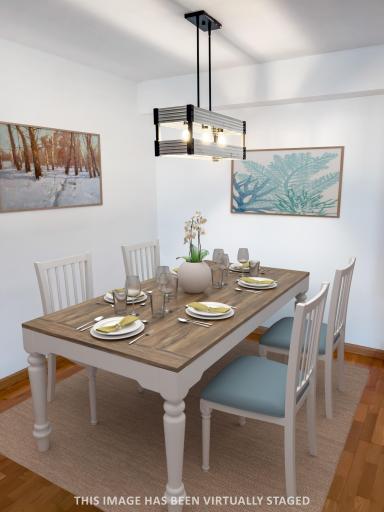
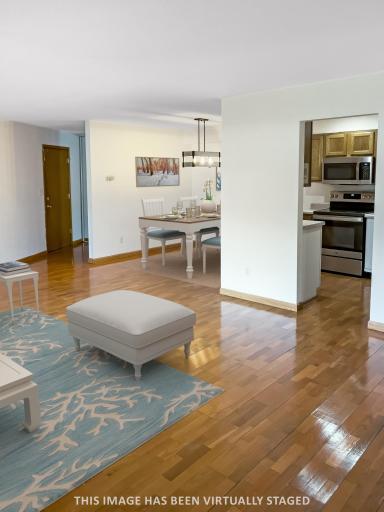
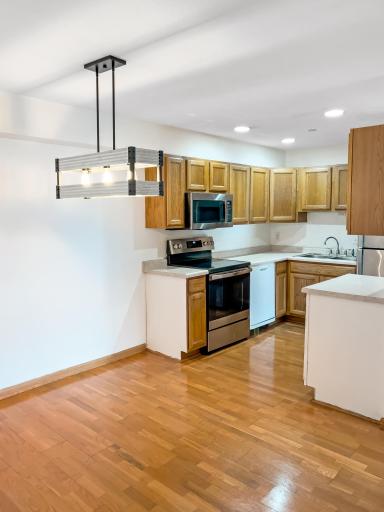
Property Description
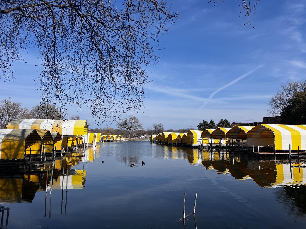
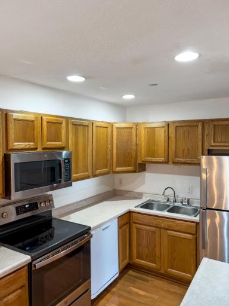
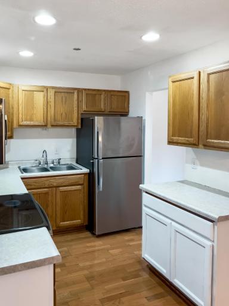
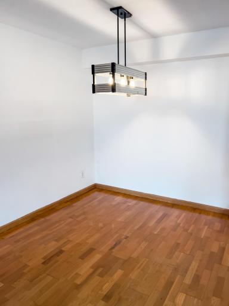
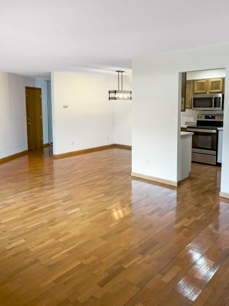
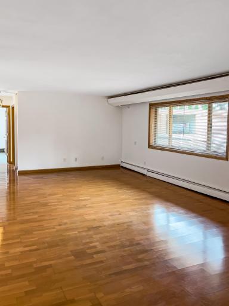
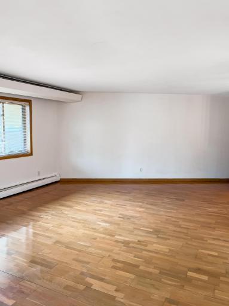
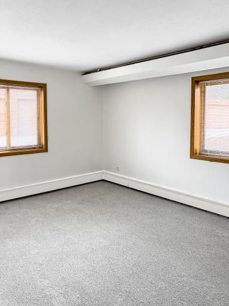
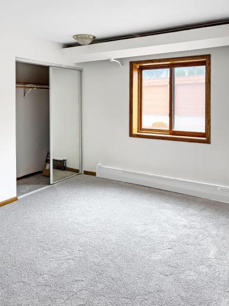
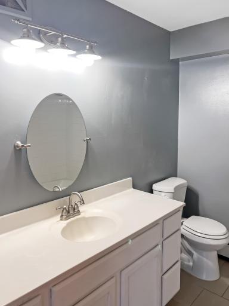
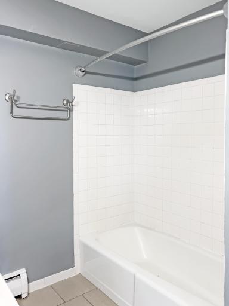
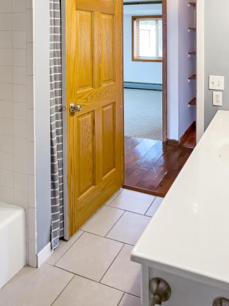
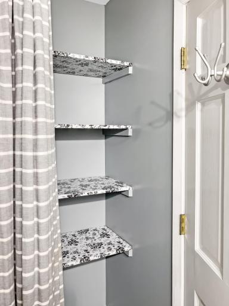
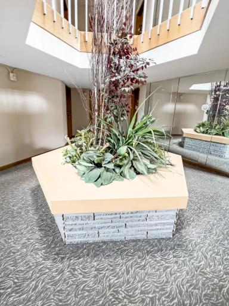
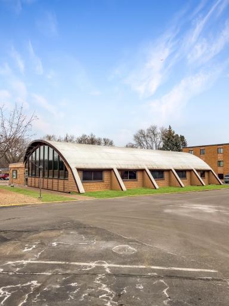
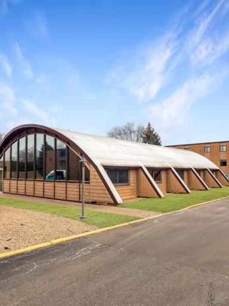
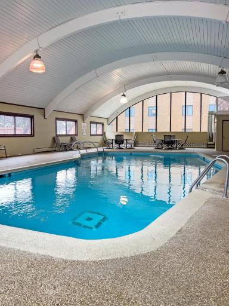
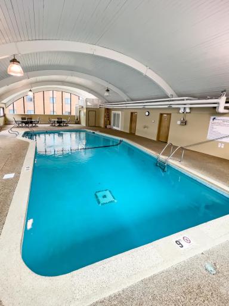
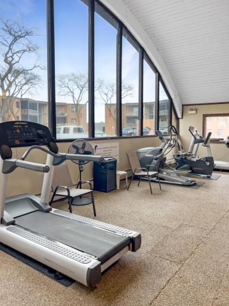
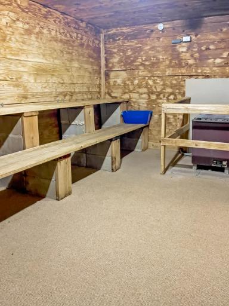
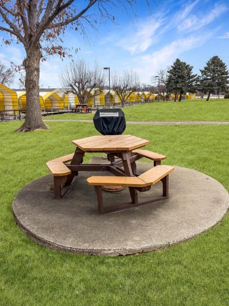
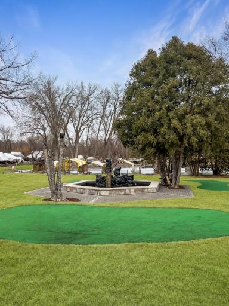
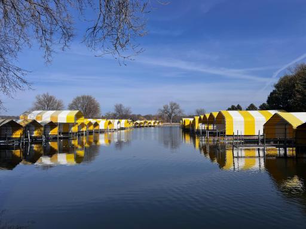
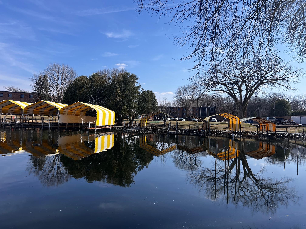
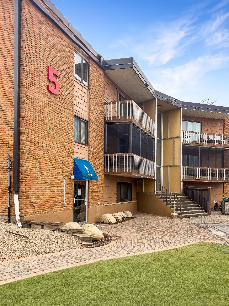
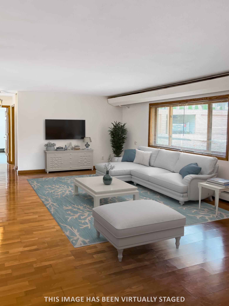
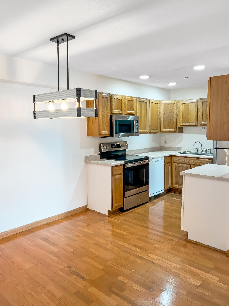
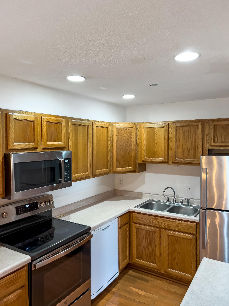
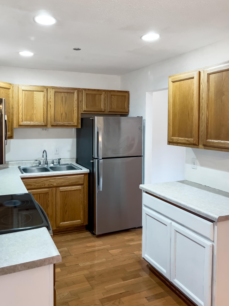
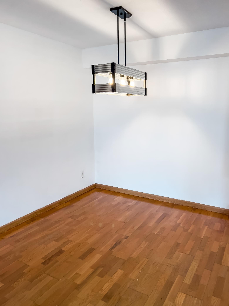
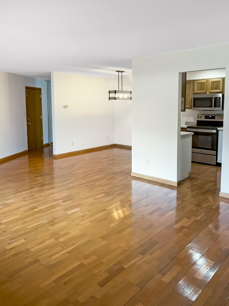
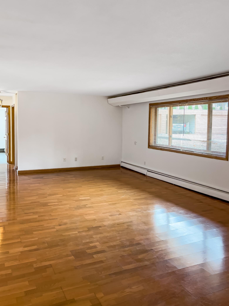
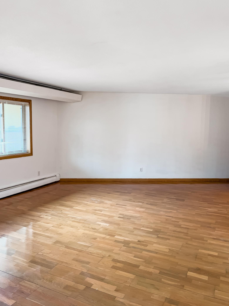
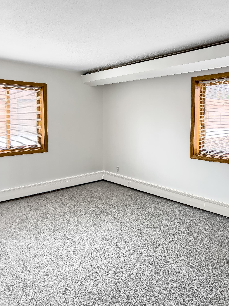
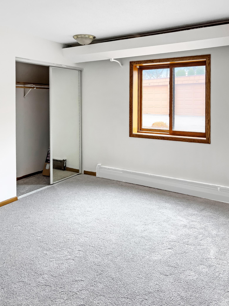
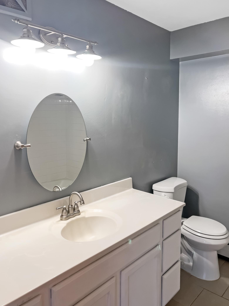
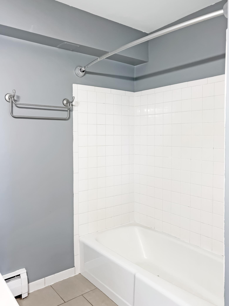
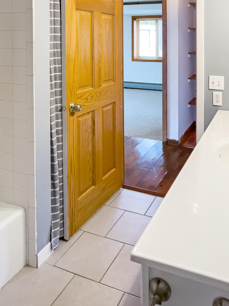
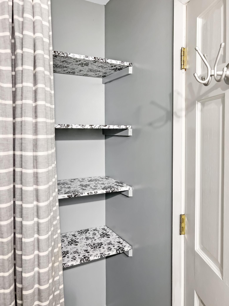
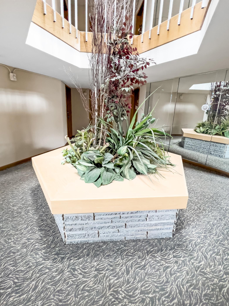
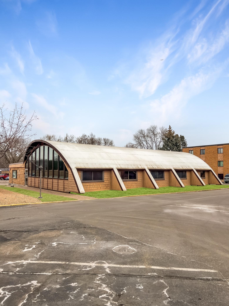
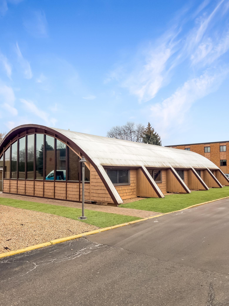
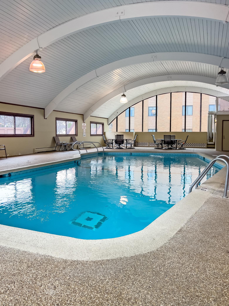
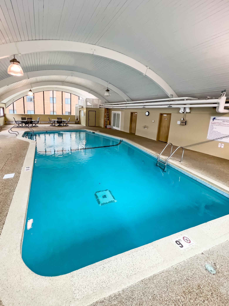
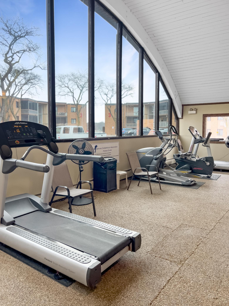
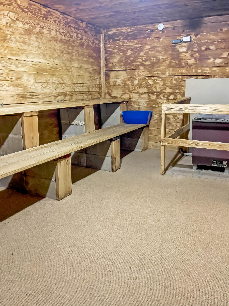
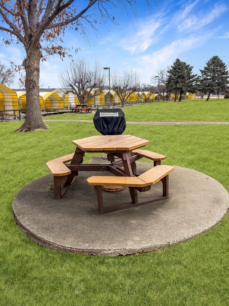
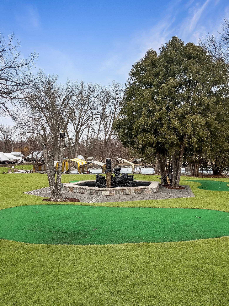
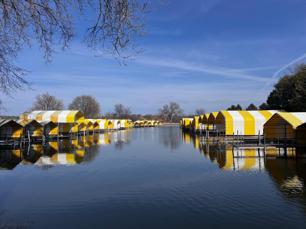
MOTIVATED SELLER! BRING AN OFFER! Experience lake life at its finest in this beautiful 2-bedroom condo! Freshly painted and featuring brand-new carpet in both bedrooms, this home offers comfort and style in a well-maintained community. Resort-style amenities include an indoor pool, sauna, fitness center, and a remodeled party roomâperfect for hosting your next gathering. Step outside and enjoy access to the marina (slip rental subject to availability), Seahorse boat launch, day docks, and a lakeside picnic area with grills for relaxed, waterfront living. Convenience is key with laundry facilities just steps away on the same floor. Bonus: Some owners rent out their garage stalls during winter monthsâanother great perk for seasonal flexibility. Don't let the association fee scare you away! It includes your heat, central air, water, sewer, garbage, lawn, snow, hazard insurance and outside maintenance.
Details
Maps
Contract Information
Status: Pending
Off Market Date: 2026-09-21
Contingency: None
Current Price: 140000
Original List Price: 185000
ListPrice: 140000
List Date: 2025-03-05
Owner is an Agent?: No
Auction?: No
General Property Information
Assoc Mgmt Co. Phone #: 952-922-5575
Association Fee Frequency: Monthly
Association Mgmt Co. Name: Gassen
Common Wall: Yes
Lot Measurement: Acres
Manufactured Home?: No
Multiple PIDs?: No
New Development: No
Waterfront YN: Yes
Year Built: 1965
Yearly/Seasonal: Yearly
Zoning: Residential-Single Family
Bedrooms: 2
Baths Total: 1
Bath Full: 1
Main Floor Total SqFt: 980
Above Grd Total SqFt: 980
Total SqFt: 980
Total Finished Sqft: 980.00
FireplaceYN: No
Lake/Waterfront Name: Minnetonka
Style: (CC) Low Rise (3- Levels)
Foundation Size: 980
Power Company: Xcel Energy
Association Fee: 704
Lot Dimensions: Common
Acres: 8.01
Assessment Pending: No
Location Tax and Other Information
House Number: 5440
Street Name: Three Points
Street Suffix: Boulevard
Unit Number: 513
Postal City: Mound
County: Hennepin
State: MN
Zip Code: 55364
Complex/Dev/Subdivision: Condo 0008 Seahorse Condo
Assessments
Tax With Assessments: 1686.6
Building Information
Finished SqFt Above Ground: 980
Lake Details
Lake Acres: 14205
Lake Depth: 113
Lease Details
Land Leased: Not Applicable
Lock Box Type
Lock Box Source: MAAR
Miscellaneous Information
DP Resource: Yes
Homestead: No
Ownership
Fractional Ownership: No
Parking Characteristics
Garage Dimensions: 0x0
Public Survey Info
Range#: 24
Section#: 13
Township#: 117
Property Features
Accessible: None
Air Conditioning: Central Air
Amenities Shared: Coin-op Laundry Owned; Common Garden; Common Laundry Facility; Concrete Floors & Walls; Dock; Fire Sprinkler System; Lobby; Sauna; Security Building
Amenities Unit: Hardwood Floors; In-Ground Sprinkler; Main Floor Primary Bedroom; Panoramic View; Tile Floors
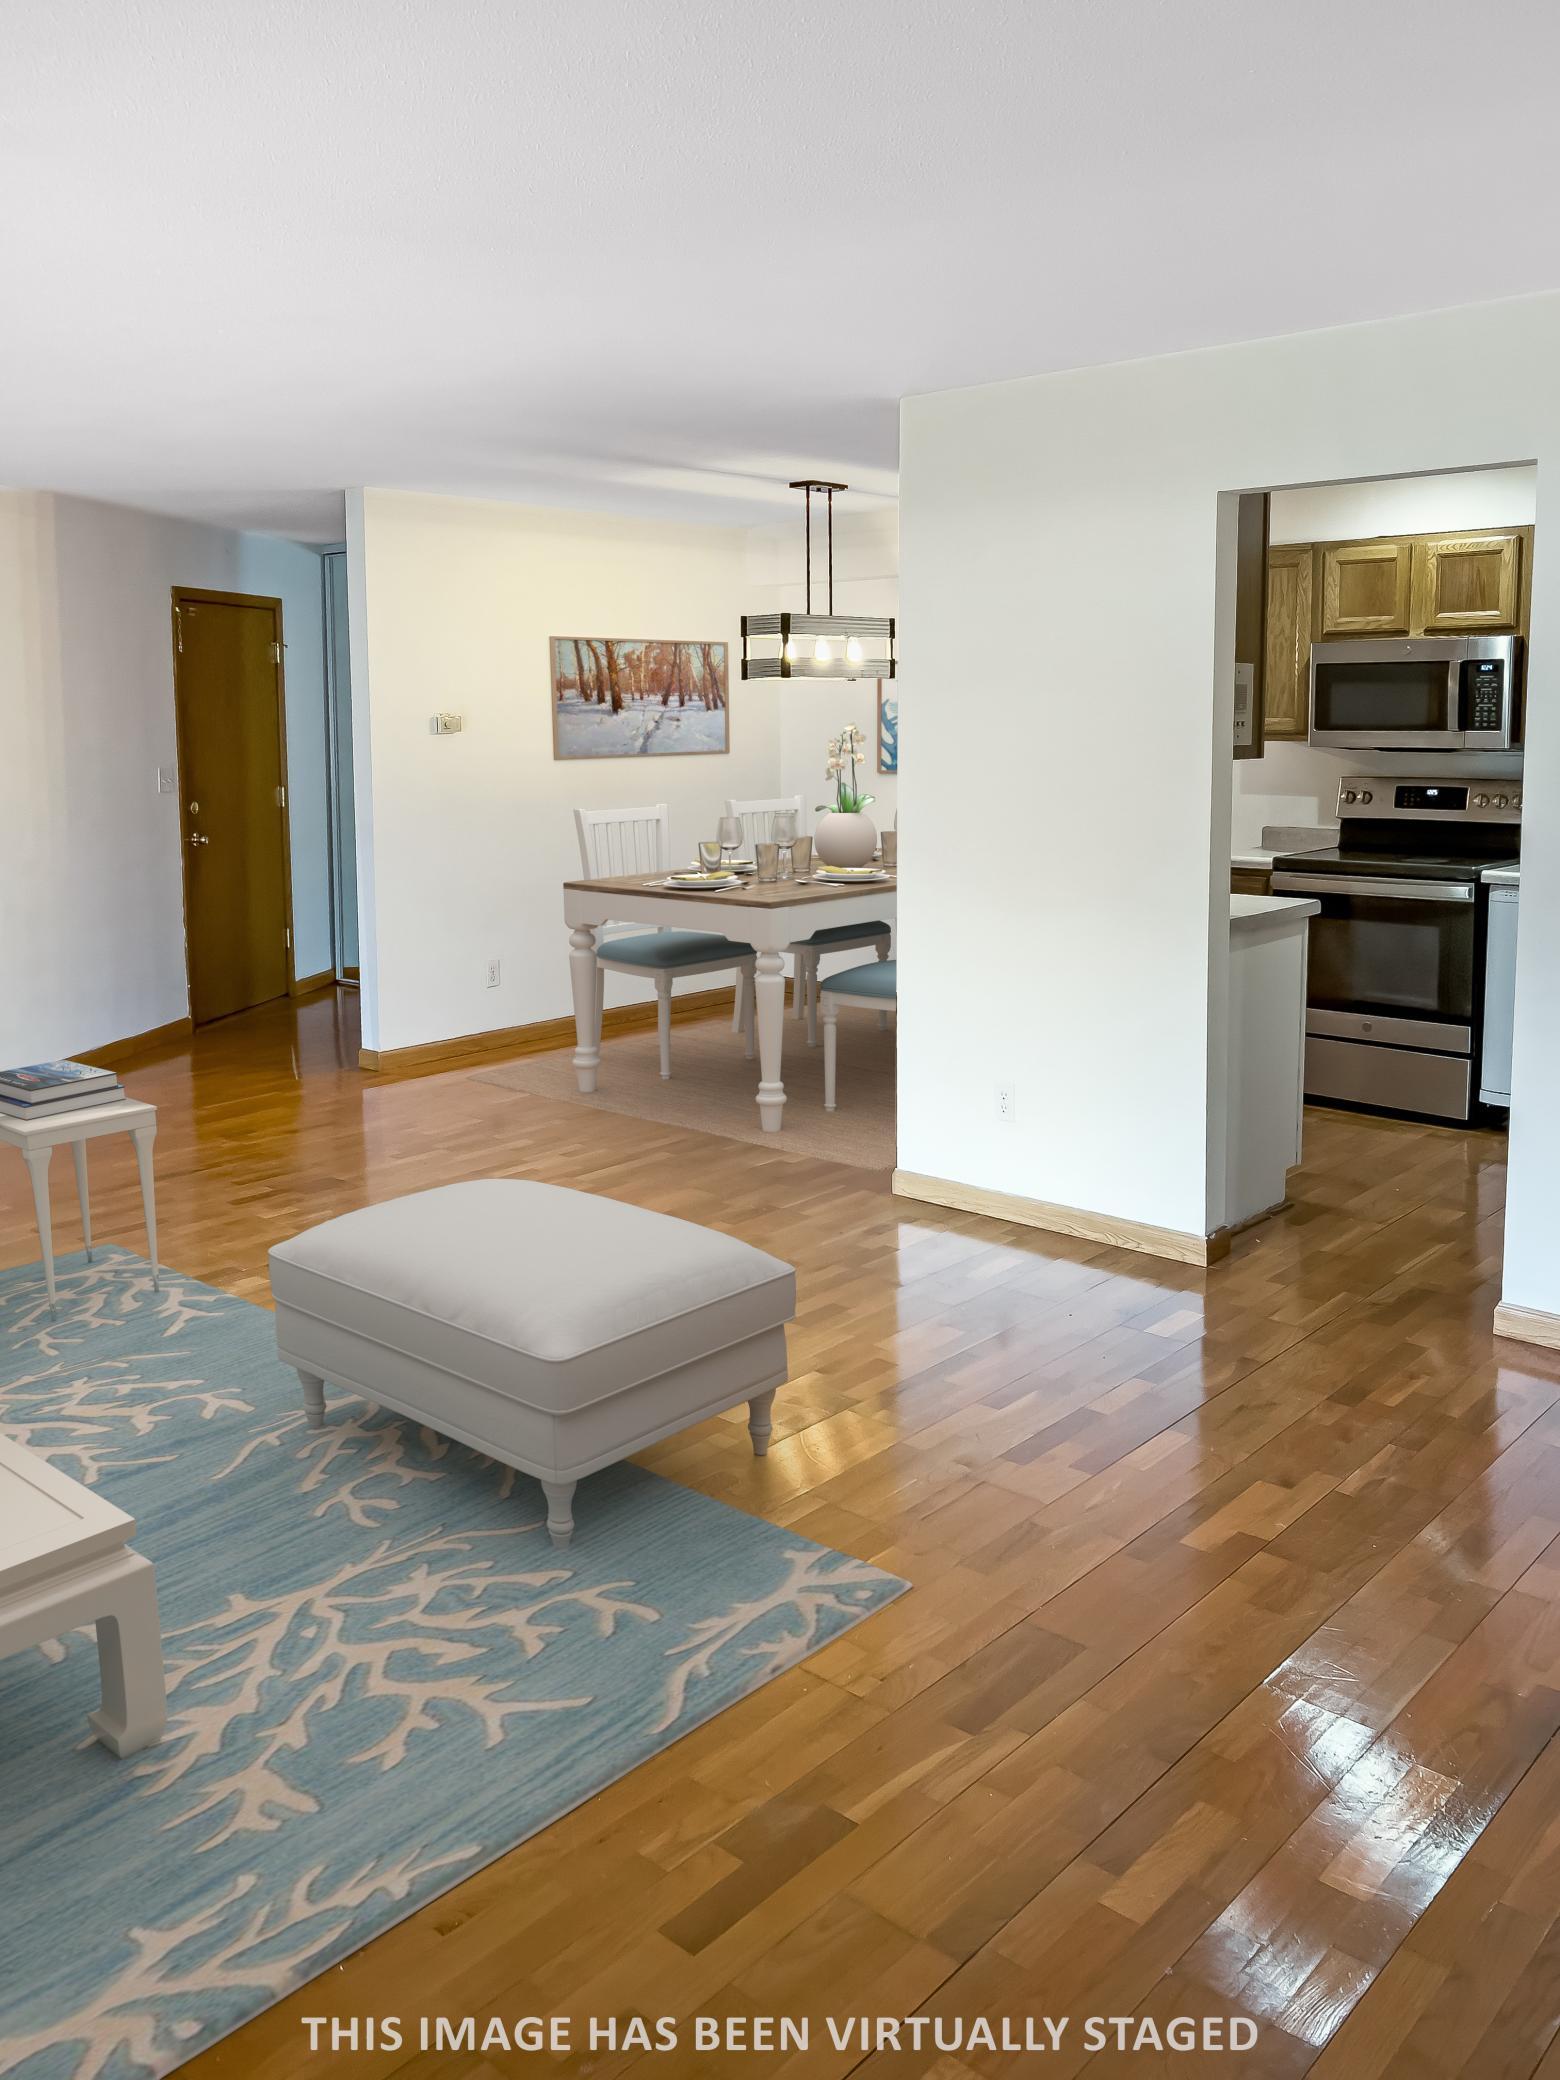
Appliances: Dishwasher; Microwave; Range; Refrigerator
Association Fee Includes: Air Conditioning; Beach Access; Building Exterior; Dock; Hazard Insurance; Lawn Care; Outside Maintenance; Professional Mgmt; Recreation Facility; Sanitation; Security System; Shared Amenities; Snow Removal; Water
Assumable Loan: Not Assumable
Basement: Concrete Block
Bath Description: Main Floor Full Bath
Construction Materials: Concrete
Construction Status: Previously Owned
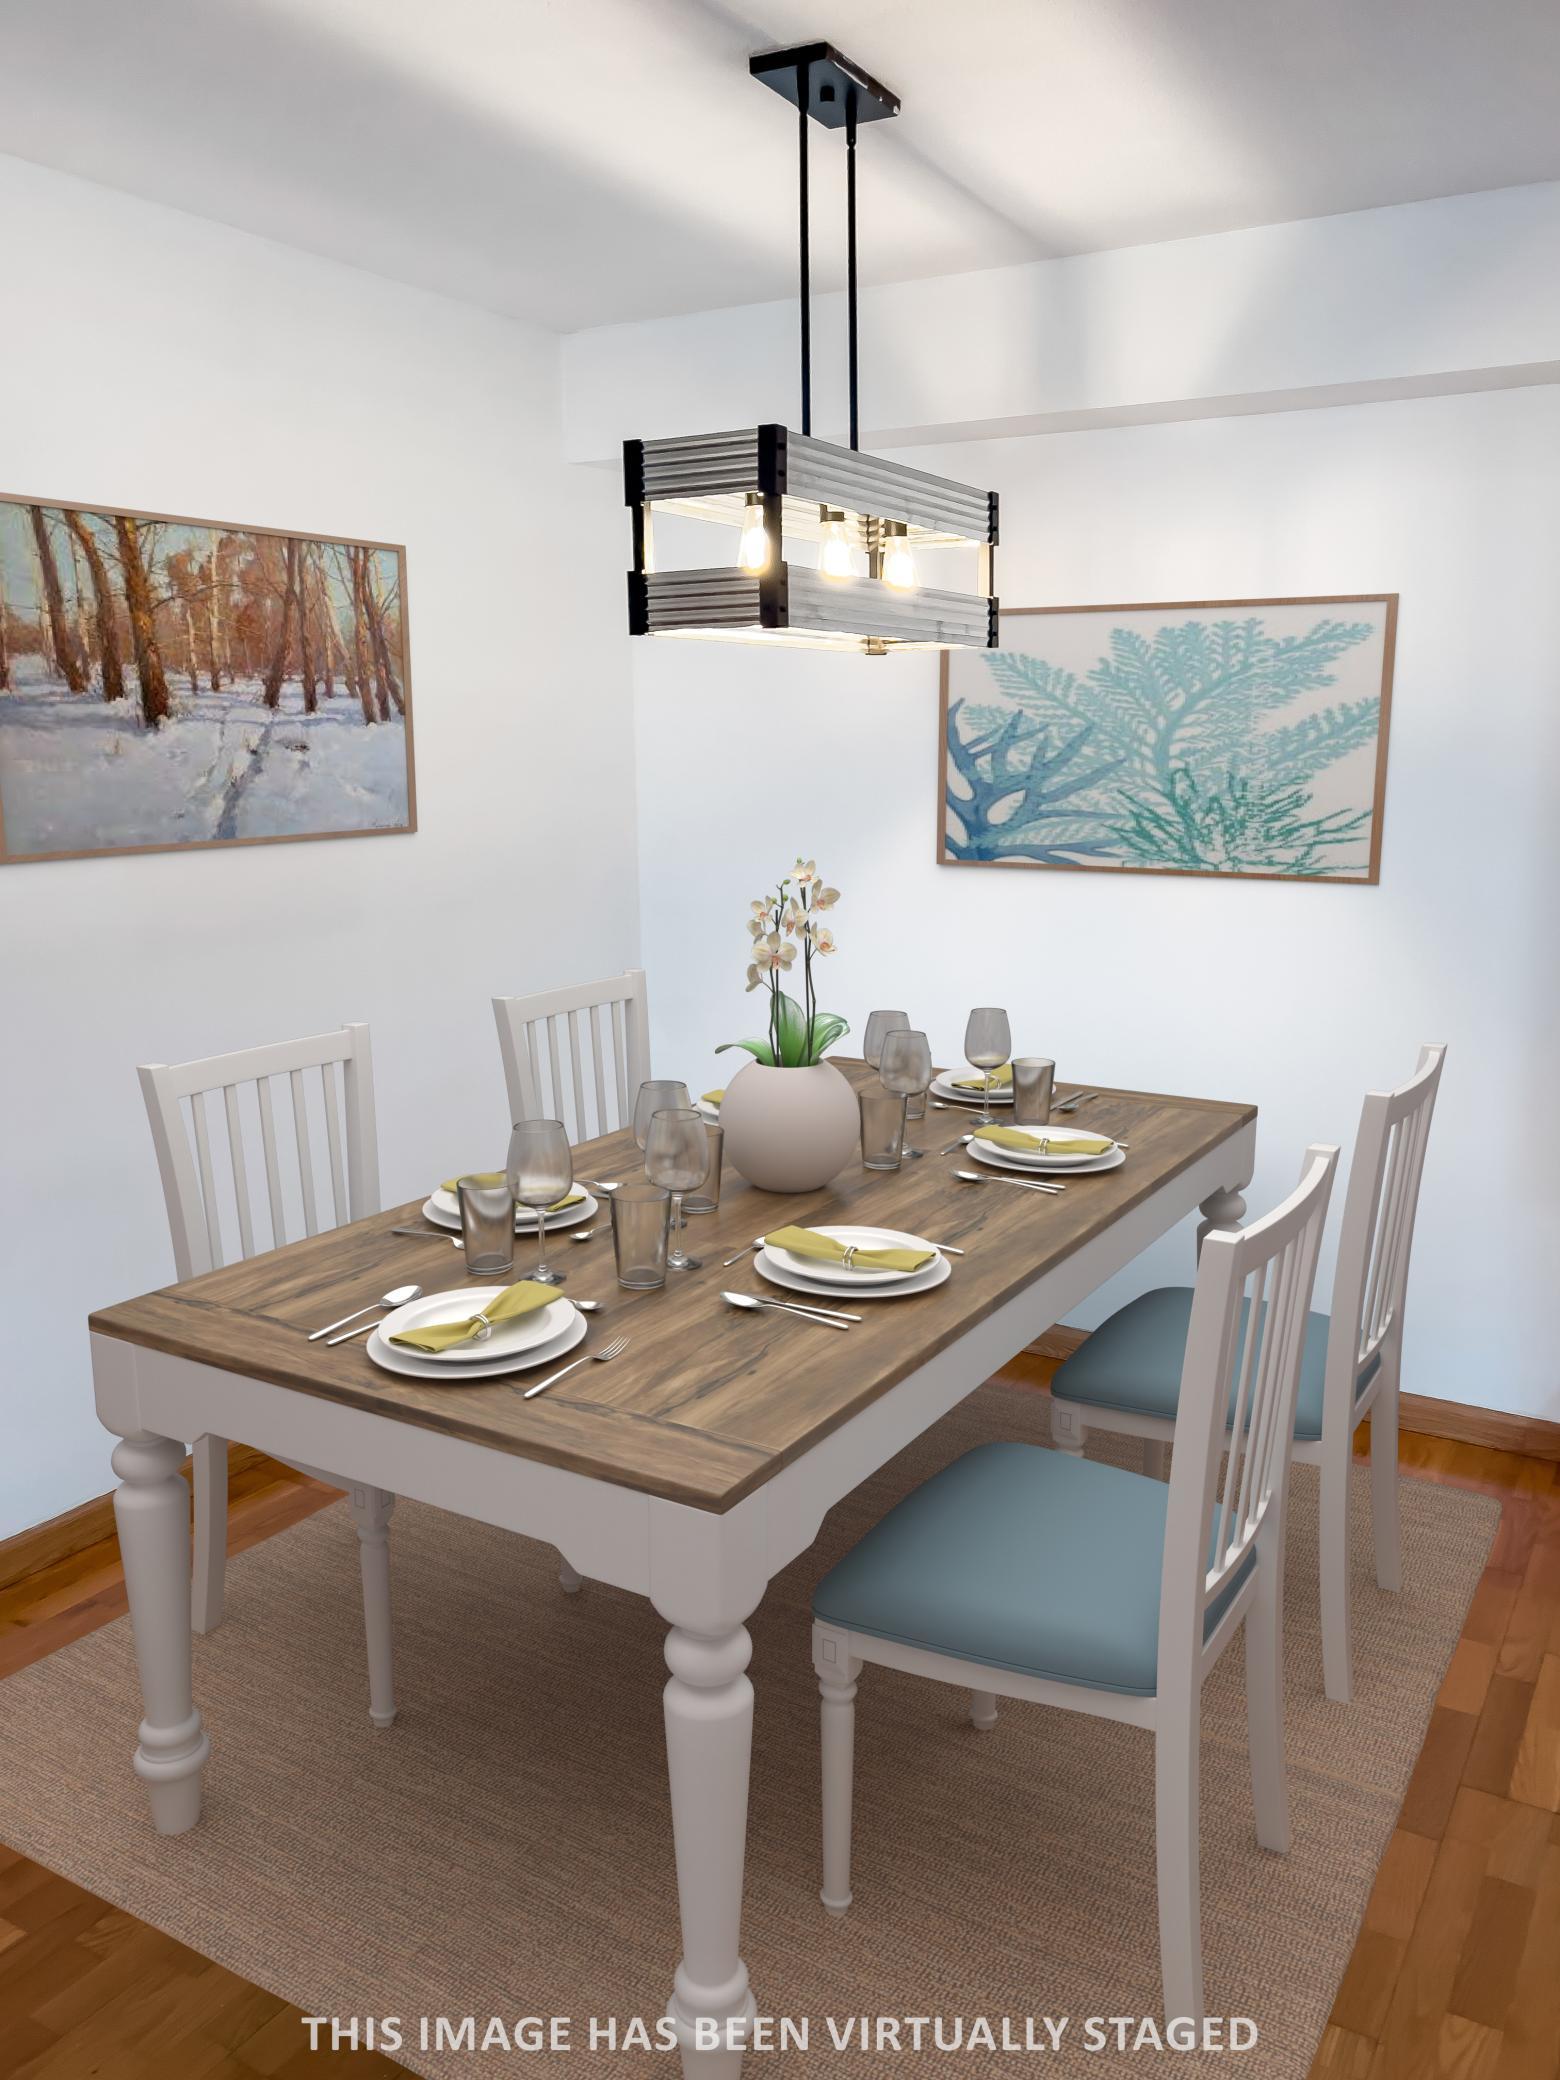
Dining Room Description: Kitchen/Dining Room
Electric: Circuit Breakers
Exterior: Brick/Stone; Cedar; Shakes
Family Room Characteristics: Main Level
Fencing: None
Foundation: Concrete Block
Fuel: Natural Gas
Heating: Baseboard; Boiler
Internet Options: Cable
Laundry: Common Area; In Hall; Laundry Room; Main Level
Lock Box Type: Combo
Lot Description: Accessible Shoreline; Island/Peninsula; Tree Coverage - Medium
Parking Characteristics: Parking Lot; Assigned; Driveway - Shared; No Int Access to Dwelling; Paved Lot; Unassigned; Uncovered/Open
Pool Description: Below Ground; Heated; Indoor; Shared
Road Frontage: City Street; Paved Streets; Street Lights
Road Responsibility: Association Maintained Road; Public Maintained Road
Roof: Age Over 8 Years
Sellers Terms: Adj. Rate/Gr Payment; Cash; Conventional; Conventional Rehab
Sewer: City Sewer - In Street
Shared Rooms: Amusement/Party Room; Exercise Room; Play Area
Special Search: All Living Facilities on One Level
Stories: One
Townhouse Characteristics: No Interior Stairs
Water: City Water - In Street
Waterfront Type: Lake Front; Association Access; Shared; Dock
Room Information
| Room Name | Level |
| Kitchen | Main |
| First (1st) Bedroom | Main |
| Second (2nd) Bedroom | Main |
| Dining Room | Main |
| Living Room | Main |
Listing Office: Exit Realty Nexus
Last Updated: October - 14 - 2026

The data relating to real estate for sale on this web site comes in part from the Broker Reciprocity SM Program of the Regional Multiple Listing Service of Minnesota, Inc. The information provided is deemed reliable but not guaranteed. Properties subject to prior sale, change or withdrawal. ©2026 Regional Multiple Listing Service of Minnesota, Inc All rights reserved.
Saturday 17th of October 2026 06:48 AM

218-998-4400
Mohagen Real Estate


Let's Connect

Mohagen Real Estate
sue@MohagenRealEstate.com
Office: 218-998-4400
Cell: 218-731-7376

Mohagen Real Estate is licensed in the State of Minnesota