5440 Three Points Boulevard, 523, Mound, MN 55364 (MLS# 7165015)
$170,000
Mound, MN 55364
MLS# 7165015
2 beds | 1 baths | 978 sqft
1 / 27
Property Description
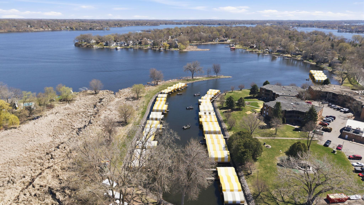
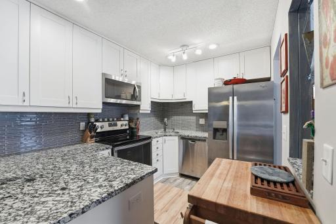
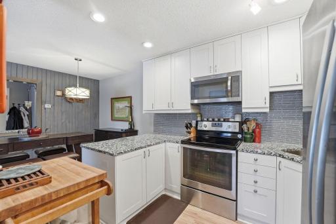
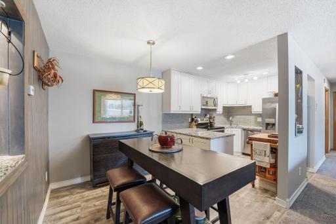
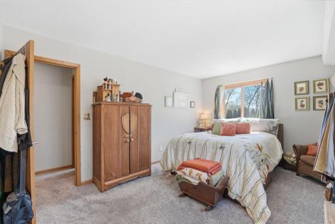
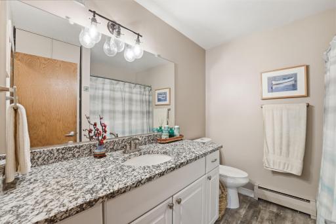
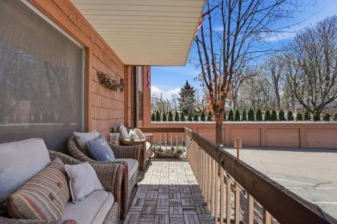
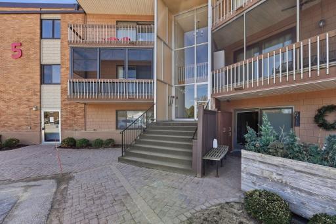
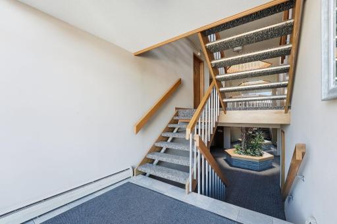
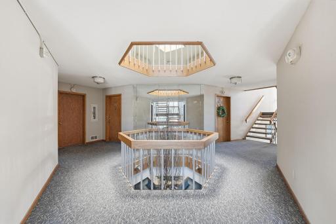
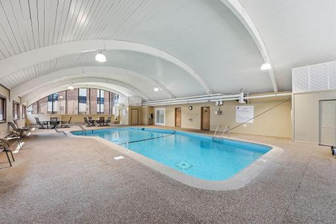
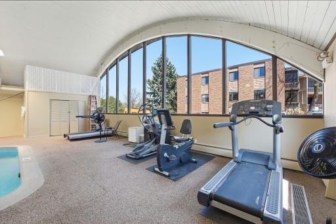
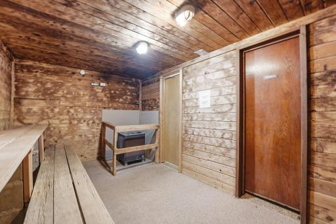
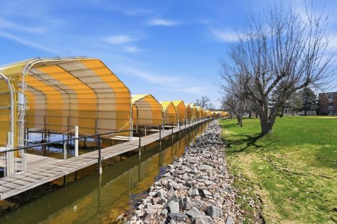
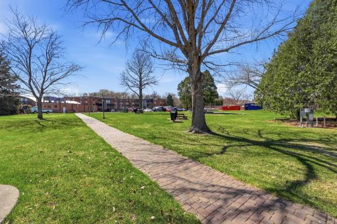
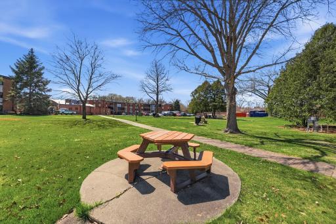
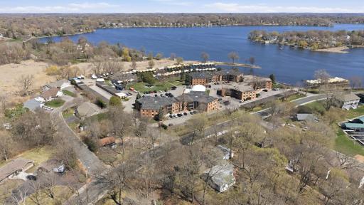
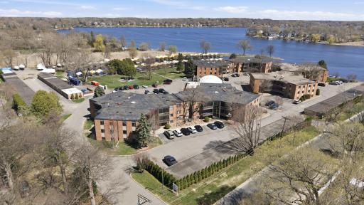
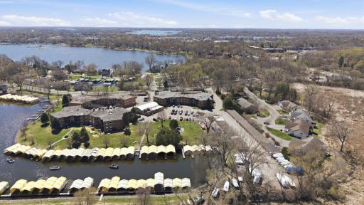
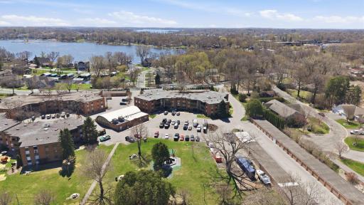
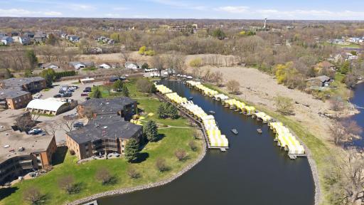
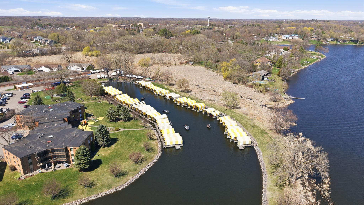
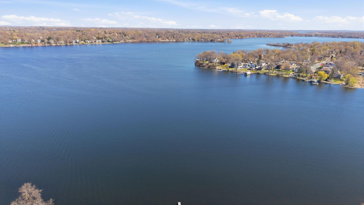
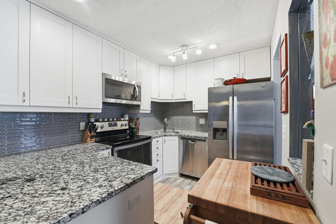
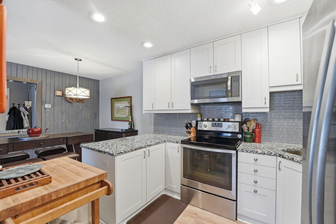
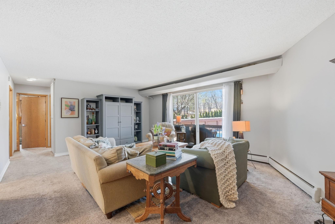
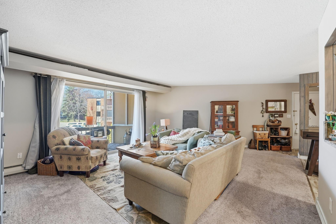
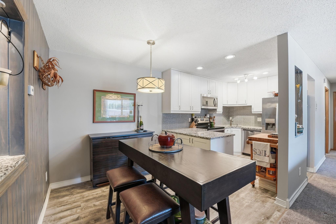
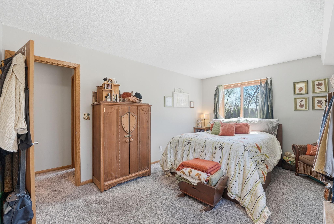
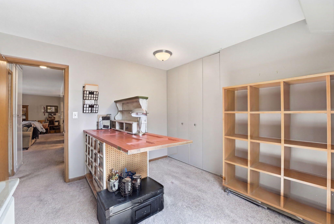
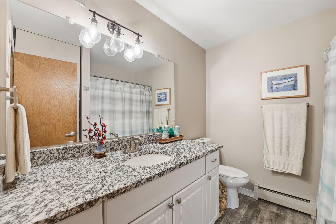
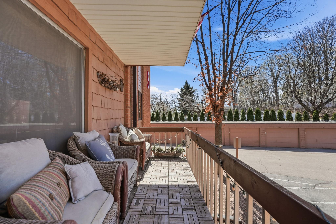
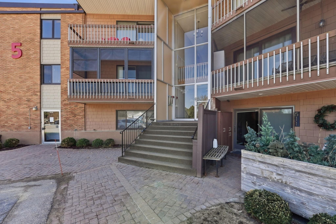
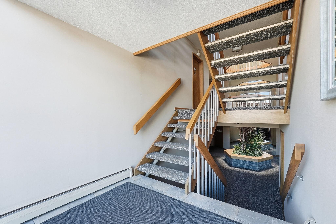
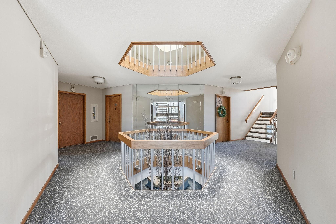
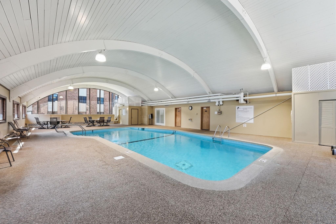
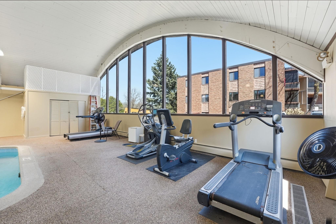
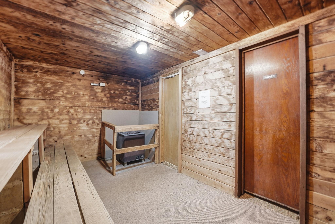
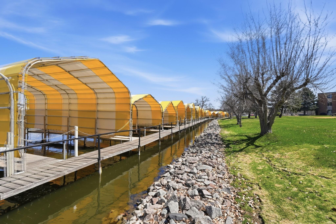
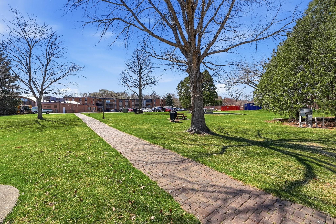
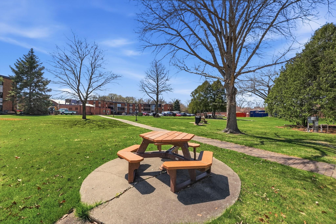
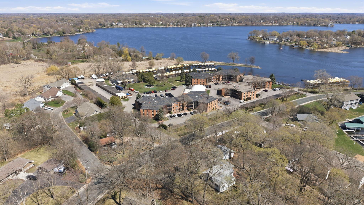
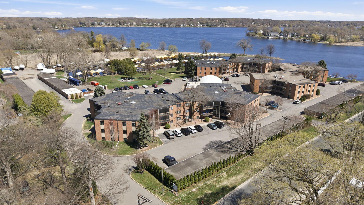
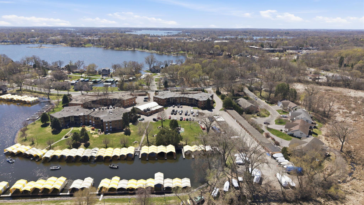
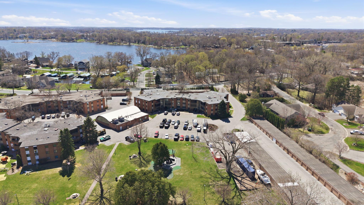
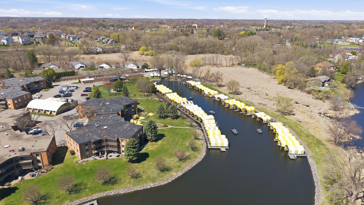
**Take ADVANTAGE of an exclusive lender paid 1-0 temporary buydown when purchasing this home!! Qualified buyers can enjoy an interest rate that is 1% lower during the first 12 months, resulting in a reduced monthly mortgage payment for the first year, payments return to the original fixed interest rate for the remainder of the loan term. Incentive is provided by the preferred lender at no additional cost to seller or buyer. Contact the listing agent for additional details and eligibility requirements. *Offer subject to borrower qualification, loan program eligibility, and lender approval. The temporary buydown does not reduce the contractual note rate.** Enjoy easy Lake Minnetonka living on Jennings Bay!! Detached spacious Garage stall (#55) is included!! This very clean 2-bed, 1-bath top-floor unit offers newer vinyl plank flooring, stainless steel appliances, and new windows. Amenities include an indoor pool, sauna, fitness room, remodeled party room, outdoor gas grilling areas, and 8 acres of beautifully maintained lakeside grounds with picnic spots and putting greens. Thereâs also a private boat launch for residents and 10 day docks available for residents/guests use. Additionally, privately licensed docks may be rented from other residents. The nearby Dakota Rail Regional Trail offers miles of walking/biking trails. Giving access to lakeside fun, local events/ festivals, shops and restaurants, just minutes away. The association fee covers heat, central air, water, sewer, garbage service, lawn care, snow removal, hazard insurance, and exterior maintenance. Lake Minnetonka living made simple!
Details
Maps
Contract Information
Status: Active
Contingency: None
Current Price: 170000
Original List Price: 170000
ListPrice: 170000
List Date: 2026-10-26
Owner is an Agent?: No
Auction?: No
General Property Information
Assoc Mgmt Co. Phone #: 952-922-5575
Association Fee Frequency: Monthly
Association Mgmt Co. Name: Gassen Management
Common Wall: Yes
Lot Measurement: Acres
Manufactured Home?: No
Multiple PIDs?: No
New Development: No
Road Btwn WF & Home?: No
Waterfront YN: Yes
Year Built: 1965
Yearly/Seasonal: Yearly
Zoning: Residential-Single Family
Bedrooms: 2
Baths Total: 1
Bath Full: 1
Main Floor Total SqFt: 978
Above Grd Total SqFt: 978
Total SqFt: 978
Total Finished Sqft: 978.00
FireplaceYN: No
Lake/Waterfront Name: Minnetonka
Style: (CC) Low Rise (3- Levels)
Foundation Size: 978
Association Fee: 803
Garage Stalls: 1
Acres: 8.01
Assessment Pending: No
Location Tax and Other Information
House Number: 5440
Street Name: Three Points
Street Suffix: Boulevard
Unit Number: 523
Postal City: Mound
County: Hennepin
State: MN
Zip Code: 55364
Complex/Dev/Subdivision: Condo 0008 Seahorse Condo
Assessments
Tax With Assessments: 2195
Building Information
Finished SqFt Above Ground: 978
Elevation Highpoint to Waterfront Feet
Elevation Highpoint Waterfront Feet: 0-4
Lake Details
Lake Acres: 14205
Lake Depth: 113
Lease Details
Land Leased: Not Applicable
Miscellaneous Information
DP Resource: Yes
Homestead: Yes
Ownership
Fractional Ownership: No
Parking Characteristics
Garage Dimensions: 10x22
Public Survey Info
Range#: 24
Section#: 13
Township#: 117
Property Features
Accessible: None
Air Conditioning: Central Air
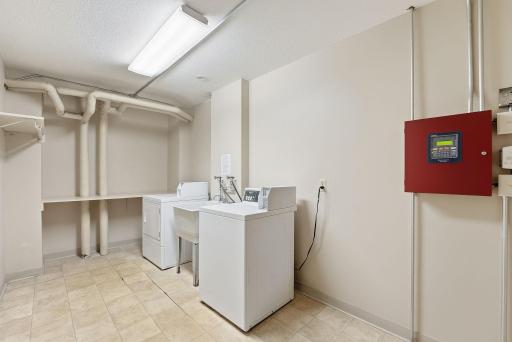
Amenities Shared: Coin-op Laundry Owned; Deck; Dock; Fire Sprinkler System; Sauna; Security Lights
Amenities Unit: Balcony; Deck; Dock; Exercise Room; In-Ground Sprinkler; Natural Woodwork; Sauna; Security System
Appliances: Cooktop; Dishwasher; Disposal; Freezer; Microwave; Refrigerator
Association Fee Includes: Air Conditioning; Building Exterior; Hazard Insurance; Outside Maintenance; Professional Mgmt; Sanitation; Shared Amenities; Snow Removal; Water
Basement: None
Bath Description: Main Floor Full Bath
Construction Materials: Brick; Stone
Construction Status: Previously Owned
Dining Room Description: Informal Dining Room
Electric: Circuit Breakers
Elevation Highpoint to Waterfront Slope: Level
Exterior: Brick/Stone
Foundation: None
Fuel: Natural Gas
Heating: Baseboard
Lake Details: Soft
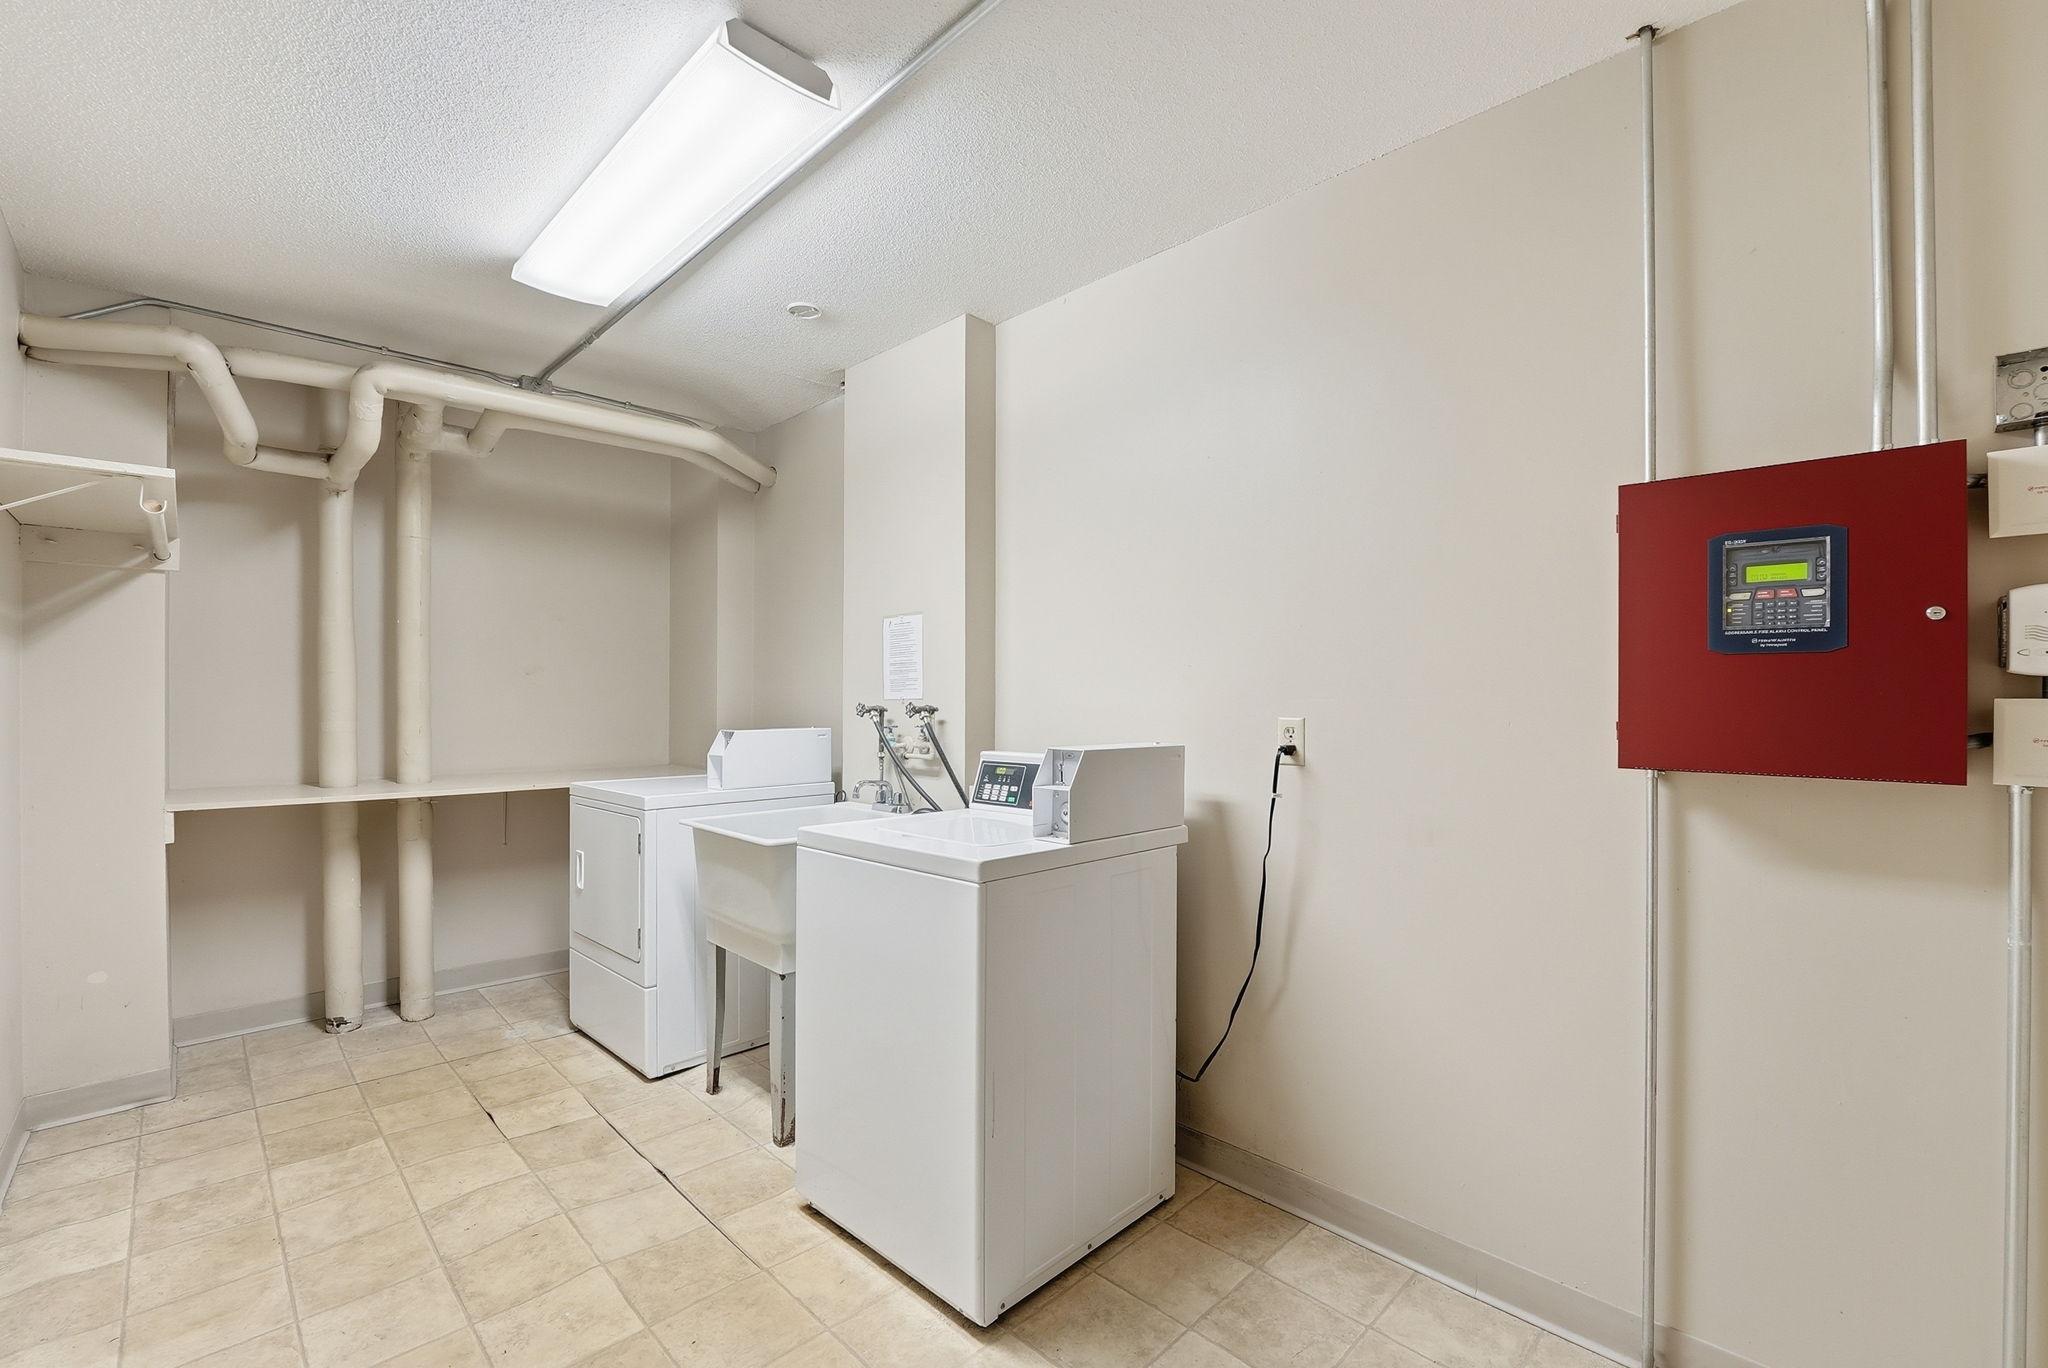
Laundry: Common Area; Laundry Room
Lot Description: Irregular Lot
Outbuildings: Pool House; Sauna
Parking Characteristics: Parking Lot; Shared Garage/Stall; Garage Door Opener
Pool Description: Below Ground; Heated; Indoor; Shared
Road Frontage: City Street; No Outlet/Dead End; Paved Streets; Sidewalks
Roof: Age 8 Years or Less
Sewer: City Sewer/Connected
Stories: One
Water: City Water/Connected
Waterfront Type: Lake Front; Association Access
Room Information
| Room Name | Dimensions | Level |
| Deck | 14x5 | Main |
| Dining Room | 8x8 | Main |
| First (1st) Bedroom | 15x11 | Main |
| Kitchen | 10x8 | Main |
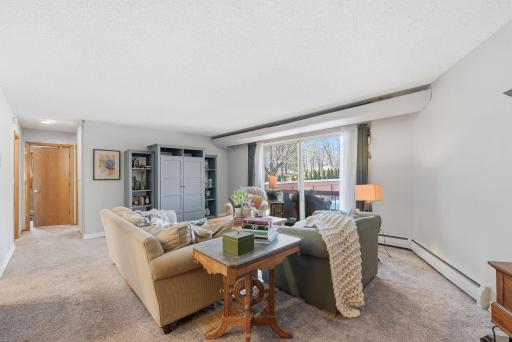
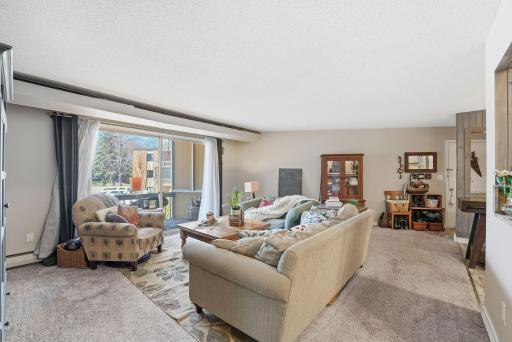
| Living Room | 21x15 | Main |
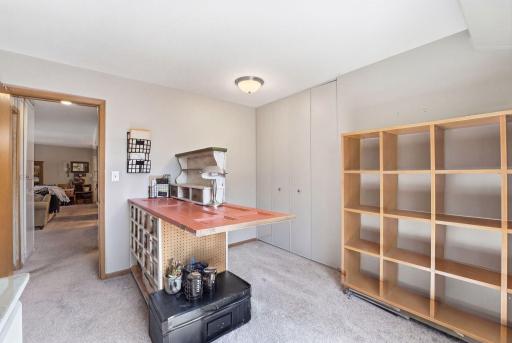
| Second (2nd) Bedroom | 12x10 | Main |
Listing Office: Pemberton RE
Last Updated: November - 07 - 2026

The data relating to real estate for sale on this web site comes in part from the Broker Reciprocity SM Program of the Regional Multiple Listing Service of Minnesota, Inc. The information provided is deemed reliable but not guaranteed. Properties subject to prior sale, change or withdrawal. ©2026 Regional Multiple Listing Service of Minnesota, Inc All rights reserved.
Saturday 7th of November 2026 05:28 PM

218-998-4400
Mohagen Real Estate


Let's Connect

Mohagen Real Estate
sue@MohagenRealEstate.com
Office: 218-998-4400
Cell: 218-731-7376

Mohagen Real Estate is licensed in the State of Minnesota