5442 Mayview Road, Minnetonka, MN 55345 (MLS# 7101363)
$650,000
Minnetonka, MN 55345
MLS# 7101363
4 beds | 3 baths | 2500 sqft
1 / 48
Open House (10/04/2026 - 1:00 pm - 3:00 pm)
Property Description
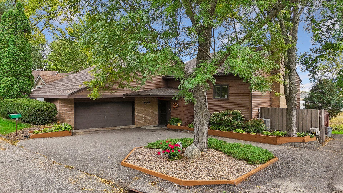
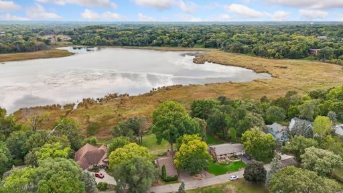
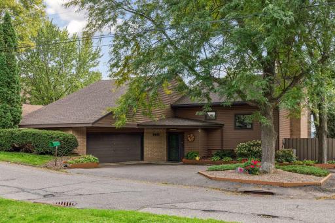
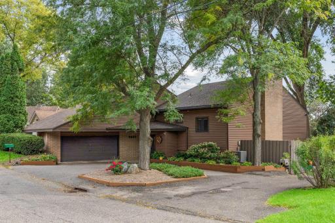
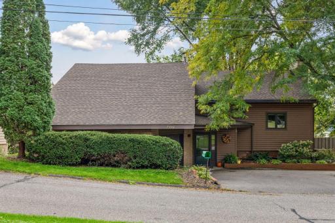
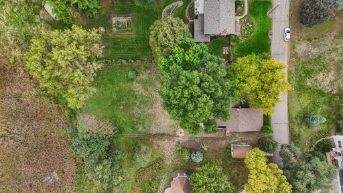
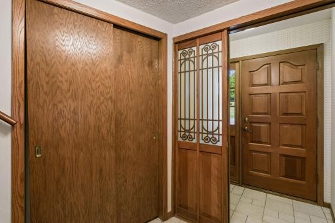
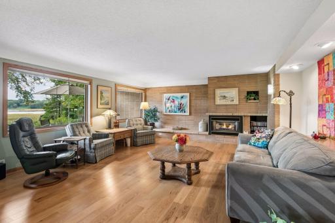
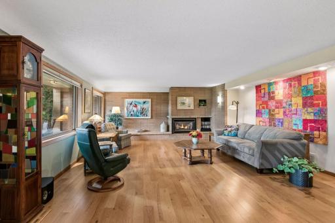
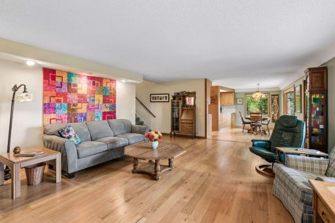
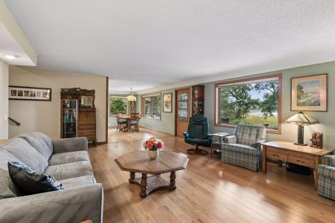
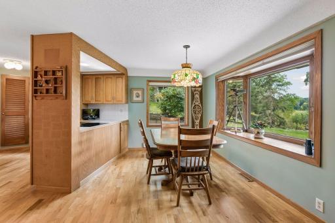
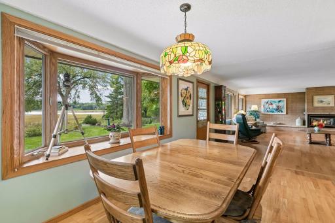
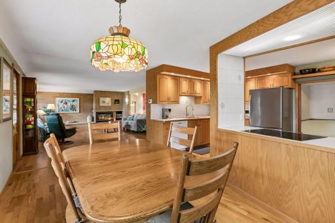
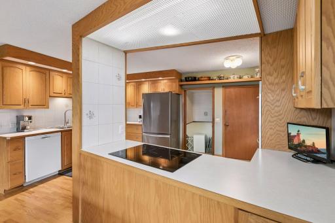
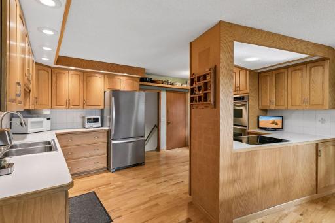
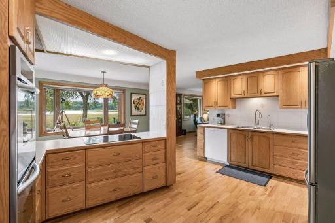
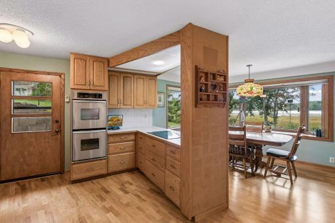
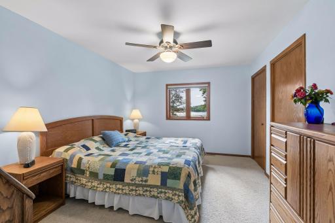
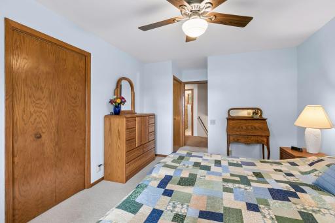
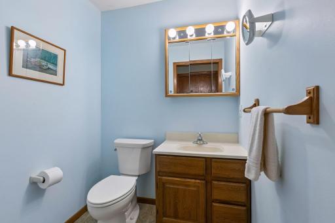
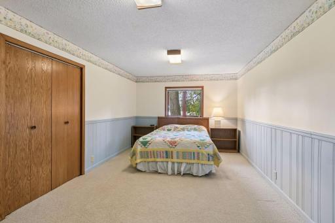
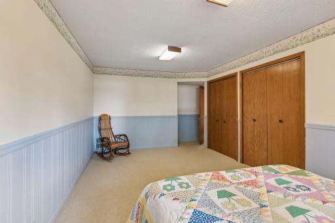
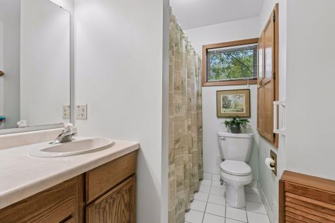
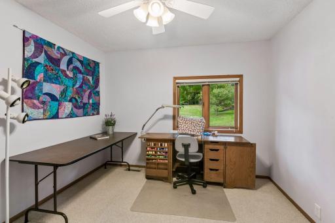
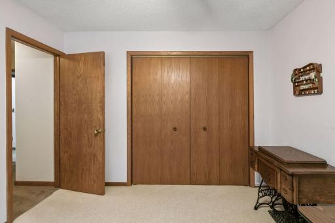
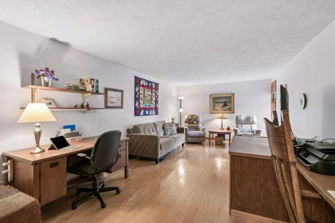
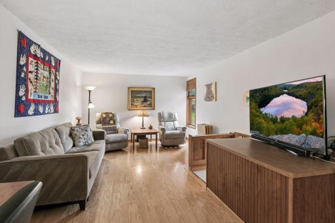
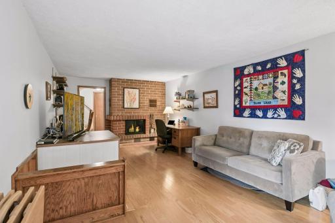
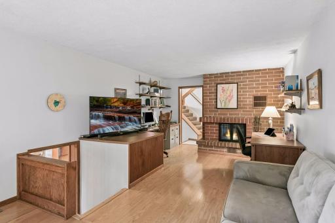
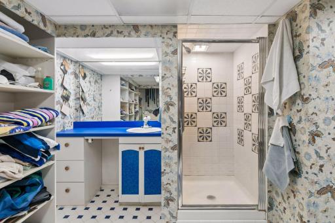
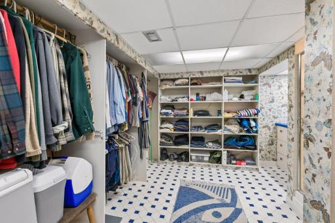
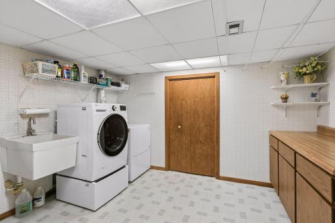
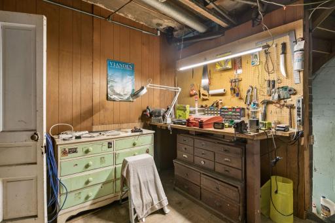
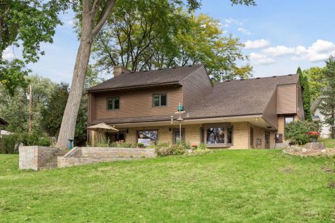
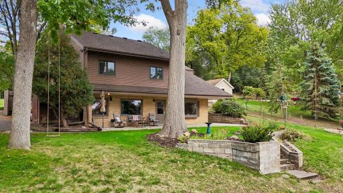
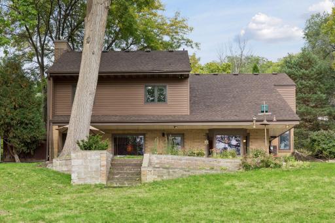
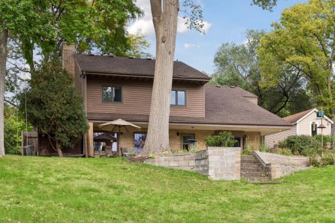
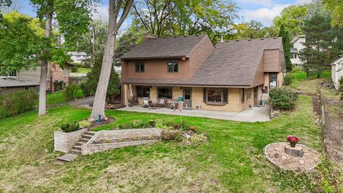
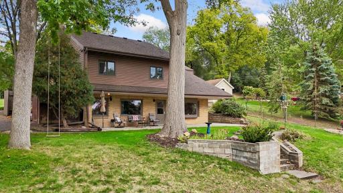
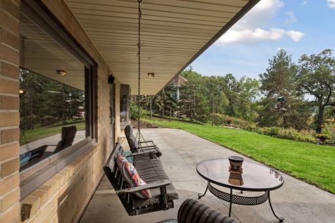
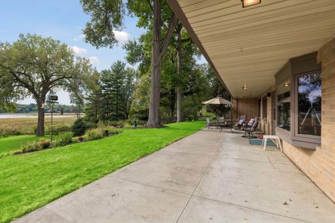
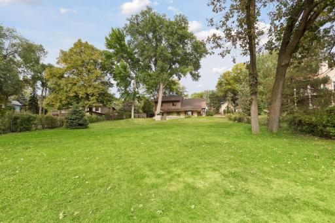
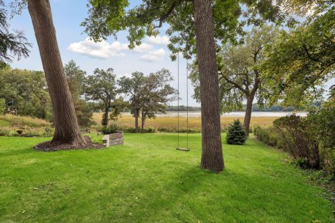
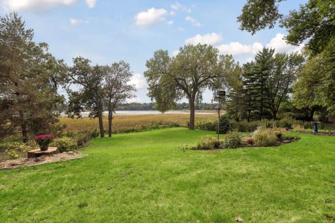
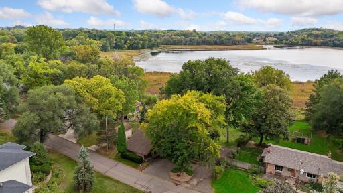
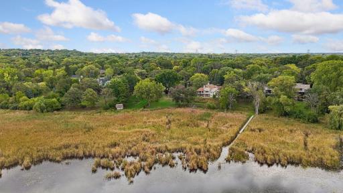
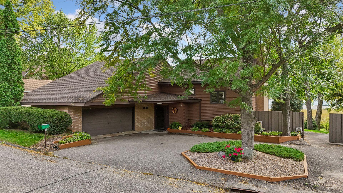
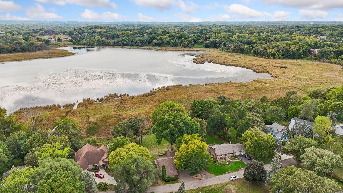
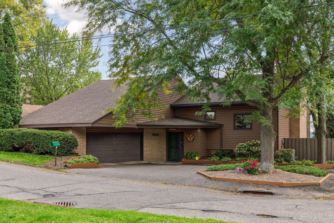
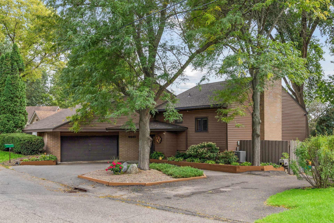
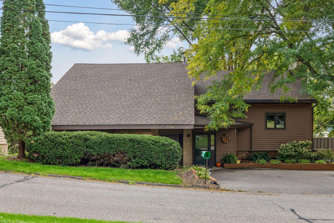
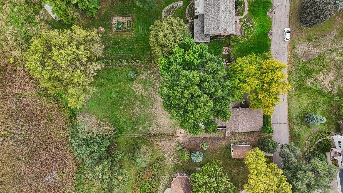
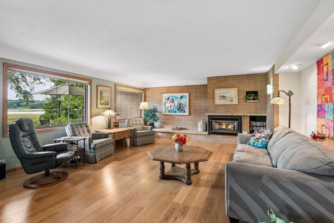
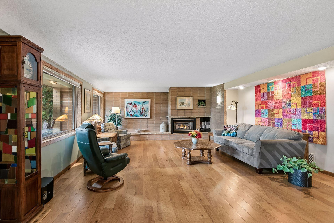
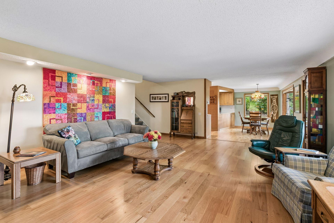
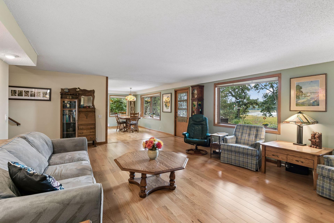
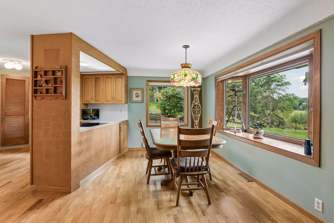
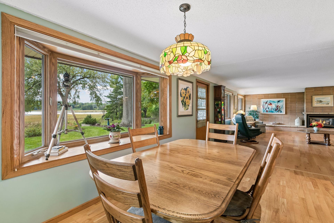
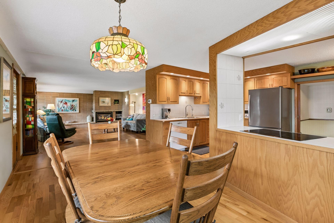
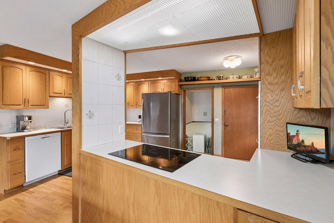
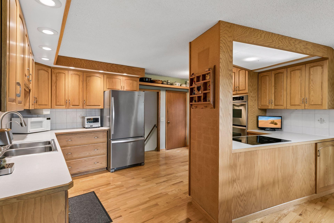
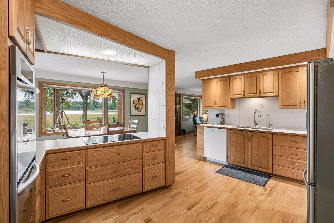
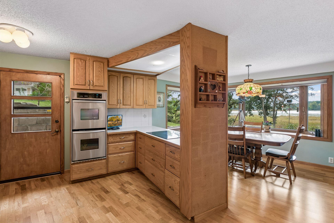
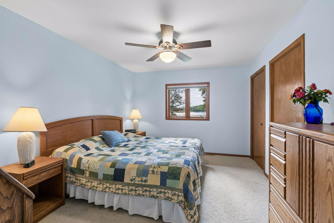
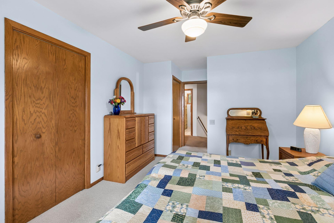
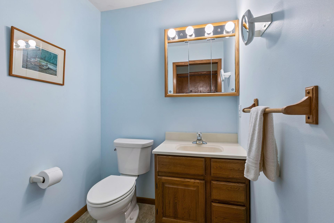
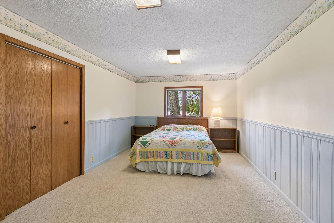
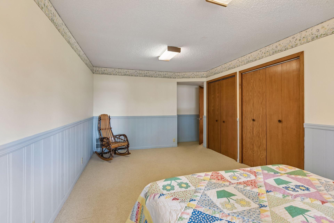
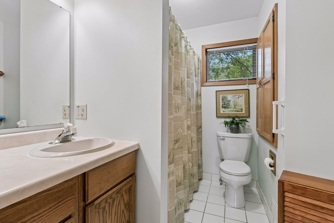
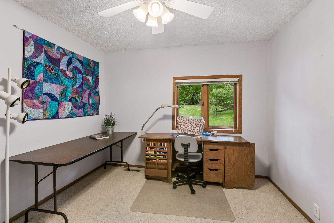
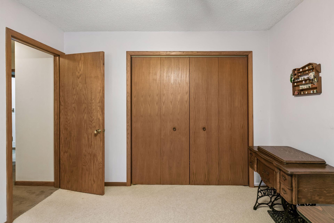
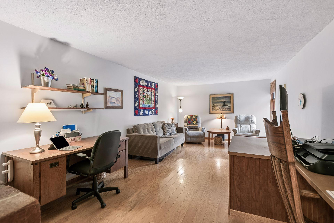
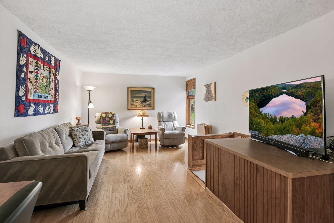
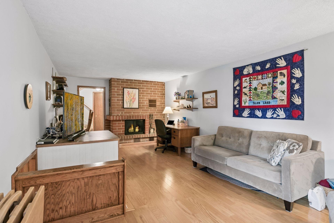
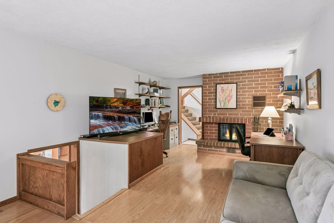
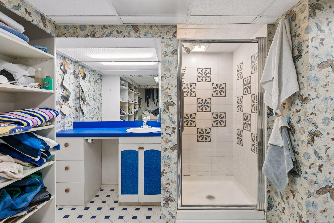
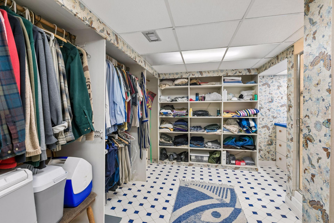
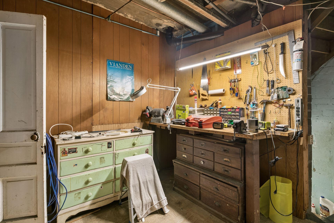
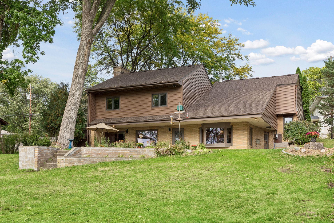
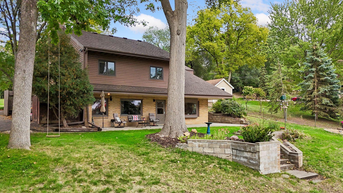
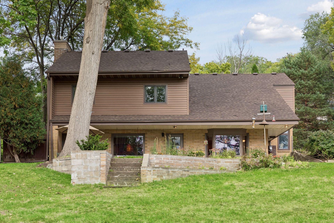
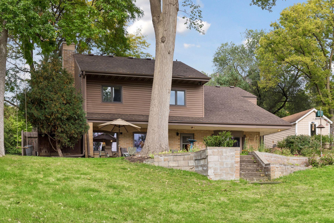
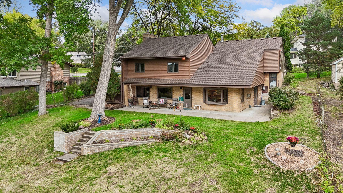
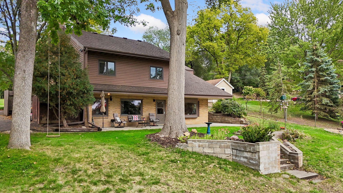
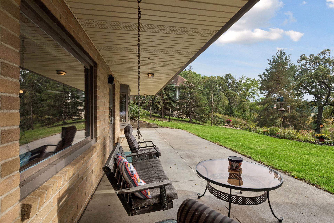
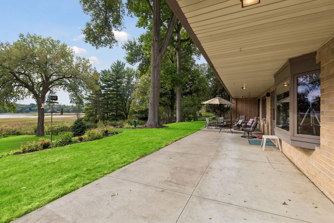
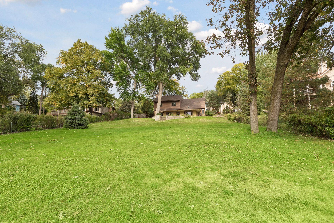
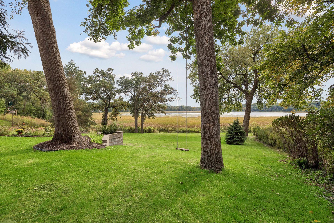
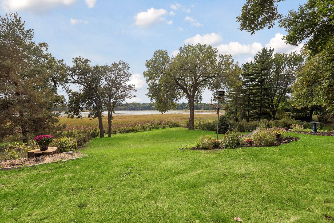
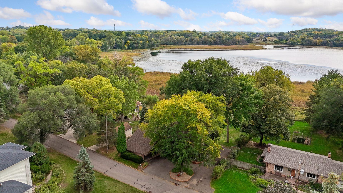
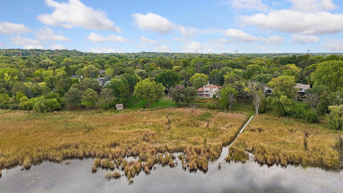
Beautiful and Unique Home on Glen Lake. There is no need to travel and go anywhere else to enjoy your time. This home has a lot to offer with 4 bedrooms, 3 bathrooms, a large patio, attached double garage, a parking pad on the side of the garage, and sits on more than half an acre with gorgeous panoramic views of Glen Lake. This home is well built and made of concrete with a modern feeling but very comfortable and cozy. As you walk in and head to the main living space as you are welcome by the stunning hardwood floors, open living space and the large windows to enjoy the gorgeous lake and a lot of natural sunlight throughout the year. Spacious living room with a fireplace to warm up on chilly days, opens to dining area and kitchen. The kitchen has a modern feeling with ample storage and the chef in the home will love creating meals here while enjoying their company and the gorgeous views of Glen Lake. You have three bedrooms on one level and the fourth bedroom is used as a sitting room and has a second fireplace. You also have a workshop area and some unfinished spaces that could be additional bedrooms, home office, music room or maybe a home gym etc. Glen Lake is surrounded by wetlands, wildlife, parks and is conveniently located by restaurants, shopping, award-winning schools, and not too far from highways. There is tons of wildlife around Glen Lake⦠usually there is a pair of swans, loans, geese, ducks, blue herons on the Lake and turkeys, great horned owls, otters, dear, and more around the area.
Details
Maps
Documents
Contract Information
Exclusions: Light fixture in the dining room will be removed.
Status: Active
Contingency: None
Current Price: 650000
Original List Price: 650000
ListPrice: 650000
List Date: 2026-09-28
Owner is an Agent?: No
Auction?: No
General Property Information
Common Wall: No
Lot Measurement: Acres
Manufactured Home?: No
Multiple PIDs?: No
New Development: No
Number of Fireplaces: 2
Other Parking Spaces: 5
Road Btwn WF & Home?: No
Waterfront YN: Yes
Year Built: 1949
Yearly/Seasonal: Yearly
Zoning: Shoreline, Residential-Single Family
Bedrooms: 4
Baths Total: 3
Bath Full: 1
Bath Three Quarters: 1
Bath Half: 1
Main Floor Total SqFt: 2500
Above Grd Total SqFt: 2235
Below Grd Total SqFt: 265
Total SqFt: 2500
Total Finished Sqft: 2500.00
FireplaceYN: Yes
Lake/Waterfront Name: Glen
Style: (SF) Single Family
Foundation Size: 1435
Garage Stalls: 2
Lot Dimensions: 22216
Acres: 0.51
Assessment Pending: Unknown
Location Tax and Other Information
House Number: 5442
Street Name: Mayview
Street Suffix: Road
Postal City: Minnetonka
County: Hennepin
State: MN
Zip Code: 55345
Complex/Dev/Subdivision: Beautiful Avondale
Assessments
Tax With Assessments: 6666.2
Building Information
Finished SqFt Above Ground: 2235
Finished SqFt Below Ground: 265
Elevation Highpoint to Waterfront Feet
Elevation Highpoint Waterfront Feet: 15-26
Lake Details
Lake Acres: 60
Lake Depth: 25
Lease Details
Land Leased: Not Applicable
Miscellaneous Information
DP Resource: Yes
Homestead: Yes
Ownership
Fractional Ownership: No
Parking Characteristics
Garage Square Feet: 484
Public Survey Info
Range#: 22
Section#: 34
Township#: 117
Property Features
Accessible: None
Air Conditioning: None
Amenities Unit: Cable; Hardwood Floors; Kitchen Center Island; Main Floor Primary Bedroom; Natural Woodwork; Panoramic View; Patio; Washer/Dryer Hookup
Appliances: Cooktop; Dishwasher; Dryer; Microwave; Refrigerator
Basement: Concrete Block
Bath Description: Private Primary
Construction Materials: Concrete
Construction Status: Previously Owned
Dining Room Description: Informal Dining Room
Exterior: Aluminum Siding; Brick/Stone
Fencing: Partial
Fireplace Characteristics: Living Room; Other
Foundation: Concrete Block
Fuel: Natural Gas
Heating: Forced Air
Lake Details: Sand; Weeds
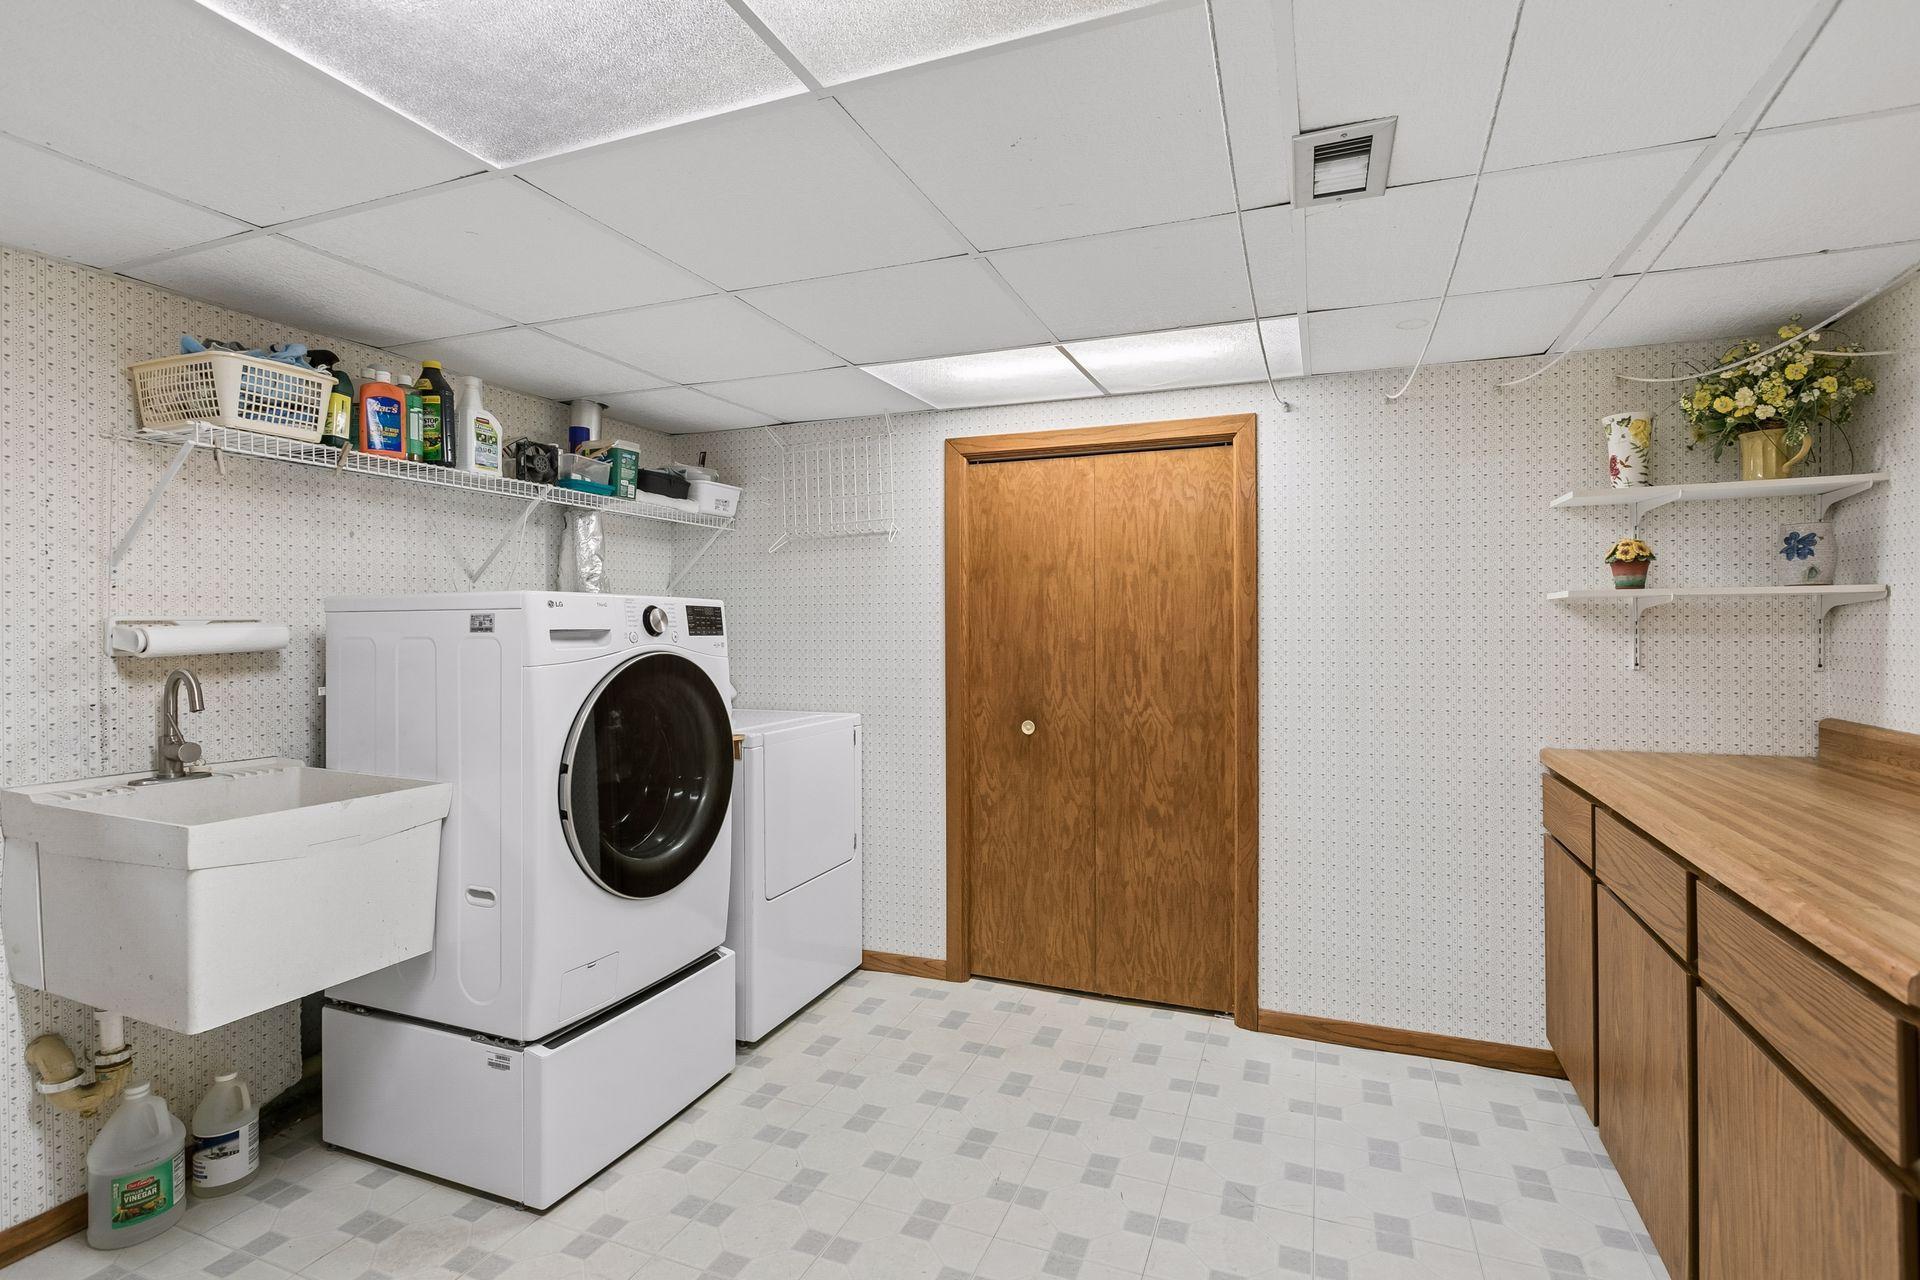
Laundry: Gas Dryer Hookup; Laundry Room; Washer Hookup
Lot Description: Accessible Shoreline
Parking Characteristics: Garage Door Opener; RV Access/Parking
Pool Description: None
Road Frontage: City Street; Paved Streets
Road Responsibility: Public Maintained Road
Roof: Asphalt Shingles
Sellers Terms: Cash; Conventional; FHA; VA
Sewer: City Sewer/Connected
Special Search: 3 BR on One Level
Stories: Four or More Level Split
Water: City Water/Connected
Waterfront Type: Lake Front
Waterfront View: Lake
Room Information
| Room Name | Dimensions | Level |
| Bathroom | Upper | |
| Bathroom | Lower | |
| Primary Bath | Upper | |
| Dining Room | 17x9 | Lower |
| First (1st) Bedroom | 21x13 | Upper |
| Flex Room | 23x12 | Main |
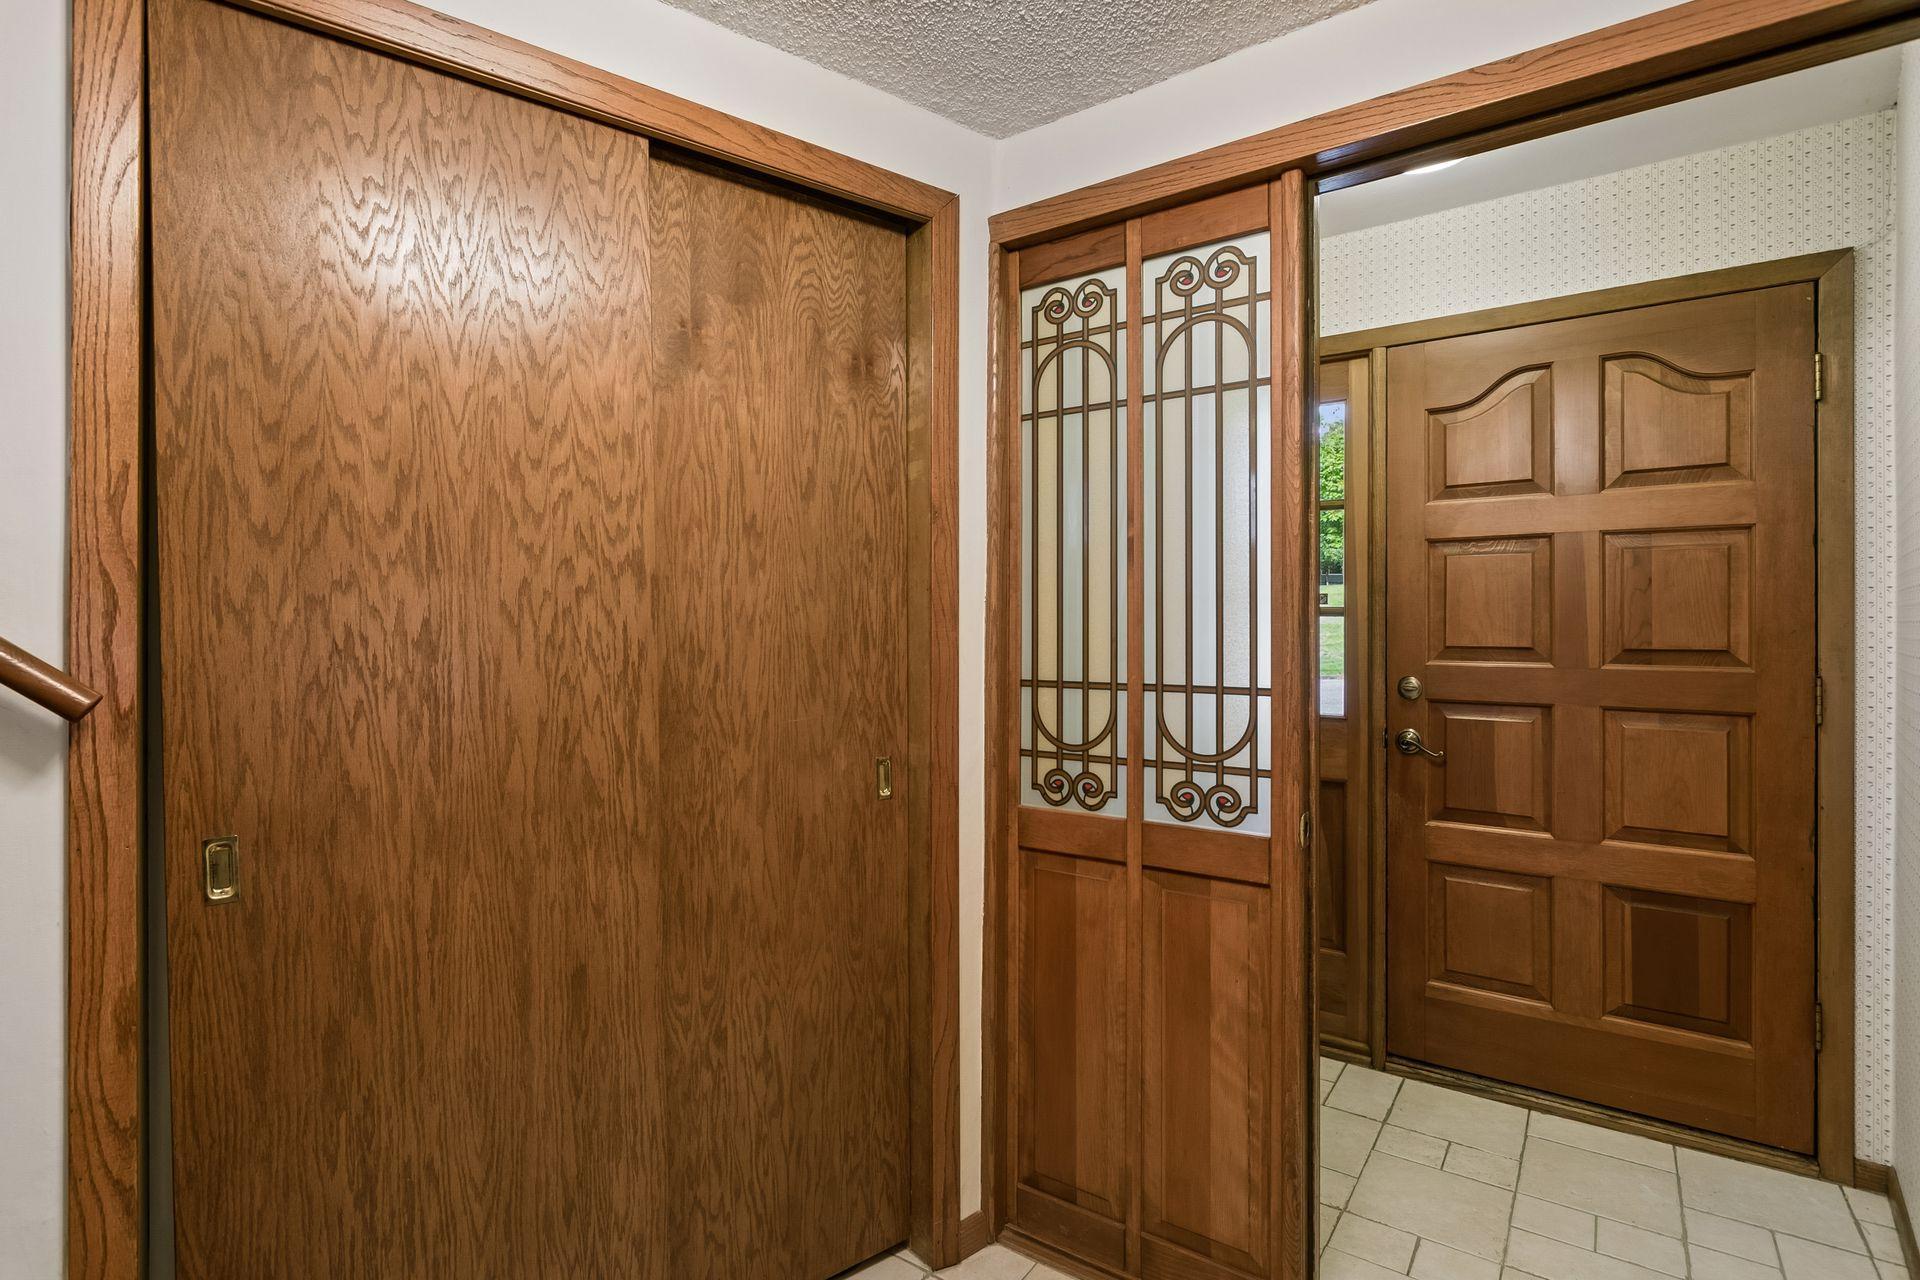
| Foyer | 5x4 | Main |
| Kitchen | 16x12 | Lower |
| Laundry | 12x11 | Lower |
| Living Room | 22x18 | Lower |
| Patio | Lower | |
| Second (2nd) Bedroom | 17x10 | Upper |
| Third (3rd) Bedroom | 12x10 | Upper |
| Other | 8x5 | Upper |
 Floor Plan for 5442 Mayview Road, Minnet
 Listing Office: Edina Realty, Inc.
Last Updated: October - 01 - 2026

The data relating to real estate for sale on this web site comes in part from the Broker Reciprocity SM Program of the Regional Multiple Listing Service of Minnesota, Inc. The information provided is deemed reliable but not guaranteed. Properties subject to prior sale, change or withdrawal. ©2026 Regional Multiple Listing Service of Minnesota, Inc All rights reserved.
Thursday 1st of October 2026 03:44 PM

218-998-4400
Mohagen Real Estate


Let's Connect

Mohagen Real Estate
sue@MohagenRealEstate.com
Office: 218-998-4400
Cell: 218-731-7376

Mohagen Real Estate is licensed in the State of Minnesota