5446 Ojibwa Road, Brainerd, MN 56401 (MLS# 6557261)
$1,990,000
Brainerd, MN 56401
MLS# 6557261
Status: Closed
4 beds | 3 baths | 3045 sqft

1 / 54
Property Description
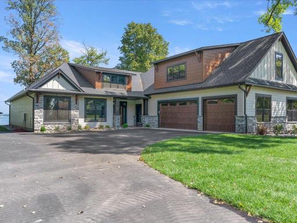
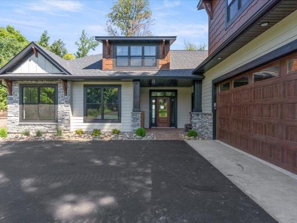
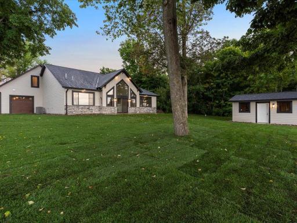
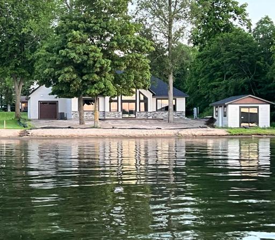
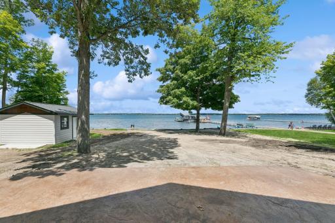
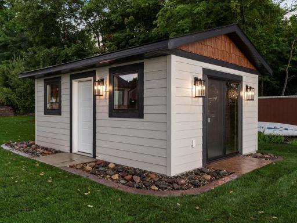
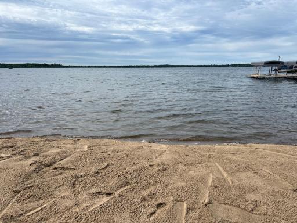
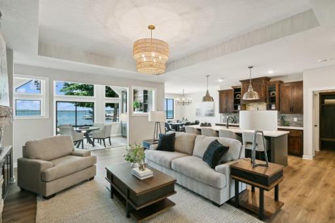
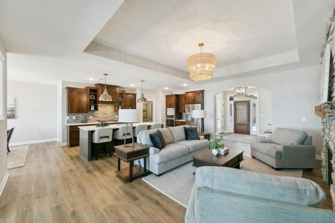
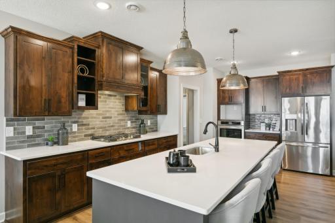
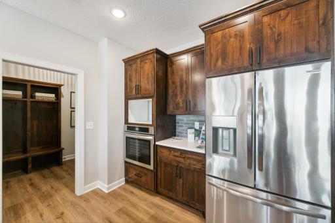
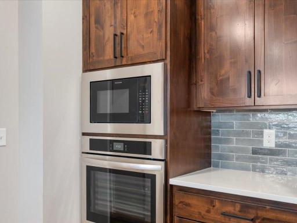
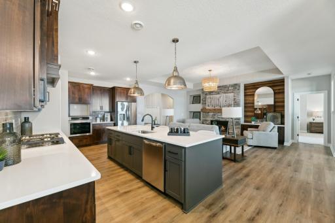
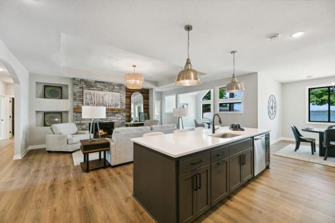
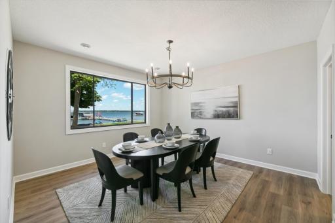
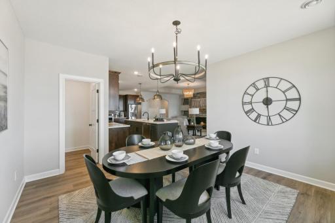
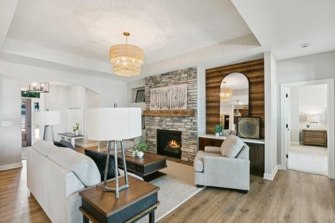
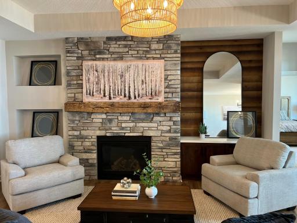
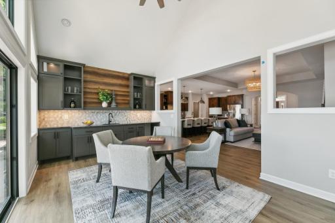
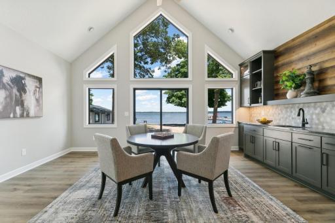
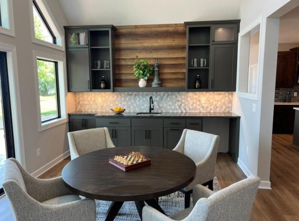
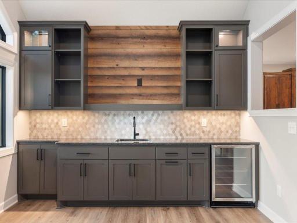
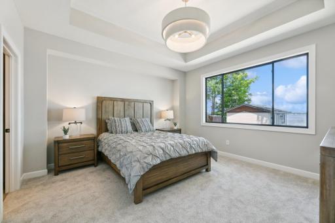
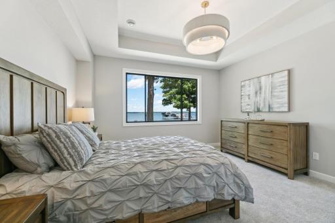
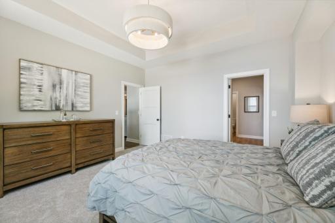
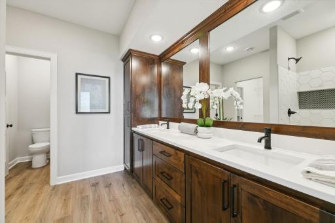
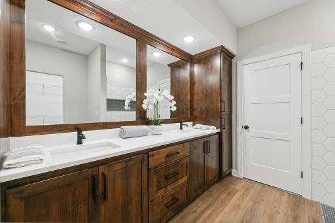
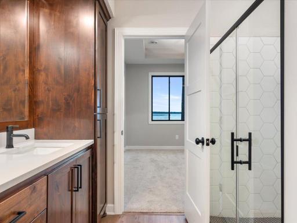
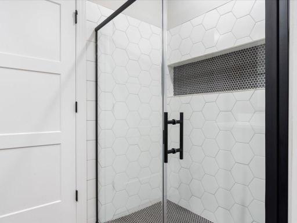
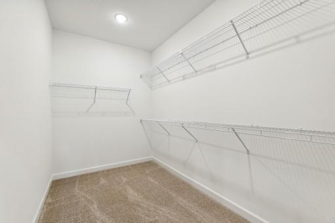
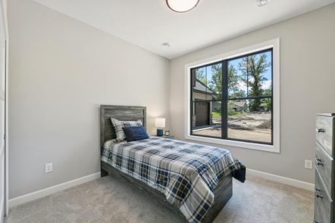
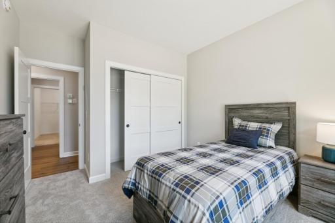
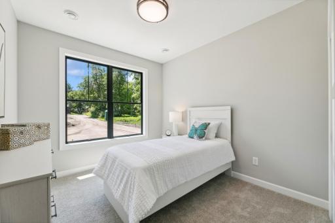
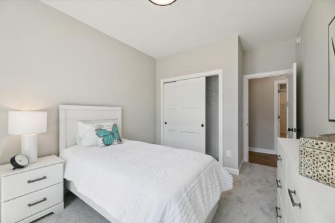
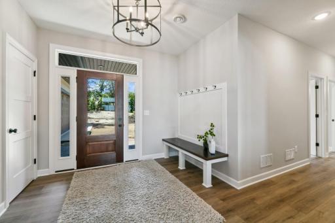
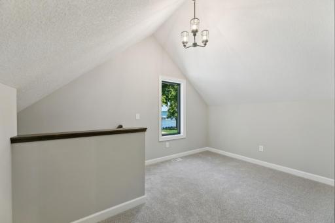
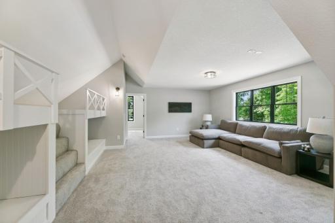
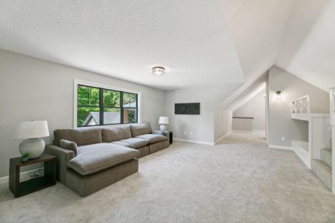
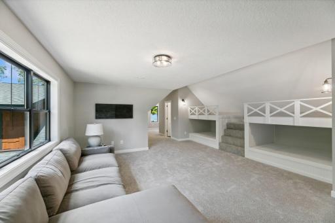
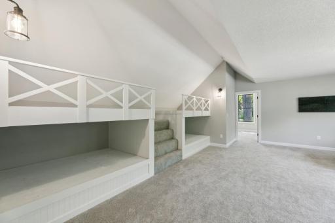
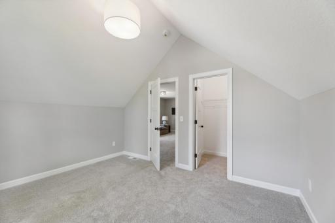
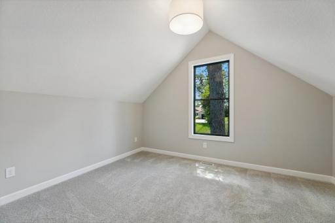
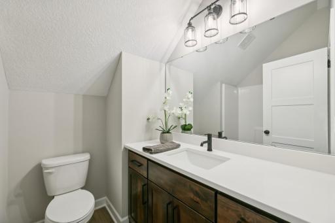
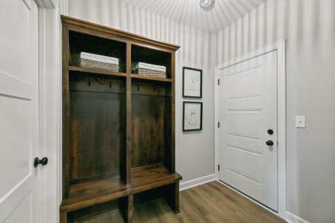
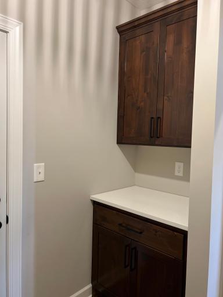
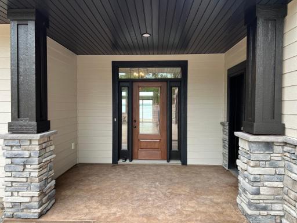
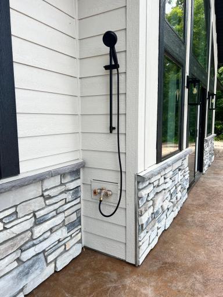
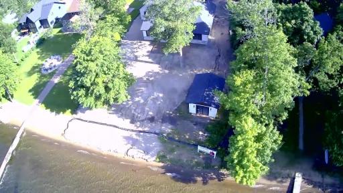
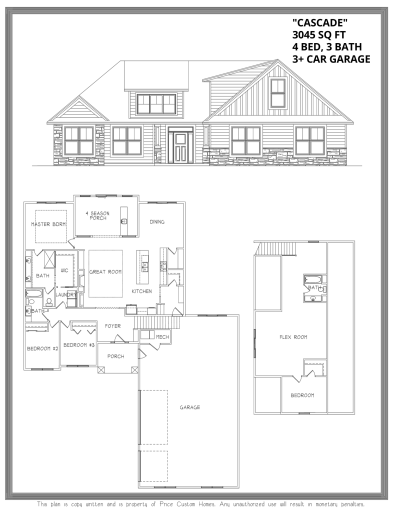
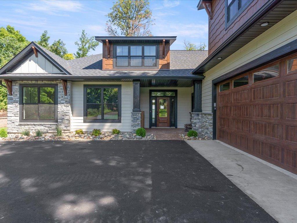
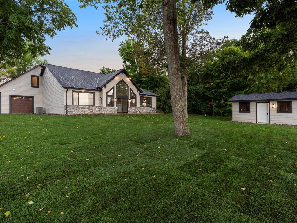
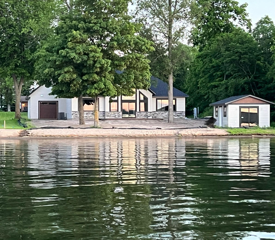
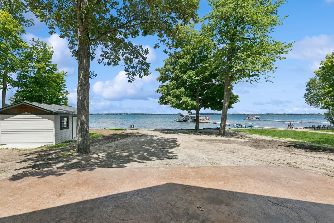
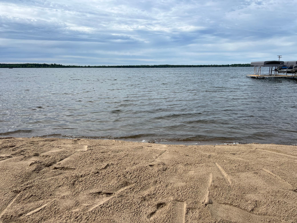
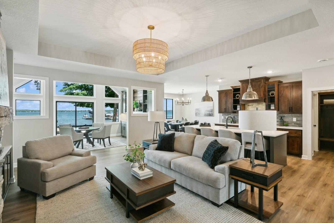
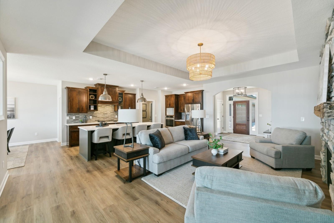
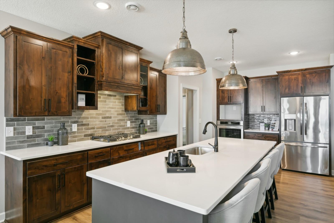
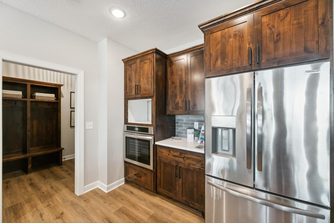
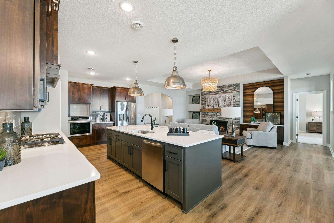
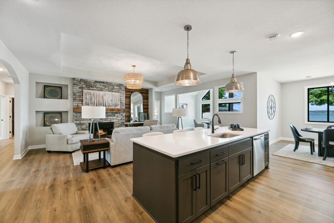
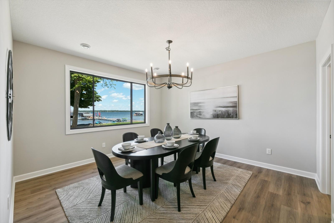
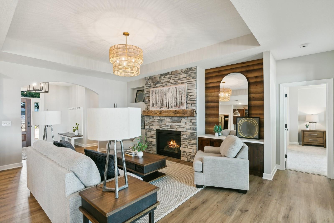
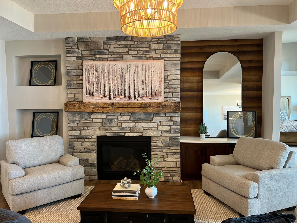
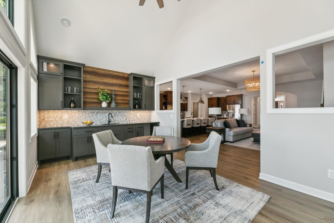
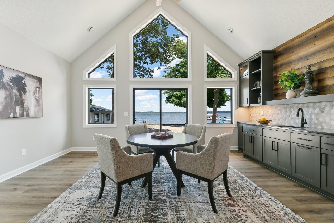
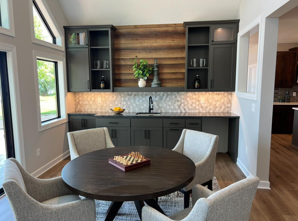
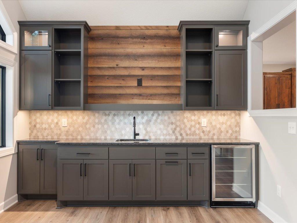
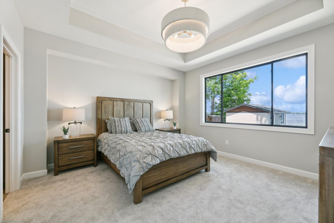
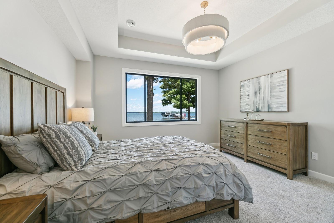
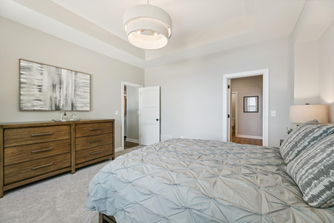
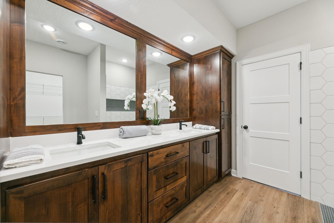
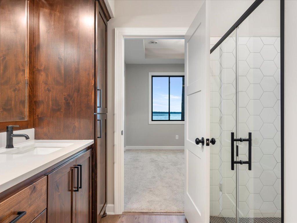
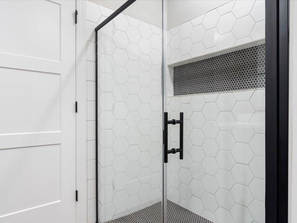
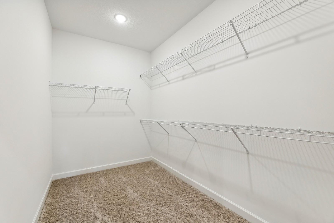
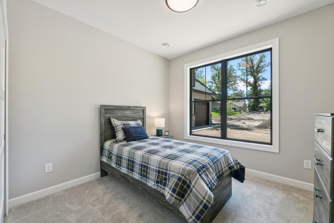
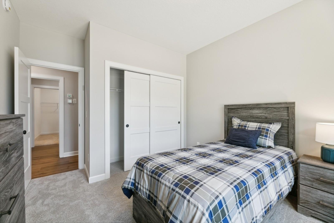
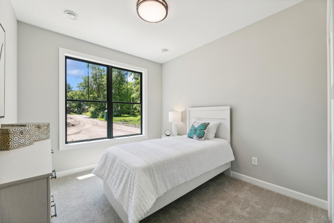
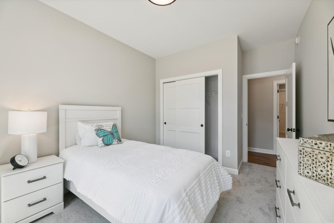
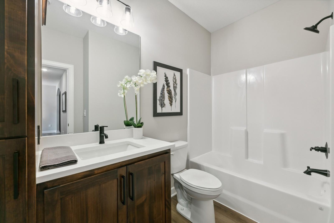
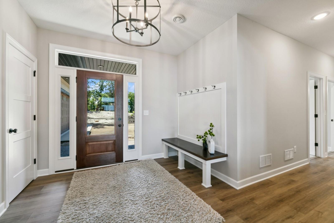
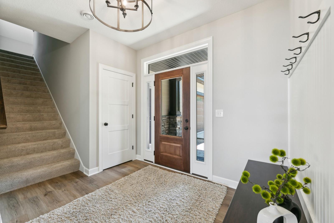
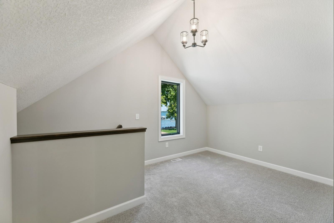
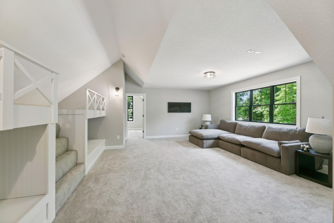
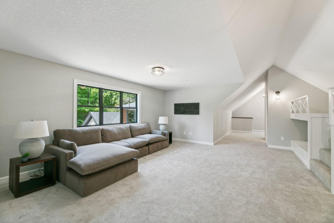
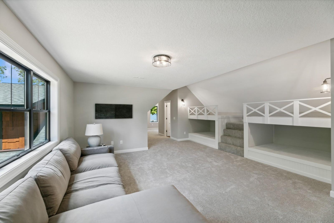
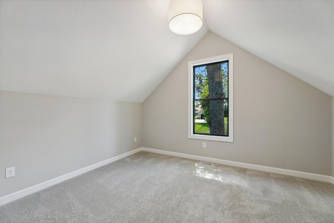
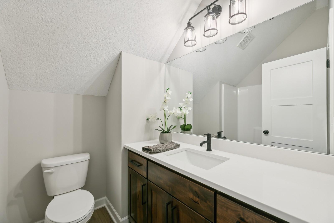
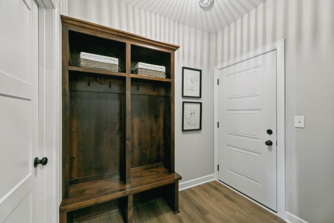
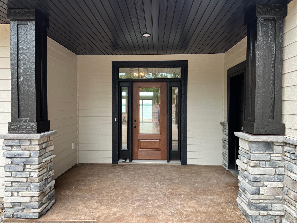
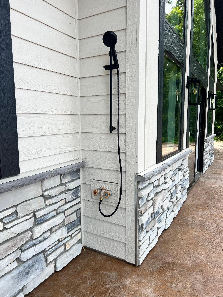
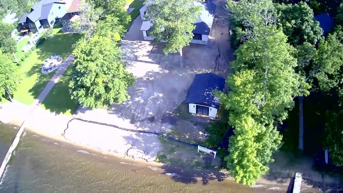
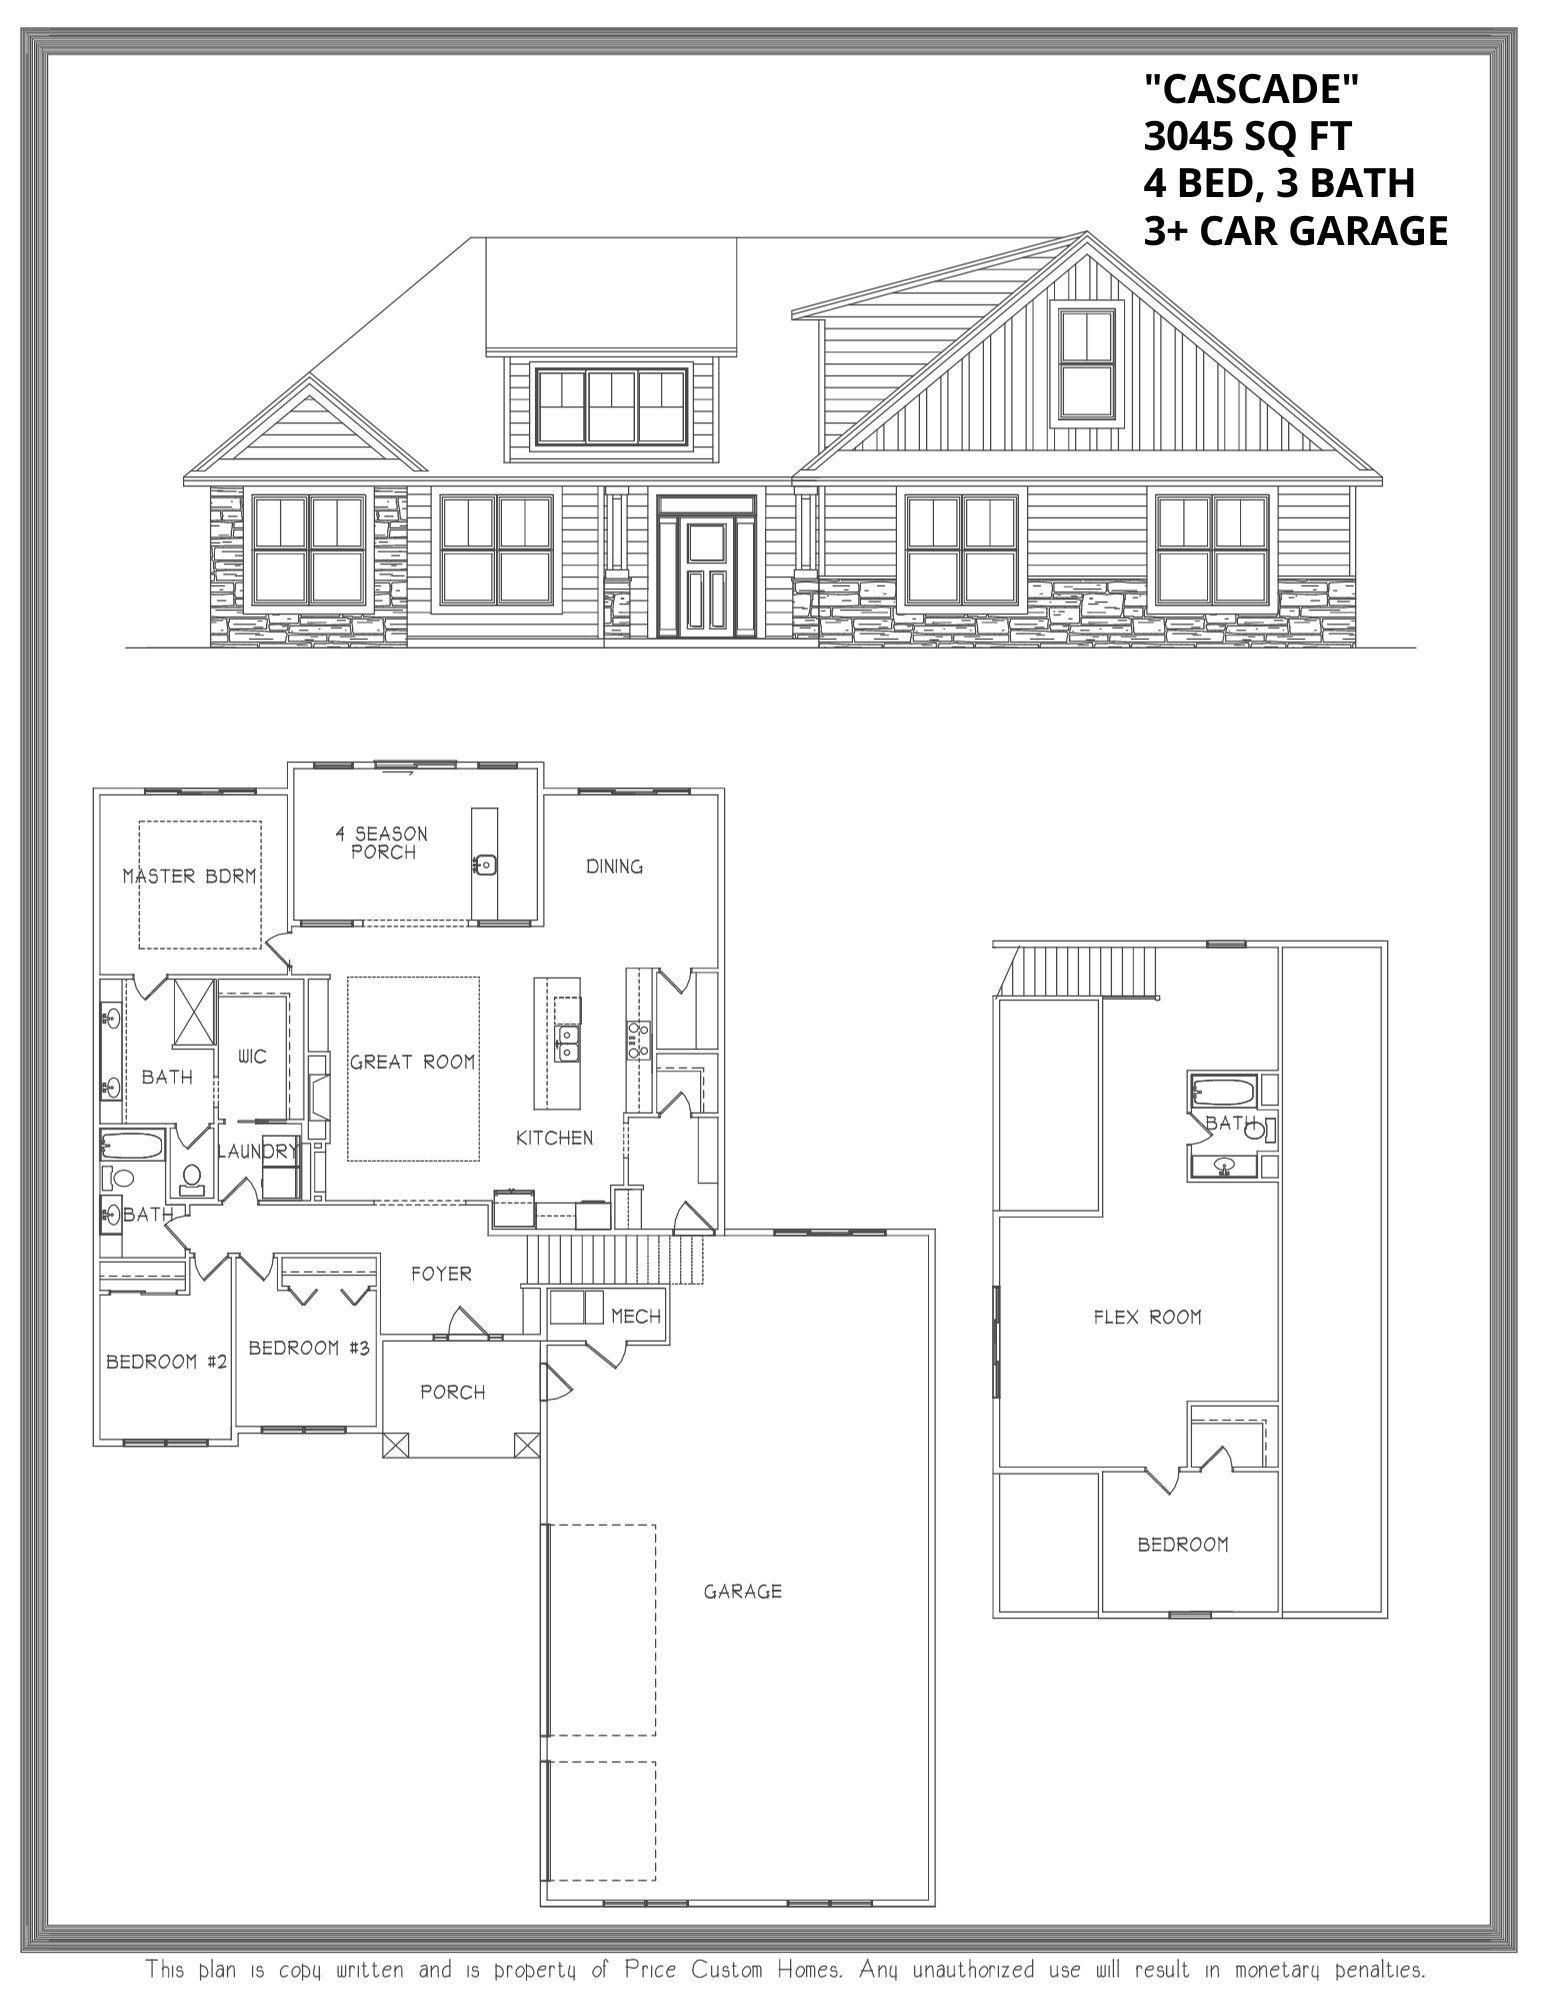
Model not for sale! Welcome to your future lakeside retreat!! Beautiful level lot with sandy beach, breathtaking views of Round Lake, part of the scenic Gull Chain. This home offers luxurious features, including a gorgeous shoreline with stunning views, large kitchen with quartz countertops and SS appliances , master en suite with box vault ceiling, walk in shower and spacious master closet! Open concept living room with box vault ceiling, gas fireplace with built ins. Huge 30'x51' heated garage with infloor heat and floor drains. The kids will love the bonus room complete with full size bunks, 4th bd and a full bath! 4 season room with a wet bar for entertaining! With 4 bds, 3 baths, bonus room AND a 14'x20' boat house, this home promises fun memories for your family!! Enjoy the convenience of a boat ride to nearby resorts & 12 restaurants! Imagine waking up to the serenity of the lake from your own piece of paradise. Driveway/landscape & sprinkler system in next week!
Details
Maps
Contract Information
Status: Closed
Off Market Date: 2024-08-01
Contingency: None
Current Price: 2000000
Closed Date: 2024-08-07
Original List Price: 1990000
Sales Close Price: 2000000
ListPrice: 1990000
List Date: 2024-06-21
Owner is an Agent?: Yes
Auction?: No
General Property Information
Common Wall: No
Lot Measurement: Acres
Manufactured Home?: No
Multiple PIDs?: No
New Development: No
Number of Fireplaces: 1
Projected Completion Date: 2024-07-03
Road Btwn WF & Home?: No
Waterfront Frontage: 100
Waterfront YN: Yes
Year Built: 2024
Yearly/Seasonal: Yearly
Zoning: Shoreline
Bedrooms: 4
Baths Total: 3
Bath Full: 2
Bath Three Quarters: 1
Main Floor Total SqFt: 2107
Above Grd Total SqFt: 3045
Total SqFt: 3045
Total Finished Sqft: 3045.00
FireplaceYN: Yes
Lake/Waterfront Name: Round Lake (18037300)
Style: (SF) Single Family
Foundation Size: 2107
Garage Stalls: 4
Lot Dimensions: 100 x 310 x 100 310
Acres: 0.71
Assessment Pending: Unknown
Location Tax and Other Information
House Number: 5446
Street Name: Ojibwa
Street Suffix: Road
Postal City: Brainerd
County: Crow Wing
State: MN
Zip Code: 56401
Complex/Dev/Subdivision: Ojibwa Park
Assessments
Tax With Assessments: 2604
Builder Information
Builder ID: PRICE CUSTOM HOMES
Builder License Number: 638046
Builder Name: PRICE HOMES
Building Information
Finished SqFt Above Ground: 3045
Elevation Highpoint to Waterfront Feet
Elevation Highpoint Waterfront Feet: 0-4
Lake Details
Lake Acres: 1650
Lake Chain Acreage: 13497
Lake Chain Name: Gull
Lake Depth: 51
Lease Details
Land Leased: Not Applicable
Miscellaneous Information
Homestead: No
Model Information
Model Location: Ojibwa Rd. Brainerd
Model Phone: 218-821-3650
Ownership
Fractional Ownership: No
Parking Characteristics
Garage Dimensions: 51x30
Garage Door Height: 8
Garage Door Width: 16
Garage Square Feet: 1545
Public Survey Info
Range#: 29
Section#: 2
Township#: 134
Property Features
Accessible: No Stairs Internal
Air Conditioning: Central Air
Amenities Unit: In-Ground Sprinkler; Kitchen Center Island; Main Floor Primary Bedroom; Panoramic View; Patio; Porch; Primary Bedroom Walk-In Closet; Vaulted Ceiling(s); Walk-In Closet; Washer/Dryer Hookup
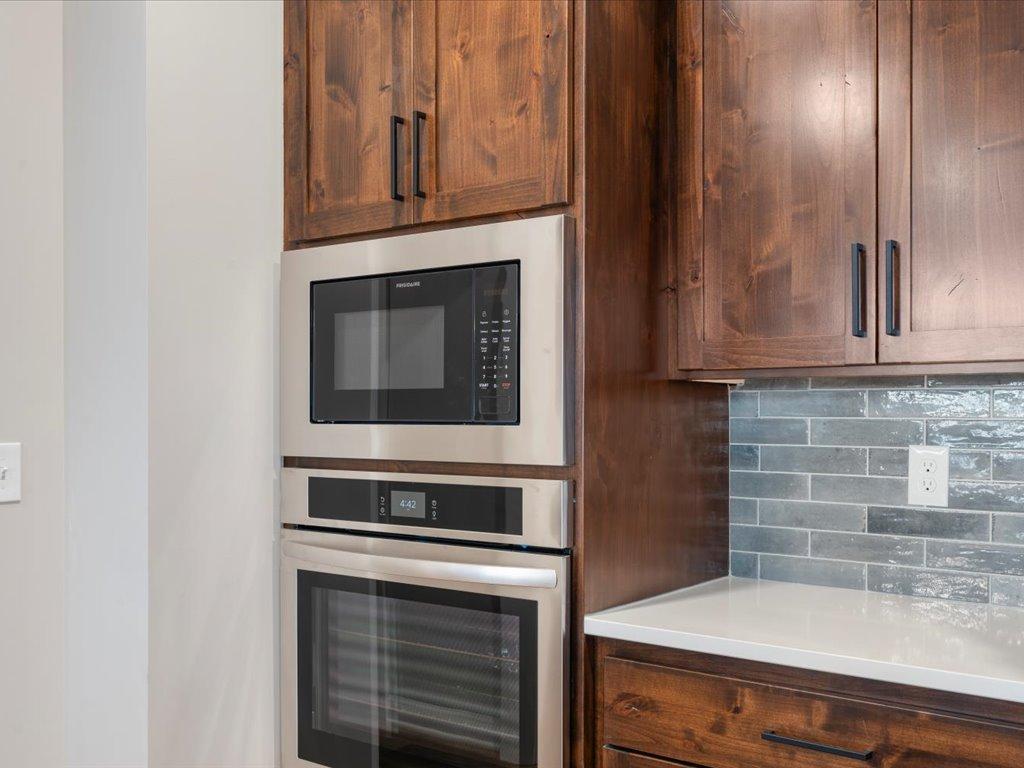
Appliances: Air-To-Air Exchanger; Cooktop; Dishwasher; Microwave; Refrigerator; Wine Cooler
Basement: Slab
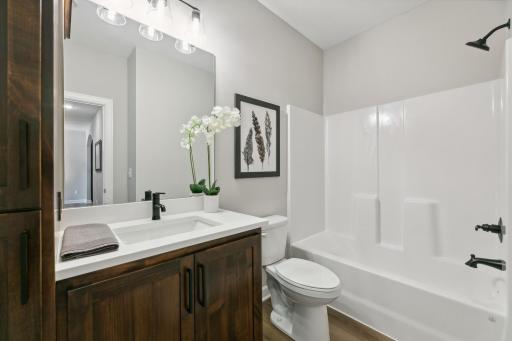
Bath Description: Main Floor Full Bath; Upper Level Full Bath; Full Primary; Bathroom Ensuite; Walk-In Shower Stall
Construction Materials: Concrete; Frame
Construction Status: Model (not for sale)
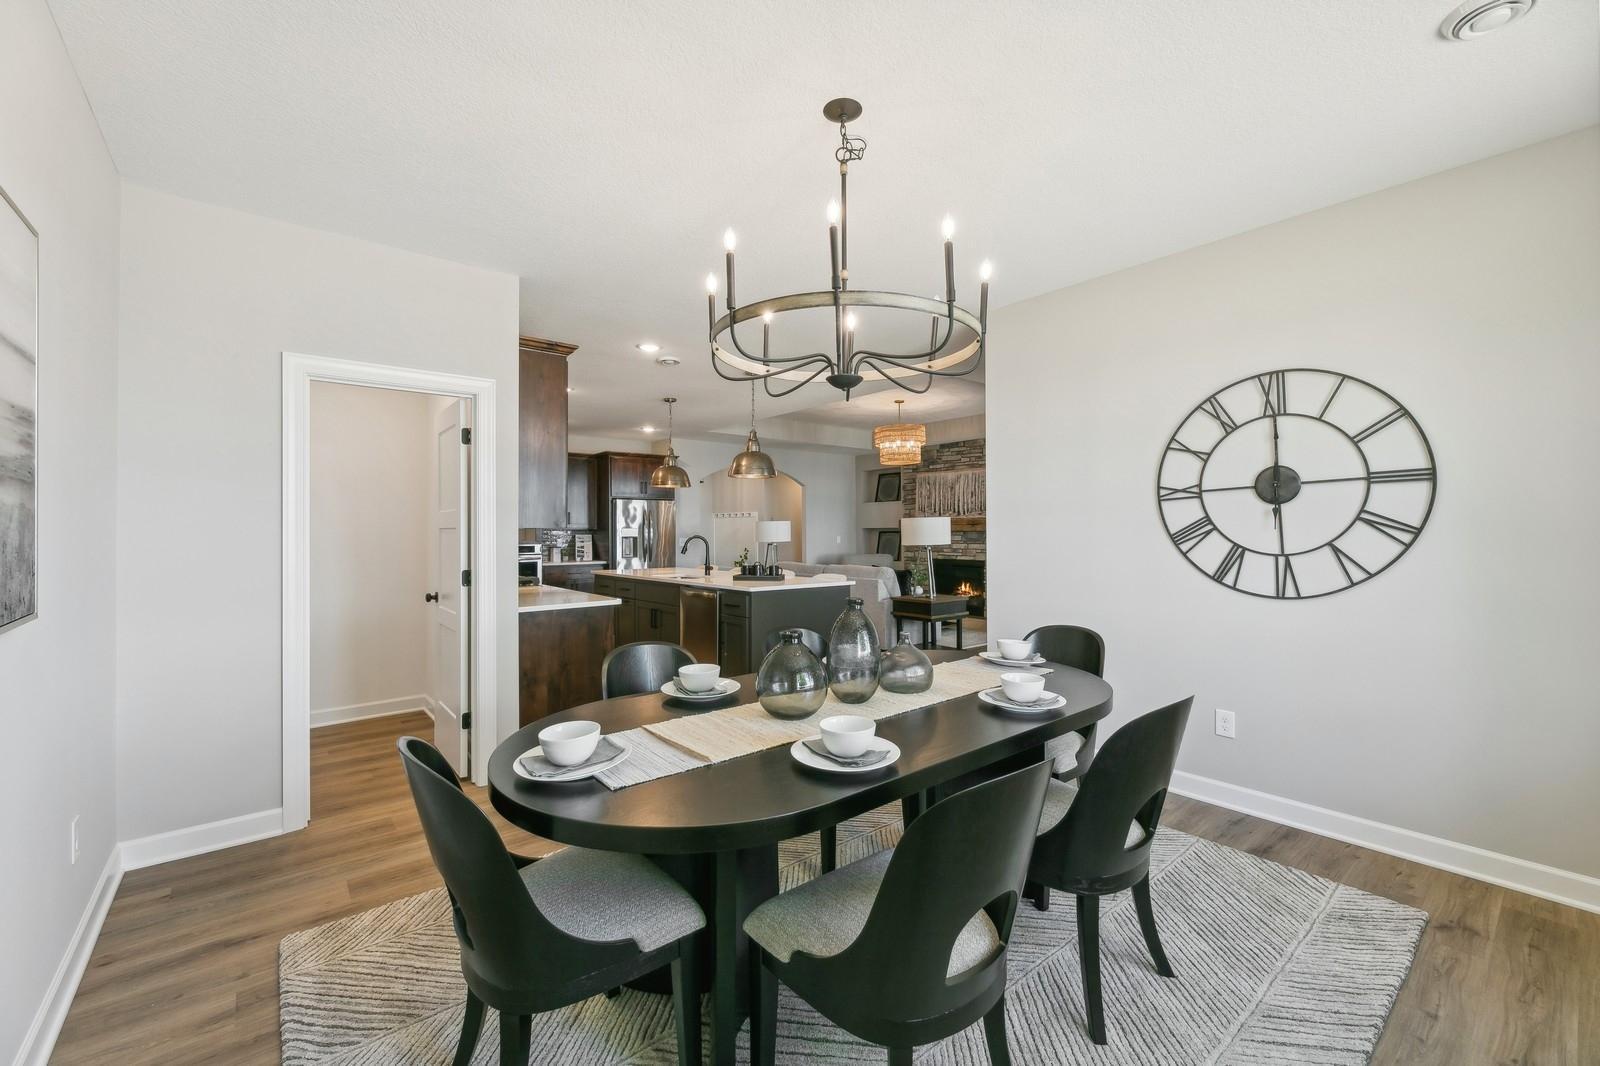
Dining Room Description: Kitchen/Dining Room
Electric: 200+ Amp Service; Other
Elevation Highpoint to Waterfront Slope: Level
Exterior: Brick/Stone; Engineered Wood
Family Room Characteristics: Loft
Fencing: None
Financing Terms: Cash
Fireplace Characteristics: Gas Burning; Living Room; Stone
Foundation: Slab
Fuel: Natural Gas
Heating: Boiler; Forced Air; Humidifier; In-Floor Heating
Lake Details: Excellent Sand; Hard; Sand
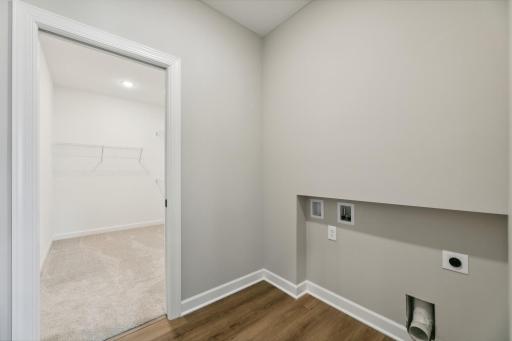
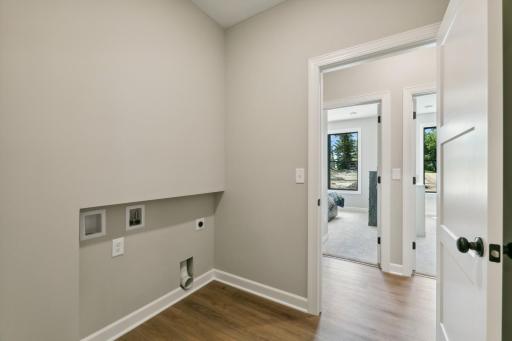
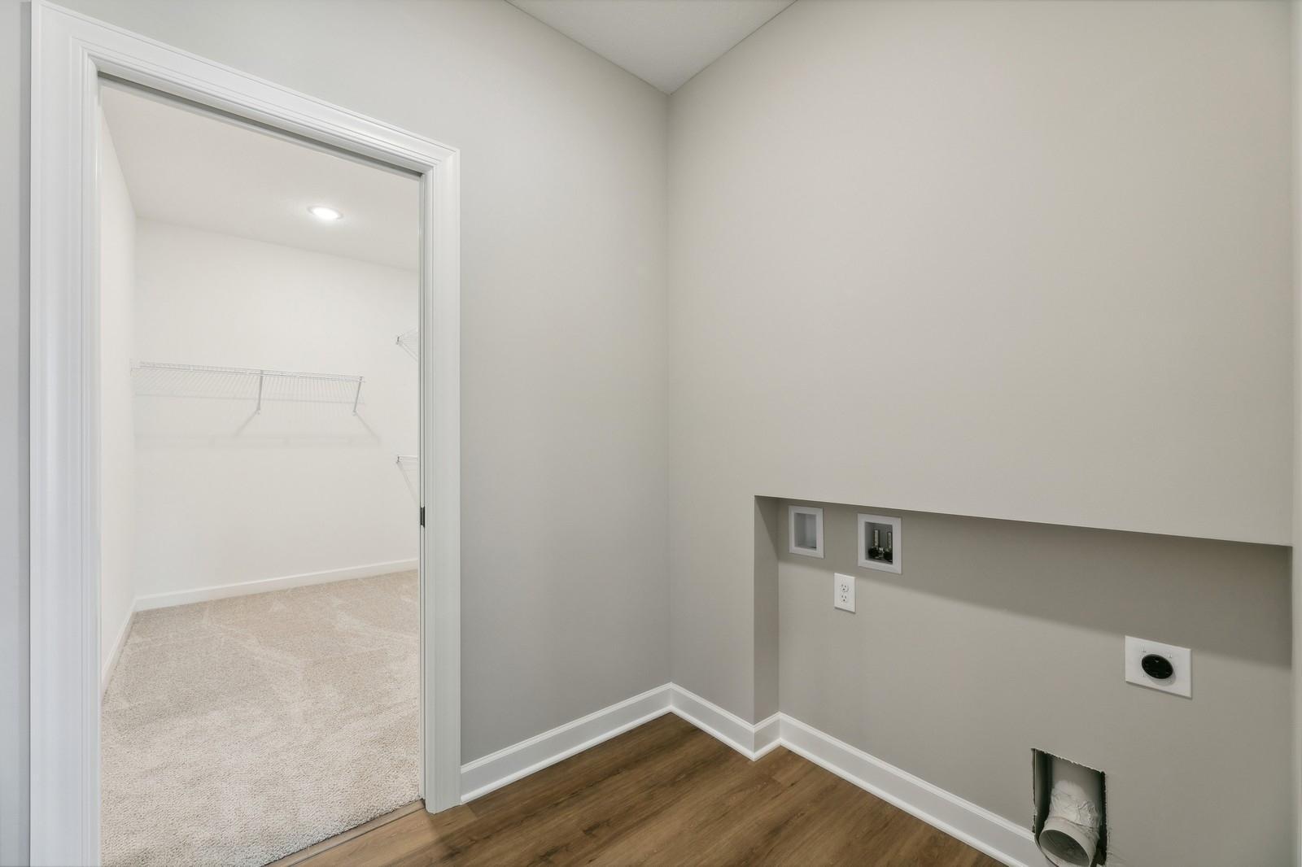
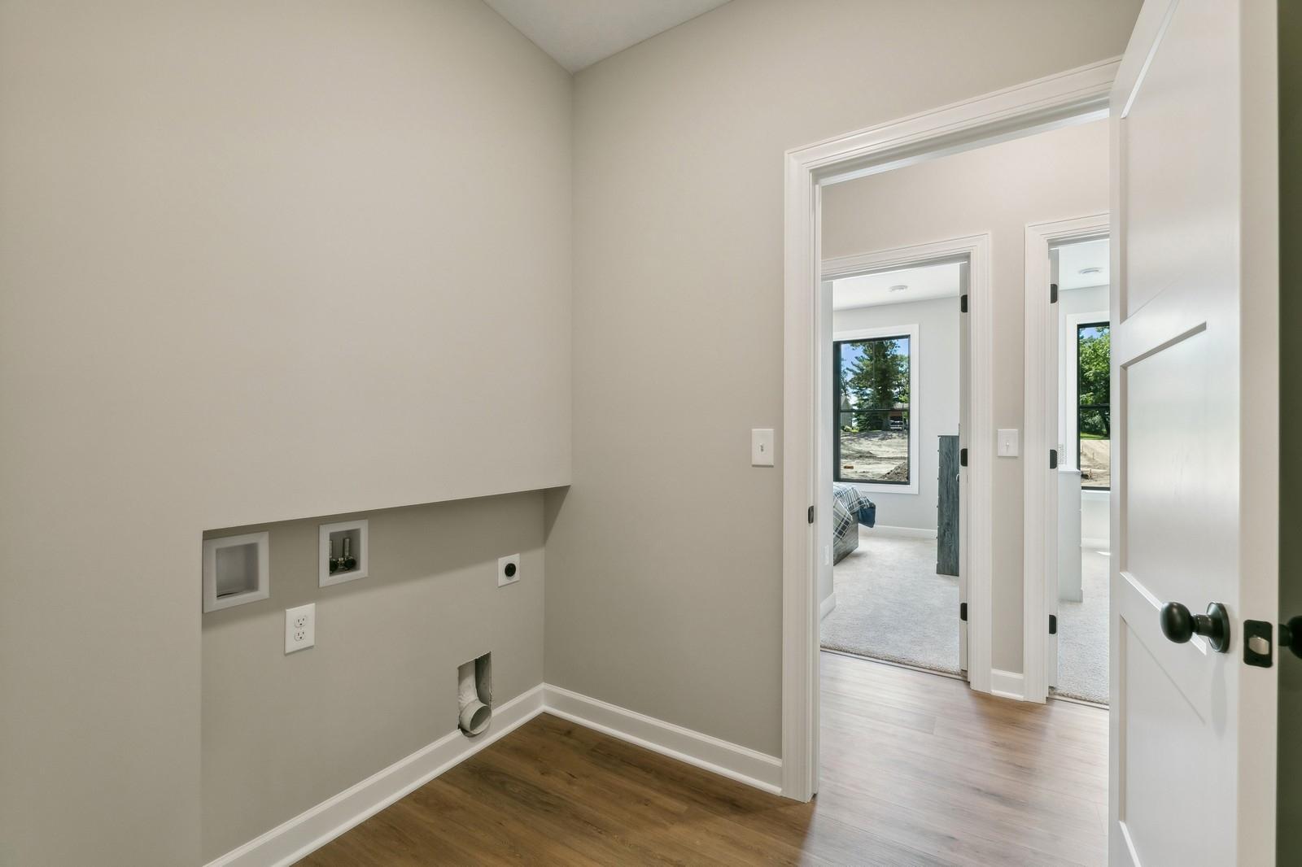
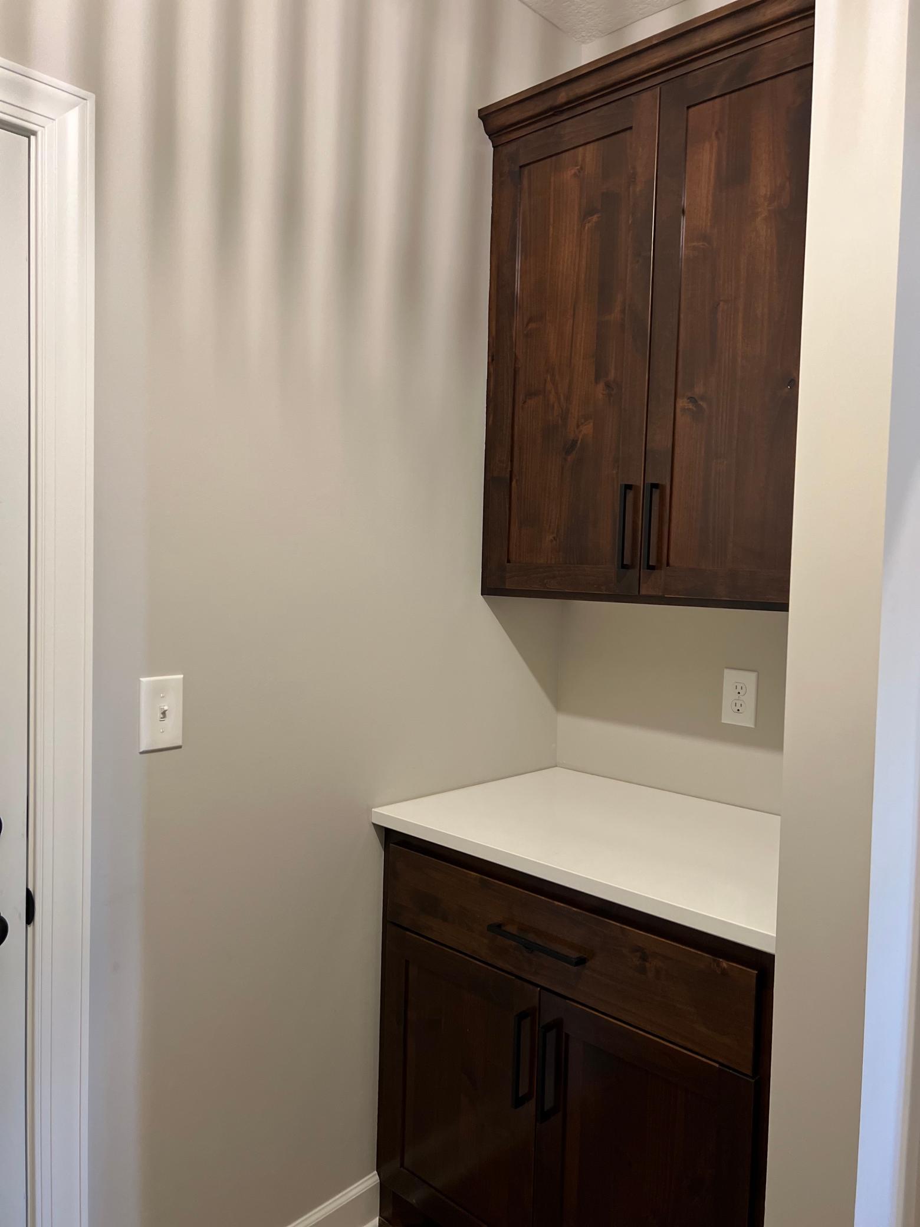
Laundry: Electric Dryer Hookup; Main Level; Washer Hookup
Lot Description: Accessible Shoreline; Cleared
Outbuildings: Boat House
Parking Characteristics: Floor Drain; Garage Door Opener; Heated Garage; Insulated Garage; RV Access/Parking
Pool Description: None
Road Frontage: City Street; County Road; Curbs; Paved Streets
Road Responsibility: Public Maintained Road
Roof: Age 8 Years or Less; Asphalt Shingles
Sellers Terms: Cash; Conventional; FHA; Rural Development; VA; Other
Sewer: Private Sewer
Special Search: 3 BR on One Level; All Living Facilities on One Level; Main Floor Bedroom; Main Floor Laundry; Main Floor Primary
Stories: One
Water: 4-Inch Submersible; Drilled; Well
Waterfront View: Lake
Room Information
| Room Name | Dimensions | Level |
| Bonus Room | 21' x 39' | Upper |
| Guest House | 14x20 | Main |
| Living Room | 14'10 x 20'10 | Main |
| Dining Room | 13 x 12 | Main |
| Kitchen | 11'10 x 17'10 | Main |
| First (1st) Bedroom | 14' x 14' | Main |
| Second (2nd) Bedroom | 10' x 11' | Main |
| Third (3rd) Bedroom | 10'8 x 10'4 | Main |
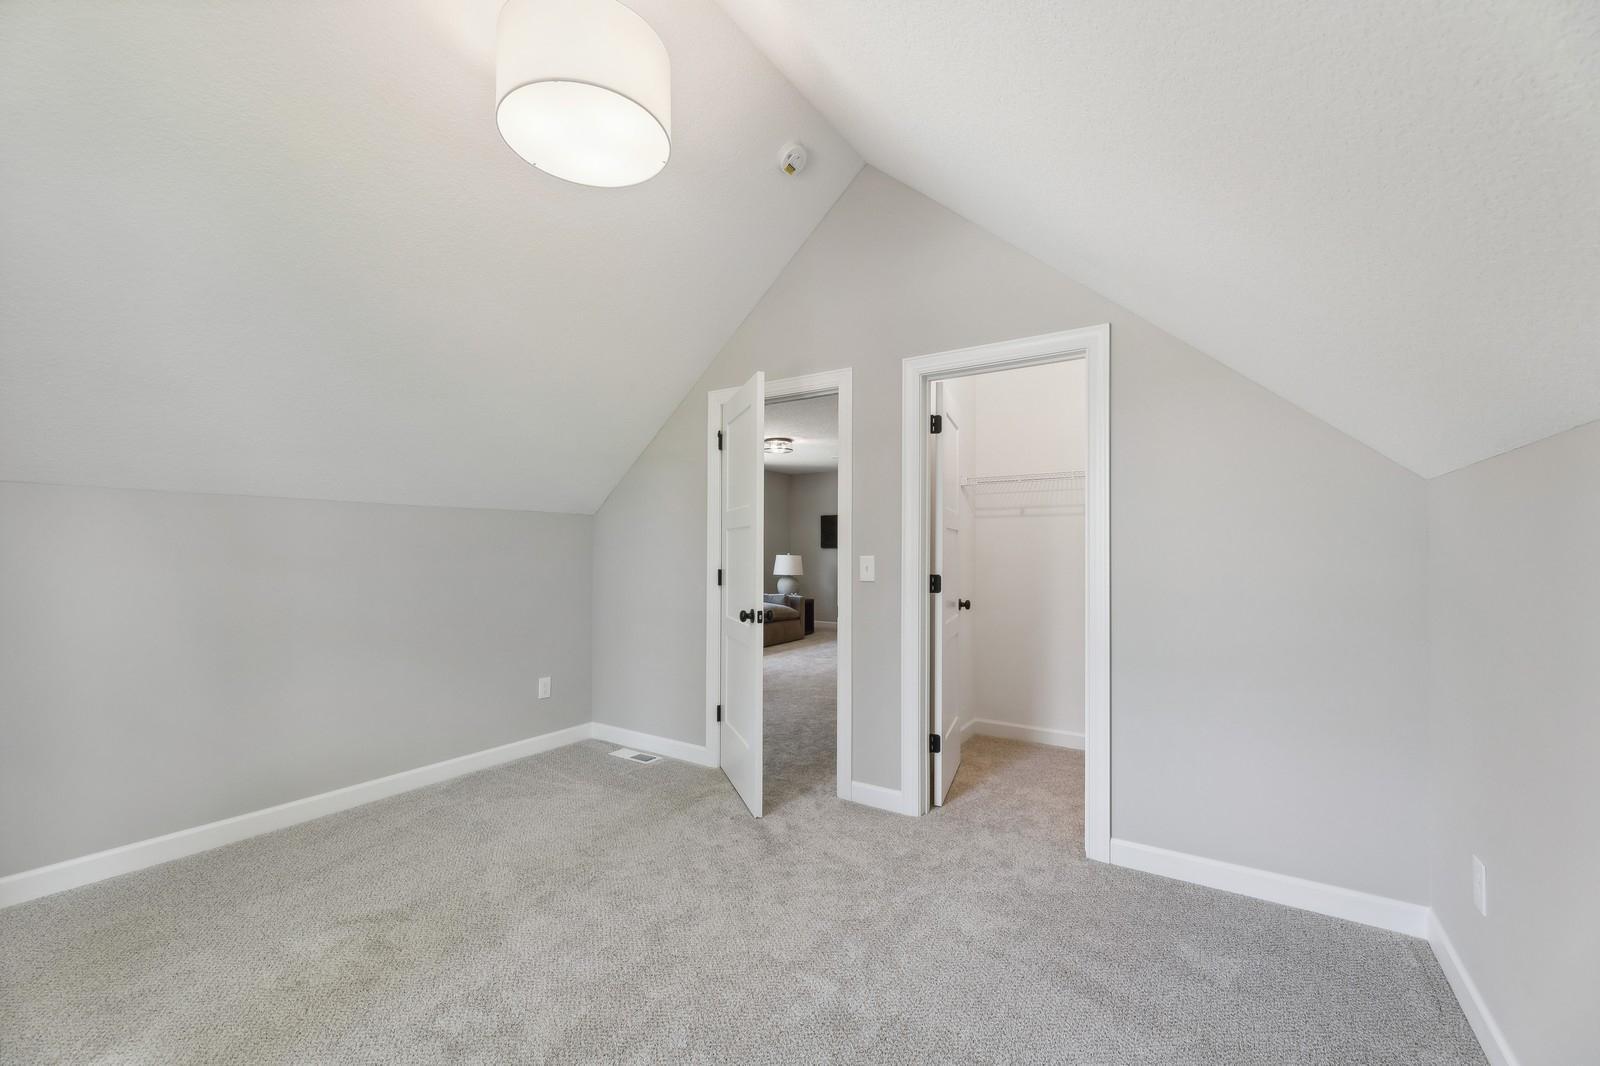
| Fourth (4th) Bedroom | 15' x 11' | Upper |
Listing Office: Counselor Realty Brainerd Lakes
Last Updated: August - 08 - 2025

The data relating to real estate for sale on this web site comes in part from the Broker Reciprocity SM Program of the Regional Multiple Listing Service of Minnesota, Inc. The information provided is deemed reliable but not guaranteed. Properties subject to prior sale, change or withdrawal. ©2026 Regional Multiple Listing Service of Minnesota, Inc All rights reserved.
Wednesday 14th of October 2026 11:11 PM

218-998-4400
Mohagen Real Estate





Let's Connect

Mohagen Real Estate
sue@MohagenRealEstate.com
Office: 218-998-4400
Cell: 218-731-7376

Mohagen Real Estate is licensed in the State of Minnesota