5461 Quimby Avenue NW, Annandale, MN 55302 (MLS# 6749362)


$2,900,000
5461 Quimby Avenue NW
Annandale, MN 55302
MLS# 6749362
6 beds  |  6 baths  |  7331 sqft


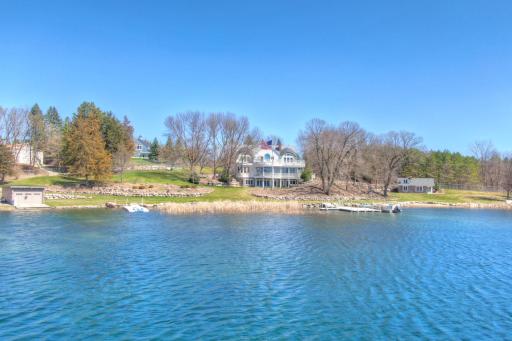
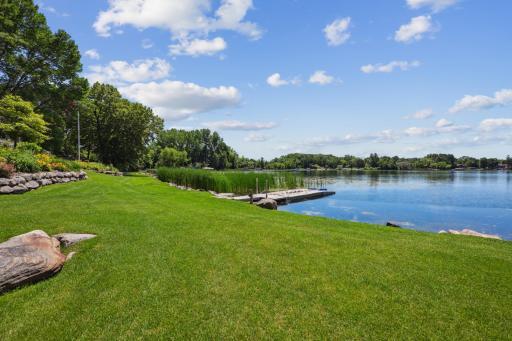
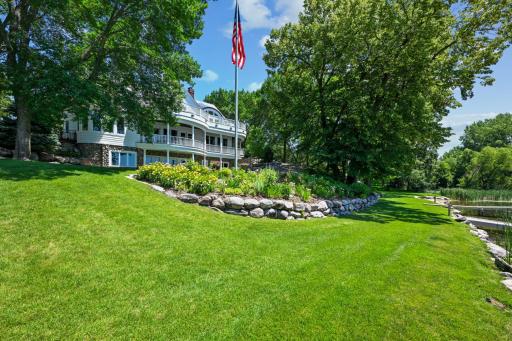
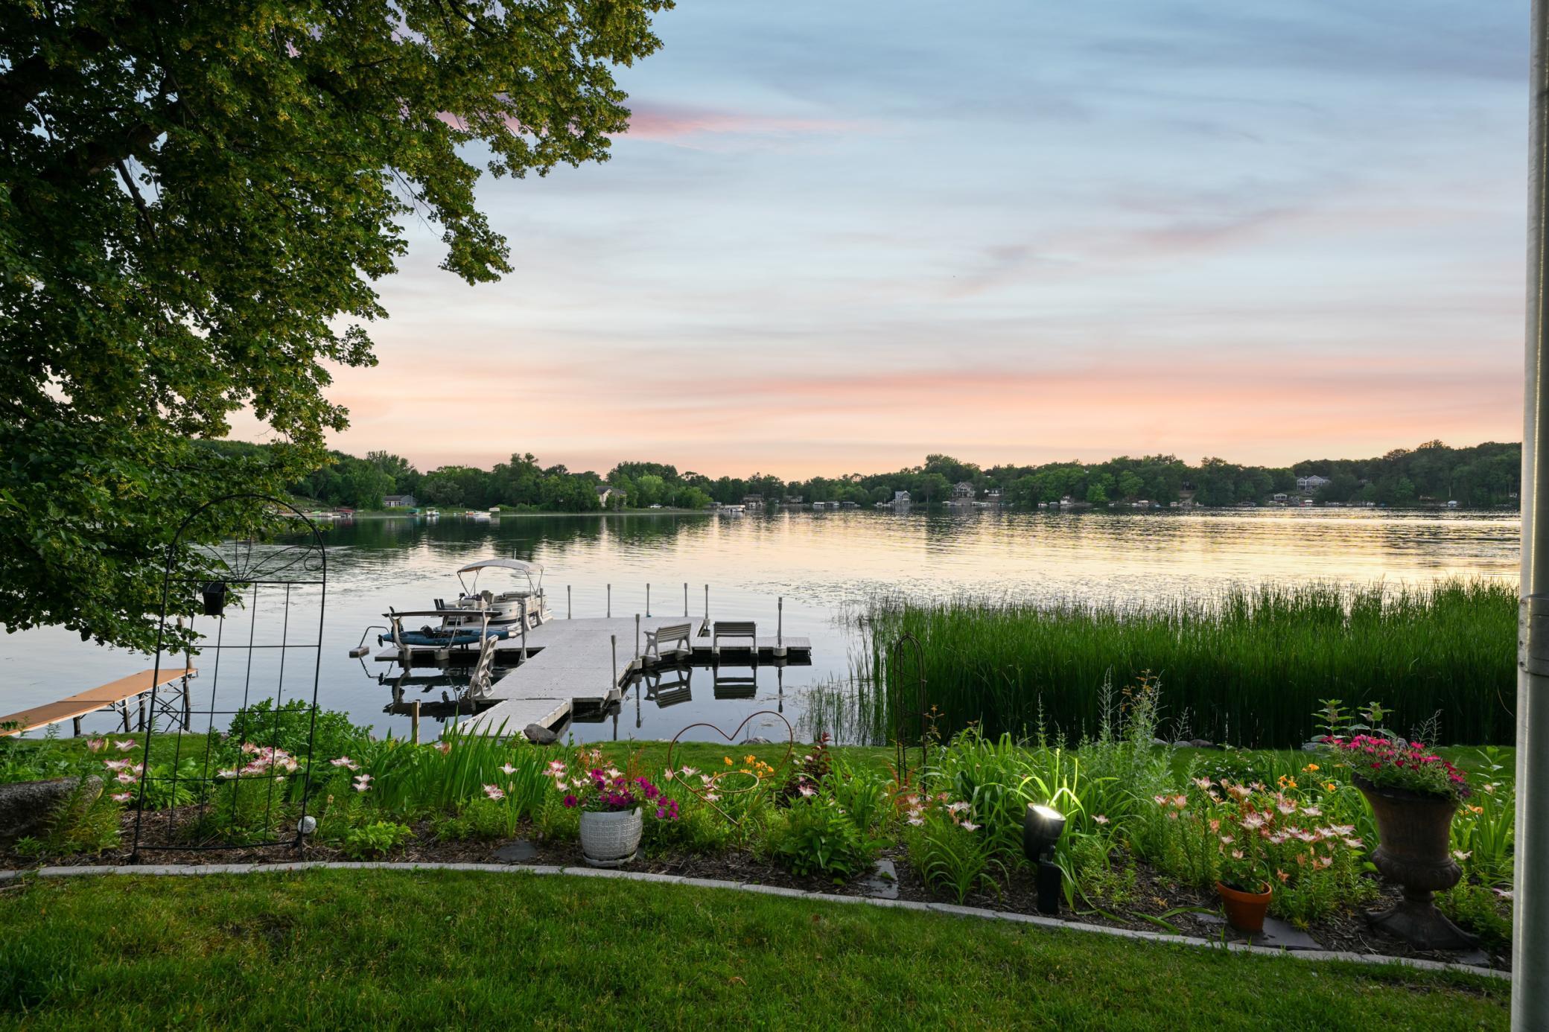
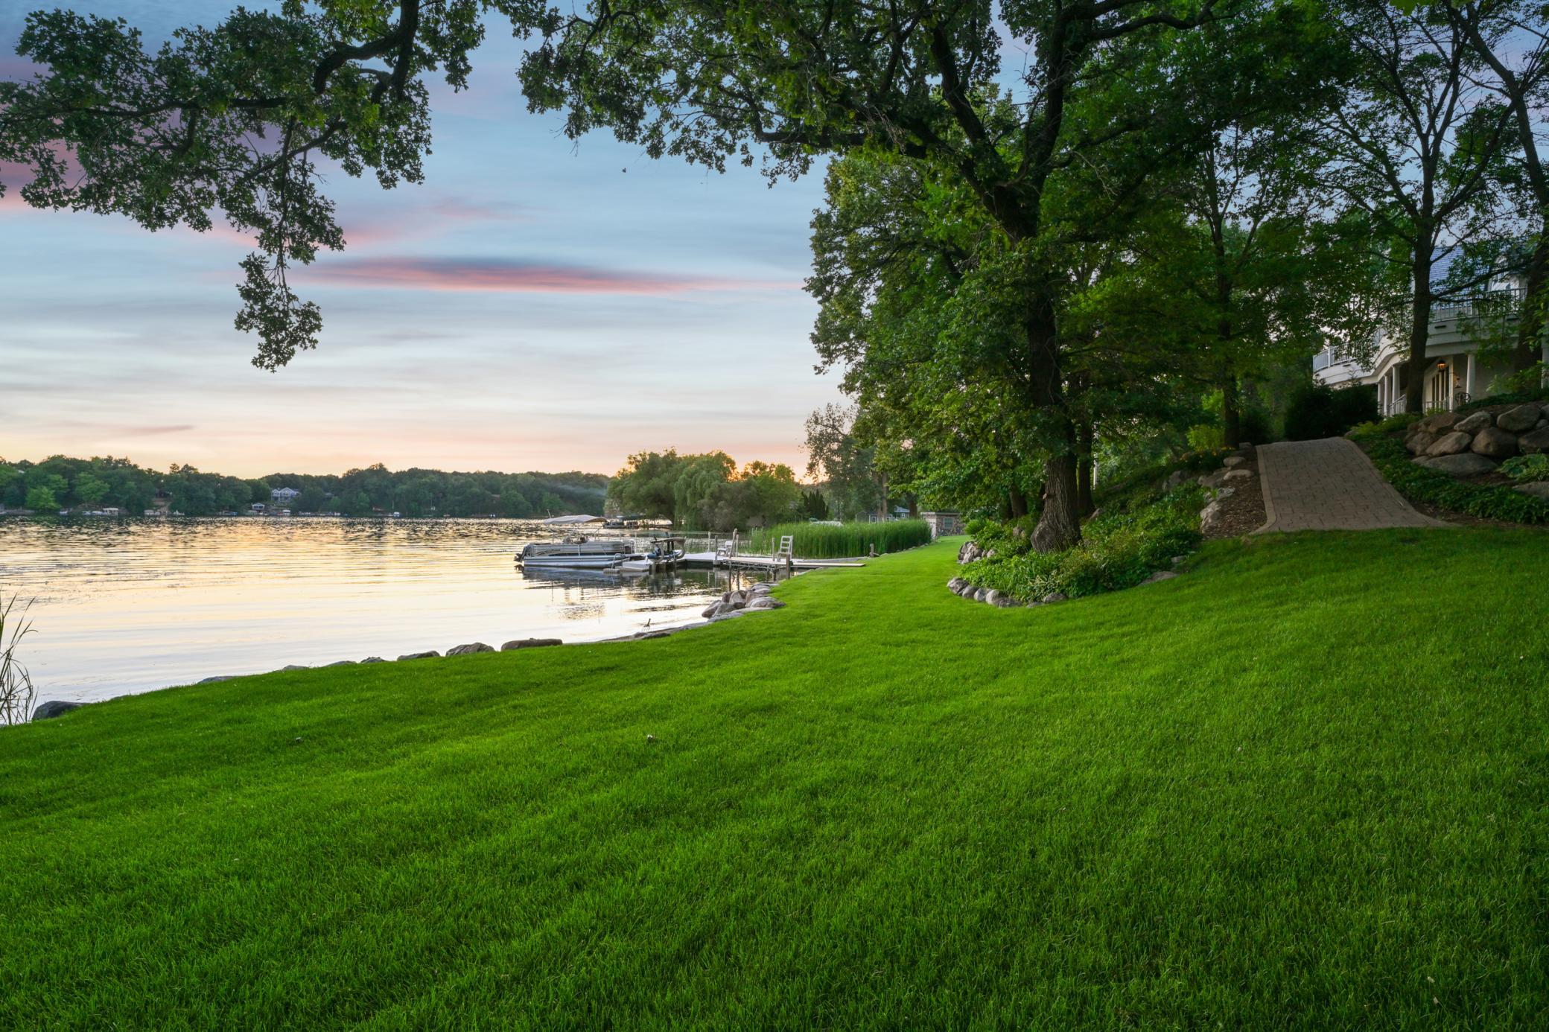
A stunning lakeside perspective of this private West Lake Sylvia estate, showcasing its expansive shoreline, beautifully manicured grounds, guest cottage, and dual docks. Surrounded by mature trees and natural beauty has unmatched tranquility.
  1 / 90  
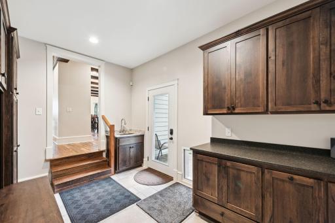
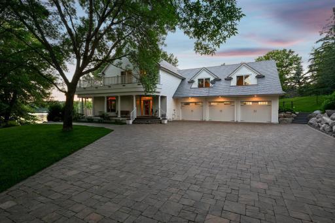
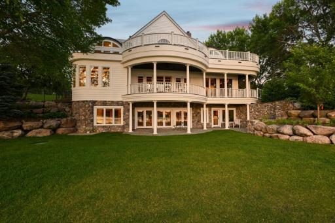
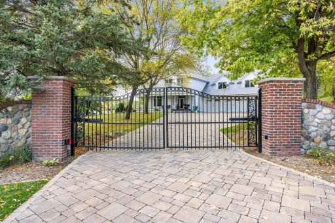
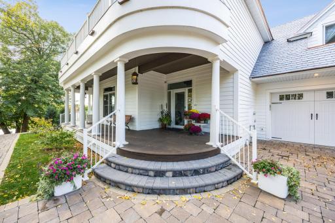
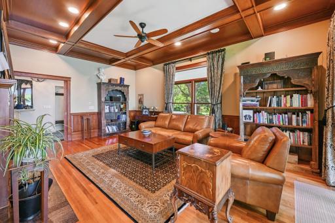
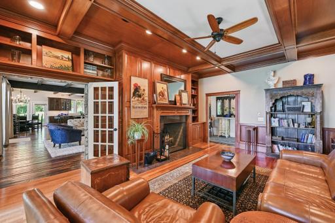
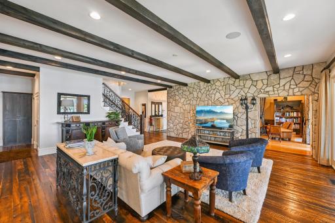
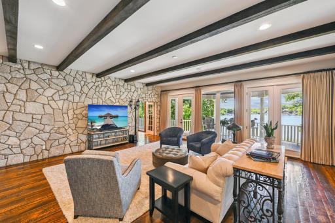
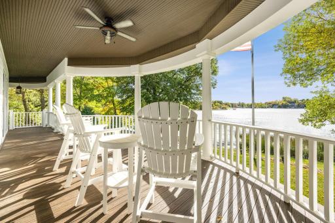
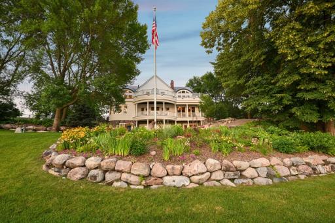
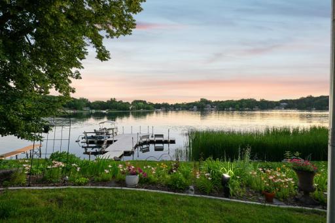
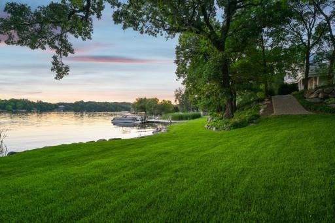
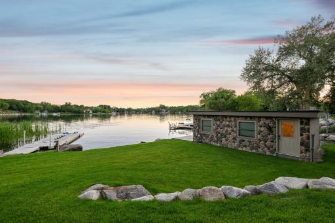
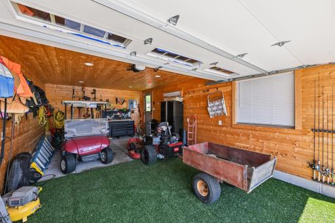
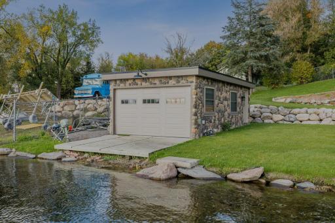
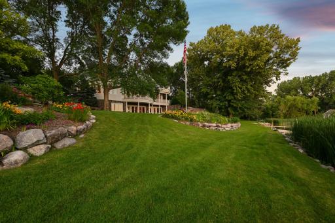
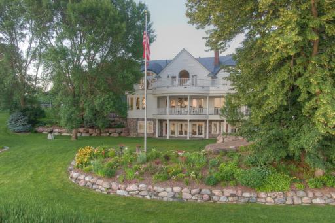
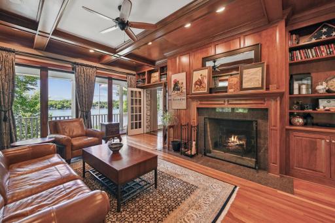
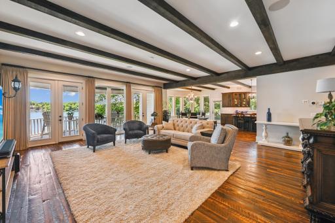
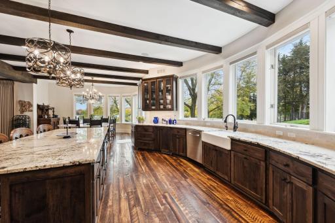
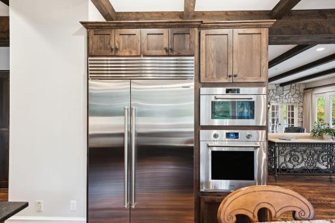
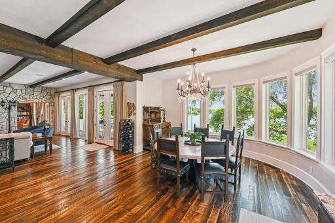
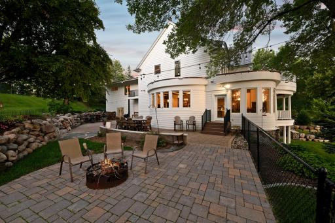
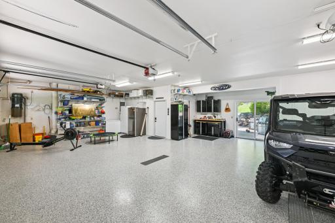
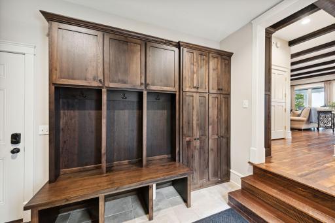
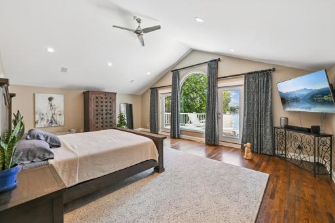
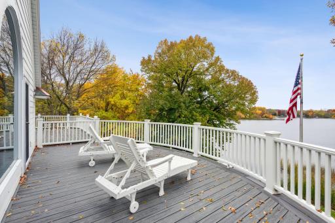
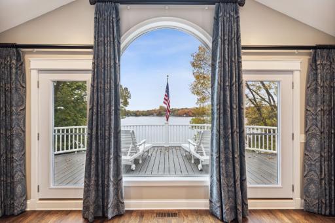
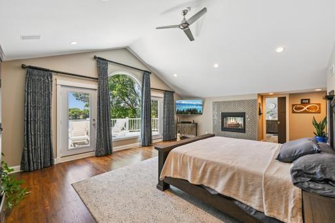
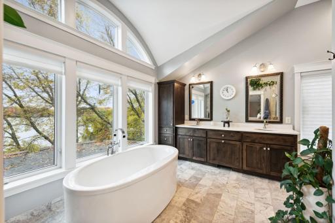
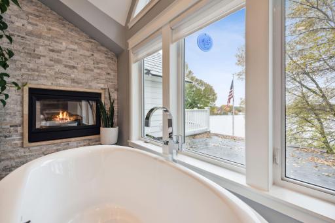
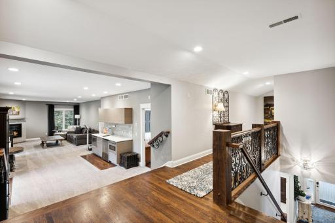
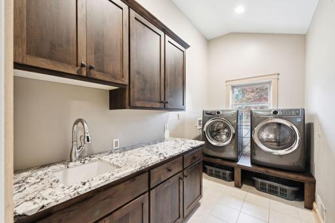
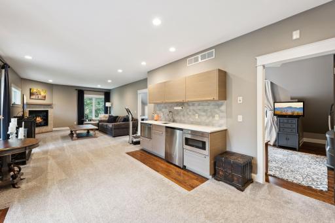
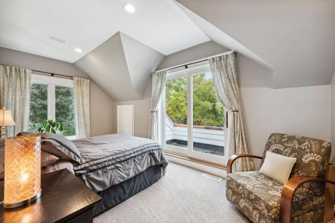
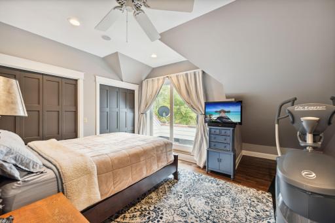
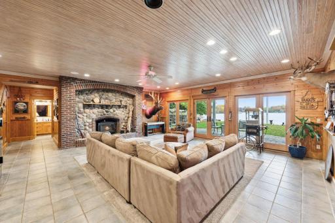
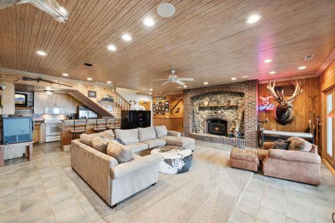
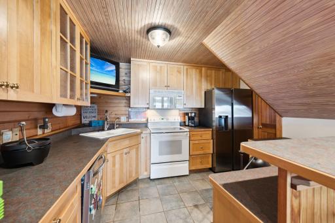
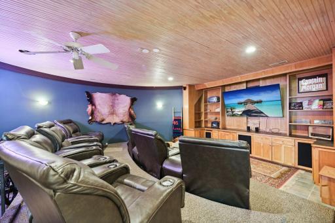
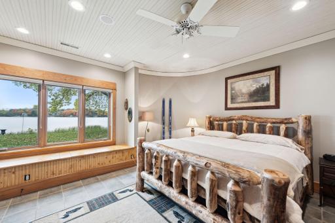
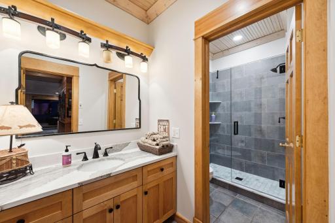
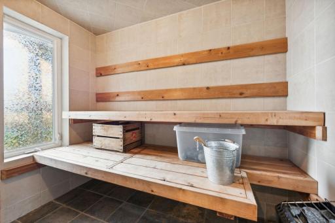
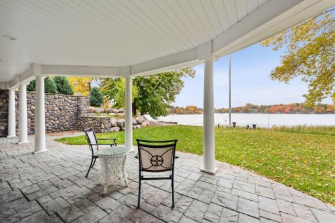
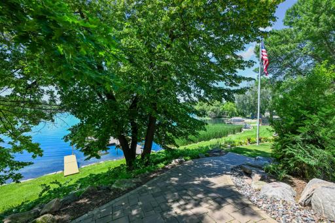
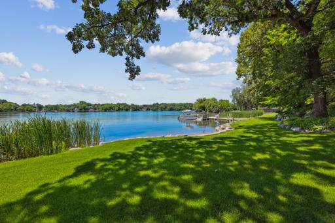
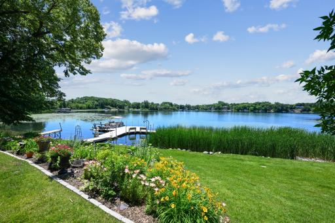
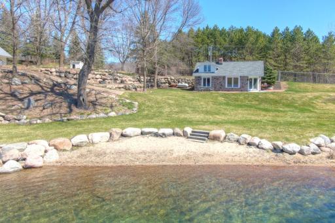
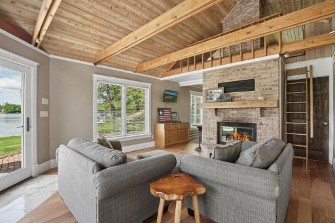
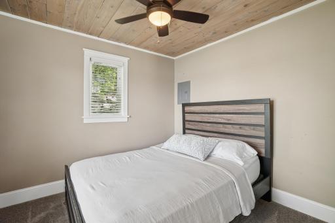
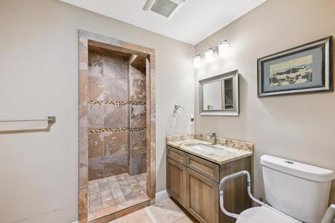
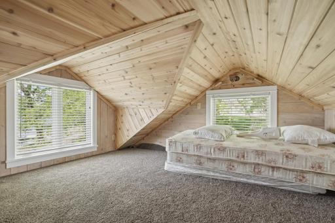
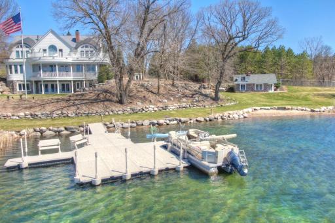
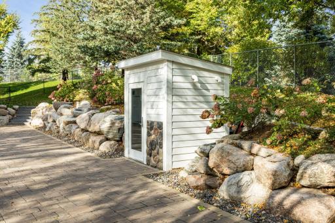
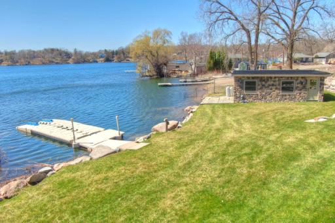
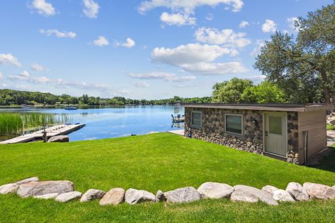
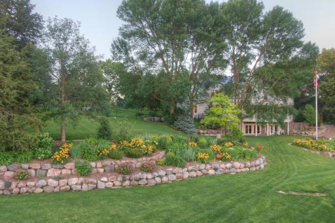
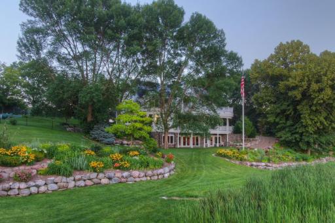
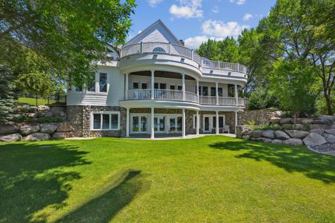
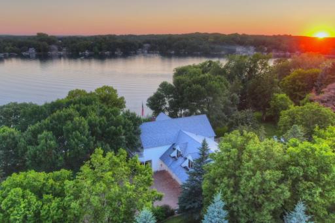
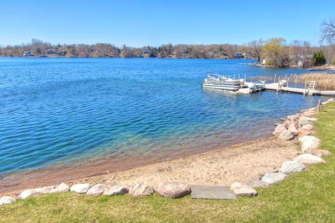
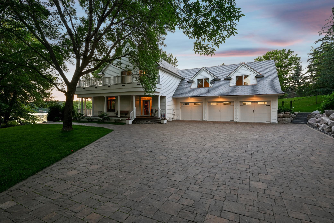
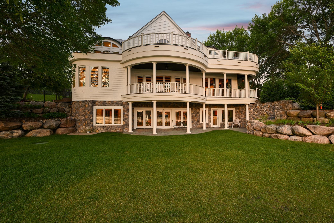
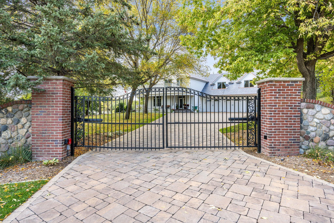


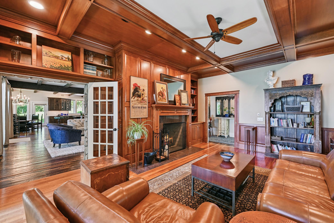
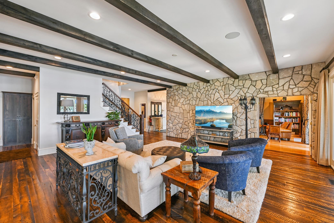
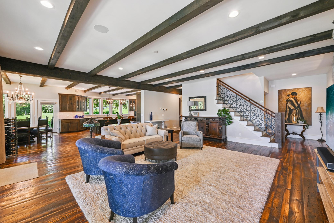
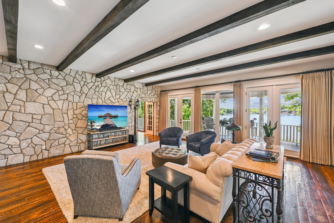
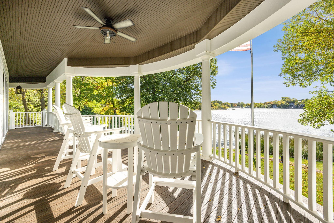
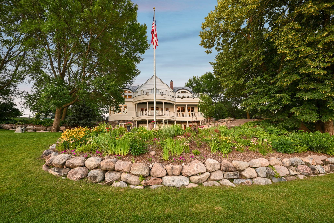
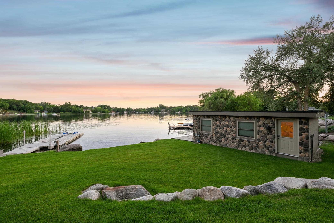
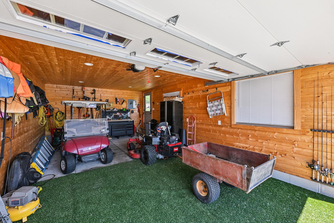

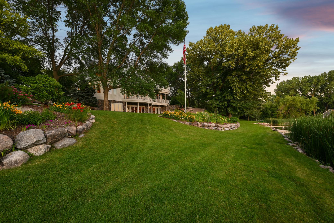

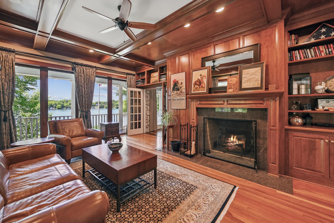
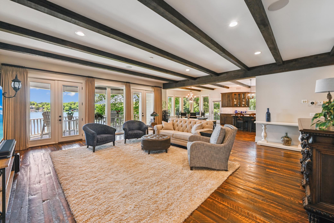
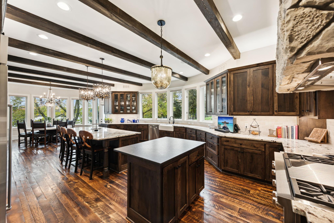
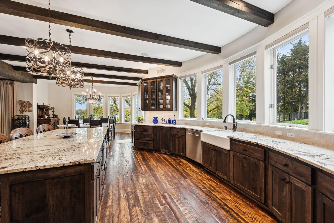
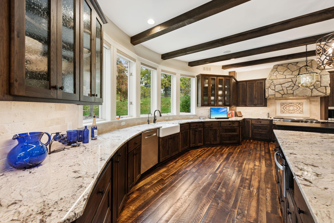
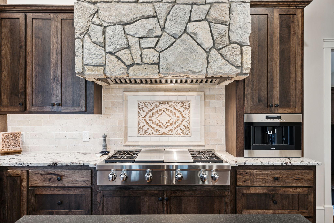
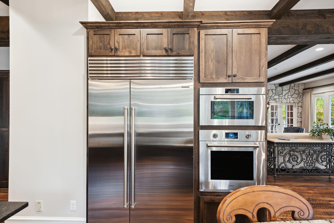
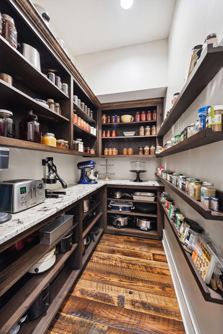
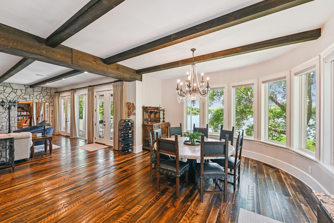
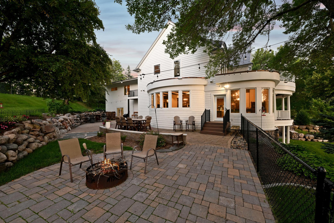

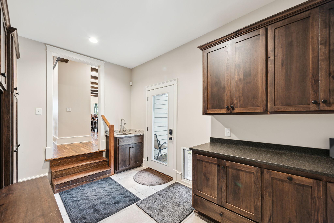
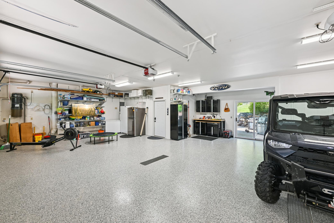

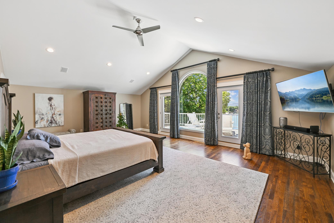

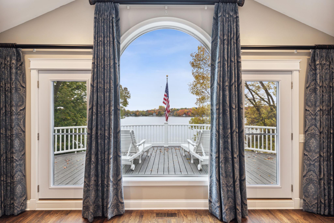
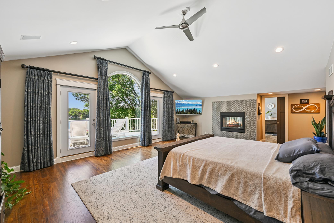
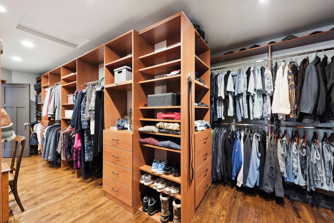
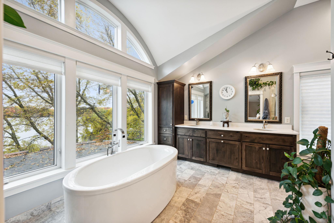
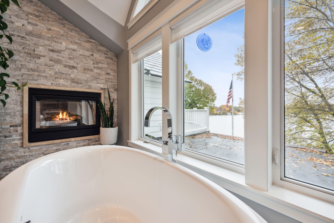
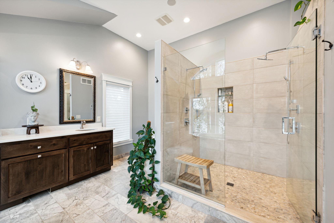
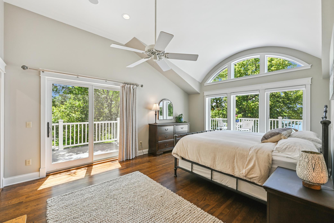
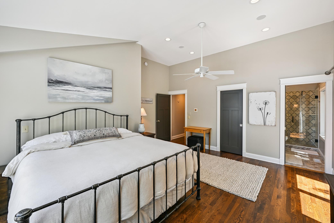
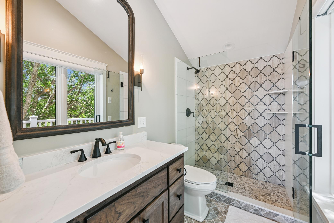
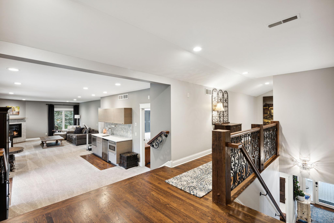
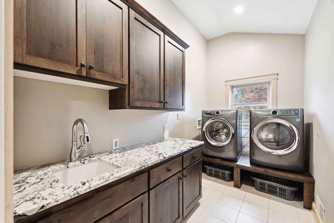
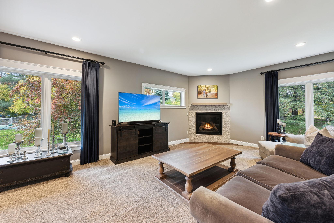
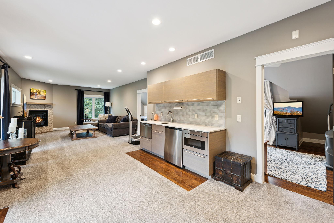
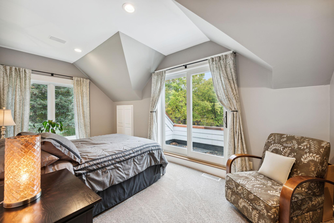

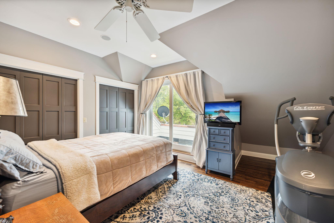
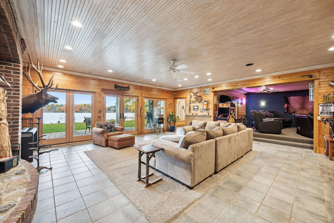
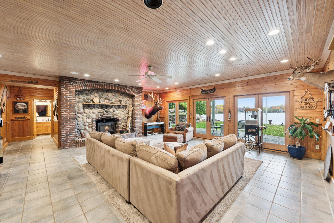
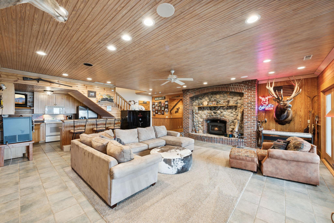
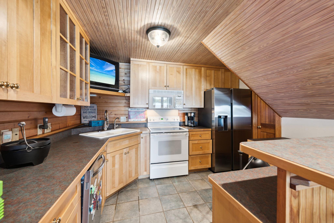
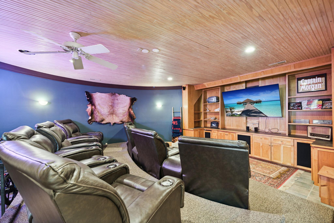
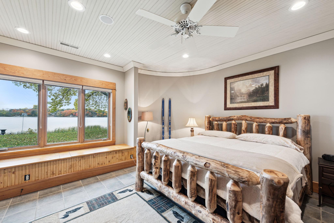


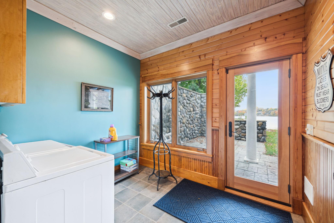
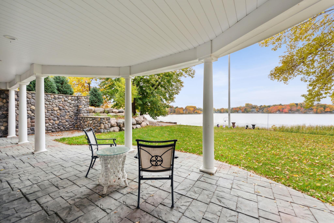
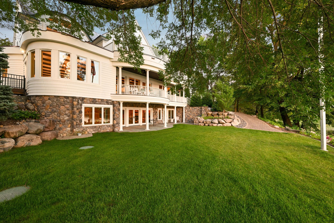
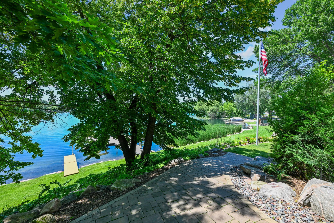
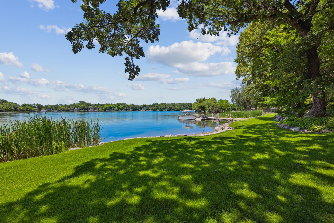
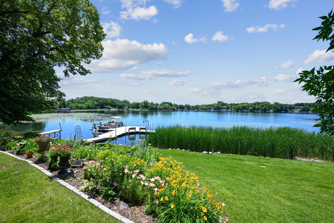
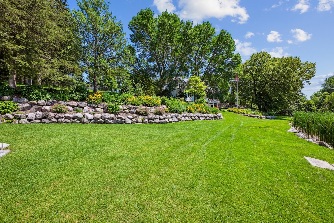
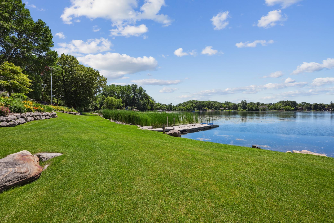
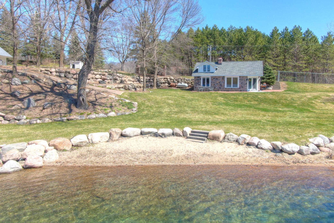
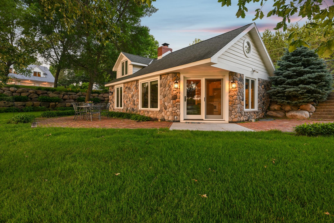
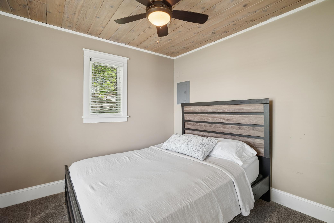
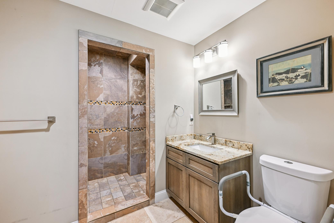
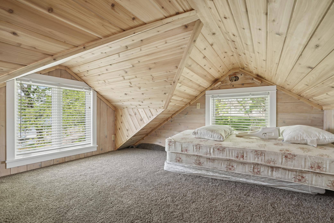
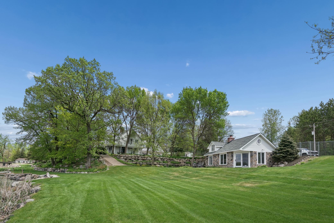
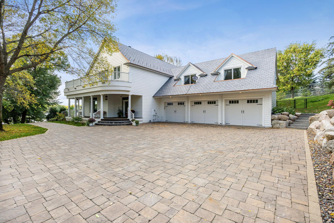
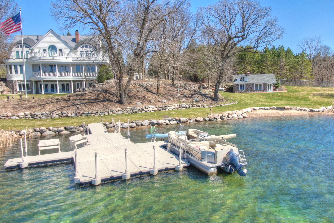
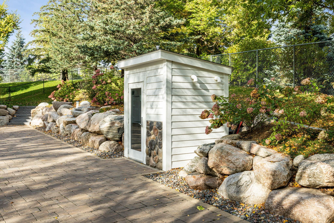
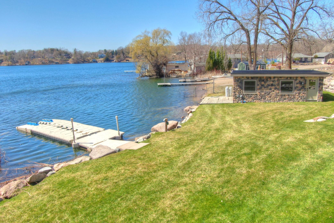
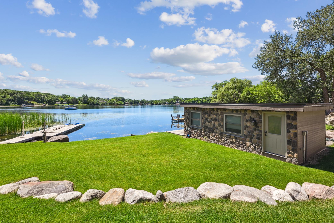
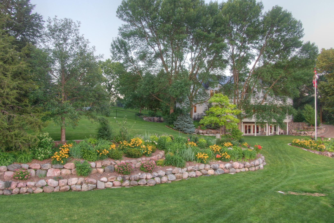
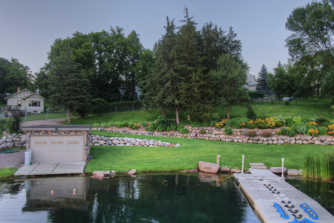
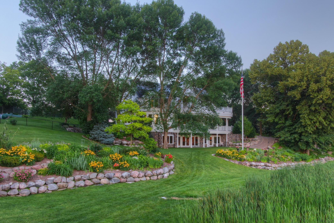
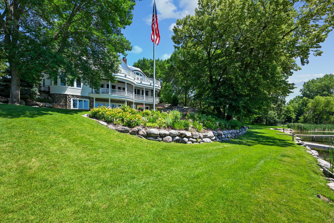

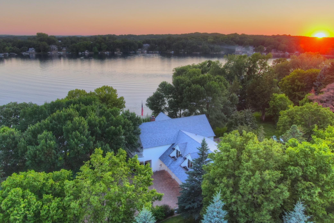
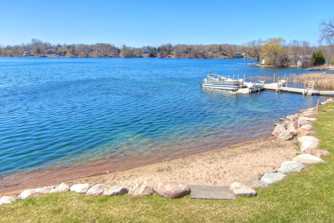
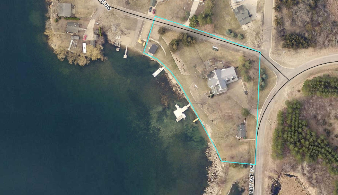
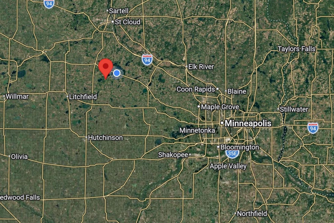
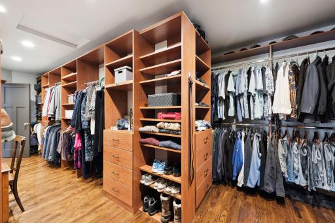
A stunning lakeside perspective of this private West Lake Sylvia estate, showcasing its expansive shoreline, beautifully manicured grounds, guest cottage, and dual docks. Surrounded by mature trees and natural beauty has unmatched tranquility. This impressive lake home showcases timeless architectural detail and thoughtful design. The expansive paver motor court leads to a 1,000+ sq ft heated garage with an epoxy floor offering, ample space for you and your guests to enjoy lakeside living. Complete with a one bed, one bath (plus loft) guest house with a kitchen and its own full septic system. This lakeside view highlights the home’s elegant architecture with three levels of covered outdoor living, natural stonework, and beautifully landscaped grounds just steps from the water’s edge. As you arrive, a stately gated entrance framed by brick and stone welcomes you to this exceptional property. The heated paver driveway sets the tone for a home where every detail has been thoughtfully designed and impeccably maintained. A charming wraparound porch welcomes guests from both the drive and lakeside. Just under an hour from the Twin Cities, this inviting entrance sets the tone for relaxed luxury at the lake. This elegant den at the front of the home features a coffered ceiling, hardwood floors, and a wood-burning fireplace—ideal as a study with views of both the lake and the gated drive. Thoughtfully designed with a pocket door off the foyer and French doors to the great room, this floorplan offers both elegance and seamless flow for everyday living and entertaining. The main floor great room is the perfect gathering space for family and friends, featuring rustic beams, a stunning stone accent wall, and plenty of room to relax after a day on the lake. Rich hardwood floors, exposed ceiling beams, and ornate ironwork define this open concept living space seamlessly connecting the great room, dining area, and kitchen for effortless entertaining and everyday comfort. Enjoy stunning lake views from this sun-drenched great room, featuring a full stone accent wall, barn wood flooring, and a wall of picture windows & doors leading to the expansive lakeside covered deck. Porch doors and windows replaced in 2019. Relax and unwind on the expansive covered porch, offering panoramic lake views, cooling ceiling fans, and the perfect spot to enjoy sunrise coffee or sunset cocktails on West Lake Sylvia. Welcome to West Lake Sylvia! This executive home sits on 1.8 acres with 385 ft of shoreline and access to nearly 1,600 acres of full recreation water with exceptional clarity. A rare opportunity on one of Minnesota’s premier lakes without any HOA. This property features 385 feet of shoreline with two ideal beach areas for swimming, boating, and fishing. Separated by a natural buffer for added privacy and tranquility. Enjoy a serene, park-like setting with paver pathways, mature trees, boulder-edged gardens, and lush lawn stretching to 385 feet of pristine shoreline on West Lake Sylvia. Located on the west side of the property, the 2019-built stone boathouse offers the perfect space for lakeside entertaining or convenient storage just steps from the water. Interior view of the boathouse featuring a 7.5x14 overhead door, tongue-and-groove walls, and ample space for lake gear, tools, and toys—ideal for effortless lakeside living. This 25x15 boathouse sits right at the water’s edge, an increasingly rare find. Offering endless possibilities for lakeside entertaining, storage, or hobby space. The gently sloping lawn offers stair-free access to both beach areas, making it easy to walk or drive a golf cart across the beautifully landscaped lakefront. Surrounded by mature trees, lush perennial gardens, and boulder-lined landscaping, this beautifully maintained property feels like your own private lakeside park. Enjoy panoramic views of Totem Pole Bay from nearly every room. Meticulous craftsmanship and pride of ownership shine throughout this stunning West Lake Sylvia home. The open-concept main level spans over 2,100 sq ft, filled with natural light from a stunning wall of lakeside windows offering breathtaking views of West Lake Sylvia. This stunning 2019 kitchen remodel features custom cabinetry, high-end countertops, rich hardwood floors, and premium Wolf & Sub-Zero appliances, designed for effortless entertaining and everyday culinary enjoyment. The farmhouse sink offers views of the paver patio and fenced in yard, ideal for kids or pets. This beautifully updated home is move-in ready to enjoy lakeside living on Lake Sylvia. Enjoy crystal-clear water from the farmhouse sink with a dedicated reverse osmosis system, paired with a whole-home Kinetico water filtration system, all in a beautifully updated kitchen with serene views. This stunning 2019 kitchen remodel features commercial-grade Wolf appliances, including a built-in coffee system, custom stonework, and rich wood cabinetry designed for luxury, function, and style. Top-of-the-line Sub-Zero refrigerator and Wolf double ovens complement the custom cabinetry and exposed beams, offering both function and elegance in this chef-inspired luxury kitchen. Walk-in pantry with custom wood shelving, granite countertops, and rich hardwood floors perfect for keeping kitchen essentials organized in style. A functional and elegant extension of this gourmet kitchen. Elegant dining area framed by a curved wall of lakeside windows with panoramic water views, rich hardwood floors, exposed ceiling beams, and a sparkling chandelier, perfect for memorable meals by the lake. Step outside the kitchen to a spacious paver patio with built-in fire pit and multiple seating areas, perfect for outdoor dining and gathering with loved ones while taking in peaceful views of Lake Sylvia. The paver patio wraps behind the garage, offering convenient access to both the mudroom and garage through patio doors, ideal for seamless indoor-outdoor living. This spacious mudroom between the kitchen and attached garage features custom cabinetry, built-in lockers, and a convenient sink helping you stay organized in your day-to-day life. The expansive 1,000+ sq ft heated garage offers in-floor heat, epoxy flooring, floor drain, and ample space for vehicles, lake toys, or a workshop for all four seasons that Minnesota has to offer. Entering from the garage, you'll love the custom built-in lockers and cabinetry for organized, everyday living with ample storage for coats, gear, and more. The spacious primary suite offers nearly 800 sq ft with vaulted ceilings, stunning lake views, a walk-through closet, and a luxurious spa-like bath with separate tub and shower. The primary suite features a private balcony with composite decking and sweeping views of Lake Sylvia. Ready for you to enjoy peaceful sunsets over the water. Wake up to breathtaking Lake Sylvia views every morning. Thoughtful architectural design captures the lake’s beauty from nearly every room in the home. This one-of-a-kind owner’s suite features stunning lake views, a cozy two-sided gas fireplace, and a spacious walk-through closet with ample storage for every season Minnesota brings. This expansive walk-through closet offers custom built-ins, abundant storage, and organization for every season, complementing the luxury and functionality of the primary suite. Relax in the spa-like primary bath featuring vaulted ceilings, a walk-in shower, a soaking tub with scenic lake views, dual vanities, and custom cabinetry. Soak in serenity with lake views and a cozy fireplace, this spa-like bathroom offers the perfect place to relax and unwind in comfort and style as you overlook Totem Pole Bay. This spa-inspired bath features a luxurious walk-in shower with dual showerheads, built-in bench, and stunning tilework, offering comfort, style, and relaxation in every detail. One of four upper-level bedrooms, this sun-filled suite offers a walk-in closet, private bath, and its own balcony that wraps around to the lakeside deck. Are you ready for your morning coffee with a view? This spacious bedroom suite is nearly 400 sq ft with rich hardwood floors and updated windows and doors, offering comfort, style, and plenty of natural light in this luxury lakeside retreat. This private en-suite bath features a stylish tile walk-in shower and spacious vanity. The luxury touches that could easily make this bedroom feel like a primary suite in most homes. The open layout flows into the upper level, featuring a spacious living room with wet bar—perfect for entertaining. Once a private apartment above the garage, this area has been seamlessly integrated into the home’s luxury design. This upper-level laundry room offers convenience and style with granite countertops, custom cabinetry, and elevated washer/dryer with built-in storage. Centrally located near four of the bedrooms. The upper level living room showcases a gas fireplace with elegant tile surround and access to a balcony deck overlooking the beautifully landscaped patio and gardens. An inviting space to unwind. The upper-level wet bar is perfect for entertaining, complete with a sink, microwave, beverage fridge, and dishwasher all seamlessly integrated into a sleek, modern design. One of two charming bedrooms in this private wing, featuring a walkout balcony with serene views to the south of the drive, gardens, pathways, and landscape. Located just off the second level living room, this elegant three-quarter bath features a stunning walk-in shower with designer tile and a rich wood vanity with stone countertop. This fourth upper-level bedroom features hardwood floors, ample closet space, and its own private balcony. The spacious walk-out lower level offers ideal entertaining space, featuring heated tile floors, 9-foot ceilings, and expansive lake views. Anchored by a stunning wood-burning fireplace with stone and brick surround, this lower-level space brings cozy “up north” charm to lakeside living. Just off the walk-out lower-level living room, a full kitchen with bar seating offers the ideal setup for lakeside entertaining and hosting guests with ease. The second kitchen in the walk-out lower-level features full-size appliances, including a dish washer, ample cabinetry, and bar seating. Ready for lakeside entertaining or hosting extended stays with ease and convenience. Enjoy a true home theater experience in this custom-designed media room, featuring tiered seating and built-in cabinetry for your entertainment center. Perfect for movie nights or game day gatherings. Lower-level bedroom with stunning lake views features a built-in bench with storage, tiled floors, and a cozy lodge-style ambiance. Ready for your guests to relax after a day on the water. Remodeled in 2023, the lower-level ¾ bath features a spacious tile walk-in shower, separate toilet room, and updated finishes throughout. Relax in the lower-level sauna, conveniently located just off the lakeside entry. Perfect for warming up after a day on the water or enjoying year-round wellness. Convenient lakeside entry features laundry just steps from the sauna. Ideal for handling towels and swimsuits after a fun day on the water. Enjoy serene lakeside living from this expansive covered patio, offering panoramic views of Lake Sylvia and a peaceful natural setting just outside the walkout lower level. The walkout lower level opens to a lush, manicured lawn, while the upper-level balcony offers sweeping views and elegant outdoor living space. Thoughtfully landscaped with paver pathways leading you to the lake without stairs. Follow the beautifully landscaped paver walkway down to the crystal-clear shoreline, where the private docks and peaceful views of Lake Sylvia await. Mature trees provide dappled shade over a lush, level lawn that stretches to the water’s edge. With panoramic views, tranquil surroundings, and easy water access, this outdoor space is ideal for relaxing, entertaining, or heading out on the lake. The lush lawn, vibrant perennial gardens and stunning views create a serene park-like setting on the shores of Lake Sylvia. Impeccably landscaped grounds showcase tiered boulder walls adorned with vibrant perennials and mature trees, creating a lush, resort-like setting. The slow sloping lot and landscaping provide both beauty and function at this Lake Sylvia estate. Enjoy breathtaking views of c Lake Sylvia, one of Central Minnesota’s premier recreational lakes. With excellent water clarity, and full recreation access, this is the perfect setting for boating, swimming, and year-round lake enjoyment. The charming lakeside guest cottage features updated stonework and siding 2020-2021 with the sand beach landscaping added at that time as well. New roof in 2025 along with an interior refresh of flooring, tongue and groove plus paint. Charming stone guest cottage featuring a cozy interior, private entrance, and brick patio perfect for hosting visitors or long-term guests. The guest cottage has its own separate septic system. Beautifully finished guest house featuring vaulted wood-beamed ceilings, a cozy brick wood burning fireplace, and lake views from every window. A private loft creates a welcoming retreat for guests in this one-of-a-kind lakeshore estate. The spacious guest cottage features a full kitchen, and cozy living area with abundant natural light. The large patio door leads to a private patio surrounded by lush greenery, ideal for extended stays or entertaining lakeside guests. The guest cottage bedroom offers phenomenal views looking out over West Lake Sylvia. This building has its own furnace/ac, water heater and softener along with baseboard electric & the fireplace as supplemental heat sources. Stylish guest house bathroom featuring a walk-in tile shower with decorative mosaic accents, granite vanity, and modern lighting. A well-appointed space that complements the comfort and quality of this lakeshore retreat. A view of the loft inside the guest house. Perfect for additional sleeping space. A traditional brick patio wraps around the guest cottage with panoramic views of Lake Sylvia. The perfect spot for outdoor dining, morning coffee, or sunset relaxation just steps from the shoreline in this exceptional lakeshore retreat. Impressive front elevation featuring a heated paver driveway, charming wraparound porch, and oversized three-stall garage. Classic architectural details and manicured grounds set the tone for this exceptional lakeshore estate. Iconic West Lake Sylvia estate featuring nearly 400 feet of shoreline, private docks, tiered gardens, and a charming guest cottage all with golf cart access and no steps to the water. A rare blend of luxury and lakeside ease. Discreetly tucked into the landscape, this custom utility shed houses the mechanical systems for the heated paver driveway. Thoughtfully designed to blend with the home's exterior, it ensures year-round convenience without compromising aeshetics. Built in 2019 the boathouse offers convenient storage for lake gear just steps from the shoreline with easy access to the dock, this structure enhances the functionality and appeal of this exceptional property. Surrounded by lush lawn and framed with natural stone landscaping, this boathouse provides secure storage for water toys and boating essentials. A rare and highly functional amenity that adds both character and convenience to this extraordinary home. Professionally landscaped tiered garden featuring vibrant perennials, natural stone retaining walls, and mature trees that frame the estate with beauty and privacy. All sides of the property other than the shoreline are fenced in. The gently sloping lawn leads to calm, clear waters of Lake Sylvia perfect for fun in the water or enjoying peaceful lakeside moments. A rare blend of function and beauty on this exceptional lakeshore property. Expansive, gently sloping lawn provides a rare, step-free transition from the home to the lake ideal for easy mobility. Thoughtfully designed landscaping and paver pathways guide you past vibrant gardens and mature trees to the shoreline. A grand American flag waves proudly over this exceptional lakeshore estate, where timeless architecture meets manicured grounds and a gently sloping lawn to the water’s edge. Celebrate lake living on the grand shores of West Lake Sylvia in Annandale. Showcasing timeless architectural elegance, the lakeside of this West Lake Sylvia estate features stunning curved balconies, stacked covered porches, and classic white railings that create seamless indoor-outdoor flow across three levels. This Southwest facing shoreline offers panoramic evening views as the sun dips below the tree line, casting golden reflections across the water an idyllic backdrop for peaceful lakeside living less than an hour from the Twin Cities. Lake Sylvia is made up of East and West Sylvia, connected by a navigable channel. Together, they span nearly 1,600 acres, with West Lake Sylvia offering approximately 905 acres, a max depth of 97 feet and exceptional water clarity. View from Wright County GIS showing the approximate lot lines. This property is located about an hour from MSP International Airport or the Twin Cities metro and about a half hour from Saint Cloud which has a regional airport.
Property Description
Welcome to this stunning custom-built executive home on the crystal-clear water of West Lake Sylvia, one of Minnesota's most prestigious recreational lakes. This timeless lakeshore features a 1.8-acre lot with park like landscaping, 385 feet of gentle sloping shoreline, and rare amenities including a guest cottage and boathouse, all just one hour from the Twin Cities. Every detail is thoughtfully designed to impress, from the copper roof accents and the gated , heated paver driveway to the fine millwork and custom cabinetry found throughout. The main level features rich woodwork, coffered ceilings, and hardwood floors. The chef's kitchen is equipped with Wolf and Sub-Zero appliances, double islands, granite countertops, and extensive built-ins perfect for entertaining. Enjoy open concept living with a spacious great room, cozy den with fireplace, covered deck, and informal dining, all oriented toward breathtaking views of Lake Sylvia. The primary suite offers vaulted ceilings, a private balcony, double sided fireplace, walk through closet and spa-inspired bath with soaking tub, dual vanities, and walk-in shower. Upstairs you'll find generously sized guest bedrooms, a wet-bar, and versatile flex space. The walkout lower level includes a large family room, theater room, second kitchen, stone fireplace, sauna and direct access to the lakeside patio and gardens. Outside, enjoy lush landscaping, paver walkways, and multiple outdoor living areas ideal for relaxing and entertaining by the water. This is a rare opportunity to own this phenomenal property. Schedule your private showing today, homes like this are seldom offered.

Details
Maps
Contract Information
Status: Active
Contingency: None
Current Price: 2900000
Original List Price: 2900000
ListPrice: 2900000
List Date: 2025-07-08
Owner is an Agent?: No
Auction?: No
General Property Information
Common Wall: No
Lot Measurement: Acres
Manufactured Home?: No
Multiple PIDs?: No
New Development: No
Number of Fireplaces: 5
Other Parking Spaces: 10
Road Btwn WF & Home?: No
Waterfront Frontage: 385
Waterfront Present: Yes
Year Built: 1995
Yearly/Seasonal: Yearly
Zoning: Residential-Single Family
Bedrooms: 6
Baths Total: 6
Bath Full: 1
Bath Three Quarters: 4
Bath Half: 1
Main Floor Total SqFt: 2101
Above Grd Total SqFt: 5230
Below Grd Total SqFt: 2101
Total SqFt: 7331
Total Finished Sqft: 7709.00
FireplaceYN: Yes
Lake/Waterfront Name: West Lake Sylvia
Style: (SF) Single Family
Foundation Size: 2101
Garage Stalls: 3
Lot Dimensions: 393Lx98x324x317x110
Acres: 1.8
Assessment Pending: No
Location Tax and Other Information
House Number: 5461
Street Name: Quimby
Street Suffix: Avenue
Street Direction Suffix: NW
Postal City: Annandale
County: Wright
State: MN
Zip Code: 55302
Assessments
Tax With Assessments: 15798
Basement
Foundation Dimensions: 60x32
Building Information
Finished SqFt Above Ground: 5788
Finished SqFt Below Ground: 1921
Elevation Highpoint to Waterfront Feet
Elevation Highpoint Waterfront Feet: 4-10
Lake Details
Lake Acres: 904
Lake Depth: 97
Lease Details
Land Leased: Not Applicable
Miscellaneous Information
Homestead: Yes
Ownership
Fractional Ownership: No
Parking Characteristics
Garage Dimensions: 36x28
Garage Door Height: 7
Garage Door Width: 14
Garage Square Feet: 1008
Public Survey Info
Range#: 28
Section#: 05
Township#: 120
Property Features
Accessible: None
Air Conditioning: Attic Fan; Central Air; Geothermal
Amenities Unit: Balcony; Ceiling Fan(s); Deck; Dock; French Doors; Hardwood Floors; In-Ground Sprinkler; Kitchen Center Island; Kitchen Window; Natural Woodwork; Paneled Doors; Panoramic View; Patio; Porch; Sauna; Tile Floors; Vaulted Ceiling(s); Walk-In Closet; Washer/Dryer Hookup; Wet Bar
Appliances: Air-To-Air Exchanger; Central Vacuum; Cooktop; Dishwasher; Double Oven; Dryer; Fuel Tank - Owned; Fuel Tank - Rented; Microwave; Range; Refrigerator; Washer; Water Filtration System; Water Osmosis System
Basement: Full; Tile Shower
Bath Description: Double Sink; Sauna; Main Floor 1/2 Bath; Upper Level 3/4 Bath; Upper Level Full Bath; Full Primary; Private Primary; 3/4 Basement; Bathroom Ensuite; Separate Tub & Shower; Walk-In Shower Stall
Construction Status: Previously Owned
Dining Room Description: Eat In Kitchen; Informal Dining Room; Kitchen/Dining Room
Electric: 200+ Amp Service; Circuit Breakers
Elevation Highpoint to Waterfront Slope: Gradual
Exterior: Brick/Stone; Engineered Wood; Wood
Family Room Characteristics: 2 or More; Entertainment/Media Center; Lower Level; Main Level
Fencing: Chain Link; Partial
Fireplace Characteristics: 2-Sided; Brick; Family Room; Gas Burning; Living Room; Primary Bedroom; Stone; Wood Burning
Fuel: Electric; Propane; Wood
Heating: Baseboard; Boiler; Forced Air; Geothermal; Heat Pump; In-Floor Heating; Zoned
Lake Details: Sand; Undeveloped
Laundry: Electric Dryer Hookup; In Basement; Laundry Closet; Laundry Room; Lower Level; Upper Level
Lot Description: Irregular Lot; Tree Coverage - Light
Outbuildings: Boat House; Guest House
Parking Characteristics: Finished Garage; Floor Drain; Garage Door Opener; Heated Garage; Insulated Garage
Pool Description: None
Property Subtype: Rural Residential
Road Frontage: Paved Streets; Township
Road Responsibility: Public Maintained Road
Roof: Age 8 Years or Less; Asphalt Shingles; Pitched; Other
Second Unit: Easily Divided; Existing In-Law w/Bath; Existing In-Law w/Kitchen
Sellers Terms: Cash; Conventional
Sewer: Private Sewer; Septic System Compliant - Yes; Tank with Drainage Field
Special Search: 2nd Floor Laundry; 4 BR on One Level; Primary Bdr Suite
Stories: Modified Two Story
Water: 4-Inch Submersible; Private; Well
Waterfront View: Bay; Lake; Panoramic; South; West
Room Information
Room Name Dimensions Level
Living Room29x23Main
Dining Room15x13Main
Family Room37x13Upper
Kitchen27x18Main
First (1st) Bedroom28x17Upper
Second (2nd) Bedroom18x16Upper
Third (3rd) Bedroom15x11Upper
Fourth (4th) Bedroom17x11Upper
Fifth (5th) Bedroom15x15Main
Second Kitchen12x10Lower
Amusement Room23x19Lower
Den21x16Main
Deck24x12Main
Guest House31x18Main

Listing Office: Edina Realty, Inc.

Last Updated: May - 22 - 2026

The data relating to real estate for sale on this web site comes in part from the Broker Reciprocity SM Program of the Regional Multiple Listing Service of Minnesota, Inc. The information provided is deemed reliable but not guaranteed. Properties subject to prior sale, change or withdrawal. ©2024 Regional Multiple Listing Service of Minnesota, Inc All rights reserved.

Monday 25th of May 2026 04:41 PM

218-998-4400