5466 Otter View Court, White Bear Lake, MN 55110 (MLS# 7155188)
$359,900
White Bear Lake, MN 55110
MLS# 7155188
4 beds | 2 baths | 2000 sqft
1 / 23
Property Description
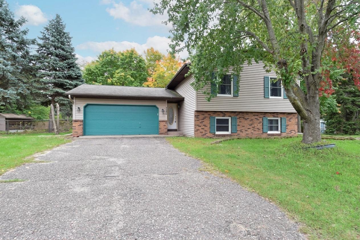
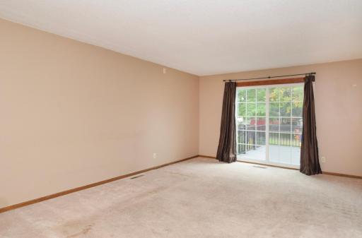
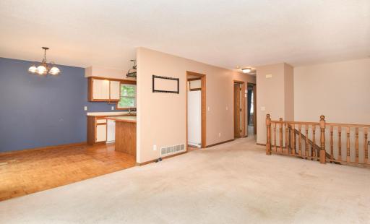
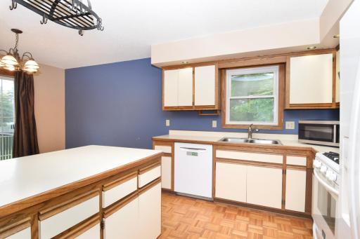
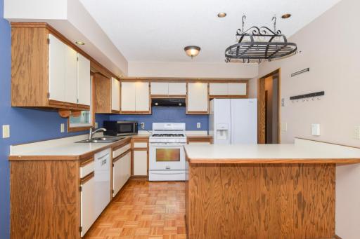
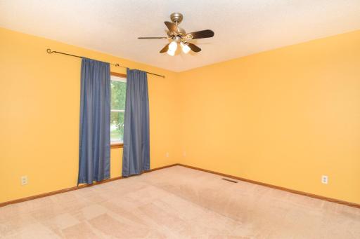
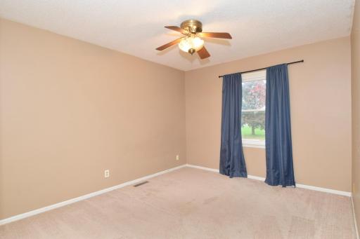
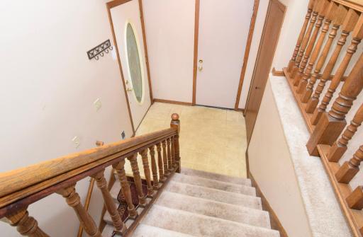
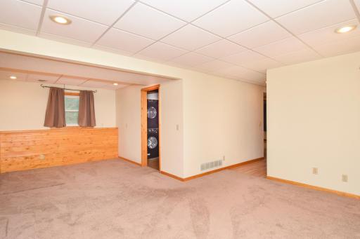
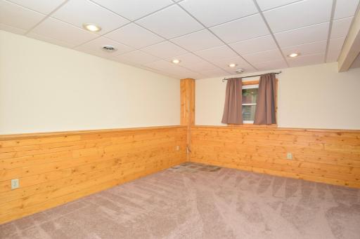
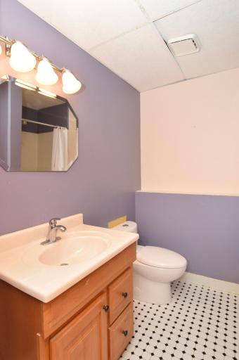
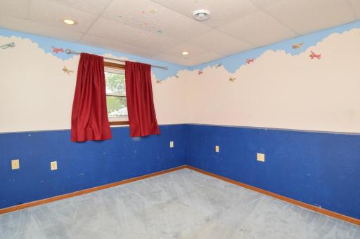
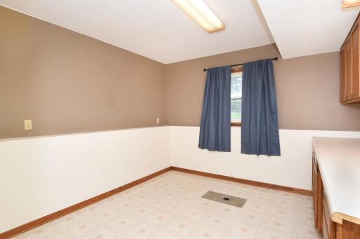
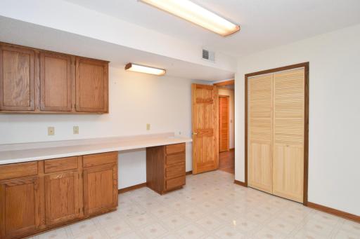
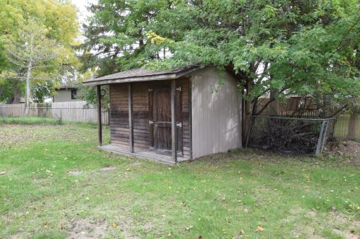
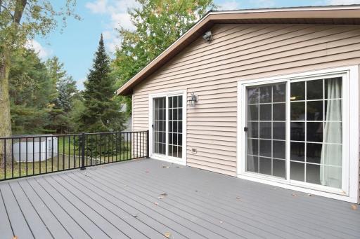
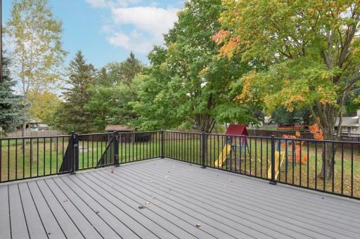
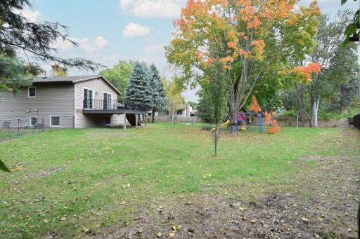
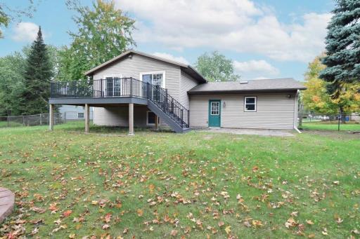
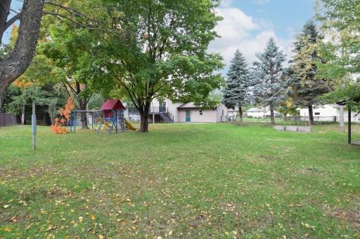
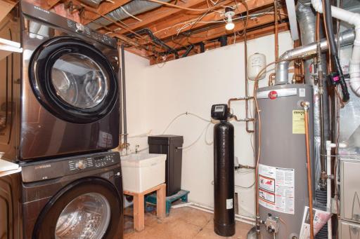
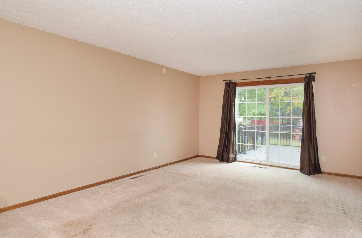
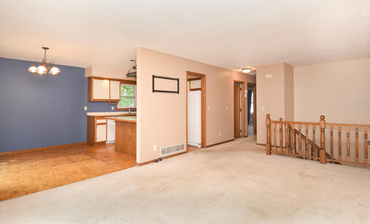
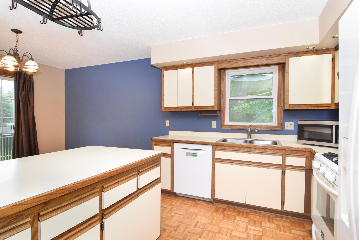
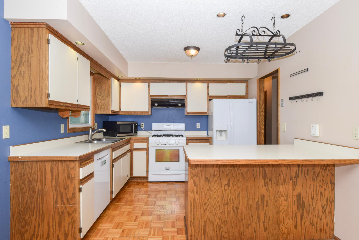
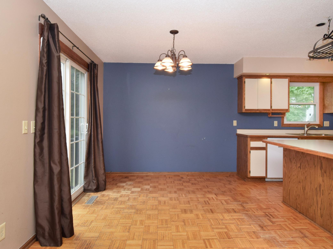
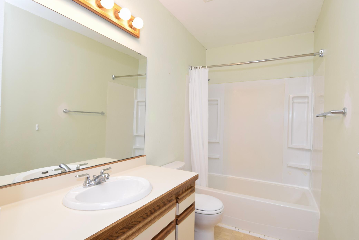
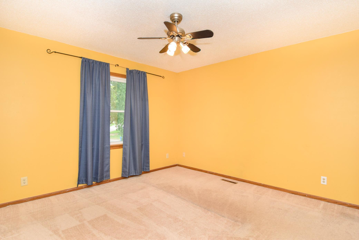
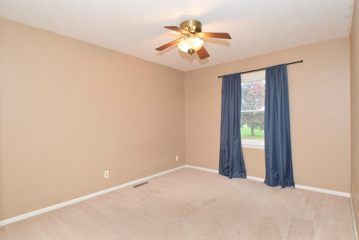
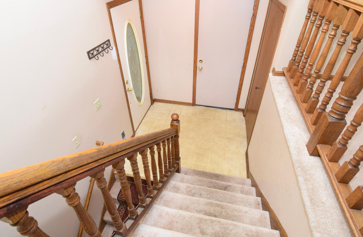
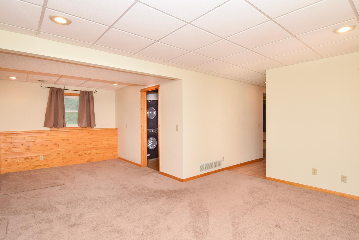
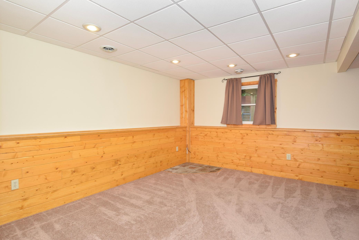
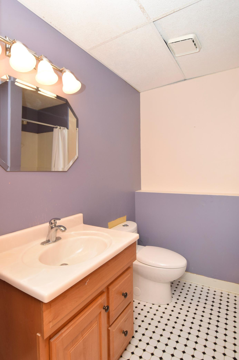
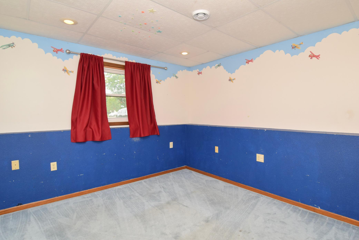
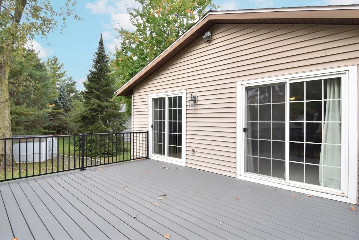
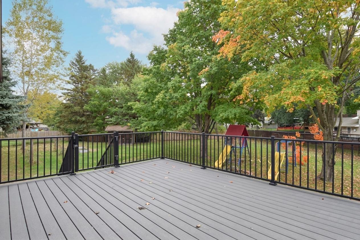
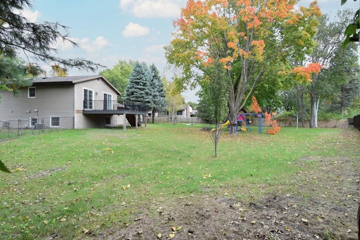
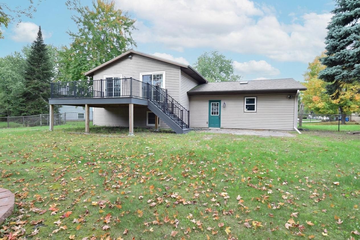
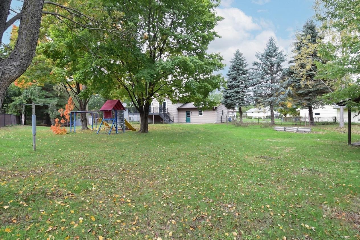
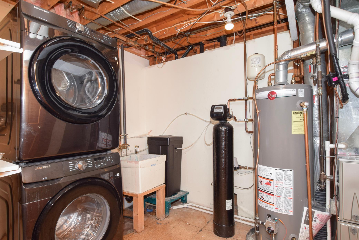
Welcome to Your End-of-the-Cul-de-Sac Haven in White Bear Lake! Tucked away at the quiet end of a peaceful cul-de-sac, this charming 4-bedroom, 2-bathroom split-level home delivers the perfect blend of cozy, practical, and fun. Step inside to find a layout designed for effortless living and entertaining. Upstairs and down, you have plenty of room to spread out, work from home, or host weekend game nights. Highlights Youâll Love: Peace of Mind: Brand-new mechanicals mean zero stress about big-ticket updatesâjust move right in and start living! Outdoor Paradise: Head out back to your gorgeous, maintenance-free deck. Itâs the ultimate setup for summer BBQs, morning coffee, or sipping a cold drink without ever touching a paintbrush or stain roller again. Prime Location: Youâre just minutes from White Bear Lakeâs vibrant downtown charm, boutique shopping, local eateries, scenic parks, and sprawling trail systems. Commuter's Dream: Enjoy quick and easy access to I-35, making your morning drive a total breeze. Whether you're looking for room to grow or the ideal spot to entertain friends, this gem at the end of the street is ready for its next chapter. Schedule your tour today before someone else claims the key!
Details
Maps
Contract Information
Status: Active
Contingency: None
Current Price: 359900
Original List Price: 359900
ListPrice: 359900
List Date: 2026-10-05
Owner is an Agent?: No
Auction?: No
General Property Information
Common Wall: No
Lot Measurement: Acres
Manufactured Home?: No
Multiple PIDs?: No
New Development: No
Waterfront YN: No
Year Built: 1982
Yearly/Seasonal: Yearly
Zoning: Residential-Single Family
Bedrooms: 4
Baths Total: 2
Bath Full: 1
Bath Three Quarters: 1
Main Floor Total SqFt: 1000
Above Grd Total SqFt: 1000
Below Grd Total SqFt: 1000
Total SqFt: 2000
Total Finished Sqft: 1800.00
FireplaceYN: No
Style: (SF) Single Family
Foundation Size: 912
Garage Stalls: 2
Lot Dimensions: 57x378
Acres: 0.49
Assessment Pending: No
Location Tax and Other Information
House Number: 5466
Street Name: Otter View
Street Suffix: Court
Postal City: White Bear Lake
County: Ramsey
State: MN
Zip Code: 55110
Complex/Dev/Subdivision: Otter Hills Add
Assessments
Tax With Assessments: 4278
Building Information
Finished SqFt Above Ground: 1000
Finished SqFt Below Ground: 800
Lease Details
Land Leased: Not Applicable
Miscellaneous Information
DP Resource: Yes
Homestead: Yes
Ownership
Fractional Ownership: No
Parking Characteristics
Garage Dimensions: 20x22
Garage Square Feet: 440
Public Survey Info
Range#: 22
Section#: 09
Township#: 30
Property Features
Accessible: None
Air Conditioning: Central Air
Amenities Unit: Ceiling Fan(s); Deck; Hardwood Floors; Kitchen Window; Natural Woodwork; Patio; Tile Floors; Washer/Dryer Hookup
Appliances: Dishwasher; Dryer; Microwave; Range; Refrigerator; Washer
Assumable Loan: Yes w/No Qualifying
Basement: Concrete Block; Egress Windows; Full; Storage Space
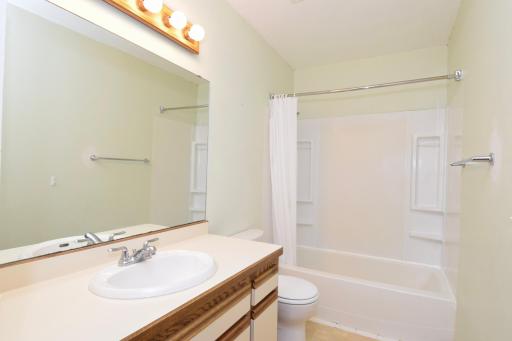
Bath Description: Upper Level Full Bath; 3/4 Basement
Construction Materials: Block
Construction Status: Previously Owned
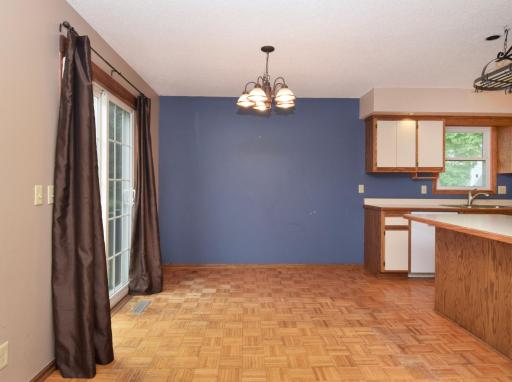
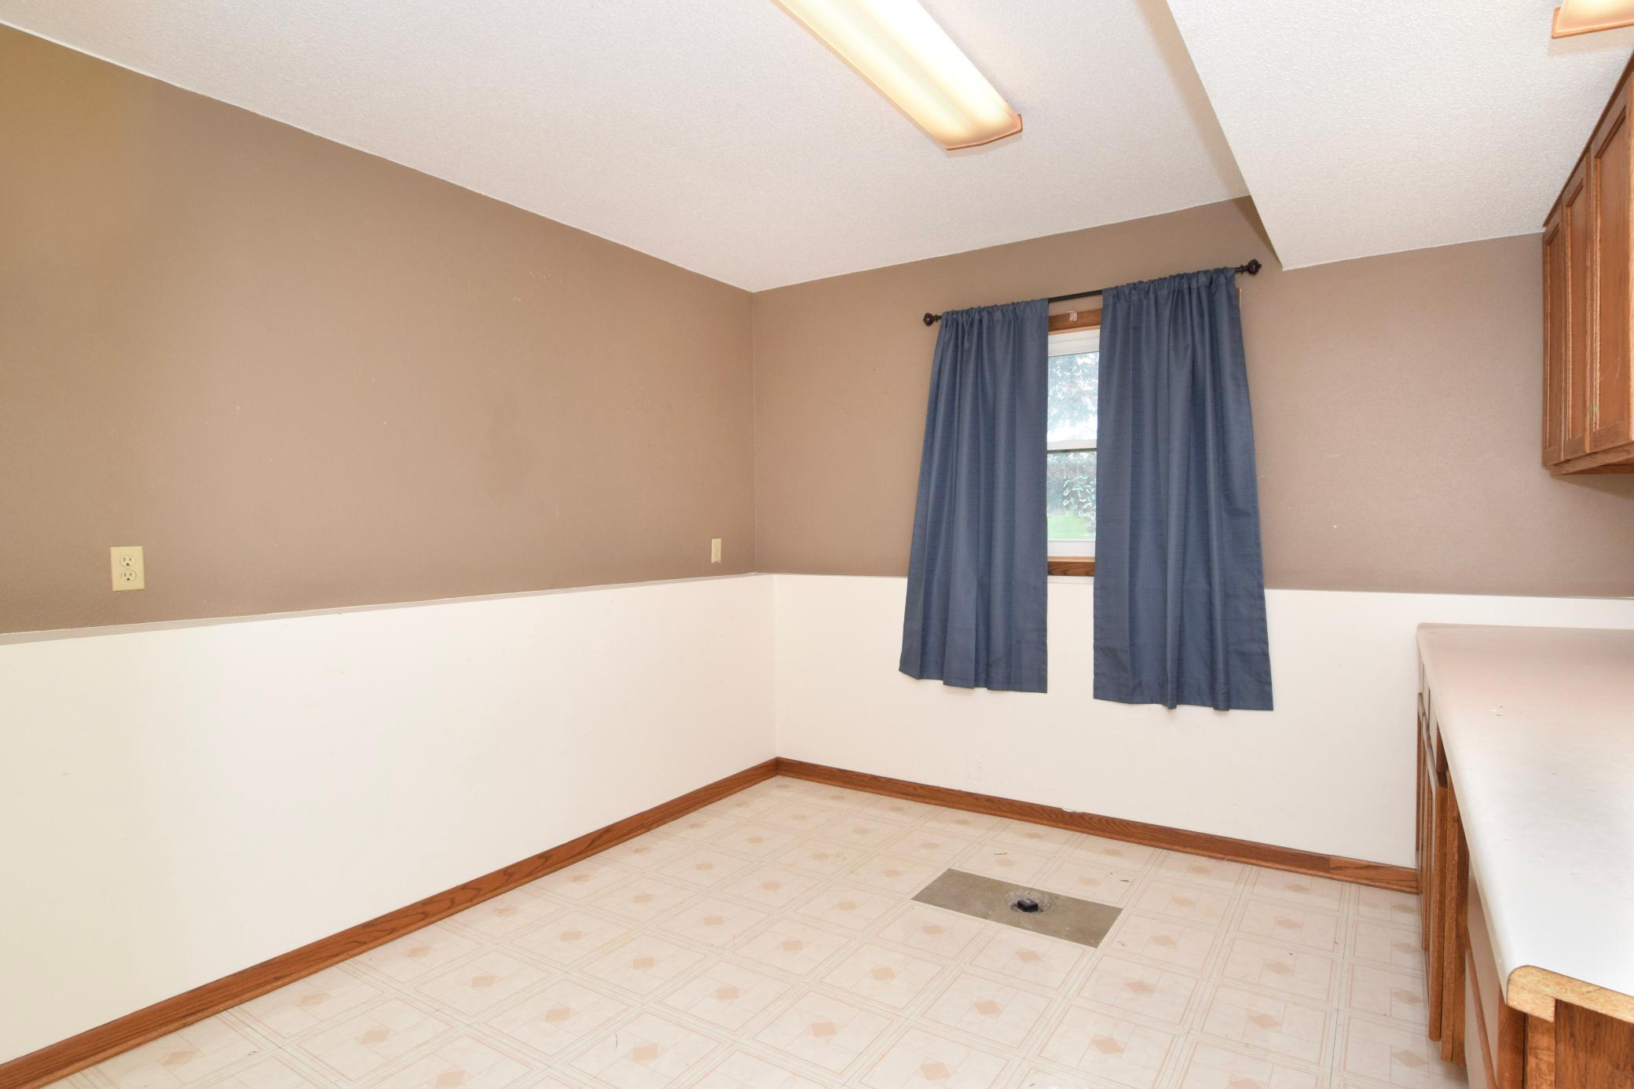
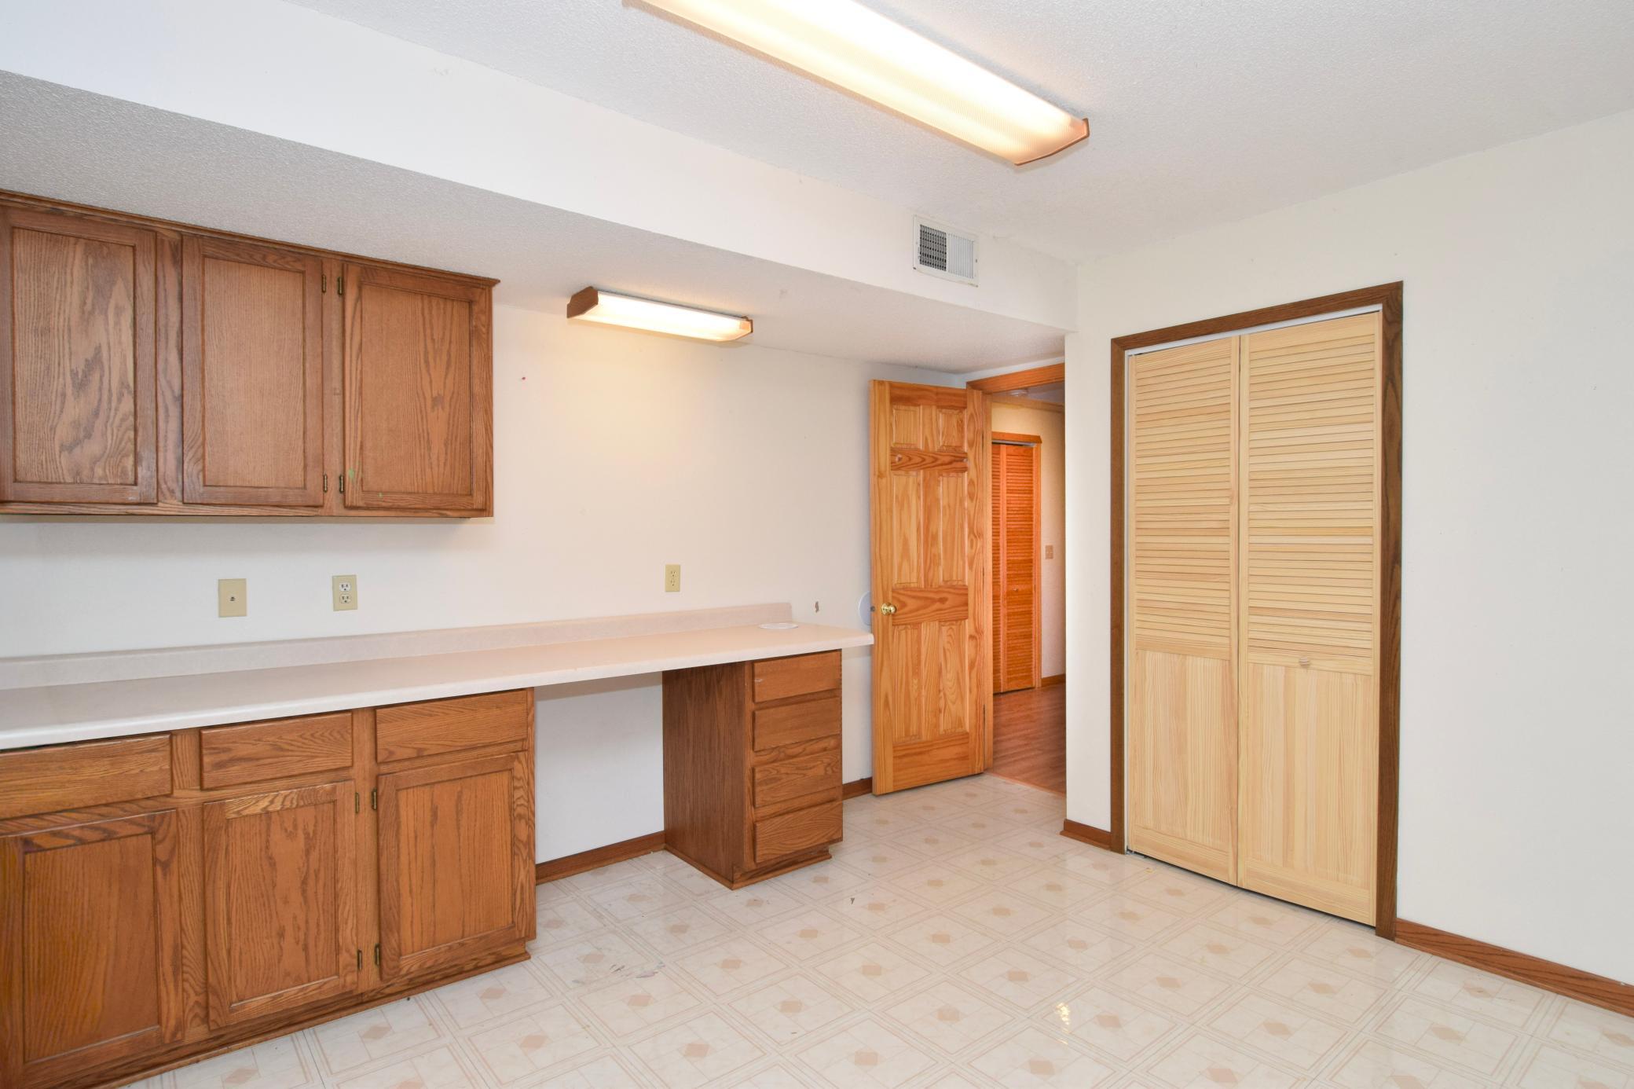
Dining Room Description: Kitchen/Dining Room
Electric: 100 Amp Service
Existing Financing: FHA
Exterior: Metal
Family Room Characteristics: Family Room; Lower Level
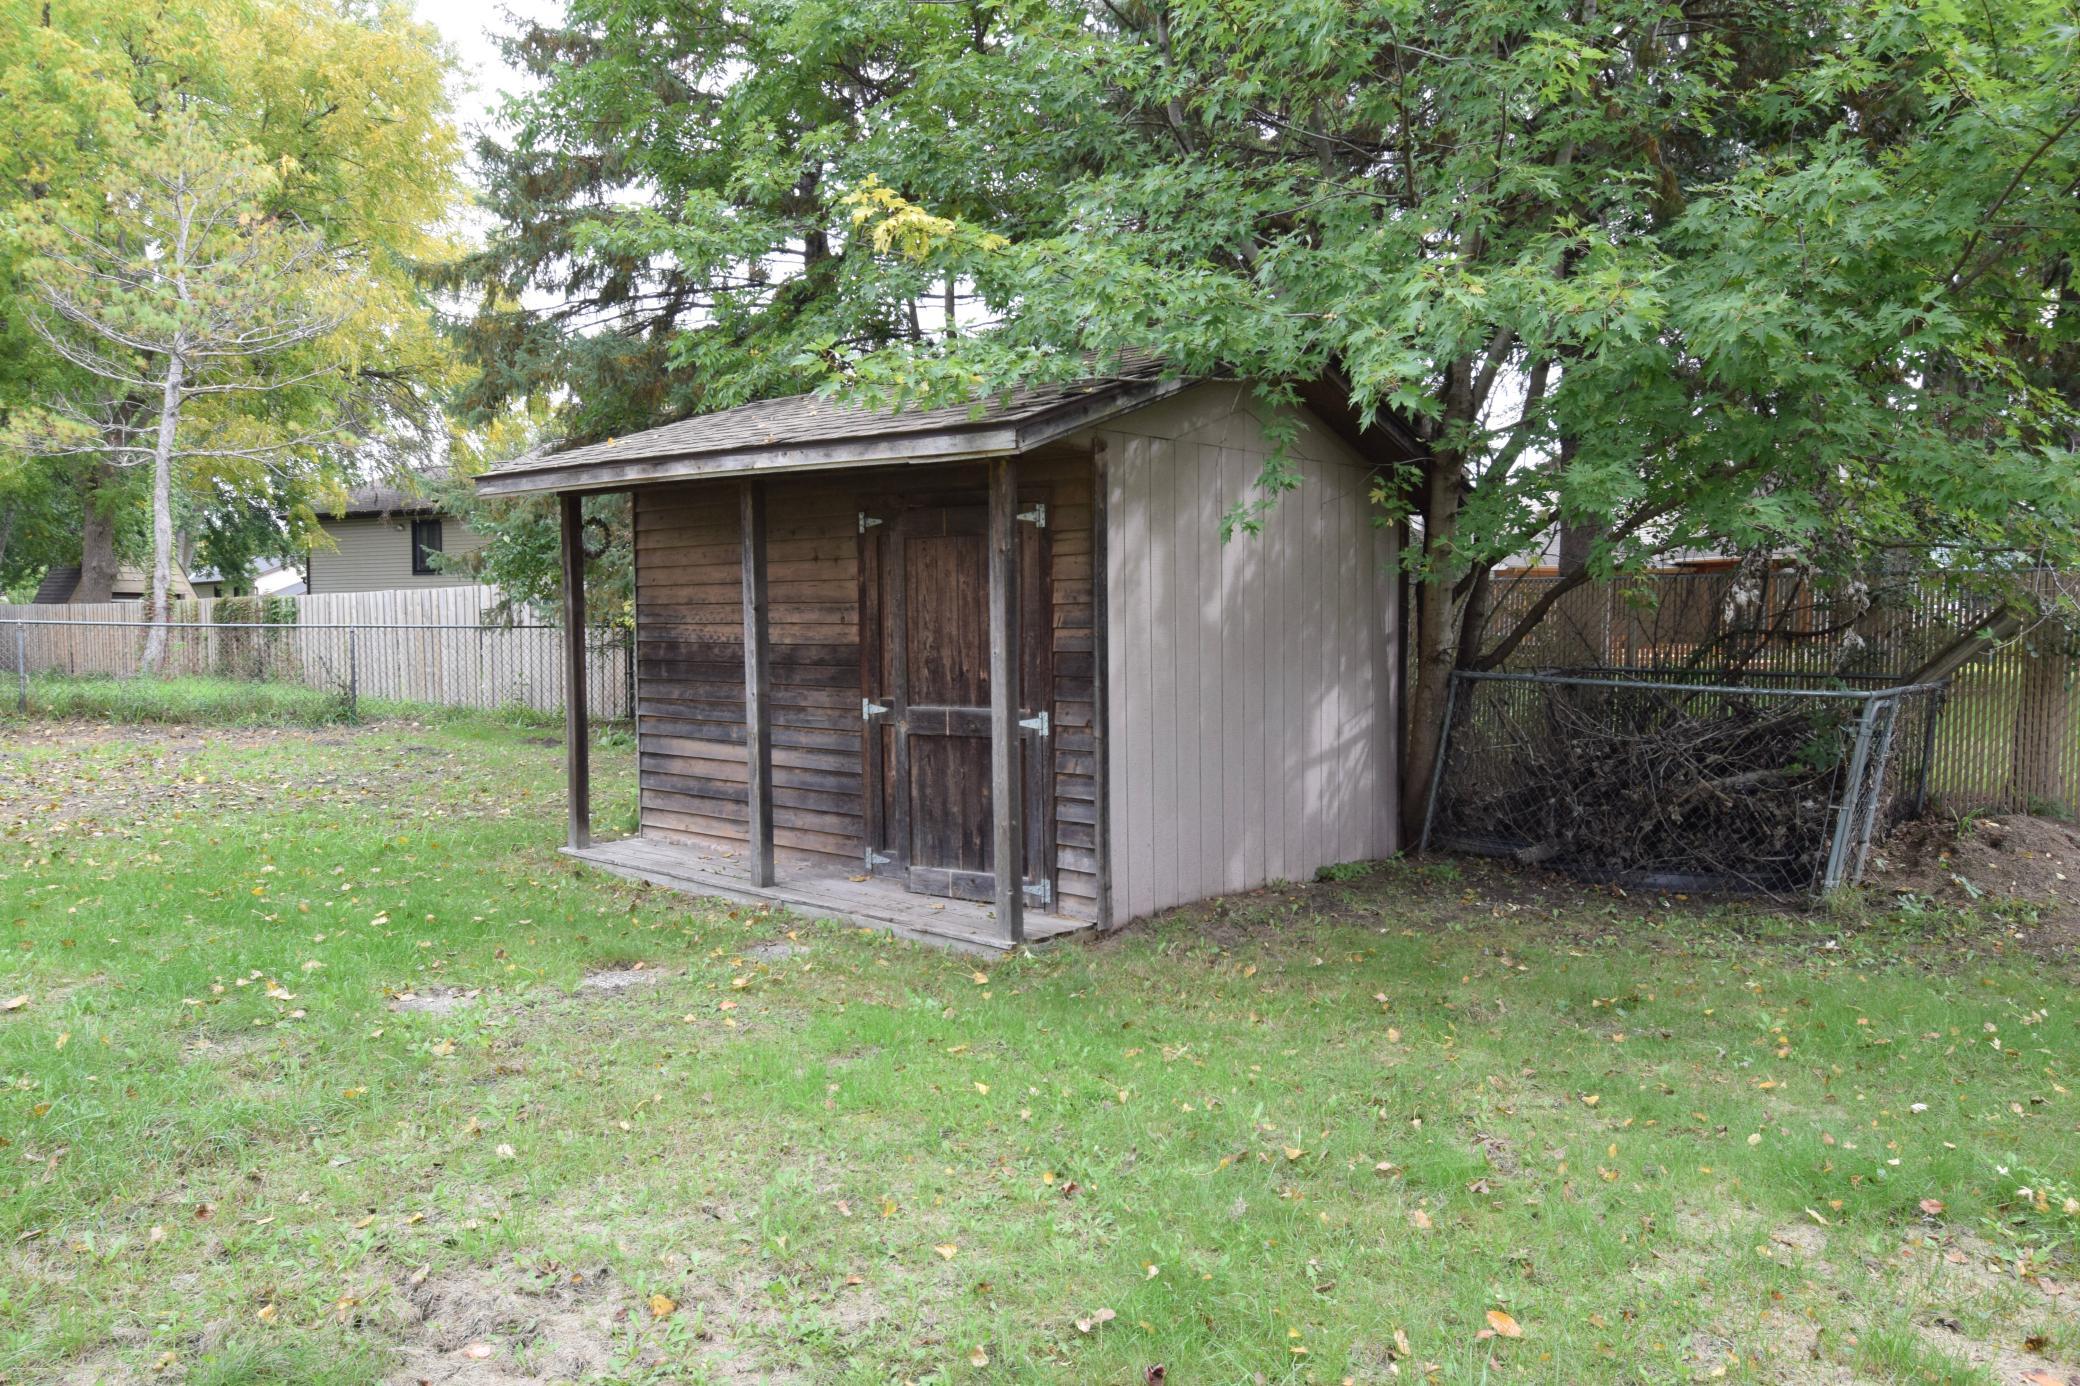
Fencing: Chain Link; Full
Foundation: Concrete Block
Fuel: Natural Gas
Heating: Forced Air
Laundry: Gas Dryer Hookup; Laundry Room; Lower Level
Lock Box Type: Combo
Lot Description: Tree Coverage - Medium
Parking Characteristics: Garage Door Opener
Pool Description: None
Road Frontage: City Street; Cul De Sac
Road Responsibility: Public Maintained Road
Roof: Age Over 8 Years; Asphalt Shingles
Sellers Terms: Cash; Conventional; FHA; VA
Sewer: City Sewer/Connected
Stories: Bi-Level
Water: City Water/Connected
Room Information
| Room Name | Dimensions | Level |
| Dining Room | 12x10 | Upper |
| Family Room | 12x12 | Lower |
| First (1st) Bedroom | 12x12 | Upper |
| Fourth (4th) Bedroom | 11x11 | Lower |
| Kitchen | 11x10 | Upper |
| Living Room | 12x13 | Upper |
| Second (2nd) Bedroom | 12x10 | Upper |
| Third (3rd) Bedroom | 11x11 | Lower |
Listing Office: Bridge Realty, LLC
Last Updated: October - 06 - 2026

The data relating to real estate for sale on this web site comes in part from the Broker Reciprocity SM Program of the Regional Multiple Listing Service of Minnesota, Inc. The information provided is deemed reliable but not guaranteed. Properties subject to prior sale, change or withdrawal. ©2026 Regional Multiple Listing Service of Minnesota, Inc All rights reserved.
Tuesday 6th of October 2026 06:23 PM

218-998-4400
Mohagen Real Estate


Let's Connect

Mohagen Real Estate
sue@MohagenRealEstate.com
Office: 218-998-4400
Cell: 218-731-7376

Mohagen Real Estate is licensed in the State of Minnesota