5470 Carrie Lane, Excelsior, MN 55331 (MLS# 6775071)
$1,250,000
Excelsior, MN 55331
MLS# 6775071
Status: Closed
5 beds | 5 baths | 6213 sqft
1 / 34

Property Description
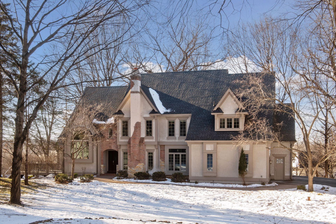
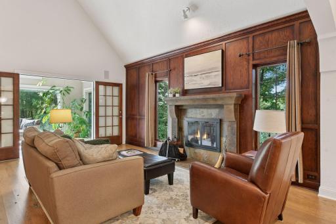
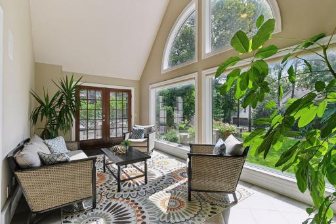
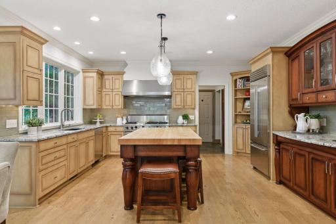
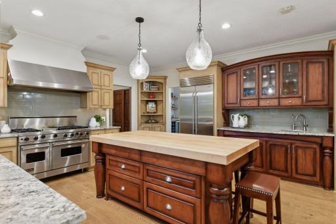
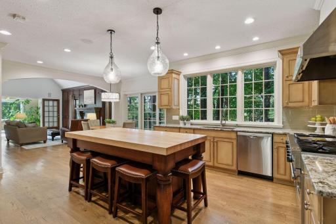
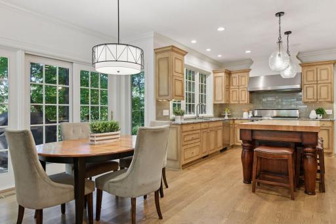
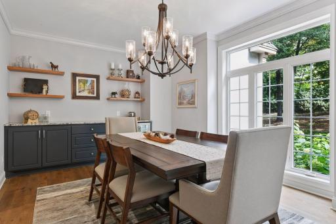
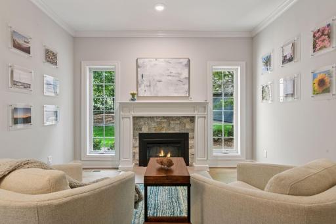
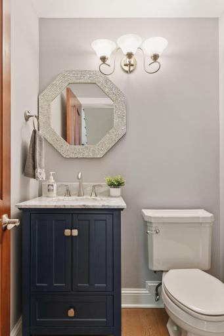
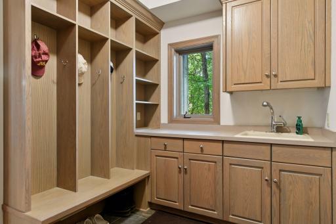
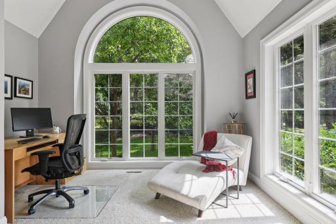
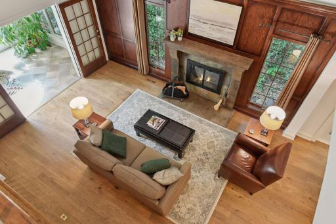
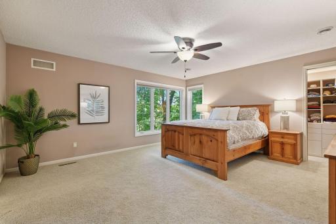
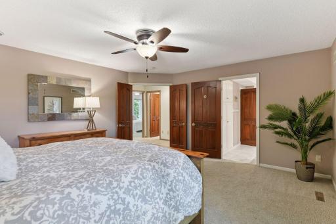
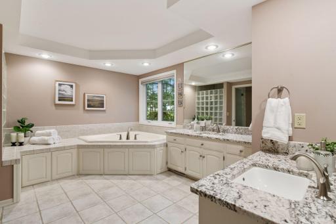
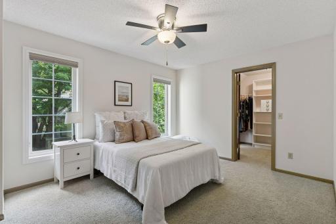
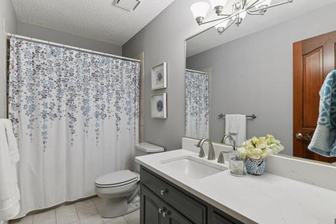
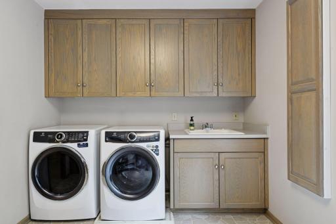
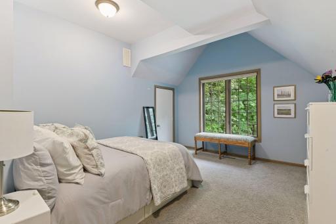
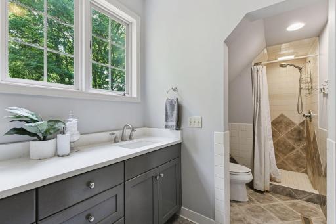
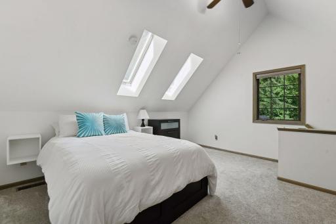
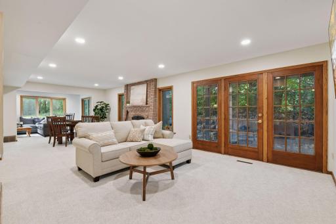
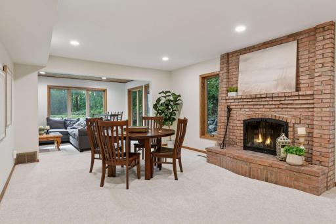
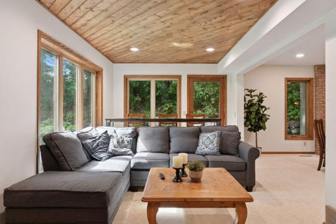
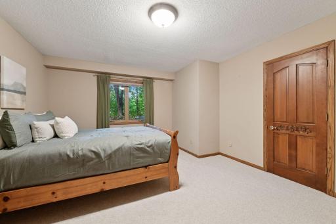
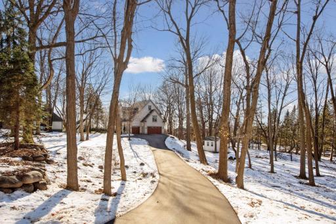
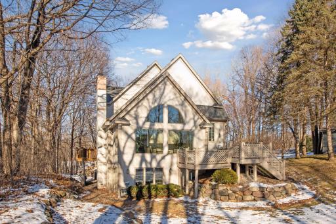
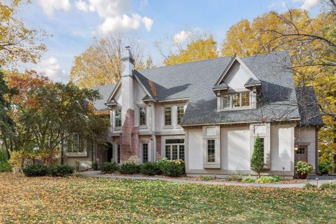
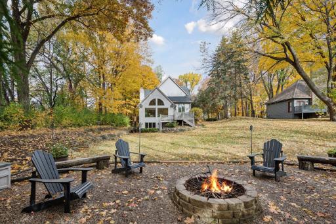
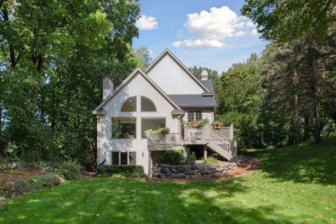
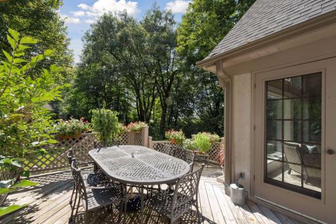
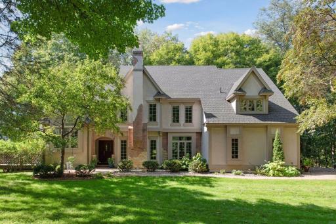
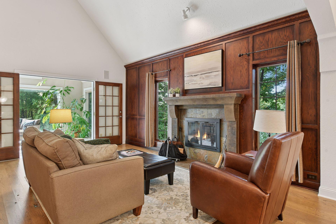
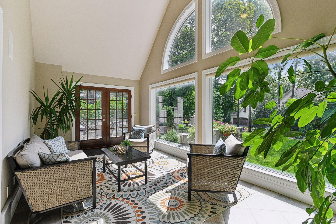
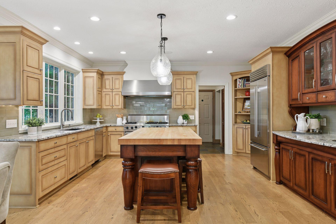
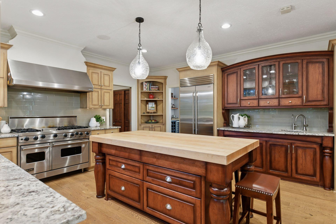
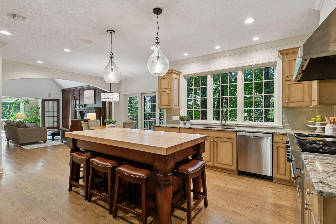
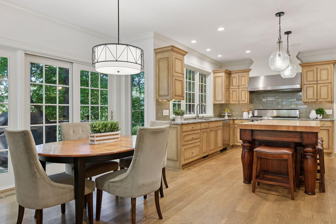
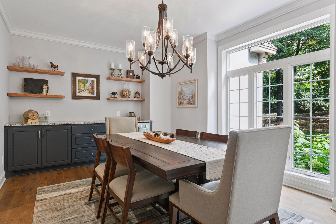
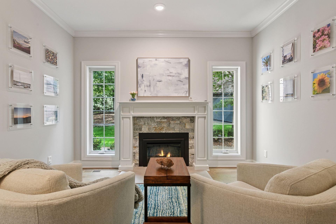
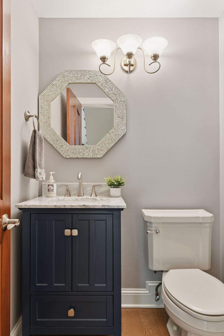
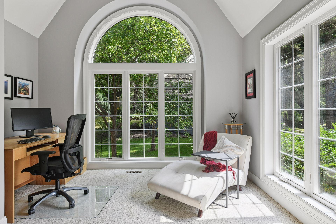
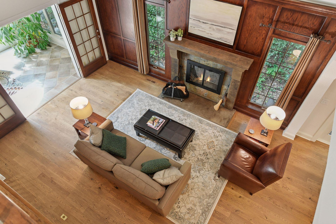
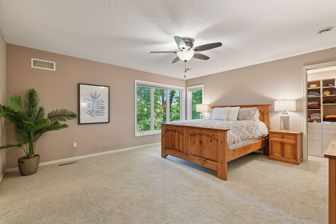
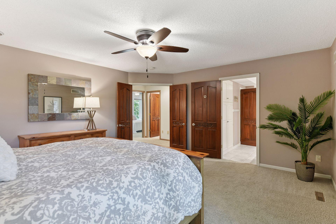
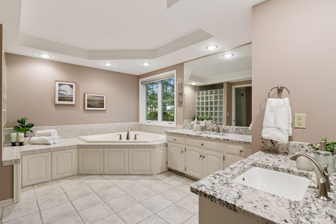
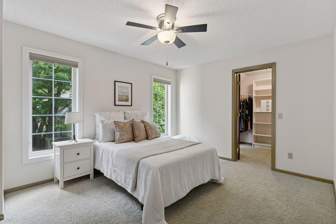
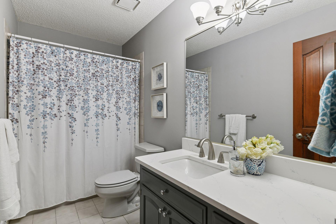
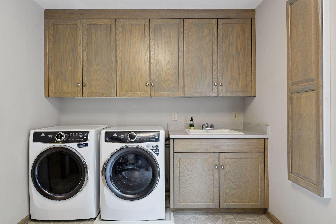
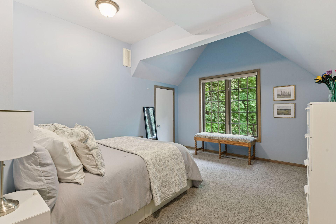
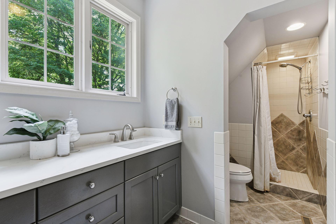
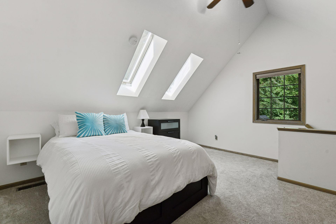
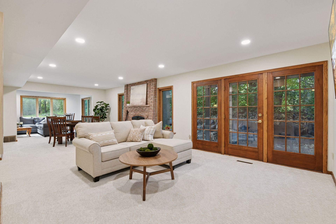
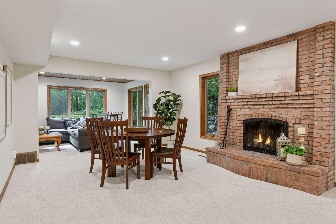
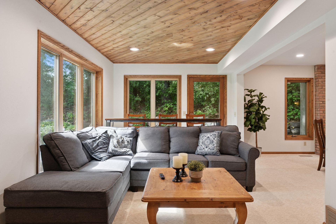
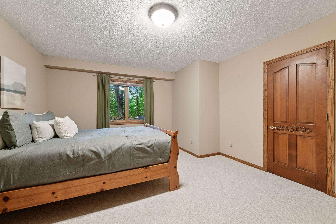
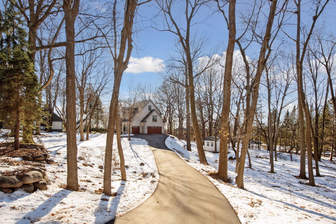
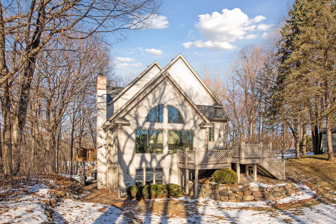
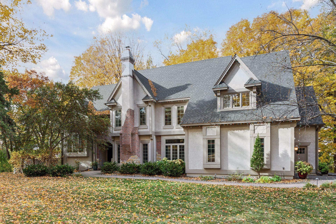
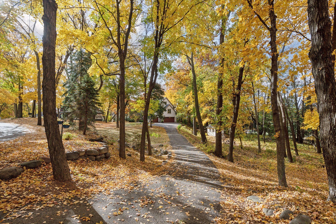
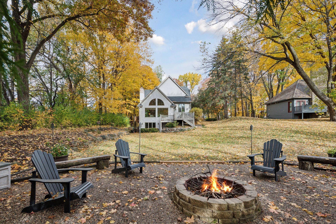
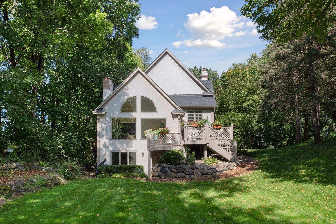
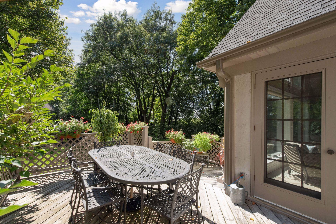
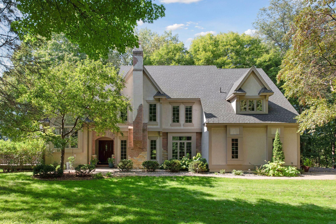
This stunning custom-built home exemplifies superior craftsmanship and meticulous attention to detail, nestled in the highly sought-after Minnetonka school district and a five-minute drive to downtown Excelsior. Nearly every window has been replaced with premium Marvin windows (a $150,000 investment) while a new roof offers long-term peace of mind. Inside, white oak hardwood floors stretch throughout the main level, complemented by enameled woodwork and baseboards for a refined finish. The kitchen is a showstopper, featuring new granite countertops, sinks, faucets, a stylish backsplash, crown molding, new SubZero refrigerator, and a dedicated coffee station. The formal dining room is remodeled to include a custom buffet with a built-in beverage refrigerator. The vaulted office includes a new ceiling fan creating a spacious and functional workspace. Comfort continues with updated ceiling fans in the living room and sunroom along with an electric fireplace in the den, and a fully upgraded lower level boasting new carpeting, recessed lighting, and a smooth ceiling finish. Bathrooms have been thoughtfully renovated with new vanities and updated fixtures. A new washer and dryer, whole-home Kinetico water filtration system, and reverse osmosis drinking water system add convenience and wellness. The heated garage, new insulated garage doors, new driveway overlay (includes 10-year transferable warranty), and exterior lighting enhance year-round livability and curb appeal. Outdoors, enjoy a professionally cleared yard with irrigation system, firepit, and shed for added storage and recreation. This home is a rare blend of luxury, comfort, and thoughtful design.
Details
Maps
Documents
Contract Information
Status: Closed
Off Market Date: 2026-01-22
Contingency: None
Current Price: 1160000
Closed Date: 2026-02-27
Original List Price: 1299000
Sales Close Price: 1160000
ListPrice: 1250000
List Date: 2025-09-10
Owner is an Agent?: No
Auction?: No
General Property Information
Assoc Mgmt Co. Phone #: 612-220-4614
Association Fee Frequency: Annually
Association Mgmt Co. Name: Lake and Wood HOA -Chad Olsen
Common Wall: No
Lot Measurement: Acres
Manufactured Home?: No
Multiple PIDs?: No
New Development: No
Number of Fireplaces: 3
Waterfront YN: No
Year Built: 1988
Yearly/Seasonal: Yearly
Zoning: Residential-Single Family
Bedrooms: 5
Baths Total: 5
Bath Full: 3
Bath Three Quarters: 1
Bath Half: 1
Main Floor Total SqFt: 1818
Above Grd Total SqFt: 4399
Below Grd Total SqFt: 1814
Total SqFt: 6213
Total Finished Sqft: 6039.00
FireplaceYN: Yes
Style: (SF) Single Family
Foundation Size: 1717
Association Fee: 1000
Garage Stalls: 3
Lot Dimensions: 435560
Acres: 1
Location Tax and Other Information
House Number: 5470
Street Name: Carrie
Street Suffix: Lane
Postal City: Excelsior
County: Hennepin
State: MN
Zip Code: 55331
Assessments
Tax With Assessments: 14082
Building Information
Finished SqFt Above Ground: 4399
Finished SqFt Below Ground: 1640
Lease Details
Land Leased: Not Applicable
Miscellaneous Information
Homestead: Yes
Ownership
Fractional Ownership: No
Parking Characteristics
Garage Dimensions: 24x33
Garage Square Feet: 725
Public Survey Info
Range#: 23
Section#: 36
Township#: 117
Property Features
Accessible: None
Air Conditioning: Central Air; Zoned
Amenities Unit: Ceiling Fan(s); Deck; Exercise Room; Hardwood Floors; In-Ground Sprinkler; Kitchen Center Island; Kitchen Window; Natural Woodwork; Primary Bedroom Walk-In Closet; Skylight; Sun Room; Tile Floors; Vaulted Ceiling(s); Walk-In Closet; Washer/Dryer Hookup
Appliances: Dishwasher; Disposal; Double Oven; Dryer; Microwave; Range; Refrigerator; Washer; Water Filtration System; Wine Cooler
Association Fee Includes: Lawn Care; Snow Removal; Other
Assumable Loan: Not Assumable
Basement: Concrete Block; Drain Tiled; Full; Storage Space; Tile Shower
Bath Description: Main Floor 1/2 Bath; Upper Level 3/4 Bath; Upper Level Full Bath; Full Primary; Private Primary; Full Basement; Jetted Tub; Separate Tub & Shower
Construction Materials: Block; Concrete; Frame
Construction Status: Previously Owned
Dining Room Description: Eat In Kitchen; Informal Dining Room; Separate/Formal Dining Room
Electric: 200+ Amp Service; Circuit Breakers
Existing Financing: ARM/GPM
Exterior: Brick/Stone; Stucco
Family Room Characteristics: 2 or More; Lower Level; Main Level
Fencing: None
Financing Terms: Conventional
Fireplace Characteristics: Amusement Room; Electric; Family Room; Living Room; Wood Burning
Foundation: Other
Fuel: Natural Gas
Heating: Forced Air; Zoned
Internet Options: Cable; Satellite
Laundry: Gas Dryer Hookup; Laundry Room; Upper Level
Lock Box Type: Supra
Lot Description: Irregular Lot; Tree Coverage - Medium
Parking Characteristics: Finished Garage; Garage Door Opener; Heated Garage; Insulated Garage
Pool Description: None
Road Frontage: Cul De Sac; Private Road
Road Responsibility: Private Maintained Road
Roof: Age 8 Years or Less; Asphalt Shingles; Pitched
Sellers Terms: Cash; Conventional
Sewer: City Sewer/Connected
Special Search: 2nd Floor Laundry; 3 BR on One Level; 4 BR on One Level; Primary Bdr Suite
Stories: Two
Water: Well
Room Information
| Room Name | Dimensions | Level |
| Family Room | 29x14 | Lower |
| Family Room | 18x14 | Main |
| Sitting Room | 10x21 | Lower |
| Fifth (5th) Bedroom | 15x12 | Upper |
| Office | 12x12 | Upper |
| Living Room | 14x12 | Main |
| Fourth (4th) Bedroom | 14x17 | Lower |
| Informal Dining Room | 12x19 | Main |
| Kitchen | 13x16 | Main |
| Dining Room | 16x12 | Main |
| Porch | 7x6 | Main |
| Deck | 23x19 | Main |
| Four Season Porch | 10x21 | Main |
| Laundry | 7x10 | Main |
| Laundry | 14x9 | Upper |
| Third (3rd) Bedroom | 14x11 | Upper |
| Second (2nd) Bedroom | 14x12 | Upper |
| First (1st) Bedroom | 16x16 | Upper |
 1st floor.pdf
Listing Office: Coldwell Banker Realty
Last Updated: February - 27 - 2026

The data relating to real estate for sale on this web site comes in part from the Broker Reciprocity SM Program of the Regional Multiple Listing Service of Minnesota, Inc. The information provided is deemed reliable but not guaranteed. Properties subject to prior sale, change or withdrawal. ©2026 Regional Multiple Listing Service of Minnesota, Inc All rights reserved.
Sunday 25th of October 2026 12:02 AM

218-998-4400
Mohagen Real Estate


Let's Connect

Mohagen Real Estate
sue@MohagenRealEstate.com
Office: 218-998-4400
Cell: 218-731-7376

Mohagen Real Estate is licensed in the State of Minnesota