5488 Fairlawn Shores Trail SE, Prior Lake, MN 55372 (MLS# 7071358)
$2,650,000
Prior Lake, MN 55372
MLS# 7071358
4 beds | 4 baths | 4496 sqft
1 / 82
Property Description
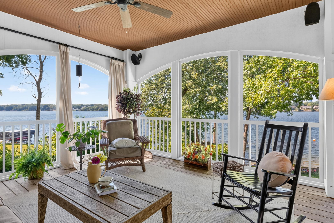
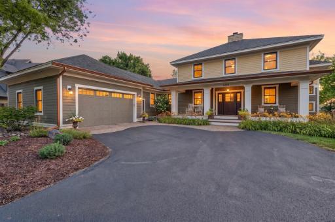
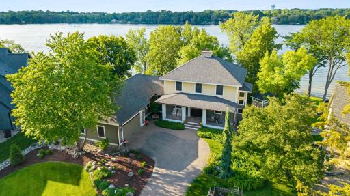
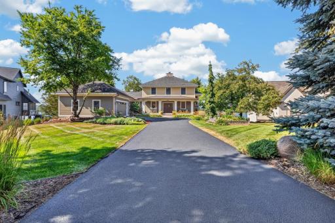
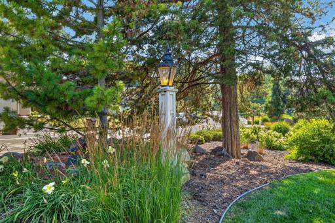
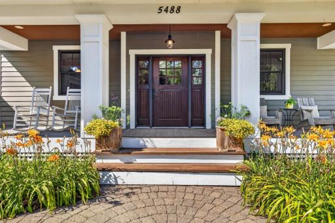
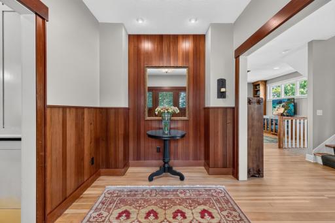
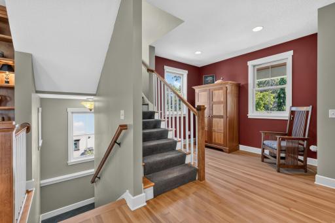
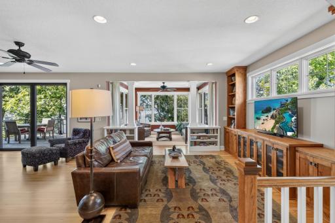
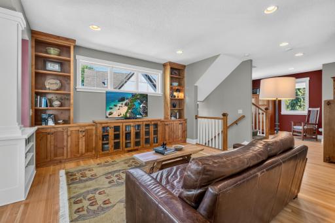
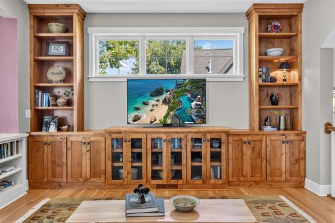
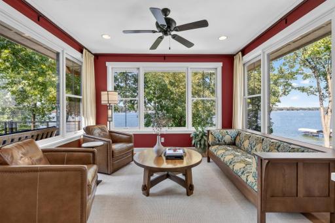
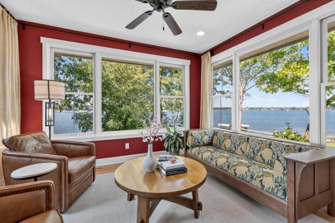
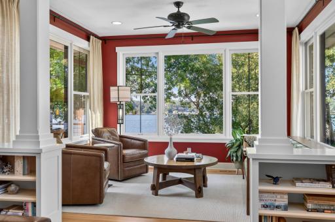
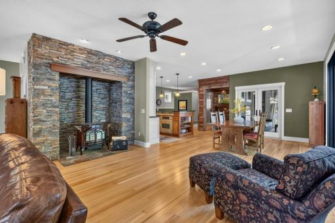
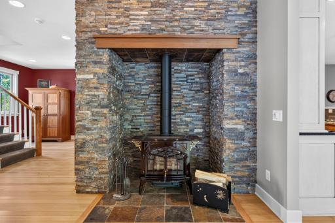
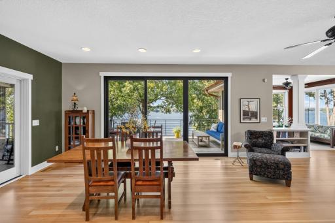
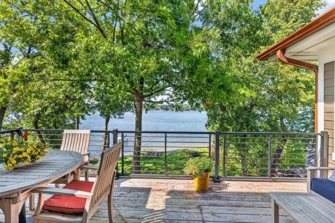
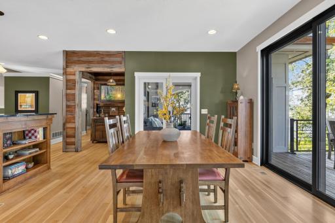
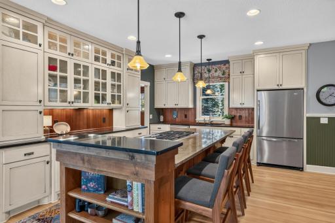
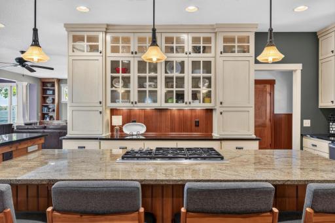
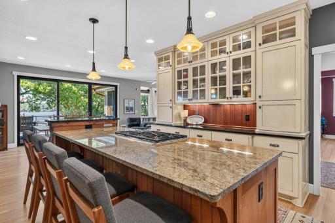
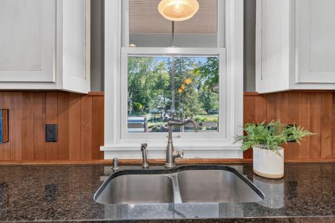
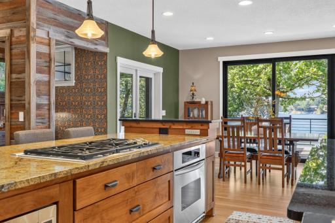
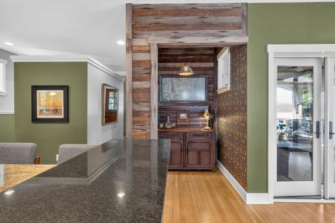
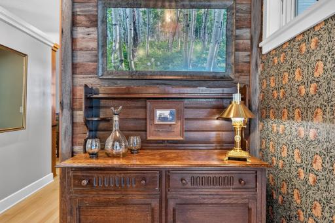
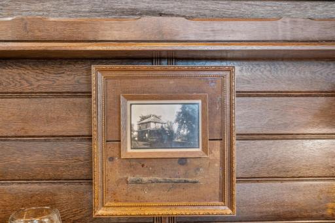
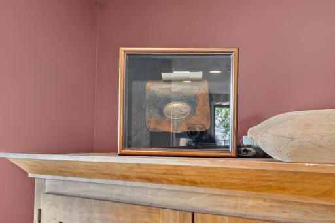
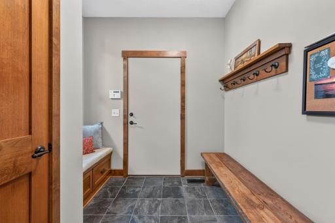
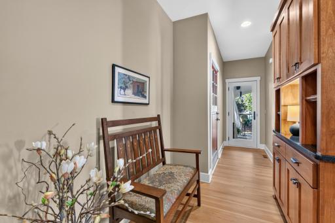
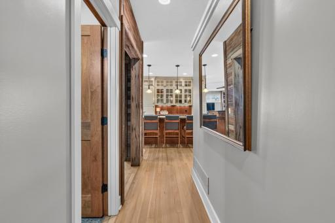
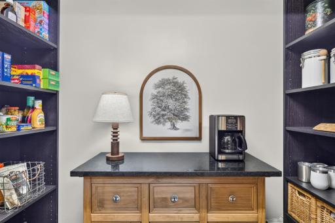
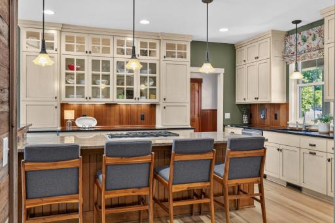
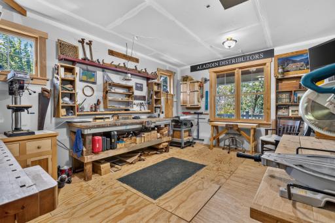
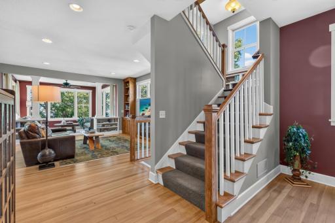
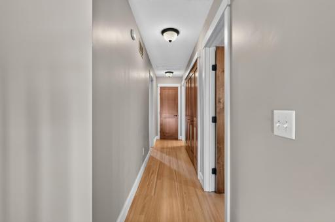
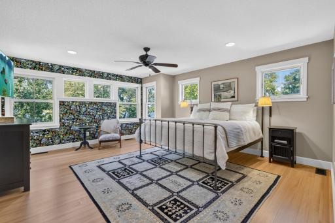
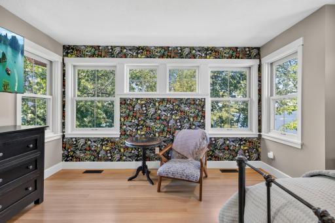
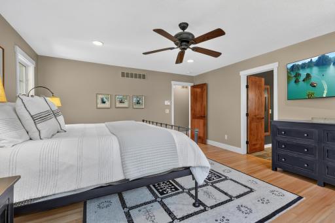
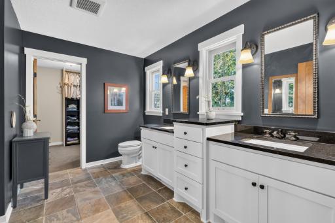
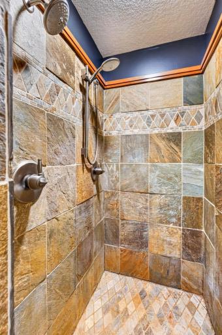
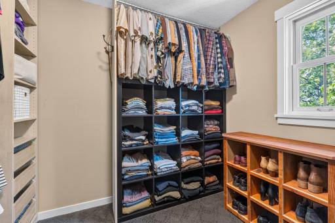
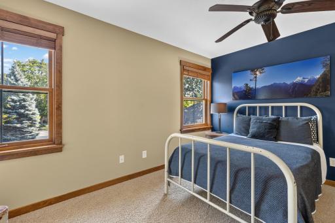
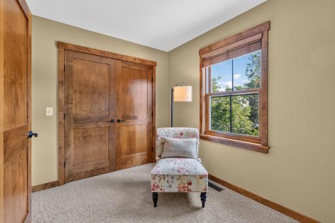
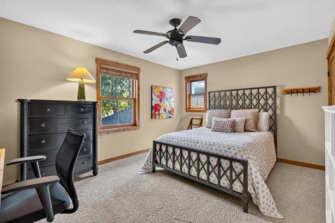
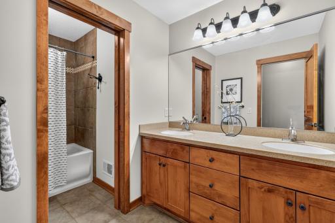
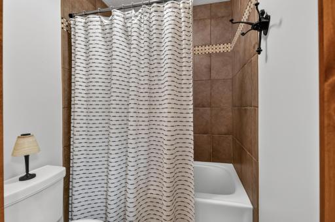
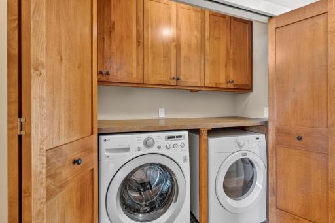
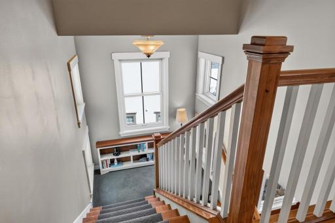
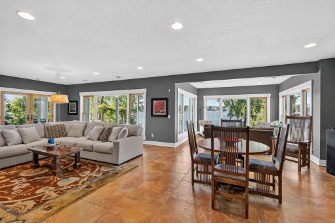
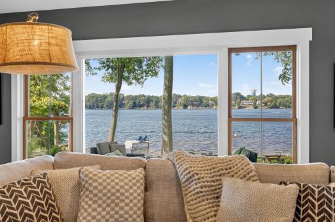

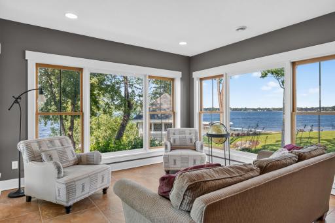
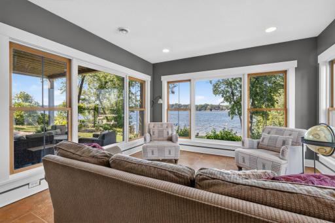
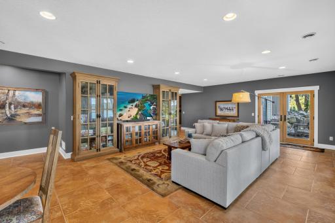
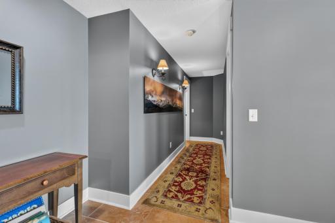
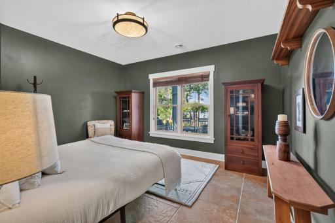
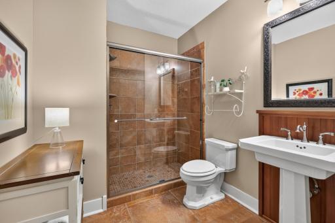
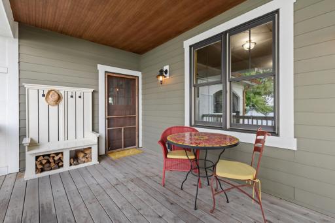
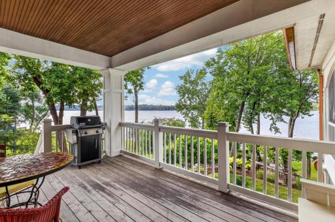
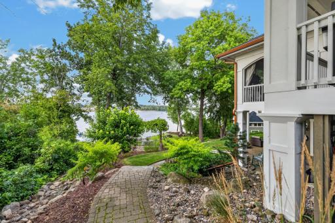
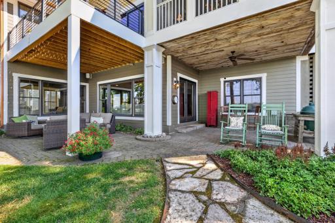
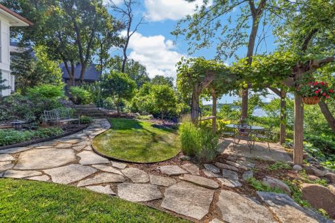
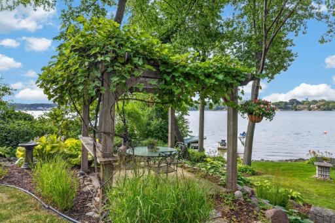
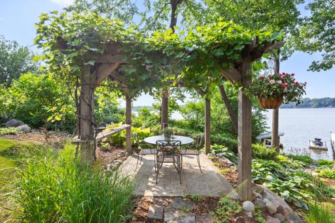
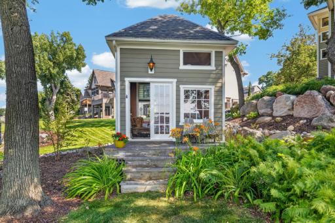
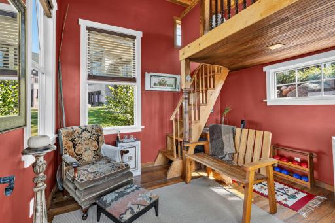
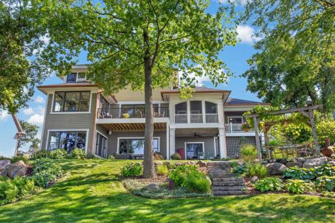
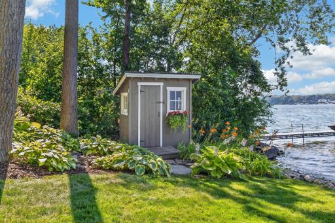
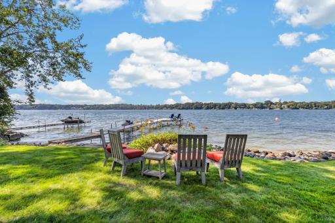
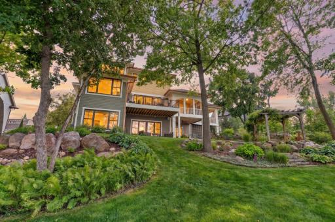
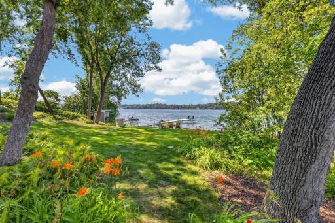
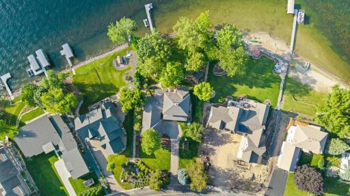
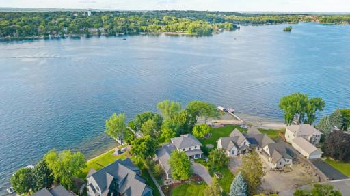
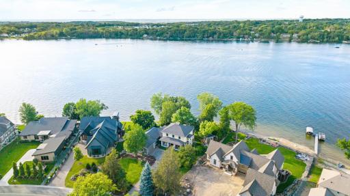
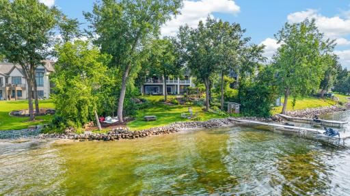
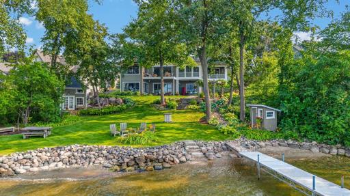
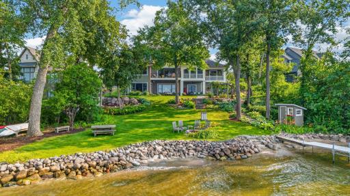
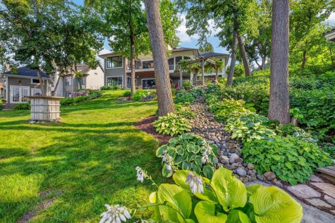
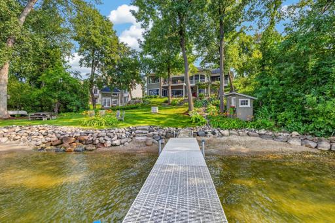
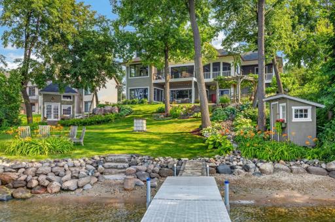
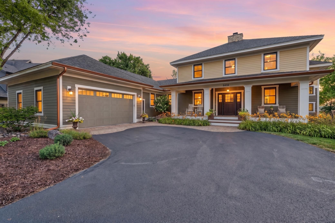
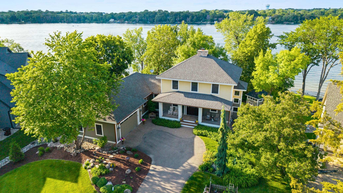
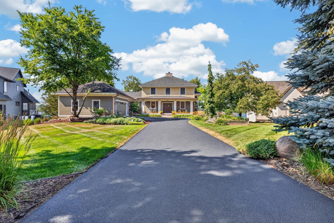
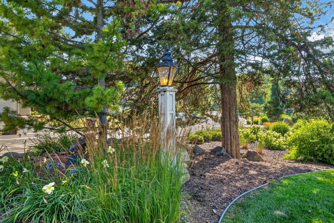
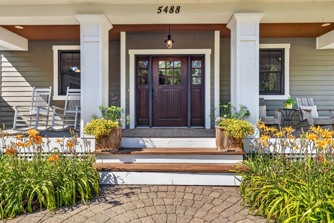
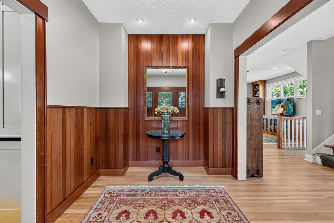
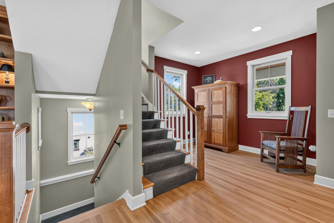
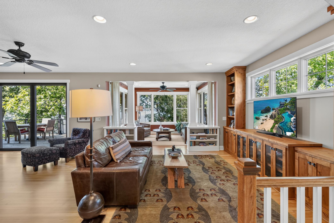
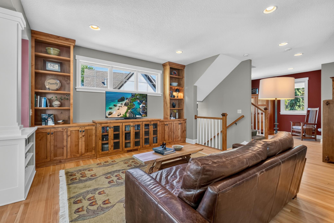
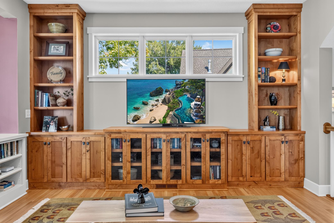
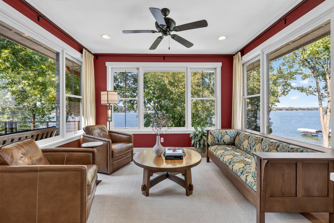
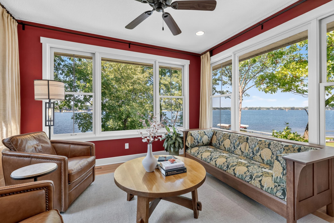
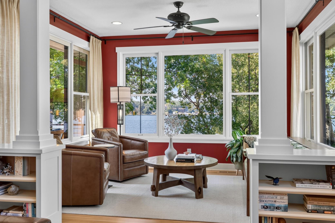
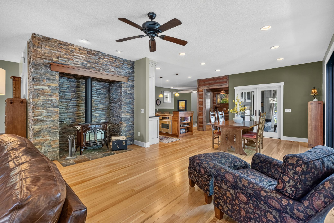
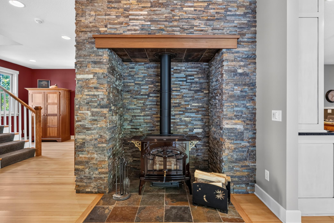
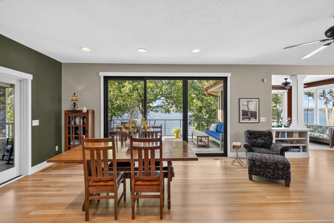
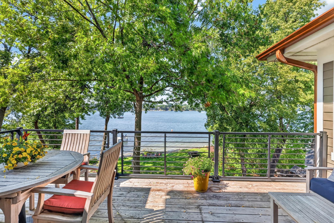
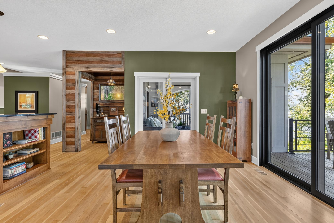
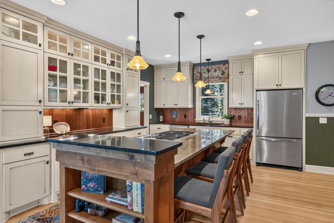
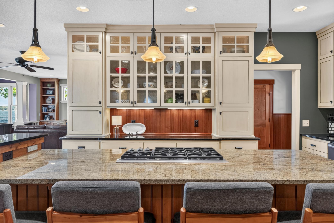
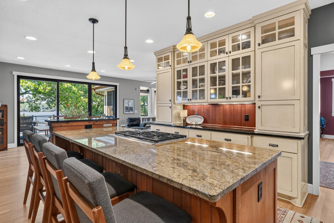
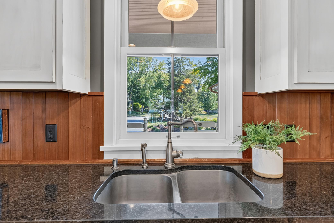
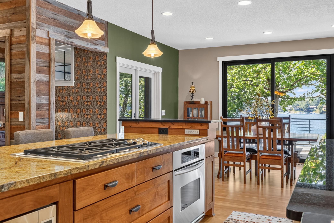
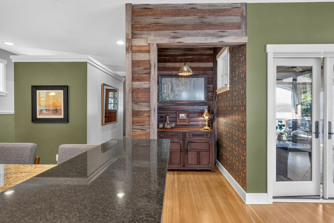
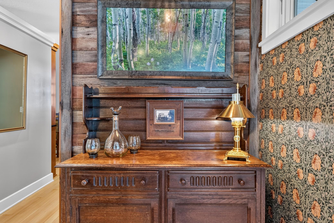
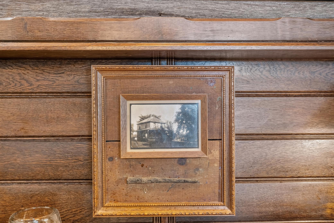
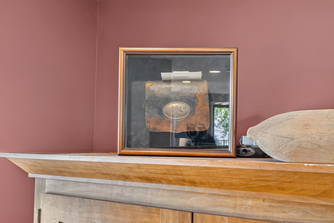
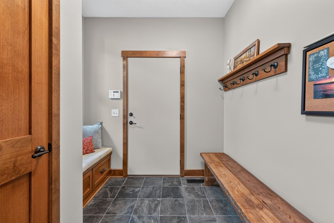
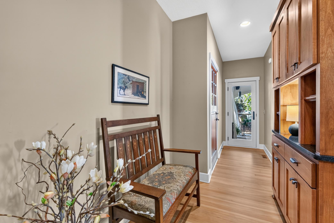
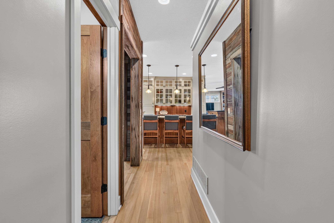
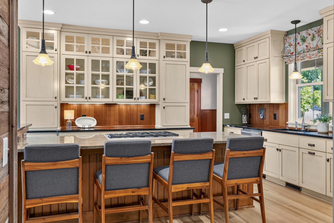
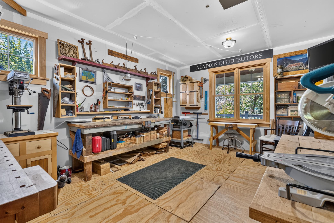
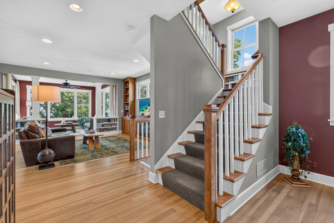
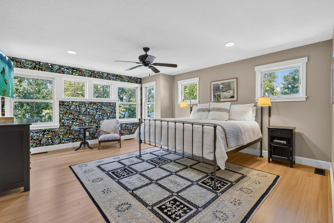
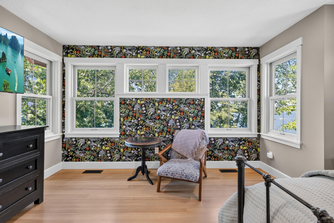
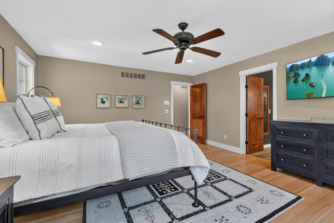
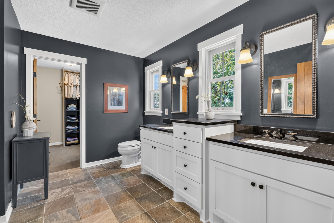
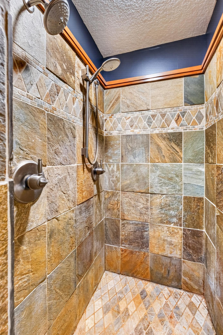
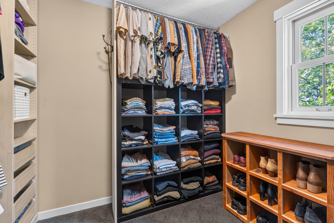
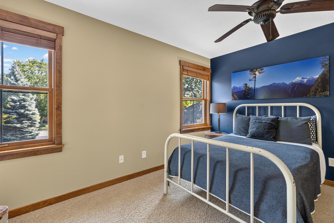
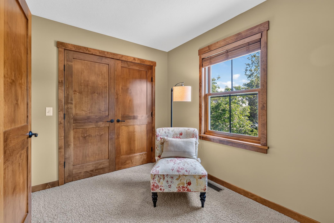
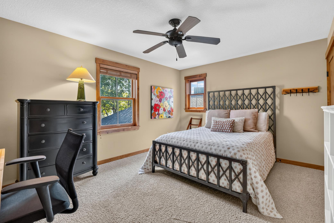
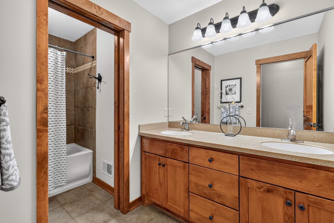
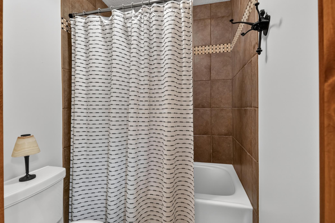
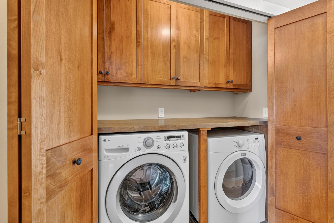
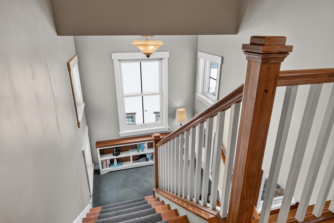
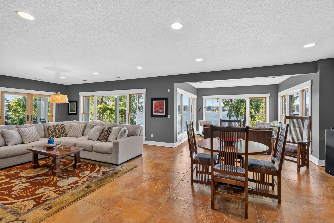
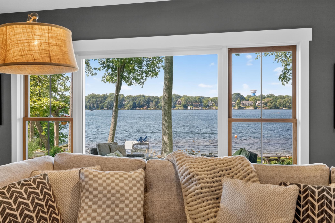
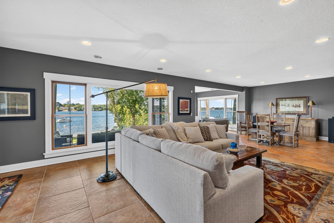
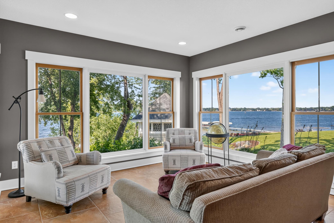
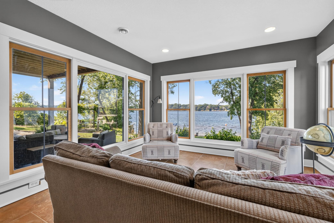
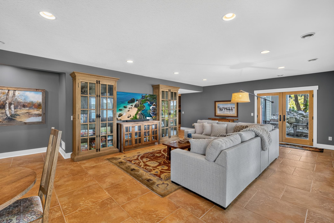
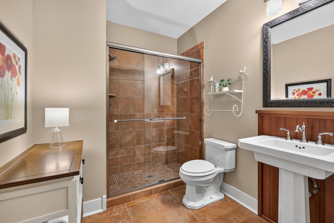
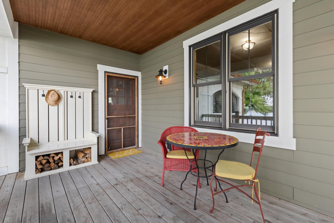
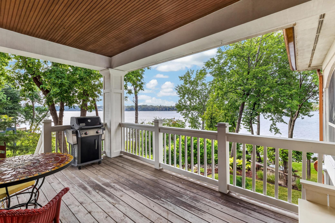
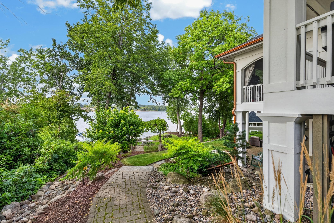
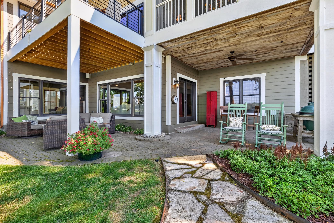
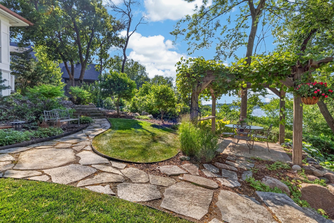
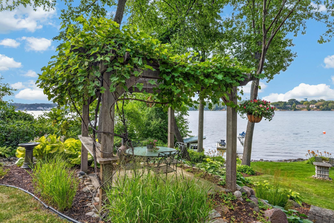
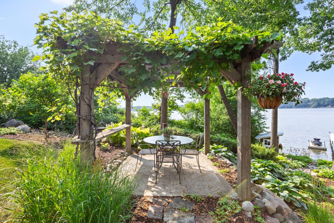
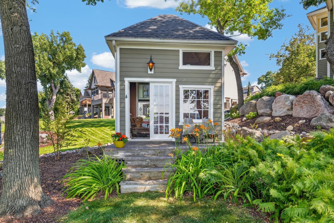
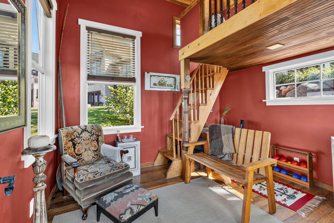
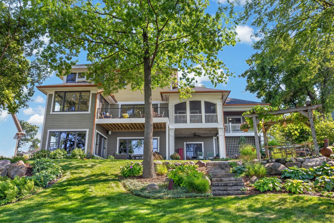
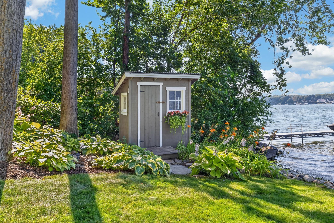
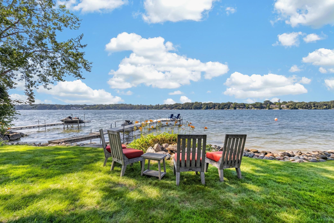
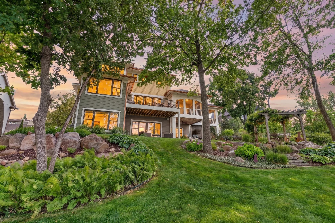
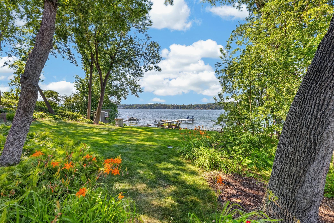
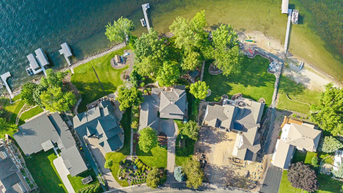
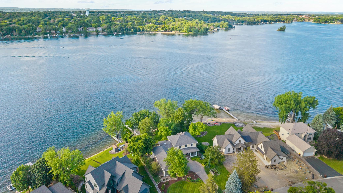
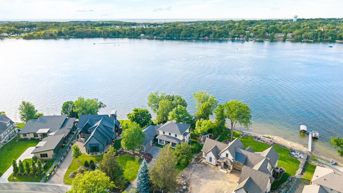
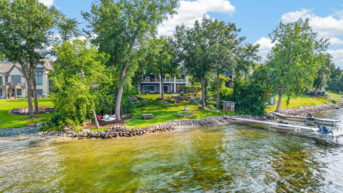
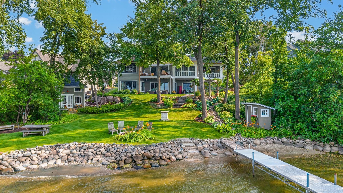
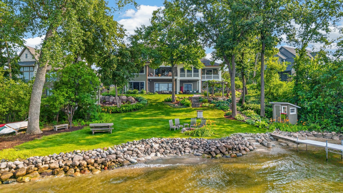
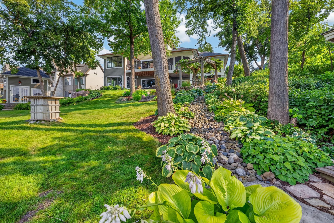
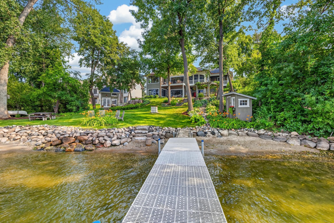
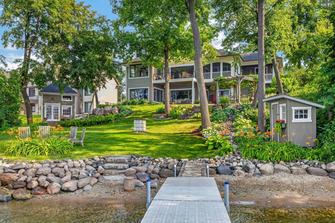
Some lake homes are defined by the house. At 5488 Fairlawn Shores Trail, it is the entire property that sets this home apart. Situated on .56 acres along Lower Prior Lake, the home is surrounded by mature trees, established gardens, stone paths, covered porches, and outdoor spaces that lead naturally toward the shoreline. The setting provides privacy, usable land, and a depth of character that is increasingly difficult to find on the lake. That character dates back to 1872, when the original cottage was built by a Civil War veteran. Although the cottage is no longer standing, pieces of its history remain throughout the property. Stones from the original rock foundation were preserved and used to create the backyard fire pit. Redwood wall paneling from the cottage was incorporated into the current home. Photographs of the original cottage are displayed inside, along with the veteranâs preserved military pouch. Near the driveway, a streetlamp salvaged from London after World War II adds another unexpected piece of history. The current traditional farmhouse style home was designed to respect what came before. The main level features a welcoming living room with a wood burning fireplace, custom built ins, and warm architectural details. The adjoining sunroom frames panoramic views of Lower Prior Lake, while the kitchen features custom cabinetry, granite countertops, a large center island, and an open connection to the dining and living areas. Covered porches at the front of the home and along the lakeside create comfortable spaces for morning coffee, summer dinners, and evening views across the water. Upstairs, the private primary suite captures elevated lake views and includes a spacious walk in closet and a bathroom with dual vanities and a tiled walk in shower. Additional bedrooms, well designed bathrooms, and upper level laundry provide a practical layout for family and guests. The walkout lower level features a large family room and flexible finished spaces that can serve as an office, gym, hobby area, or accommodations for overnight visitors. It also provides direct access to the backyard and shoreline. Outside, established gardens, a pergola covered patio, the historic stone fire pit, and multiple gathering areas allow the grounds to feel like a natural extension of the home. Positioned between the home and the waterâs edge, the Lakeside Retreat features French doors, stained glass, a loft, and a private deck overlooking the lake. The generous lot also provides long term flexibility to expand the home while preserving the propertyâs privacy and character. This lake property is not limited by its current footprint. It presents a rare opportunity to create a custom estate with multiple possibilities for future expansion. 5488 Fairlawn Shores Trail is more than a lake house. It is a home, a shoreline, and a piece of Lower Prior Lake history brought together in one remarkable property.
Details
Maps
Documents
Contract Information
Status: Active
Contingency: None
Current Price: 2650000
Original List Price: 2650000
ListPrice: 2650000
List Date: 2026-07-30
Owner is an Agent?: No
Auction?: No
General Property Information
Common Wall: No
Lot Measurement: Acres
Manufactured Home?: No
Multiple PIDs?: No
New Development: No
Number of Fireplaces: 1
Waterfront Frontage: 117
Waterfront YN: Yes
Year Built: 2006
Yearly/Seasonal: Yearly
Zoning: Residential-Single Family
Bedrooms: 4
Baths Total: 4
Bath Full: 1
Bath Three Quarters: 2
Bath Half: 1
Main Floor Total SqFt: 1667
Above Grd Total SqFt: 2835
Below Grd Total SqFt: 1661
Total SqFt: 4496
Total Finished Sqft: 4496.00
FireplaceYN: Yes
Lake/Waterfront Name: Lower Prior
Style: (SF) Single Family
Foundation Size: 1921
Garage Stalls: 2
Lot Dimensions: 111x242x117(L)x205
Acres: 0.56
Assessment Pending: No
Location Tax and Other Information
House Number: 5488
Street Name: Fairlawn Shores
Street Suffix: Trail
Street Direction Suffix: SE
Postal City: Prior Lake
County: Scott
State: MN
Zip Code: 55372
Complex/Dev/Subdivision: Fair Lawn Shores
Assessments
Tax With Assessments: 20676
Building Information
Finished SqFt Above Ground: 2835
Finished SqFt Below Ground: 1661
Lake Details
Lake Acres: 956
Lake Depth: 60
Lease Details
Land Leased: Not Applicable
Miscellaneous Information
Homestead: Yes
Ownership
Fractional Ownership: No
Parking Characteristics
Garage Dimensions: 29x25
Garage Square Feet: 725
Property Features
Accessible: None
Air Conditioning: Central Air
Amenities Unit: Deck; Hardwood Floors; Kitchen Center Island; Natural Woodwork; Panoramic View; Porch; Primary Bedroom Walk-In Closet; Sun Room; Tile Floors; Walk-In Closet; Washer/Dryer Hookup
Appliances: Dishwasher; Disposal; Dryer; Range; Refrigerator; Washer
Basement: In-Floor Heat
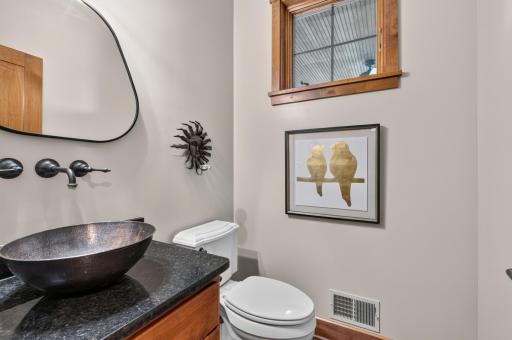
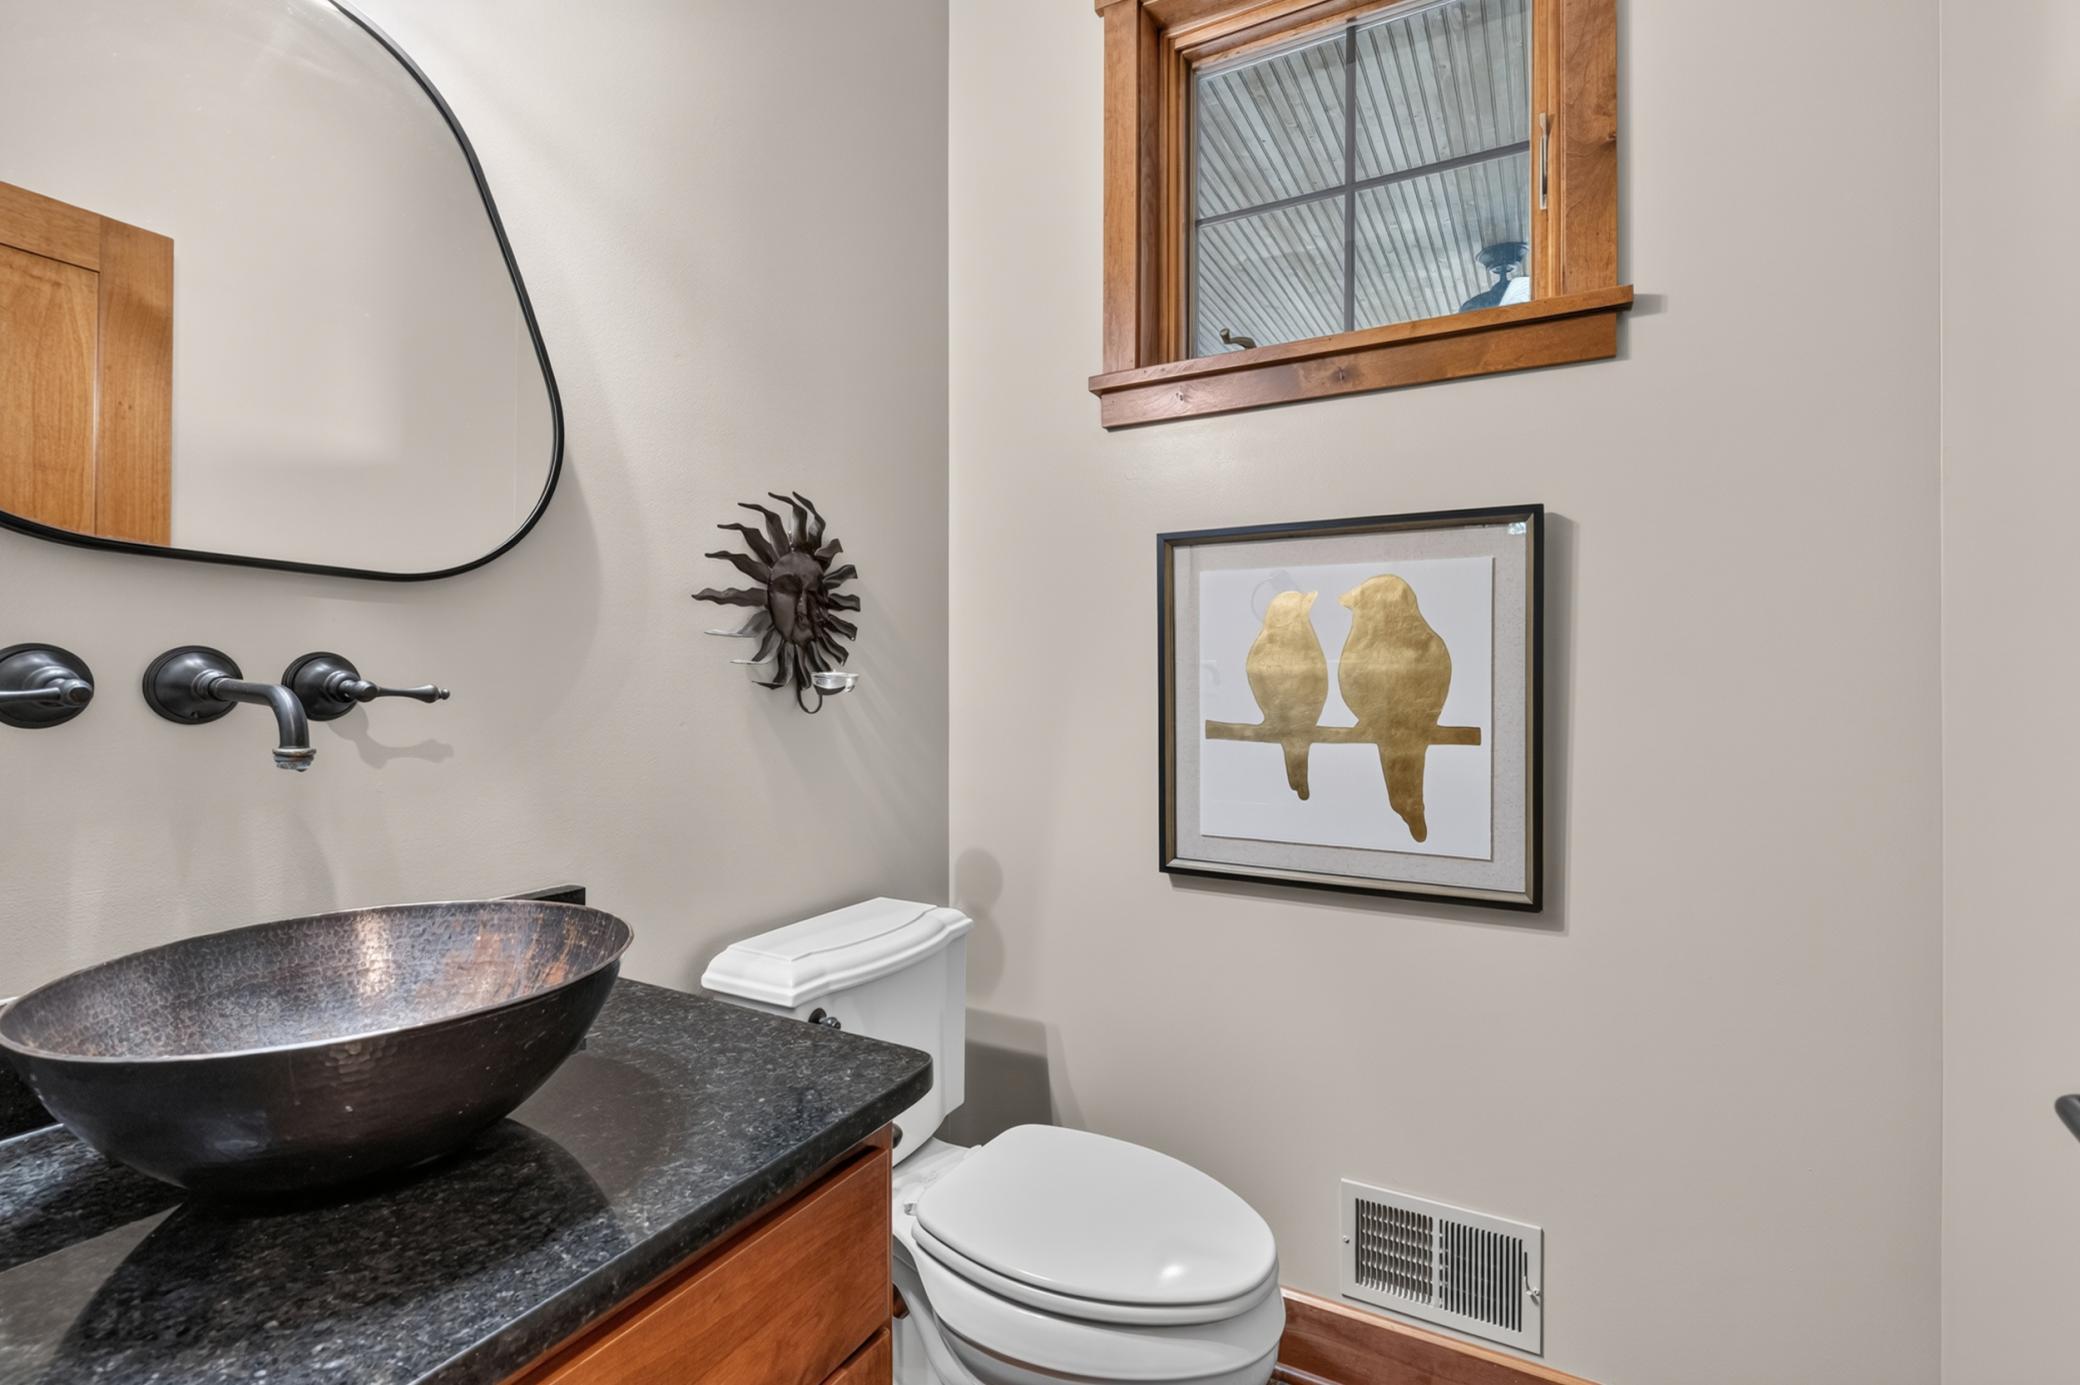
Bath Description: Main Floor 1/2 Bath; Upper Level Full Bath; 3/4 Primary; 3/4 Basement
Construction Status: Previously Owned
Dining Room Description: Eat In Kitchen; Kitchen/Dining Room
Exterior: Cement Board
Family Room Characteristics: Family Room; Lower Level
Fireplace Characteristics: Living Room
Foundation: Poured Concrete
Fuel: Natural Gas
Heating: Forced Air; In-Floor Heating
Laundry: Laundry Closet; Upper Level
Outbuildings: Bunk House
Pool Description: None
Road Frontage: City Street; Paved Streets
Roof: Age Over 8 Years; Asphalt Shingles
Sellers Terms: Cash; Conventional
Sewer: City Sewer - In Street
Special Search: 2nd Floor Laundry; 3 BR on One Level
Stories: Two
Water: City Water - In Street
Waterfront Type: Lake Front
Waterfront View: Panoramic
Room Information
| Room Name | Dimensions | Level |
| Amusement Room | 35x17 | Lower |
| Deck | 14x10 | Main |
| Dining Room | 14x14 | Main |
| Exercise Room | 13x12 | Lower |
| First (1st) Bedroom | 16x13 | Upper |
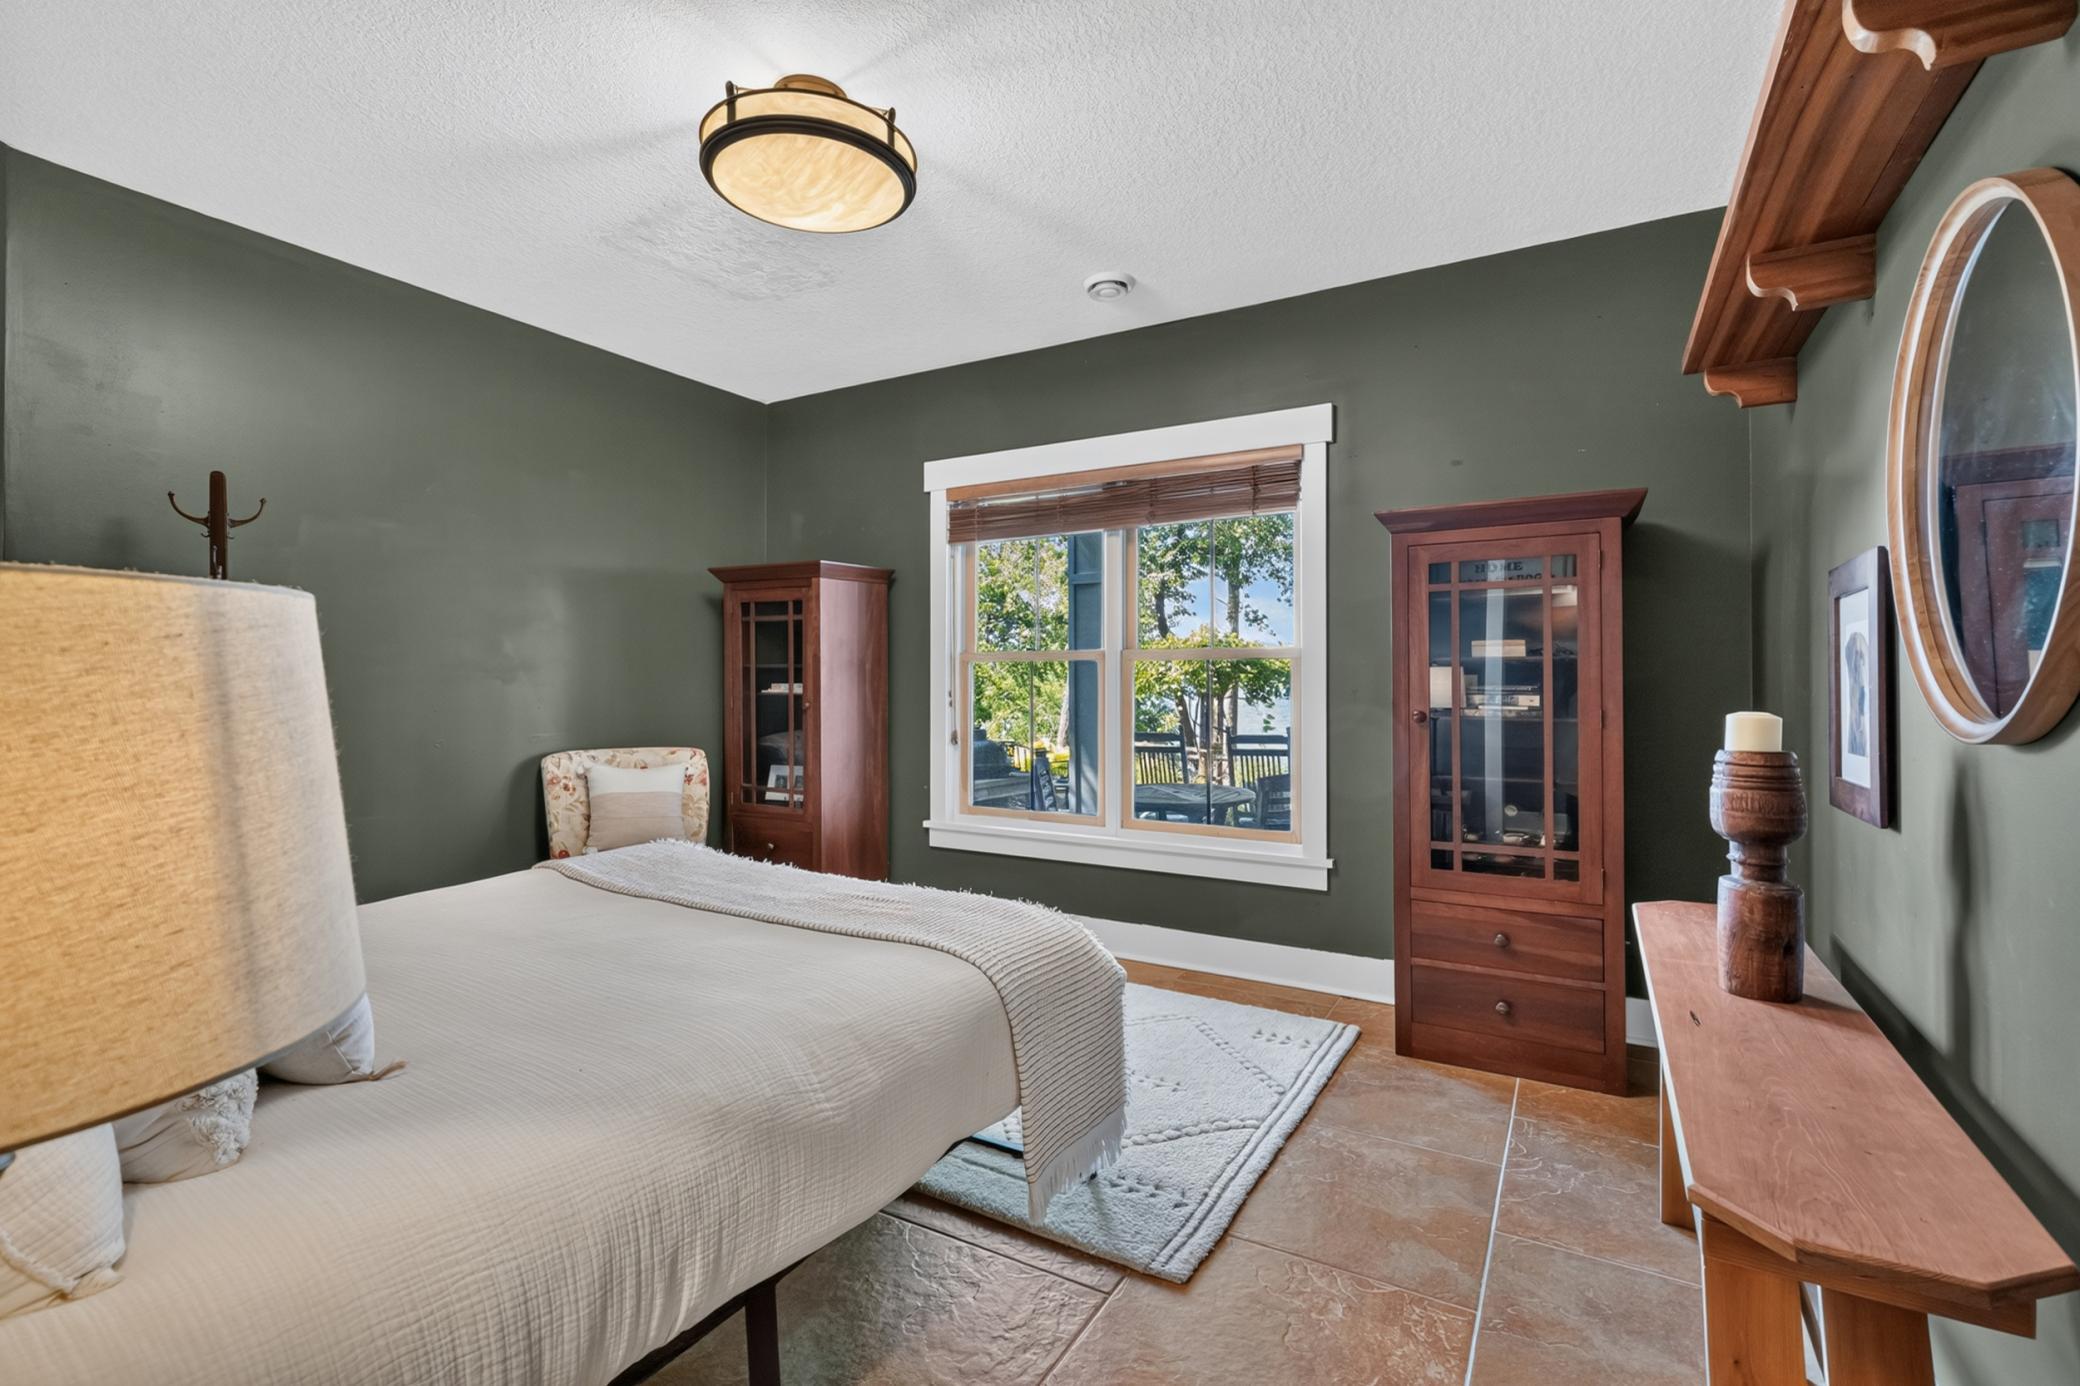
| Fourth (4th) Bedroom | 14x12 | Lower |
| Foyer | 12x6 | Main |
| Living Room | 20x15 | Main |
| Primary Bath | 10x10 | Upper |
| Office | 10x8 | Main |
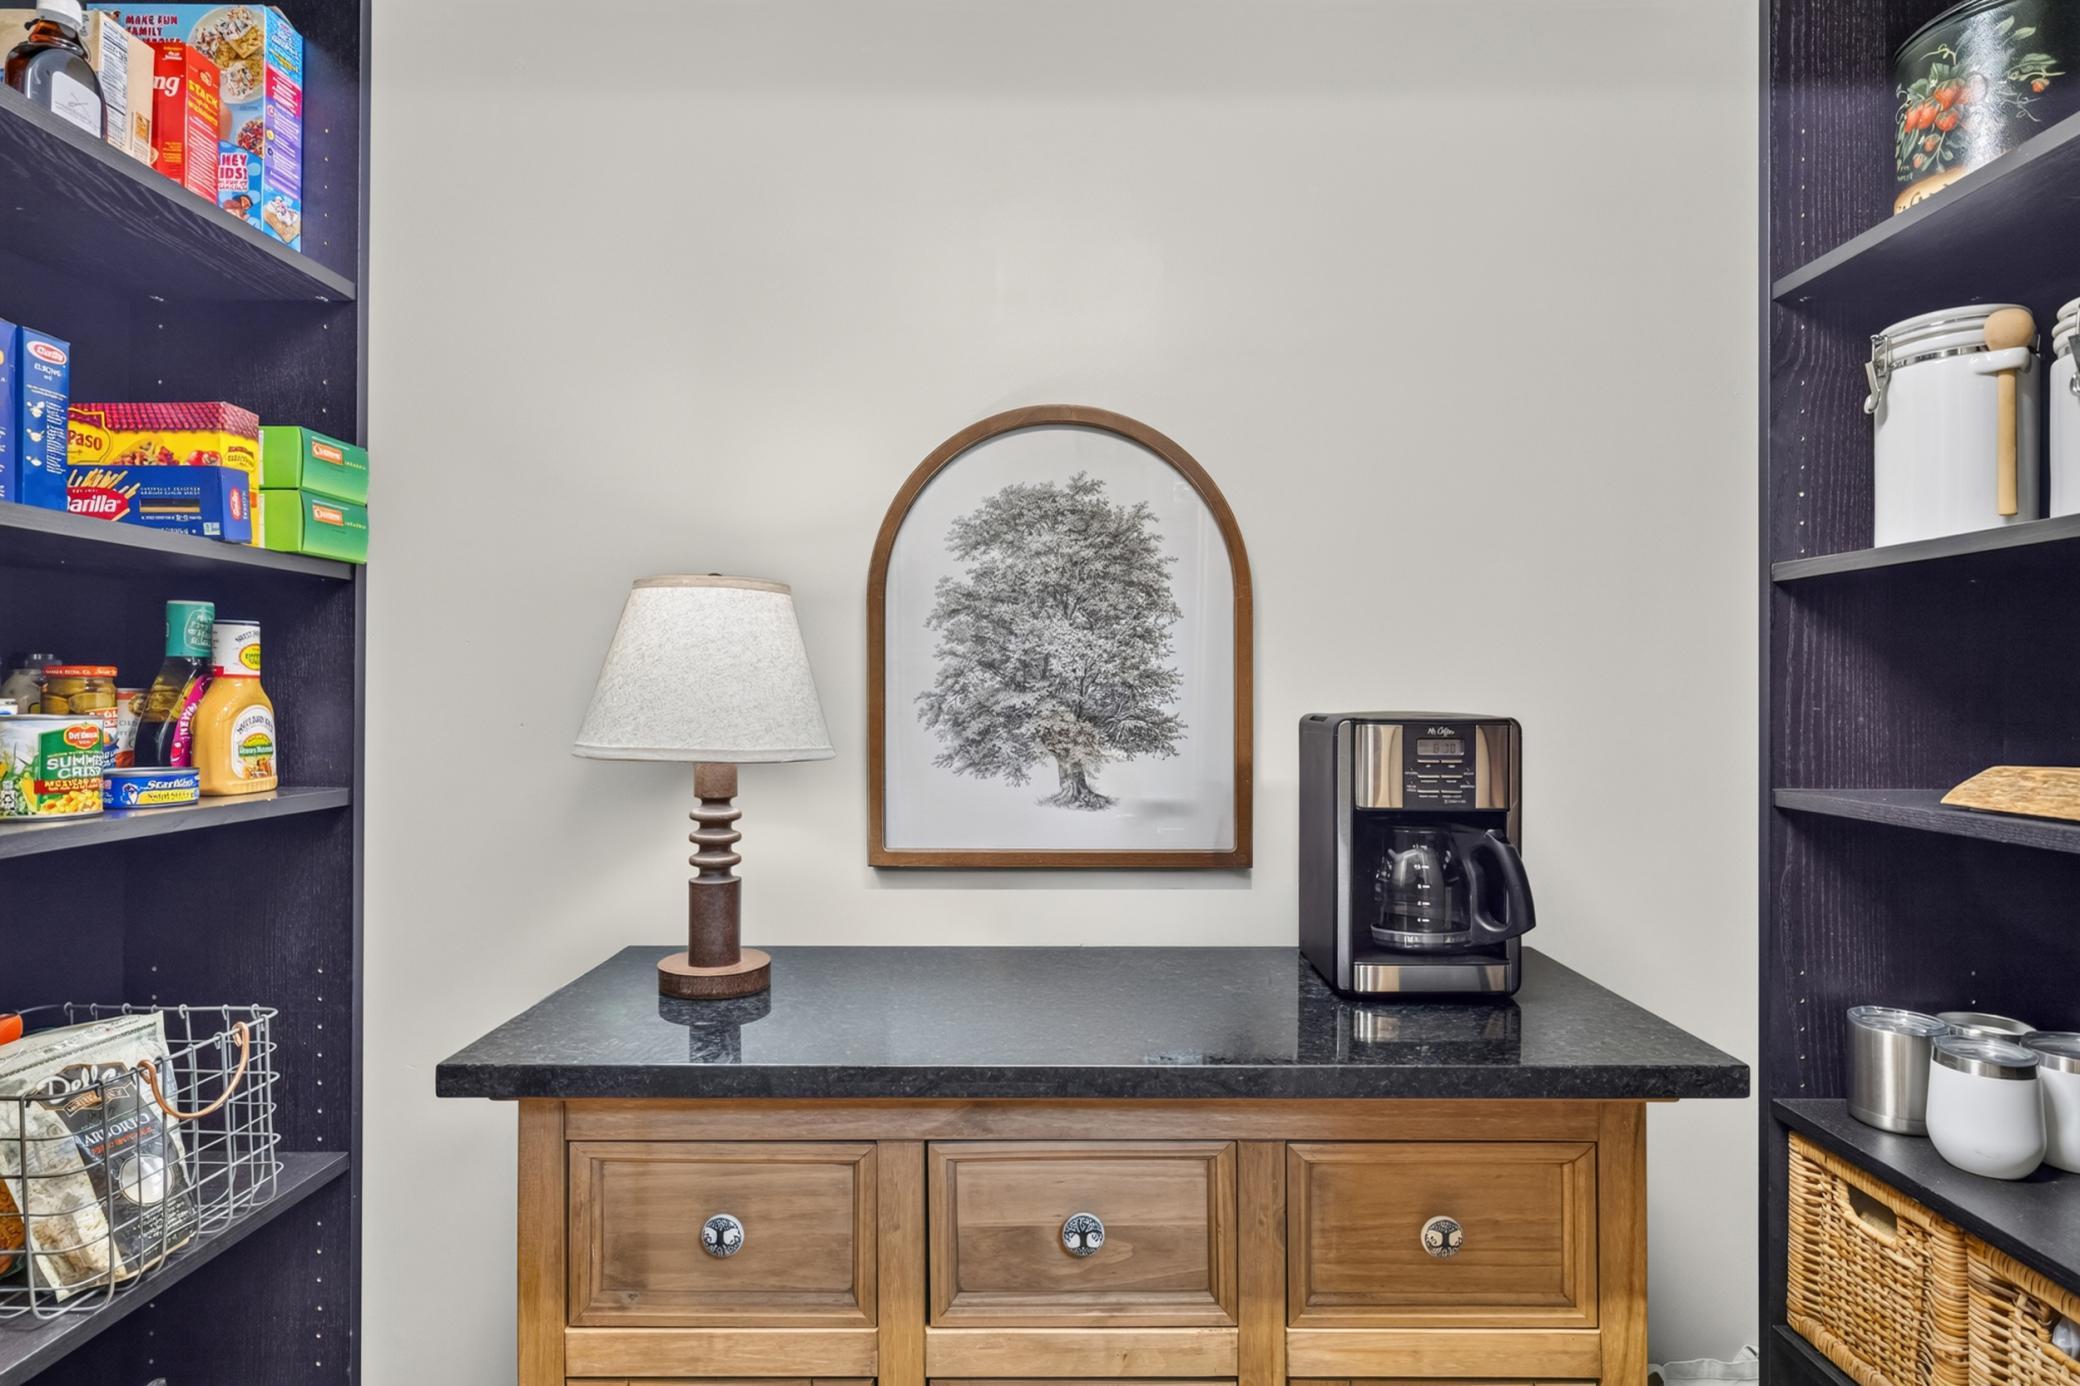
| Pantry (Walk-In) | 8x5 | Main |
| Porch | 14x13 | Main |
| Second (2nd) Bedroom | 11x11 | Upper |
| Third (3rd) Bedroom | 15x11 | Upper |
| Other | 17x14 | Main |
| Kitchen | 13x16 | Main |
| Storage Room | 26x10 | Lower |
| Sun Room | 13x12 | Main |
 Floorplan Layout Fairlawn.pdf
 Listing Office: RE/MAX Preferred
Last Updated: October - 04 - 2026

The data relating to real estate for sale on this web site comes in part from the Broker Reciprocity SM Program of the Regional Multiple Listing Service of Minnesota, Inc. The information provided is deemed reliable but not guaranteed. Properties subject to prior sale, change or withdrawal. ©2026 Regional Multiple Listing Service of Minnesota, Inc All rights reserved.
Monday 5th of October 2026 07:07 PM

218-998-4400
Mohagen Real Estate


Let's Connect

Mohagen Real Estate
sue@MohagenRealEstate.com
Office: 218-998-4400
Cell: 218-731-7376

Mohagen Real Estate is licensed in the State of Minnesota