5500 Halifax Lane, Edina, MN 55424 (MLS# 7034828)
$2,400,000
Edina, MN 55424
MLS# 7034828
Status: Closed
5 beds | 7 baths | 5280 sqft
1 / 69
Property Description
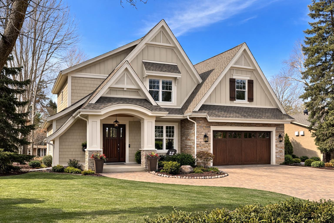
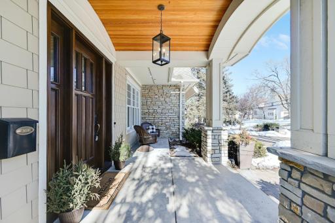
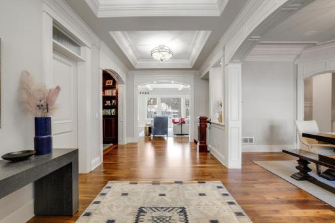
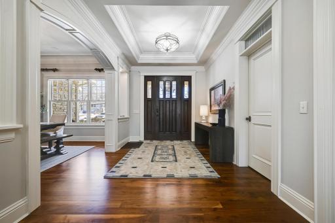
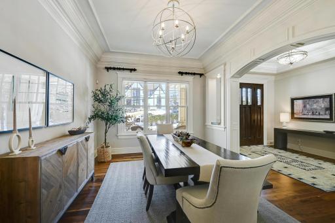
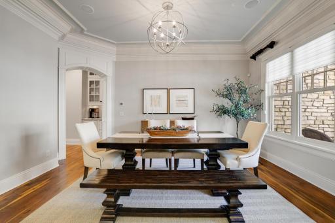
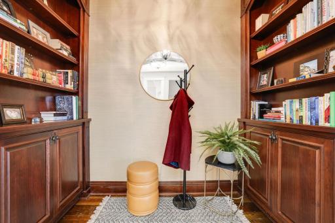
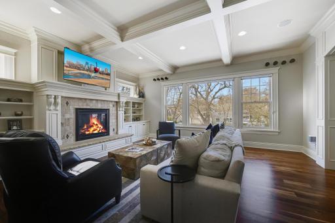
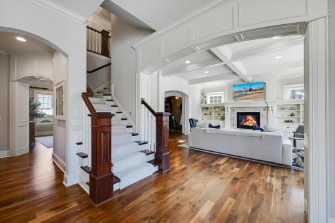
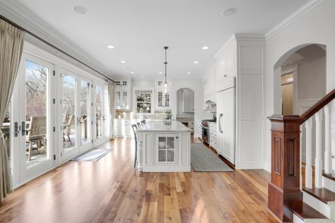
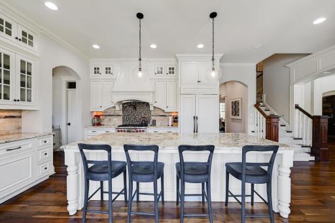
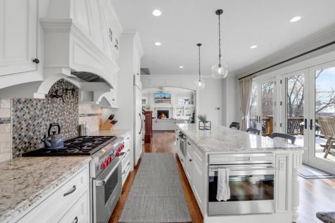
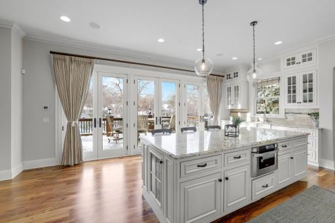
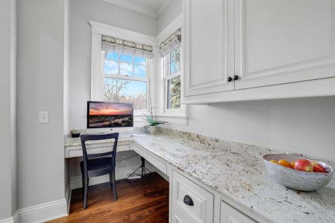
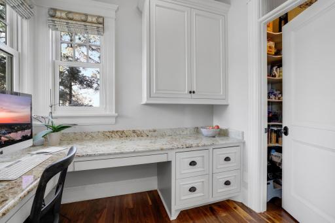
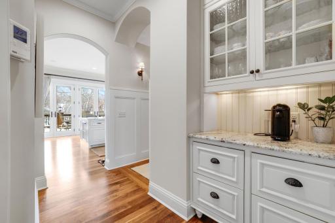
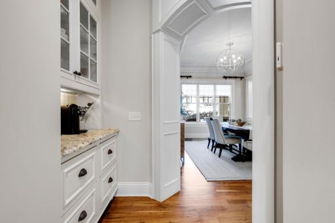
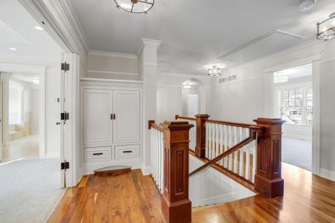
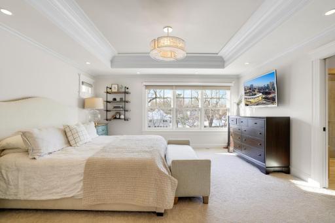
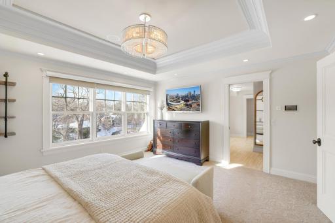
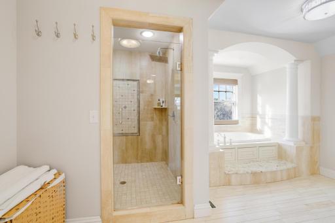
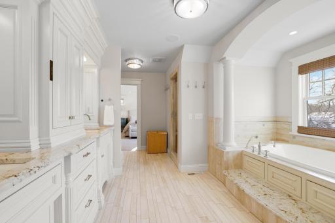
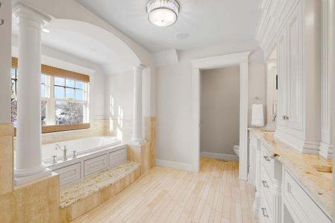
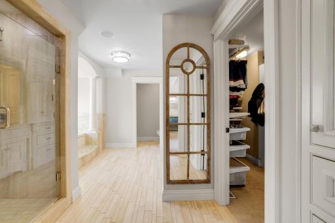
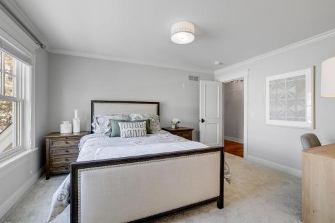
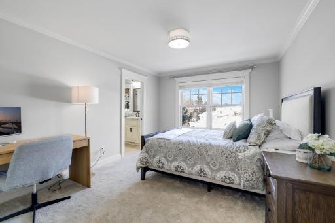
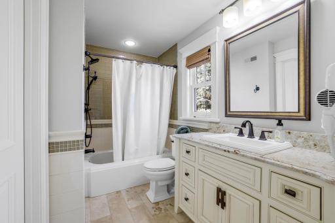
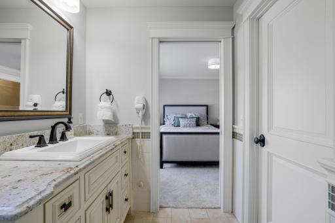
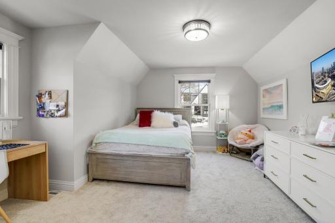
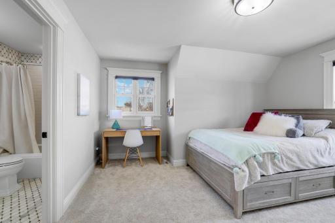
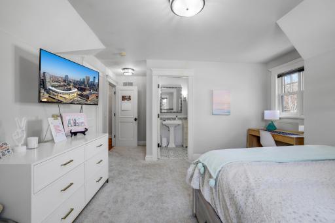
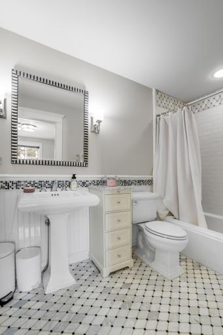
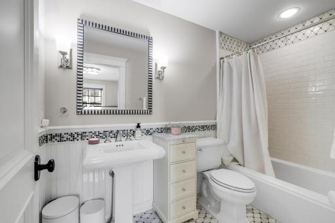
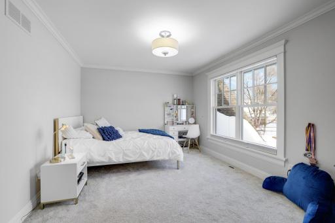
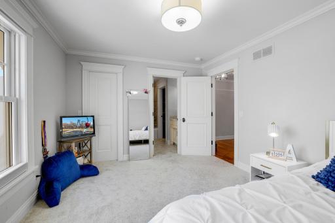
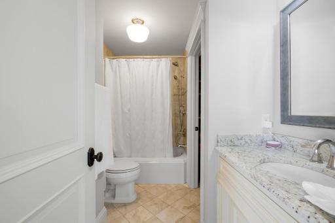
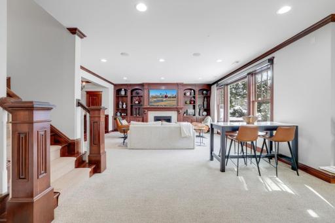
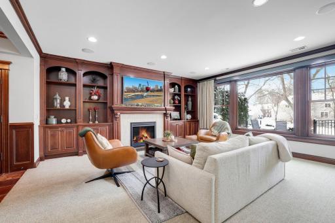
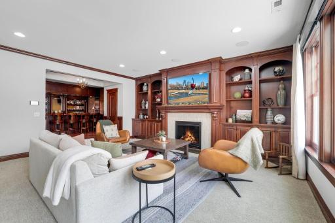
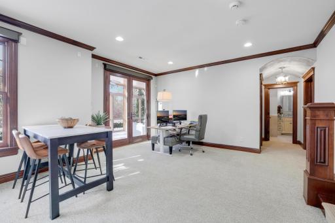
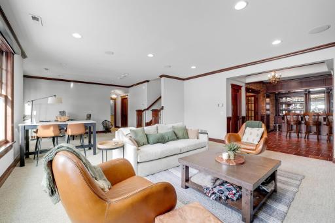
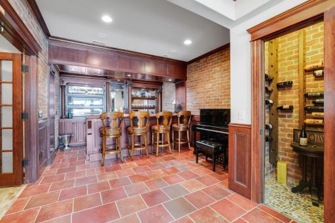
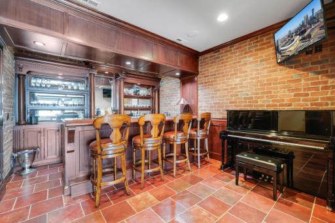
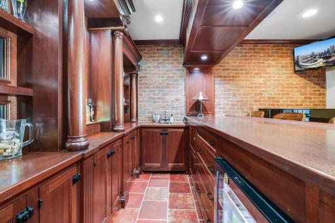
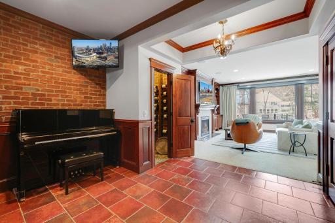
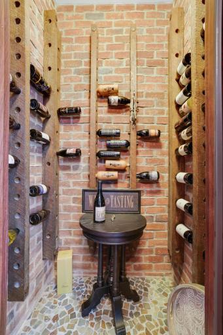
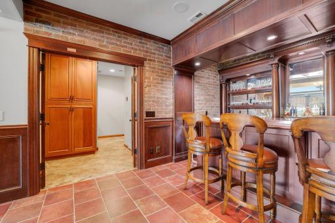
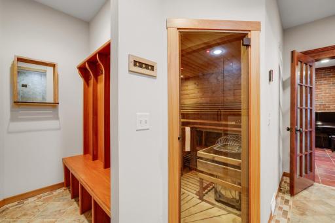
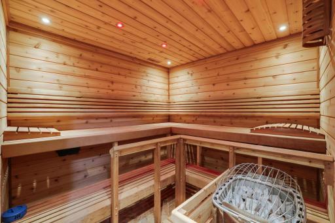
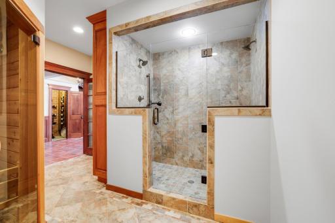
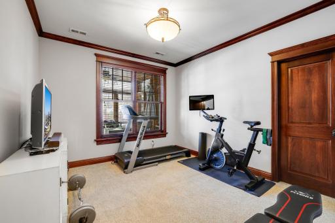
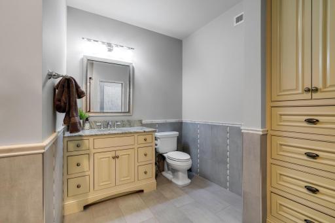
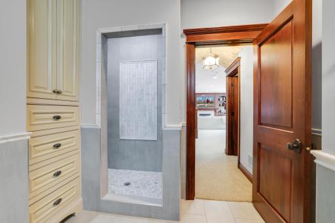
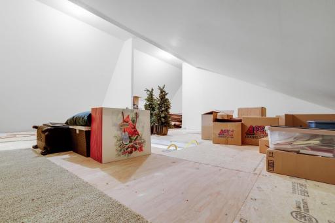
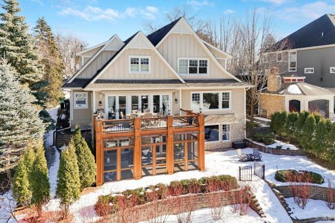
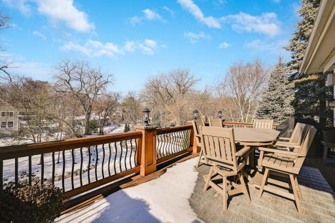
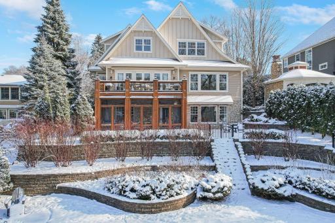
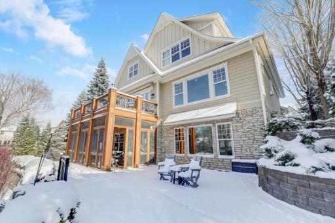
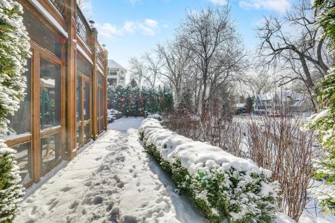
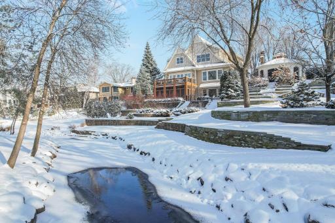
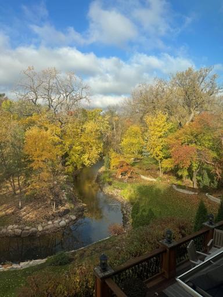
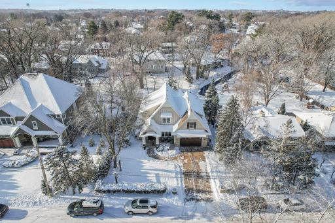
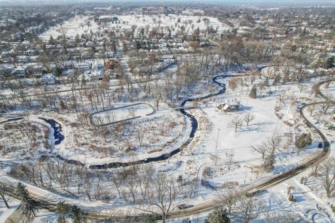
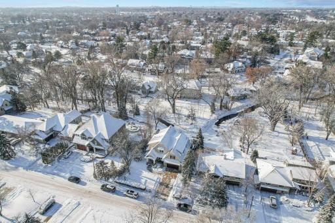
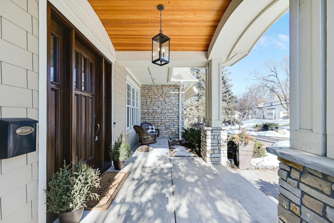
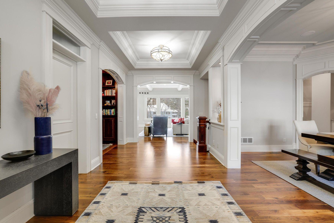
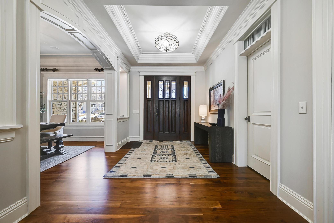
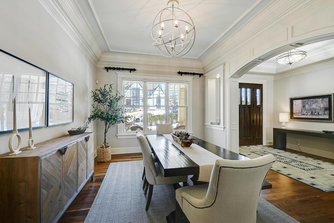
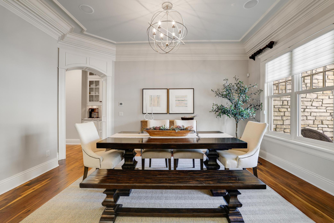
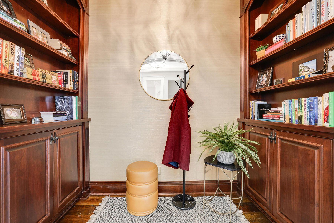
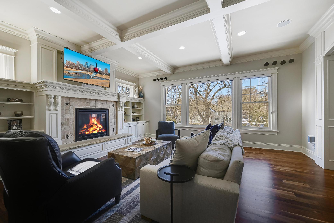
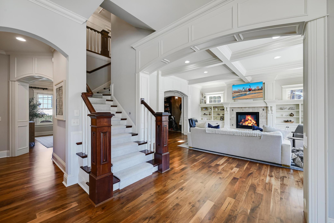
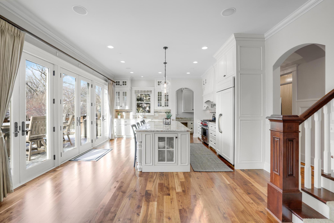
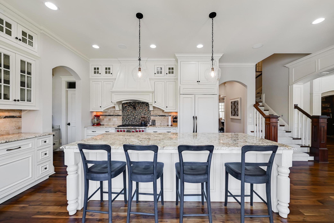
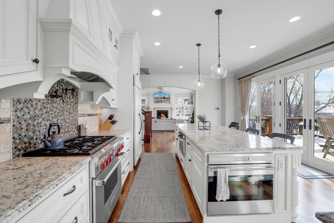
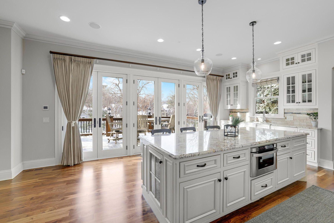
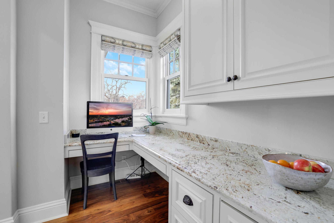
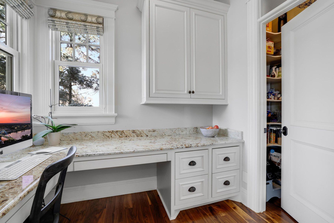
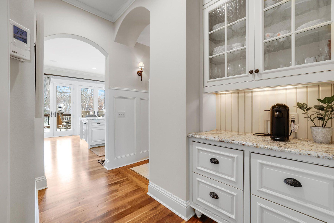

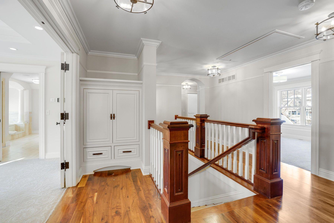
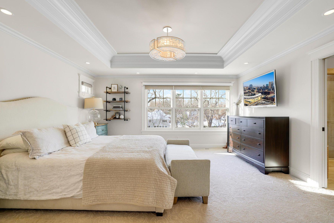
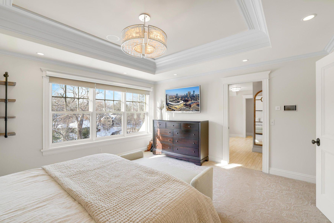
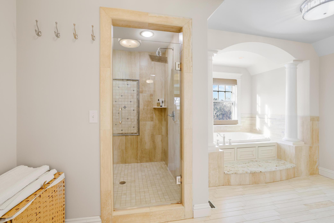
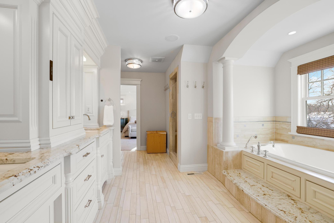
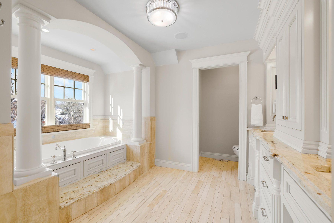
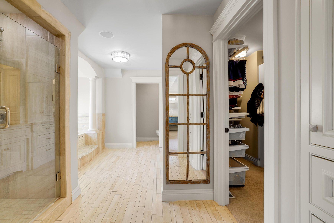
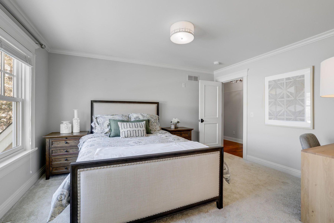
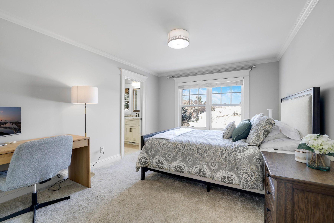

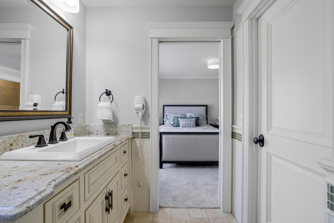
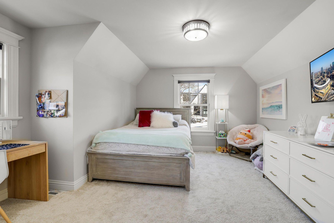

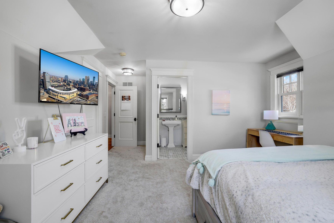
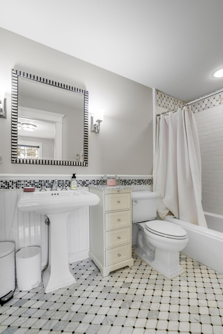
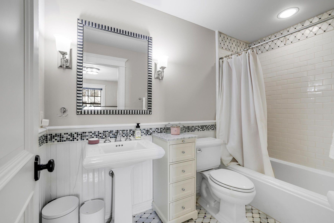
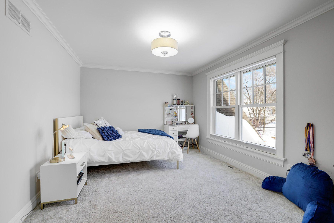
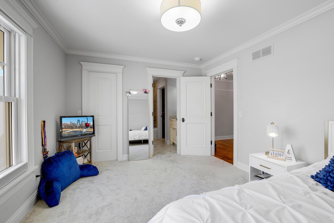
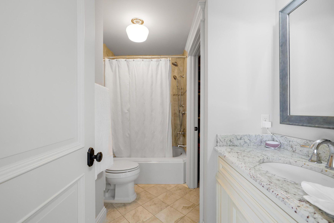
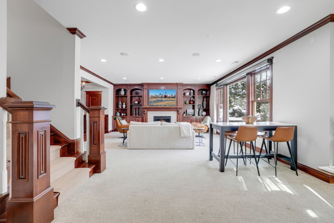
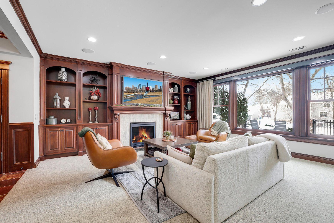
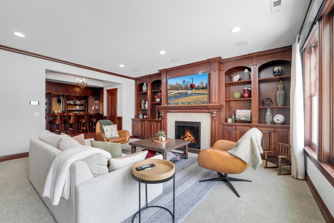
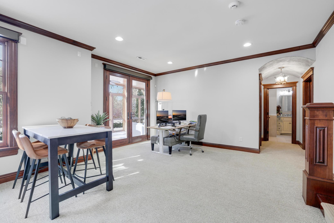

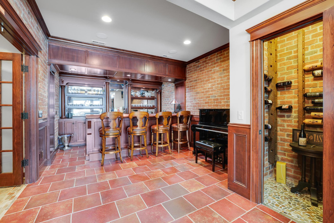
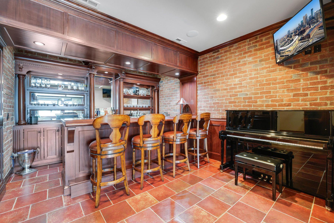
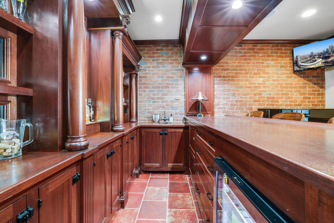

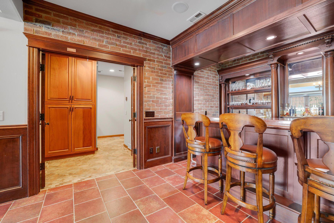
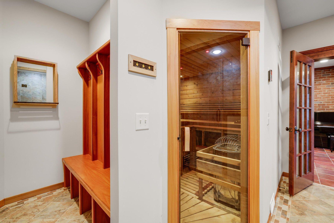
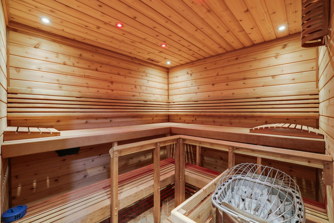
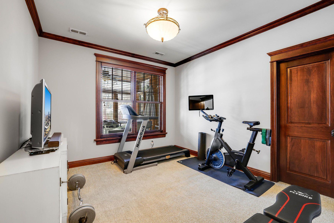
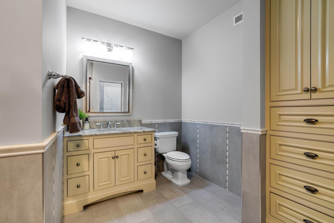
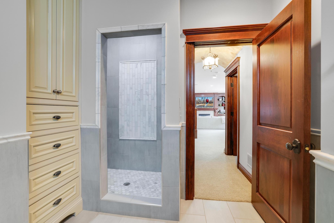
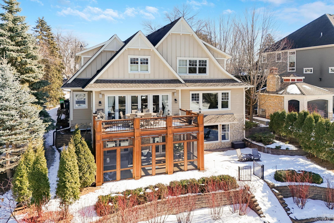
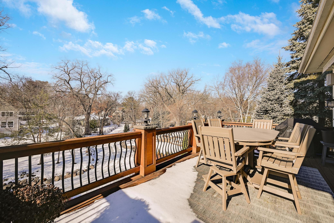
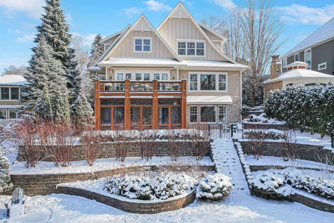
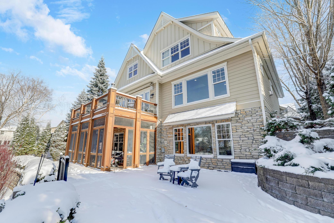
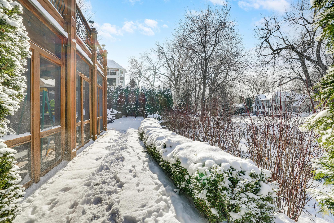

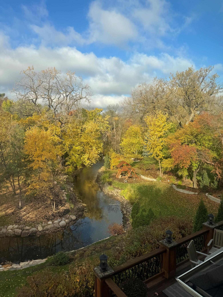

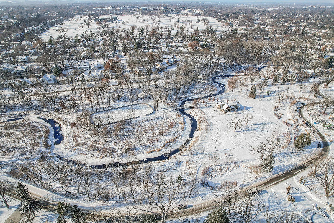

A rare opportunity to experience the coveted Creek-Side lifestyle of East Edina. Welcome to an architectural masterpiece where the tranquility of Minnehaha Creek meets the sophisticated pulse of East Edina. Situated high on the coveted creek's East bank sits this gracious 2011 custom-built home that offers front-row seats to natureâs theater, with expansive sunset views, 77 feet of restored shoreline and terraced yard access. Whether itâs a lazy summer afternoon floating down the creek or a crisp evening gathered around the fire pit, this home is designed for those who value both privacy and connection. Inside, the main level unfolds with an air of effortless elegance. A true chefâs kitchen serves as the home's heart, featuring a massive center island and a discreet butlerâs pantry for flawless entertaining. Retreat upstairs to a rare sanctuary: four spacious bedrooms, each boasting its own private en-suite bathroom and walk-in closet - an uncompromising standard of luxury for everyone. The walk-out lower level transitions into a dedicated wellness hub, complete with a large sauna, full wet bar, and social game space. Further refinement is found with walnut & cherry hardwood floors and built-ins, fresh designer barrel ceilings, new carpet, modern fixtures, $150K in new landscaping, pavers, gutter drainage, shoreline restoration, new deck sunshade and hot-tub ready patio- detailed finishes that withstand the trends. A turnkey residence just moments from the premier dining of 50th & France, the serenity of Arden Park, Southdale/ Galleria malls & hospital, plus MSP airport and downtown are a quick and easy commute- discover the remarkable creek-side lifestyle.
Details
Maps
Contract Information
Status: Closed
Off Market Date: 2026-04-14
Contingency: None
Current Price: 2200000
Closed Date: 2026-05-15
Original List Price: 2495000
Sales Close Price: 2200000
ListPrice: 2400000
List Date: 2026-03-11
Owner is an Agent?: No
Auction?: No
General Property Information
Common Wall: No
Lot Measurement: Acres
Manufactured Home?: No
Multiple PIDs?: No
New Development: No
Number of Fireplaces: 2
Waterfront Frontage: 77
Waterfront YN: Yes
Year Built: 2011
Yearly/Seasonal: Yearly
Zoning: Residential-Single Family
Bedrooms: 5
Baths Total: 7
Bath Full: 4
Bath Three Quarters: 1
Bath Half: 1
Main Floor Total SqFt: 1658
Above Grd Total SqFt: 3635
Below Grd Total SqFt: 1645
Total SqFt: 5280
Total Finished Sqft: 5049.00
FireplaceYN: Yes
Lake/Waterfront Name: Minnehaha Creek (R9999052)
Bath Quarter: 1
Style: (SF) Single Family
Foundation Size: 2009
Garage Stalls: 2
Lot Dimensions: 100x210x100x175
Acres: 0.28
Assessment Pending: No
Location Tax and Other Information
House Number: 5500
Street Name: Halifax
Street Suffix: Lane
Postal City: Edina
County: Hennepin
State: MN
Zip Code: 55424
Complex/Dev/Subdivision: Elmwood Terrace
Assessments
Tax With Assessments: 26174
Building Information
Finished SqFt Above Ground: 3635
Finished SqFt Below Ground: 1414
Lease Details
Land Leased: Not Applicable
Miscellaneous Information
Homestead: Yes
Ownership
Fractional Ownership: No
Parking Characteristics
Garage Dimensions: 21x21
Garage Square Feet: 441
Public Survey Info
Range#: 24
Section#: 19
Township#: 28
Property Features
Accessible: None
Air Conditioning: Central Air; Whole House Fan
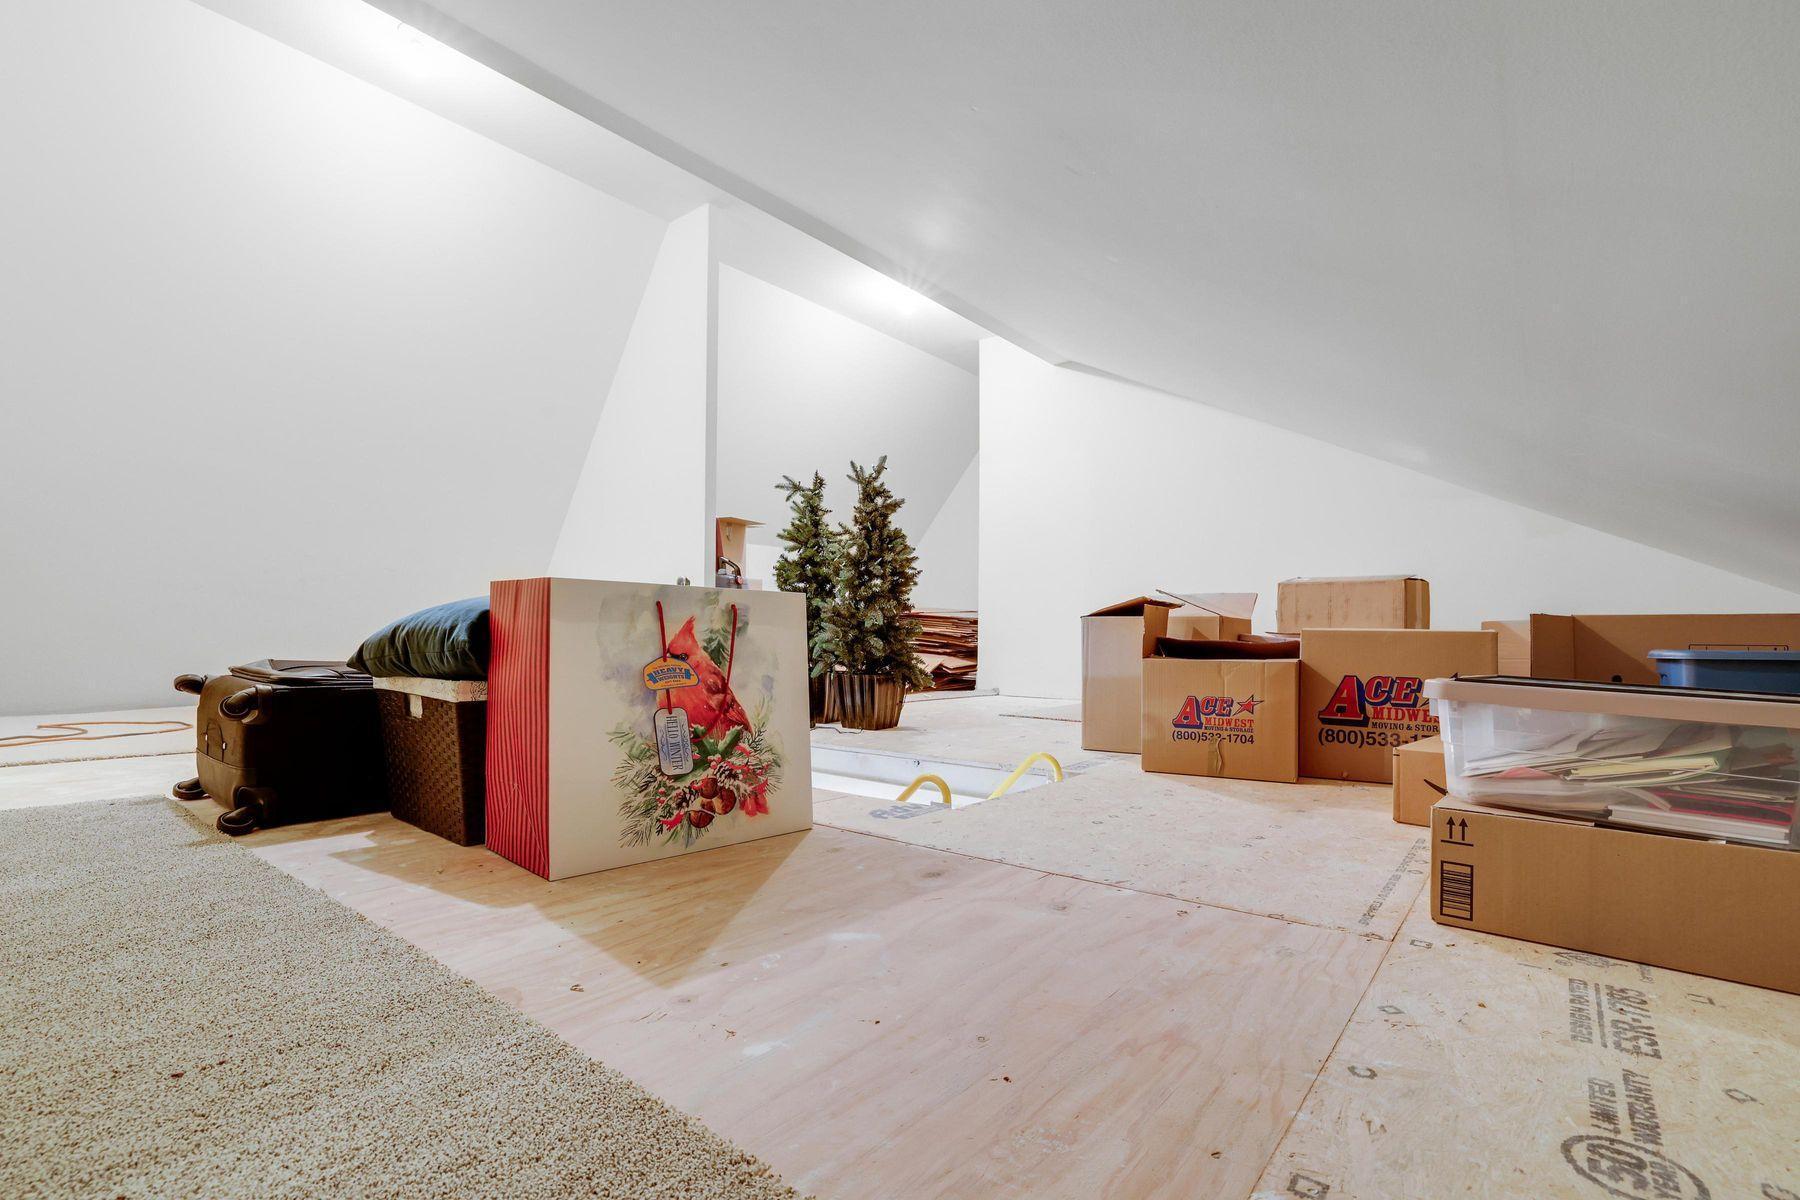
Amenities Unit: Deck; French Doors; Hardwood Floors; In-Ground Sprinkler; Kitchen Center Island; Natural Woodwork; Paneled Doors; Patio; Porch; Primary Bedroom Walk-In Closet; Sauna; Security System; Tile Floors; Walk-In Closet; Walk-Up Attic; Washer/Dryer Hookup; Wet Bar
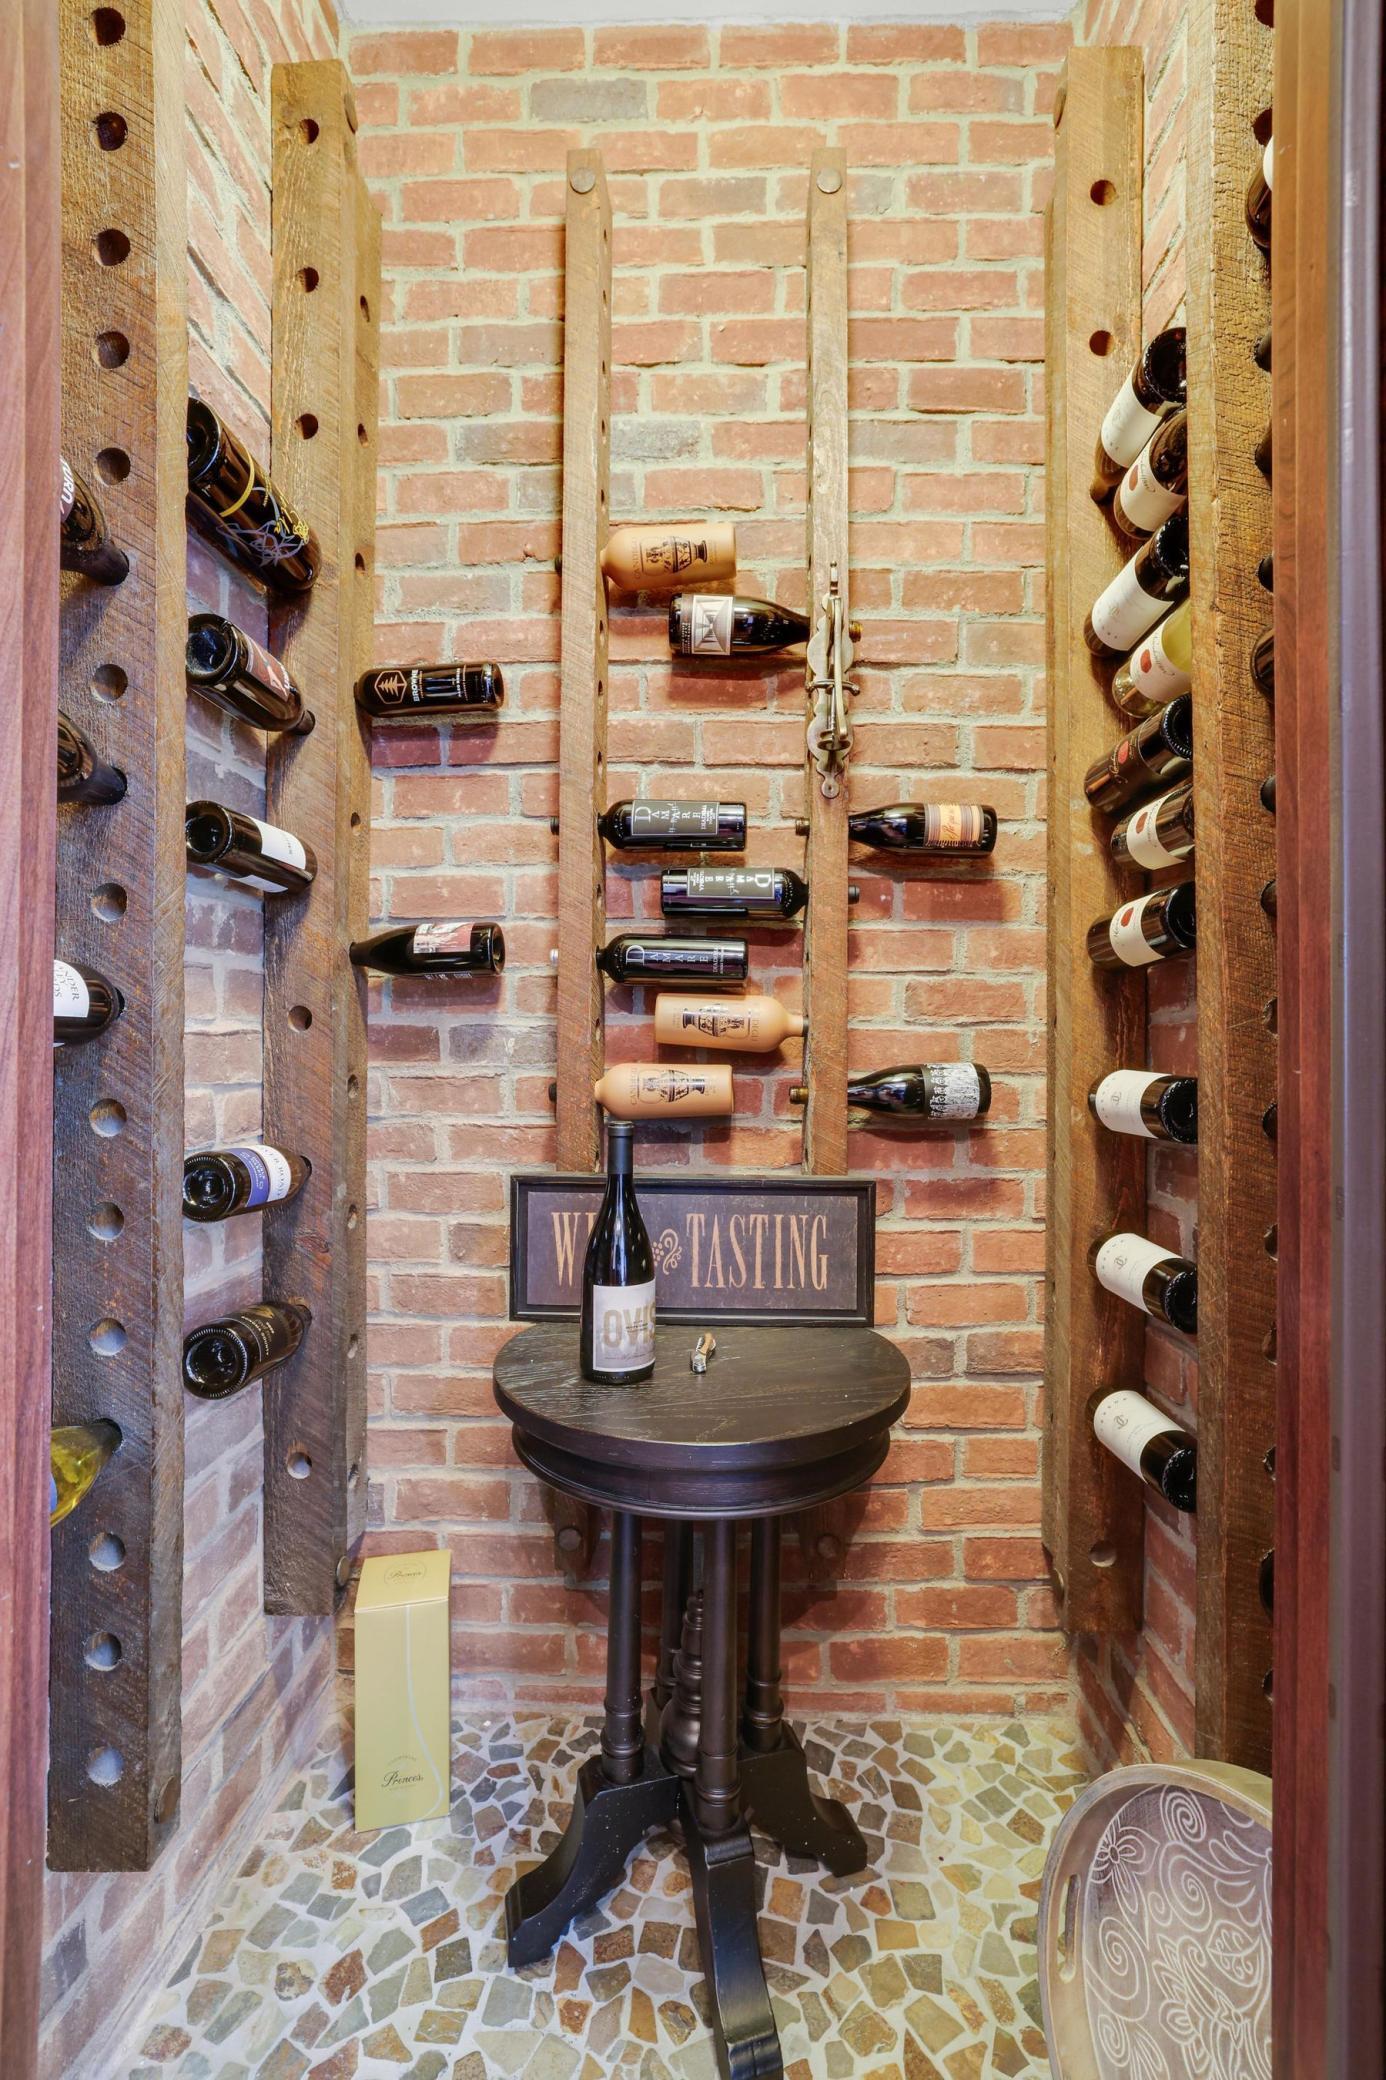
Appliances: Air-To-Air Exchanger; Central Vacuum; Dishwasher; Disposal; Dryer; Microwave; Range; Refrigerator; Washer; Water Filtration System; Wine Cooler
Assumable Loan: Not Assumable
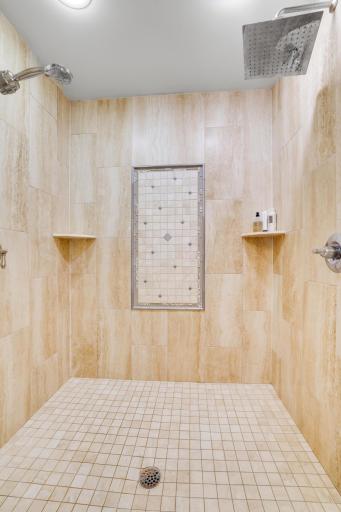
Basement: Egress Windows; Full; Storage Space; Sump Pump; Tile Shower
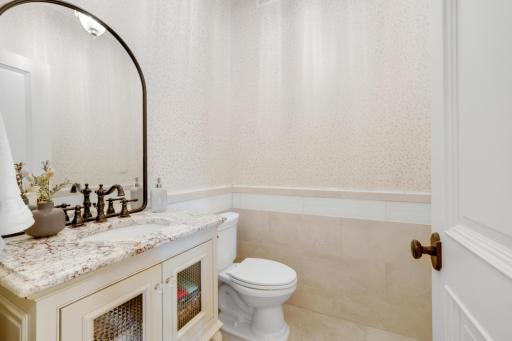
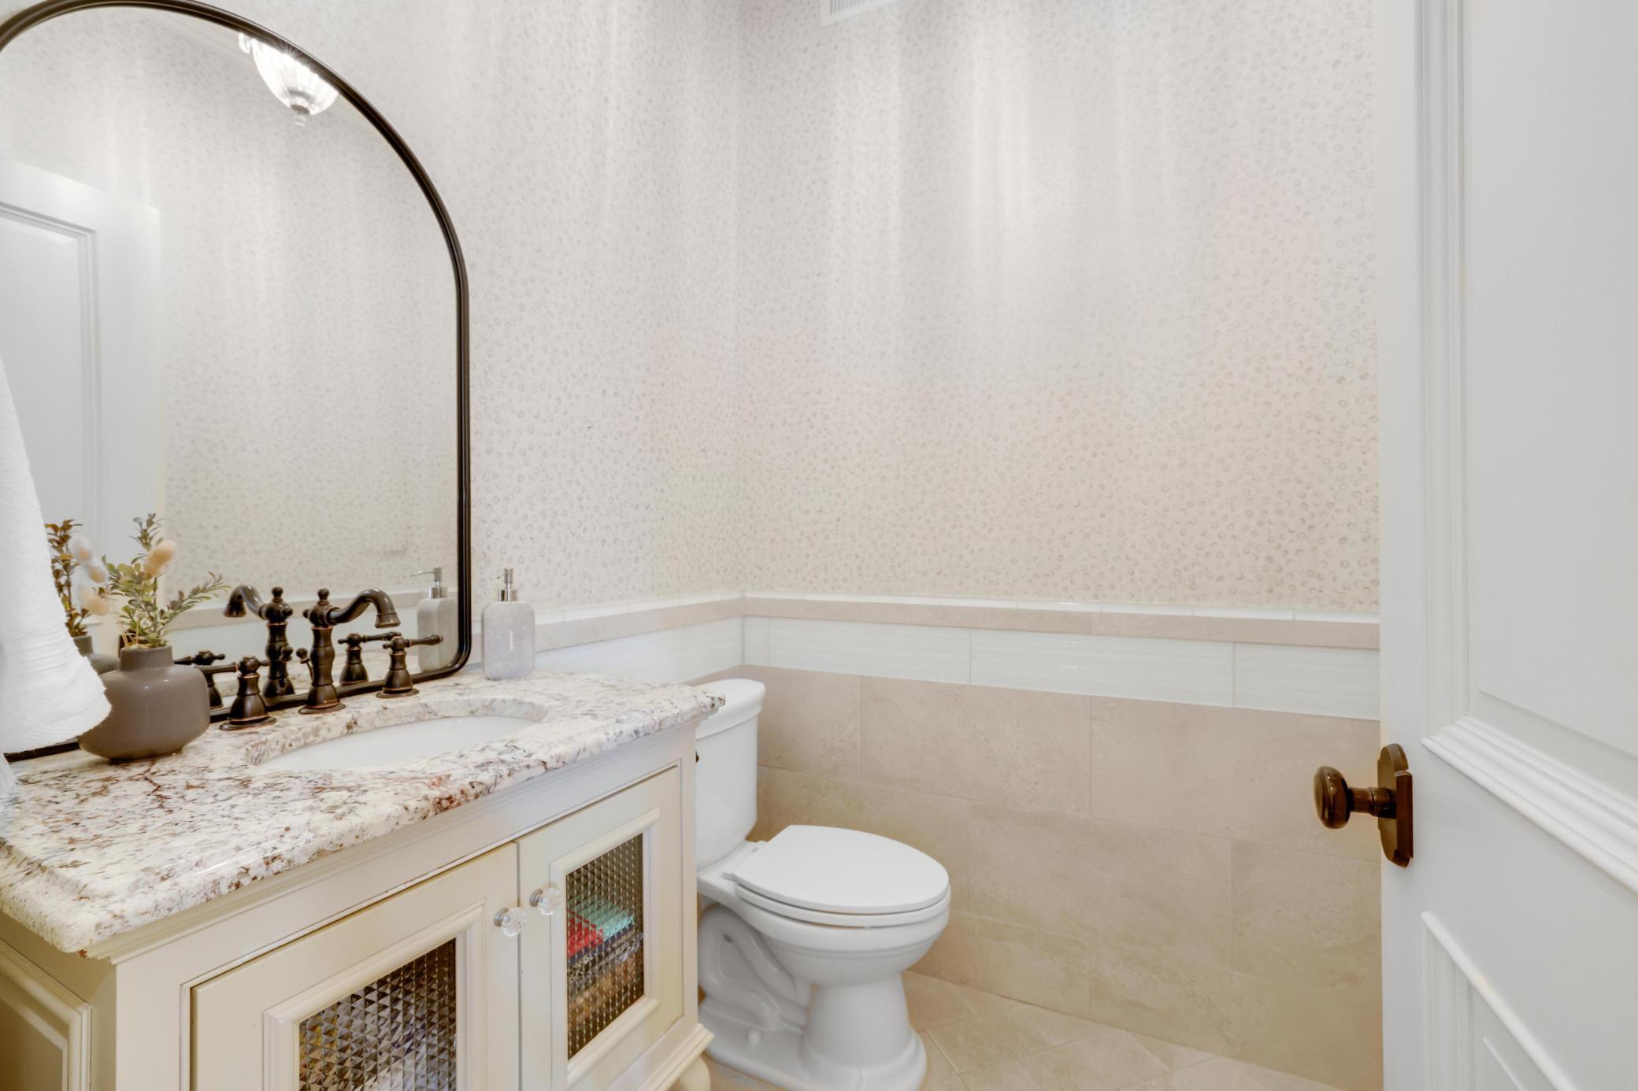

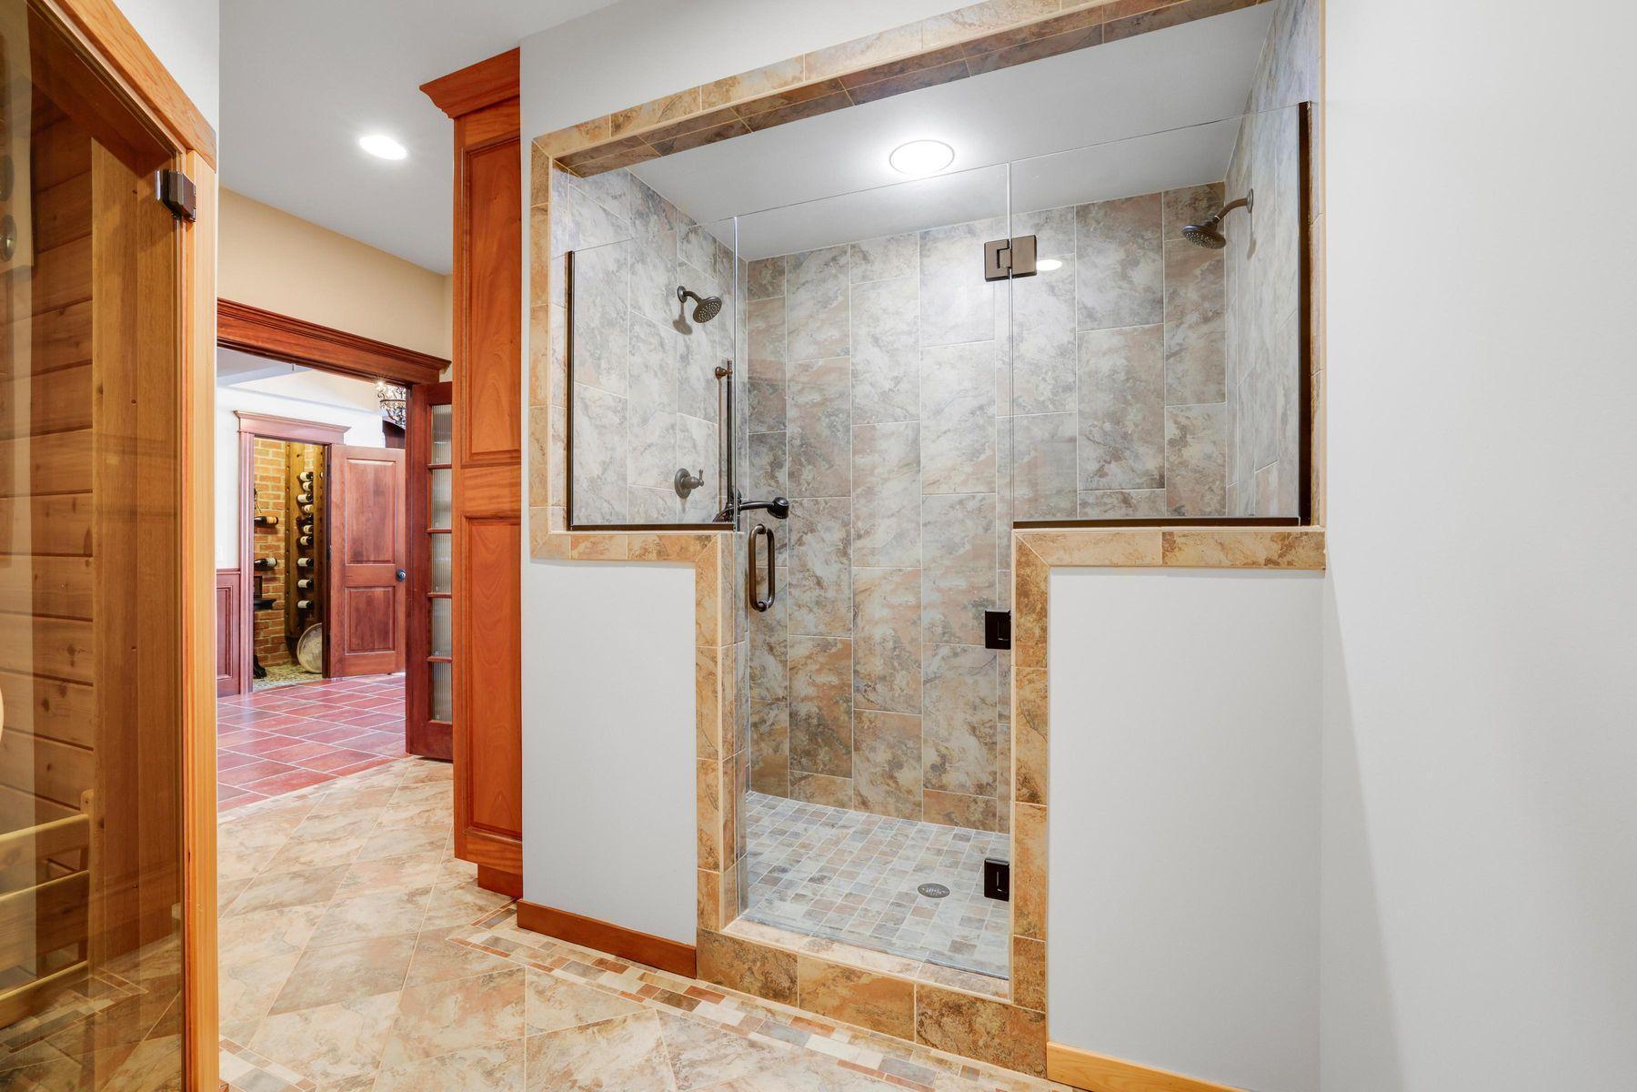
Bath Description: Double Sink; Sauna; Steam Shower; Main Floor 1/2 Bath; Upper Level Full Bath; Full Primary; Private Primary; 3/4 Basement; Bathroom Ensuite; Jetted Tub; Separate Tub & Shower; Walk-In Shower Stall
Construction Materials: Concrete; Frame
Construction Status: Previously Owned
Dining Room Description: Breakfast Bar; Eat In Kitchen; Separate/Formal Dining Room
Electric: 200+ Amp Service; Circuit Breakers
Elevation Highpoint to Waterfront Slope: Steep
Existing Financing: Conventional
Exterior: Brick Veneer; Cement Board; Shakes; Wood
Family Room Characteristics: Entertainment/Media Center; Lower Level
Fencing: Full; Invisible
Financing Terms: Conventional
Fireplace Characteristics: Family Room; Gas Burning; Living Room
Foundation: Concrete Block
Fuel: Natural Gas
Heating: Forced Air; In-Floor Heating
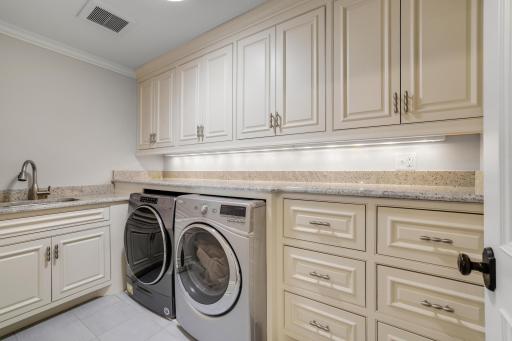
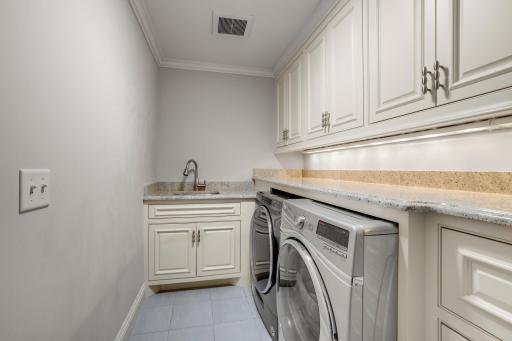
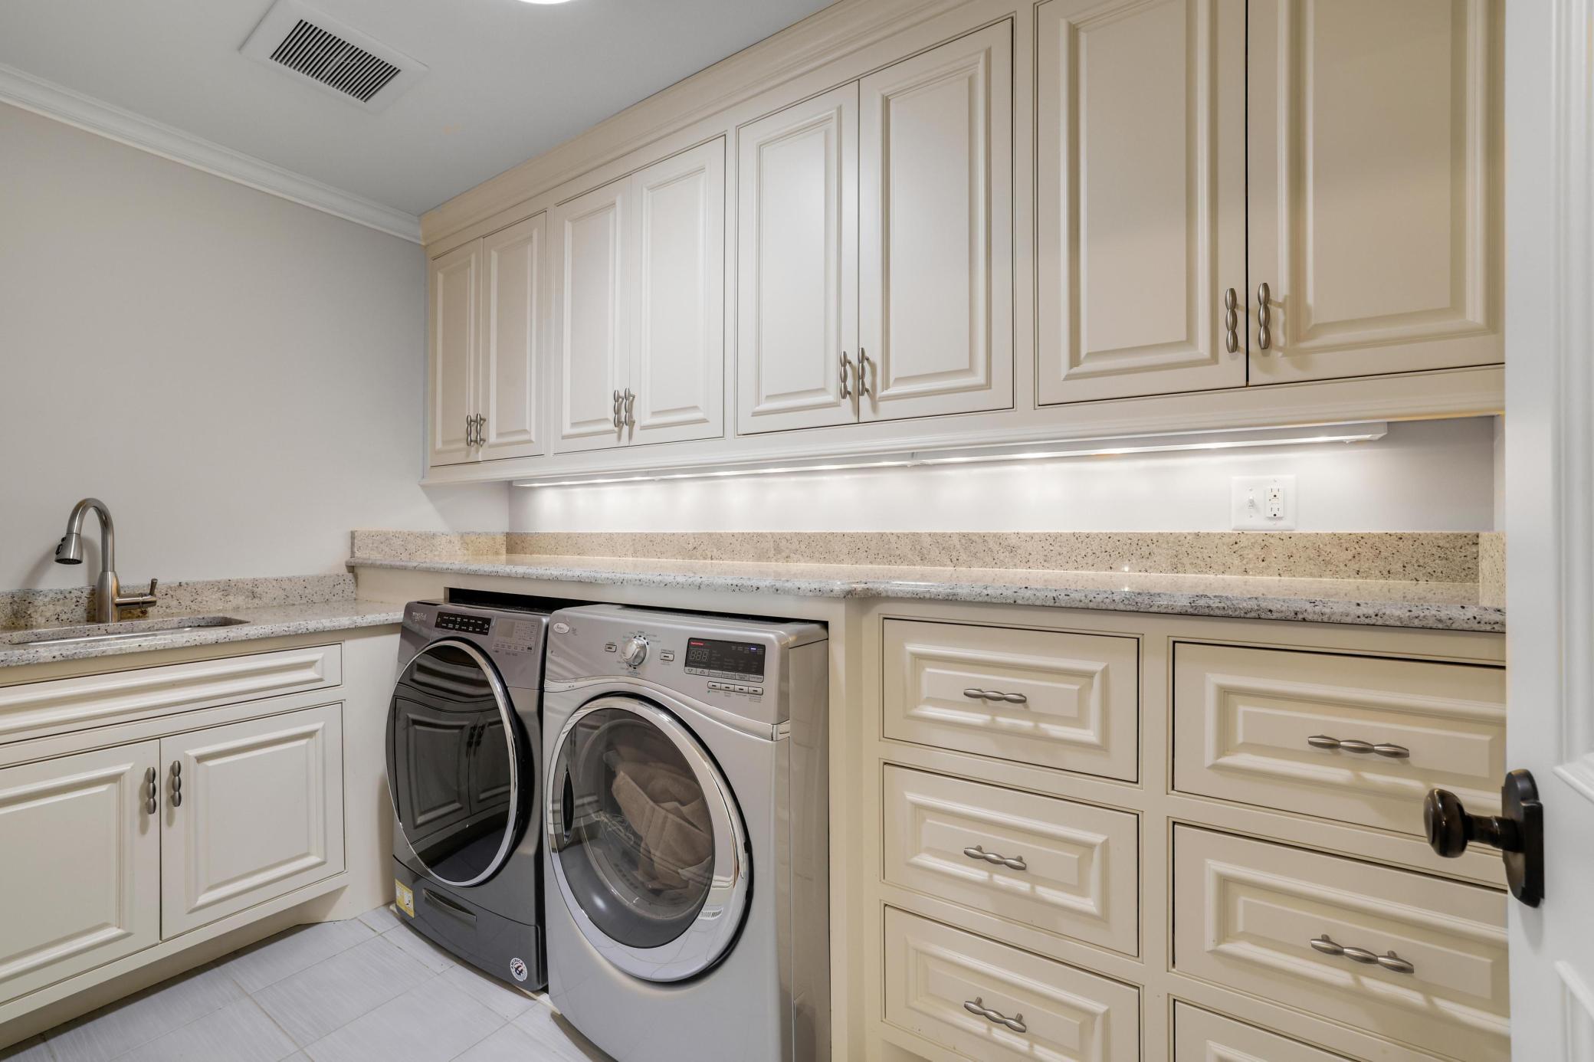
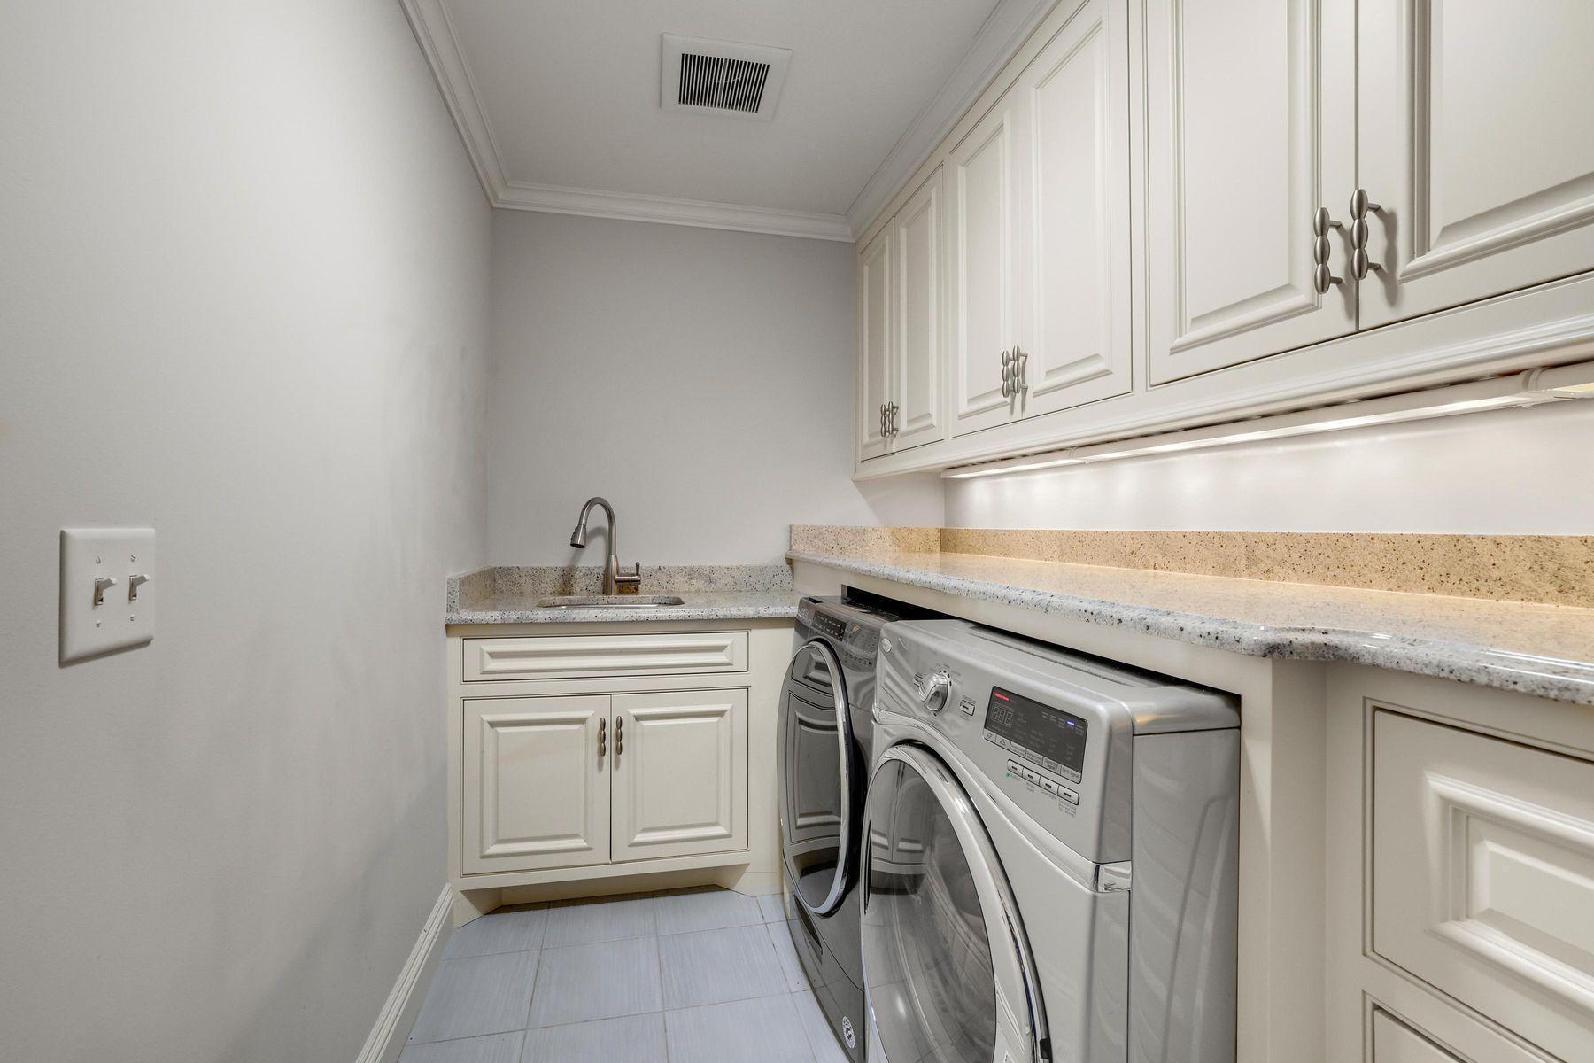
Laundry: Electric Dryer Hookup; Laundry Room; Sink; Upper Level; Washer Hookup
Lot Description: Accessible Shoreline; Public Transit (w/in 6 blks); Tree Coverage - Medium; Underground Utilities
Parking Characteristics: Finished Garage; Garage Door Opener; Heated Garage; Insulated Garage; Other
Pool Description: None
Road Frontage: City Street; Curbs; Paved Streets; Storm Sewer; Street Lights
Road Responsibility: Public Maintained Road
Roof: Age Over 8 Years; Asphalt Shingles; Pitched
Sellers Terms: Cash; Conventional
Sewer: City Sewer/Connected
Special Search: 2nd Floor Laundry; 4 BR on One Level; Primary Bdr Suite
Stories: Two
Water: City Water/Connected
Waterfront Type: Creek/Stream
Waterfront View: Panoramic; West
Room Information
| Room Name | Dimensions | Level |
| Bar/Wet Bar Room | 20x13 | Lower |
| Dining Room | 17x12 | Main |
| Fifth (5th) Bedroom | 12x12 | Lower |
| First (1st) Bedroom | 20x15 | Upper |
| Fourth (4th) Bedroom | 14x11 | Upper |
| Foyer | 20x12 | Main |
| Kitchen | 23x17 | Main |
| Laundry | 11x06 | Upper |
| Living Room | 20x18 | Main |
| Loft | 10x10 | Upper |
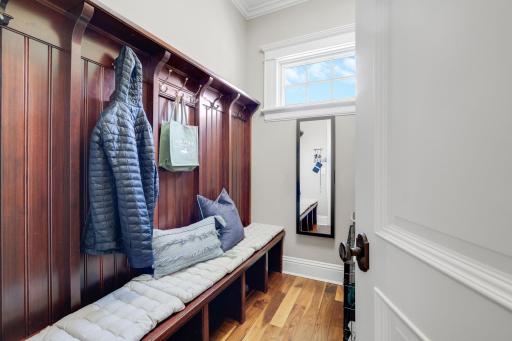
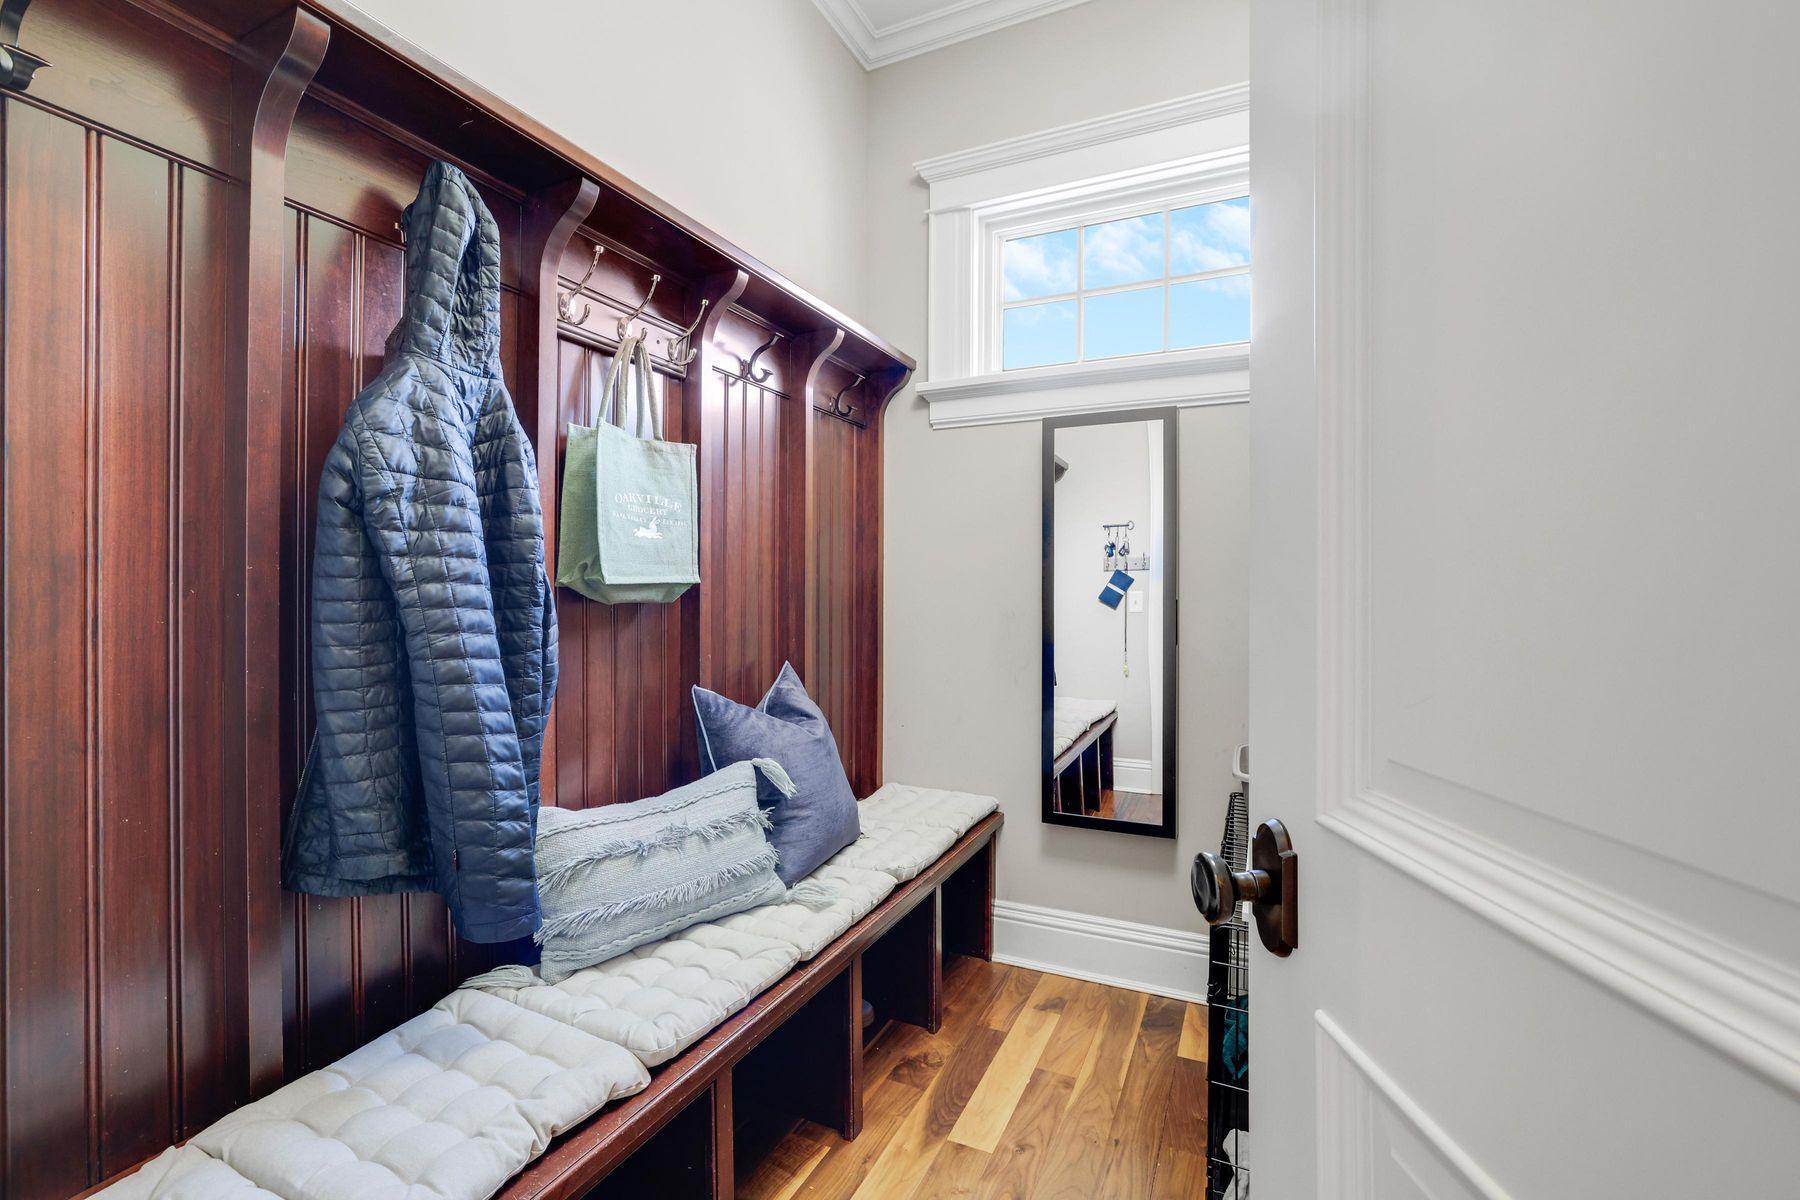
| Mud Room | 08x06 | Main |
| Pantry (Walk-In) | 11x06 | Main |
| Second (2nd) Bedroom | 16x15 | Upper |
| Third (3rd) Bedroom | 14x11 | Upper |
Listing Office: Lakes Sotheby's International Realty
Last Updated: June - 26 - 2026

The data relating to real estate for sale on this web site comes in part from the Broker Reciprocity SM Program of the Regional Multiple Listing Service of Minnesota, Inc. The information provided is deemed reliable but not guaranteed. Properties subject to prior sale, change or withdrawal. ©2026 Regional Multiple Listing Service of Minnesota, Inc All rights reserved.
Tuesday 13th of October 2026 06:00 AM

218-998-4400
Mohagen Real Estate


Let's Connect

Mohagen Real Estate
sue@MohagenRealEstate.com
Office: 218-998-4400
Cell: 218-731-7376

Mohagen Real Estate is licensed in the State of Minnesota