5500 Kellogg Avenue, Minneapolis, MN 55424 (MLS# 6706984)
$2,000,000
Minneapolis, MN 55424
MLS# 6706984
Status: Closed
5 beds | 5 baths | 4900 sqft

1 / 52
Property Description
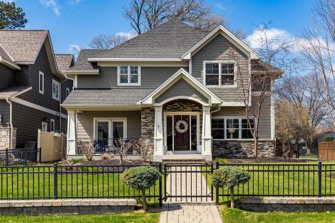
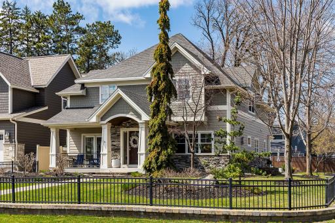
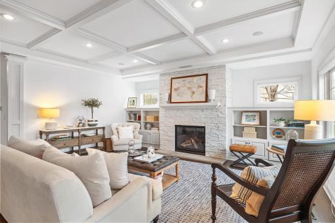
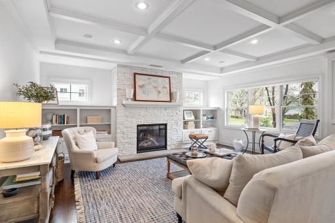
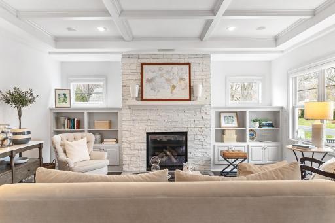
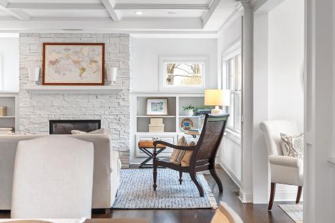
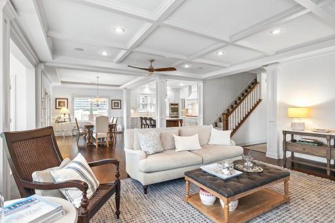
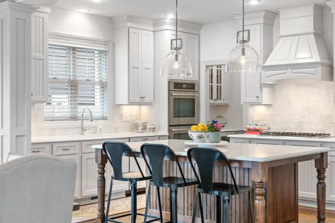
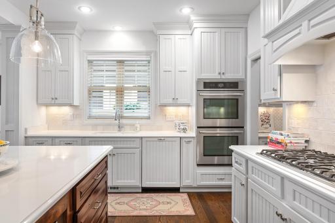
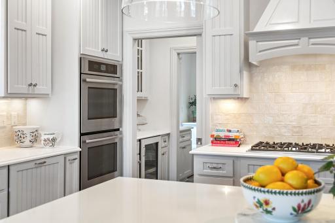
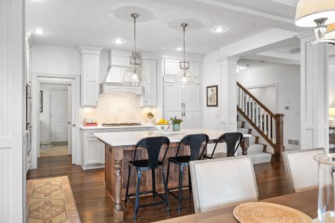
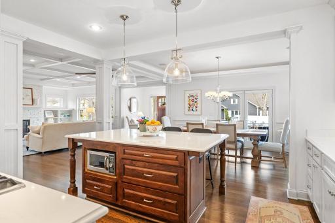
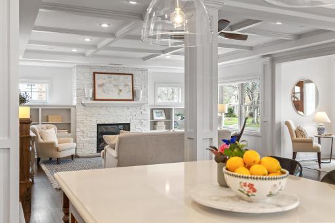
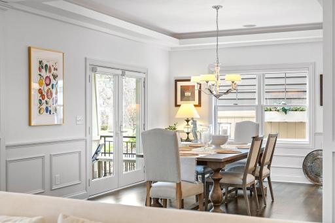
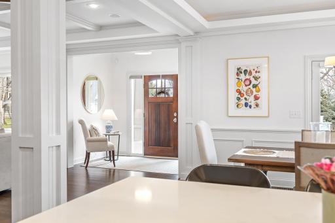
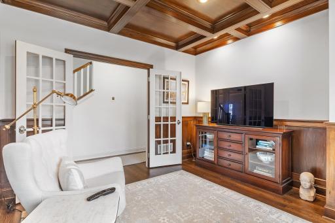
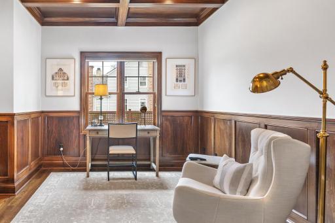
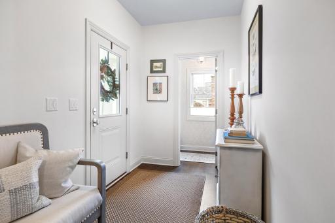
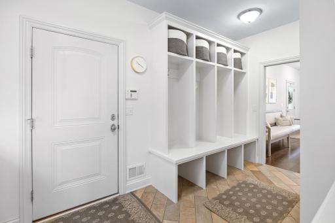
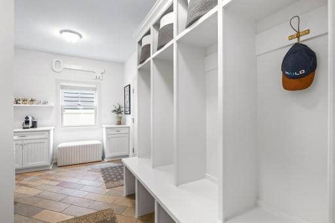
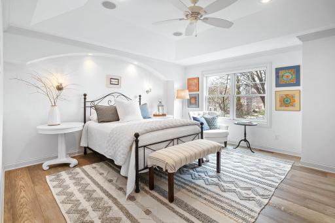
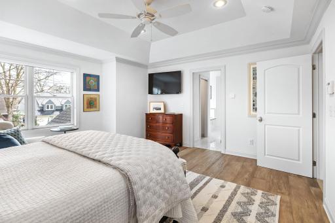
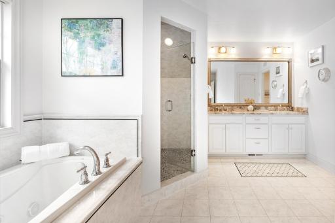
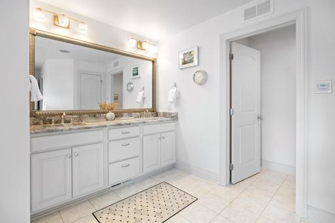
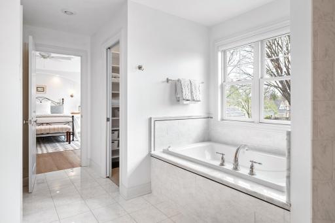
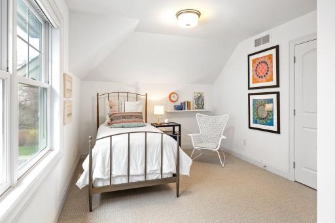
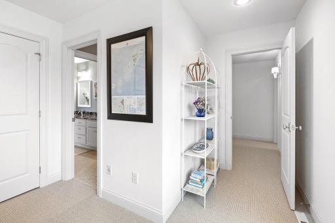
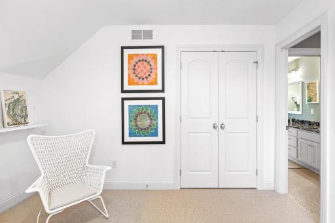
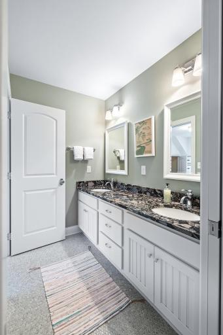
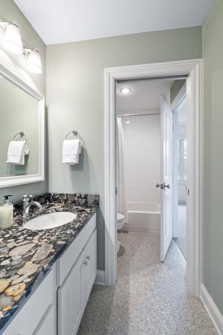
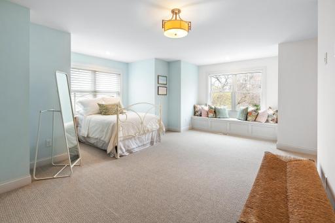
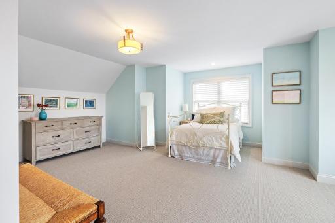
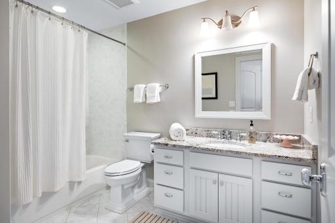
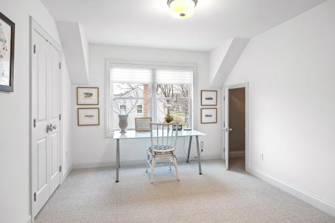
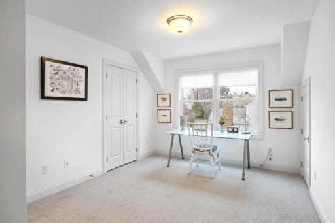
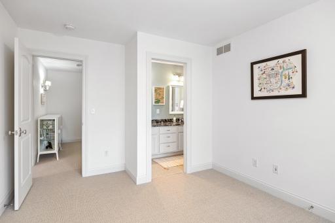
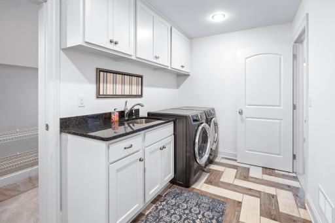
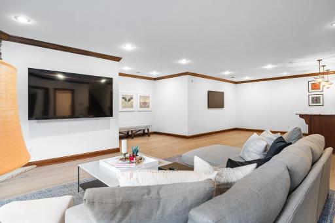
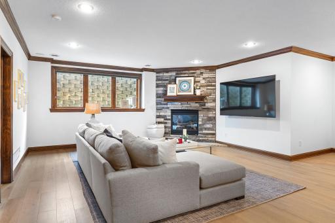
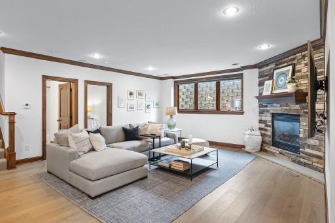
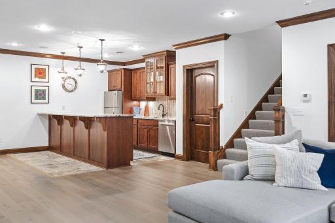
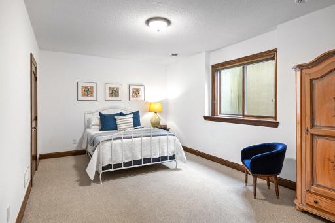
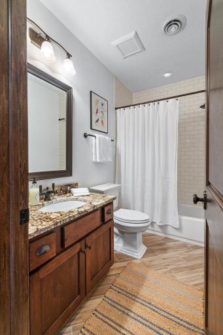
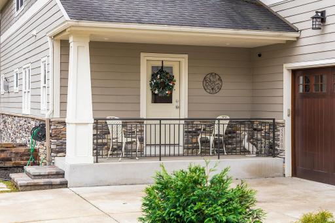
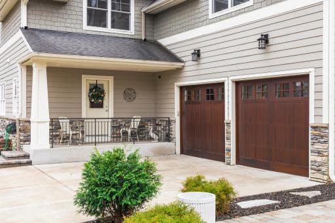
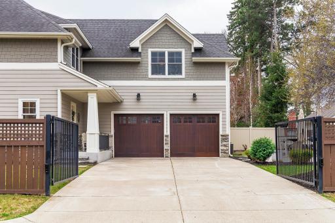
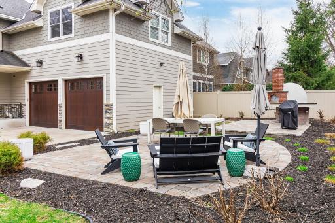
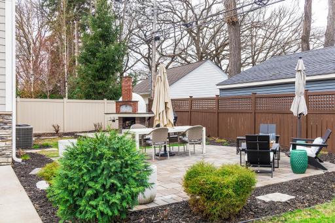
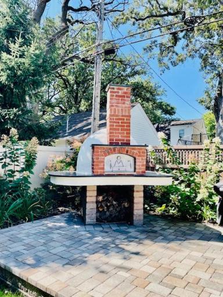
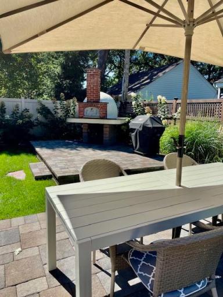
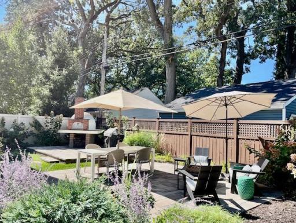
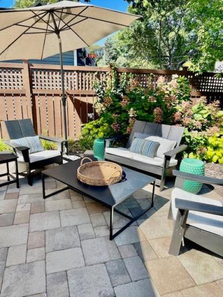
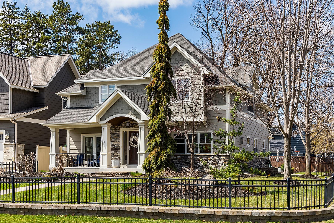
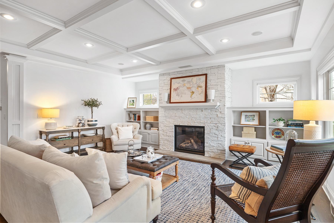
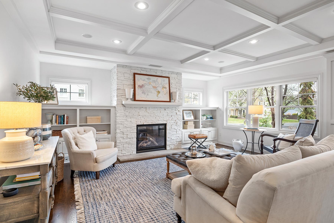
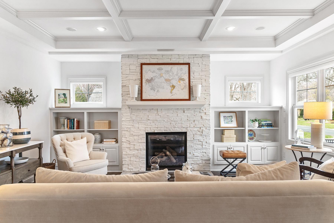
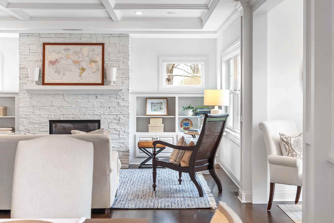
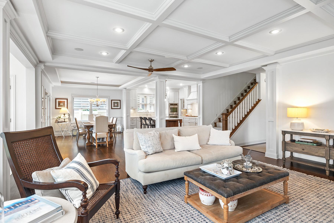
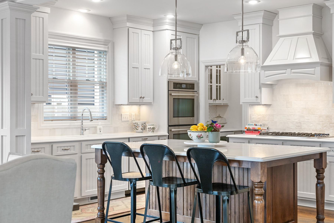
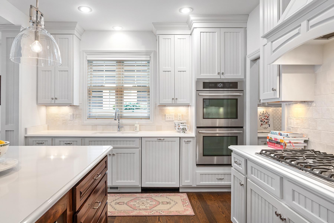
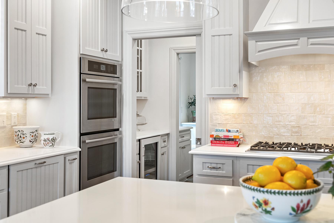
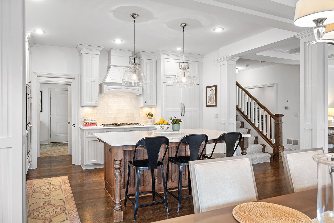
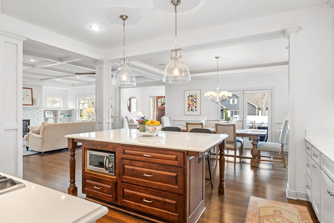
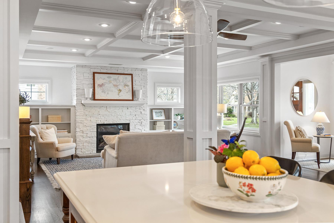
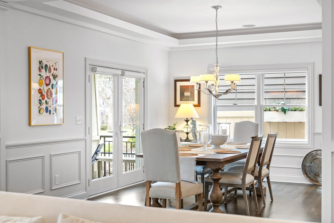
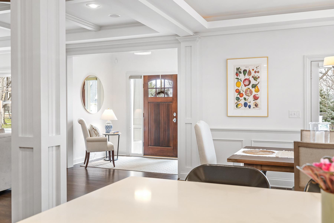
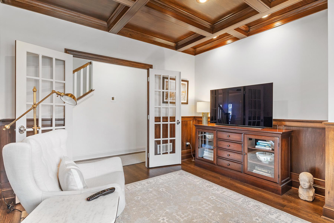
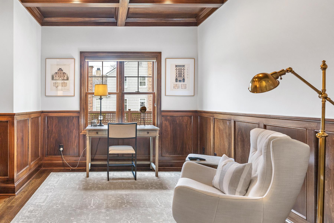
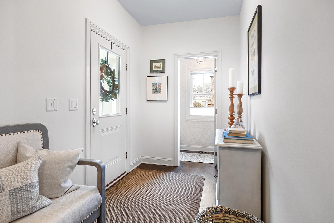
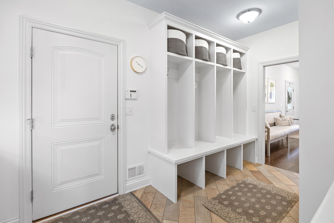
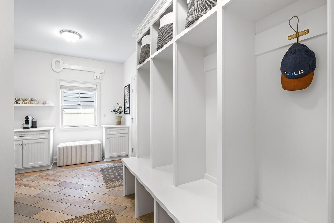
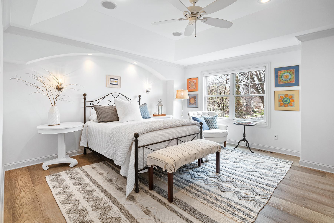
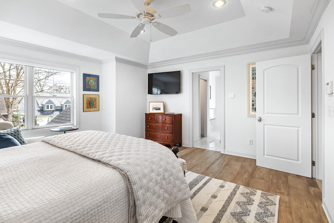
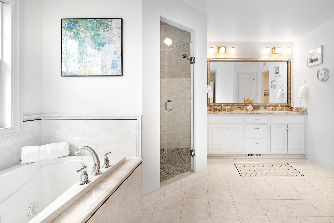
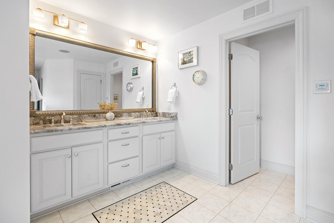
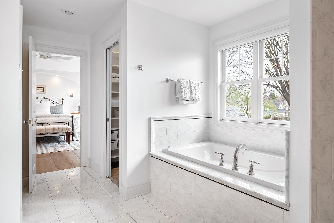
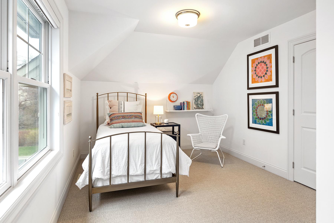
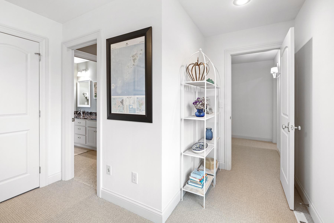
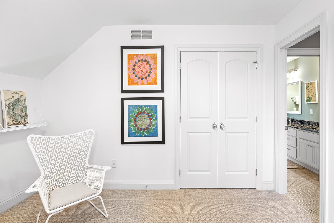
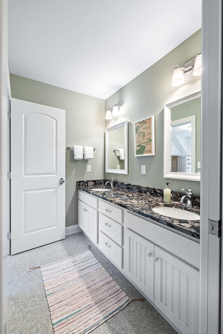
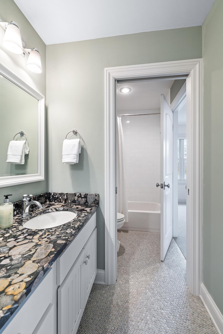
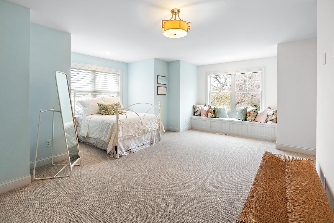
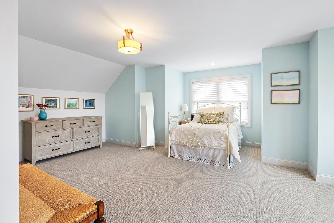
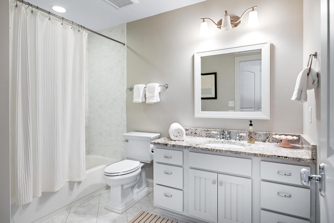
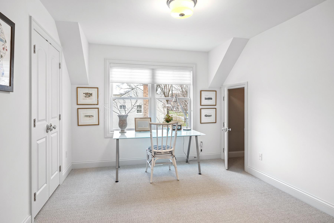
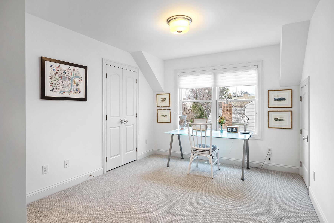
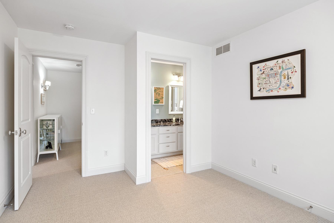
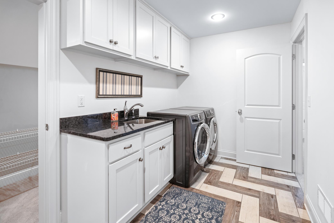
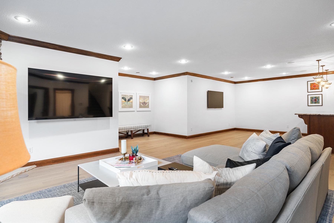
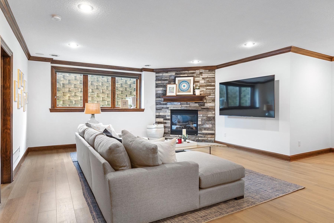
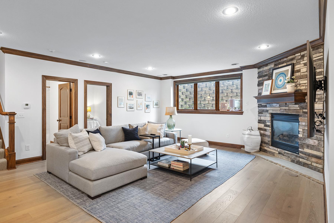
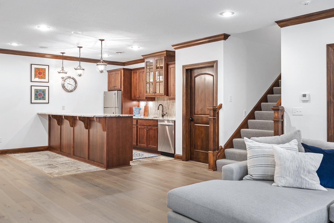
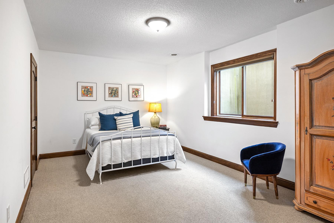
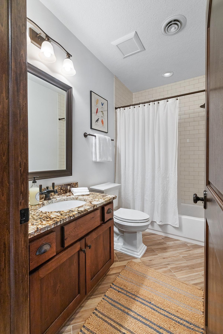
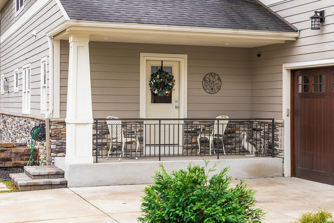
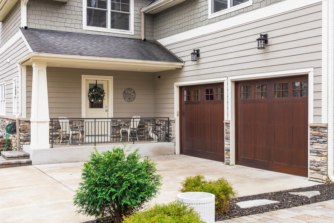
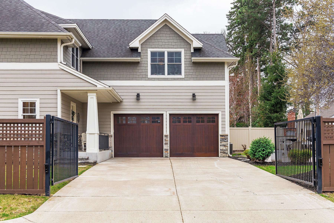
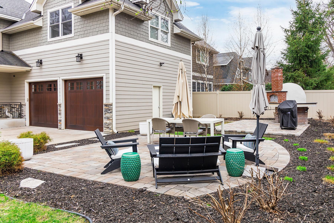
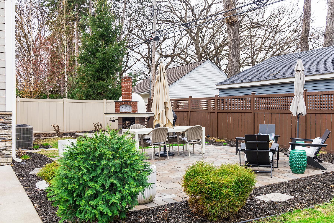




Come see this gorgeous home on a corner lot on a quiet street in Edina, near everything that 50th and France has to offer. This home has got beautiful finishes and lives like new construction. Main floor entry flows right into the living room, dining room, and kitchen. Natural morning light comes beaming through the east facing windows. Beyond the living room is a beautiful home office, mudroom and attached garage entry. Upper level hosts 4 bedrooms, all with attached full bathrooms and generous closet spaces. Laundry is located on the upper level as well. Lower level features a finished basement with real wood floors, spacious family and recreation rooms, a wet bar, a full bathroom, and a 5th bedroom with full egress. Sellers have made several updates including: new kitchen counters, new backsplash tile, new Viking six-burner gas cooktop, new Bosch dishwasher, three new cabinets/countertops in mudroom area, new carpeting on both staircases, throughout upstairs and in lower level guest bedroom, new wide plank engineered oak flooring in primary bedroom, new wide plank flooring throughout lower level living area, new exterior landscape including two paver patios and extensive plantings, refinished five inch solid oak flooring throughout living room, dining, library, hallway, and kitchen, new Electrolux washer and dryer in second floor laundry room, all interior walls painted, new Restoration Hardware light fixtures above the kitchen island, new extensive workbench/storage system in garage, and a new 85 inch television in lower level that stays with the home. Picture yourself sitting on the front porch, enjoying the warmer months. Or host friends and family in the many entertaining spaces inside and out. Don't miss the built in pizza oven on the back patio. Come see for yourself today!
Details
Maps
Contract Information
Status: Closed
Off Market Date: 2025-05-05
Contingency: None
Current Price: 2025000
Closed Date: 2025-06-12
Original List Price: 2000000
Sales Close Price: 2025000
ListPrice: 2000000
List Date: 2025-04-29
Owner is an Agent?: No
Auction?: No
General Property Information
Common Wall: No
Lot Measurement: Acres
Manufactured Home?: No
Multiple PIDs?: No
New Development: No
Number of Fireplaces: 2
Waterfront YN: No
Year Built: 2013
Yearly/Seasonal: Yearly
Zoning: Residential-Single Family
Bedrooms: 5
Baths Total: 5
Bath Full: 4
Bath Half: 1
Main Floor Total SqFt: 1521
Above Grd Total SqFt: 3379
Below Grd Total SqFt: 1521
Total SqFt: 4900
Total Finished Sqft: 4809.00
FireplaceYN: Yes
Style: (SF) Single Family
Foundation Size: 1521
Garage Stalls: 2
Lot Dimensions: 60x133
Acres: 0.18
Assessment Pending: No
Location Tax and Other Information
House Number: 5500
Street Name: Kellogg
Street Suffix: Avenue
Postal City: Minneapolis
County: Hennepin
State: MN
Zip Code: 55424
Complex/Dev/Subdivision: South Harriet Park
Assessments
Tax With Assessments: 24911
Building Information
Finished SqFt Above Ground: 3379
Finished SqFt Below Ground: 1430
Lease Details
Land Leased: Not Applicable
Miscellaneous Information
Homestead: Yes
Ownership
Fractional Ownership: No
Parking Characteristics
Garage Dimensions: 22x26
Garage Square Feet: 572
Public Survey Info
Range#: 24
Section#: 19
Township#: 28
Property Features
Accessible: None
Air Conditioning: Central Air
Amenities Unit: Ceiling Fan(s); Hardwood Floors; Kitchen Center Island; Kitchen Window; Patio; Porch; Primary Bedroom Walk-In Closet; Walk-In Closet; Wet Bar
Appliances: Chandelier; Cooktop; Dishwasher; Disposal; Dryer; Microwave; Range; Refrigerator; Washer; Wine Cooler
Basement: Egress Windows; Full
Bath Description: Main Floor 1/2 Bath; Upper Level Full Bath; Full Primary; Private Primary; Full Basement; Bathroom Ensuite
Construction Status: Previously Owned
Dining Room Description: Informal Dining Room; Kitchen/Dining Room; Living/Dining Room
Existing Financing: Free and Clear
Exterior: Brick/Stone; Shakes
Family Room Characteristics: Family Room; Lower Level
Fencing: Full
Financing Terms: Cash
Fireplace Characteristics: Family Room; Gas Burning; Living Room
Foundation: Other
Fuel: Natural Gas
Heating: Forced Air
Laundry: Laundry Room; Upper Level
Lock Box Type: Supra
Lot Description: Corner Lot
Parking Characteristics: Garage Door Opener
Pool Description: None
Road Frontage: City Street
Road Responsibility: Public Maintained Road
Roof: Asphalt Shingles
Sellers Terms: Cash; Conventional
Sewer: City Sewer/Connected
Special Search: 2nd Floor Laundry; 4 BR on One Level; Primary Bdr Suite
Stories: Two
Water: City Water/Connected
Room Information
| Room Name | Dimensions | Level |
| Library | 13x12 | Main |
| Laundry | 7x14 | Upper |
| Mud Room | 15x9 | Main |
| Fourth (4th) Bedroom | 15x11 | Upper |
| Third (3rd) Bedroom | 17x11 | Upper |
| Bar/Wet Bar Room | 11x9 | Lower |
| Fifth (5th) Bedroom | 12x18 | Lower |
| Kitchen | 16x12 | Main |
| Family Room | 37x25 | Lower |
| Second (2nd) Bedroom | 21x16 | Upper |
| First (1st) Bedroom | 16x15 | Upper |
| Dining Room | 16x12 | Main |
| Living Room | 22x19 | Main |
Listing Office: Compass
Last Updated: June - 26 - 2026

The data relating to real estate for sale on this web site comes in part from the Broker Reciprocity SM Program of the Regional Multiple Listing Service of Minnesota, Inc. The information provided is deemed reliable but not guaranteed. Properties subject to prior sale, change or withdrawal. ©2026 Regional Multiple Listing Service of Minnesota, Inc All rights reserved.
Tuesday 13th of October 2026 12:51 PM

218-998-4400
Mohagen Real Estate


Let's Connect

Mohagen Real Estate
sue@MohagenRealEstate.com
Office: 218-998-4400
Cell: 218-731-7376

Mohagen Real Estate is licensed in the State of Minnesota