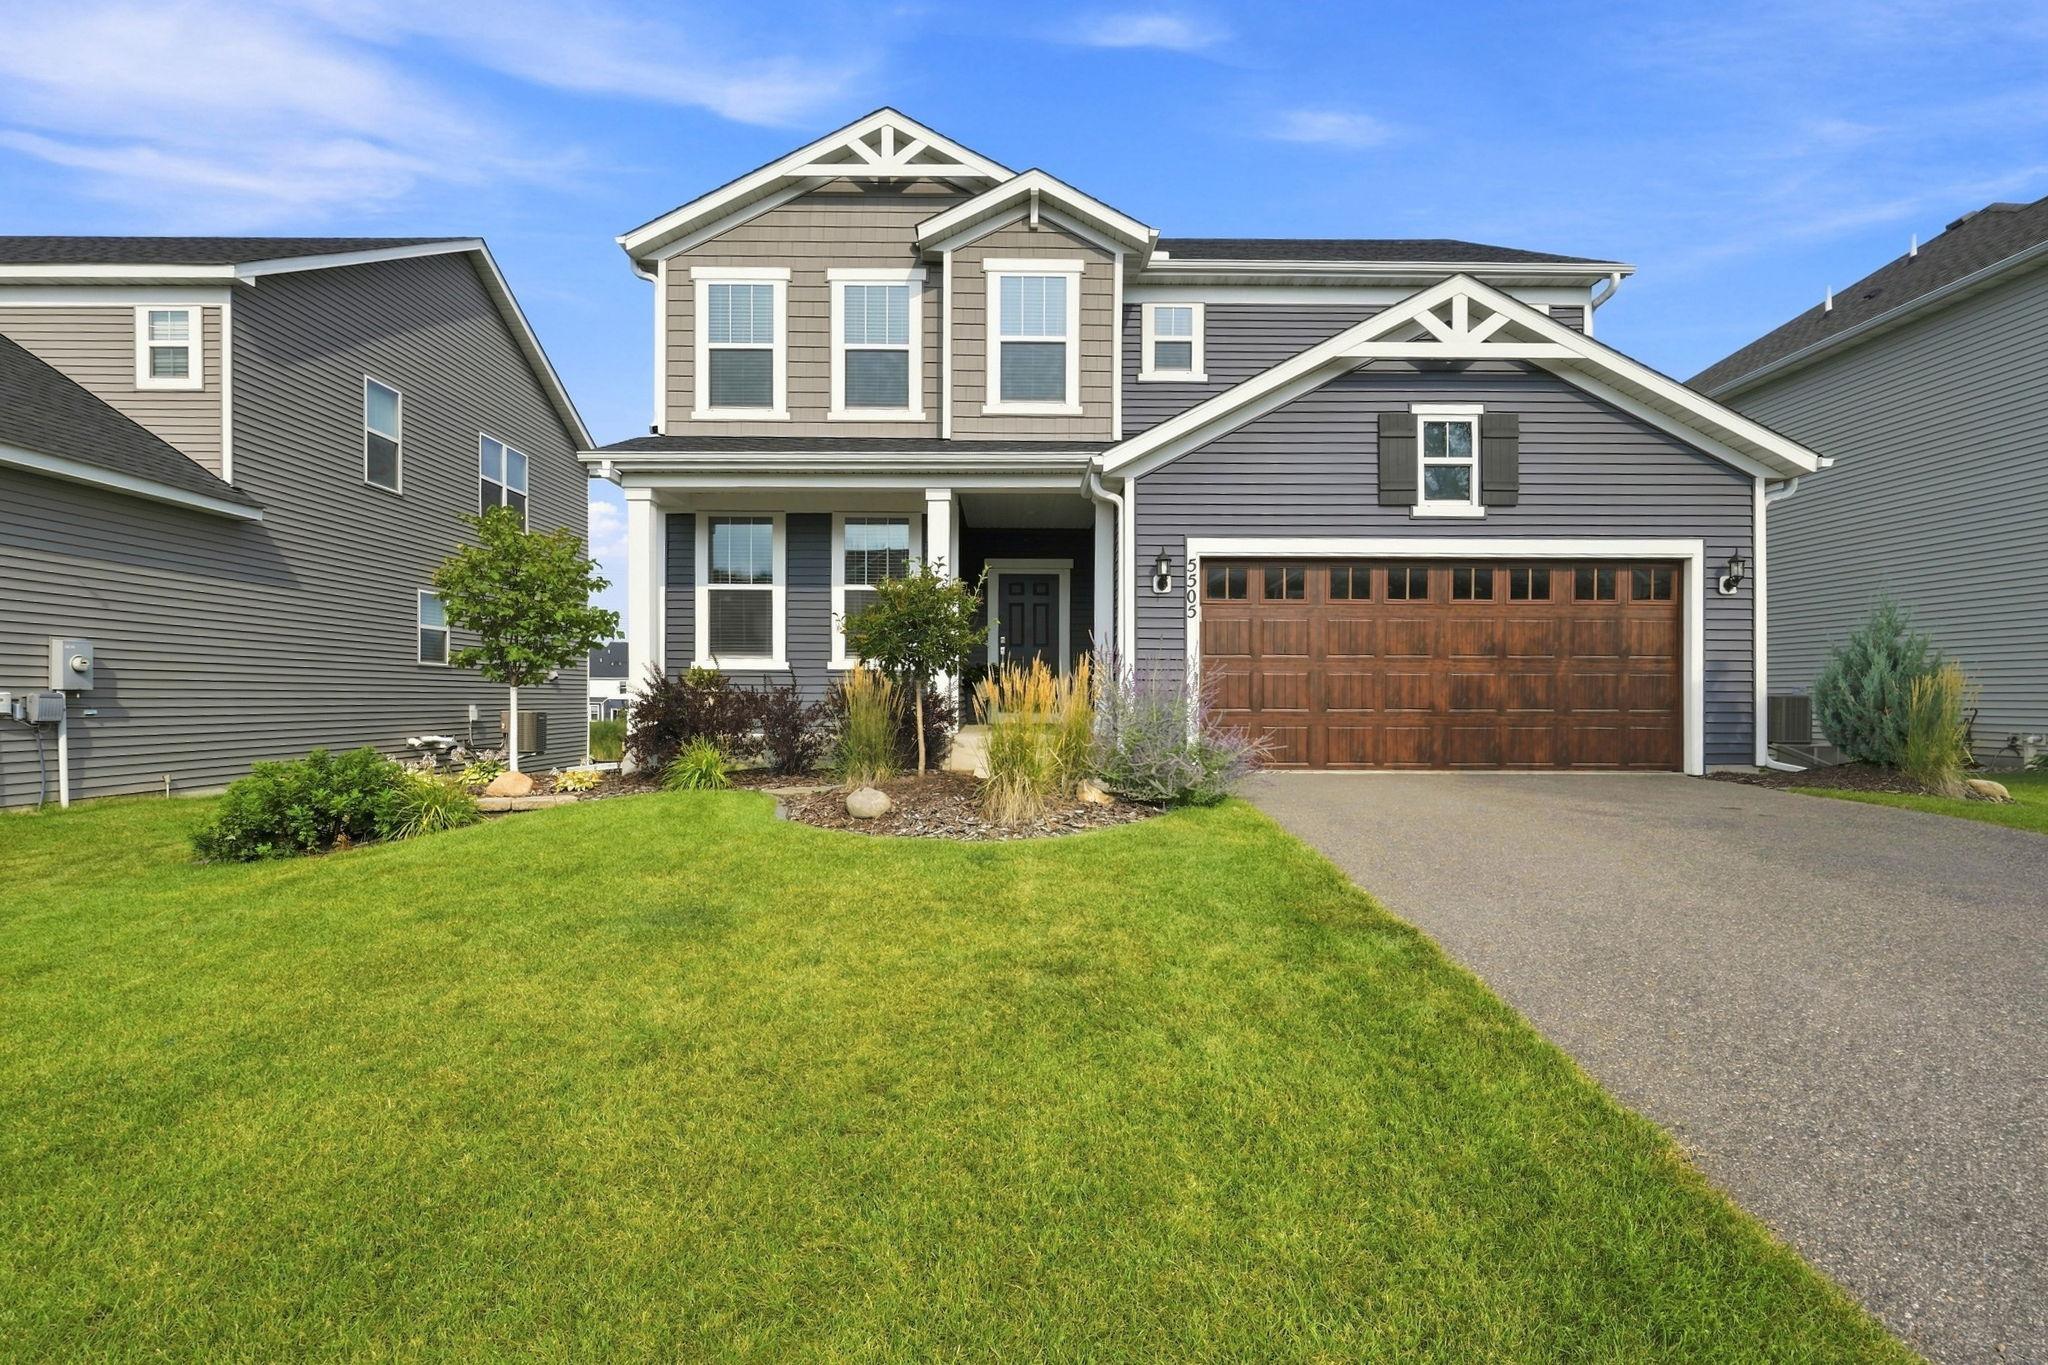
5505 Annapolis Lane N, Plymouth, MN 55446 (MLS# 7126461)
$600,000
Plymouth, MN 55446
MLS# 7126461
3 beds | 3 baths | 3386 sqft
1 / 36
Property Description
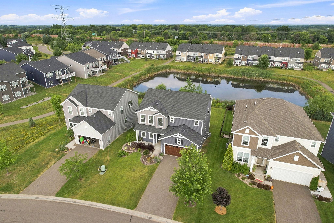
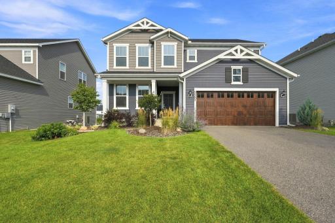
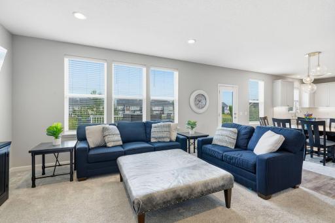
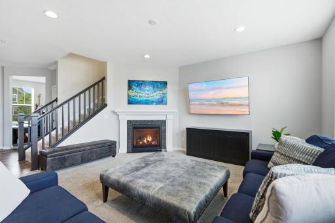
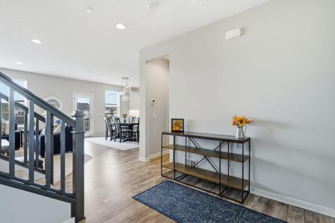
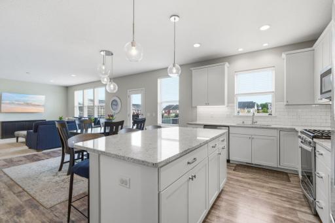
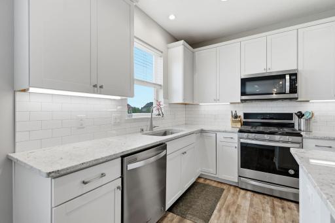
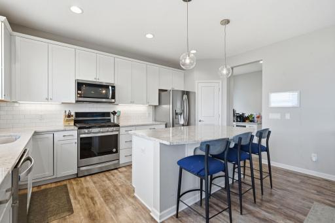
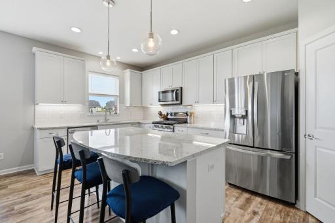
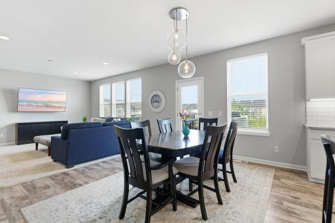
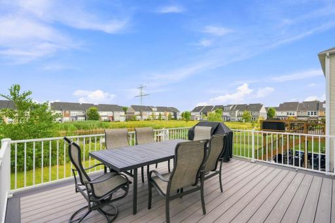
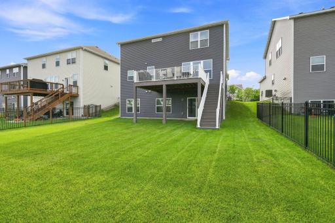
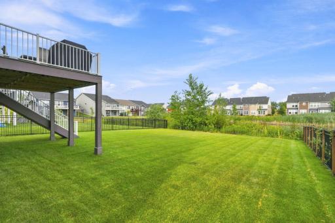
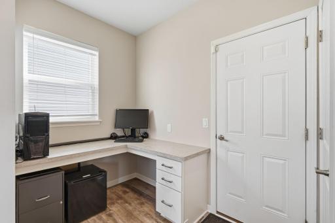
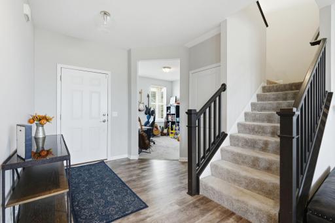
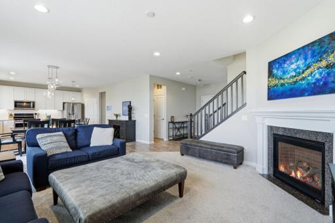
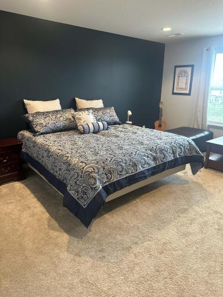
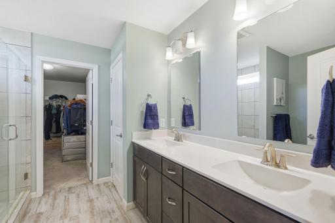
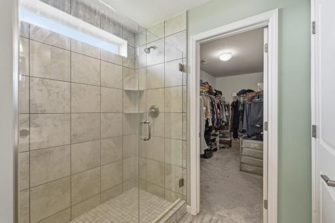
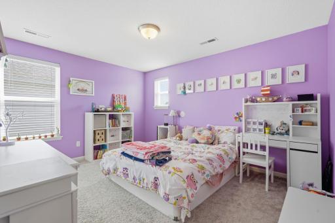
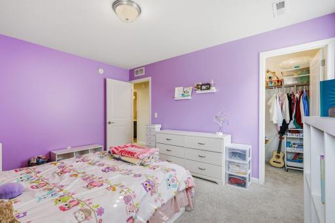
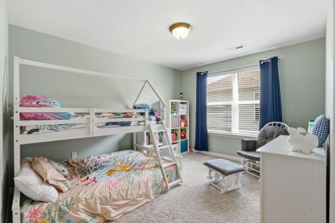
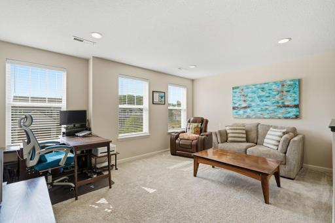
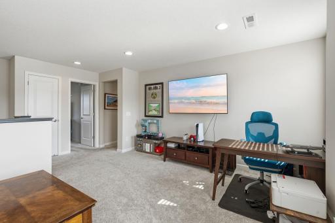
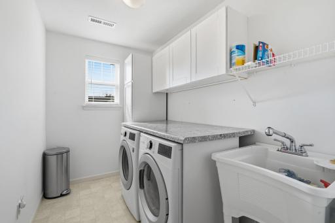
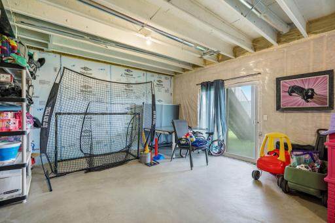
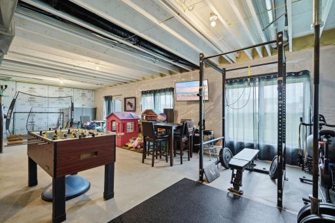
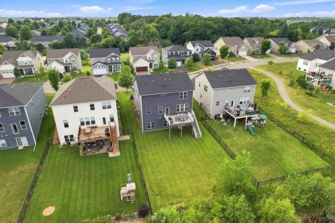
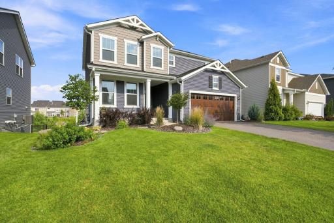
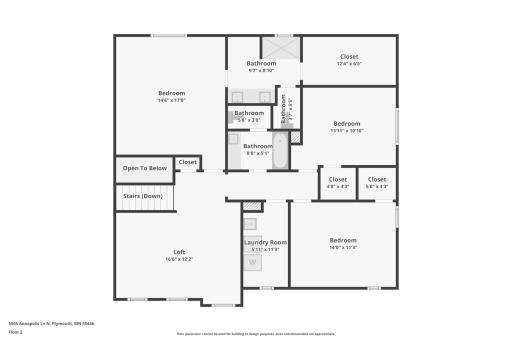
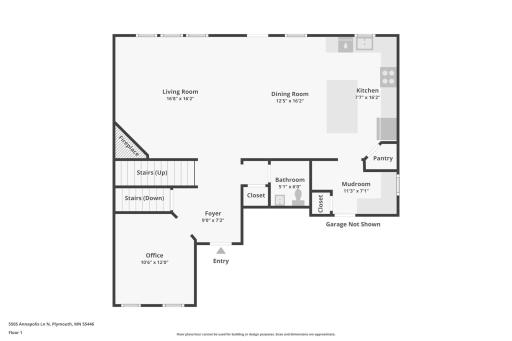
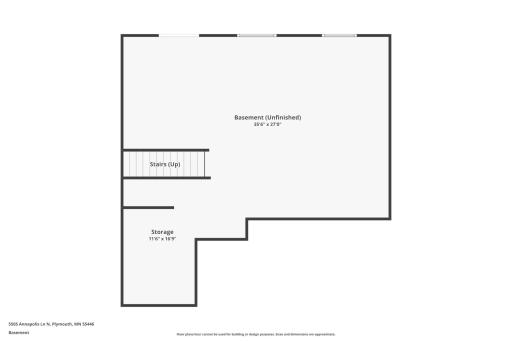
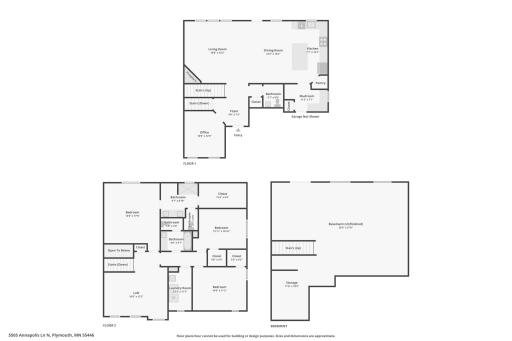
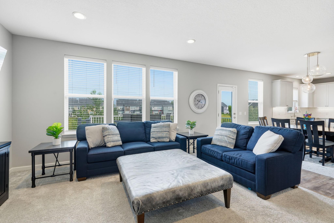
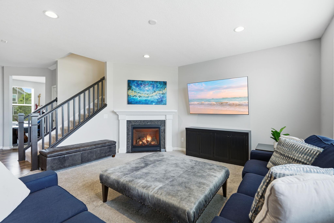
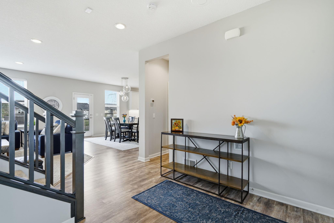
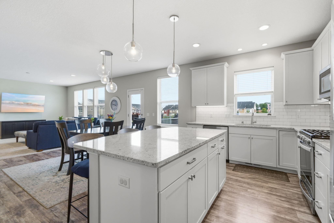
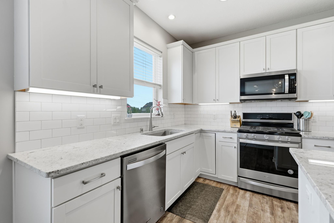
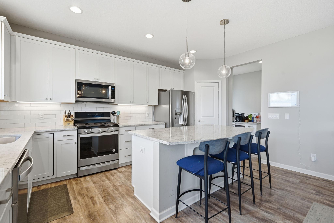
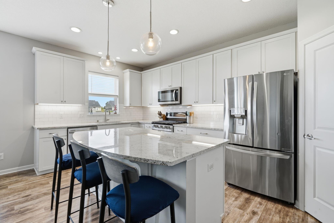
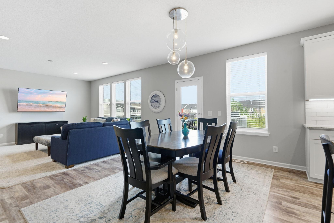
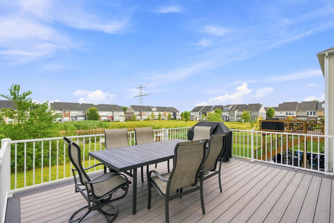
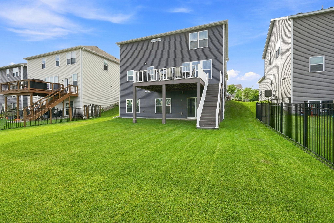
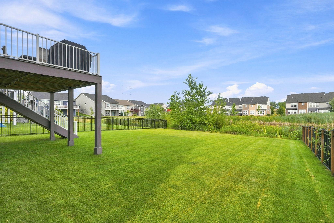
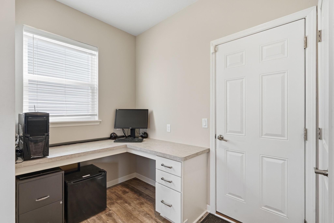
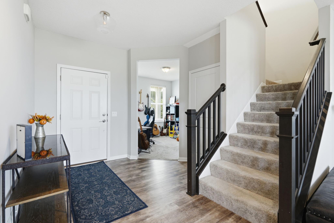
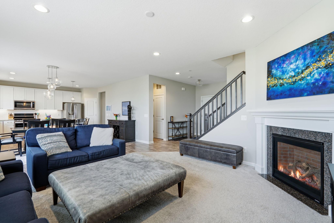
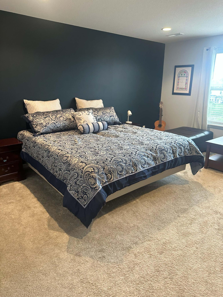
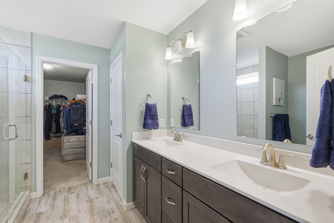
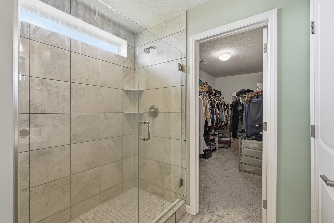
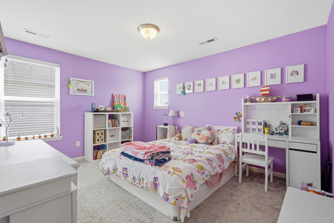
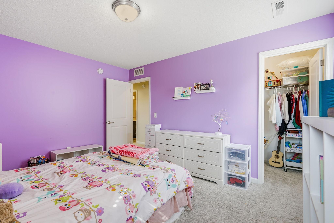
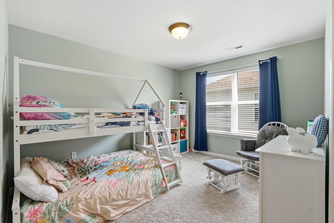
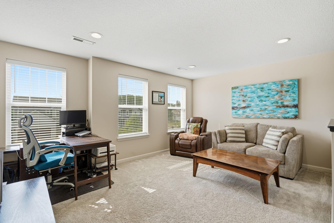
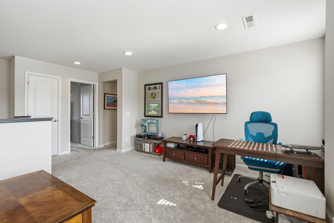
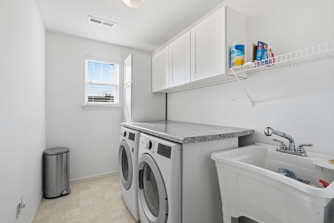
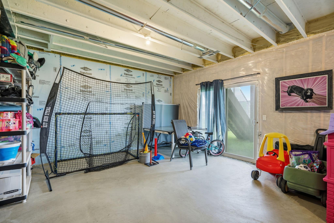
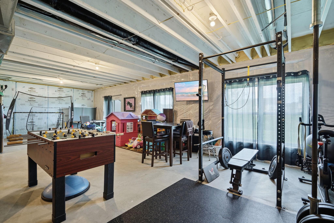
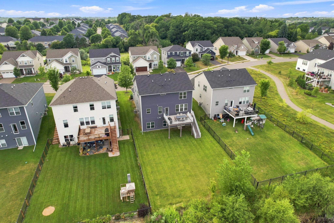
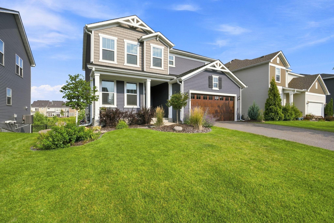
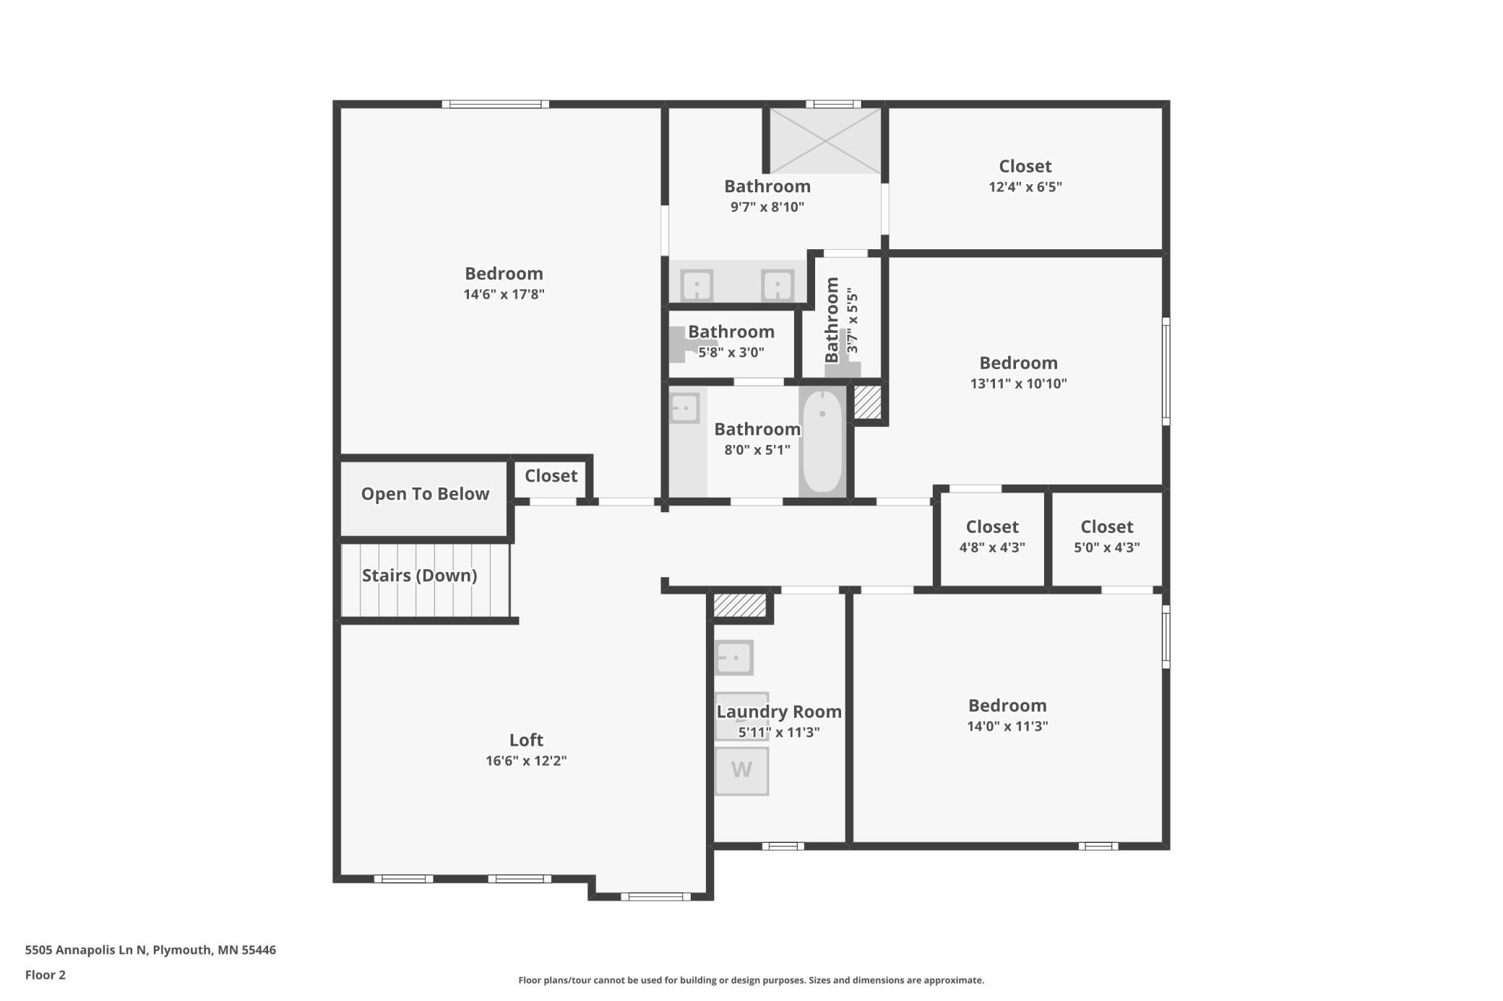
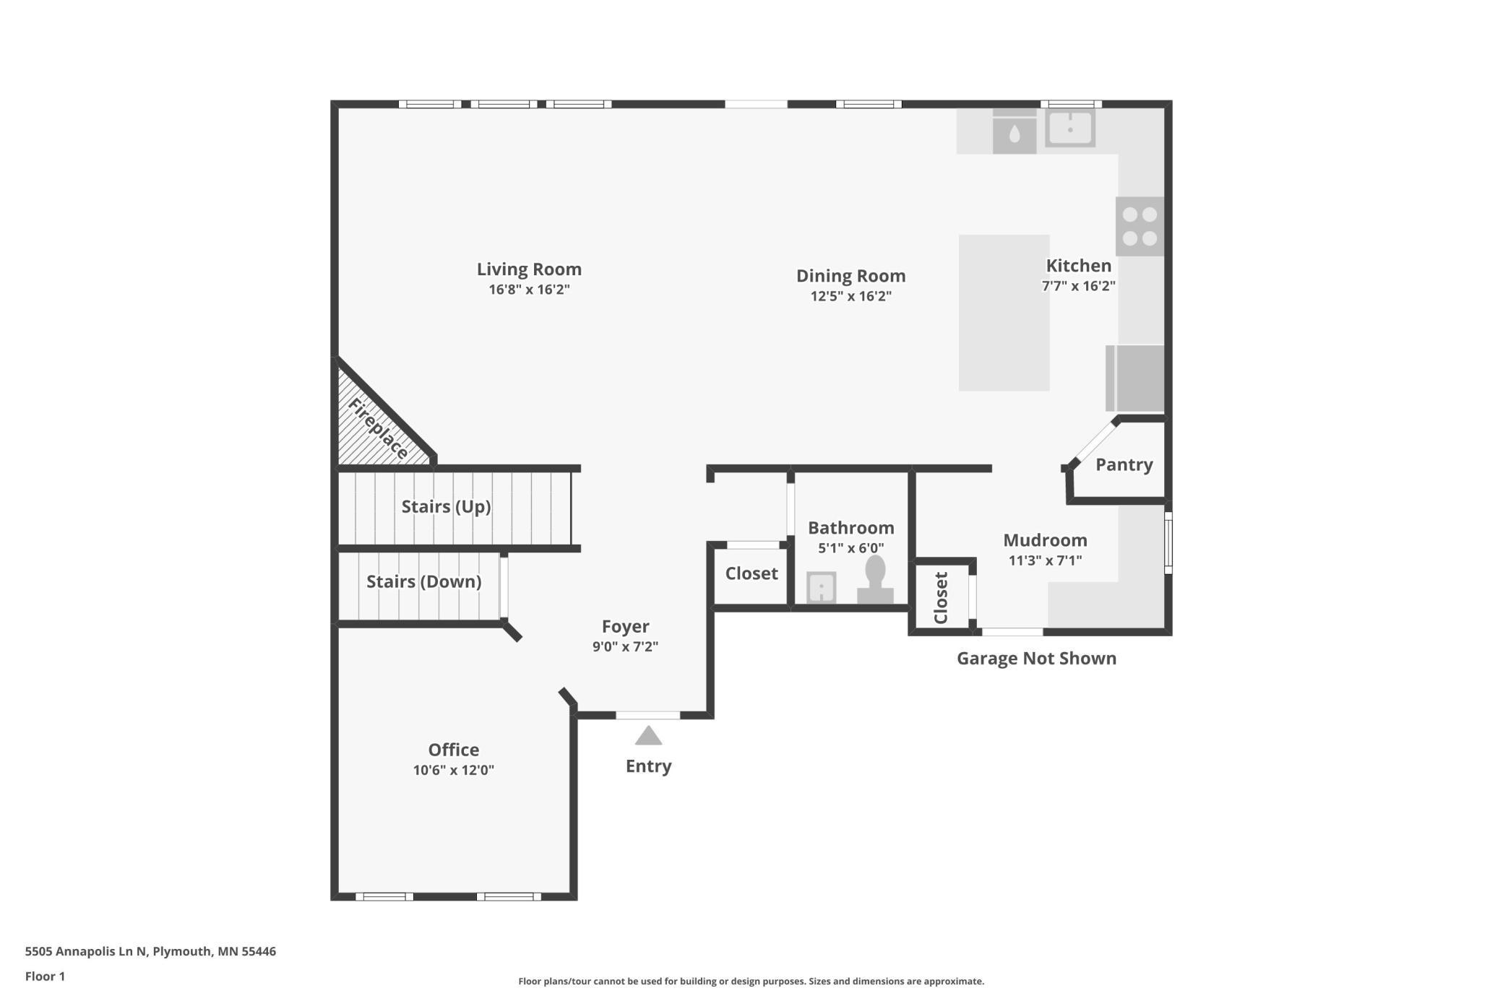
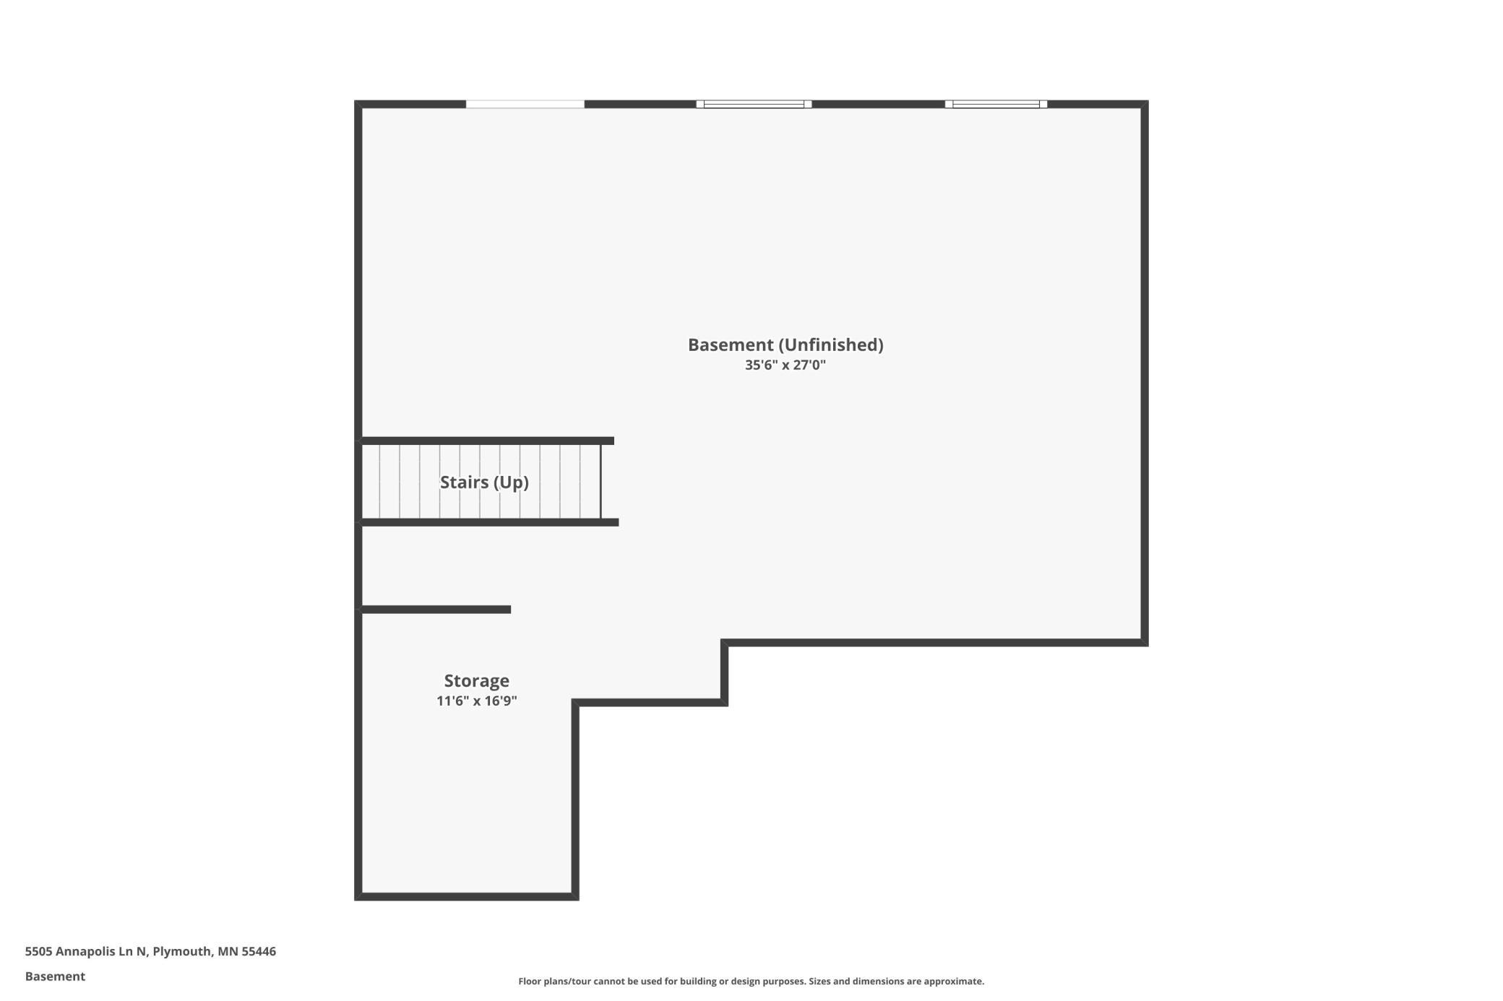
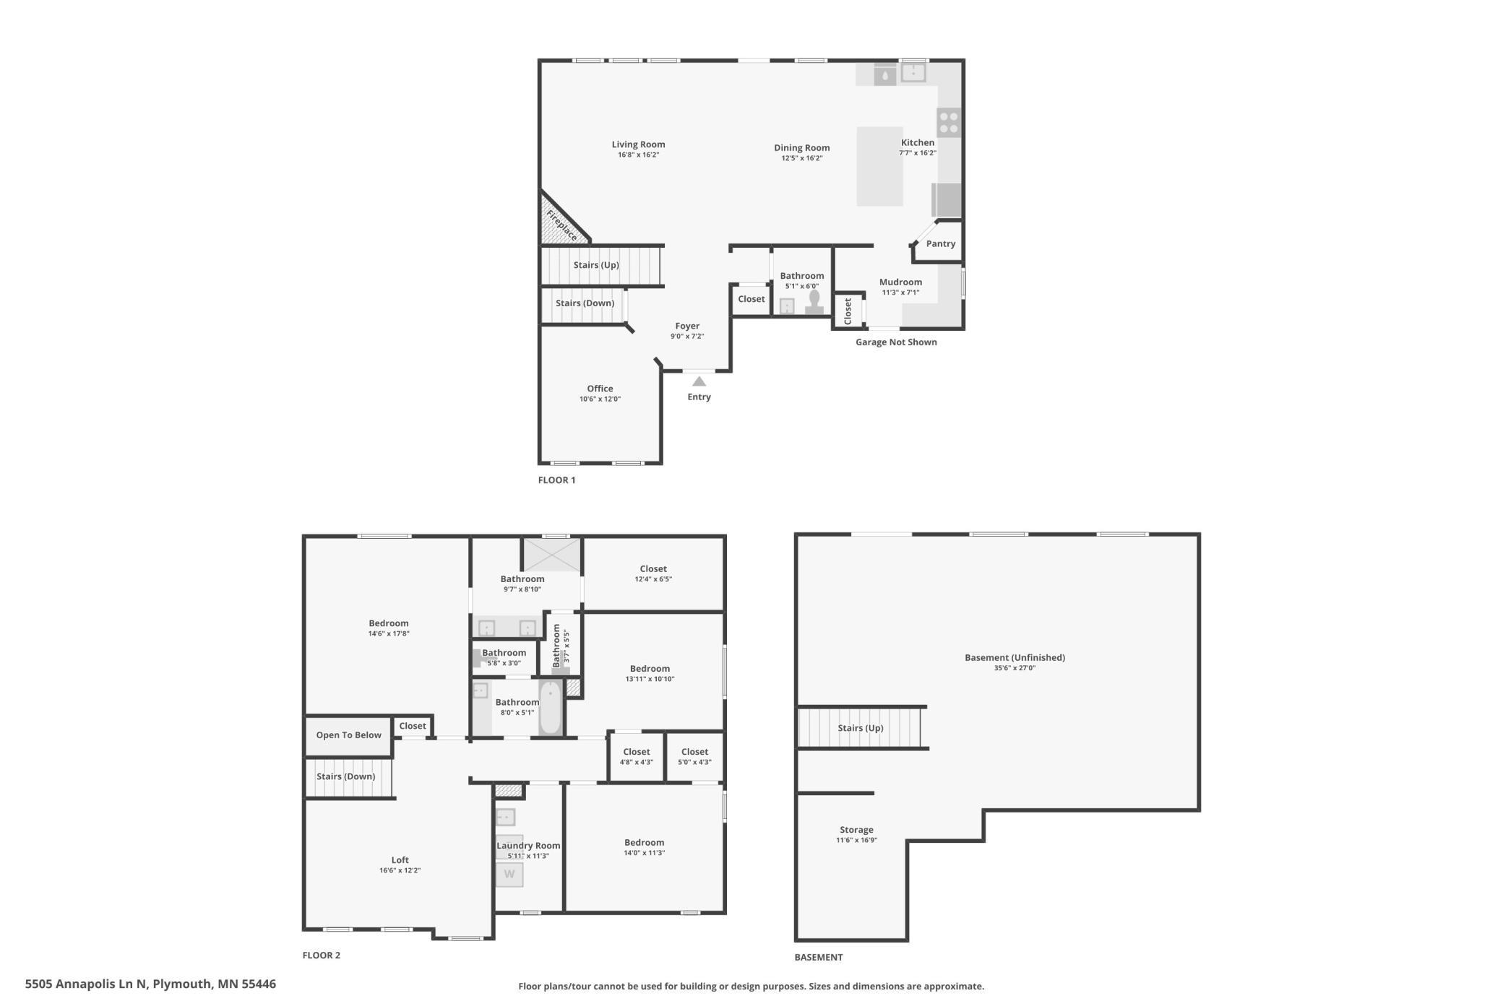
Price Reduced! Imagine stepping outside your door and having a peaceful pond, scenic trails, neighborhood parks, and miles of walking and biking paths woven into your everyday life. Thatâs the experience waiting for you in popular Camelot 9, where this beautifully situated Plymouth home offers an exceptional blend of natural beauty, recreation, and neighborhood connection. From the tranquil pond views beyond the spacious deck to the Plymouth Greenway, multiple lakes, parks, playgrounds, and private fenced dog park just minutes away, the setting makes it easy to get outside, slow down, and enjoy where you live. Inside, abundant natural light fills the open-concept main level. The stunning white enameled kitchen features quartz countertops and a spacious center island with breakfast bar seating, while the dining area flows effortlessly to the large deckâcreating a wonderful connection between indoor living and the peaceful outdoor setting. A versatile main-level flex room provides space for a home office, playroom, or additional living area. Upstairs, three generously sized bedrooms each offer walk-in closets, along with a spacious loft and convenient second-floor laundry. The unfinished walkout lower level offers exciting potential for future expansion, with room for a family room, bathroom, fourth bedroom, and ample storage. Here, the setting truly becomes part of the lifestyle. Enjoy morning walks along the trails, afternoons at the nearby lakes and parks, evenings overlooking the pond, and the convenience of having recreation and nature so readily accessible. This is modern Plymouth living in a location designed to be enjoyed every day.
Details
Maps
Contract Information
Status: Active
Contingency: None
Current Price: 600000
Original List Price: 625000
ListPrice: 600000
List Date: 2026-08-13
Owner is an Agent?: No
Auction?: No
General Property Information
Assoc Mgmt Co. Phone #: 952-277-2700
Association Fee Frequency: Monthly
Association Mgmt Co. Name: FirstService Residential
Common Wall: No
Lot Measurement: Acres
Manufactured Home?: No
Multiple PIDs?: No
New Development: No
Number of Fireplaces: 1
Waterfront YN: No
Year Built: 2019
Yearly/Seasonal: Yearly
Zoning: Residential-Single Family
Bedrooms: 3
Baths Total: 3
Bath Full: 1
Bath Three Quarters: 1
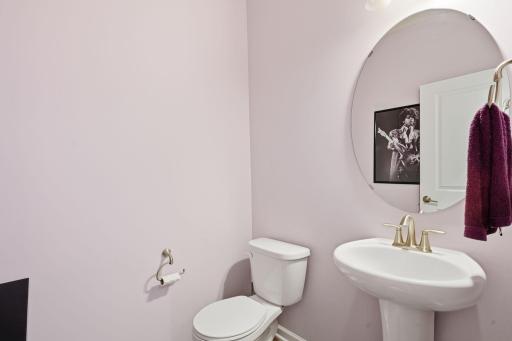
Bath Half: 1
Main Floor Total SqFt: 1040
Above Grd Total SqFt: 2236
Below Grd Total SqFt: 1150
Total SqFt: 3386
Total Finished Sqft: 2236.00
FireplaceYN: Yes
Style: (SF) Single Family
Foundation Size: 1150
Power Company: Xcel Energy
Association Fee: 80
Garage Stalls: 2
Lot Dimensions: 55x143
Acres: 0.18
Assessment Pending: No
Location Tax and Other Information
House Number: 5505
Street Name: Annapolis
Street Suffix: Lane
Street Direction Suffix: N
Postal City: Plymouth
County: Hennepin
State: MN
Zip Code: 55446
Complex/Dev/Subdivision: Camelot Nine At Begin 3rd Add
Assessments
Tax With Assessments: 7265
Building Information
Finished SqFt Above Ground: 2236
Lease Details
Land Leased: Not Applicable
Lock Box Type
Lock Box Source: MAAR
Miscellaneous Information
DP Resource: Yes
Homestead: Yes
Ownership
Fractional Ownership: No
Parking Characteristics
Garage Dimensions: 20x19
Garage Square Feet: 460
Public Survey Info
Range#: 22
Section#: 03
Township#: 118
Property Features
Accessible: None
Air Conditioning: Central Air
Amenities Shared: Trail(s); Other
Amenities Unit: Deck; Kitchen Center Island; Kitchen Window; Primary Bedroom Walk-In Closet; Security System; Walk-In Closet; Washer/Dryer Hookup
Appliances: Dishwasher; Dryer; Microwave; Range; Refrigerator; Washer
Association Fee Includes: Professional Mgmt; Shared Amenities
Assumable Loan: Not Assumable
Basement: Full; Storage Space; Unfinished
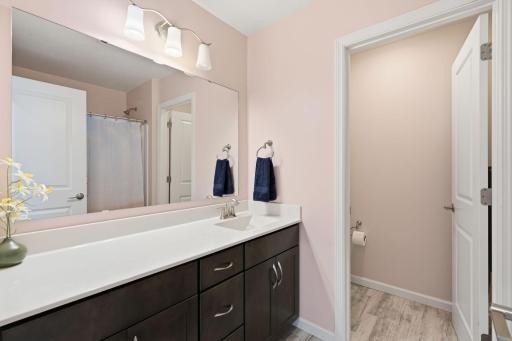
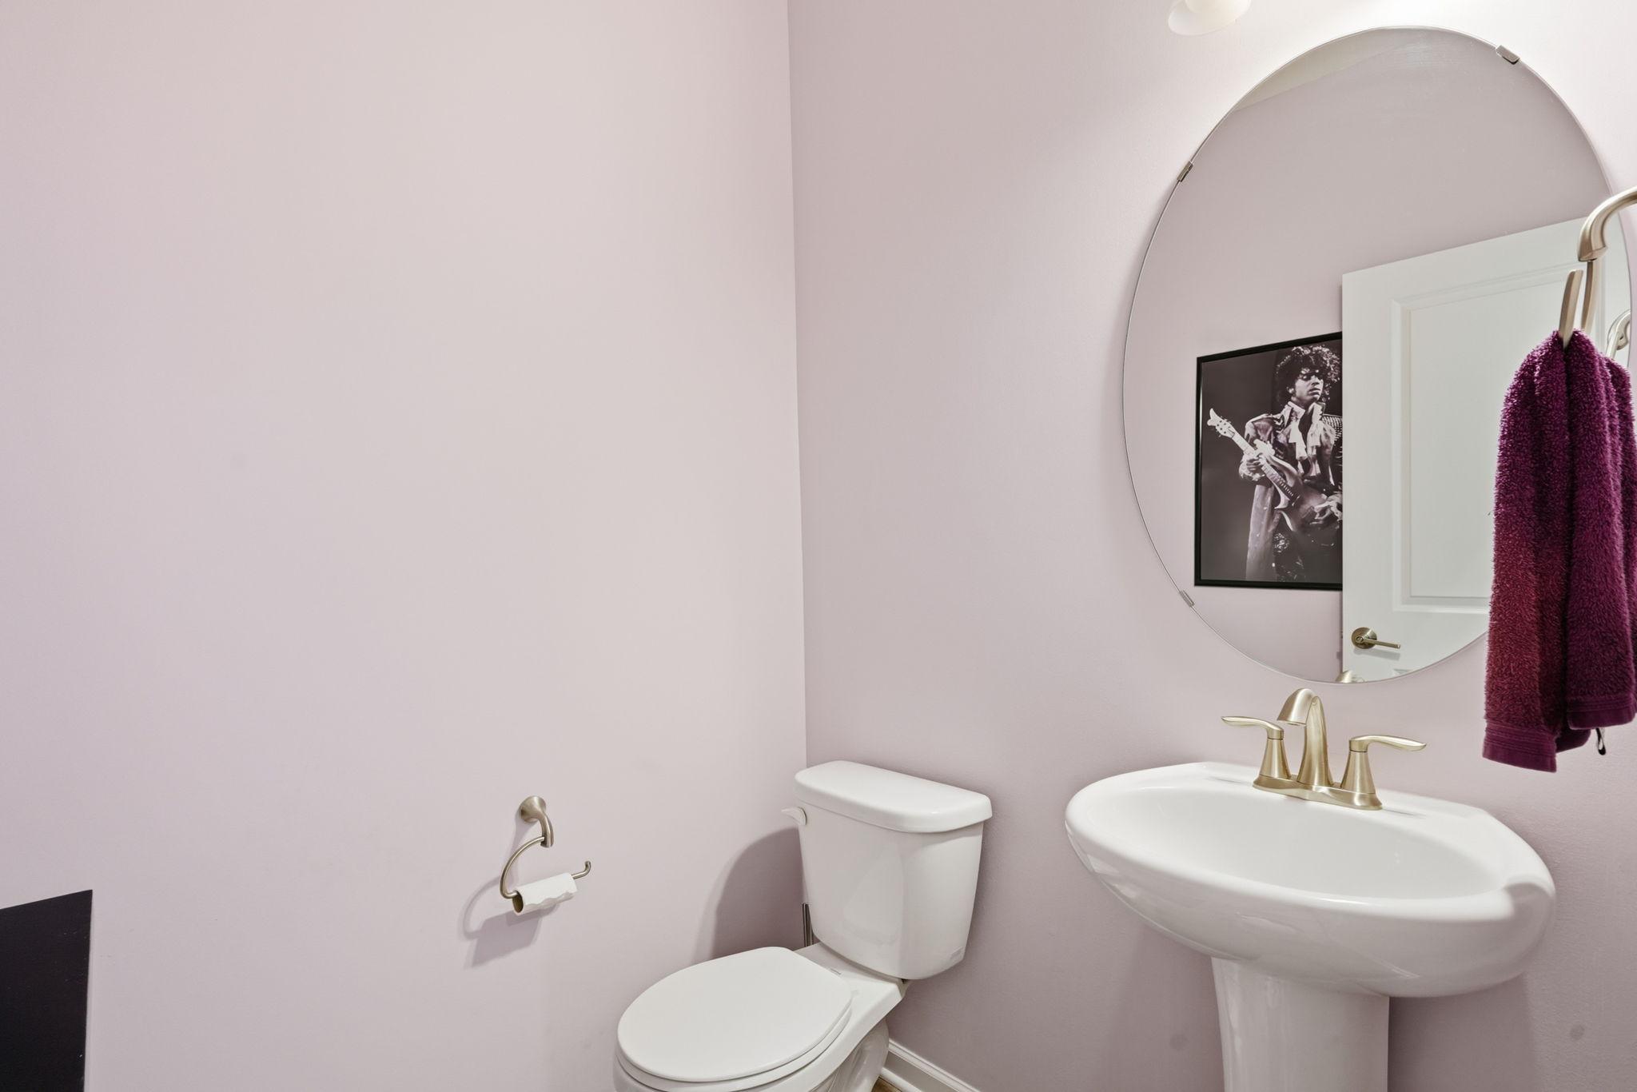
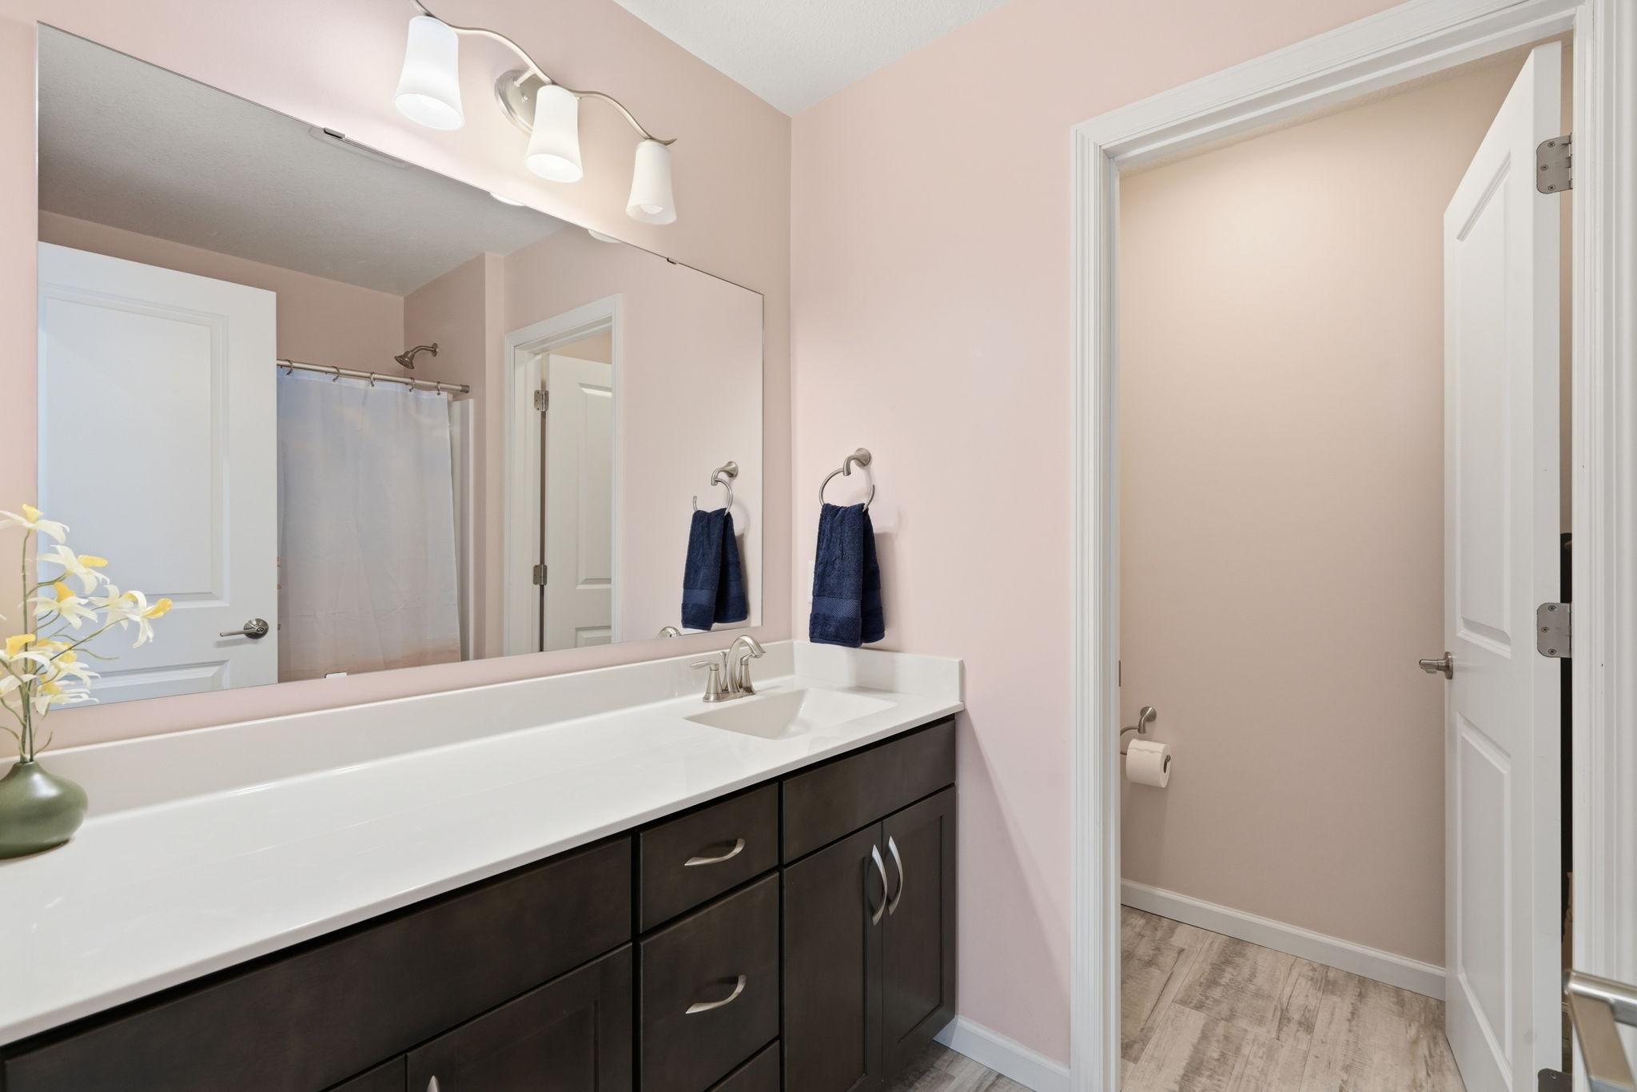
Bath Description: Double Sink; Main Floor 1/2 Bath; Upper Level 3/4 Bath; Upper Level Full Bath; Private Primary; Bathroom Ensuite; Separate Tub & Shower
Construction Materials: Block; Concrete
Construction Status: Previously Owned
Dining Room Description: Breakfast Bar; Kitchen/Dining Room
Electric: Circuit Breakers
Existing Financing: Conventional
Exterior: Vinyl
Family Room Characteristics: Loft
Fencing: Partial; Other
Fireplace Characteristics: Gas Burning; Living Room
Foundation: Concrete Block
Fuel: Natural Gas
Heating: Forced Air
Internet Options: Cable
Laundry: Laundry Room; Sink; Upper Level; Washer Hookup
Lock Box Type: Supra
Lot Description: Property Adjoins Public Land
Parking Characteristics: Garage Door Opener
Road Frontage: City Street
Road Responsibility: Public Maintained Road
Roof: Age 8 Years or Less; Asphalt Shingles; Pitched
Sellers Terms: Cash; Conventional; VA
Sewer: City Sewer/Connected
Stories: Two
Water: City Water/Connected
Room Information
| Room Name | Dimensions | Level |
| Deck | 17x14 | Main |
| Dining Room | 12x16 | Main |
| First (1st) Bedroom | 18x15 | Upper |
| Flex Room | 11x12 | Main |
| Foyer | 9x7 | Main |
| Kitchen | 8x16 | Main |
| Laundry | 11x6 | Upper |
| Living Room | 17x16 | Main |
| Loft | 17x12 | Upper |
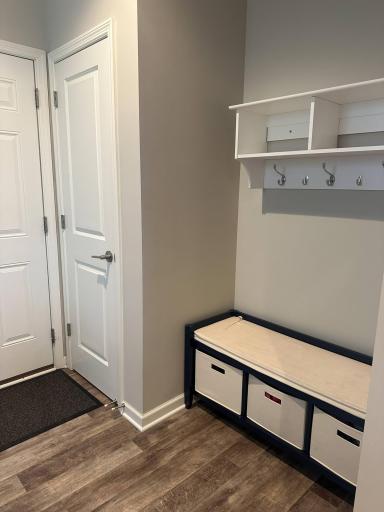
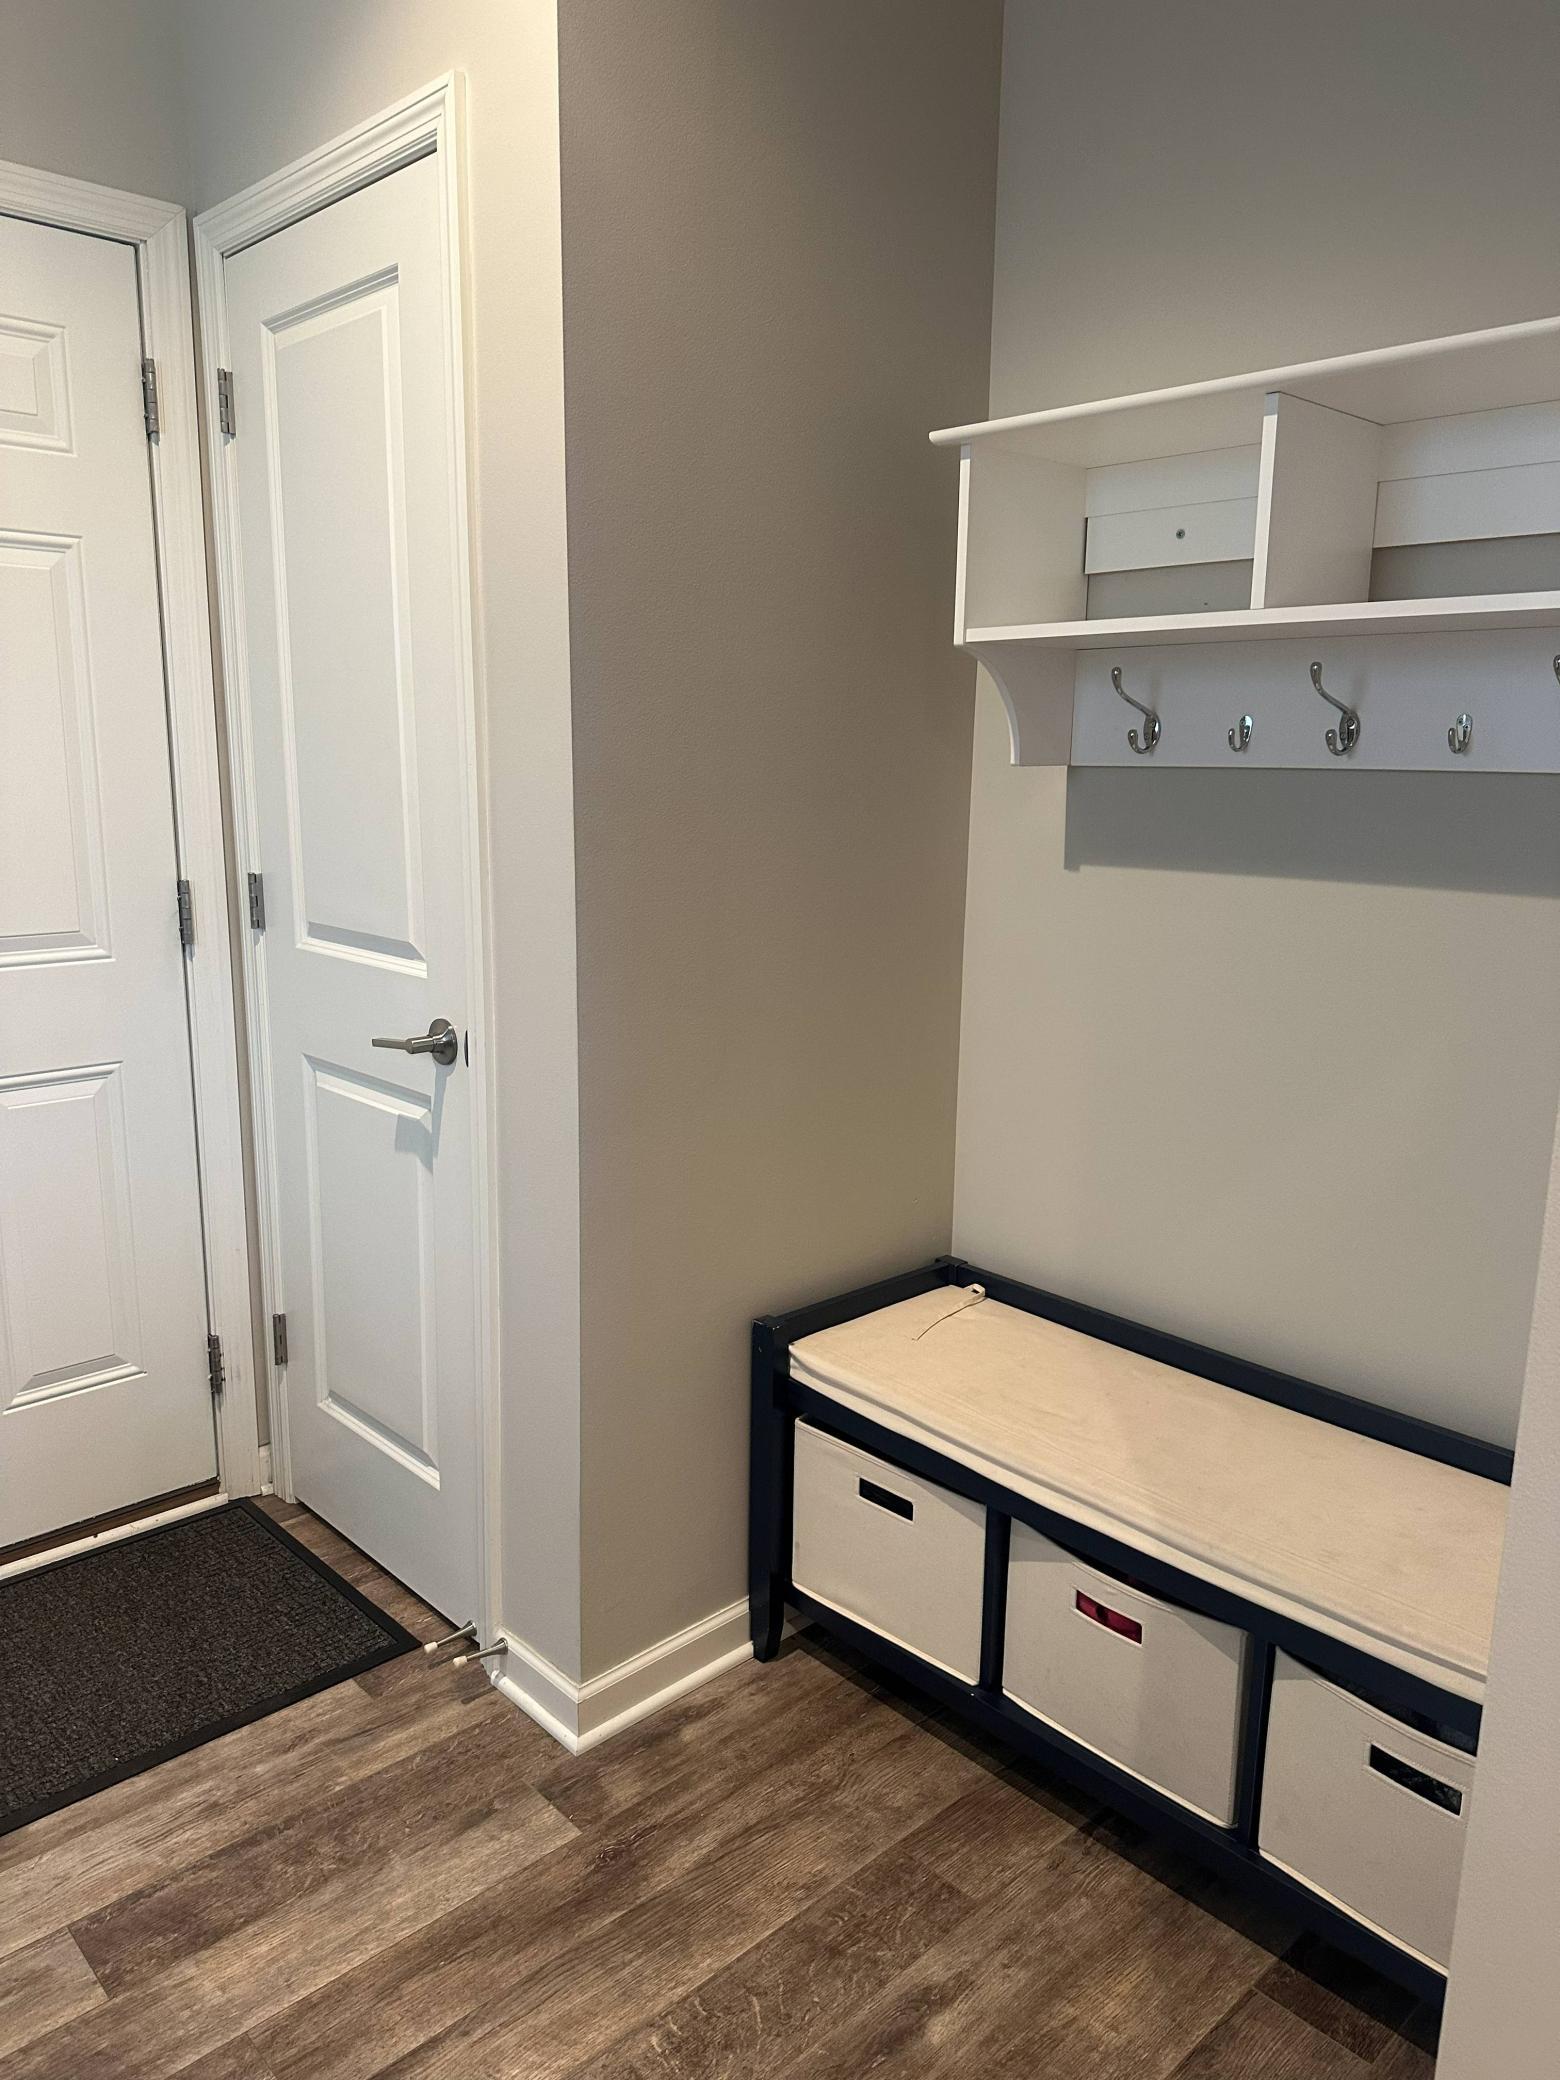
| Mud Room | 11x7 | Main |
| Second (2nd) Bedroom | 14x11 | Upper |
| Storage Room | 12x17 | Lower |
| Third (3rd) Bedroom | 14x11 | Upper |
| Unfinished | 36x27 | Lower |
Listing Office: Real-Estate-MN
Last Updated: October - 04 - 2026

The data relating to real estate for sale on this web site comes in part from the Broker Reciprocity SM Program of the Regional Multiple Listing Service of Minnesota, Inc. The information provided is deemed reliable but not guaranteed. Properties subject to prior sale, change or withdrawal. ©2026 Regional Multiple Listing Service of Minnesota, Inc All rights reserved.
Monday 5th of October 2026 12:33 PM

218-998-4400
Mohagen Real Estate


Let's Connect

Mohagen Real Estate
sue@MohagenRealEstate.com
Office: 218-998-4400
Cell: 218-731-7376

Mohagen Real Estate is licensed in the State of Minnesota