5505 Elm Grove Court, Minneapolis, MN 55428 (MLS# 6691357)
$299,900
Minneapolis, MN 55428
MLS# 6691357
Status: Closed
3 beds | 4 baths | 2281 sqft
1 / 42
Property Description
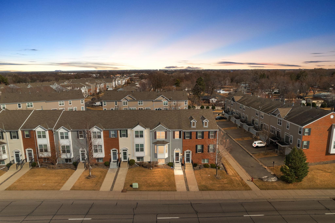
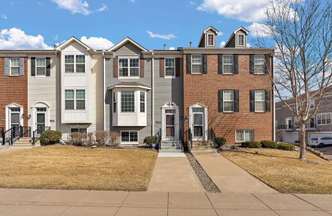
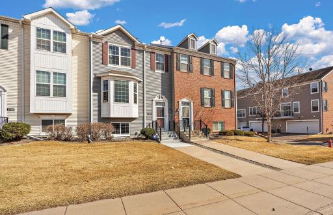
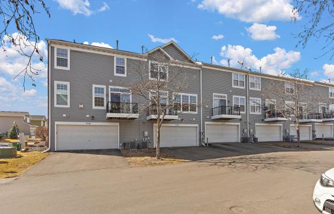
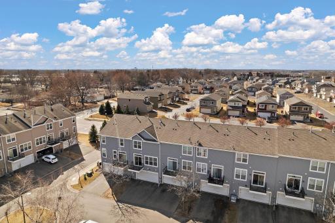
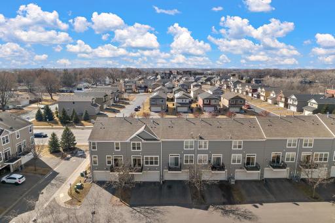
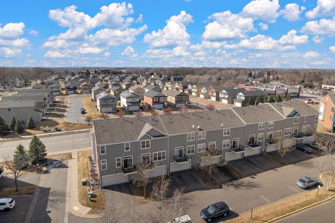
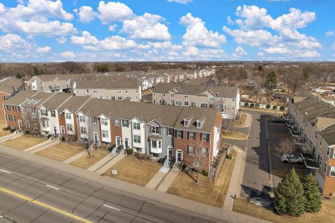
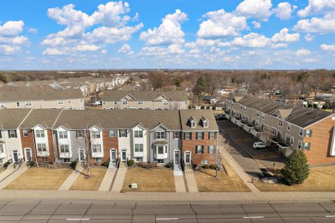
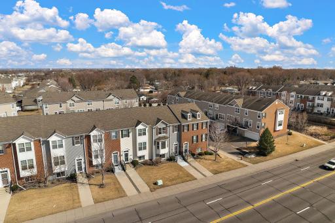
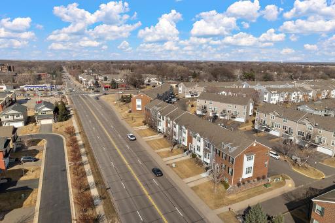
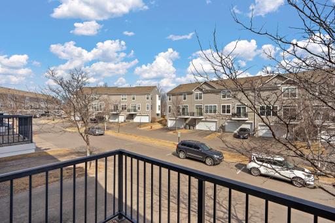
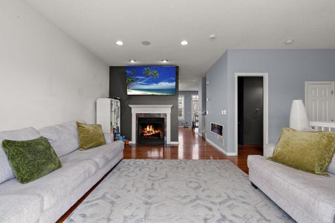
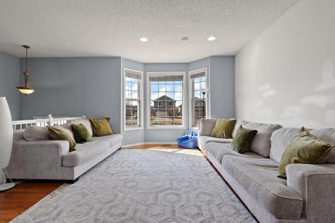
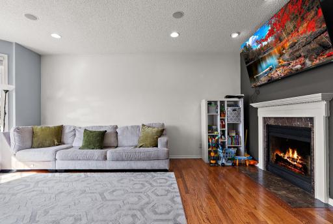
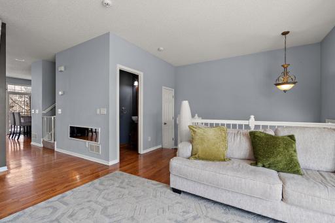
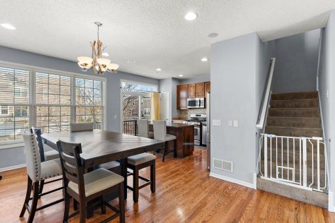
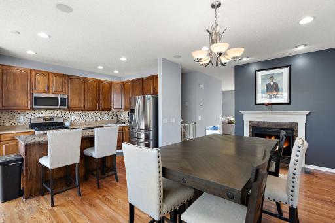
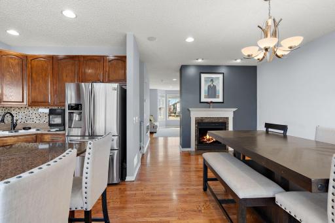
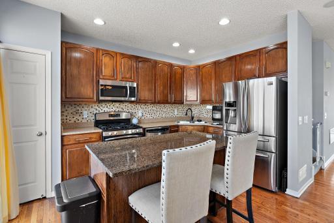
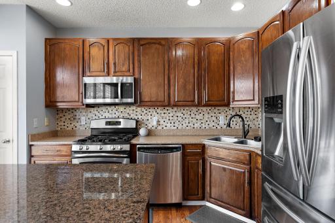
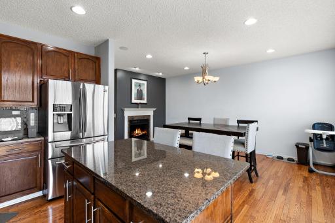
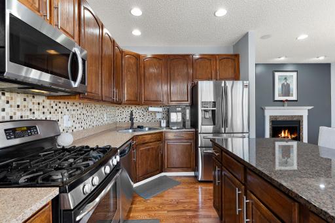
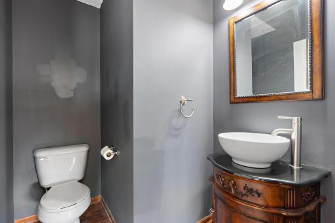
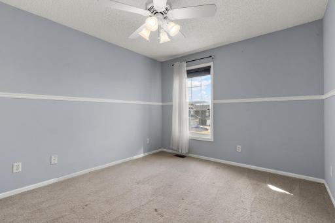
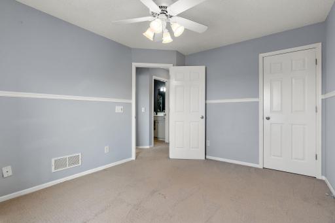
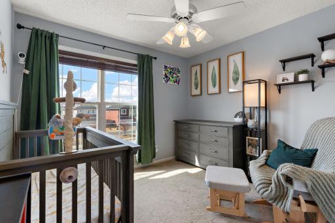
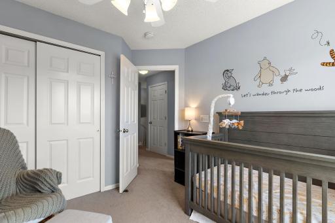
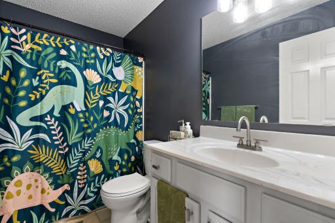
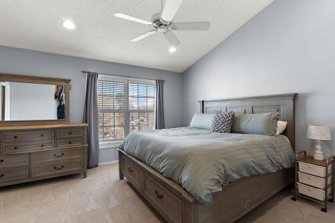
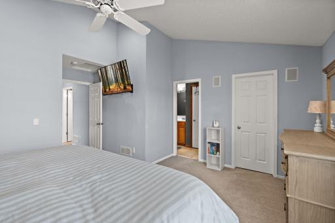
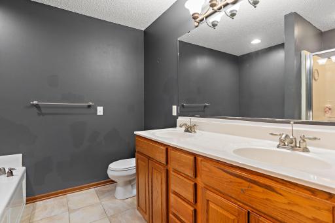
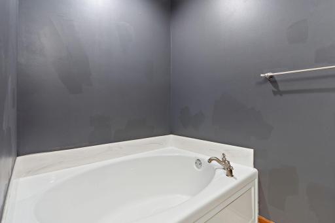
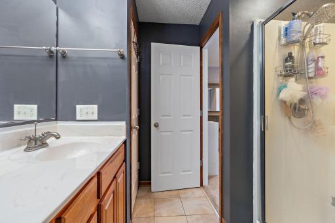
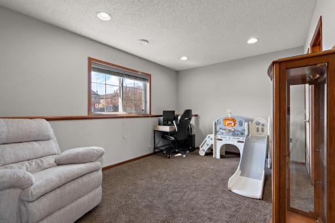
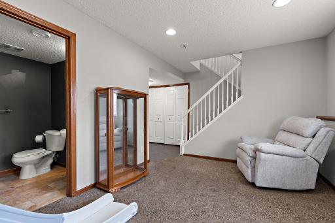
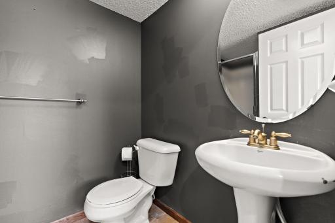
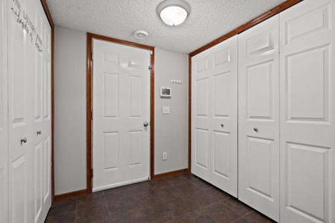
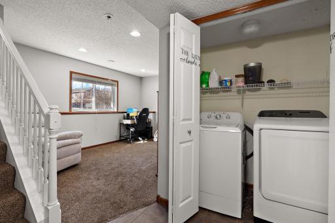
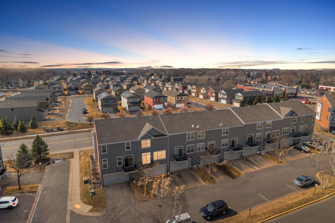
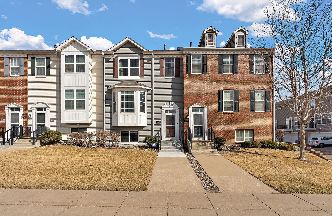
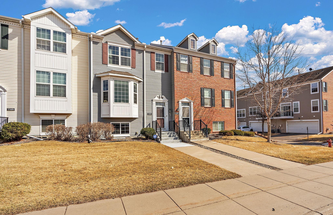
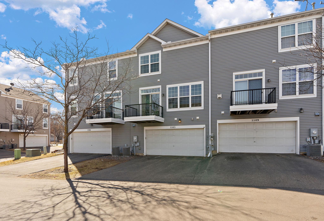
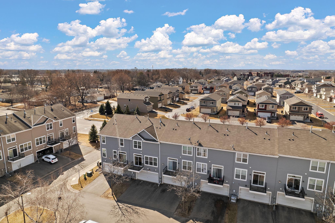
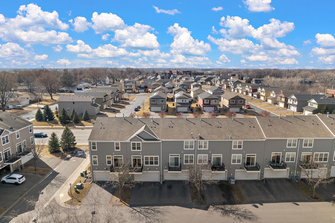
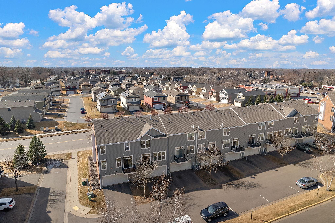
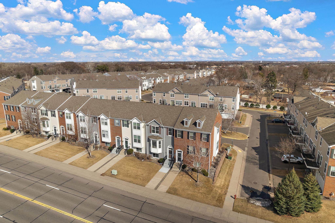
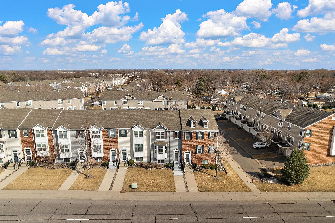
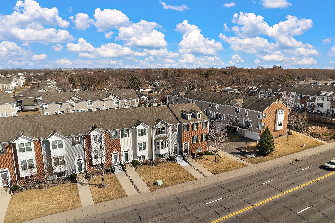
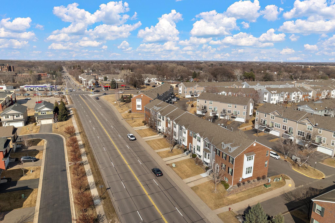
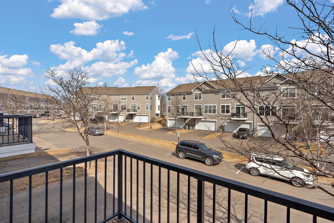
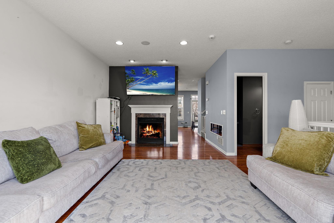
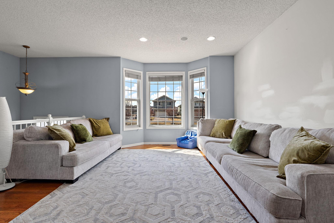
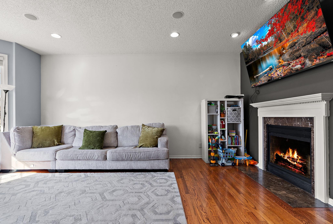
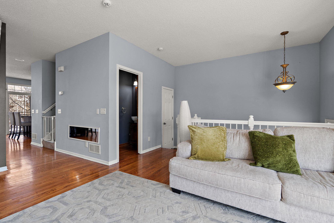
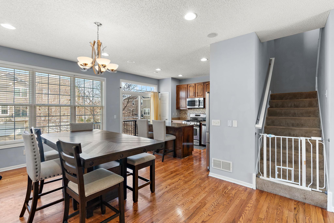
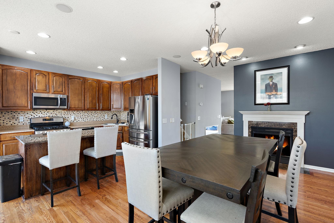
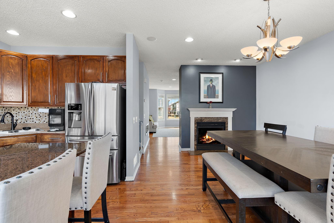
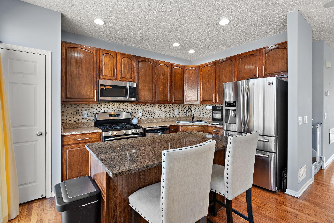
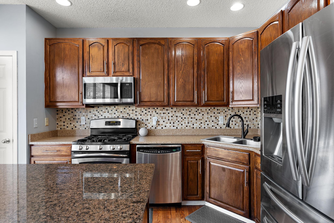
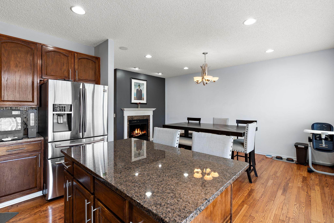
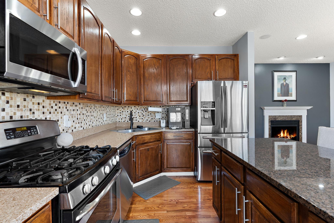
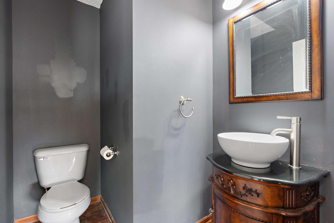
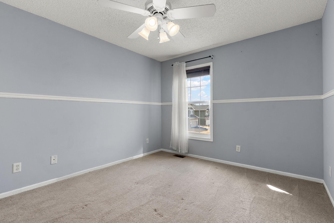
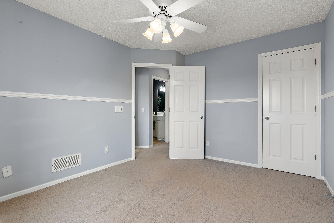
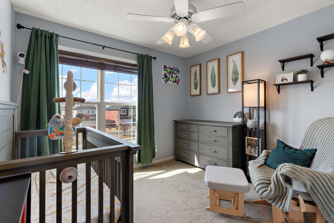
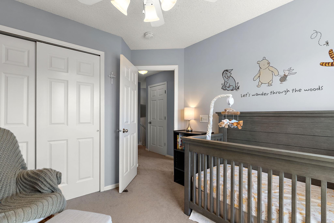
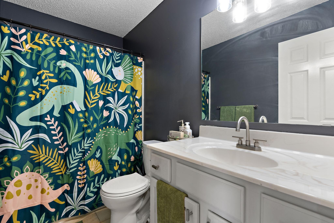
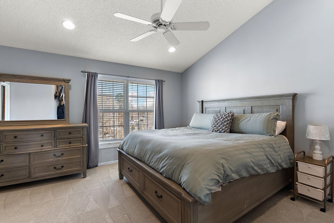
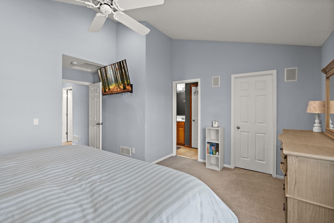
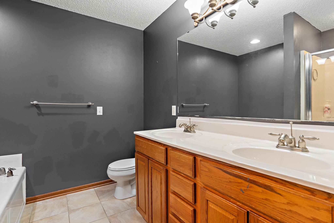
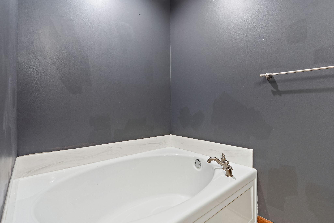
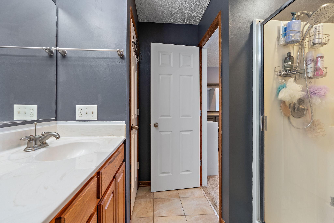
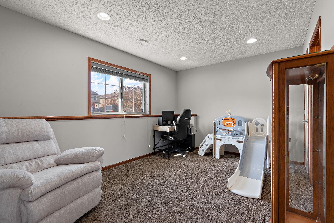
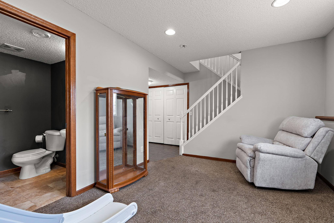
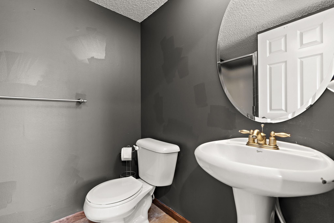
Nestled in the highly sought-after Winnetka Green community of New Hope, this stunning 3-bedroom, 4-bathroom townhouse is a rare gem. As a former model home, it boasts premium upgrades throughout, including gleaming hardwood floors, granite countertops, a spacious kitchen island, stainless steel appliances, and rich wooden cabinetry. The upgraded lighting enhances the warm and inviting atmosphere, while the open-concept main level is truly a showstopper. The expansive living room is the perfect space to gather, featuring a dual-sided fireplace that seamlessly connects the dining area and kitchen, creating a cozy yet sophisticated ambiance. Oversized windows flood the home with natural light, highlighting the beautifully painted interiors and thoughtful design. Upstairs, youâll find generously sized bedrooms, including a luxurious primary suite with a vaulted ceiling, a large walk-in closet, and a spa-like en-suite bathroom complete with dual vanities, a soaking tub, and a walk-in shower. The lower level offers incredible versatility, with a cozy family room that can easily transform into a home office, gym, or guest space, complete with its own 3/4 bathroom. With its prime location near shopping, dining, highways, and major conveniences, this home is perfect for those seeking comfort, style, and functionality. Plus, with rentals allowed, it presents an excellent investment opportunity. Donât miss your chance to own this exceptional townhouse in one of New Hopeâs most desirable neighborhoods!
Details
Maps
Contract Information
Status: Closed
Off Market Date: 2025-04-30
Contingency: None
Current Price: 306000
Closed Date: 2025-05-19
Original List Price: 310000
Sales Close Price: 306000
ListPrice: 299900
List Date: 2025-03-25
Owner is an Agent?: No
Auction?: No
General Property Information
Assoc Mgmt Co. Phone #: 763-449-9100
Association Fee Frequency: Monthly
Association Mgmt Co. Name: Omega Property Management
Common Wall: Yes
Lot Measurement: Acres
Manufactured Home?: No
Multiple PIDs?: No
New Development: No
Number of Fireplaces: 1
Waterfront Present: No
Year Built: 2004
Yearly/Seasonal: Yearly
Zoning: Residential-Single Family
Bedrooms: 3
Baths Total: 4
Bath Full: 2
Bath Three Quarters: 1
Bath Half: 1
Main Floor Total SqFt: 796
Above Grd Total SqFt: 1930
Below Grd Total SqFt: 351
Total SqFt: 2281
Total Finished Sqft: 1853.00
FireplaceYN: Yes
Style: (TH) Side x Side
Foundation Size: 796
Power Company: Xcel Energy
Association Fee: 450
Garage Stalls: 2
Lot Dimensions: 22x58
Acres: 0.03
Assessment Pending: No
Location Tax and Other Information
House Number: 5505
Street Name: Elm Grove
Street Suffix: Court
Postal City: Minneapolis
County: Hennepin
State: MN
Zip Code: 55428
Complex/Dev/Subdivision: Winnetka Green
Assessments
Tax With Assessments: 4434
Basement
Foundation Dimensions: 20.6x41
Building Information
Finished SqFt Above Ground: 1579
Finished SqFt Below Ground: 274
Insurance Fee
Insurance Fee Frequency: Monthly
Lease Details
Land Leased: Not Applicable
Miscellaneous Information
DP Resource: Yes
Homestead: Yes
Ownership
Fractional Ownership: No
Parking Characteristics
Garage Dimensions: 21x20
Garage Square Feet: 430
Public Survey Info
Range#: 21
Section#: 05
Township#: 118
Property Features
Accessible: None
Air Conditioning: Central Air
Amenities Unit: Cable; Ceiling Fan(s); Deck; Hardwood Floors; Indoor Sprinklers; Kitchen Center Island; Kitchen Window; Natural Woodwork; Paneled Doors; Primary Bedroom Walk-In Closet; Security System; Tile Floors; Vaulted Ceiling(s); Walk-In Closet; Washer/Dryer Hookup
Appliances: Air-To-Air Exchanger; Dishwasher; Disposal; Microwave; Range; Refrigerator; Washer
Approved Financing: FHA; VA
Association Fee Includes: Lawn Care; Outside Maintenance; Professional Mgmt; Sanitation; Snow Removal
Assumable Loan: Not Assumable
Basement: Full; Storage Space
Bath Description: Double Sink; Main Floor 1/2 Bath; Upper Level Full Bath; Full Primary; Private Primary; 3/4 Basement; Bathroom Ensuite; Separate Tub & Shower; Walk-In Shower Stall
Construction Status: Previously Owned
Dining Room Description: Breakfast Bar; Eat In Kitchen; Informal Dining Room; Kitchen/Dining Room
Electric: Circuit Breakers
Exterior: Brick/Stone; Vinyl
Family Room Characteristics: Family Room; Lower Level
Fencing: None
Financing Terms: FHA
Fireplace Characteristics: 2-Sided; Gas Burning
Foundation: Concrete Block
Fuel: Natural Gas
Heating: Forced Air
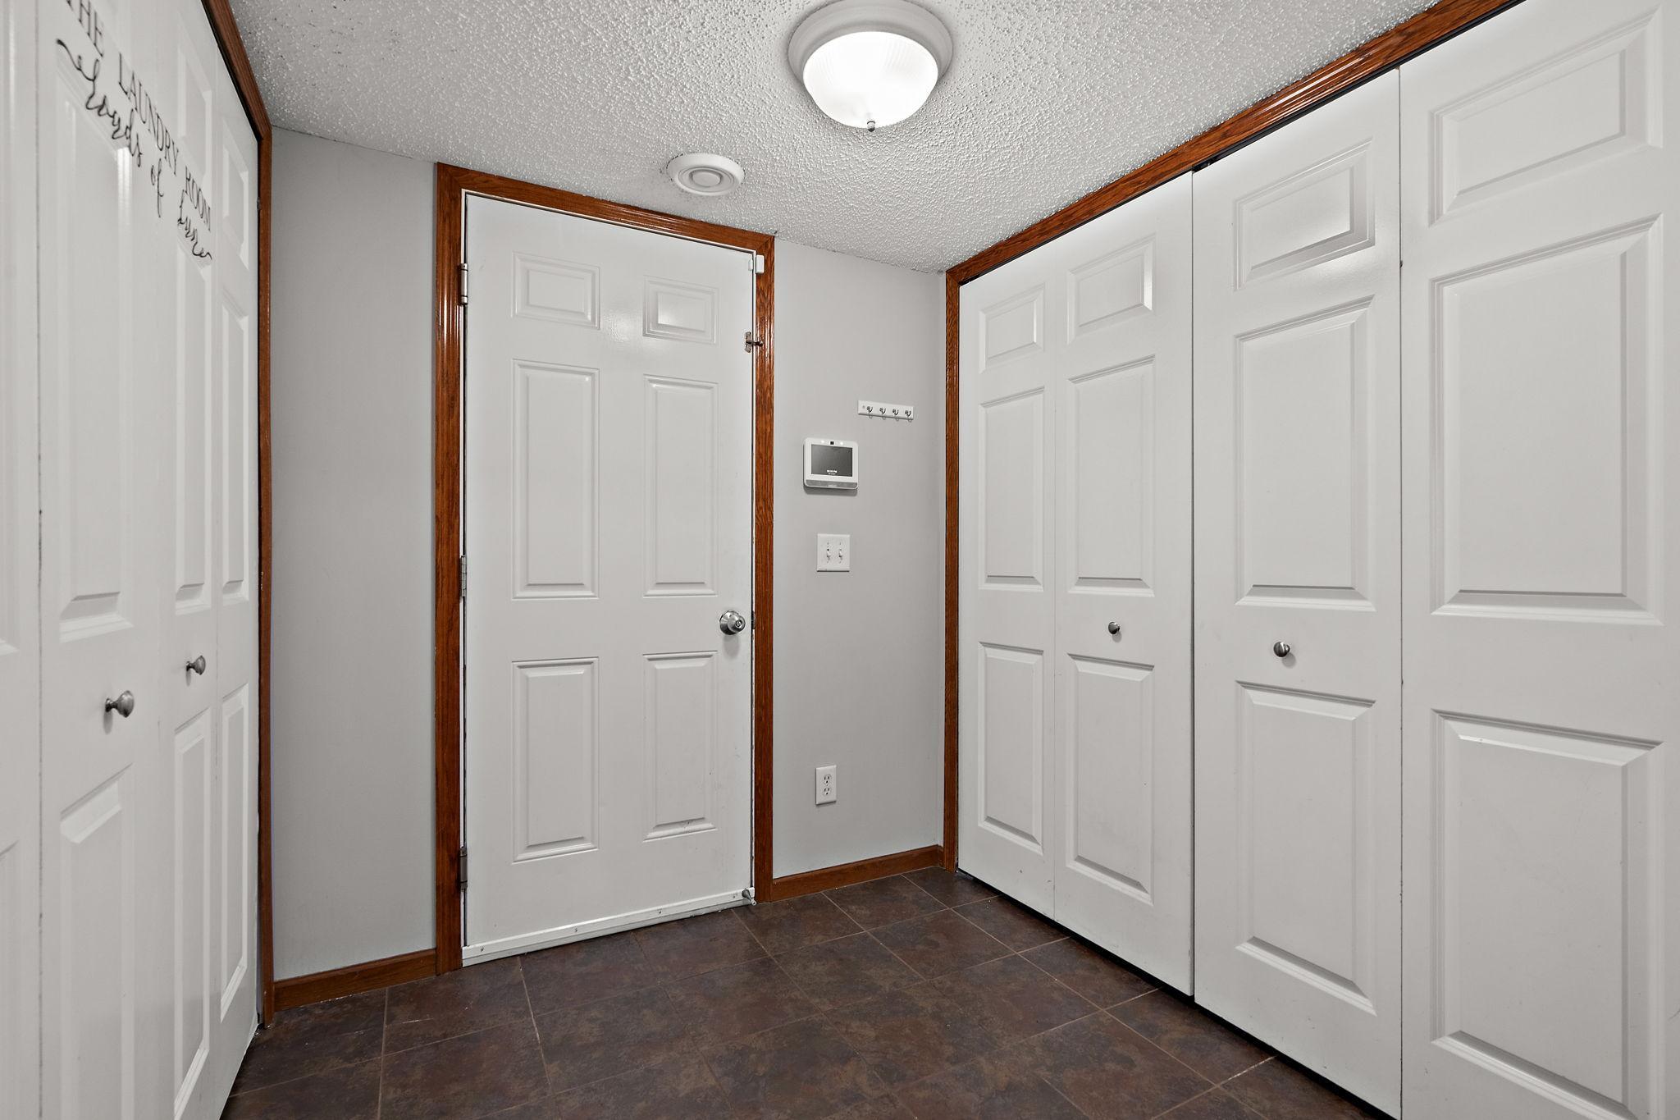
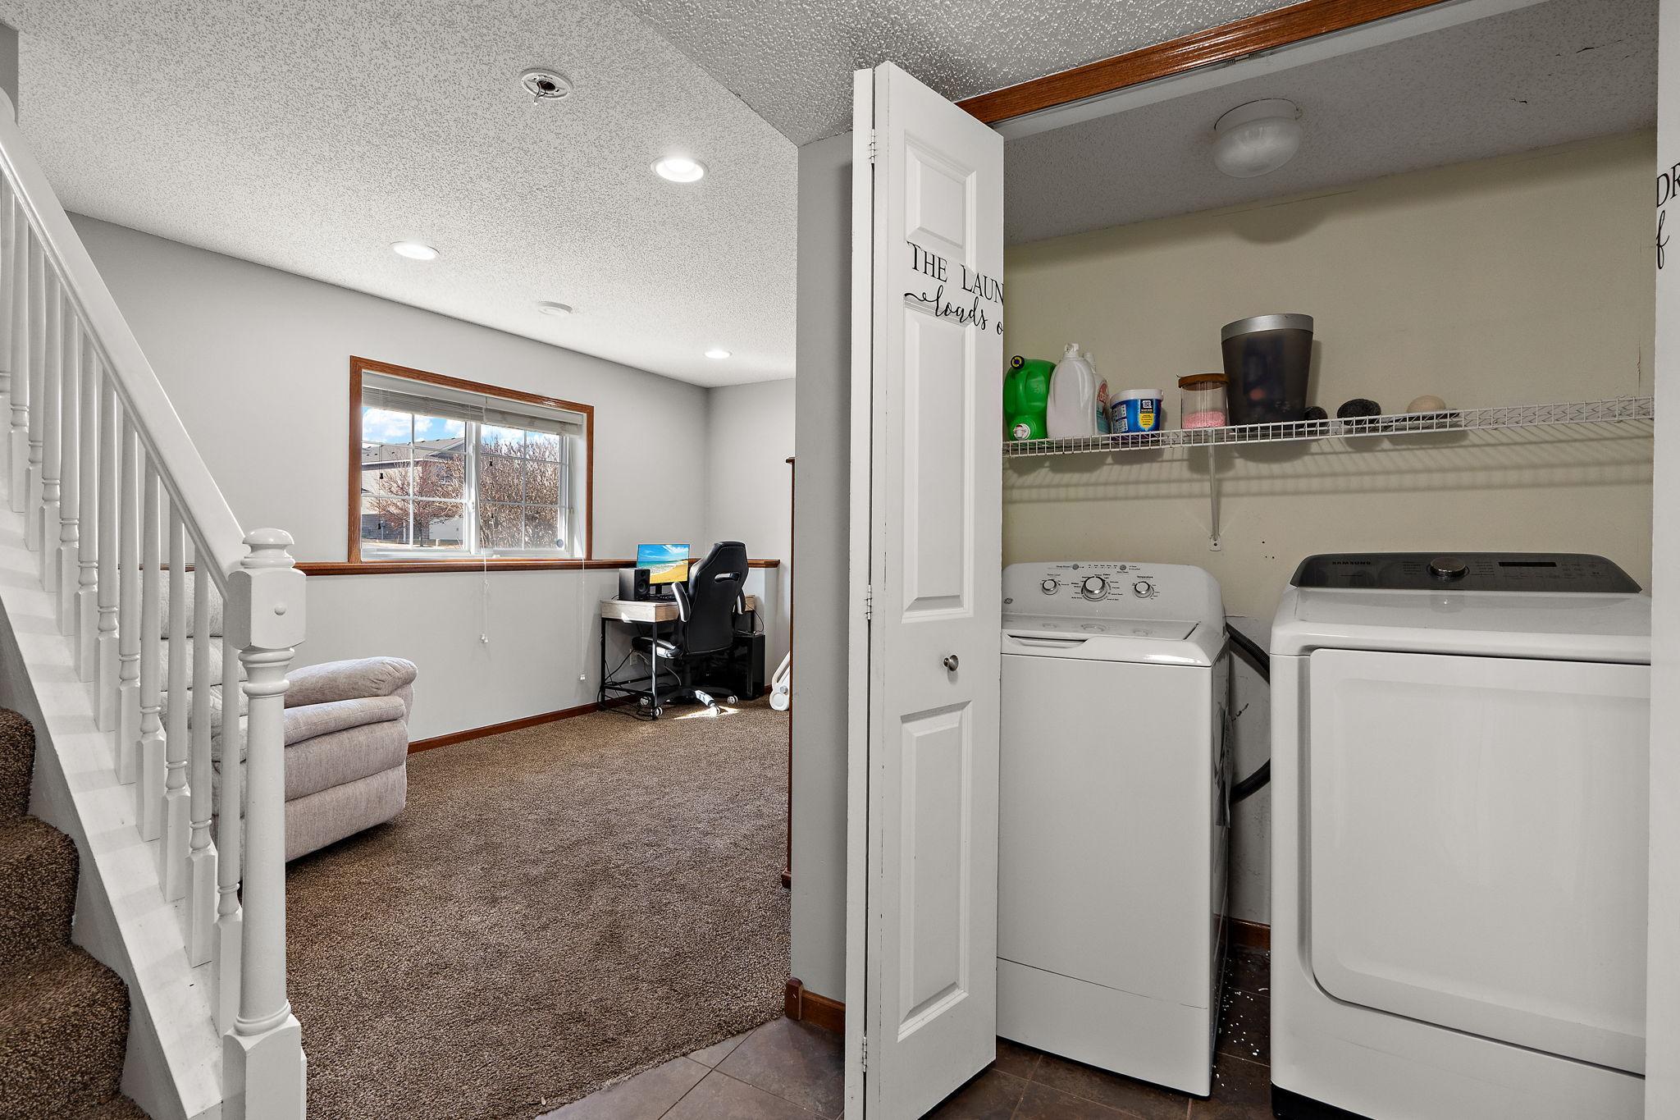
Laundry: In Unit; Laundry Closet; Lower Level
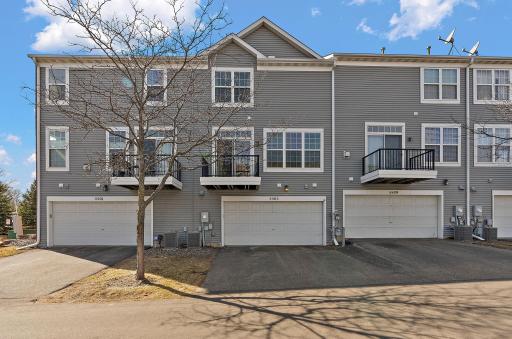
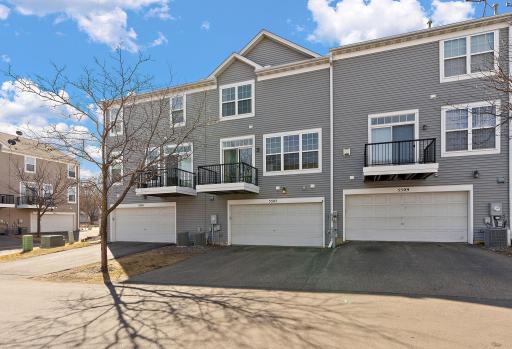
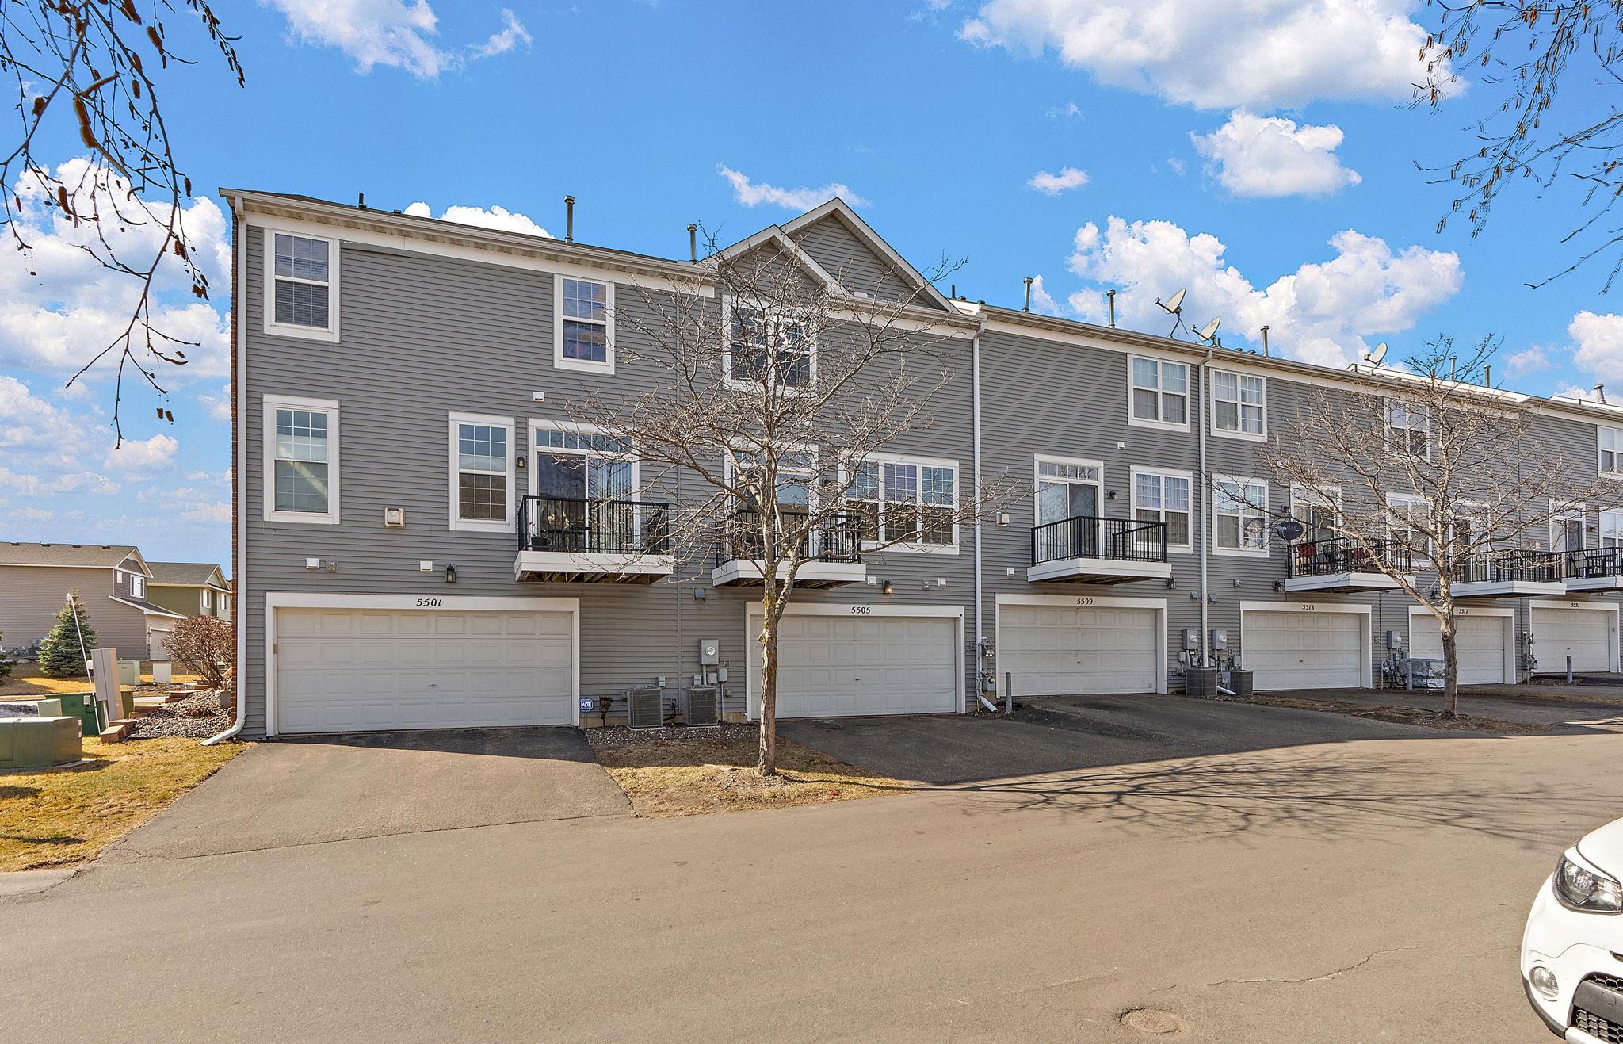
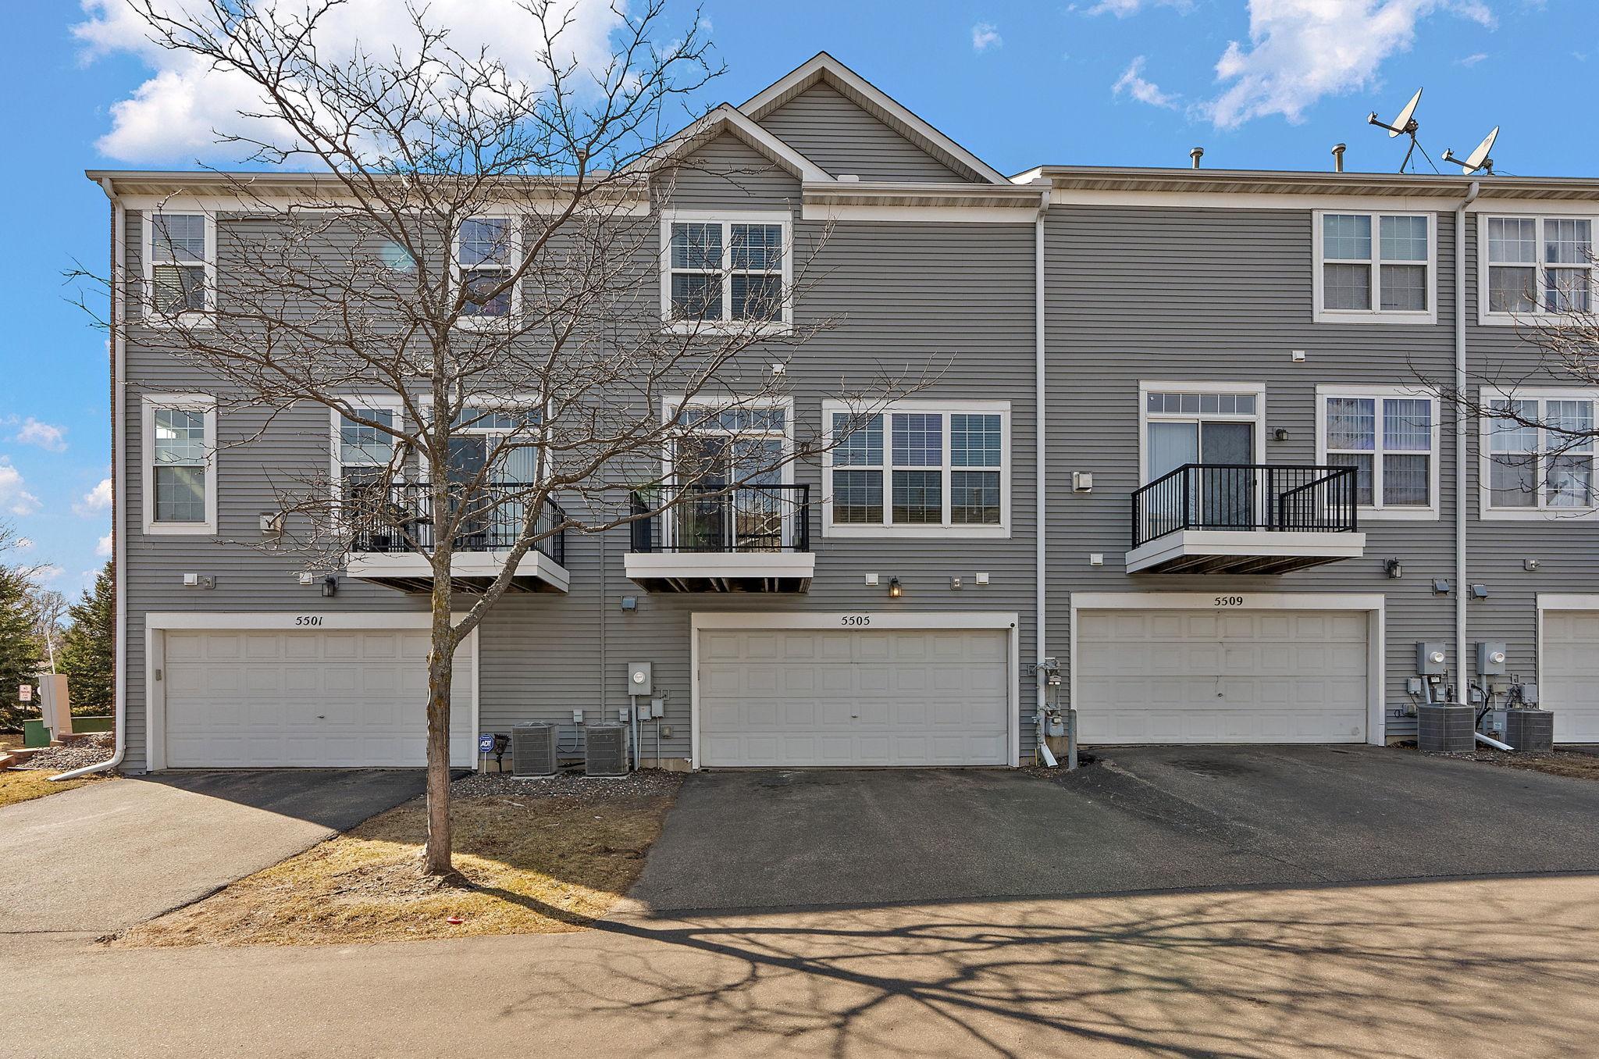
Parking Characteristics: Finished Garage; Garage Door Opener; Insulated Garage; Tuckunder Garage
Pool Description: None
Sellers Terms: Cash; Conventional; FHA; VA
Sewer: City Sewer/Connected
Special Search: 3 BR on One Level; Primary Bdr Suite
Stories: Two
Townhouse Characteristics: Multi-Level
Water: City Water/Connected
Room Information
| Room Name | Dimensions | Level |
| Family Room | 14.4x10.2 | Lower |
| Kitchen | 11.6x9.3 | Main |
| Dining Room | 18x11.11 | Main |
| Living Room | 17.3x11.11 | Main |
| Third (3rd) Bedroom | 12.6x10.4 | Upper |
| Second (2nd) Bedroom | 10.4x10.1 | Upper |
| First (1st) Bedroom | 15.8x13.8 | Upper |
| Deck | 5.7x5.8 | Main |
Listing Office: Engel & Volkers Lake Minnetonka
Last Updated: May - 23 - 2026

The data relating to real estate for sale on this web site comes in part from the Broker Reciprocity SM Program of the Regional Multiple Listing Service of Minnesota, Inc. The information provided is deemed reliable but not guaranteed. Properties subject to prior sale, change or withdrawal. ©2024 Regional Multiple Listing Service of Minnesota, Inc All rights reserved.
Tuesday 26th of May 2026 10:25 PM

218-998-4400
Mohagen Real Estate


Let's Connect

Mohagen Real Estate
sue@MohagenRealEstate.com
Office: 218-998-4400
Cell: 218-731-7376

Mohagen Real Estate is licensed in the State of Minnesota