5508 Nordling Road, Duluth, MN 55804 (MLS# 7004186)
$1,295,000
Duluth, MN 55804
MLS# 7004186
Status: Closed
4 beds | 3 baths | 3406 sqft

1 / 57

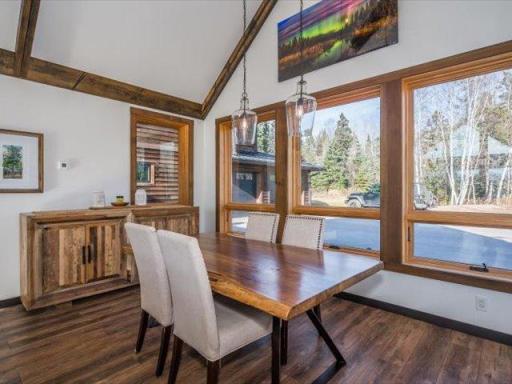
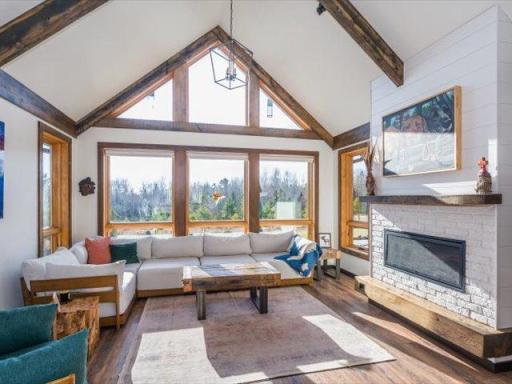
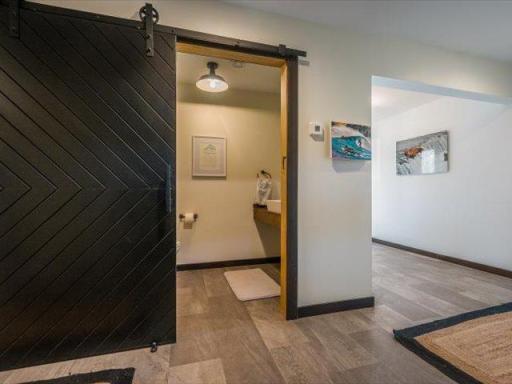
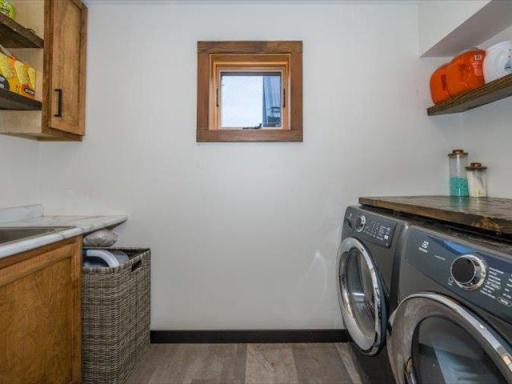
Property Description
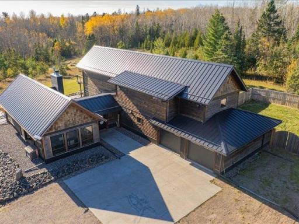
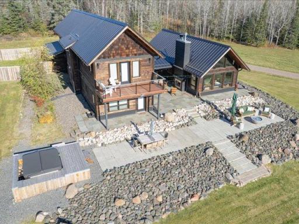
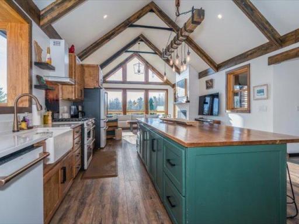
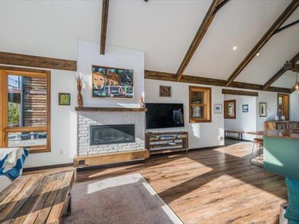
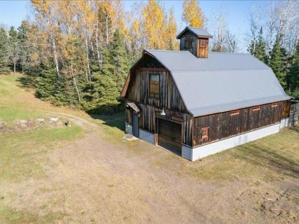
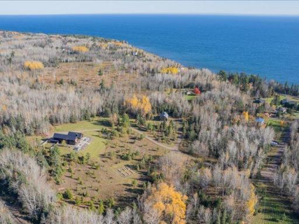
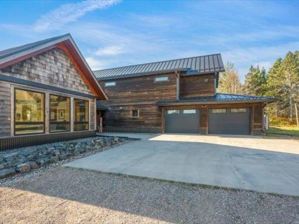
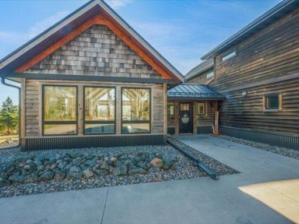
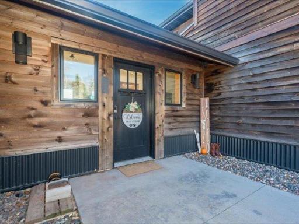
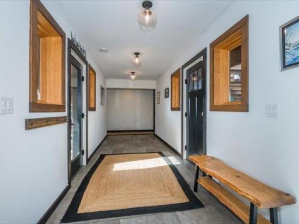
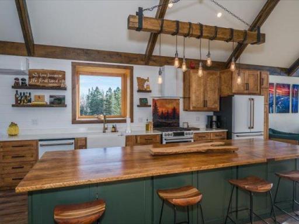
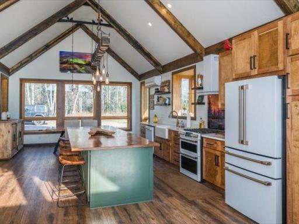
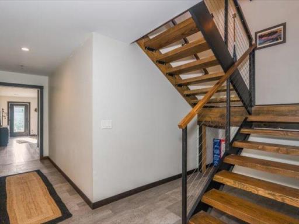
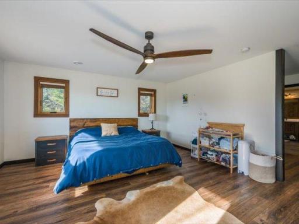
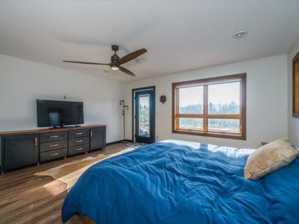
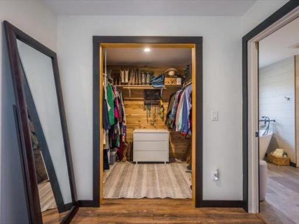
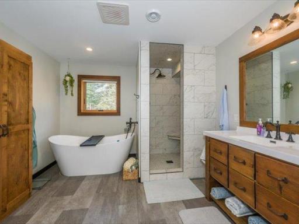
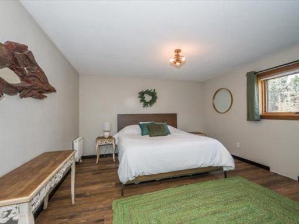
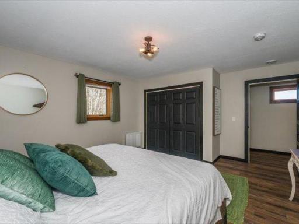
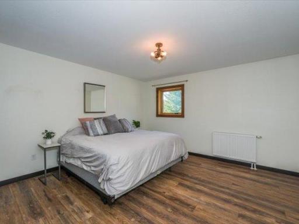
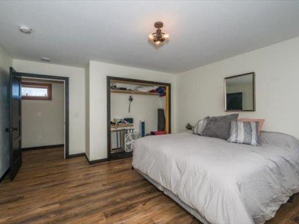
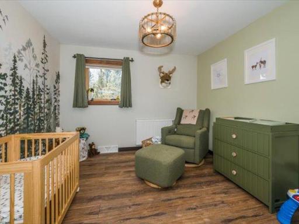
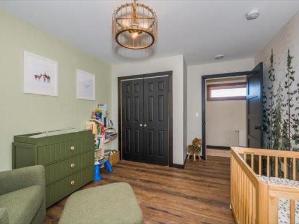
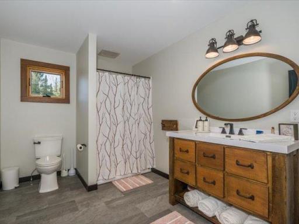
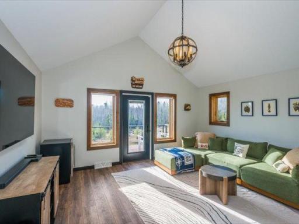
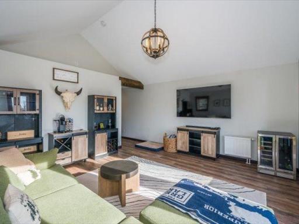
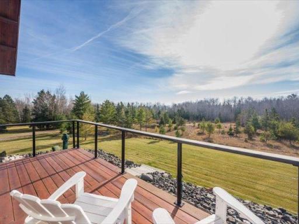
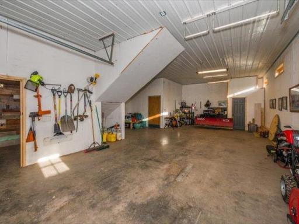
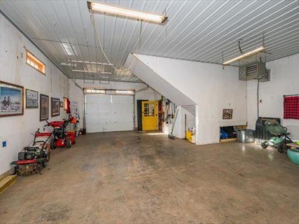
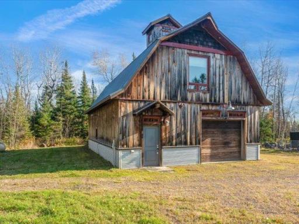
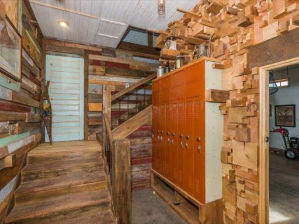
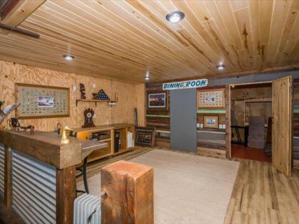
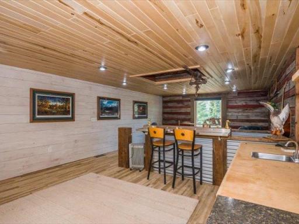
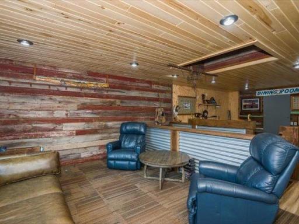
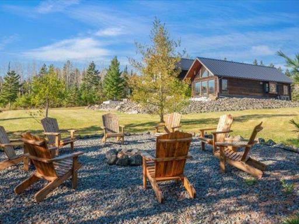
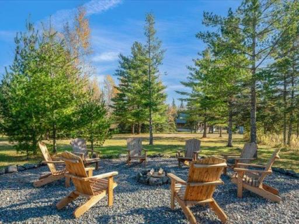
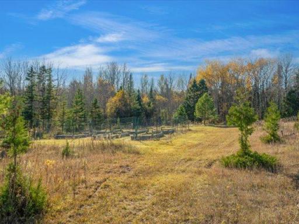
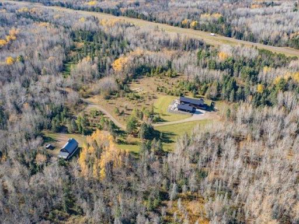
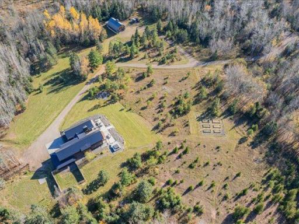
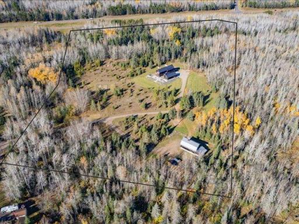
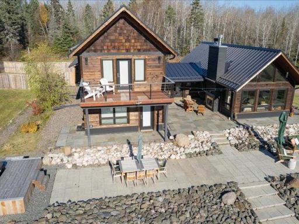
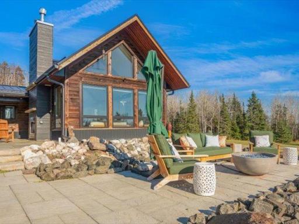
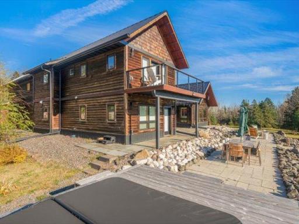
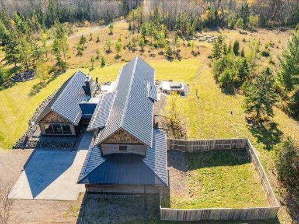
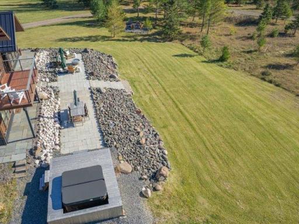
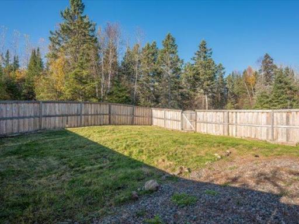
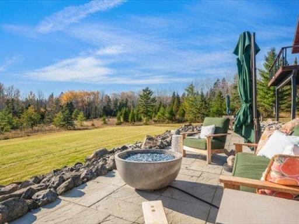
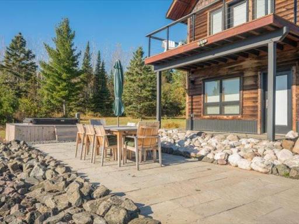
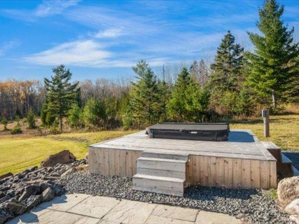
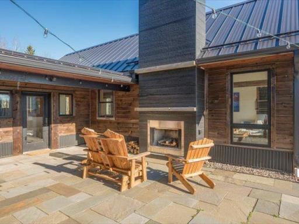
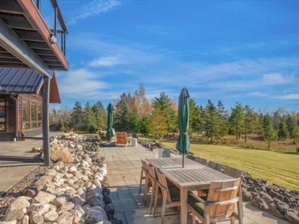
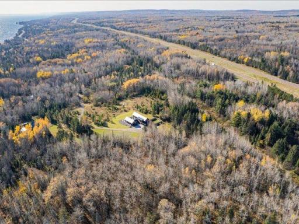
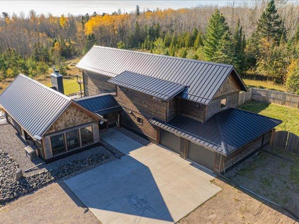
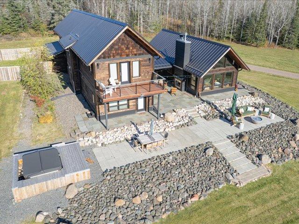
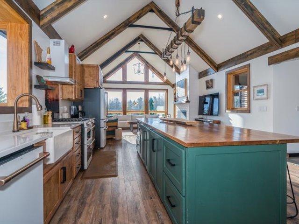
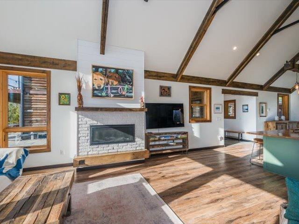
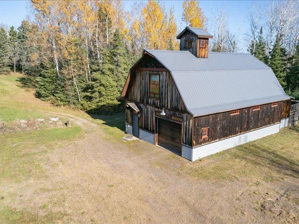
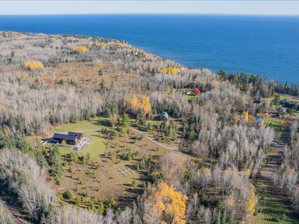
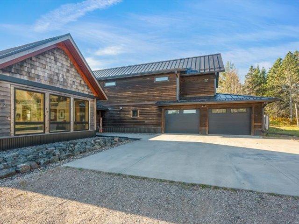
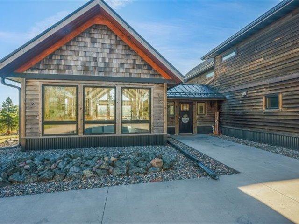
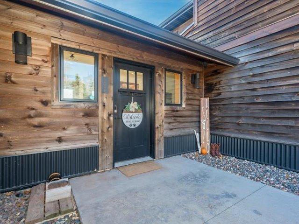
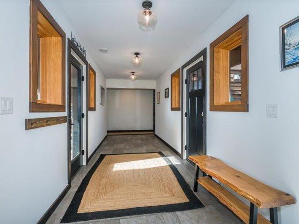
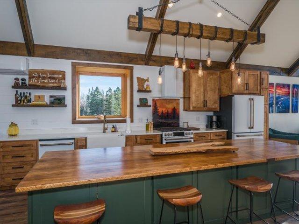
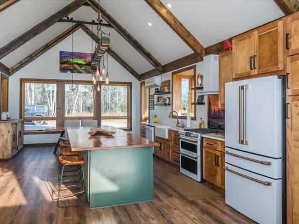
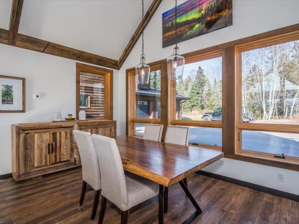
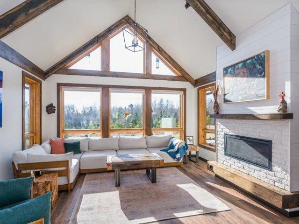
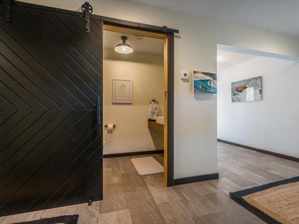
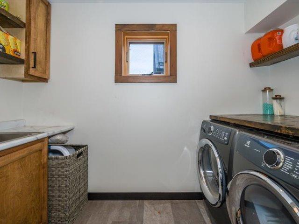
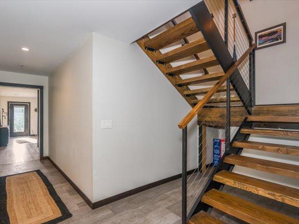
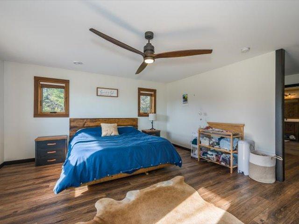
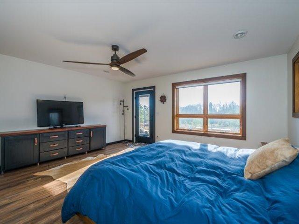
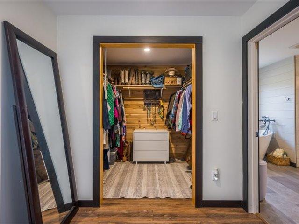
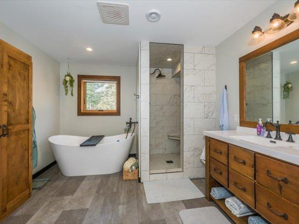
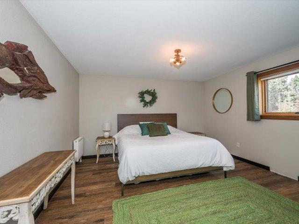
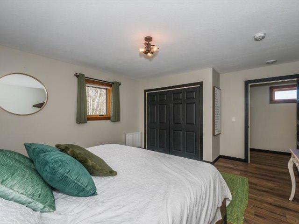
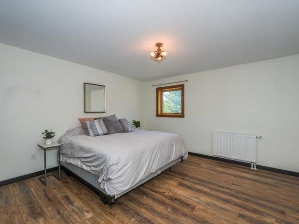
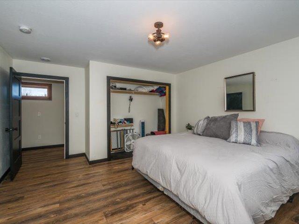
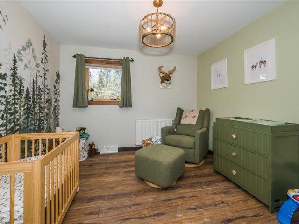
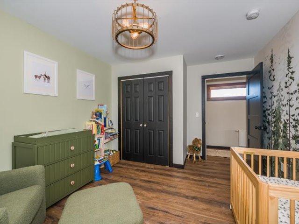
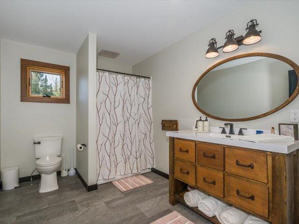
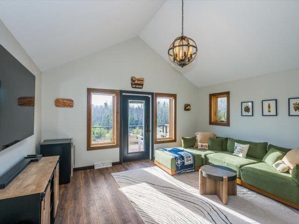
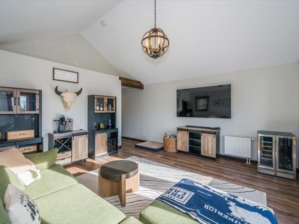
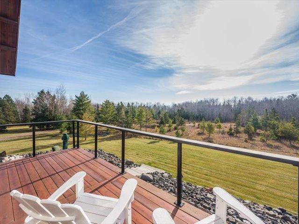
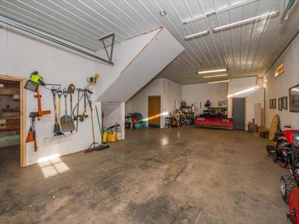
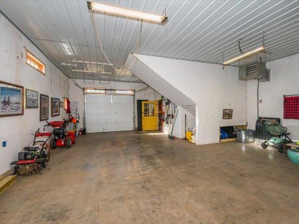
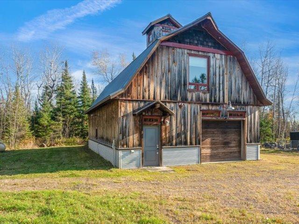
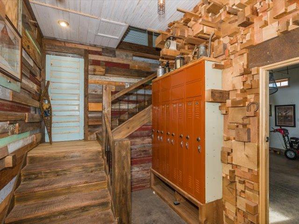
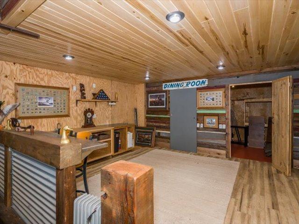
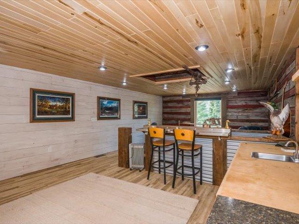
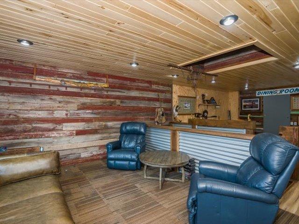
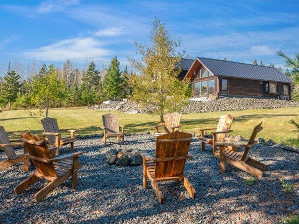
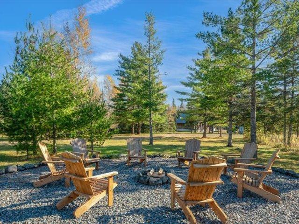
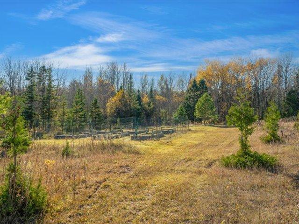
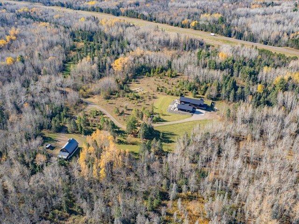
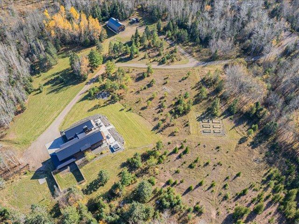
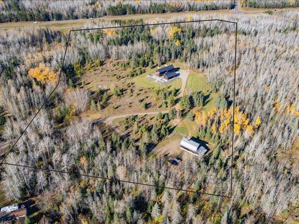
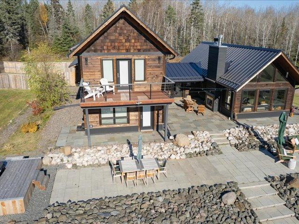
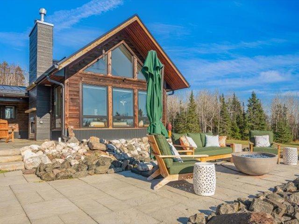
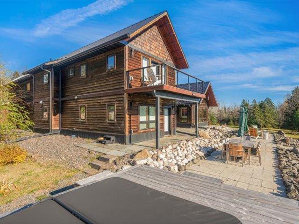
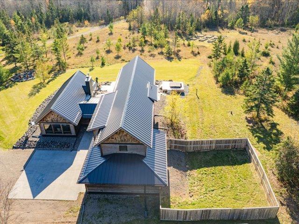
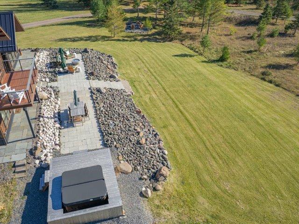
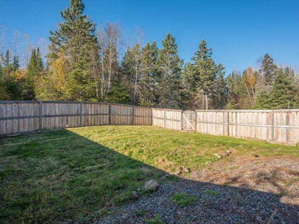
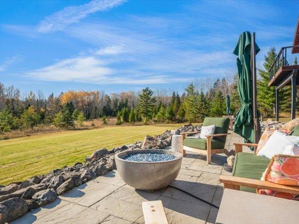
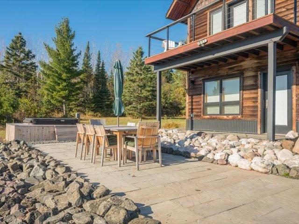
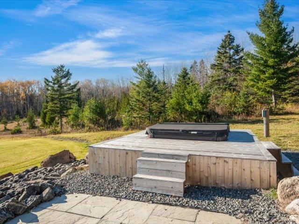
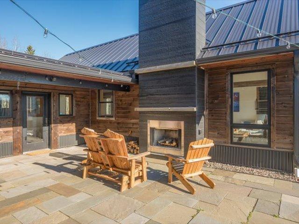
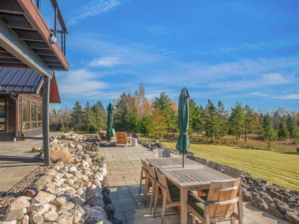
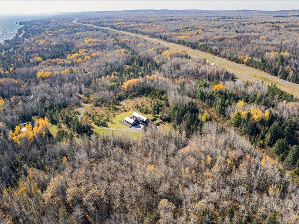
Imagine yourself living almost complete solitude, while being one block from Lake Superior and itâs North Shore and all that it offers along with being only 20 minutes from downtown Duluth. Thatâs what awaits you with this four bedroom three bath home situated on 14.93 wooden acres built in 2018 this contemporary home offers stylish lines and modern finishing. The interior main floor has an open floor plan with living room, dining room, and kitchen with center island and breakfast bar. This level also has the primary suite with a full bath, walk-in closet and door to the patio. The remainder of the level offer offers a large entryway from the front door then through to a beautiful custom patio, laundry room and large mudroom that enters into spacious three car heated garage. The second level has three bedrooms, a full bath and bonus family room with access to a deck. One Will Marvel at the many exterior features this Home offers they include a custom design stone wall that surrounds a spacious tiered patio area with wood-burning fireplace a year-round jetted, hot tub sunken into its own deck. New cedar fenced area. Thatâs perfect for pets or playground equipment now letâs talk about the barn. This iconic building offers. Great storage opportunities and a second floor. Thatâs perfect for an office or entertaining. The barn is fully finished on the inside. Other amenities include a new boiler in December 2025 metal roof raised bed gardens cut trails through the property great for walking, snow shoeing all of this and more along with being on city sewer truly a home to experience.
Details
Maps
Contract Information
Status: Closed
Off Market Date: 2026-01-26
Contingency: None
Current Price: 1210000
Closed Date: 2026-03-06
Original List Price: 1295000
Sales Close Price: 1210000
ListPrice: 1295000
List Date: 2026-01-09
Owner is an Agent?: No
Auction?: No
General Property Information
Common Wall: No
Lot Measurement: Acres
Manufactured Home?: No
Multiple PIDs?: No
New Development: No
Number of Fireplaces: 3
Waterfront YN: No
Year Built: 2018
Yearly/Seasonal: Yearly
Zoning: Residential-Single Family
Bedrooms: 4
Baths Total: 3
Bath Full: 2
Bath Half: 1
Main Floor Total SqFt: 3406
Above Grd Total SqFt: 3406
Total SqFt: 3406
Total Finished Sqft: 3406.00
FireplaceYN: Yes
Style: (SF) Single Family
Foundation Size: 1
Power Company: Minnesota Power
Garage Stalls: 2
Lot Dimensions: Irregular
Acres: 14.93
Location Tax and Other Information
House Number: 5508
Street Name: Nordling
Street Suffix: Road
Postal City: Duluth
County: St. Louis
State: MN
Zip Code: 55804
Complex/Dev/Subdivision: Duluth Town Of
Assessments
Assessment Installment: 29
Tax With Assessments: 7756
Basement
Foundation Dimensions: UNK.
Building Information
Finished SqFt Above Ground: 3406
Lease Details
Land Leased: Not Applicable
Miscellaneous Information
Homestead: Yes
Ownership
Fractional Ownership: No
Parking Characteristics
Garage Dimensions: 28x28
Garage Square Feet: 784
Public Survey Info
Range#: 12
Section#: 8
Township#: 51
Property Features
Accessible: None
Air Conditioning: Wall Unit(s)
Amenities Unit: Balcony; Deck; Hot Tub; Kitchen Center Island; Main Floor Primary Bedroom; Patio; Walk-In Closet; Washer/Dryer Hookup
Basement: None
Bath Description: Main Floor 1/2 Bath; Main Floor Full Bath; Upper Level Full Bath; Full Primary; Private Primary
Construction Materials: Frame
Construction Status: Previously Owned
Dining Room Description: Breakfast Bar; Eat In Kitchen; Informal Dining Room; Kitchen/Dining Room
Exterior: Wood
Family Room Characteristics: Family Room
Fencing: Full; Wood
Financing Terms: Conventional
Fireplace Characteristics: Gas Burning; Wood Burning
Foundation: Slab
Fuel: Propane
Heating: Boiler; In-Floor Heating; Radiant
Laundry: Main Level
Lock Box Type: Combo
Lot Description: Irregular Lot
Outbuildings: Barn(s)
Roof: Metal
Sellers Terms: Cash; Conventional
Sewer: City Sewer/Connected
Stories: Two
Water: Drilled
Room Information
| Room Name | Dimensions | Level |
| Bathroom | 13.2 x 11 | Main |
| Bathroom | 4.7 x 7.4 | Main |
| Bathroom | 11.6 x 8.1 | Upper |
| Dining Room | 15.8 x 10 | Main |
| Family Room | 16 x 15.1 | Upper |
| First (1st) Bedroom | 16 x 15.5 | Main |
| Fourth (4th) Bedroom | 16 x 13.6 | Upper |
| Foyer | 20.6 x 7 | Main |
| Garage | 26.8 x 26.9 | Main |
| Kitchen | 15.9 x 16.9 | Main |
| Laundry | 4.7 x 10.1 | Main |
| Living Room | 15.9 x 14.1 | Main |
| Mud Room | 9.8 x 7.6 | Main |
| Second (2nd) Bedroom | 13.7 x 11 | Upper |
| Third (3rd) Bedroom | 16 x 13.7 | Upper |
Listing Office: Edina Realty, Inc. - Duluth
Last Updated: March - 06 - 2026

The data relating to real estate for sale on this web site comes in part from the Broker Reciprocity SM Program of the Regional Multiple Listing Service of Minnesota, Inc. The information provided is deemed reliable but not guaranteed. Properties subject to prior sale, change or withdrawal. ©2026 Regional Multiple Listing Service of Minnesota, Inc All rights reserved.
Saturday 24th of October 2026 11:58 AM

218-998-4400
Mohagen Real Estate


Let's Connect

Mohagen Real Estate
sue@MohagenRealEstate.com
Office: 218-998-4400
Cell: 218-731-7376

Mohagen Real Estate is licensed in the State of Minnesota