5510 Heather Drive SW, Rochester, MN 55902 (MLS# 6716867)
$1,300,000
Rochester, MN 55902
MLS# 6716867
Status: Closed
5 beds | 5 baths | 7073 sqft
1 / 131





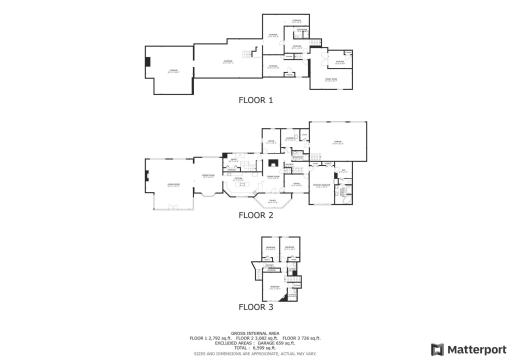
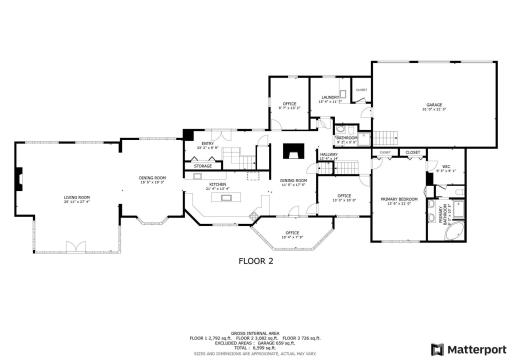
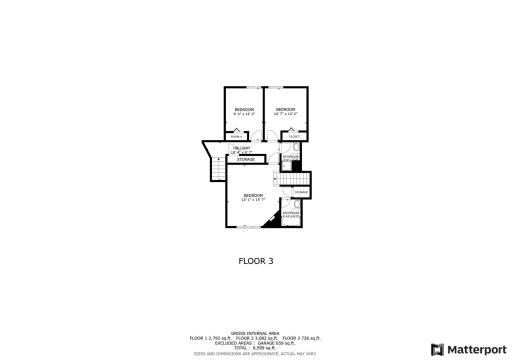
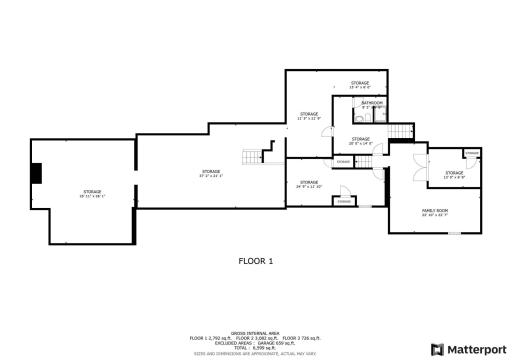
Property Description
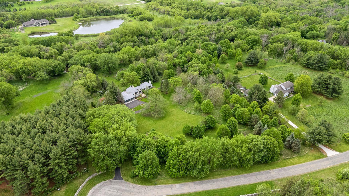
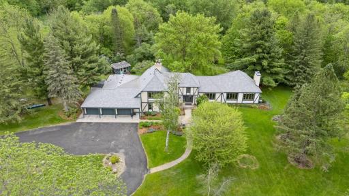
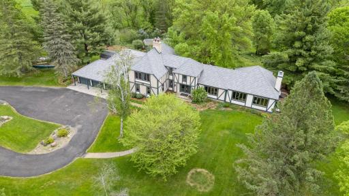
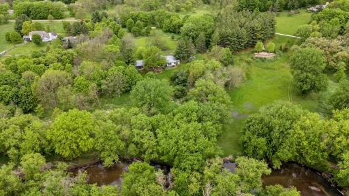
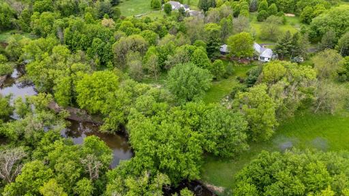
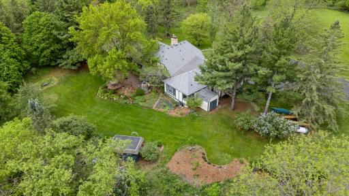
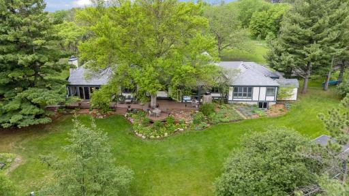
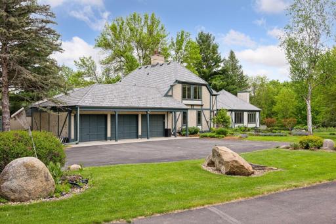
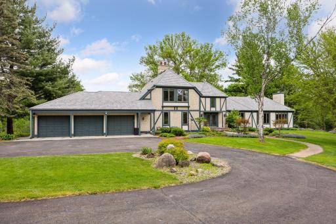
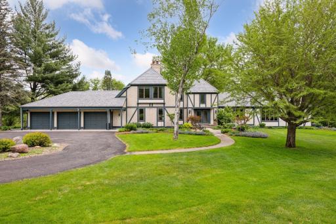
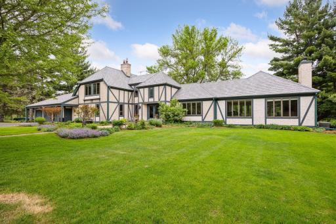
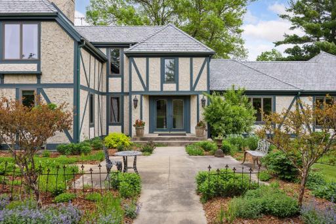
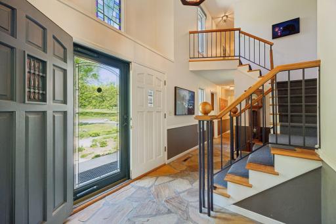
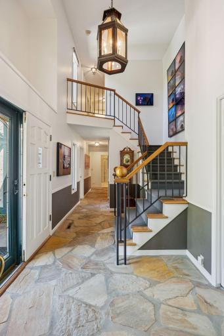
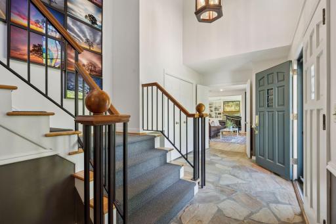
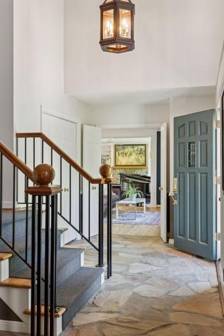
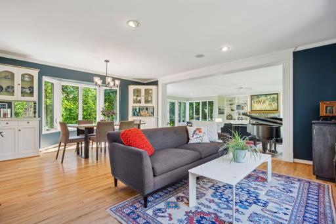
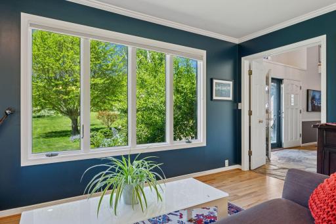
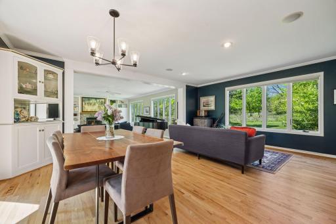
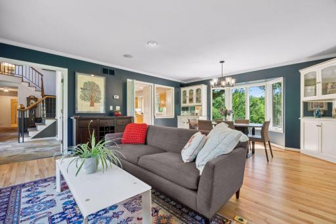
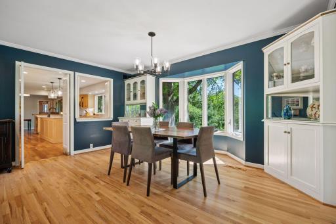
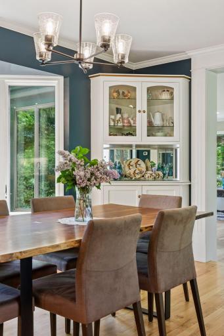
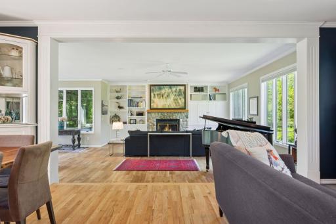
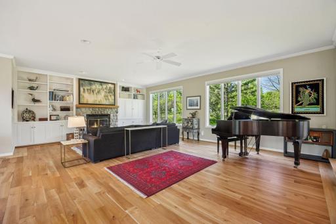
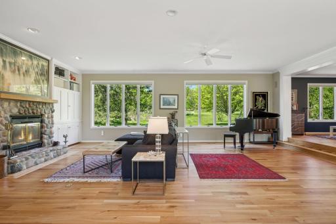
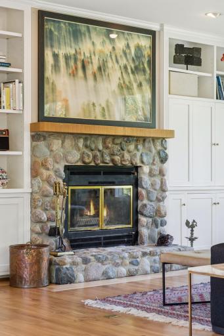
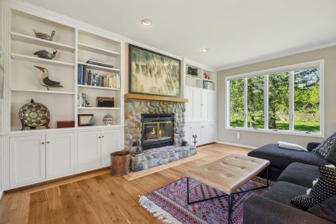
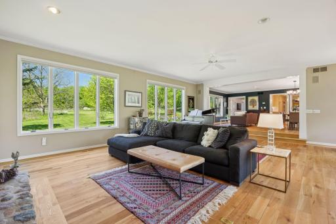
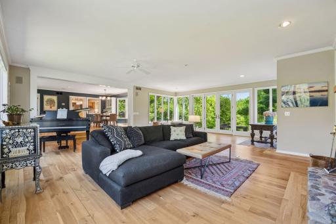
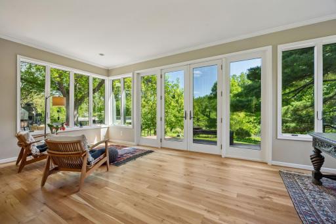
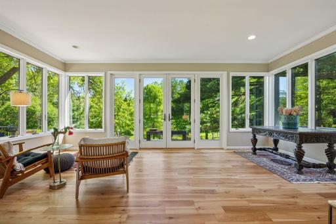
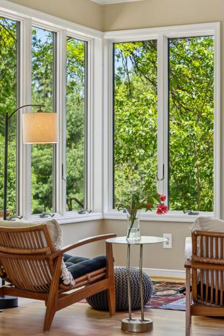
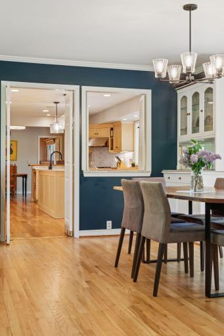
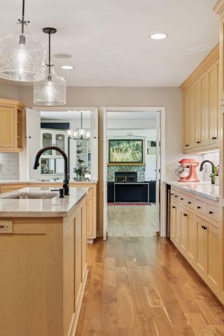
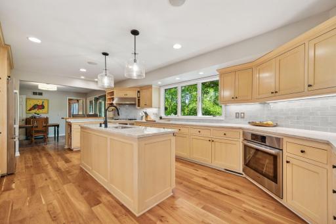
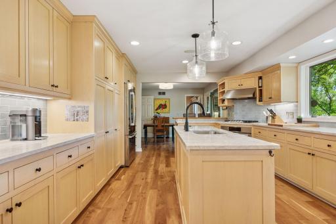
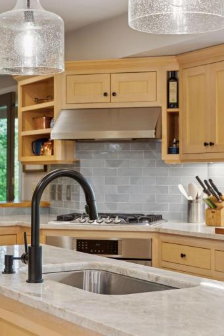
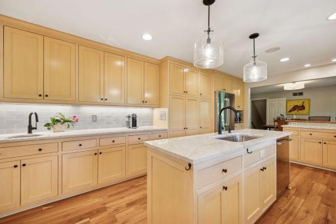
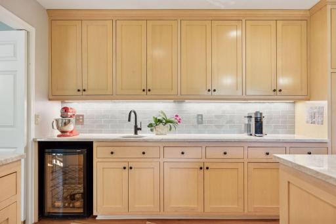
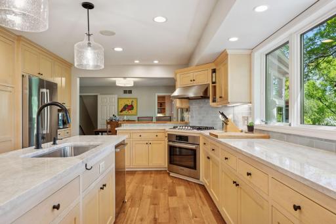
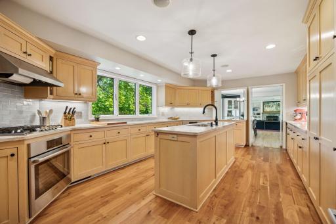
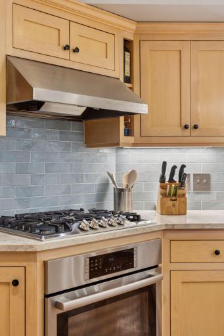
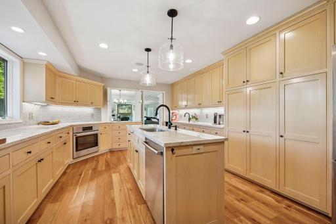
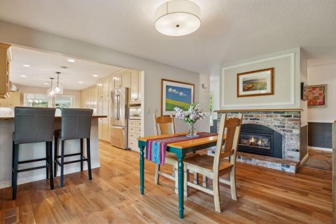
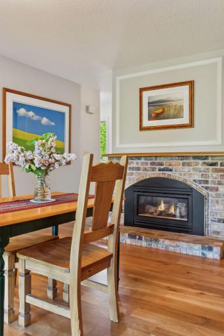
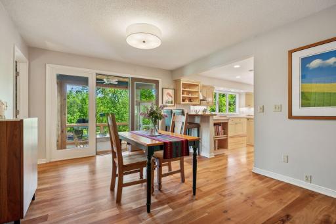
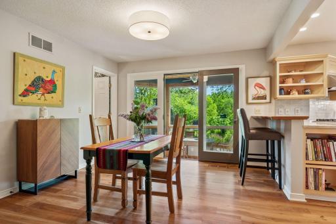
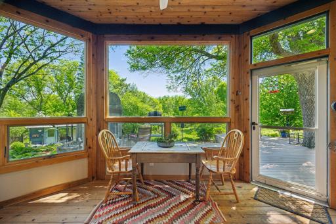
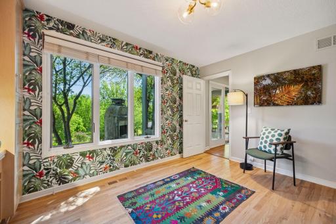
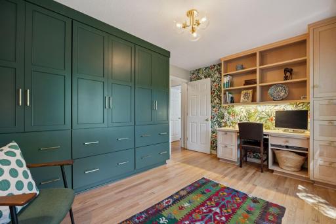
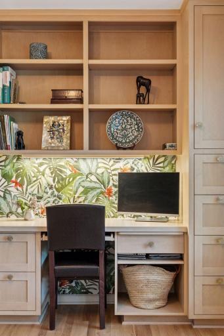
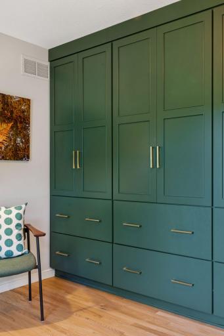
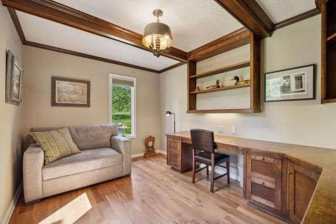
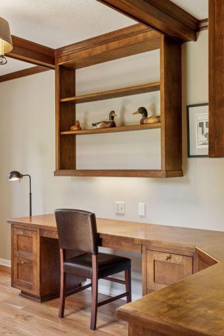
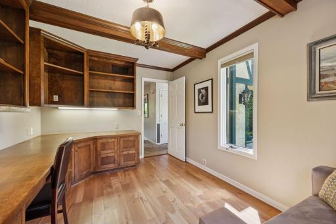
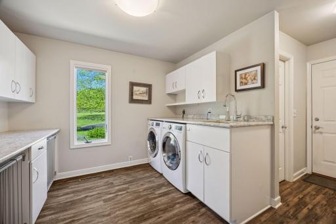
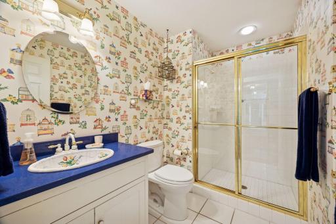
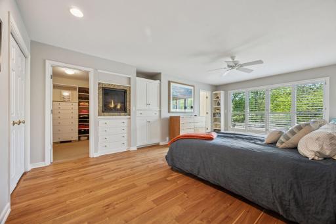
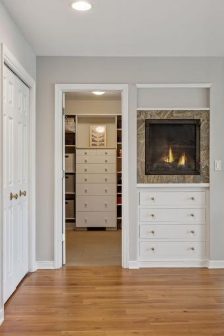
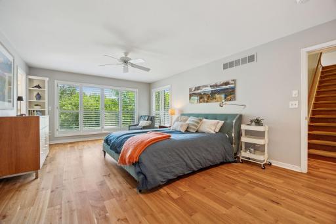
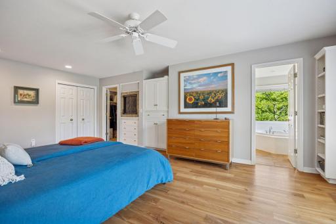
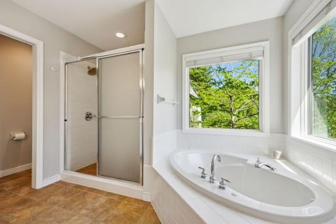
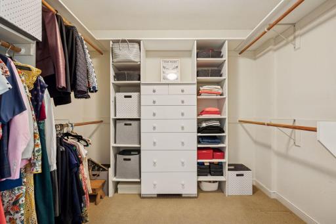
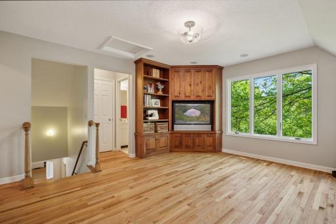
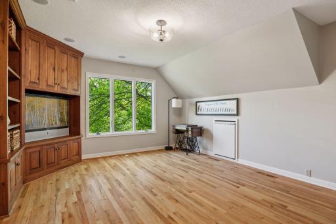
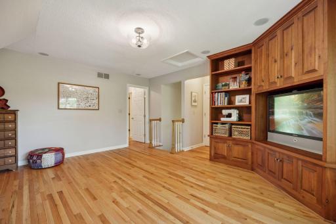
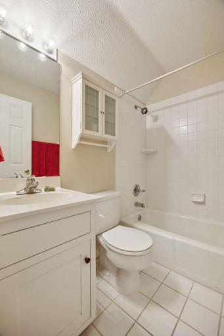
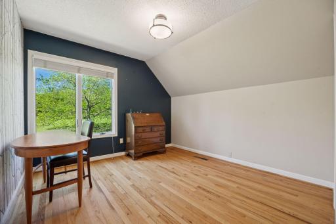
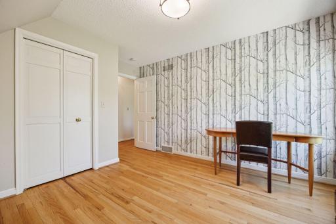
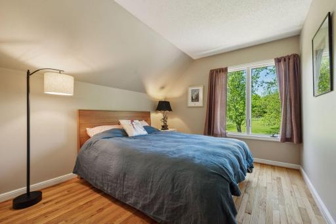
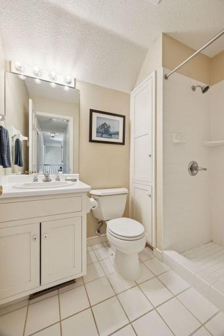
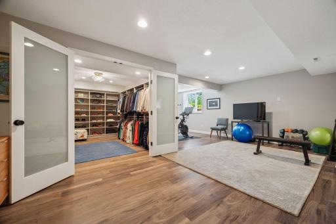
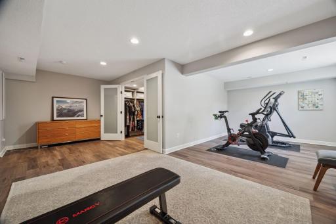
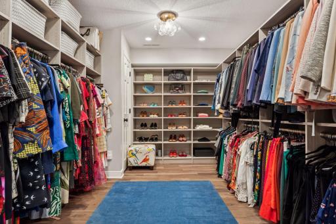
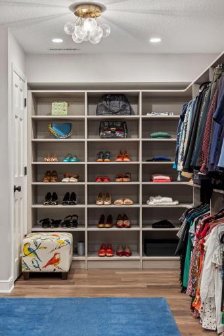
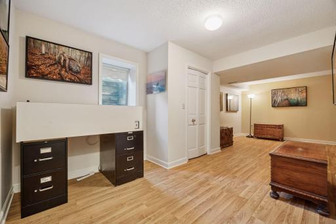
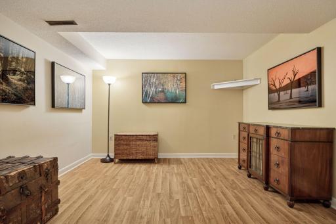
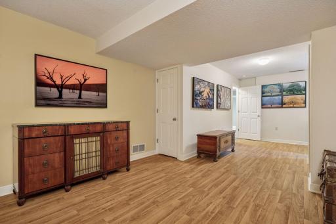
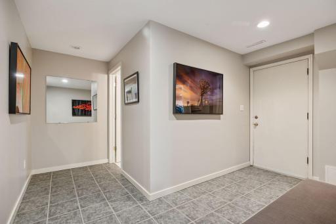
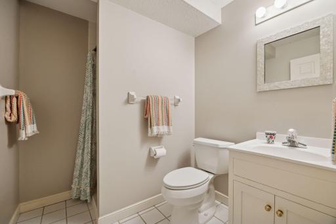
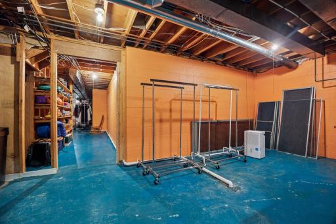
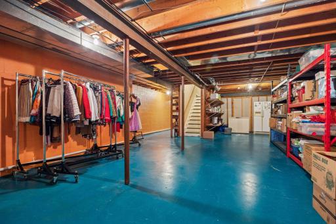
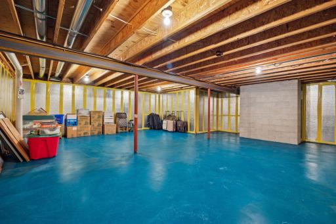
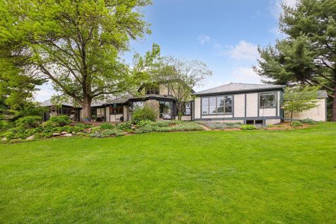
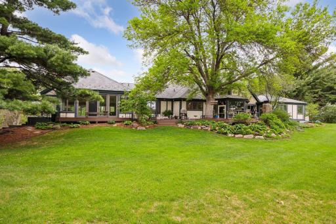
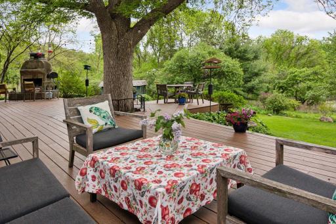
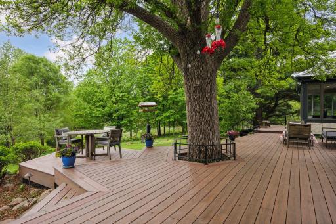
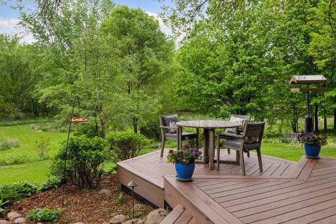
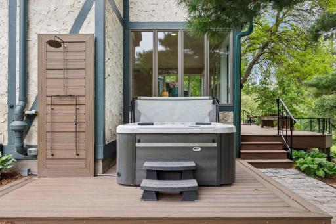
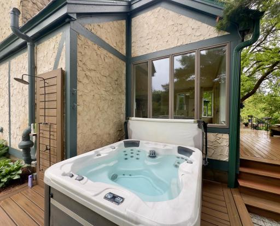
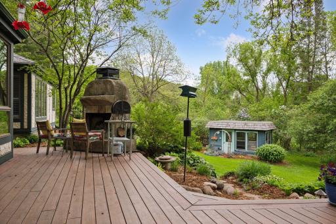
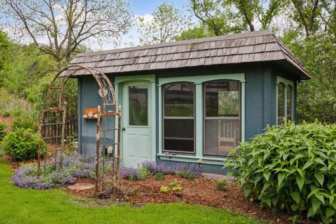
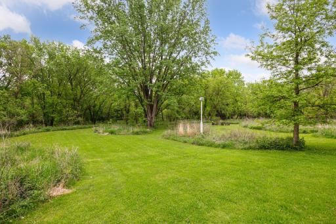
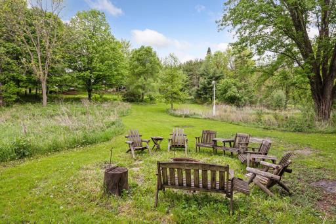
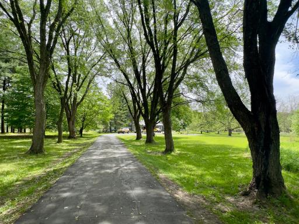
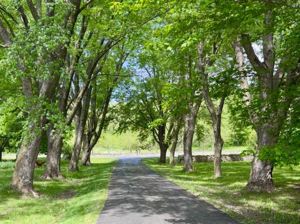
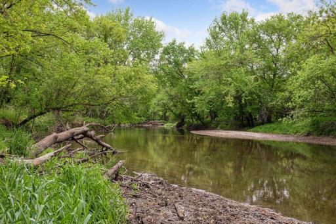
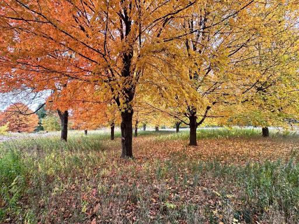
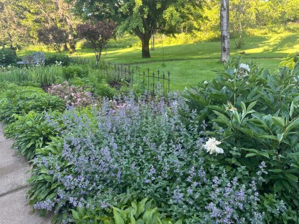
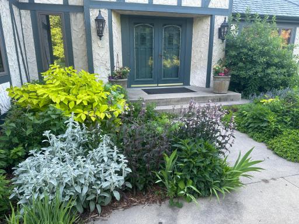
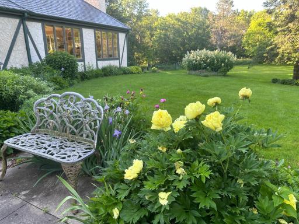
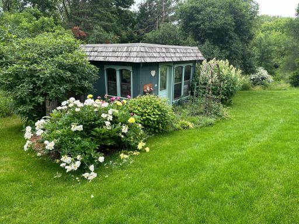
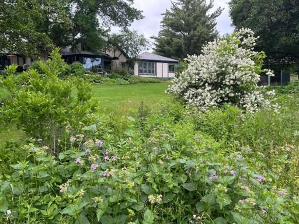
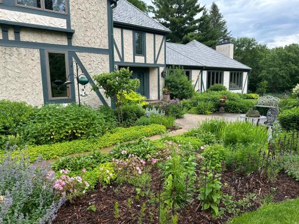
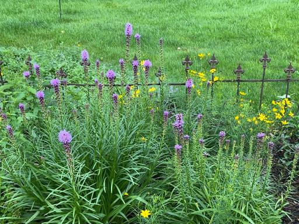
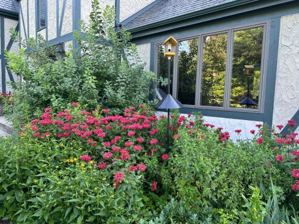
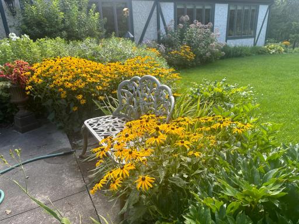
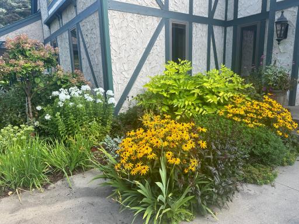
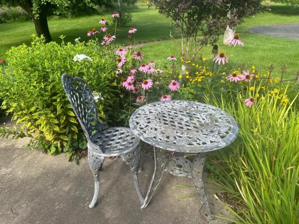
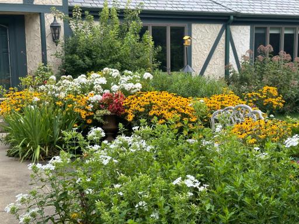
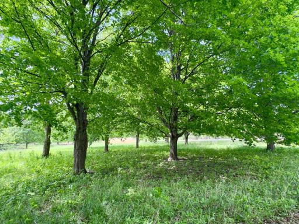
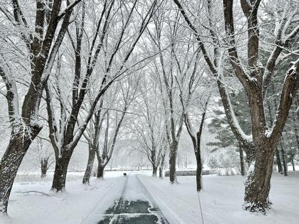
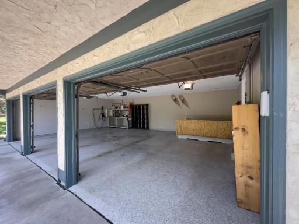
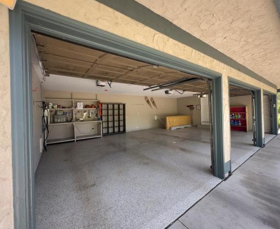
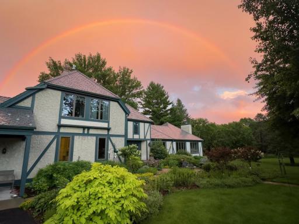
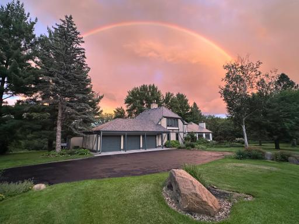
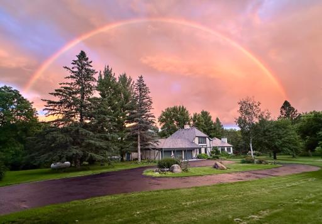
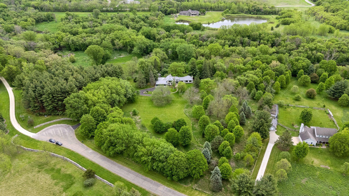
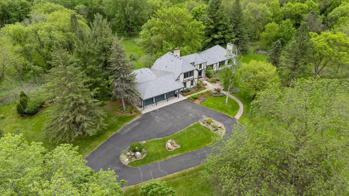
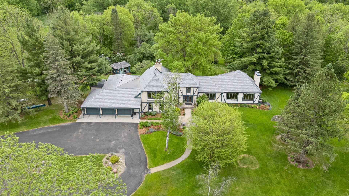
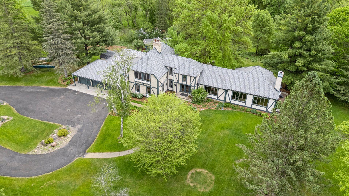
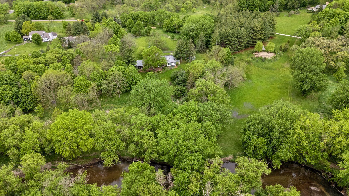
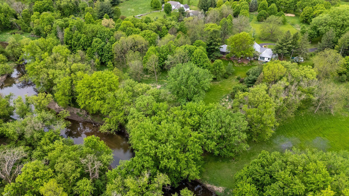
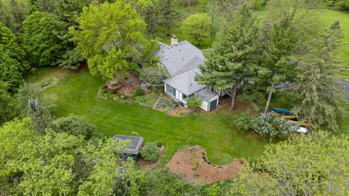
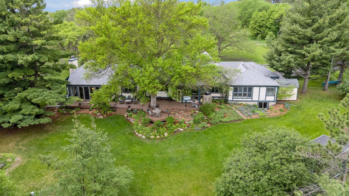
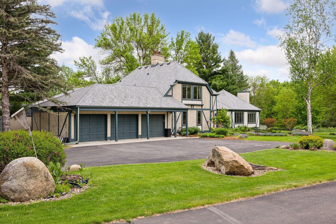
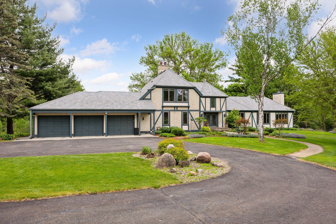
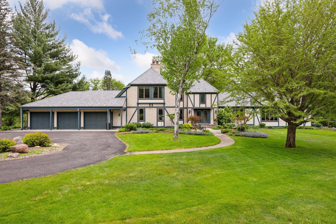
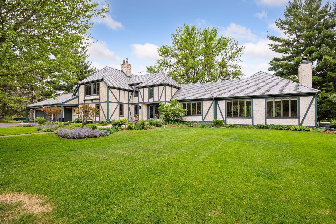
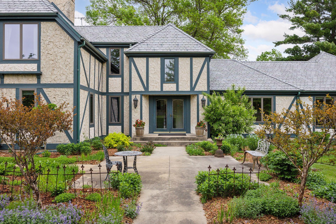
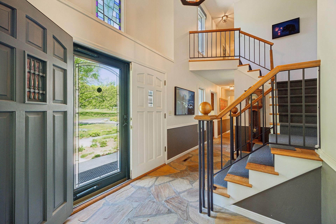
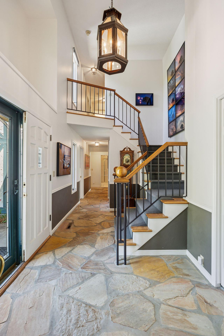
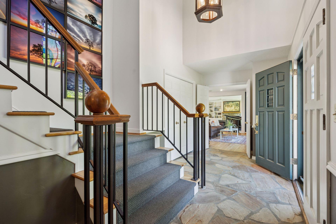
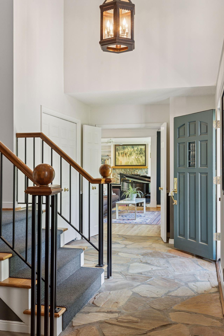
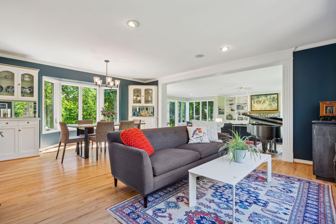
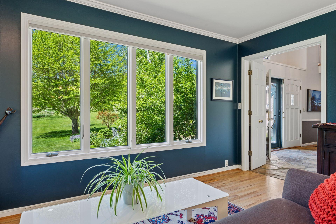
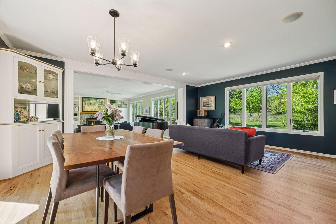
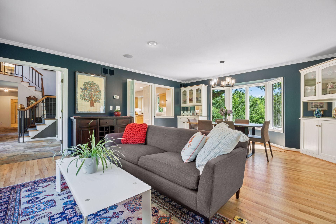
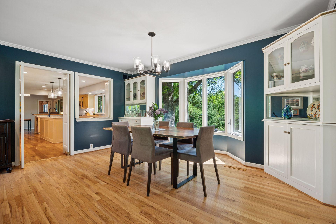
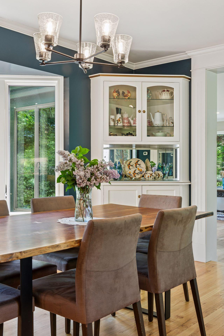
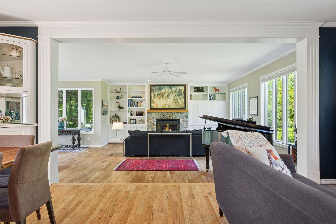
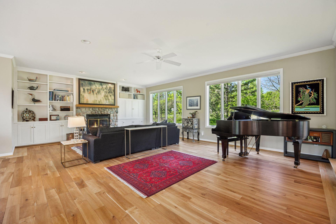
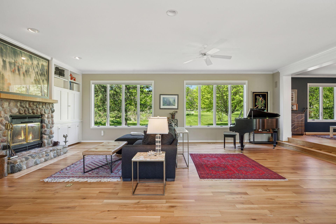
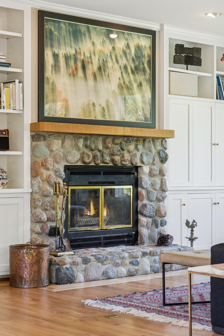
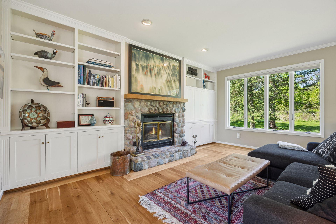
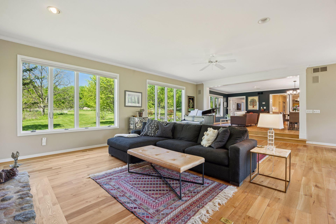
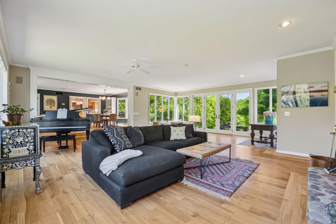
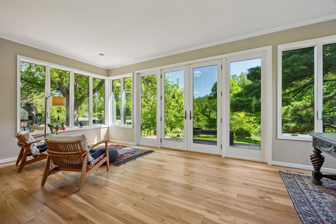
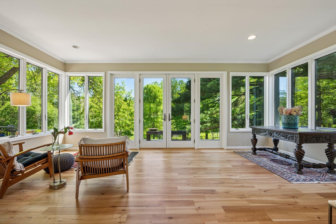
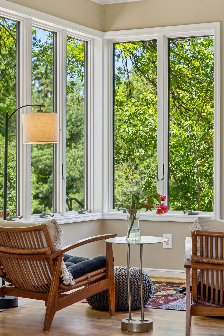
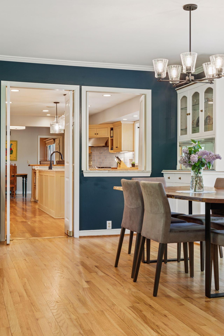
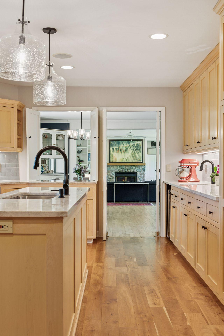
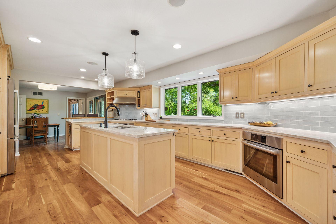
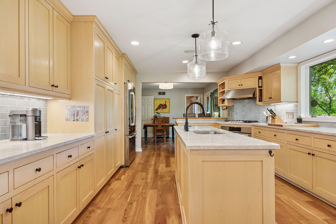
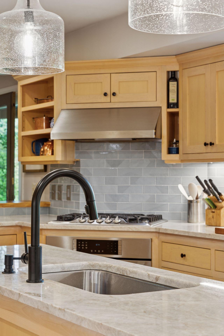
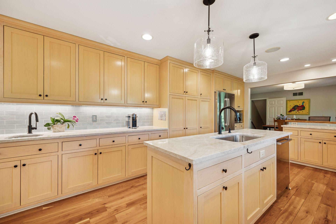
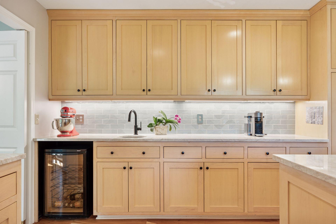
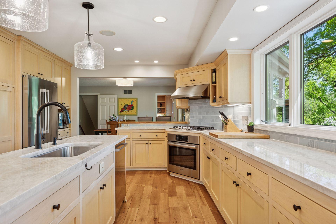
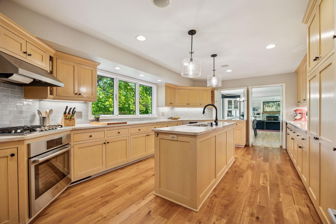
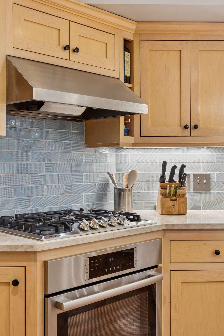
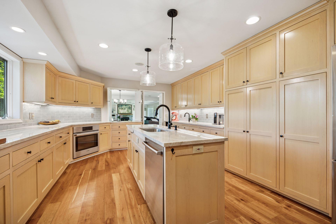
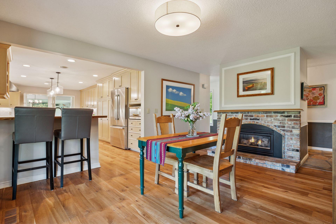
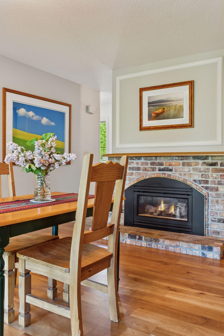
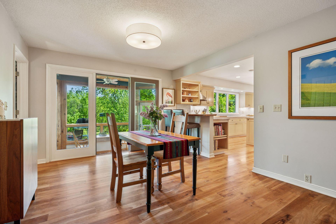
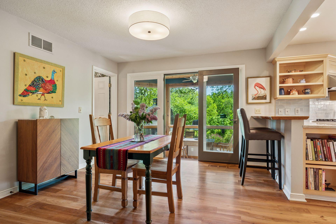
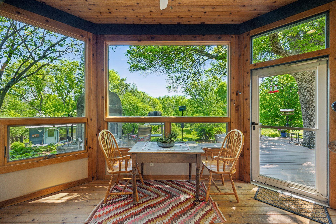
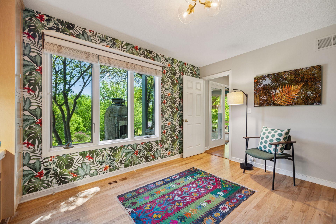
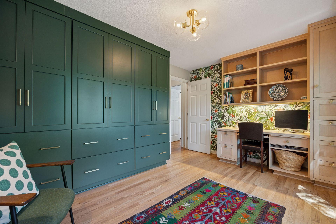
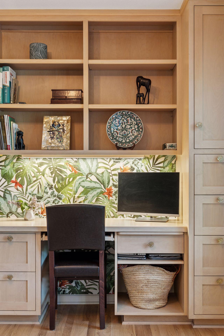
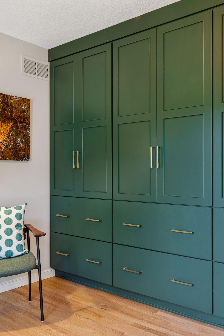
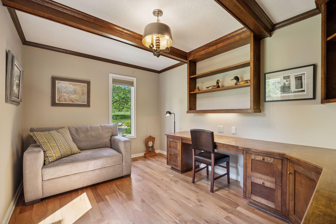
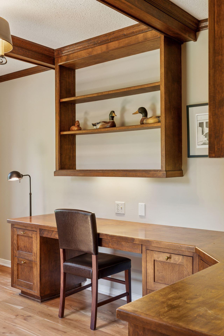
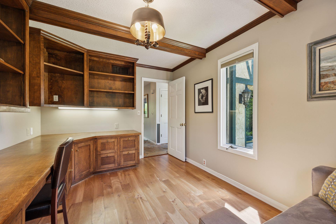
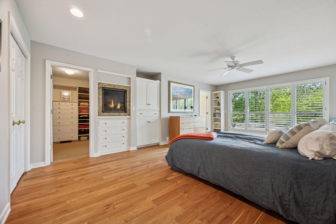
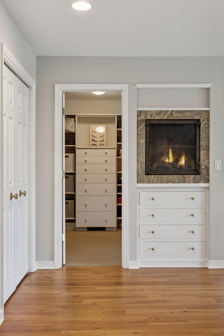
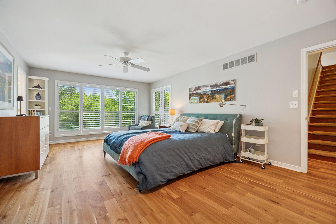
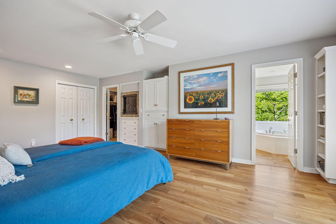
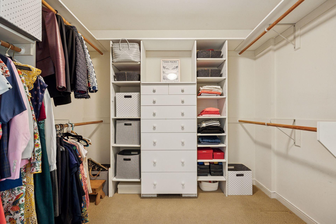
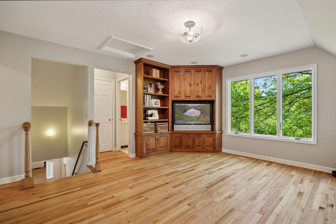
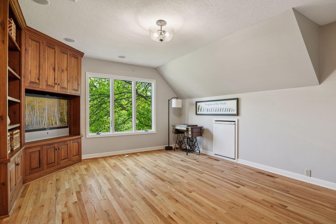
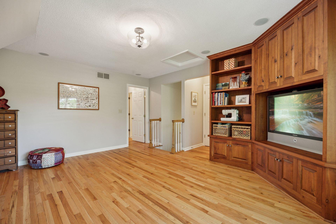
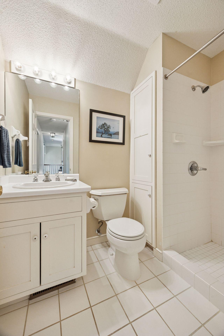
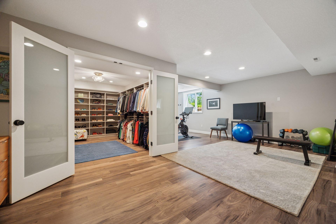
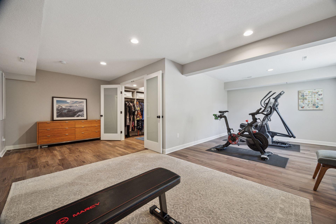
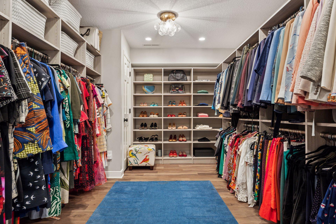
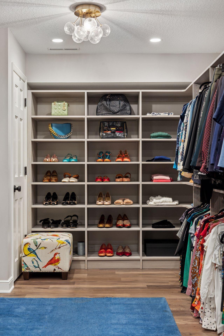
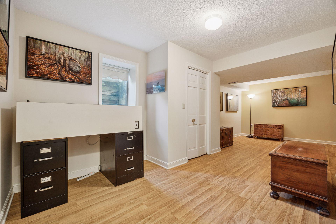
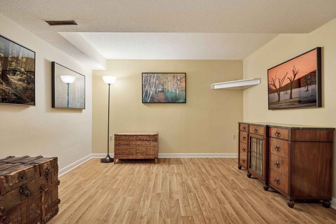
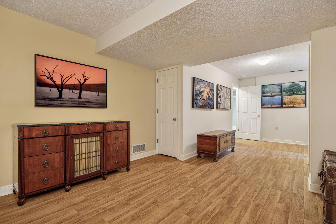
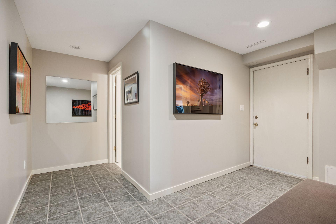
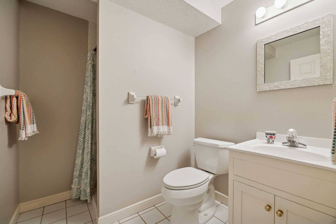
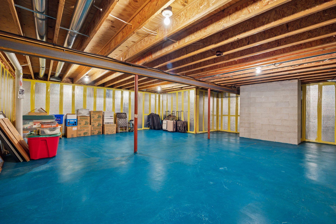
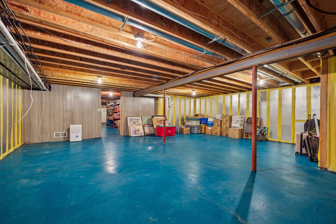
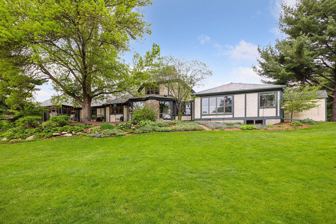
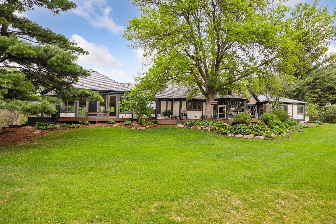
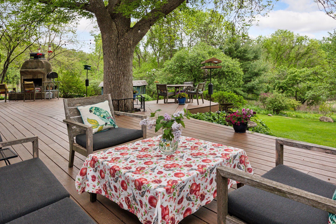
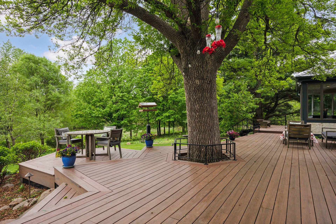
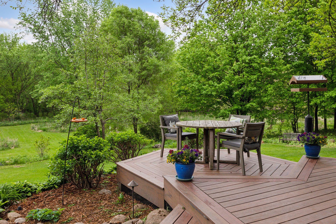
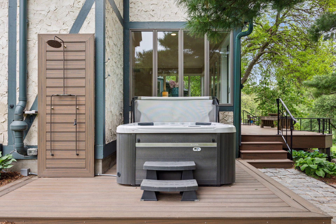
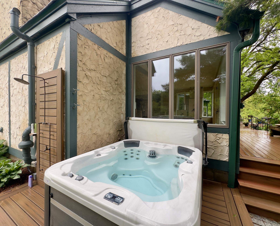
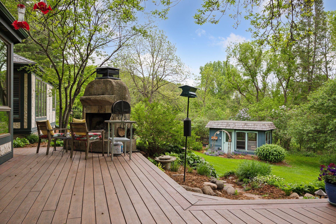
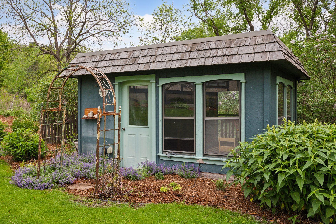
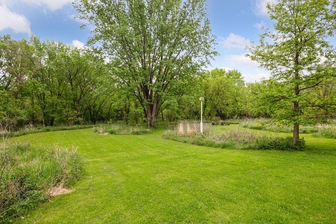
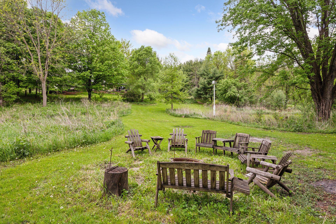
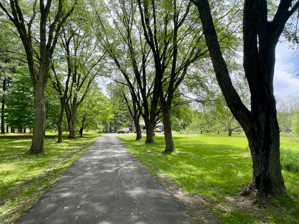
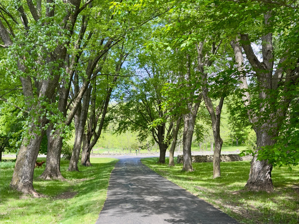
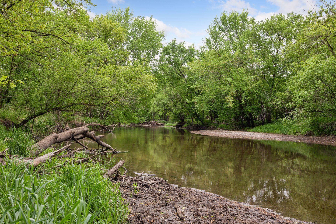
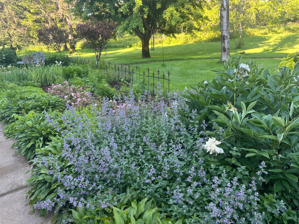
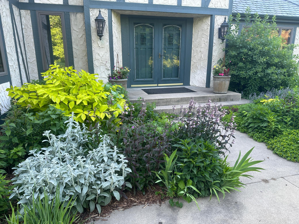
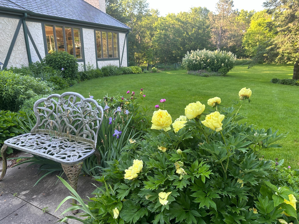
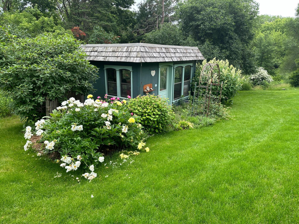
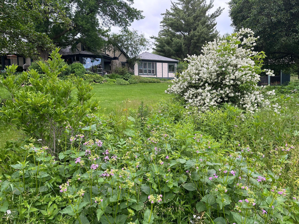
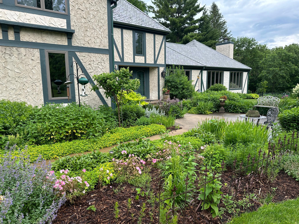
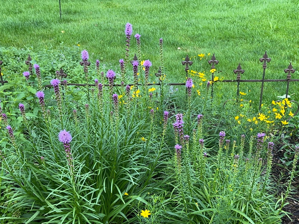
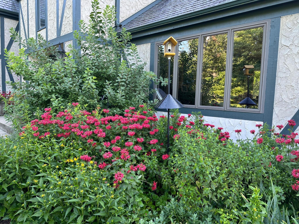
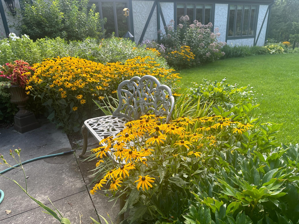
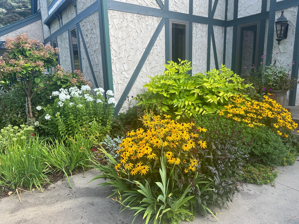
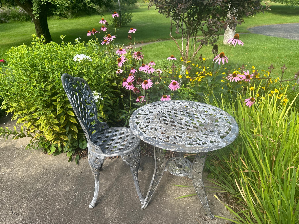
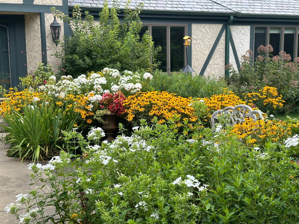
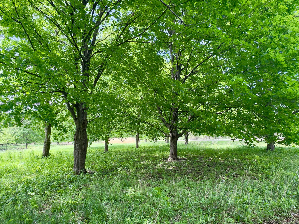
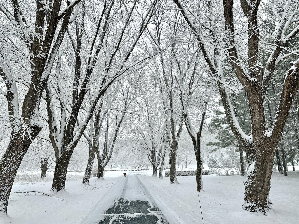
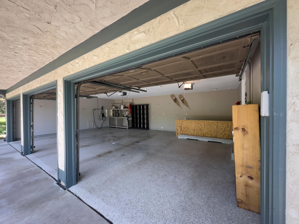
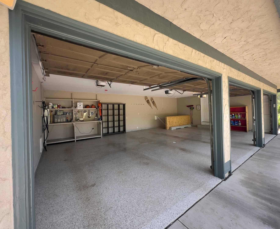
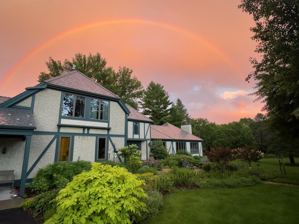
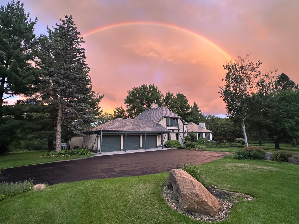
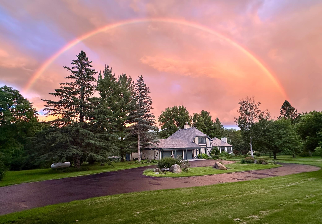
"$500,000 PRICE IMPROVEMENT!!!" Gather 'round, for a tale of a home unlike any other, a true storybook home nestled within its very own quiet and private nature preserve. Picture this: A magnificent residence crowned with a Jerkinhead slate composite roof, as if plucked from the pages of a beloved fairytale. Within its over 7000 square feet, discover a world of enchantment. Five bedrooms and five baths offer ample space for dreams to blossom. Step inside the foyer, where solid stone floors whisper stories of ages past. A grand living room awaits, warmed by the crackling embrace of a wood-burning fireplace â the heart of the home, and a vista of the outdoor greenery, beating with warmth and laughter. Imagine waking in your main floor primary suite, a gas burning fireplace casting a gentle glow as you gaze upon private views, a scene painted just for you. The completely renovated kitchen with natural quartzite stone countertops is a chef's delight, ready to conjure up culinary masterpieces. Attractively grained hardwood floors guide you through the dedicated office, perfect for crafting your own stories, and the lower-level exercise studio with a bath and boutique closet, a space for rejuvenation and self-discovery. Ascend to the upper-level loft, a cozy haven for reading and contemplation. A breakfast nook, warmed by yet another fireplace, beckons you to start your day with joy. A three-season porch invites you to embrace the changing seasons, while a composite deck and outdoor wood-burning-fireplace with gas starter offer al fresco delights under the starry sky. This story unfolds upon 7.14 acres, with over 430 linear feet of shoreline along the serene south fork of the Zumbro River and nature refuge. Let your furry friends run free knowing there is an invisible fence to keep them within the boundaries. Designed to ensure something is in bloom throughout the growing season, English Gardens welcome your guests bursting with color and life, while out back a charming potting house is where green thumbs flourish. An additional garden shed holds all your large and small tools. Winding manicured walking paths with the sound of murmuring water of the river in the foreground bring you closer to nature. Indulge in the spa, complete with an outdoor shower, a private emulated spring for relaxation in the peace and quietness. The 3-stall garage, boasting 220V service for future EV charger, a testament to the environmentally friendly. This is more than a house; it's a story waiting to be lived. Come, write your next chapter within these enchanted walls. Only a six-mile drive on all paved roads to the Mayo Clinic campus in downtown Rochester, and just minutes away from shopping, dining, and leisure.
Details
Maps
Documents
Contract Information
Status: Closed
Off Market Date: 2025-11-18
Contingency: None
Current Price: 1195000
Closed Date: 2025-12-08
Original List Price: 1900000
Sales Close Price: 1195000
ListPrice: 1300000
List Date: 2025-05-19
Owner is an Agent?: No
Auction?: No
General Property Information
Common Wall: No
Lot Measurement: Acres
Manufactured Home?: No
Multiple PIDs?: No
New Development: No
Number of Fireplaces: 4
Road Btwn WF & Home?: No
Waterfront Frontage: 431
Waterfront YN: Yes
Year Built: 1973
Yearly/Seasonal: Yearly
Zoning: Residential-Single Family
Bedrooms: 5
Baths Total: 5
Bath Full: 2
Bath Three Quarters: 3
Main Floor Total SqFt: 3220
Above Grd Total SqFt: 4013
Below Grd Total SqFt: 3060
Total SqFt: 7073
Total Finished Sqft: 6298.00
FireplaceYN: Yes
Lake/Waterfront Name: Zumbro River - South Fork
Style: (SF) Single Family
Foundation Size: 3060
Power Company: Peopleâs Energy Cooperative
Garage Stalls: 3
Lot Dimensions: 138x237x864x195x236x641
Acres: 7.14
Location Tax and Other Information
House Number: 5510
Street Name: Heather
Street Suffix: Drive
Street Direction Suffix: SW
Postal City: Rochester
County: Olmsted
State: MN
Zip Code: 55902
Complex/Dev/Subdivision: Cairnbrae Farms
Assessments
Tax With Assessments: 13248
Building Information
Finished SqFt Above Ground: 4143
Finished SqFt Below Ground: 2155
Lease Details
Land Leased: Not Applicable
Lock Box Type
Lock Box Source: SEMR
Miscellaneous Information
Homestead: No
Ownership
Fractional Ownership: No
Parking Characteristics
Garage Square Feet: 693
Public Survey Info
Range#: 14
Section#: 18
Township#: 106
Property Features
Accessible: None
Air Conditioning: Central Air
Amenities Unit: Ceiling Fan(s); Deck; Hardwood Floors; Hot Tub; In-Ground Sprinkler; Kitchen Center Island; Kitchen Window; Main Floor Primary Bedroom; Natural Woodwork; Paneled Doors; Patio; Primary Bedroom Walk-In Closet; Tile Floors; Walk-In Closet; Washer/Dryer Hookup
Appliances: Cooktop; Dishwasher; Disposal; Double Oven; Dryer; Freezer; Fuel Tank - Owned; Microwave; Refrigerator; Washer; Wine Cooler
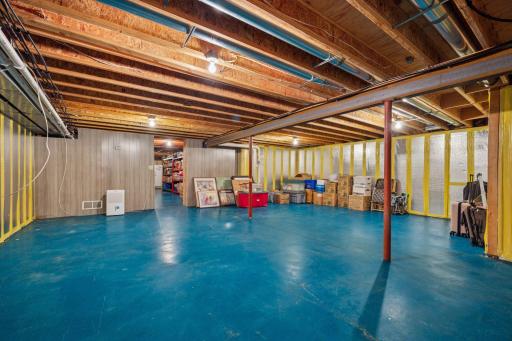
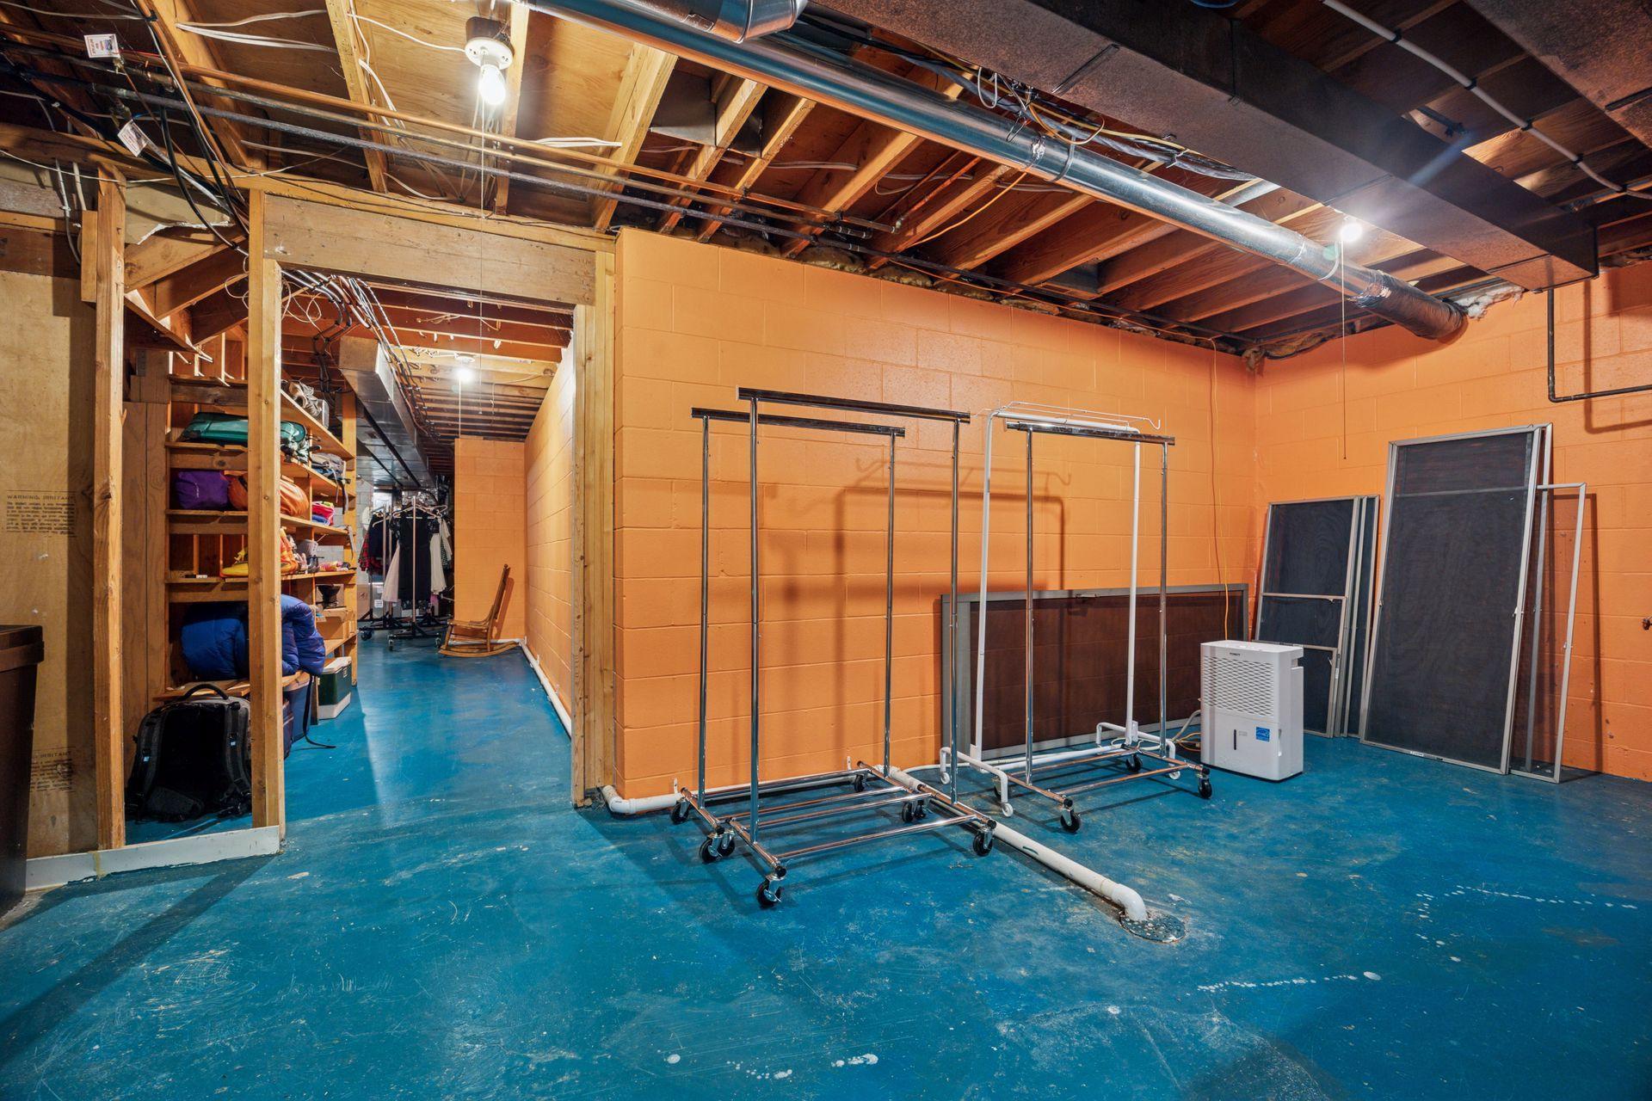
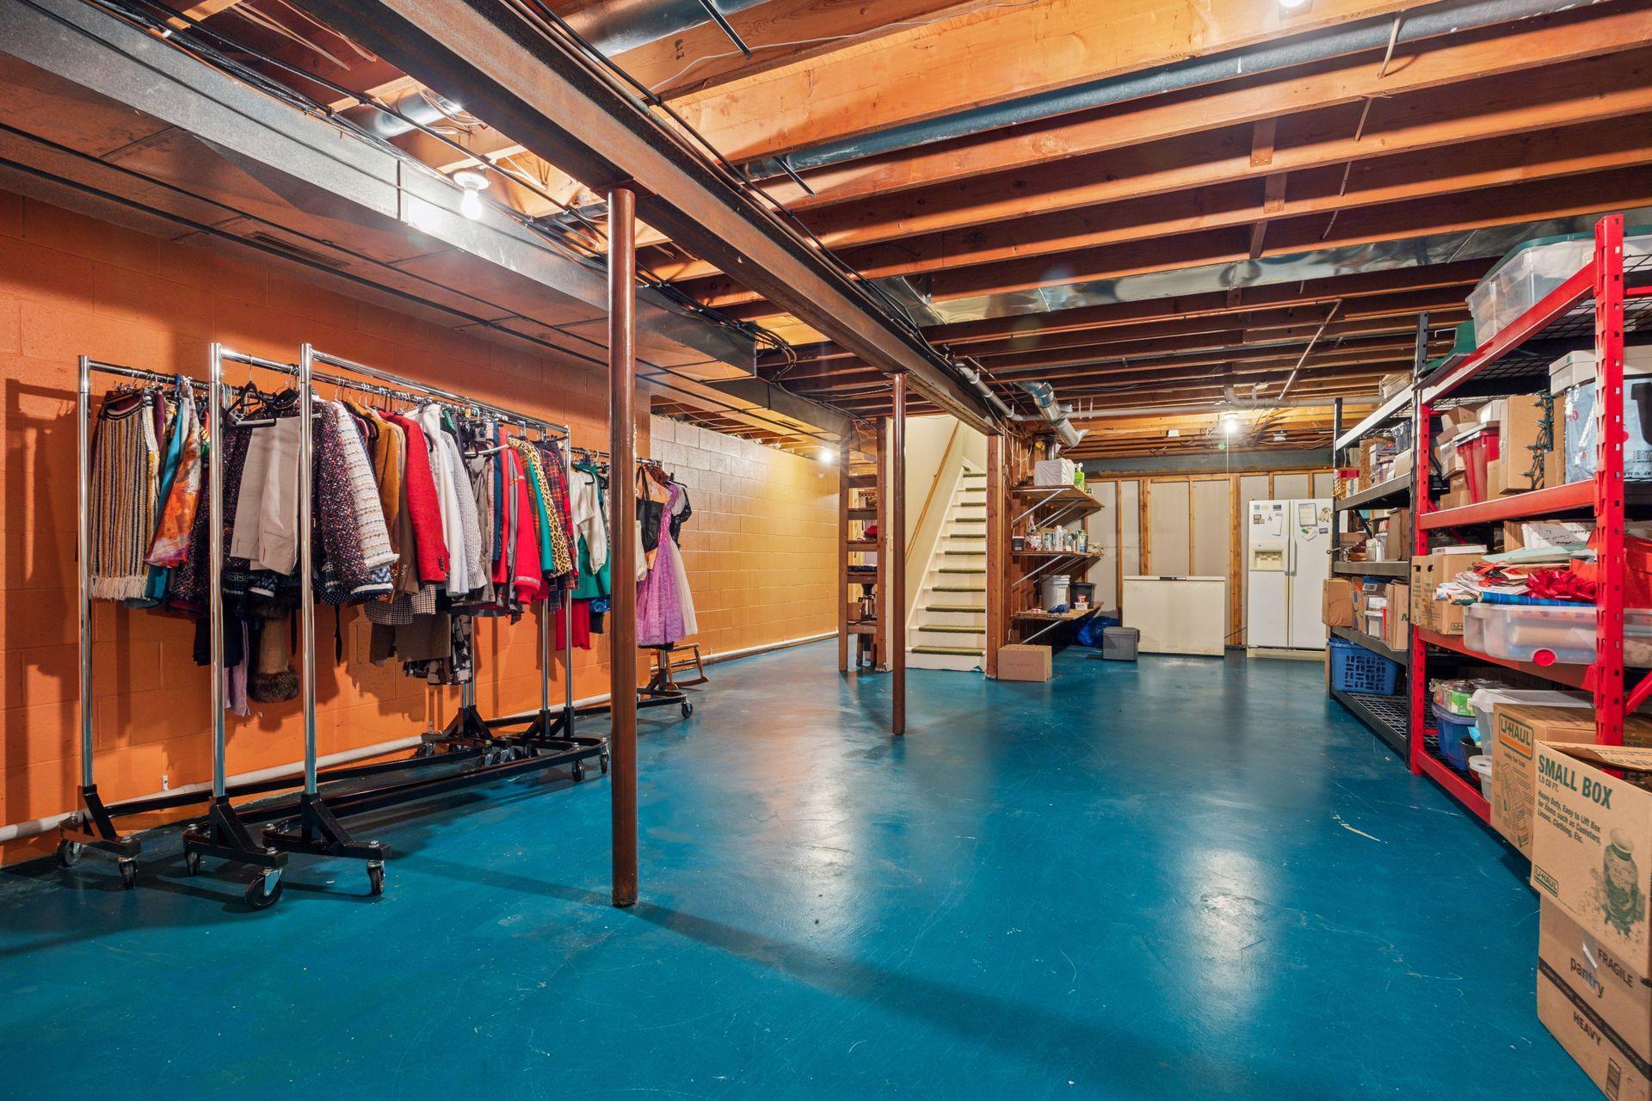
Basement: Concrete Block; Egress Windows; Full; Partially Finished; Storage Space
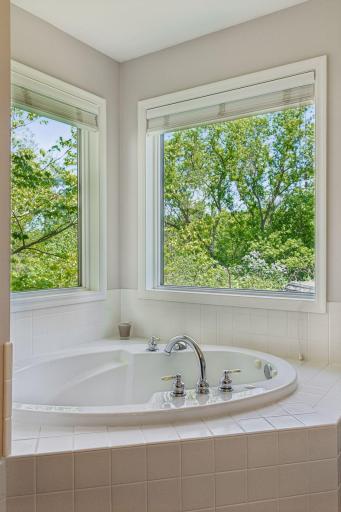
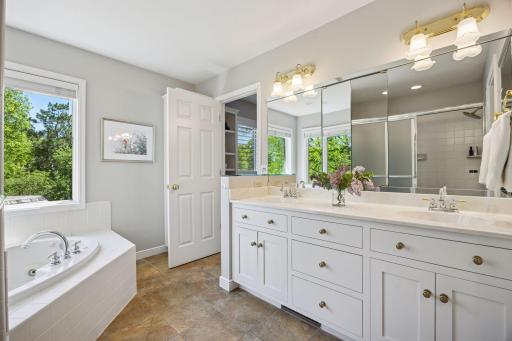
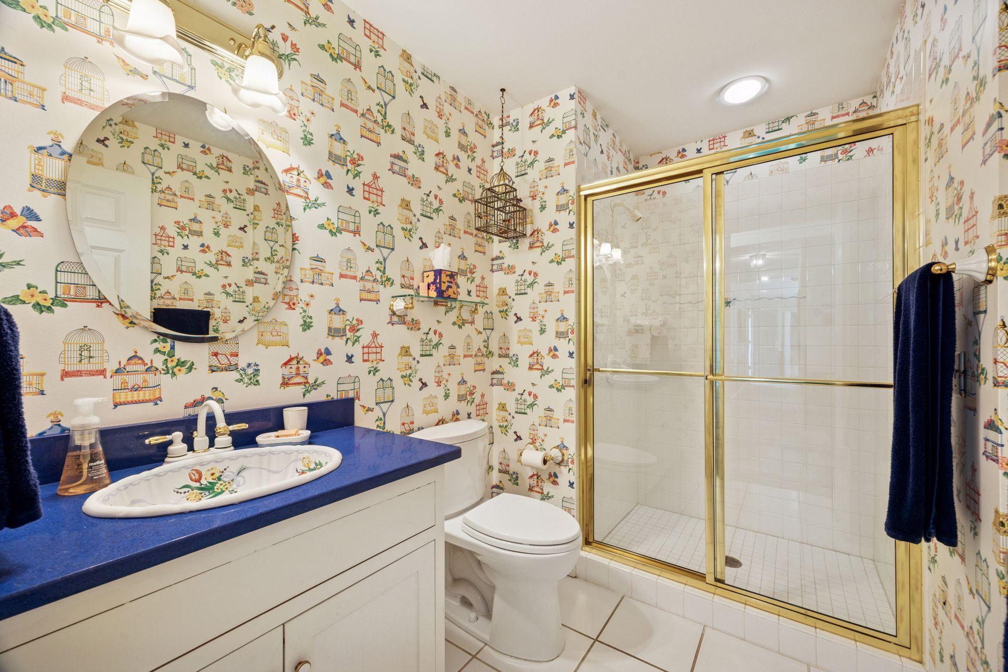
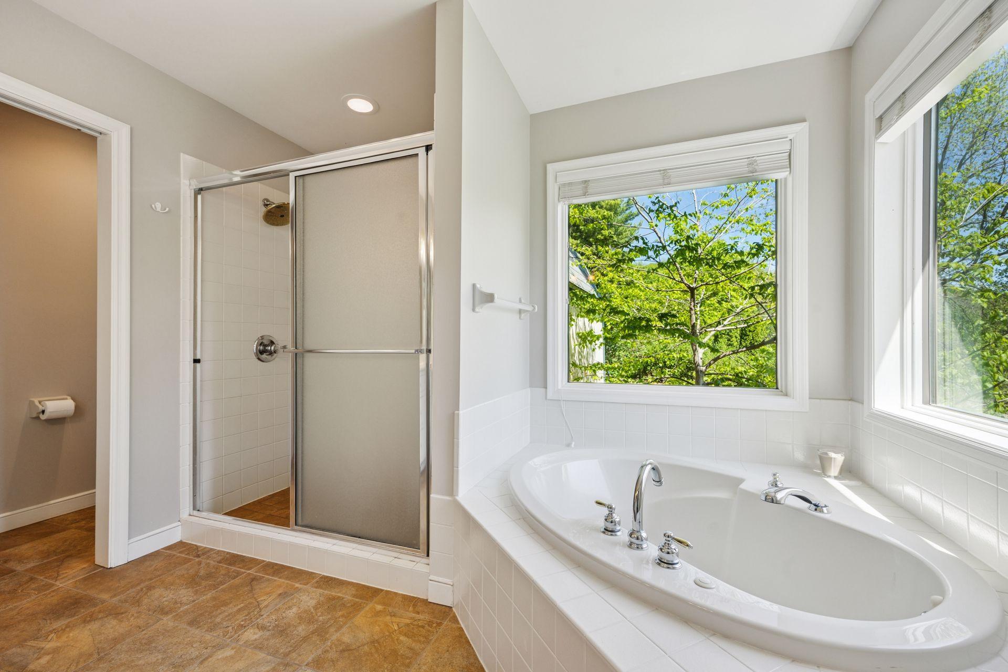
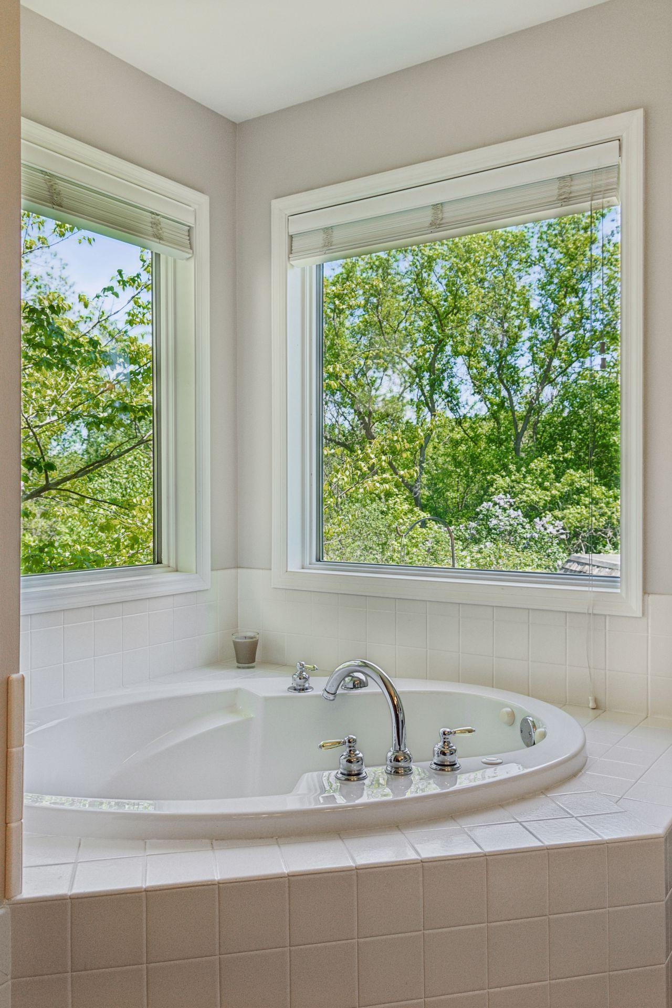
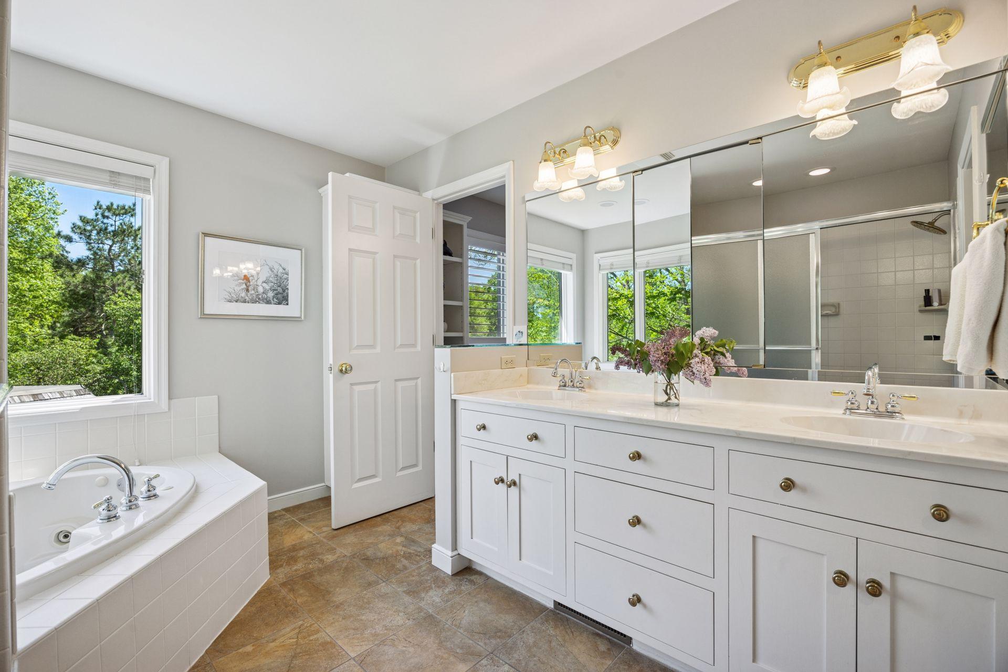
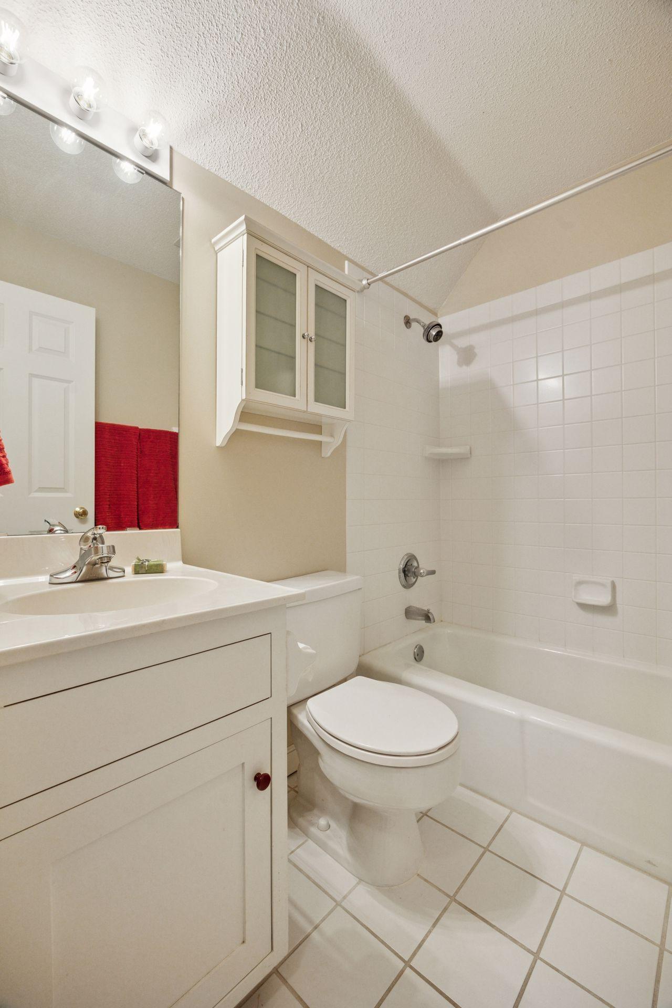
Bath Description: Double Sink; His and Her Closets; Main Floor 3/4 Bath; Upper Level 3/4 Bath; Full Primary; Private Primary; 3/4 Basement; Jetted Tub; Separate Tub & Shower; Walk-In Shower Stall
Construction Materials: Frame
Construction Status: Previously Owned
Dining Room Description: Informal Dining Room; Separate/Formal Dining Room
Electric: Circuit Breakers
Exterior: Cedar; Stucco
Family Room Characteristics: Main Level
Fencing: None
Financing Terms: Conventional
Fireplace Characteristics: Brick; Family Room; Free Standing; Gas Burning; Primary Bedroom; Wood Burning
Fuel: Propane
Heating: Forced Air
Internet Options: Fiber Optic
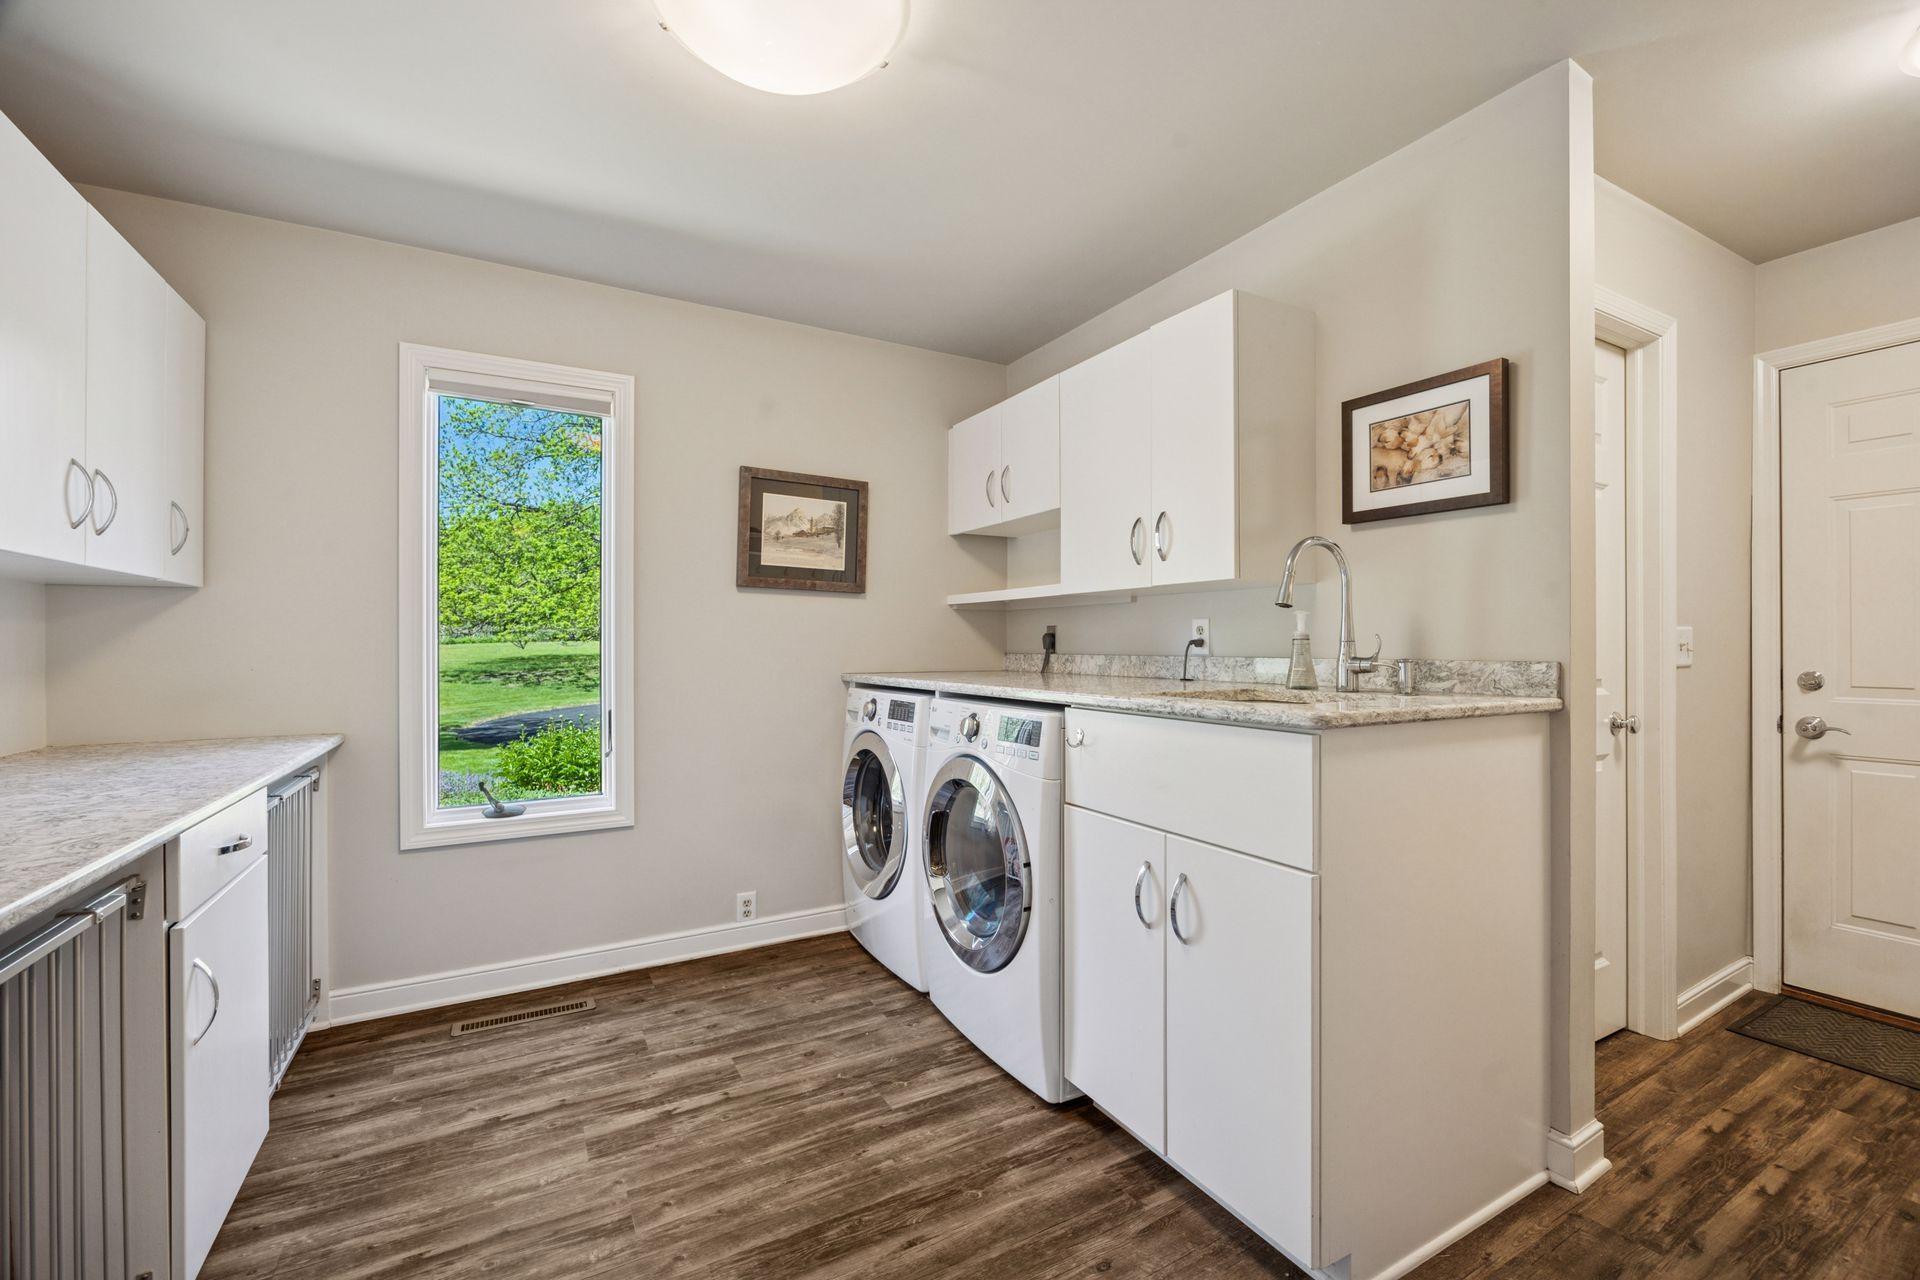
Laundry: Electric Dryer Hookup; Laundry Room; Main Level; Washer Hookup
Lock Box Type: Supra
Lot Description: Accessible Shoreline; Tree Coverage - Heavy; Tree Coverage - Medium
Outbuildings: Other
Parking Characteristics: Finished Garage; Garage Door Opener
Property Subtype: Acreage
Road Frontage: City Street; Cul De Sac; Paved Streets
Road Responsibility: Public Maintained Road
Roof: Slate
Sellers Terms: Cash; Conventional
Sewer: Private Sewer; Septic System Compliant - Yes
Special Search: Main Floor Bedroom; Main Floor Laundry; Main Floor Primary; Primary Bdr Suite
Stories: Two
Water: Well
Waterfront View: Panoramic; River
Room Information
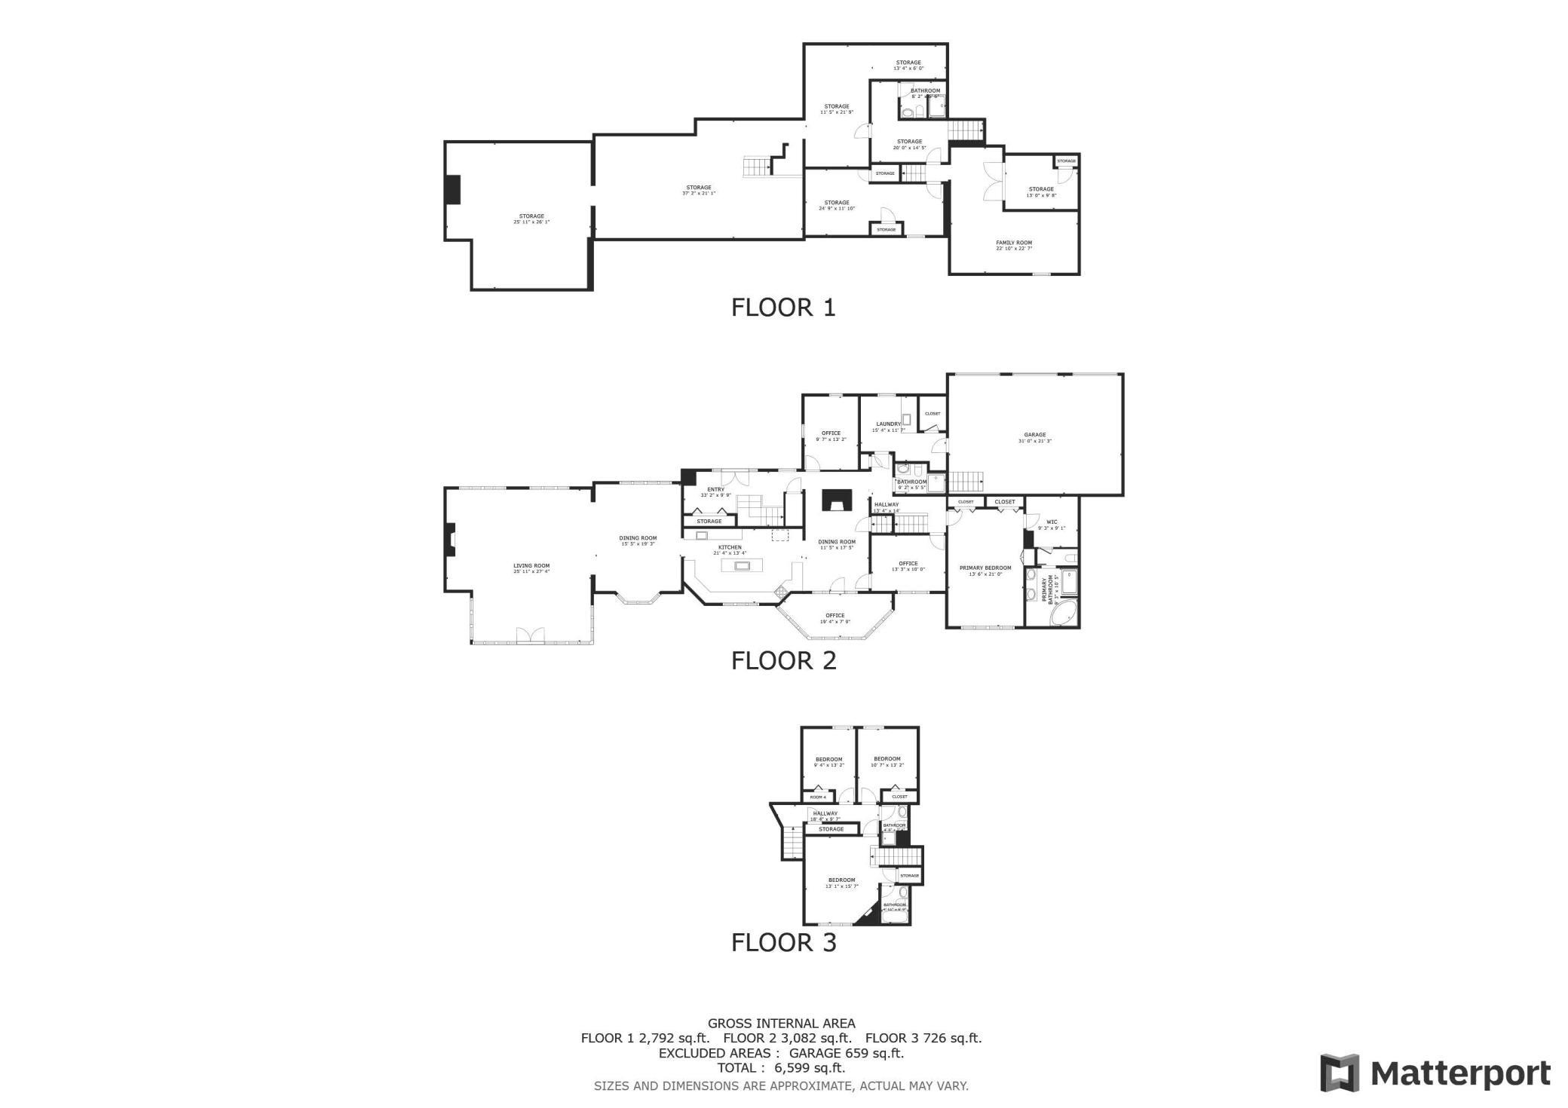
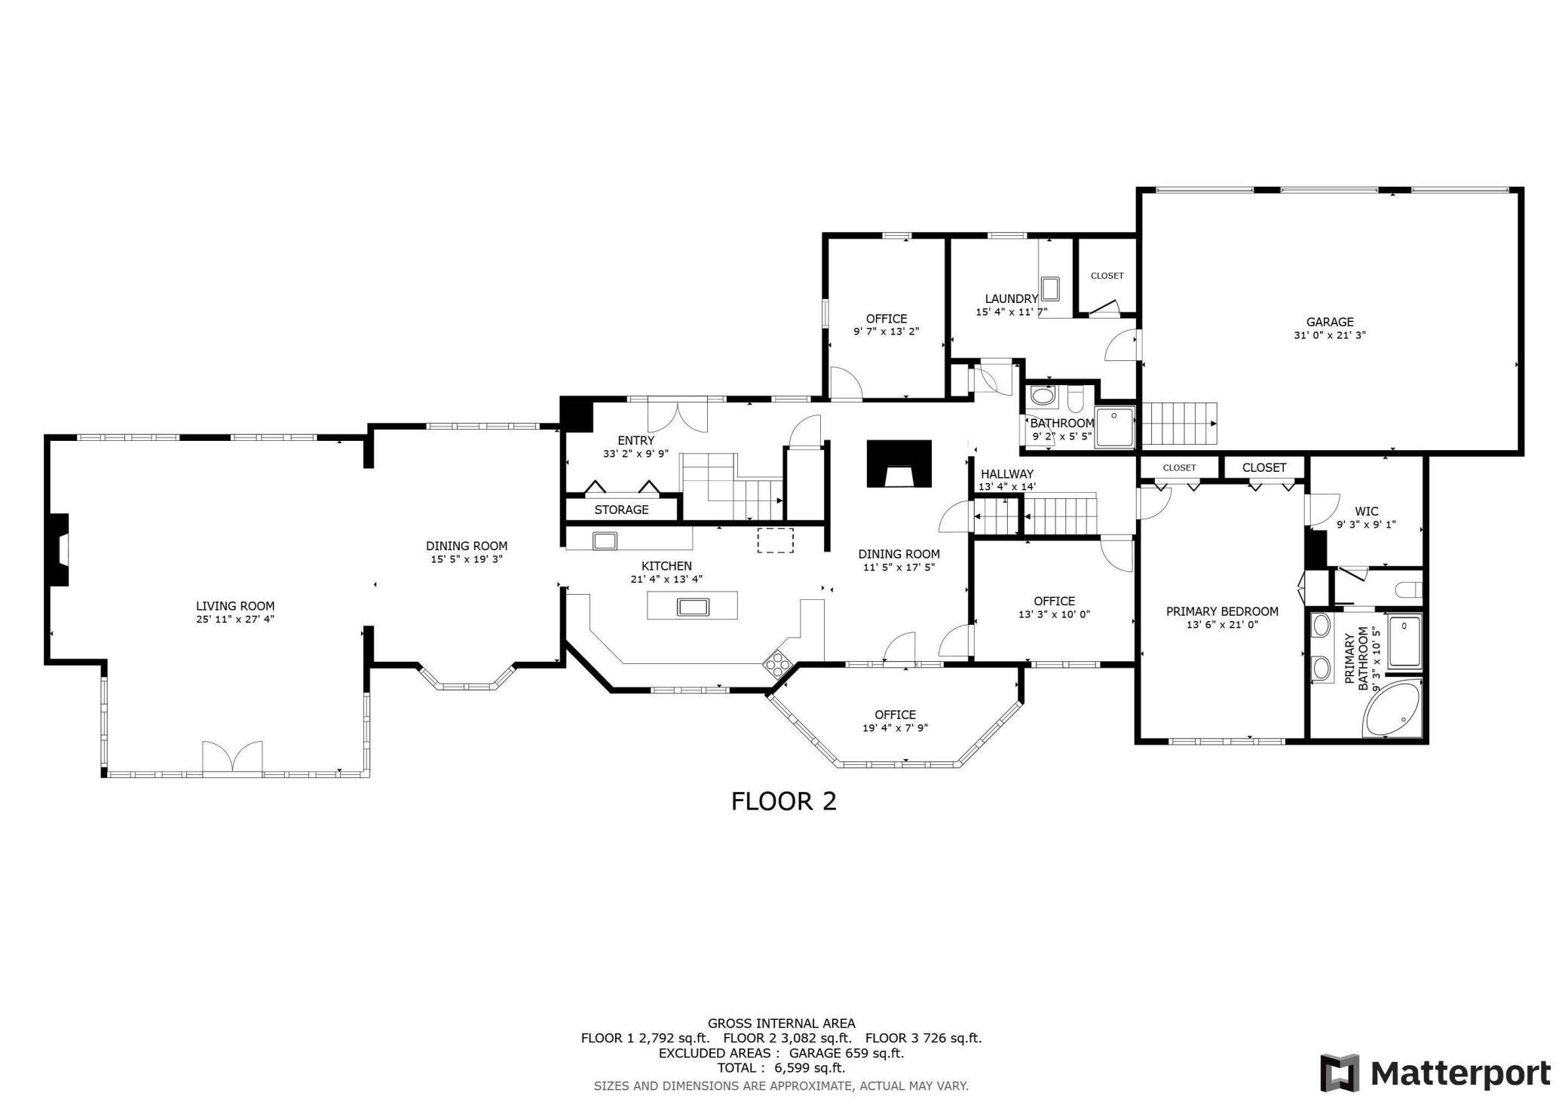
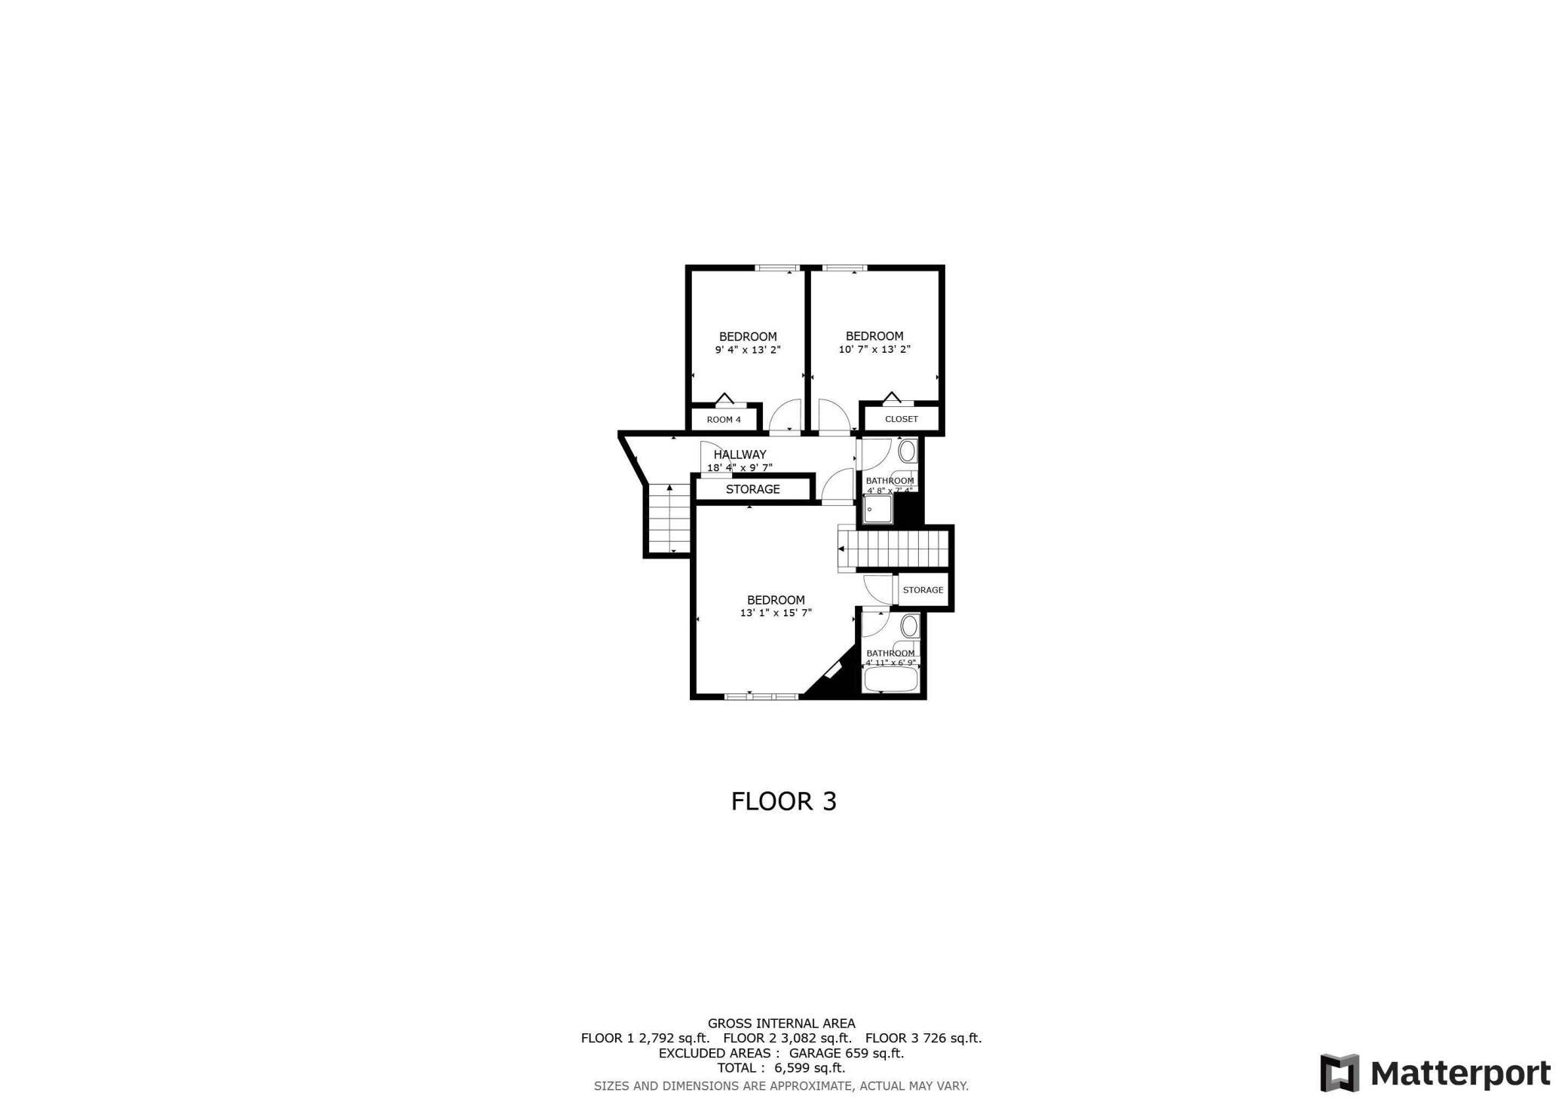
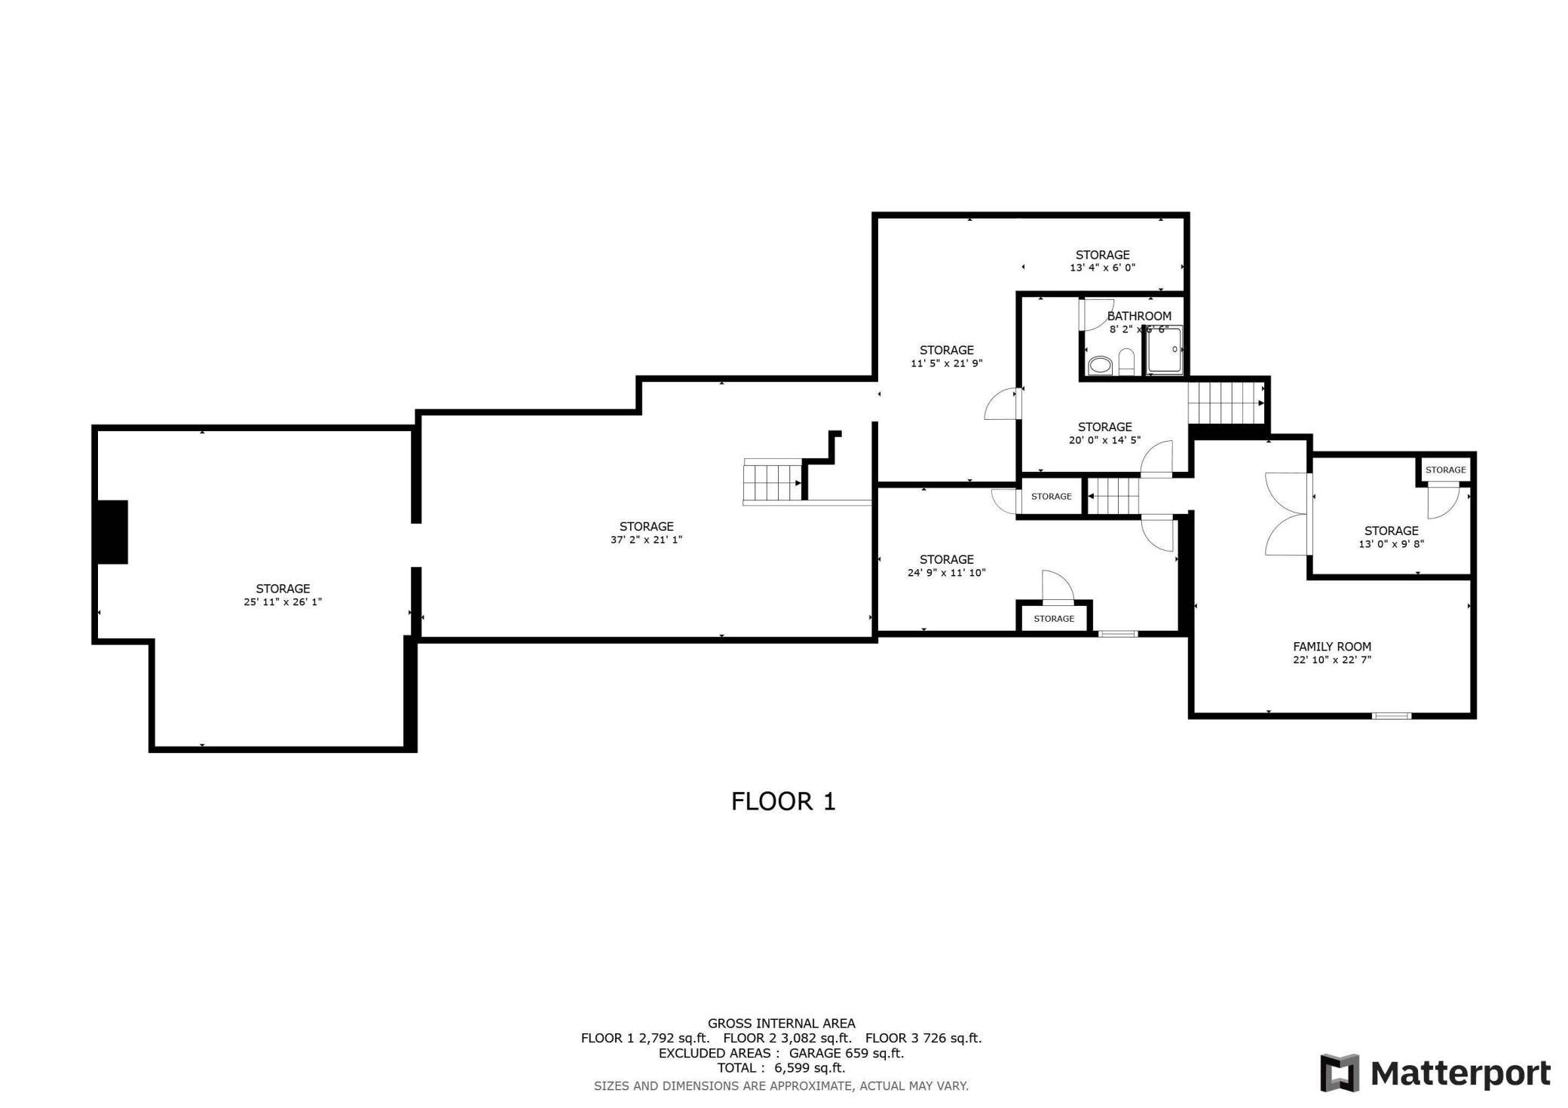
| Room Name | Dimensions | Level |
| Dining Room | 11'5x17'5 | Main |
| Dining Room | 15'5x9'7 | Main |
| Primary Bath | 9'3x10'5 | Main |
| First (1st) Bedroom | 13'6x21 | Main |
| Kitchen | 21'4x13'4 | Main |
| Foyer | 33'2x9'9 | Main |
| Family Room | 25'11x27'4 | Main |
| Living Room | 15'5x9'7 | Main |
| Other | 37'2x21'1 | Lower |
| Bathroom | 5x6'9 | Upper |
| Bathroom | 8'2x6'6 | Lower |
| Bathroom | 4'8x7'4 | Upper |
| Bathroom | 9'2x5'5 | Main |
| Fifth (5th) Bedroom | 24'9x11'10 | Lower |
| Exercise Room | 22'10x22'7 | Lower |
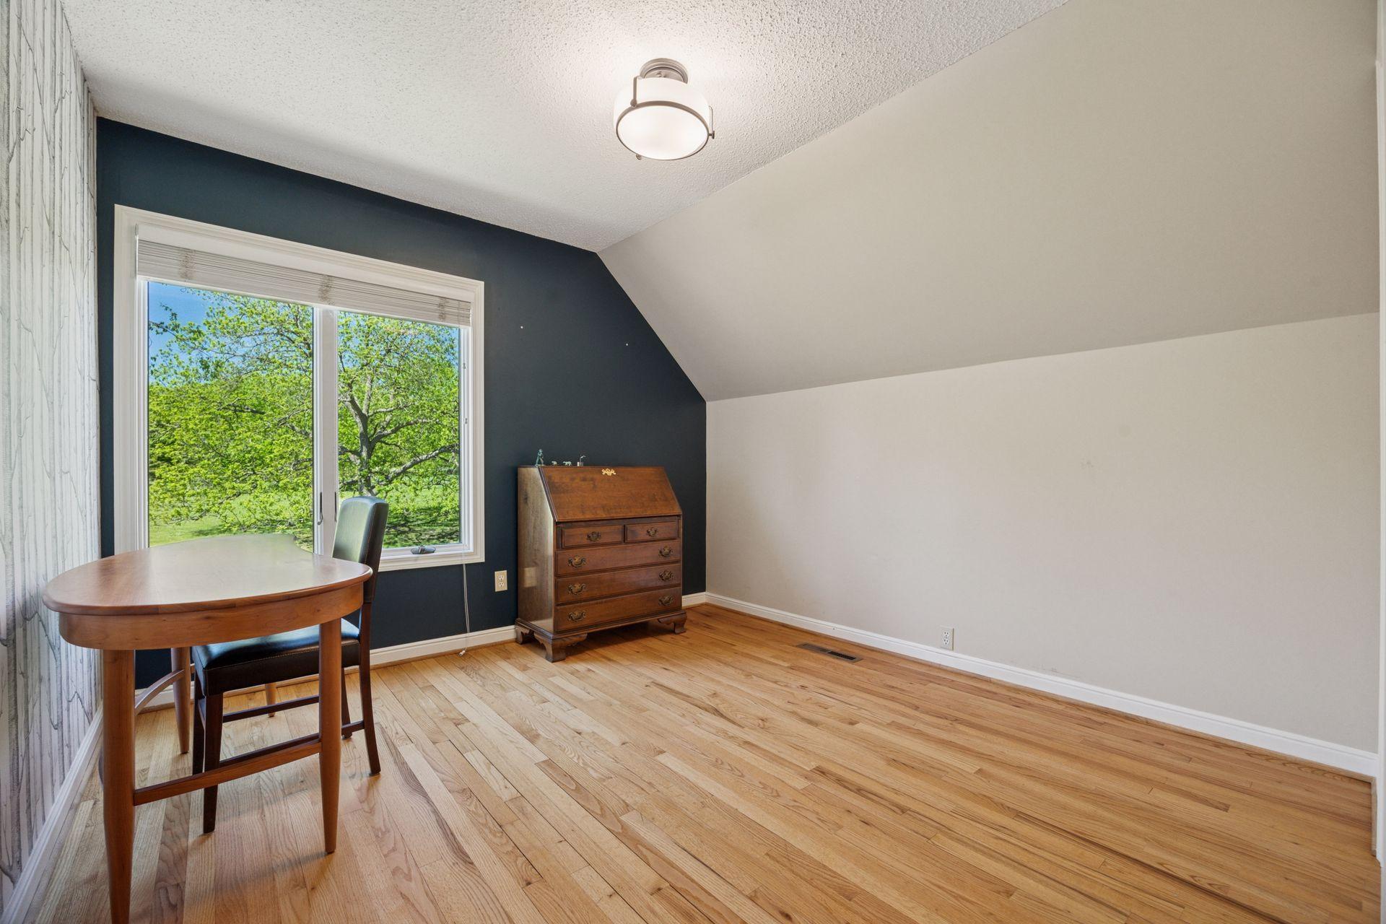
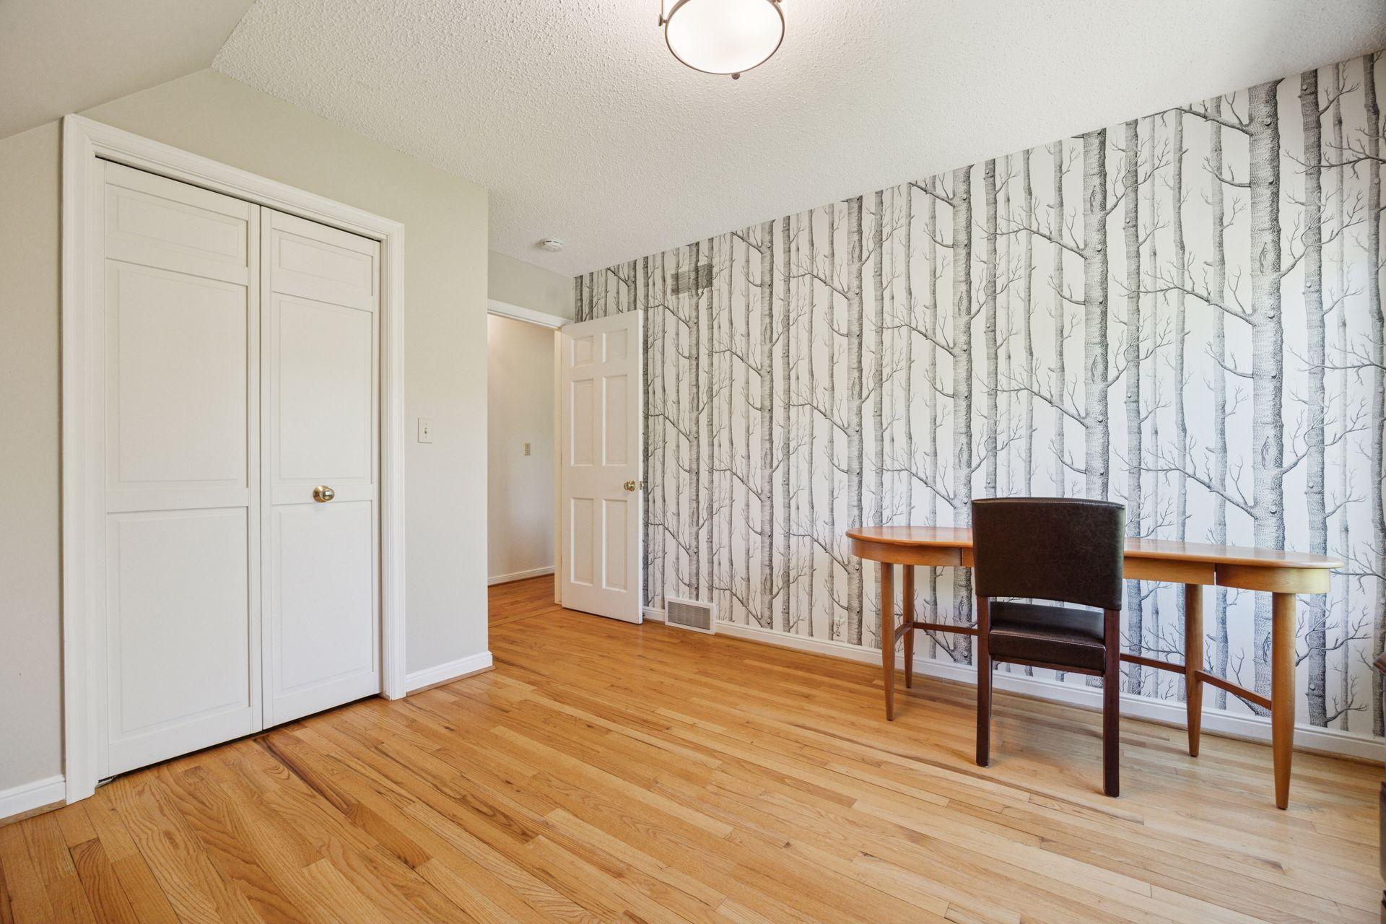
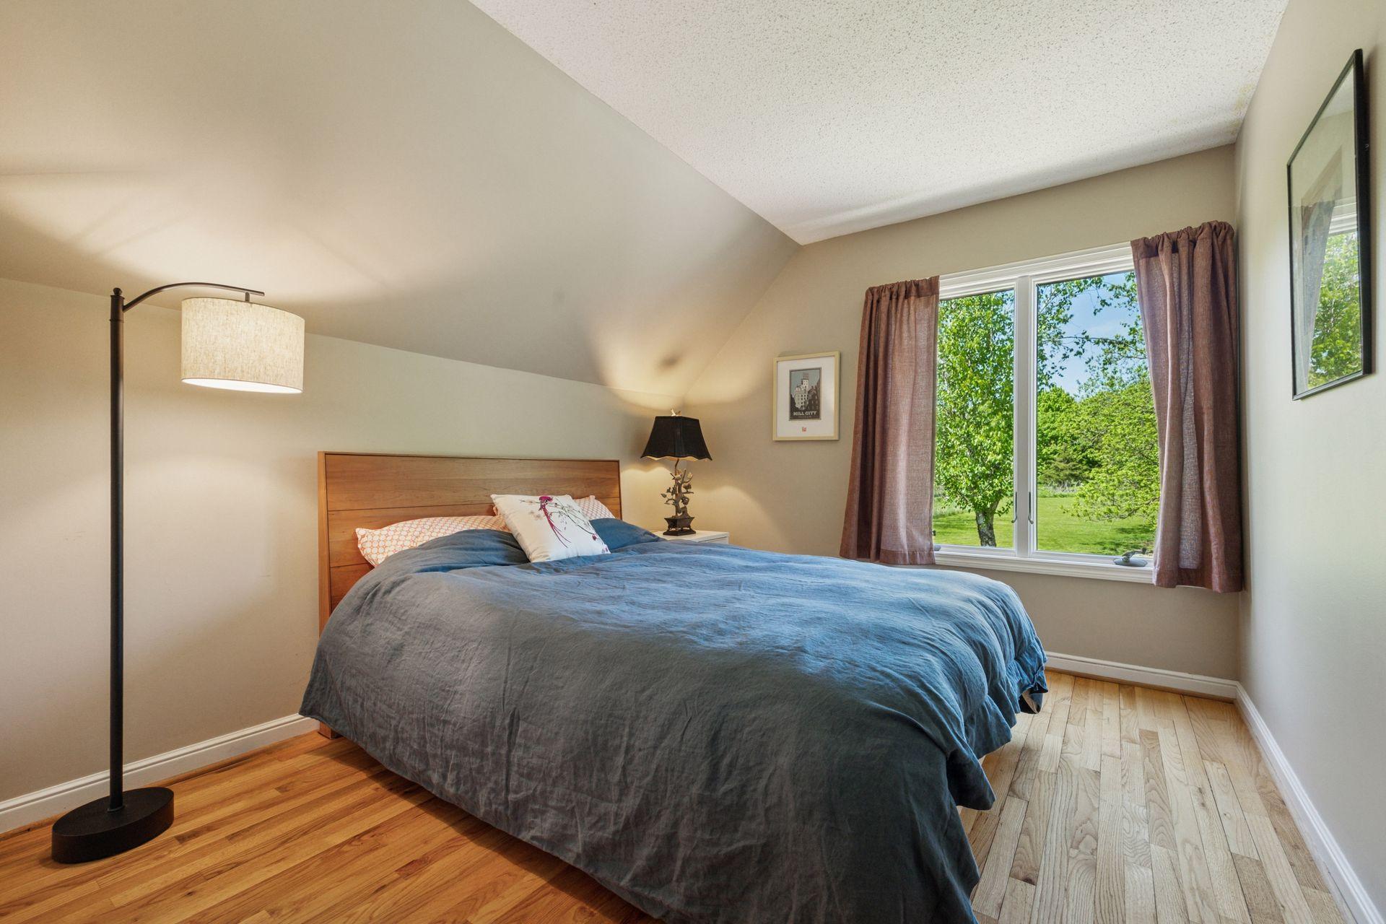
| Fourth (4th) Bedroom | 10'7x13'2 | Upper |
| Three Season Porch | 19'4x7'9 | Main |
| Third (3rd) Bedroom | 9'4x13'2 | Upper |
| Loft | 13'1x15'7 | Upper |
| Second (2nd) Bedroom | 13'3x10 | Main |
| Laundry | 15'4x11'7 | Main |
| Office | 9'7x13'2 | Main |
| Deck | Main | |
| Mud Room | Main |
 Floorplan
Listing Office: Coldwell Banker Realty
Last Updated: December - 09 - 2025

The data relating to real estate for sale on this web site comes in part from the Broker Reciprocity SM Program of the Regional Multiple Listing Service of Minnesota, Inc. The information provided is deemed reliable but not guaranteed. Properties subject to prior sale, change or withdrawal. ©2026 Regional Multiple Listing Service of Minnesota, Inc All rights reserved.
Friday 23rd of October 2026 09:58 AM

218-998-4400
Mohagen Real Estate








Let's Connect

Mohagen Real Estate
sue@MohagenRealEstate.com
Office: 218-998-4400
Cell: 218-731-7376

Mohagen Real Estate is licensed in the State of Minnesota