5516 Hunter Street, Edina, MN 55436 (MLS# 7156666)
$3,500,000
Edina, MN 55436
MLS# 7156666
5 beds | 4 baths | 9500 sqft
1 / 4
Property Description
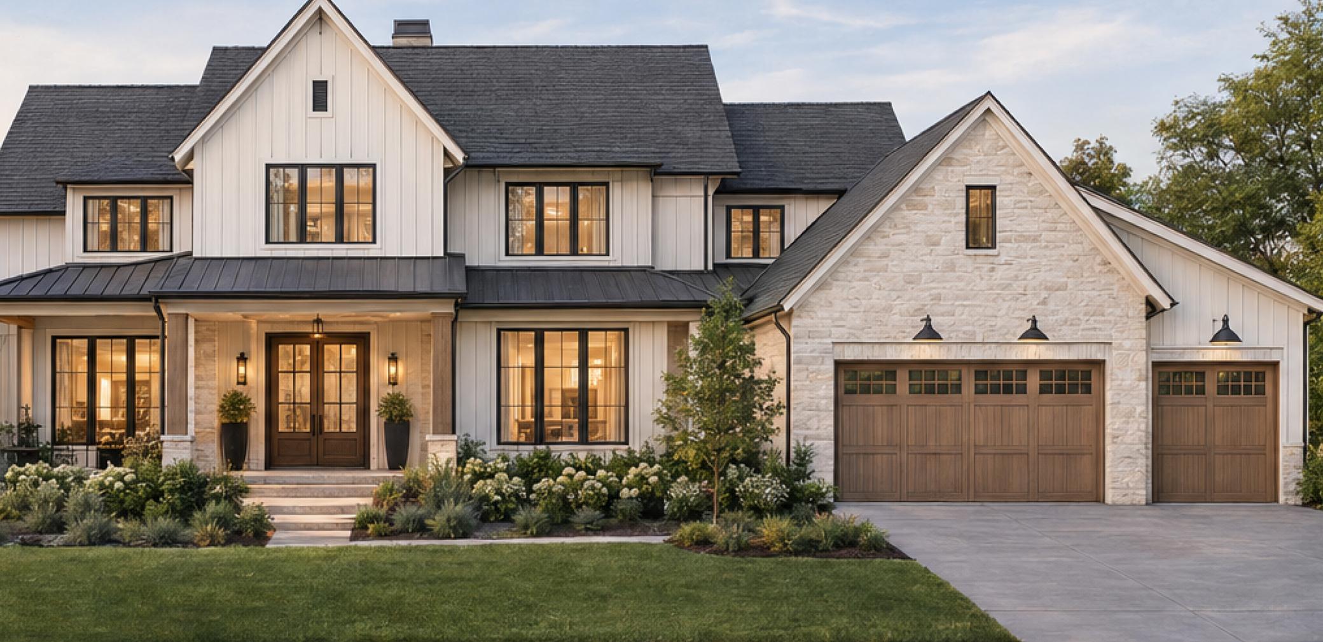
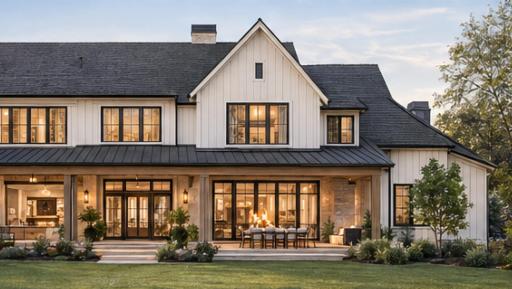
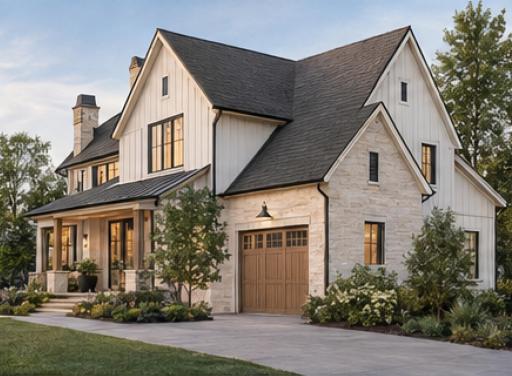
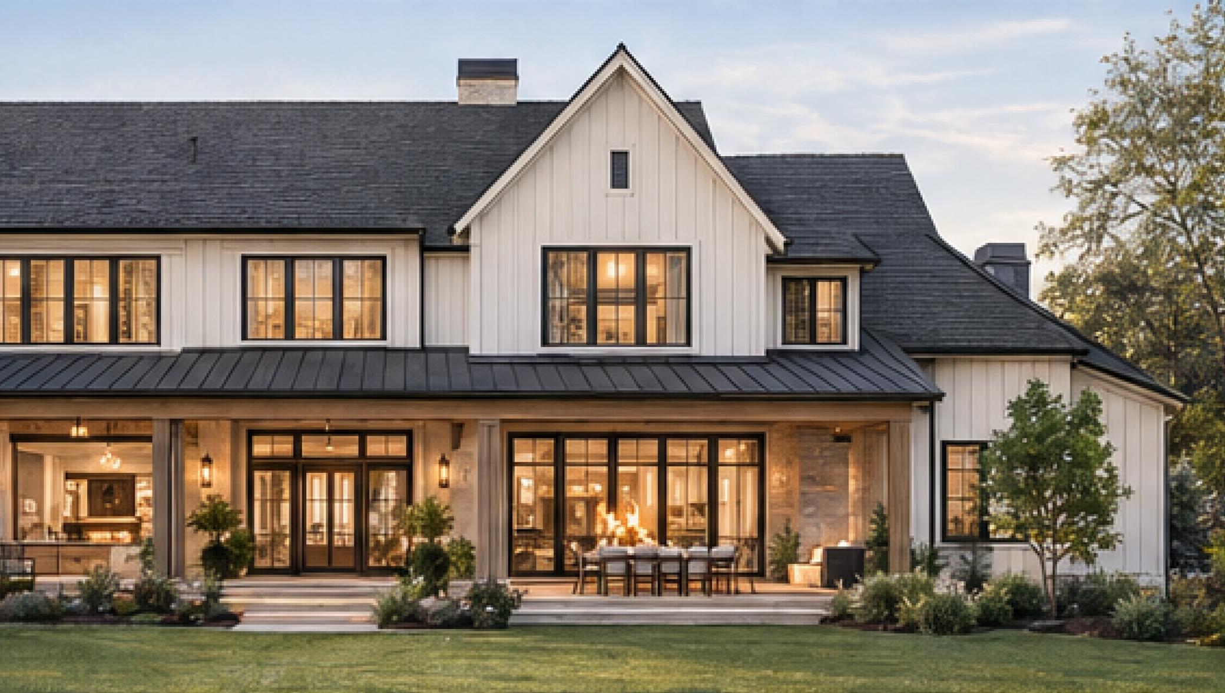
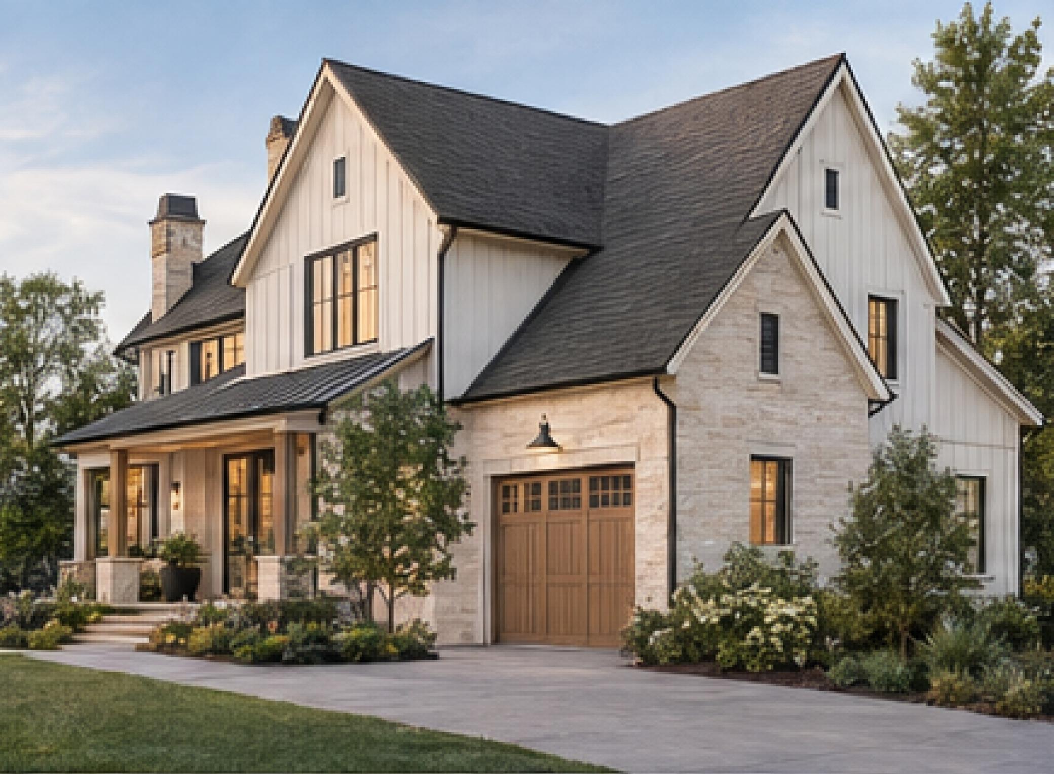
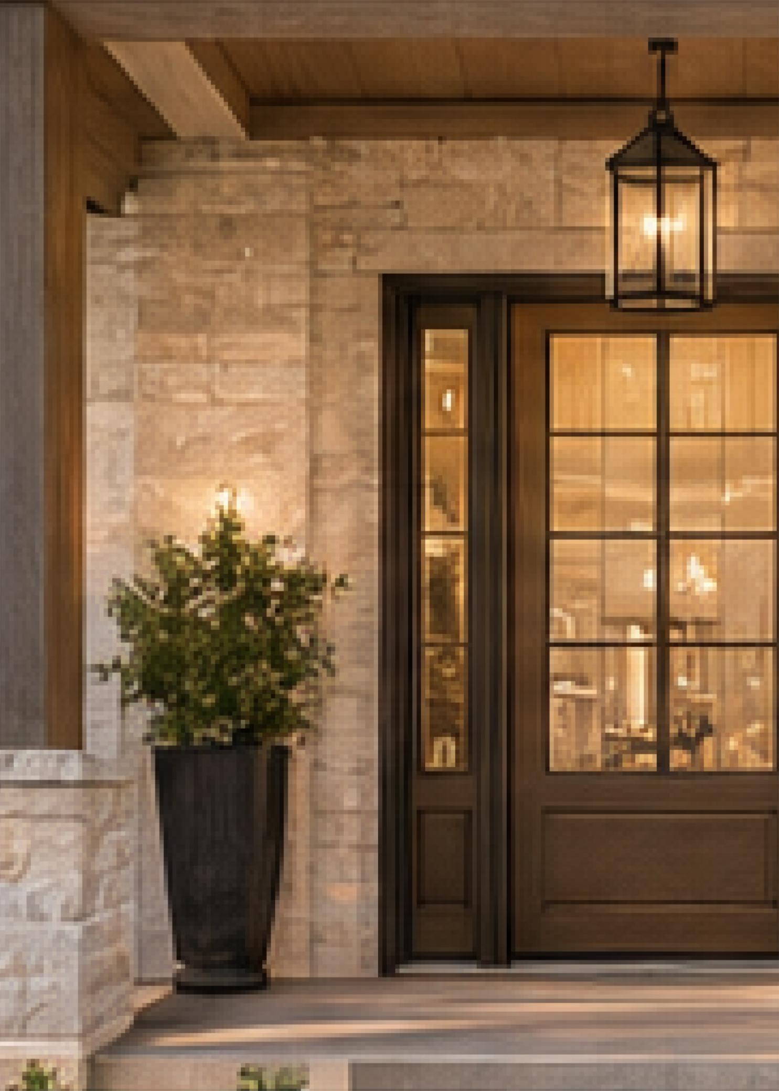
Rare opportunity to build your dream home. A fully custom luxury property in one of West Edinaâs premier neighborhoods, presented by award-winning Mulberry Builders. This proposed 5+bedroom, 4+bath residence offers over 6000 above ground sq. ft. of thoughtfully designed living space on a 1/2-acre homesite in the Edina School District. The open-concept main level features a gourmet kitchen with custom cabinetry, quartz countertops, high-end appliances and oversized island, flowing into spacious dining and great room areas with fireplace, built-ins and abundant natural light. The upper level includes a luxurious primary suite with spa-like bath and expansive walk-in closet, three additional bedrooms, loft and convenient laundry. The finished lower level offers a large family room, game room, walk-up bar, fifth bedroom and ¾ bath. Enjoy a screened porch, private backyard, potential indoor/outdoor sport court and oversized side load 3-car garage with extra-tall ceilings. Ideally located near Countryside and Bredesen Parks, Braemar Arena, Southdale and more. Personalize your finishes and create a truly exceptional custom home with Mulberry Builders.
Details
Maps
Contract Information
Status: Active
Contingency: None
Current Price: 3500000
Original List Price: 3500000
ListPrice: 3500000
List Date: 2026-10-07
Owner is an Agent?: No
Auction?: No
General Property Information
Common Wall: No
Lot Measurement: Acres
Manufactured Home?: No
Multiple PIDs?: No
New Development: No
Number of Fireplaces: 3
Waterfront YN: No
Year Built: 2027
Yearly/Seasonal: Yearly
Zoning: Residential-Single Family
Bedrooms: 5
Baths Total: 4
Bath Full: 2
Bath Three Quarters: 1
Bath Half: 1
Main Floor Total SqFt: 3800
Above Grd Total SqFt: 6000
Below Grd Total SqFt: 3500
Total SqFt: 9500
Total Finished Sqft: 9500.00
FireplaceYN: Yes
Style: (SF) Single Family
Foundation Size: 4420
Garage Stalls: 3
Lot Dimensions: Irregular
Acres: 0.49
Assessment Pending: No
Location Tax and Other Information
House Number: 5516
Street Name: Hunter
Street Suffix: Street
Postal City: Edina
County: Hennepin
State: MN
Zip Code: 55436
Complex/Dev/Subdivision: Countryside
Assessments
Tax With Assessments: 11968
Basement
Foundation Dimensions: 68x65
Builder Information
Builder ID: MULBERRY BUILDERS
Builder License Number: 632430
Builder Name: MULBERRY BUILDERS
Building Information
Finished SqFt Above Ground: 6000
Finished SqFt Below Ground: 3500
Lease Details
Land Leased: Not Applicable
Miscellaneous Information
Homestead: Yes
Ownership
Fractional Ownership: No
Parking Characteristics
Garage Square Feet: 900
Public Survey Info
Range#: 21
Section#: 32
Township#: 117
Property Features
Accessible: Doors 36"+
Air Conditioning: Central Air
Amenities Unit: Ceiling Fan(s); Deck; French Doors; Hardwood Floors; In-Ground Sprinkler; Natural Woodwork; Patio; Tile Floors; Vaulted Ceiling(s); Walk-In Closet; Washer/Dryer Hookup
Appliances: Air-To-Air Exchanger; Chandelier; Dishwasher; Disposal; Double Oven; Dryer; Energy Star Appliances; Freezer; Microwave; Range; Refrigerator; Washer
Basement: Drain Tiled; Egress Windows; Sump Pump
Construction Status: To Be Built/Floor Plan
Dining Room Description: Eat In Kitchen
Electric: 200+ Amp Service
Exterior: Brick/Stone; Engineered Wood; Metal
Foundation: Other
Fuel: Natural Gas
Heating: Forced Air; In-Floor Heating
Parking Characteristics: Finished Garage; Heated Garage; Insulated Garage
Road Frontage: City Street; Paved Streets; Storm Sewer; Street Lights
Road Responsibility: Public Maintained Road
Sellers Terms: Cash; Conventional
Sewer: City Sewer - In Street; City Sewer/Connected
Stories: Two
Water: City Water - In Street; City Water/Connected
Listing Office: Edina Realty, Inc.
Last Updated: October - 07 - 2026

The data relating to real estate for sale on this web site comes in part from the Broker Reciprocity SM Program of the Regional Multiple Listing Service of Minnesota, Inc. The information provided is deemed reliable but not guaranteed. Properties subject to prior sale, change or withdrawal. ©2026 Regional Multiple Listing Service of Minnesota, Inc All rights reserved.
Friday 9th of October 2026 11:28 AM

218-998-4400
Mohagen Real Estate


Let's Connect

Mohagen Real Estate
sue@MohagenRealEstate.com
Office: 218-998-4400
Cell: 218-731-7376

Mohagen Real Estate is licensed in the State of Minnesota