5517 Dickson Road, Minnetonka, MN 55345 (MLS# 7007316)
$1,599,999
Minnetonka, MN 55345
MLS# 7007316
3 beds | 3 baths | 4150 sqft
1 / 59
Property Description
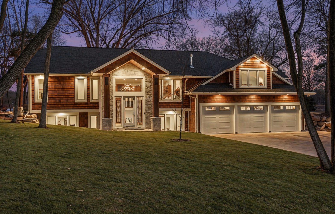
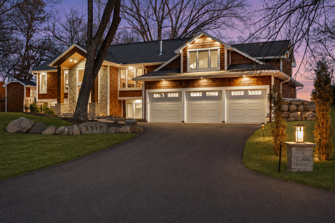
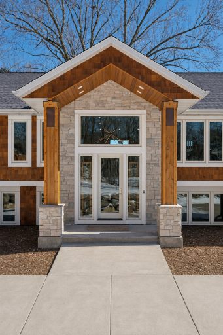
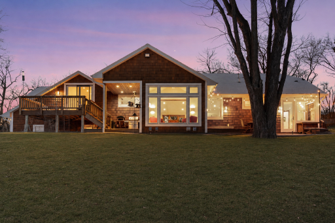
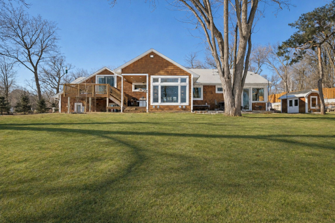
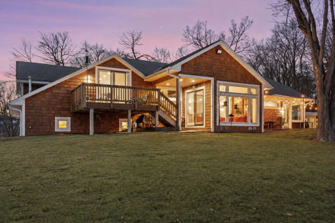
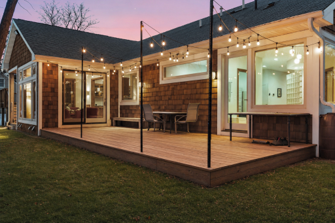
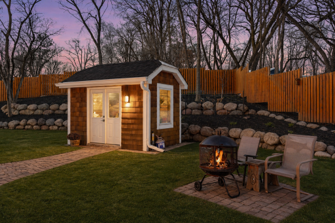
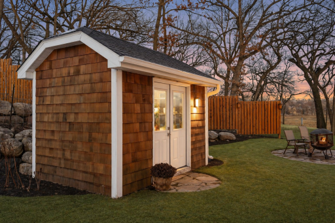
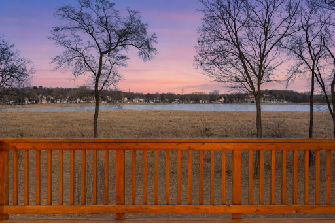
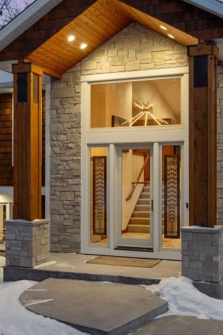
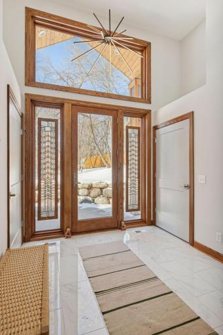
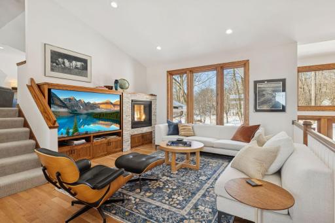
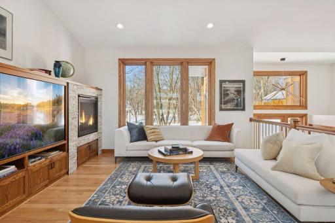
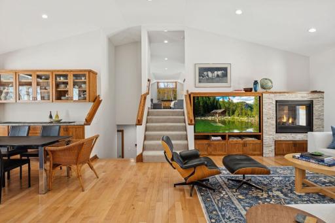
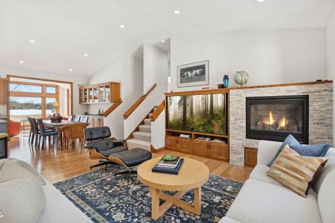
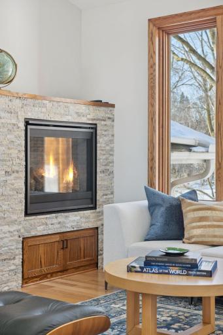
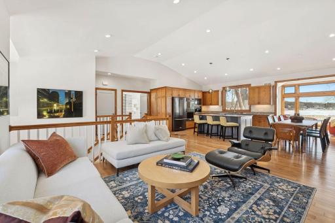
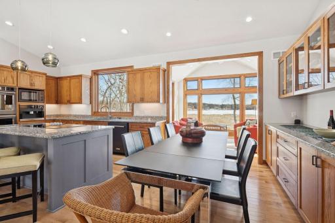
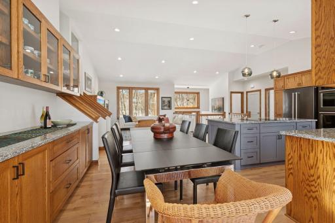
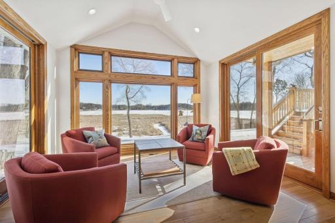
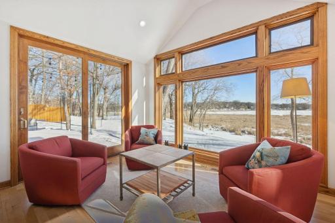
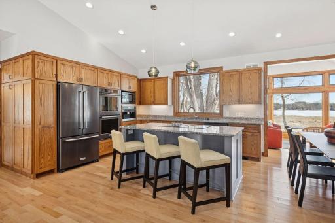
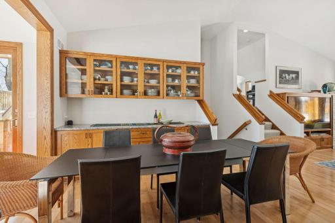
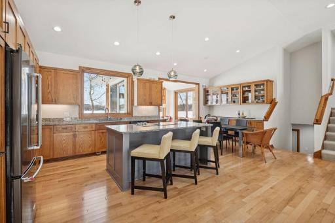
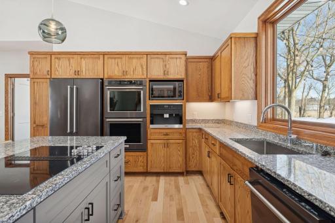
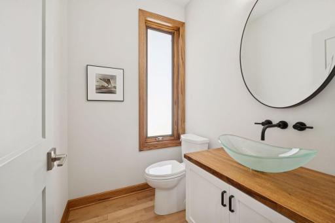
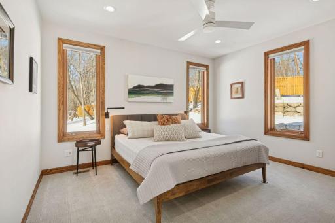
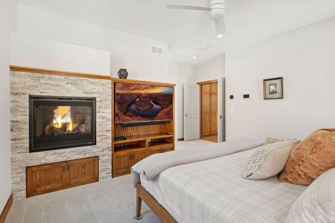
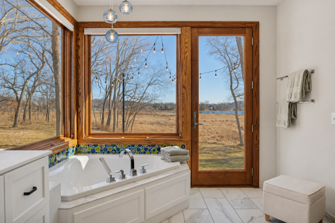
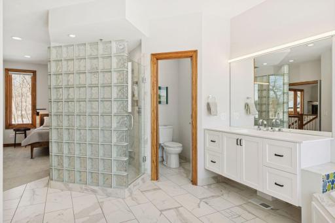
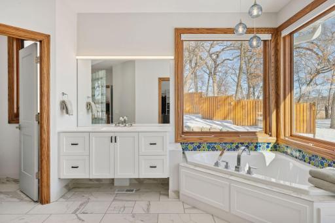
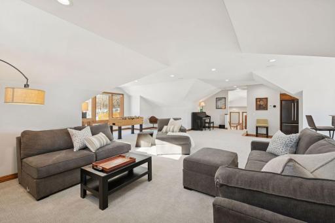
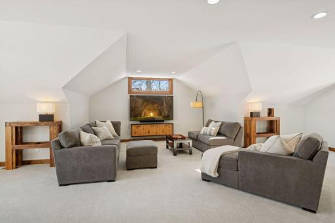
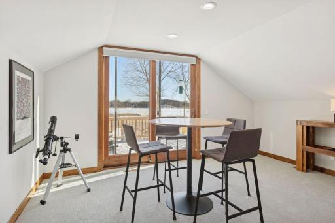
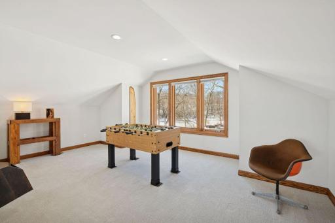
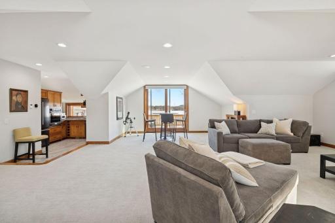
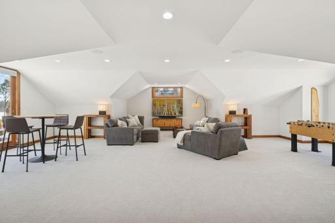
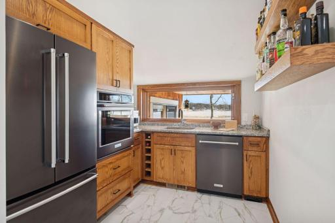
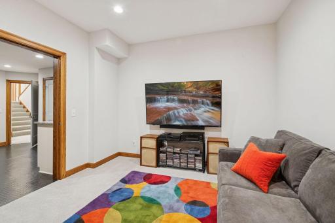
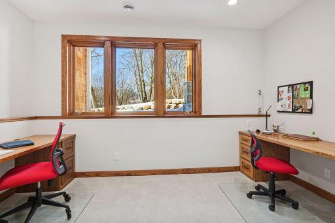
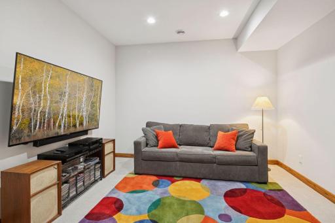
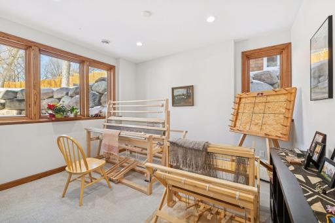
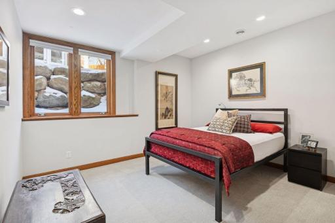
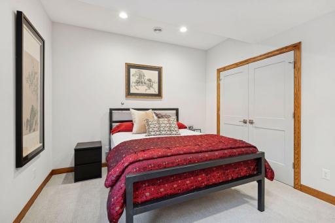
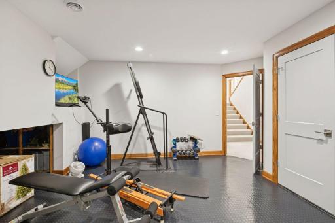
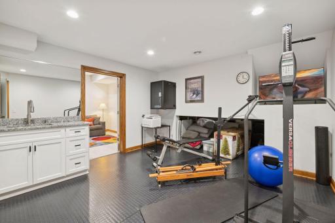
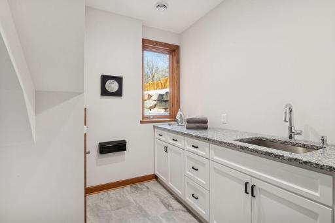
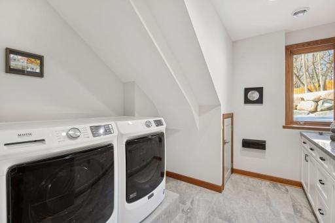
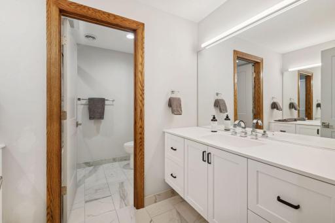
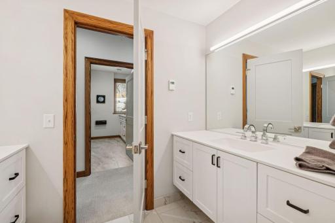
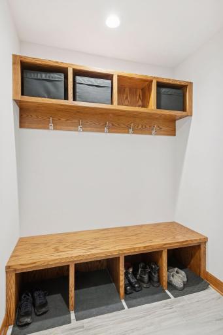
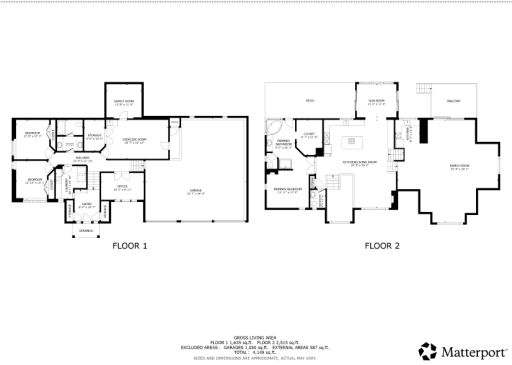
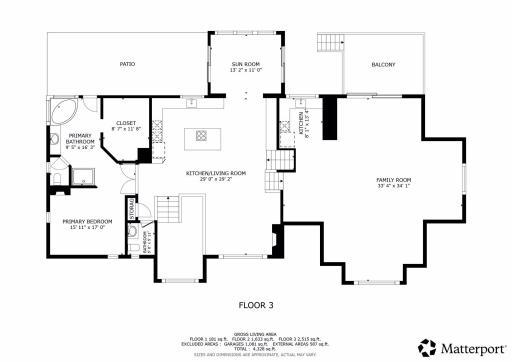
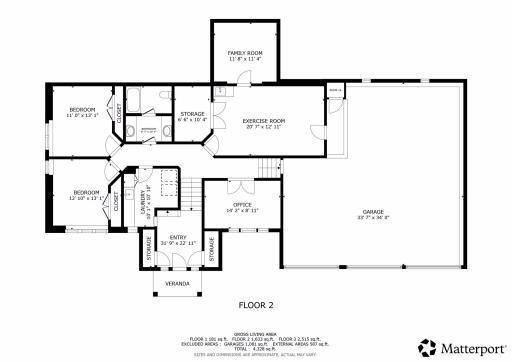
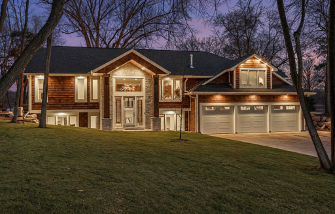
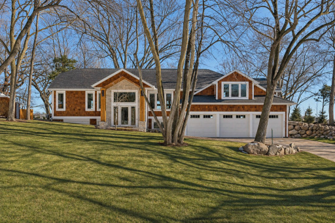
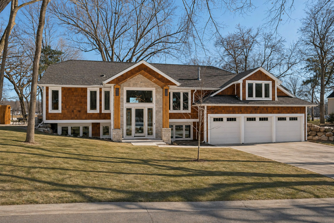
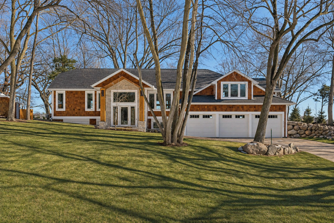
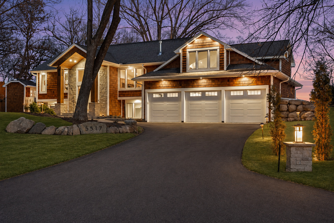
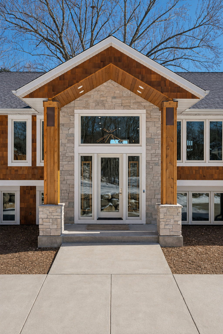
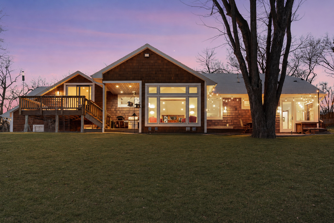
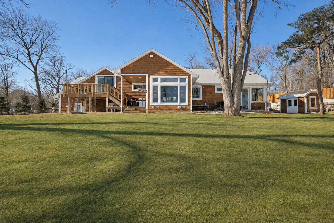
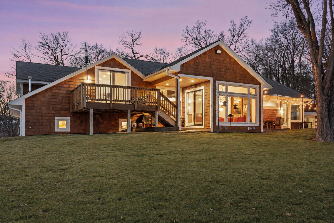
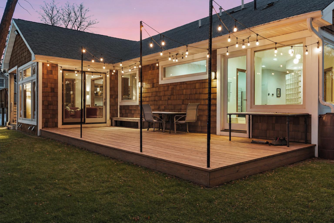
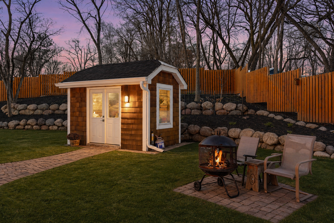
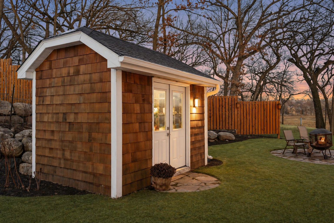
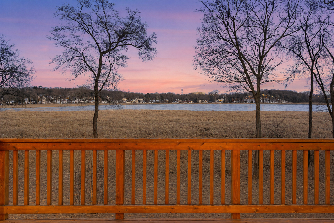

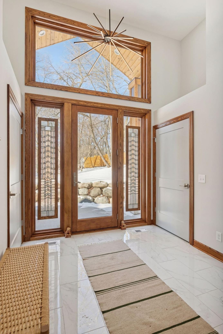


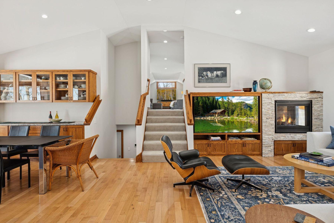
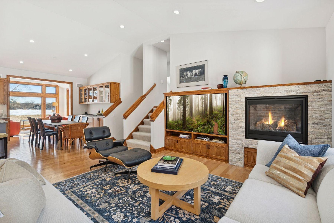
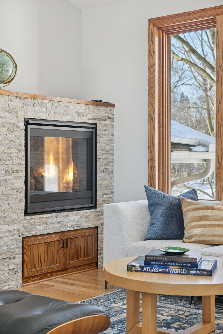
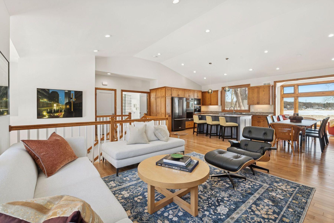
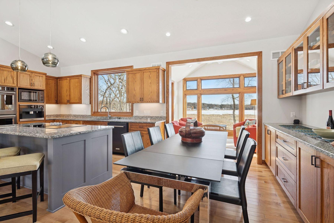
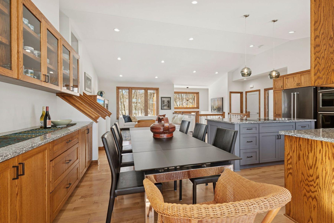
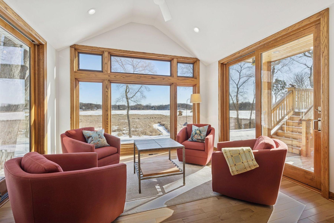
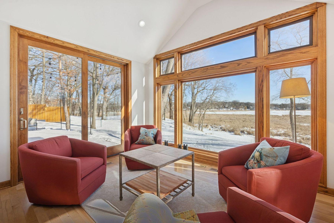
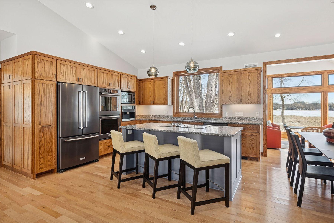
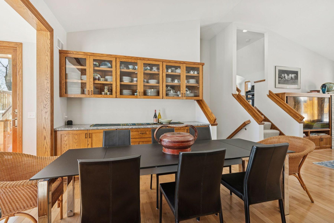
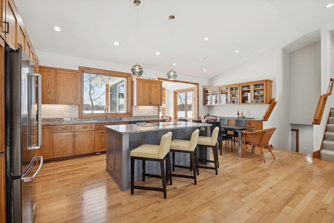
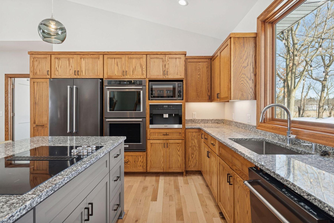
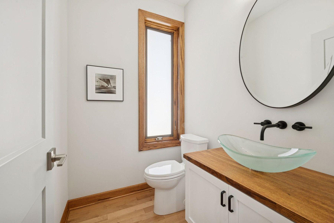
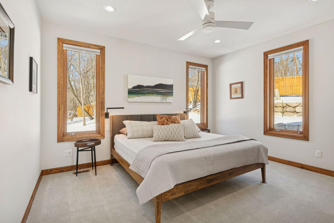
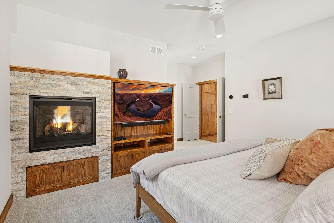
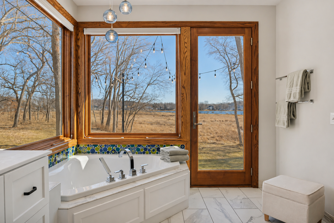


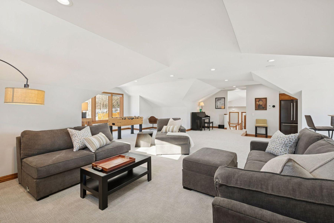
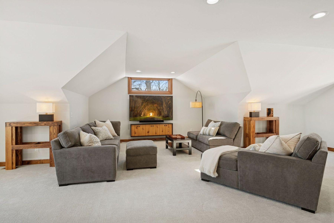
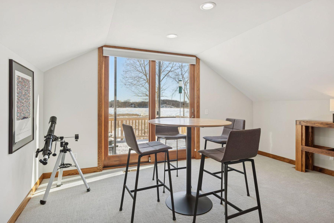

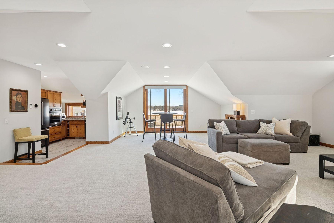
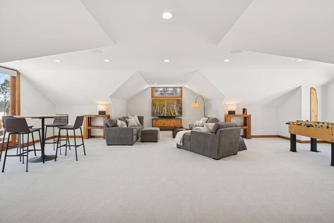
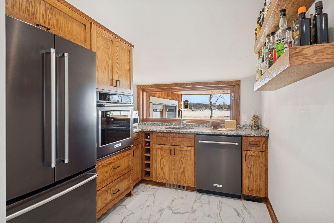
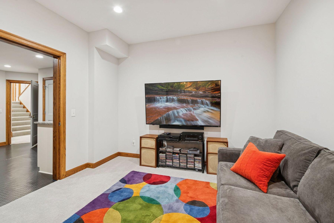
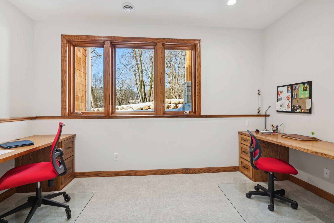

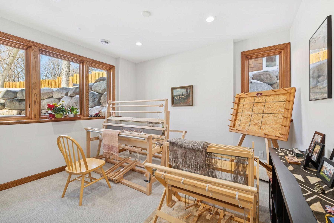

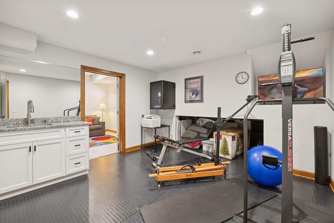
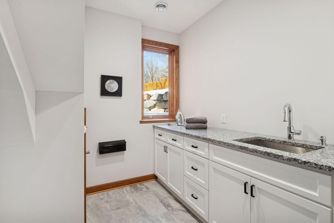

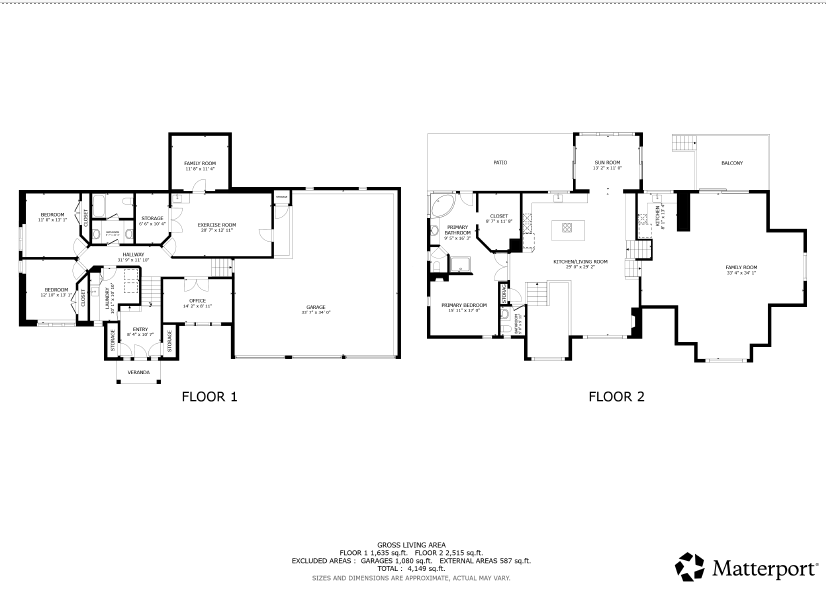
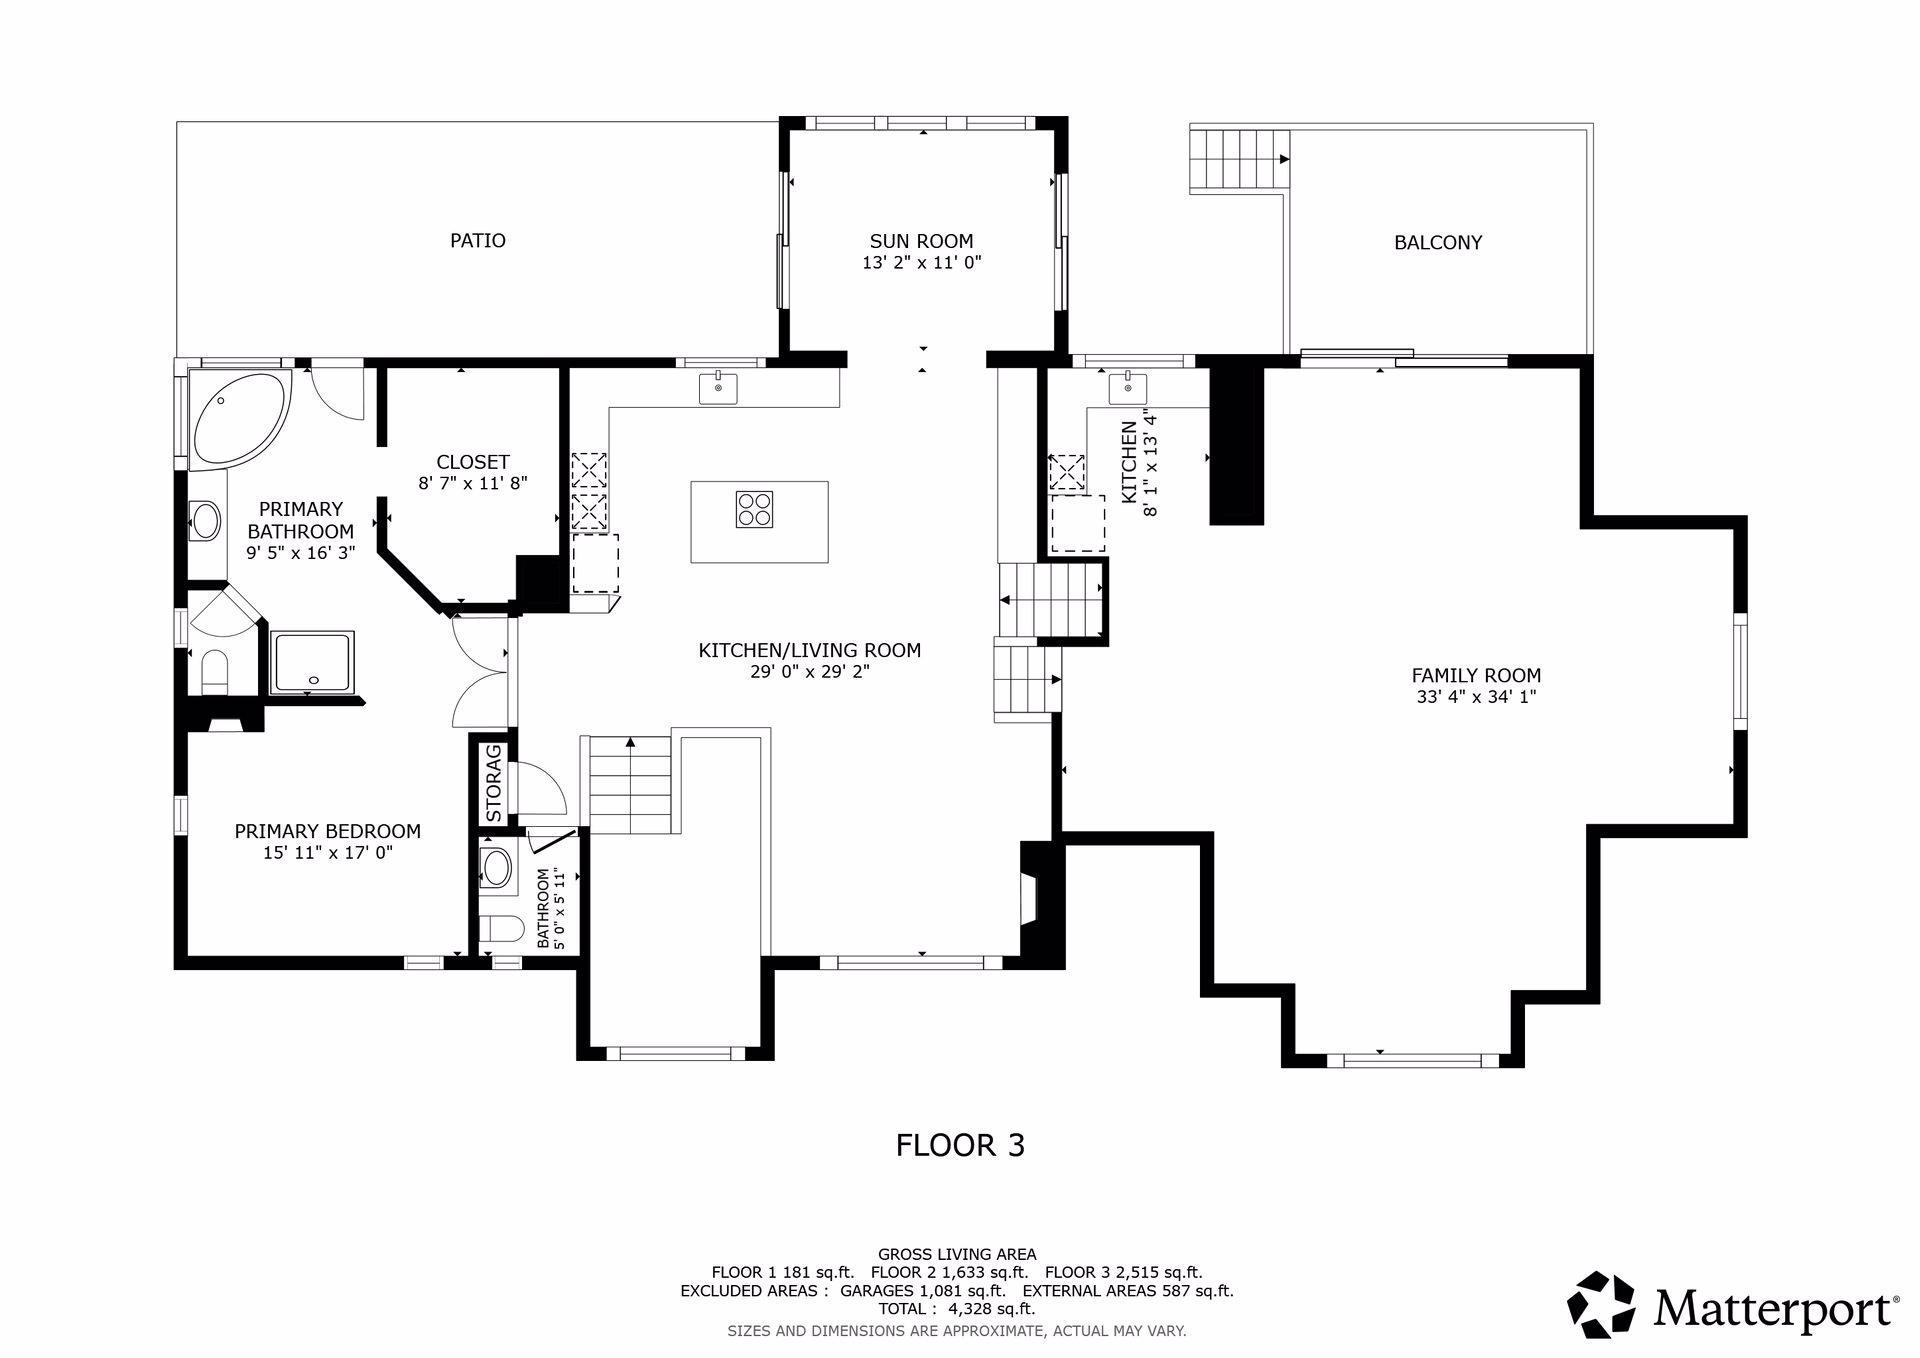
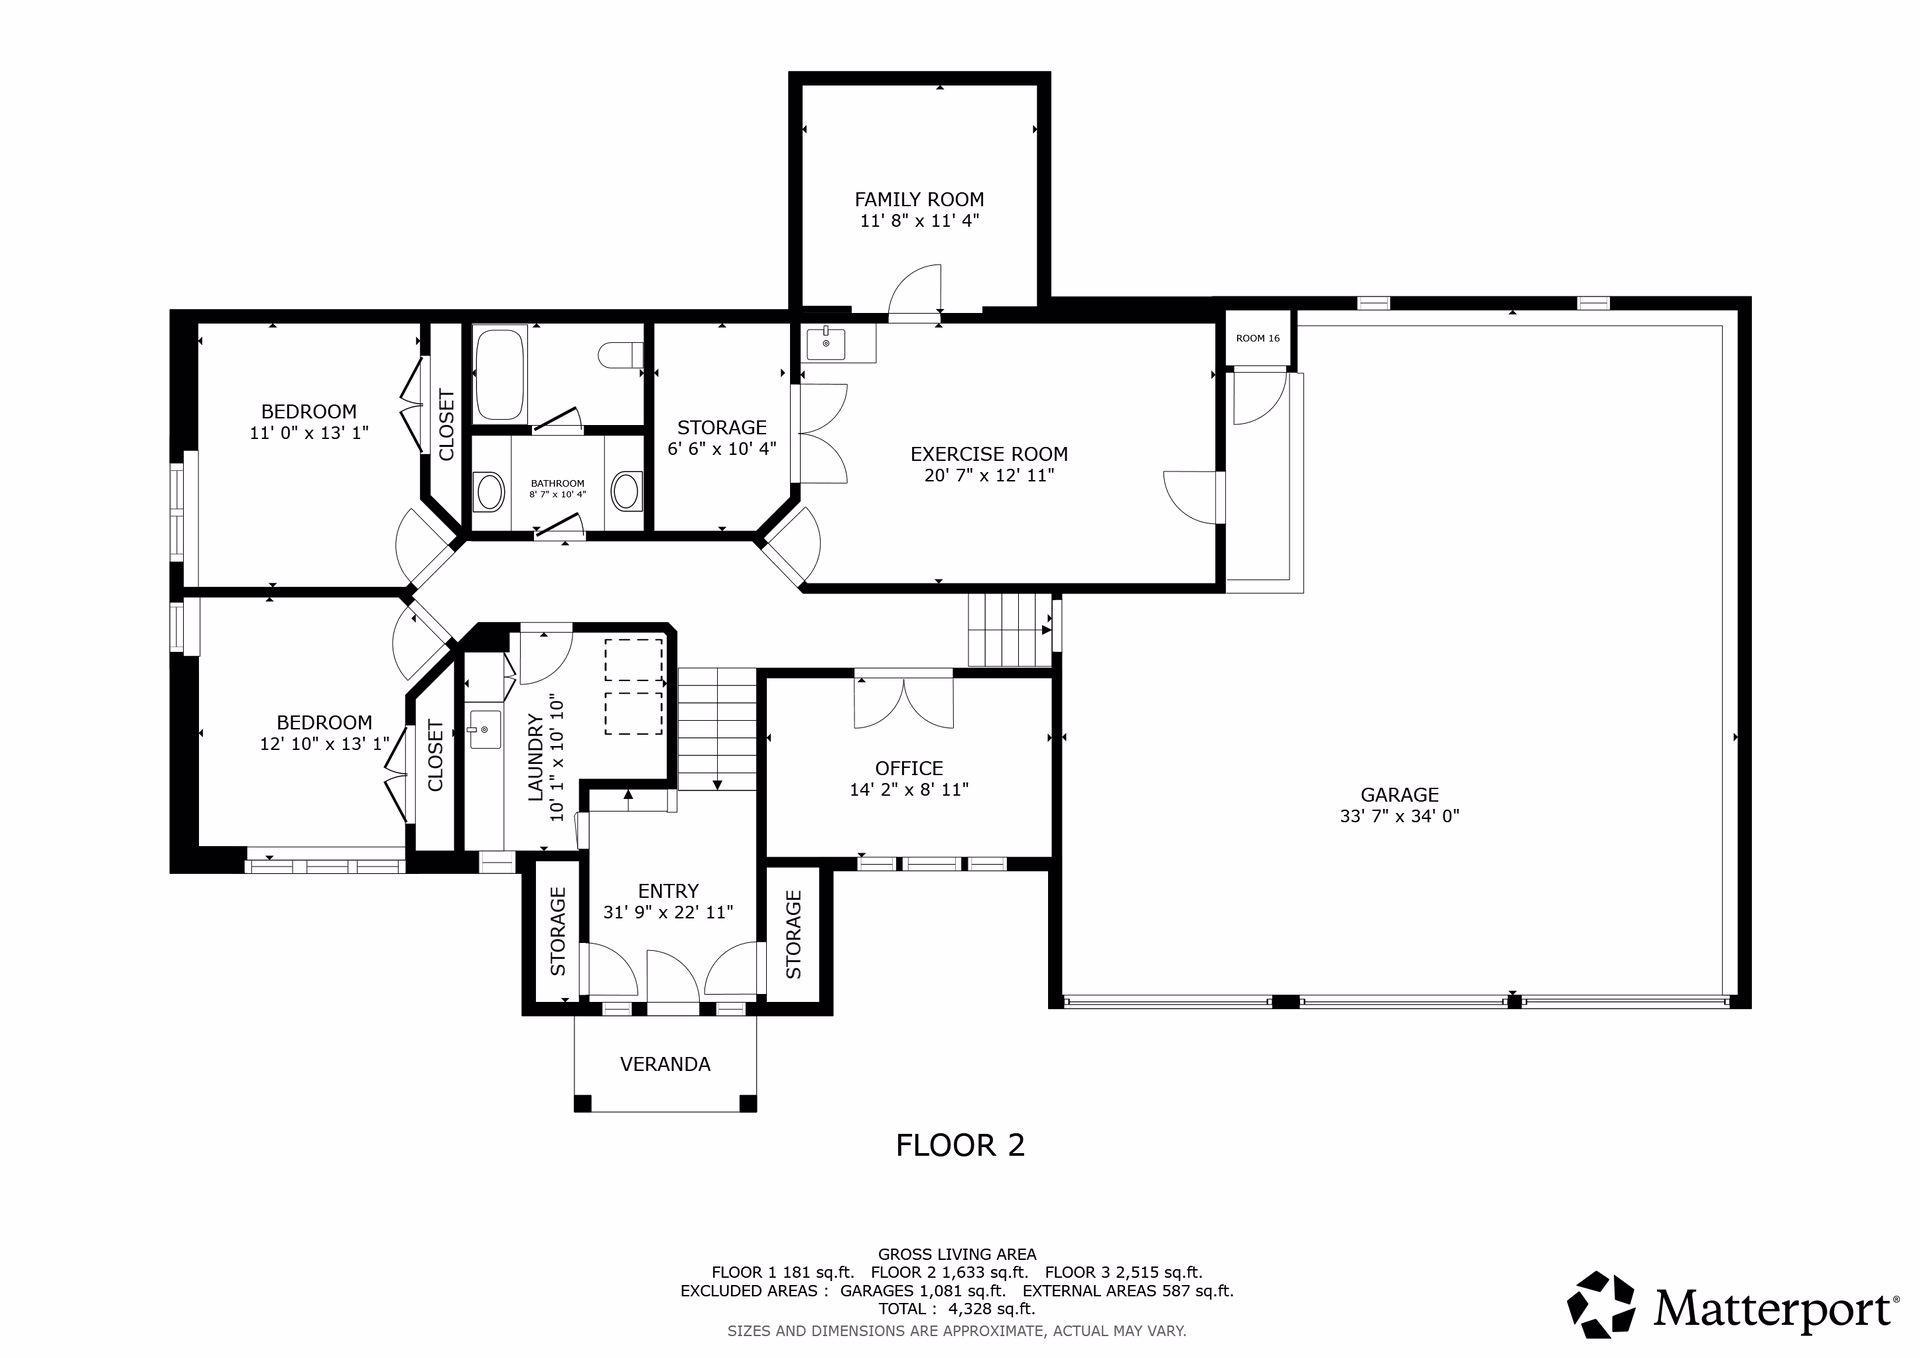
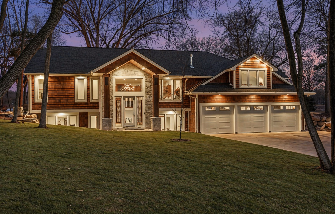
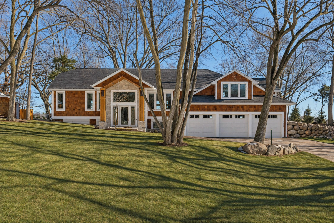
Striking newer-construction waterfront home with 150â of shoreline, sitting on 2.8 acres, all in the heart of Minnetonka on Glen Lake. Designed for effortless luxury and next-level functionality. A marble-tile entry welcomes you into beautifully finished spaces featuring energy-efficient windows and in-floor heat on all tile floors. The kitchen is elevated with a touchless faucet, Miele built-in coffee station, and KitchenAid fingerprint-proof black stainless appliancesâplus a second kitchen in the entertaining room for seamless hosting. Enjoy modern comfort with separate-zone climate control, an air exchanger, and smart-ready living with WiFi/low-voltage infrastructure and security systems throughout, plus surround sound on the upper level. Thoughtful extras include a soundproof room, exercise room, secret childrenâs playroom, and a private office with built-ins and oversized windows. Retreat to a primary suite with an electric fireplace and the convenience of a washer and dryer in the walk-in closetâalong with an additional full laundry room on the lower level. Outdoor living is complete with cedar balconies, cedar shake shingle siding, a gas-lined deck for grilling, and an 8âx12â heated and insulated studio/shed styled to match the home. The heated garage offers four-car (or boat + two cars), two EV outlets, air compressor, TV hookup, and a car washing station. Custom lighting and mounted flat screens throughout complete the experience.
Details
Maps
Documents
Contract Information
Status: Active
Contingency: None
Current Price: 1599999
Original List Price: 1645000
ListPrice: 1599999
List Date: 2026-02-09
Owner is an Agent?: No
Auction?: No
General Property Information
Common Wall: No
Lot Measurement: Acres
Manufactured Home?: No
Multiple PIDs?: No
New Development: No
Number of Fireplaces: 2
Road Btwn WF & Home?: No
Waterfront Frontage: 119
Waterfront Present: Yes
Year Built: 2022
Yearly/Seasonal: Yearly
Zoning: Residential-Single Family
Bedrooms: 3
Baths Total: 3
Bath Full: 2
Bath Half: 1
Main Floor Total SqFt: 2515
Above Grd Total SqFt: 2515
Below Grd Total SqFt: 1635
Total SqFt: 4150
Total Finished Sqft: 4046.00
FireplaceYN: Yes
Lake/Waterfront Name: Glen
Style: (SF) Single Family
Foundation Size: 2714
Power Company: Xcel Energy
Garage Stalls: 3
Lot Dimensions: 175x127x823x119x951
Acres: 2.81
Assessment Pending: No
Location Tax and Other Information
House Number: 5517
Street Name: Dickson
Street Suffix: Road
Postal City: Minnetonka
County: Hennepin
State: MN
Zip Code: 55345
Complex/Dev/Subdivision: Glen Lake Park
Assessments
Tax With Assessments: 16059
Building Information
Finished SqFt Above Ground: 2515
Finished SqFt Below Ground: 1531
Lake Details
Lake Acres: 60
Lake Depth: 25
Lease Details
Land Leased: Not Applicable
Miscellaneous Information
Homestead: Yes
Ownership
Fractional Ownership: No
Parking Characteristics
Garage Dimensions: 34x34
Garage Square Feet: 1081
Public Survey Info
Range#: 22
Section#: 34
Township#: 117
Property Features
Accessible: None
Air Conditioning: Central Air
Amenities Unit: Ceiling Fan(s); Deck; Ethernet Wired; Exercise Room; Hardwood Floors; In-Ground Sprinkler; Kitchen Center Island; Kitchen Window; Main Floor Primary Bedroom; Natural Woodwork; Paneled Doors; Panoramic View; Patio; Primary Bedroom Walk-In Closet; Security System; Sun Room; Tile Floors; Vaulted Ceiling(s); Walk-In Closet; Wet Bar
Appliances: Air-To-Air Exchanger; Central Vacuum; Chandelier; Cooktop; Dishwasher; Disposal; Double Oven; Dryer; Energy Star Appliances; Freezer; Microwave; Range; Refrigerator; Washer; Water Filtration System
Assumable Loan: Not Assumable
Basement: Drainage System; Egress Windows; Full; Storage Space; Sump Pump; Tile Shower
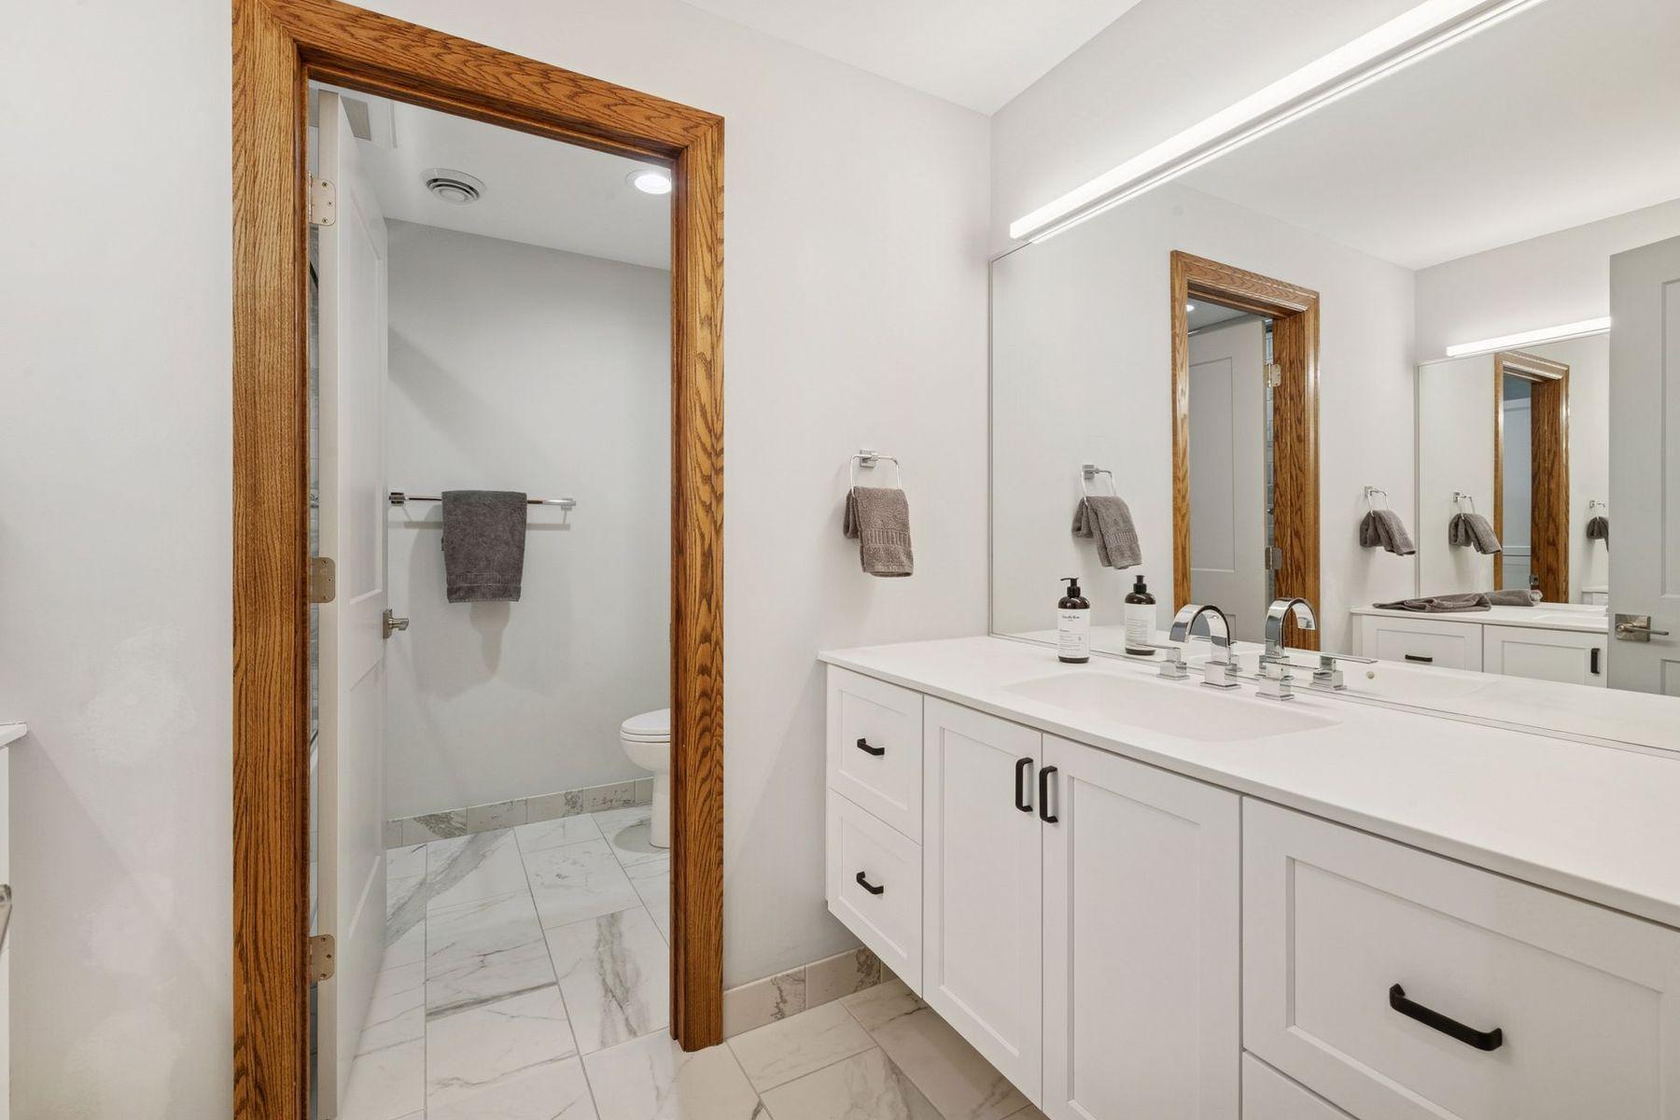
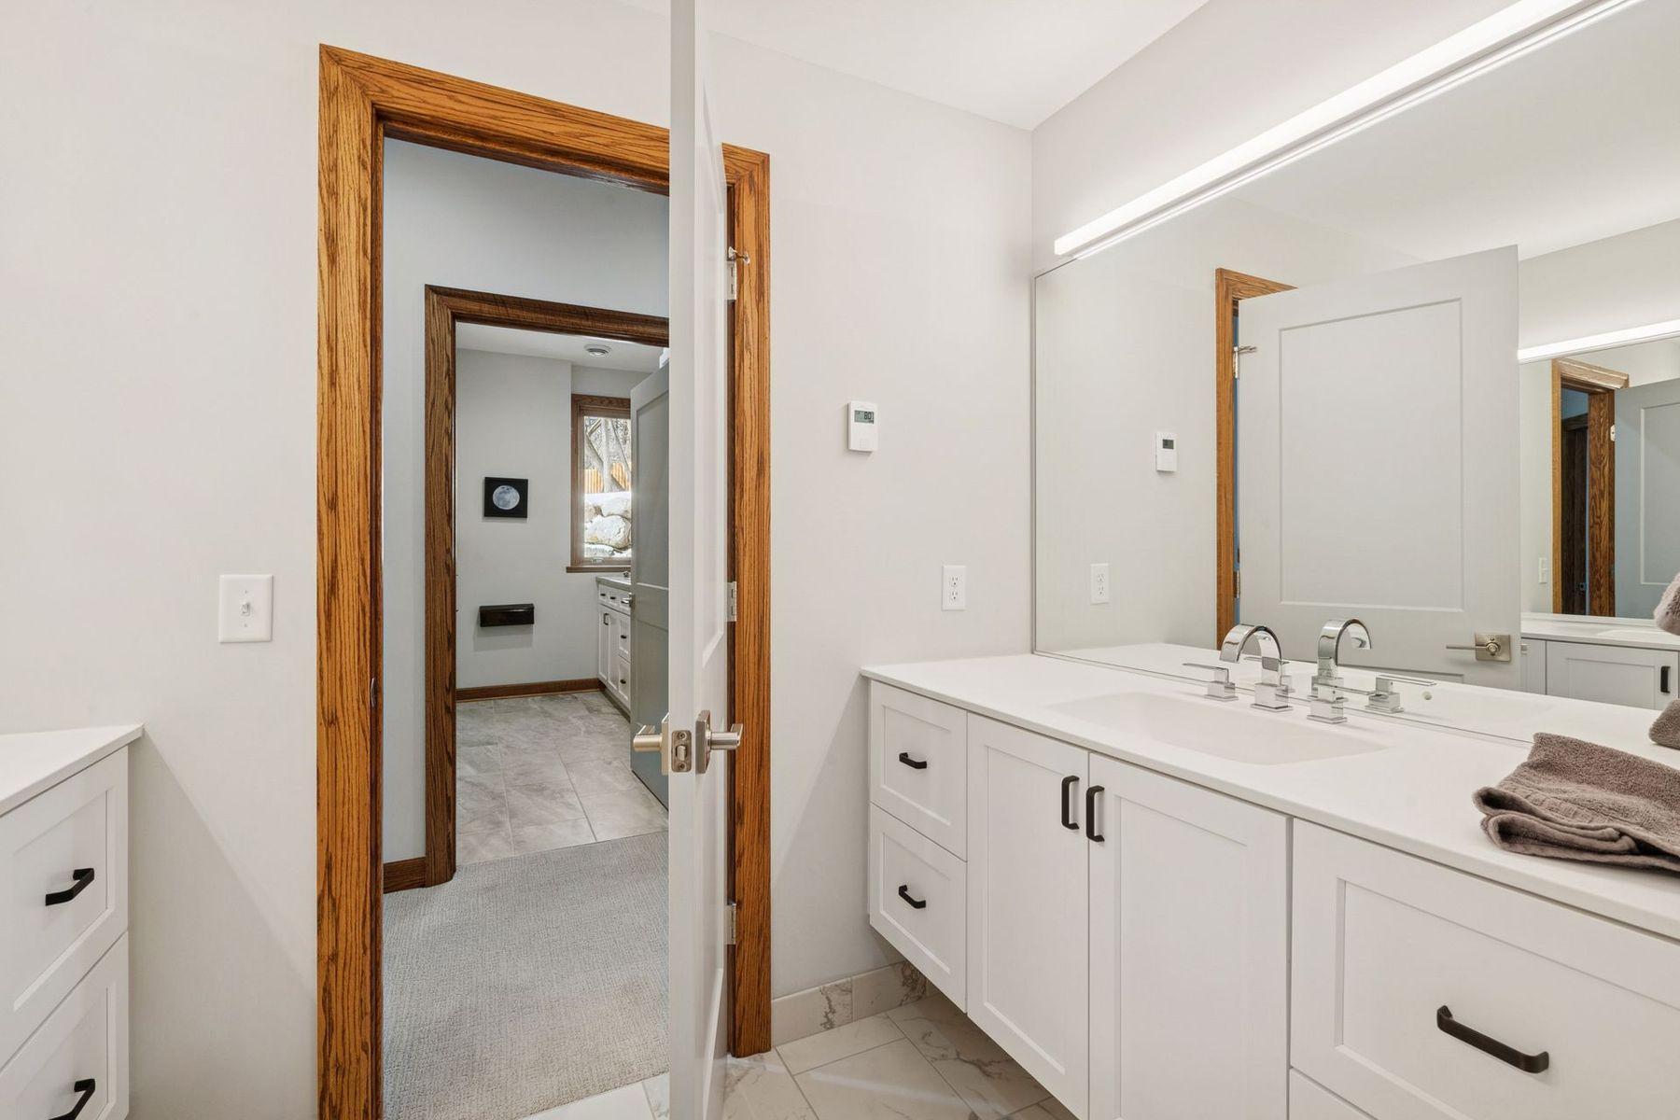
Bath Description: 3/4 Jack & Jill; Double Sink; Primary Walk-Thru; Main Floor 1/2 Bath; Main Floor Full Bath; Full Primary; Private Primary; 3/4 Basement; Full Basement; Bathroom Ensuite; Jetted Tub; Separate Tub & Shower; Walk-In Shower Stall
Construction Materials: Concrete; Frame; Stone
Construction Status: Previously Owned
Dining Room Description: Breakfast Area; Breakfast Bar; Eat In Kitchen; Kitchen/Dining Room; Living/Dining Room; Separate/Formal Dining Room
Electric: 200+ Amp Service; Circuit Breakers
Existing Financing: Conventional; Other
Exterior: Fiber Board; Shakes; Wood
Family Room Characteristics: 2 or More; 2 Story/High/Vaulted Ceilings; Entertainment/Media Center; Family Room; Great Room; Loft; Lower Level; Main Level
Fencing: Wood
Fireplace Characteristics: Insert; Gas Burning; Living Room; Primary Bedroom
Fuel: Natural Gas
Heating: Forced Air; Humidifier; In-Floor Heating; Zoned
Internet Options: Fiber Optic
Laundry: Laundry Room; Main Level; Sink
Lock Box Type: None
Lot Description: Irregular Lot; Public Transit (w/in 6 blks); Tree Coverage - Heavy; Tree Coverage - Medium
Outbuildings: Studio
Parking Characteristics: Finished Garage; Garage Door Opener; Heated Garage; Insulated Garage; Storage
Pool Description: None
Road Frontage: City Street; Paved Streets
Road Responsibility: Public Maintained Road
Roof: Age 8 Years or Less; Architectural Shingle; Asphalt Shingles; Pitched
Sellers Terms: Cash; Conventional
Sewer: City Sewer/Connected
Special Search: 2nd Floor Laundry; All Living Facilities on One Level; Main Floor Bedroom; Main Floor Laundry; Main Floor Primary
Stories: Bi-Level
Water: City Water/Connected
Waterfront View: Bay; City Lights; Lake; Panoramic; South
Room Information
| Room Name | Dimensions | Level |
| Dining Room | 11x11 | Main |
| Exercise Room | 20x13 | Lower |
| Family Room | 34x33 | Upper |
| Family Room | 12x11 | Lower |

| First (1st) Bedroom | 17x16 | Main |
| Kitchen | 16x15 | Main |
| Second Kitchen | 13x08 | Upper |
| Laundry | 11x10 | Lower |
| Living Room | 14x14 | Main |
| Primary Bath | 16x09 | Main |
| Office | 14x09 | Lower |
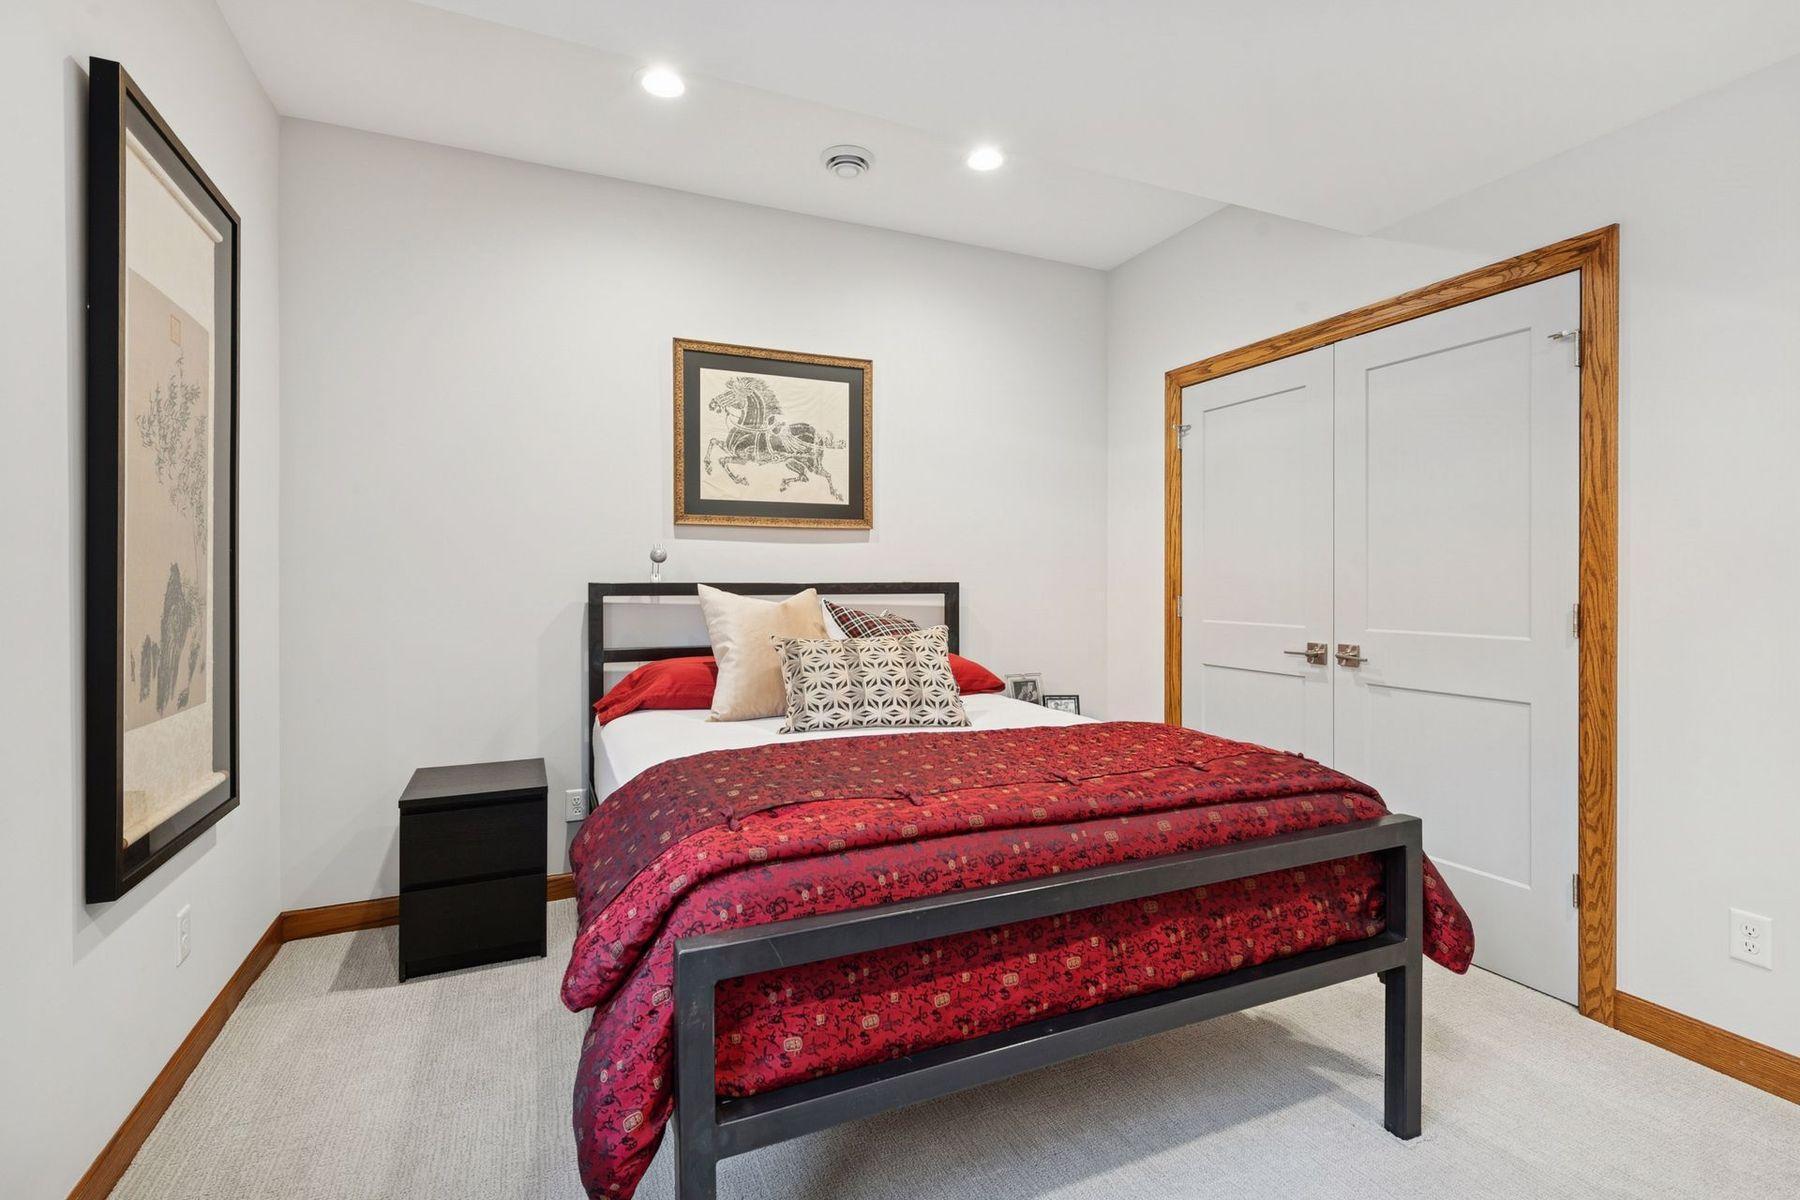
| Second (2nd) Bedroom | 13x13 | Lower |
| Third (3rd) Bedroom | 13x11 | Lower |
 5517 Dickson Highlights_Features and Upg
 Listing Office: Lakes Sotheby's International Realty
Last Updated: May - 17 - 2026

The data relating to real estate for sale on this web site comes in part from the Broker Reciprocity SM Program of the Regional Multiple Listing Service of Minnesota, Inc. The information provided is deemed reliable but not guaranteed. Properties subject to prior sale, change or withdrawal. ©2024 Regional Multiple Listing Service of Minnesota, Inc All rights reserved.
Sunday 31st of May 2026 07:20 PM

218-998-4400
Mohagen Real Estate


Let's Connect

Mohagen Real Estate
sue@MohagenRealEstate.com
Office: 218-998-4400
Cell: 218-731-7376

Mohagen Real Estate is licensed in the State of Minnesota