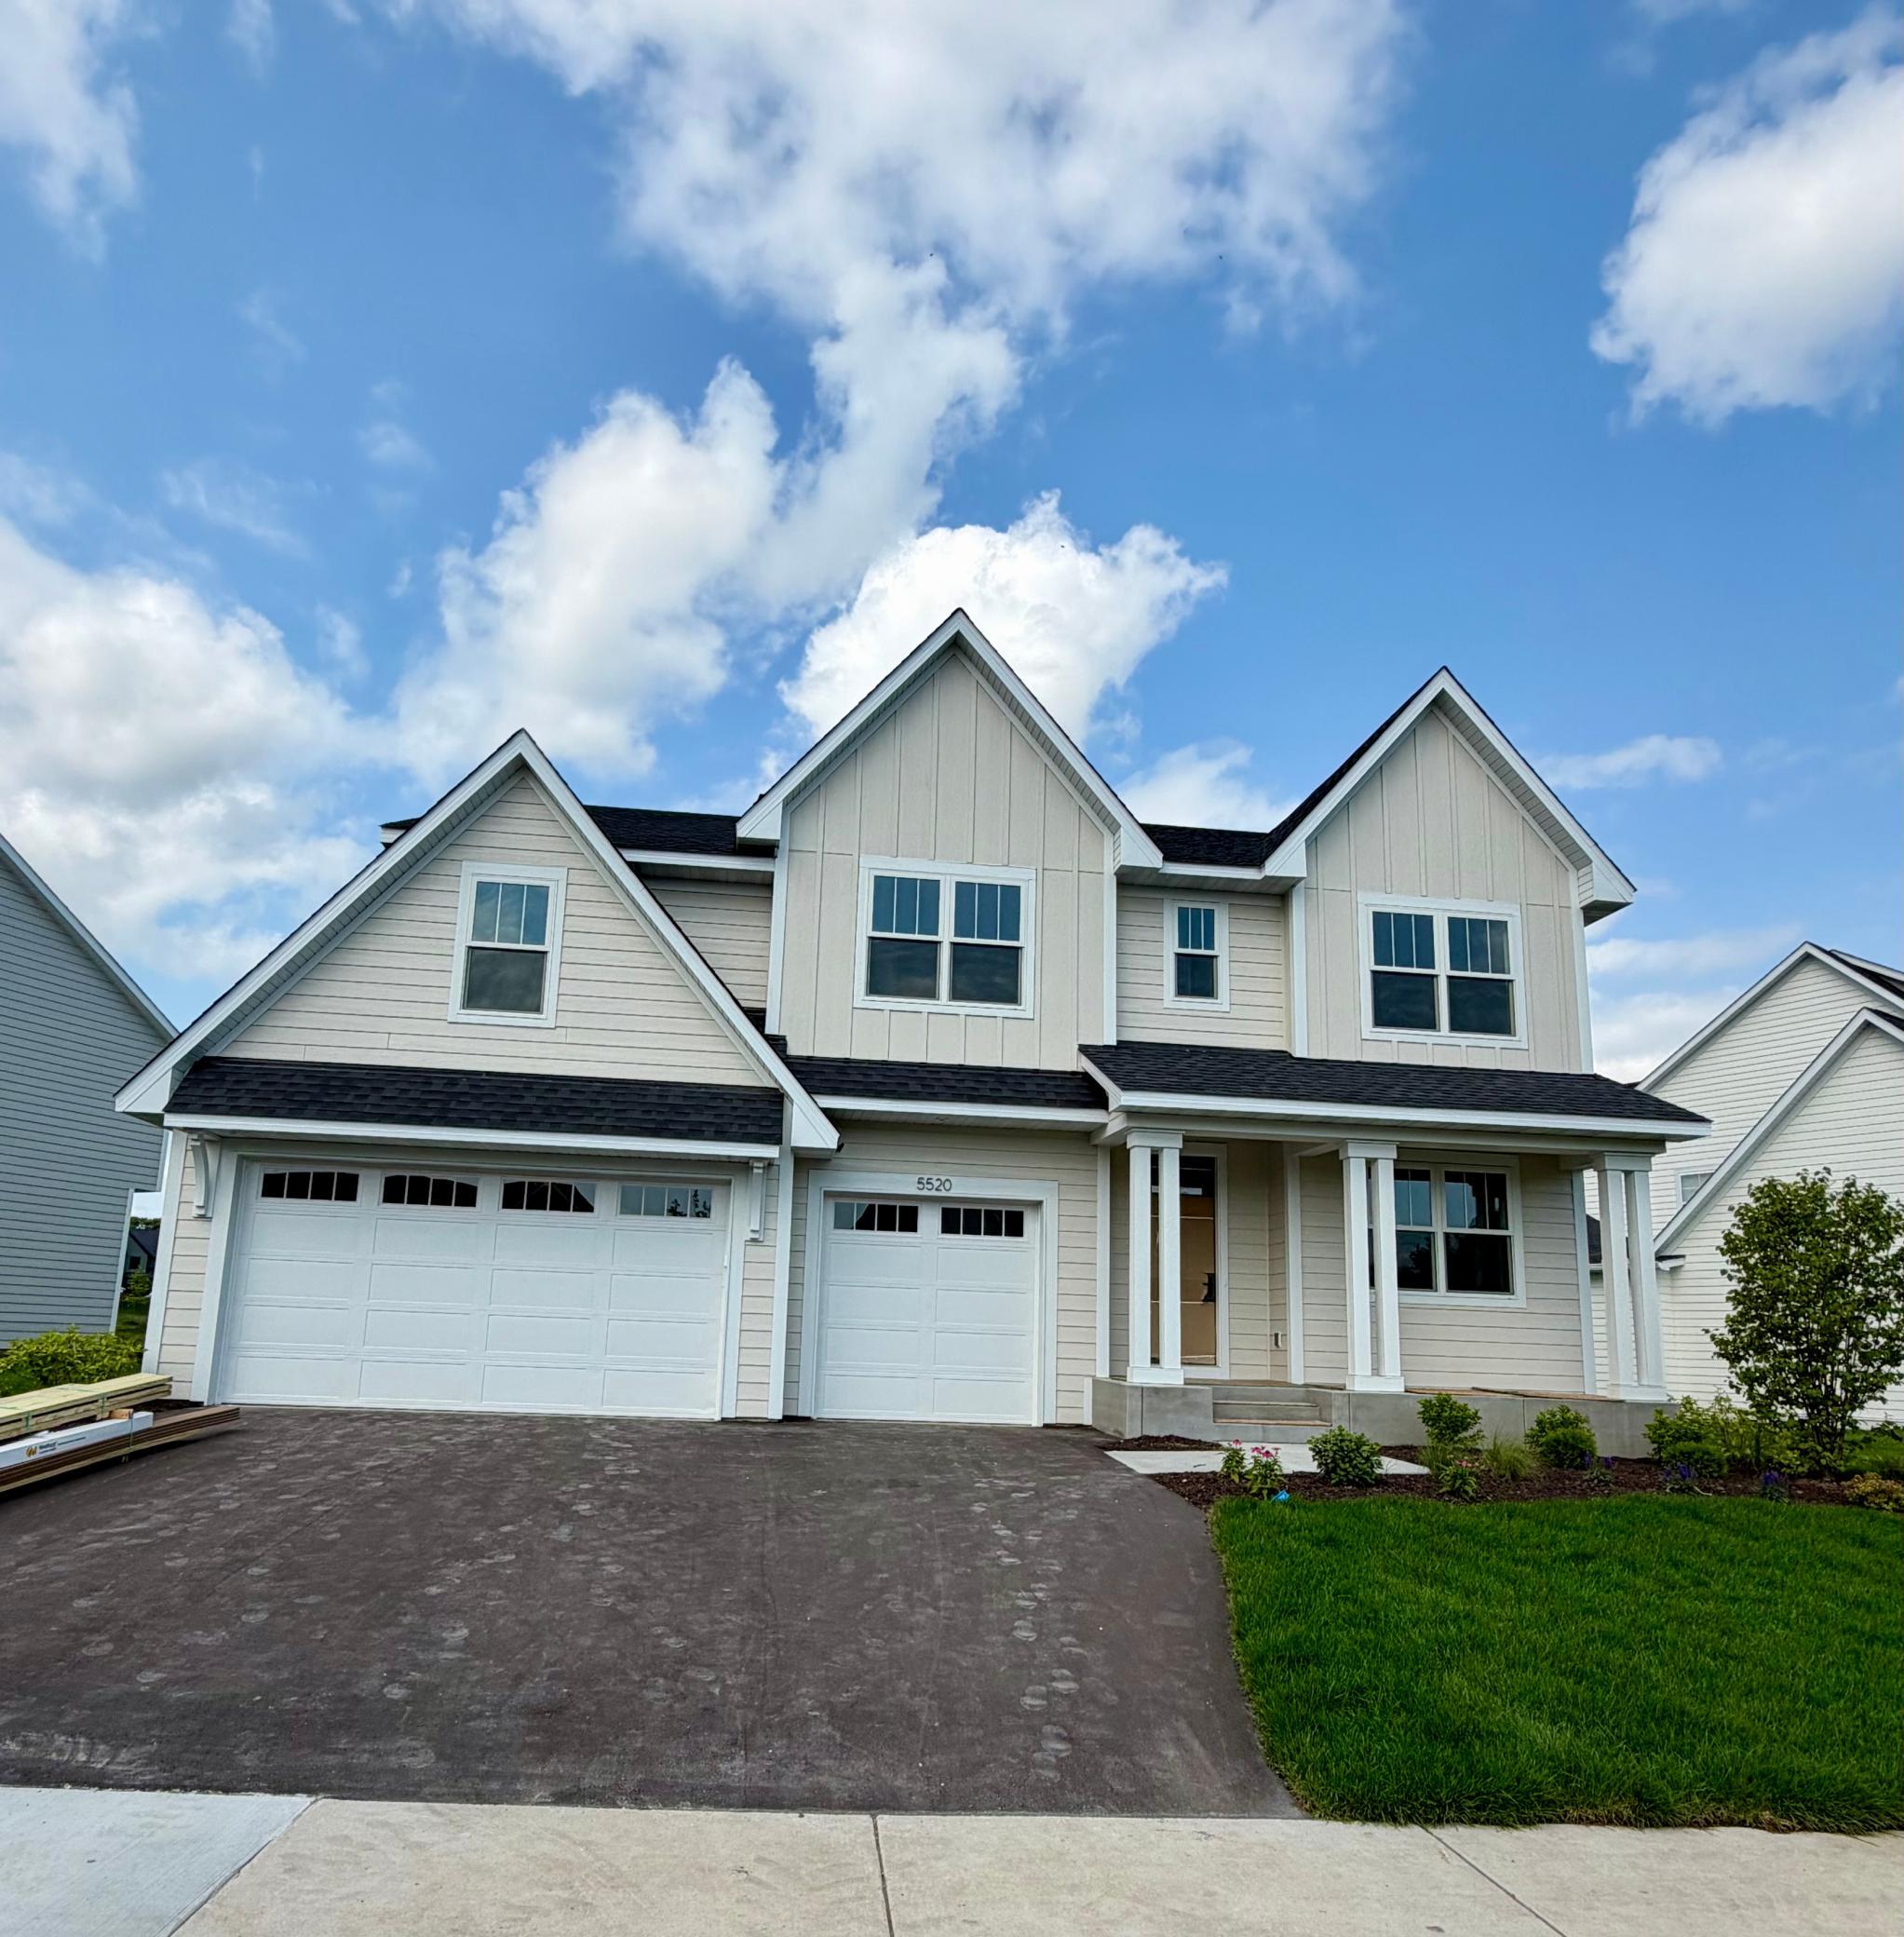
5520 Rolling Hills Parkway, Victoria, MN 55318 (MLS# 7055996)
$1,114,900
Victoria, MN 55318
MLS# 7055996
Status: Closed
5 beds | 5 baths | 4875 sqft
1 / 9
Property Description
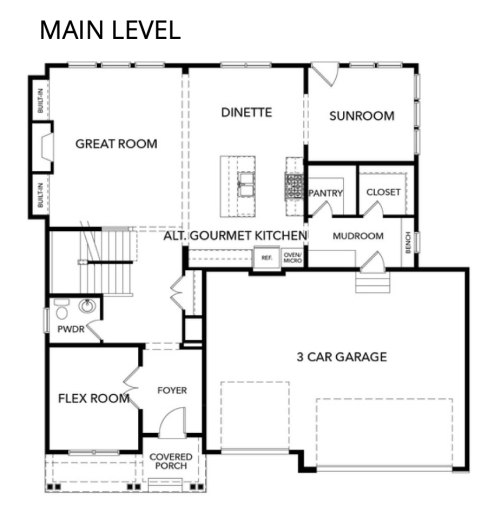
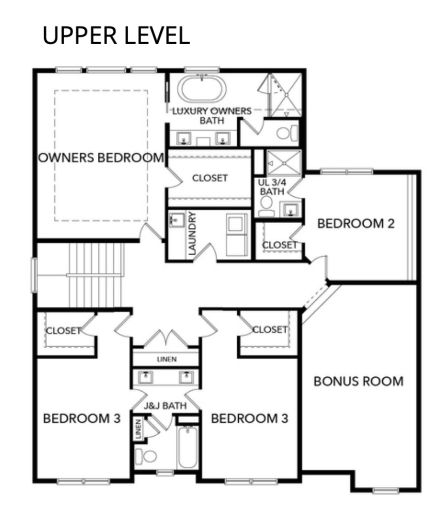
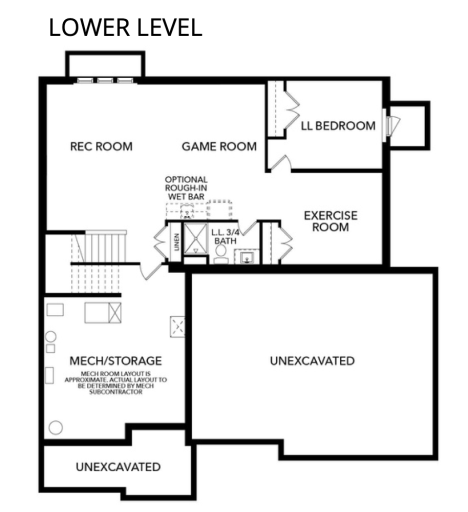
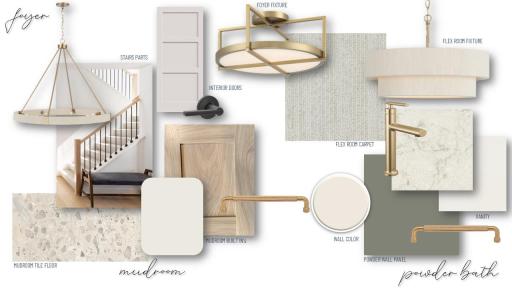
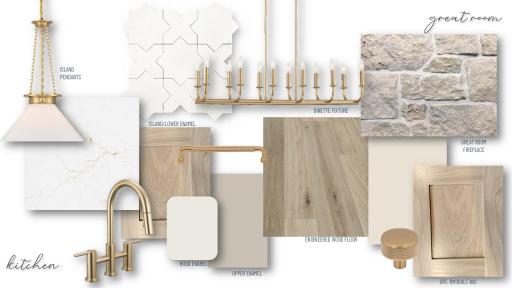
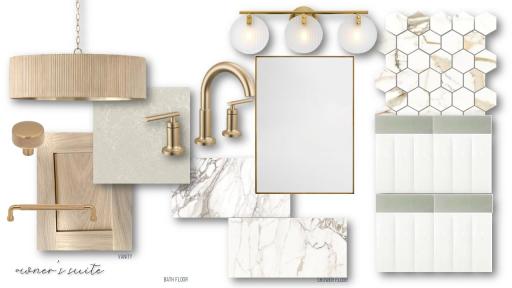
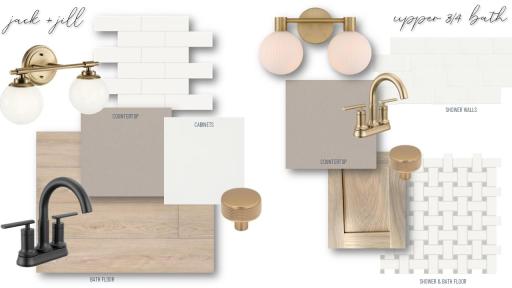
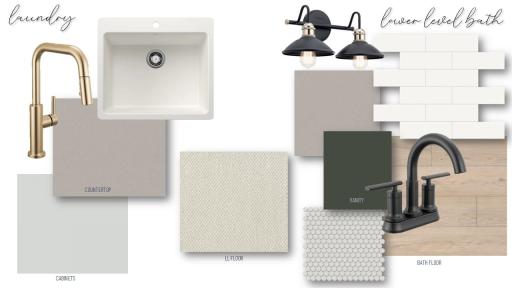
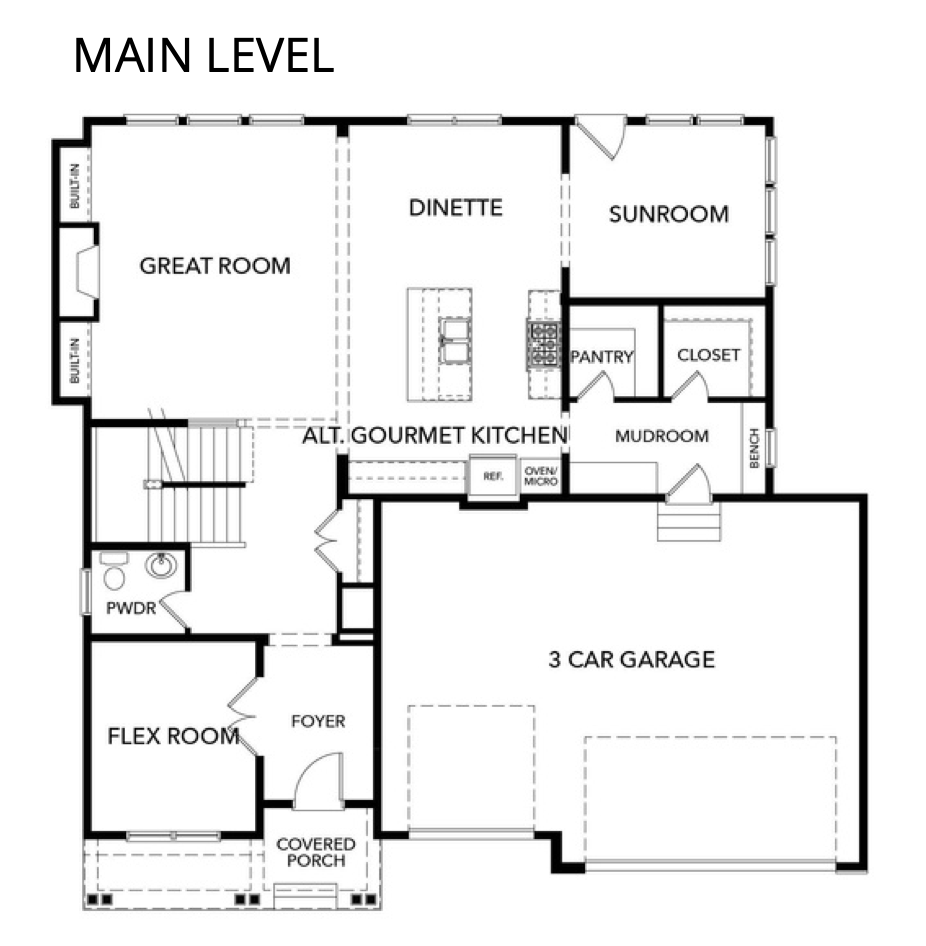
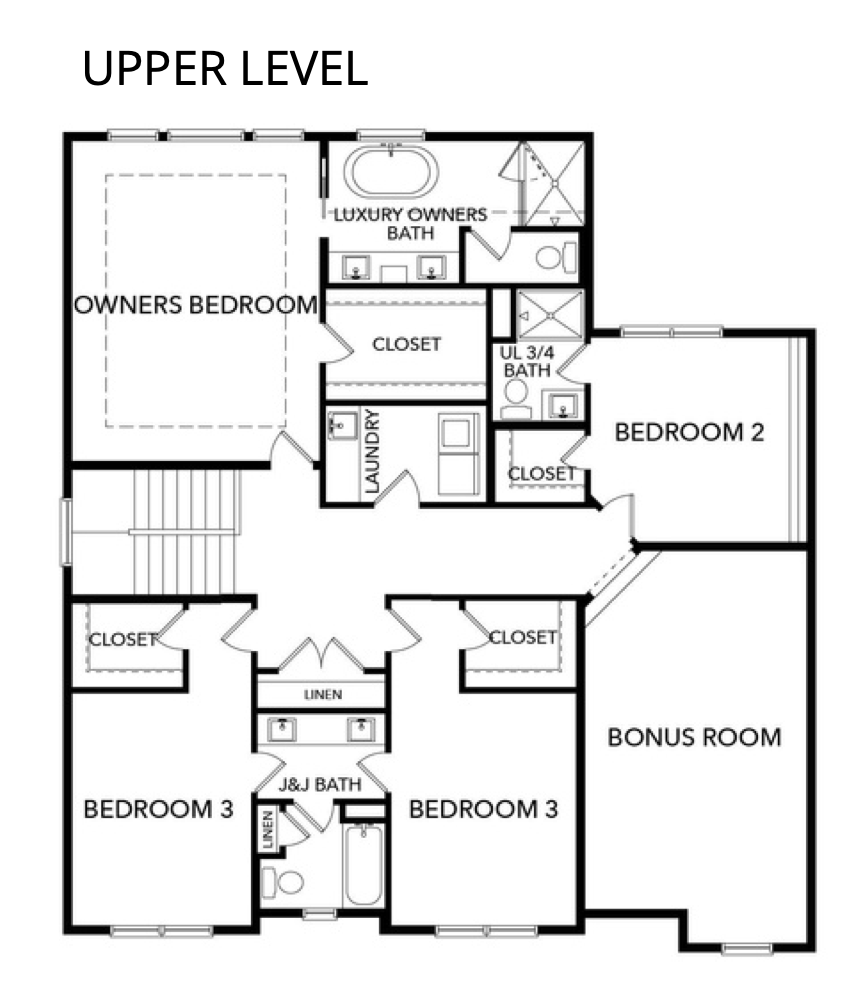
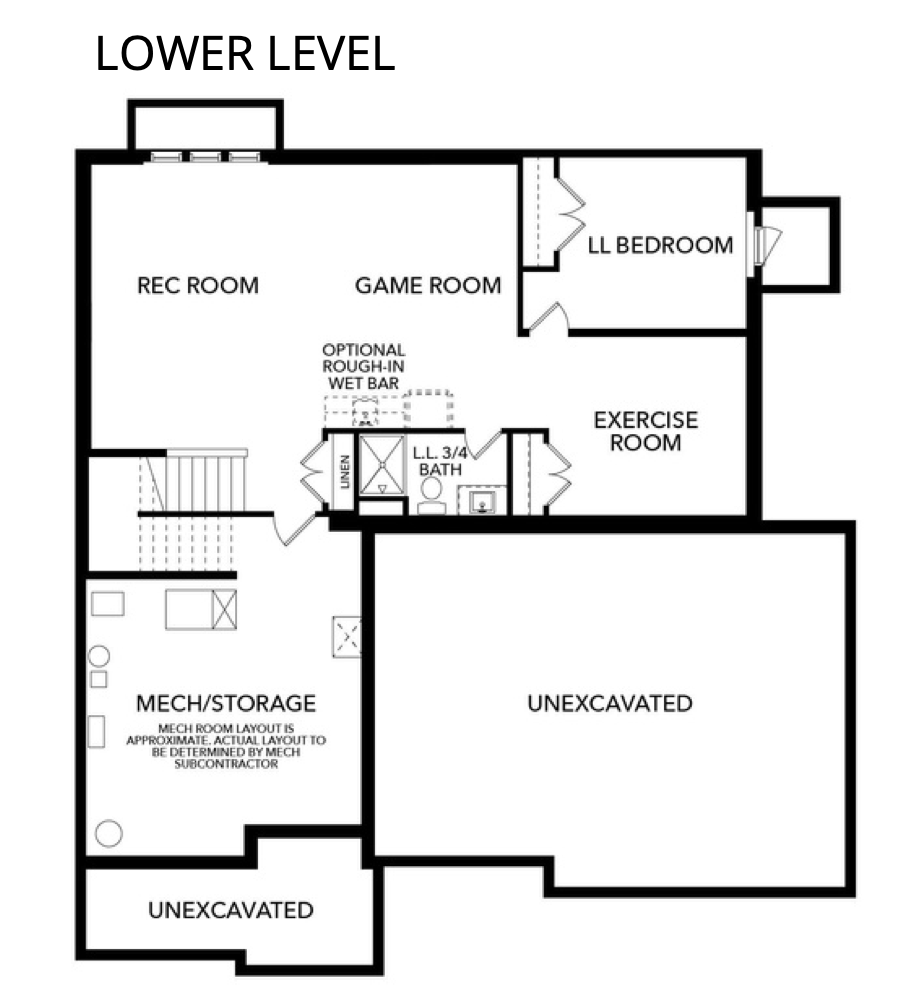





This Geneva floor plan built by Stonegate Builders is ready for you to move in! On the main level you'll find a gourmet kitchen, complete with a large island and beautiful quartz countertops and an informal dinette. The great room is warm and inviting with a floor to ceiling stone fireplace and built-ins, a flex room/office, powder bath, and a cozy sunroom. Upstairs, the owner's suite features a charming box vault ceiling, private full bath with a tiled shower, and a large walk-in closet. Bedrooms 2 and 3 share a Jack-and-Jill bath, and bedroom 4 has an en-suite 3/4 bath. A bonus room and laundry room complete the upper level. The finished lower level offers a 5th bedroom and 3/4 bath, a recreation room/game room, and a flex room. Anderson windows, dual zoned heat/cooling, enameled woodwork, soft close cabinets doors and drawers, LG appliances, and a fully landscaped yard including irrigation are just a few of the "upgrades" you'll find in this quality constructed home! Quick close possible.
Details
Maps
Contract Information
Status: Closed
Off Market Date: 2026-08-17
Contingency: None
Current Price: 1089900
Closed Date: 2026-10-01
Original List Price: 1114900
Sales Close Price: 1089900
ListPrice: 1114900
List Date: 2026-04-15
Owner is an Agent?: Yes
Auction?: No
General Property Information
Assoc Mgmt Co. Phone #: 952-224-4775
Association Fee Frequency: Monthly
Association Mgmt Co. Name: Sharper Management
Common Wall: No
Lot Measurement: Acres
Manufactured Home?: No
Multiple PIDs?: No
New Development: No
Number of Fireplaces: 1
Projected Completion Date: 2026-07-31
Waterfront YN: No
Year Built: 2026
Yearly/Seasonal: Yearly
Zoning: Residential-Single Family
Bedrooms: 5
Baths Total: 5
Bath Full: 2
Bath Three Quarters: 2
Bath Half: 1
Main Floor Total SqFt: 1505
Above Grd Total SqFt: 3403
Below Grd Total SqFt: 1472
Total SqFt: 4875
Total Finished Sqft: 4508.00
FireplaceYN: Yes
Style: (SF) Single Family
Foundation Size: 1472
Association Fee: 108
Garage Stalls: 3
Lot Dimensions: 53 x 124 x 109 x 123
Acres: 0.24
Assessment Pending: No
Location Tax and Other Information
House Number: 5520
Street Name: Rolling Hills
Street Suffix: Parkway
Postal City: Victoria
County: Carver
State: MN
Zip Code: 55318
Complex/Dev/Subdivision: Huntersbrook Creekside Second Add
Assessments
Tax With Assessments: 1372
Builder Information
Builder ID: GONYEA HOMES AND REMODELING & STONEGATE BUILDERS
Builder License Number: 002459
Builder Name: GONYEA HOMES AND REMODELING & STONEGATE BUILDERS
Building Information
Finished SqFt Above Ground: 3403
Finished SqFt Below Ground: 1105
Lease Details
Land Leased: Not Applicable
Miscellaneous Information
Community Name: Huntersbrook
Homestead: No
Ownership
Fractional Ownership: No
Parking Characteristics
Garage Square Feet: 711
Property Features
Accessible: None
Air Conditioning: Central Air; Zoned
Appliances: Air-To-Air Exchanger; Cooktop; Dishwasher; Disposal; Double Oven; Dryer; Microwave; Refrigerator; Washer; Other
Association Fee Includes: Professional Mgmt; Shared Amenities; Other
Basement: Drain Tiled; Full; Storage Space; Sump Pump; Tile Shower
Bath Description: Full Jack & Jill; Main Floor 1/2 Bath; Upper Level 3/4 Bath; Upper Level Full Bath; Full Primary; Private Primary; 3/4 Basement; Bathroom Ensuite
Construction Status: Completed New Construction
Dining Room Description: Eat In Kitchen; Informal Dining Room
Exterior: Cement Board; Engineered Wood; Other
Family Room Characteristics: 2 or More; Great Room; Lower Level; Main Level
Financing Terms: Conventional
Fireplace Characteristics: Gas Burning; Living Room
Fuel: Natural Gas
Heating: Forced Air; Zoned
Laundry: Laundry Room; Upper Level
Lock Box Type: Combo
Parking Characteristics: Garage Door Opener; Insulated Garage
Pool Description: Below Ground; Heated; Shared
Sewer: City Sewer/Connected
Special Search: 4 BR on One Level
Stories: Two
Water: City Water/Connected
Room Information
| Room Name | Dimensions | Level |
| Bonus Room | 20 x 12 | Upper |
| Fifth (5th) Bedroom | 12 x 10 | Lower |
| First (1st) Bedroom | 18 x 15 | Upper |
| Flex Room | 12 x 11 | Lower |
| Fourth (4th) Bedroom | 13 x 11 | Upper |
| Game Room | 17 x 14 | Lower |
| Great Room | 18 x 16 | Main |
| Informal Dining Room | 14 x 10 | Main |
| Kitchen | 13 x 11 | Main |
| Office | 12 x 10 | Main |
| Recreation Room | 18 x 15 | Lower |
| Second (2nd) Bedroom | 12 x 12 | Upper |
| Third (3rd) Bedroom | 13 x 11 | Upper |
| Sun Room | 12 x 11 | Main |
Listing Office: Edina Realty, Inc.
Last Updated: October - 05 - 2026

The data relating to real estate for sale on this web site comes in part from the Broker Reciprocity SM Program of the Regional Multiple Listing Service of Minnesota, Inc. The information provided is deemed reliable but not guaranteed. Properties subject to prior sale, change or withdrawal. ©2026 Regional Multiple Listing Service of Minnesota, Inc All rights reserved.
Wednesday 7th of October 2026 08:29 AM

218-998-4400
Mohagen Real Estate


Let's Connect

Mohagen Real Estate
sue@MohagenRealEstate.com
Office: 218-998-4400
Cell: 218-731-7376

Mohagen Real Estate is licensed in the State of Minnesota