5521 Highland Road, Minnetonka, MN 55345 (MLS# 6741322)
$685,000
Minnetonka, MN 55345
MLS# 6741322
Status: Closed
3 beds | 4 baths | 3305 sqft
1 / 83

Property Description
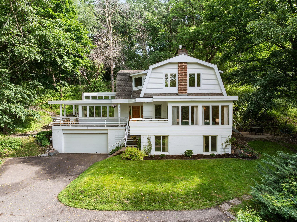
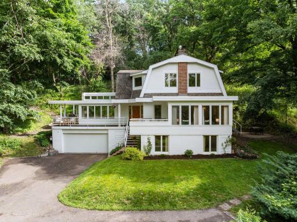
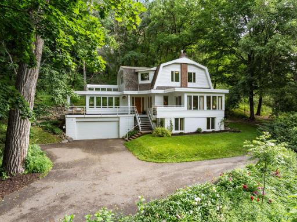
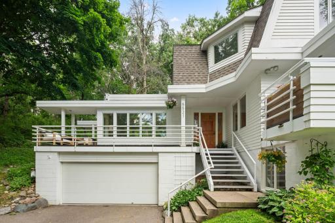
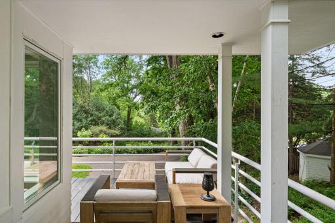
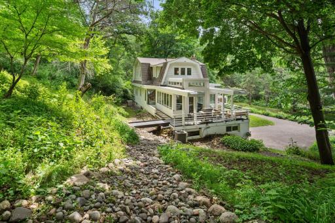
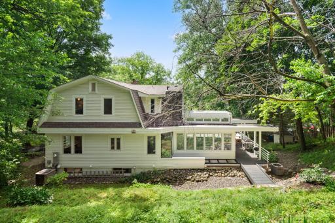
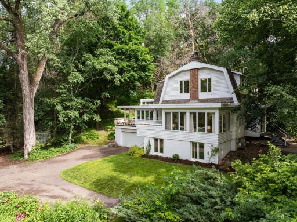
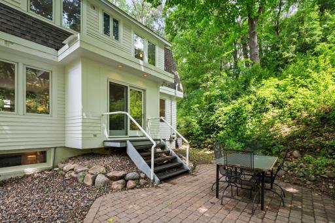
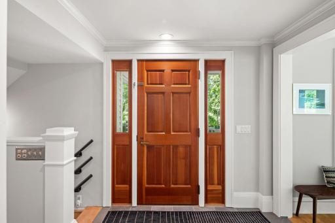
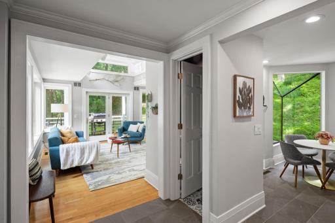
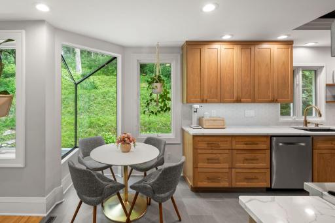
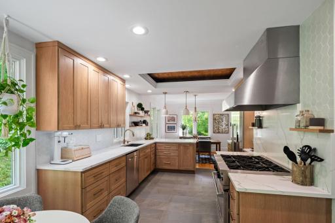
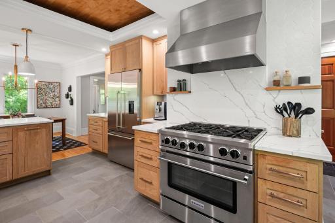
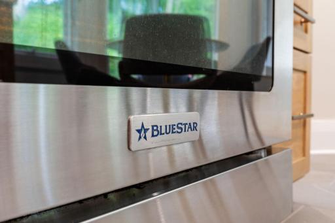
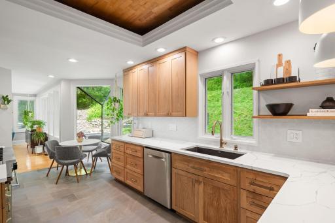
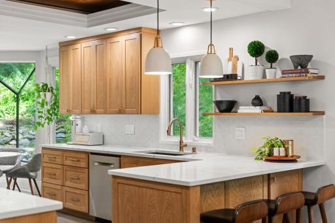
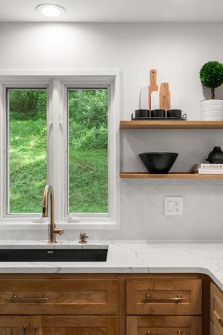
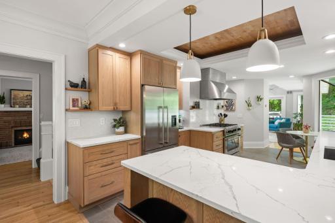
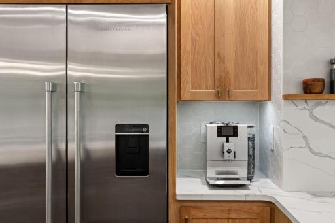
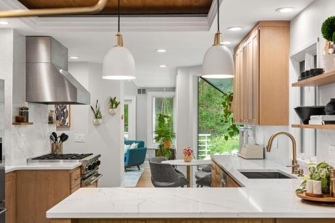
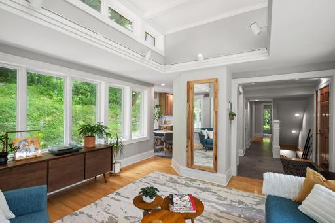
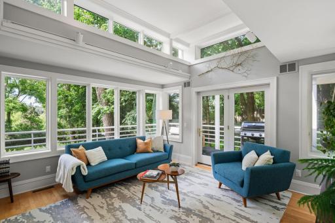
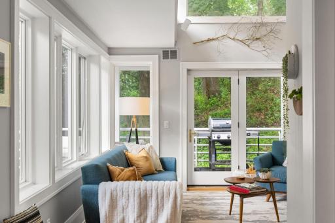
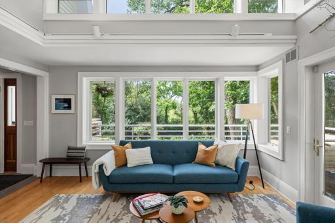
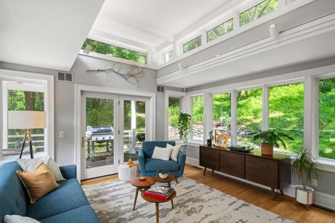
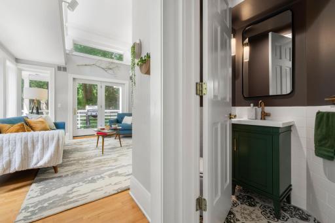
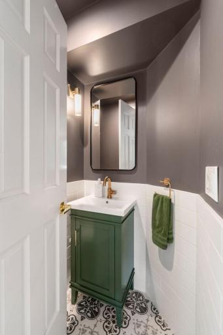
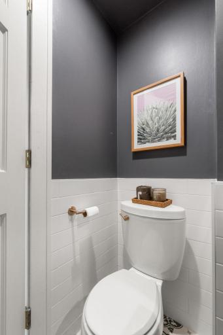
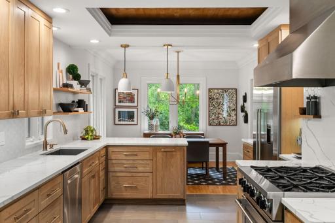
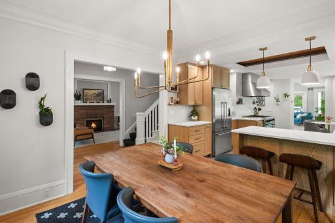
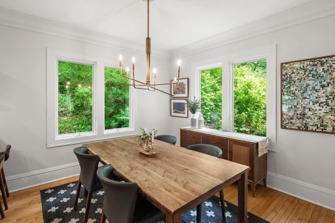
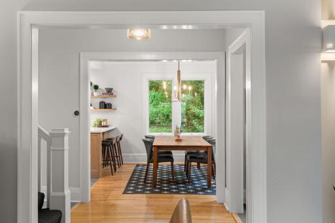
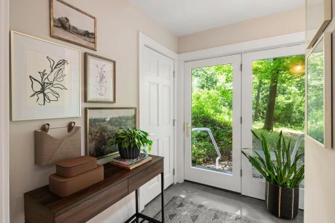
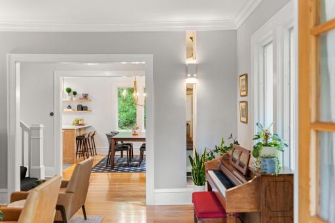
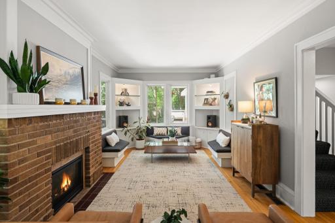
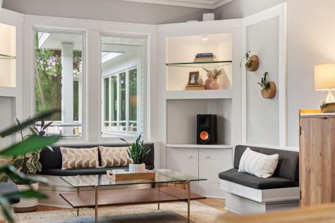
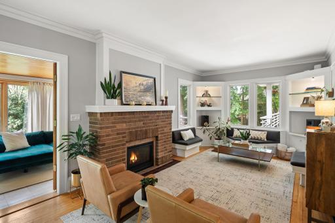
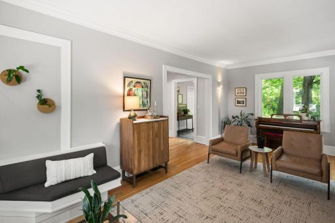
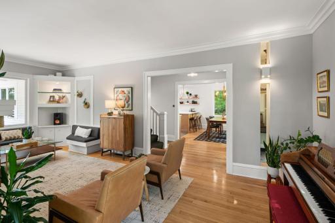
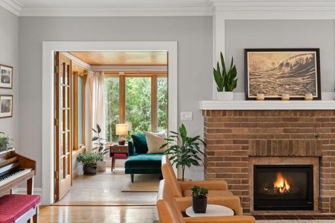
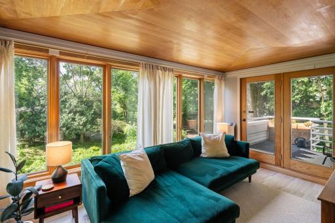
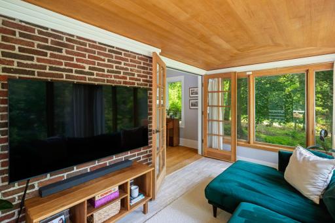
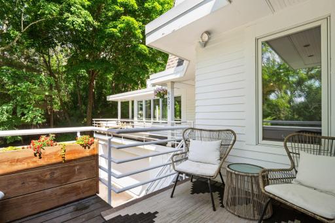
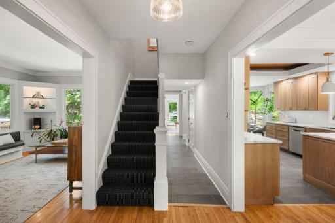
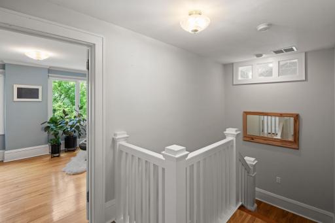
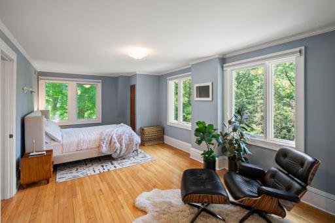
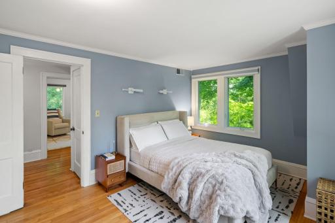
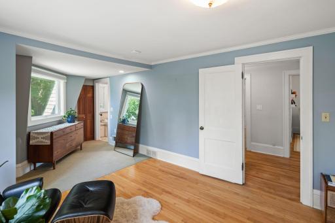
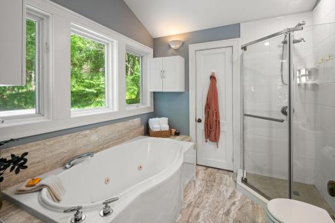
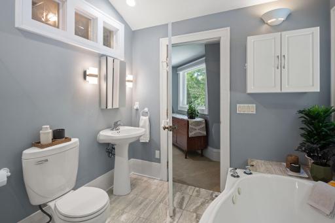
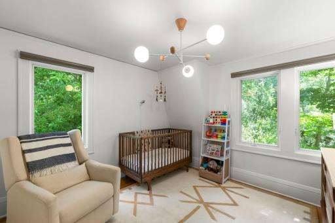
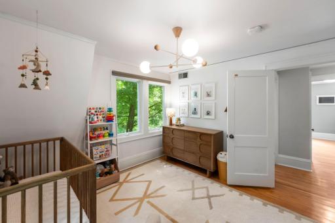
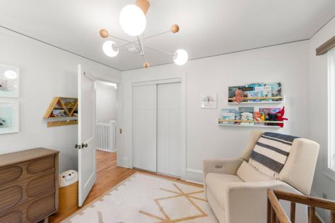
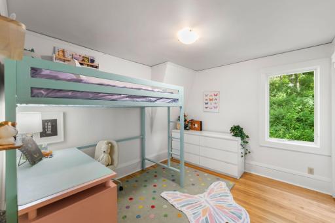
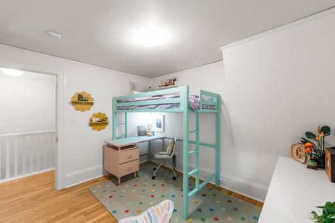
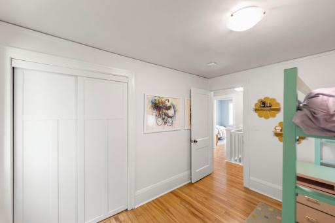
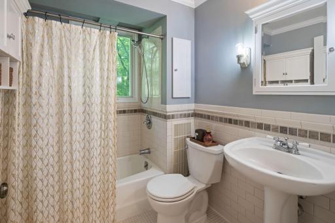
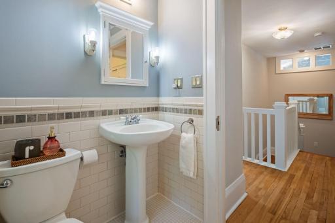
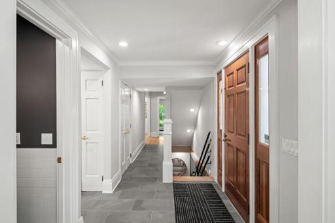
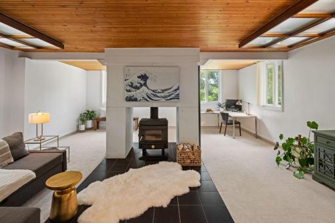
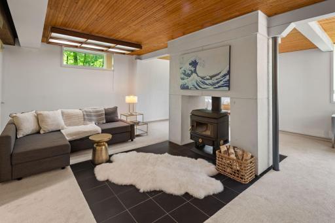
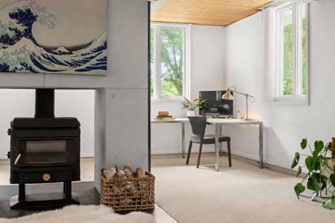
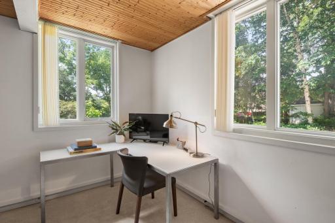
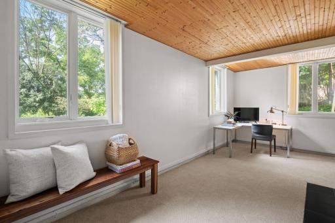
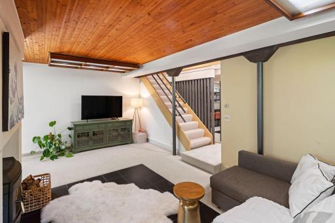
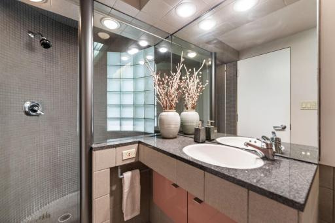
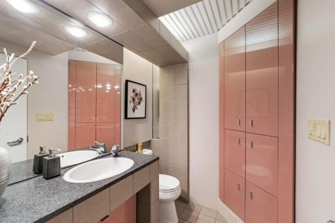
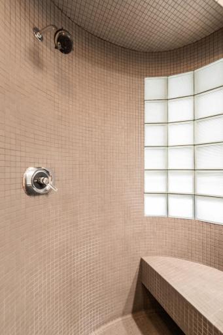
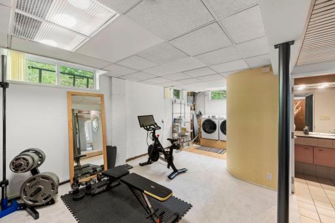
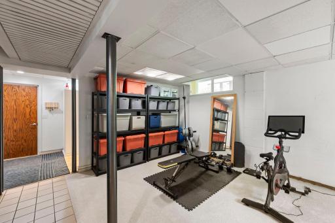
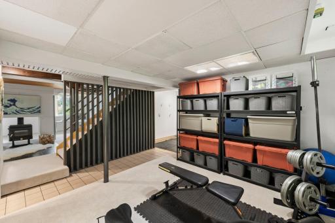
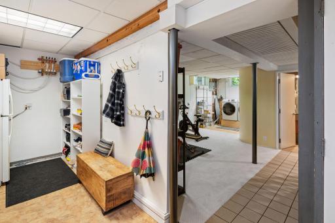
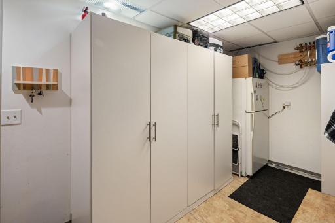
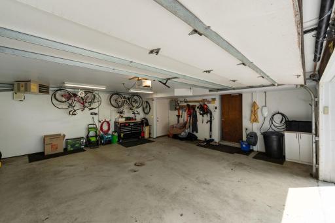
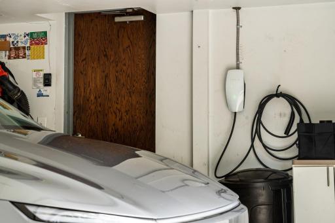
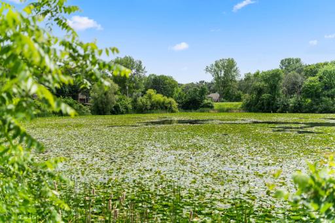
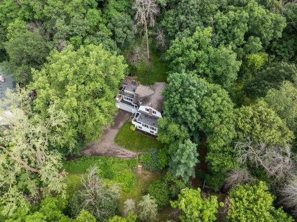
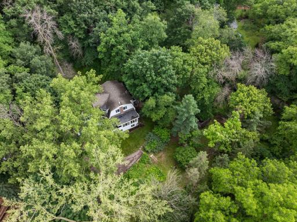
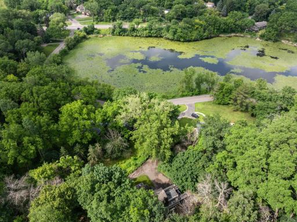
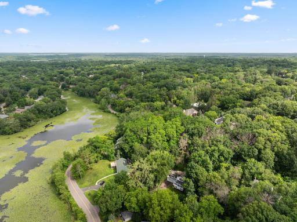
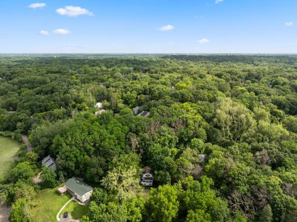
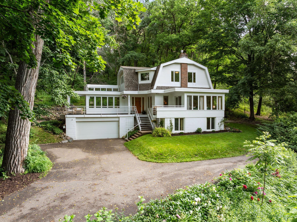
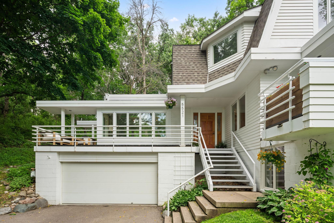
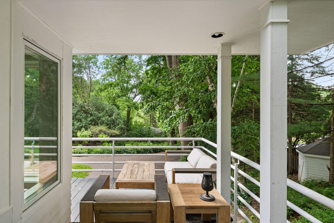
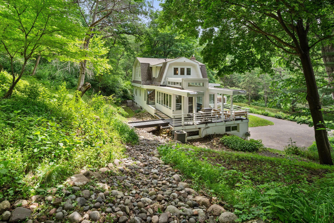
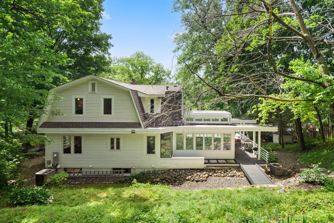
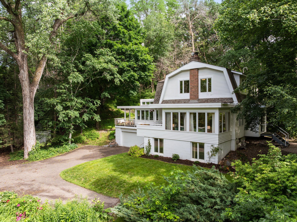
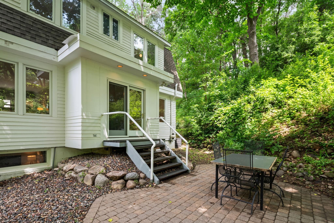
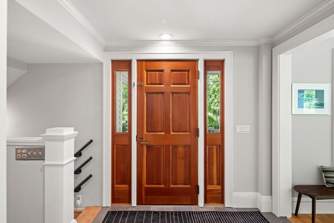
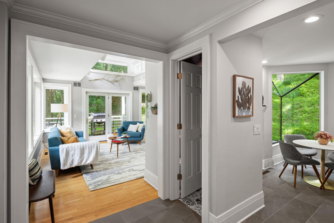
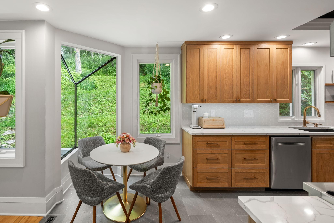
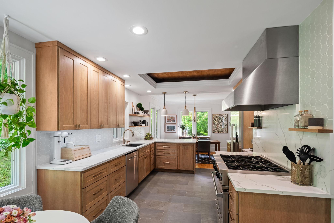
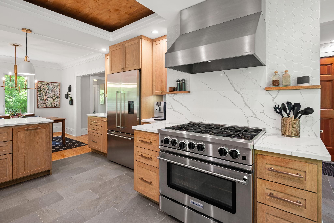
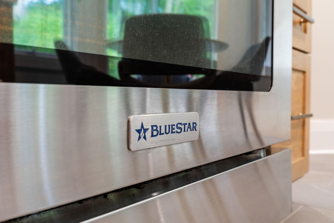
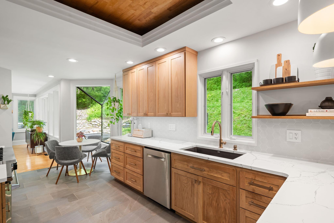
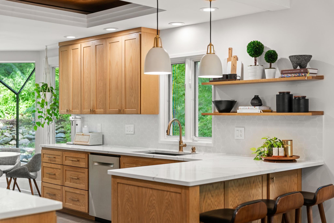
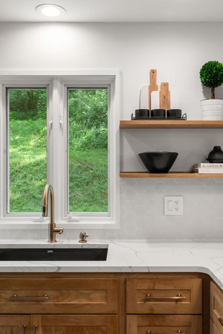
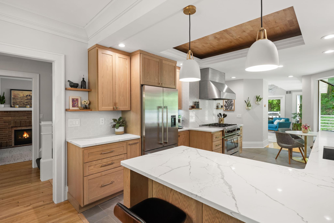
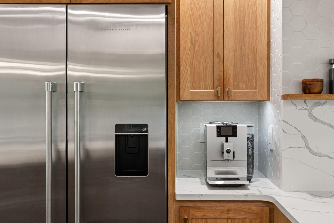
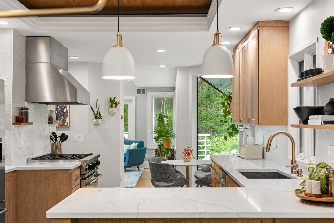
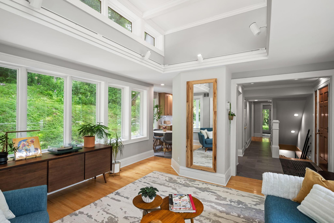
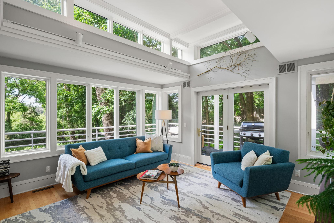
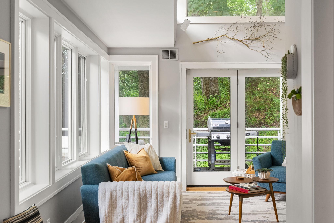
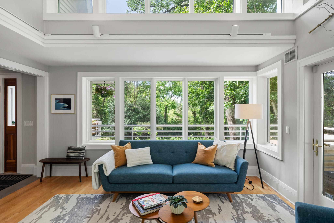
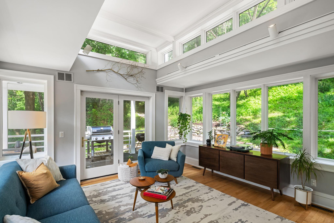
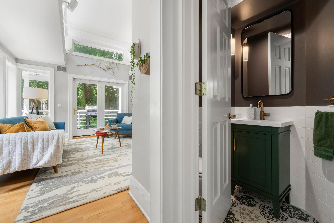
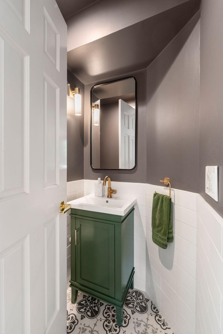
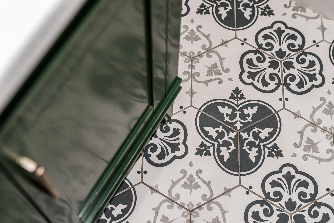
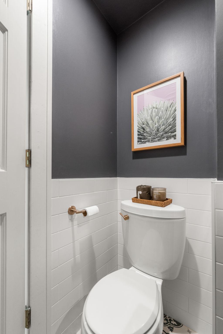
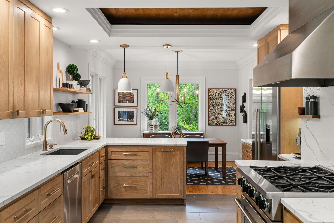
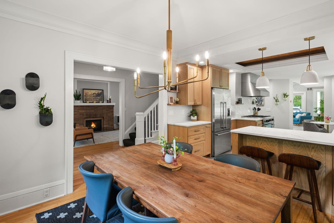
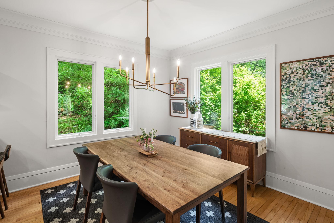
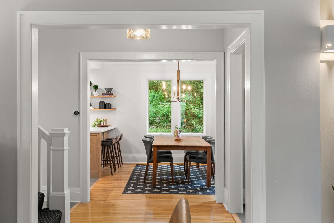
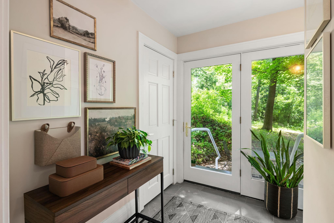
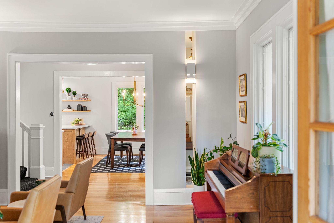
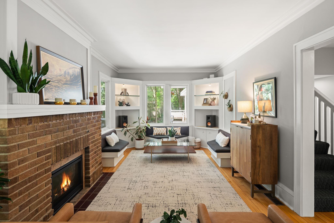
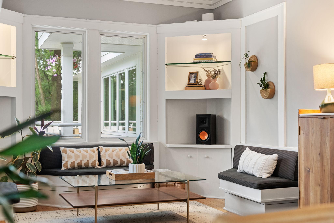
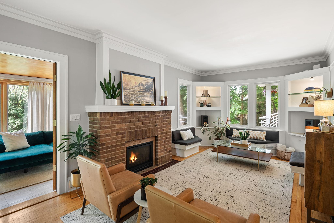
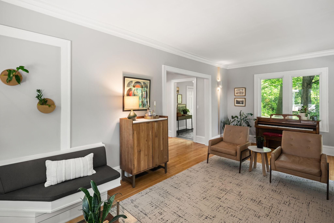
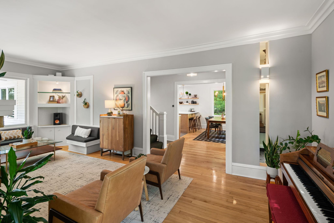
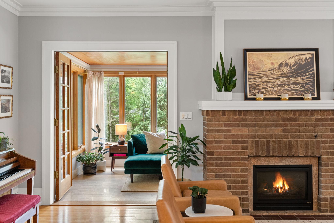
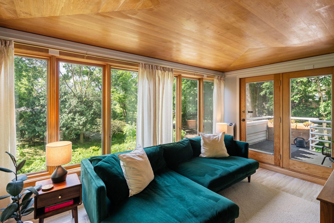
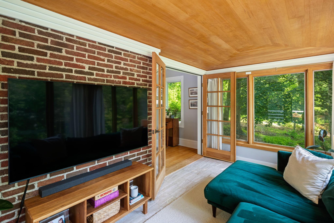
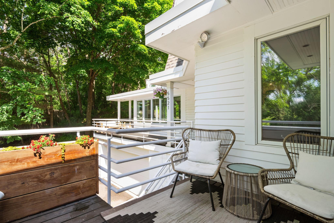
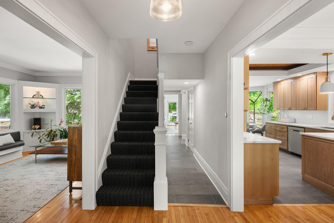
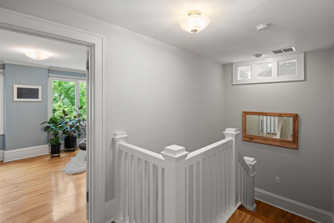
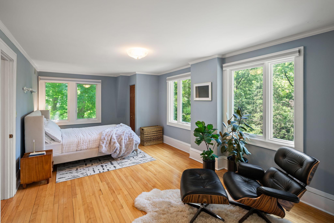
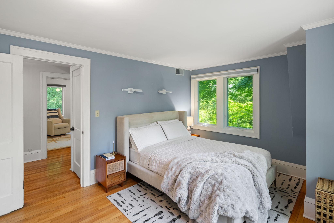
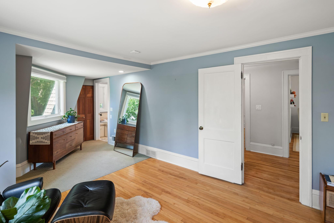
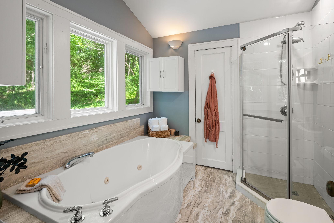
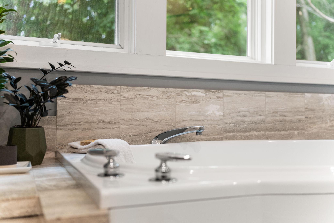
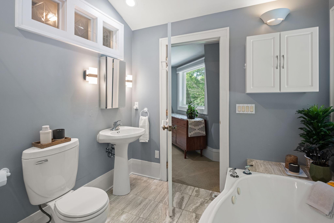
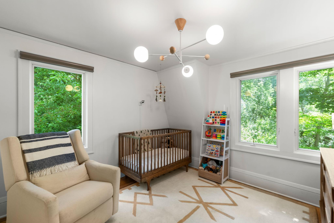
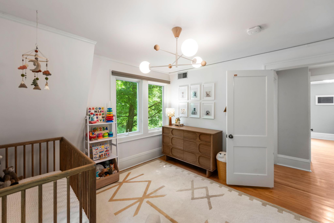
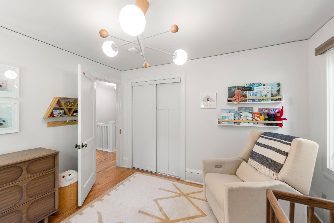
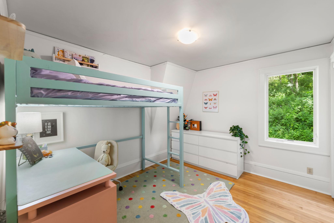
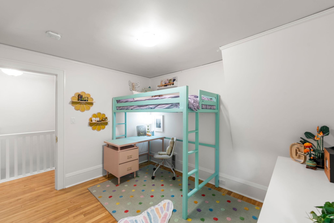
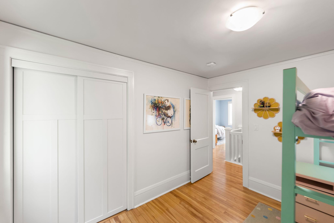
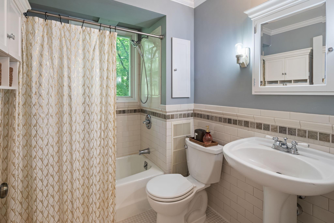
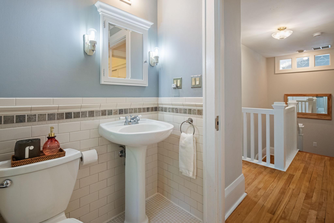
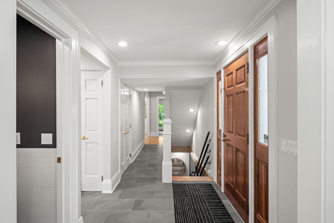
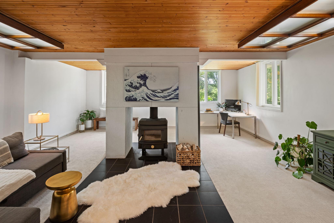
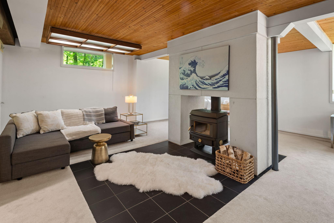
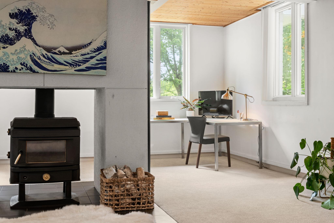
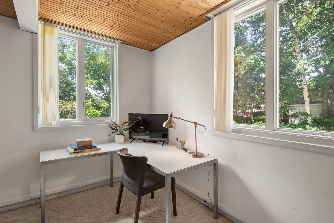
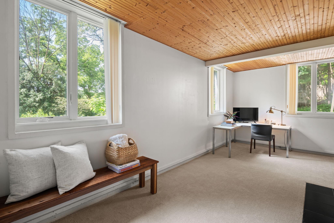
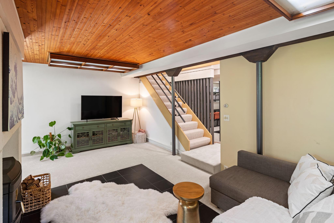
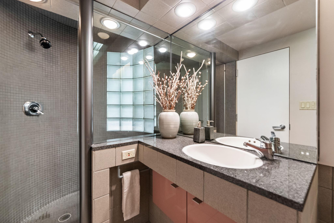
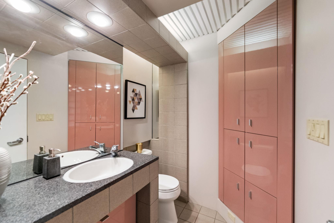
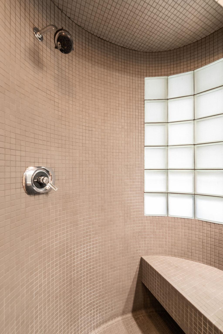
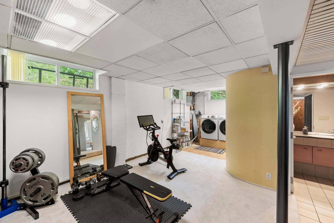
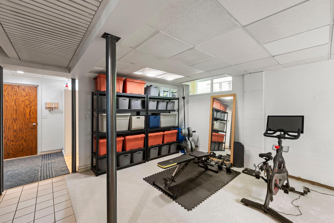
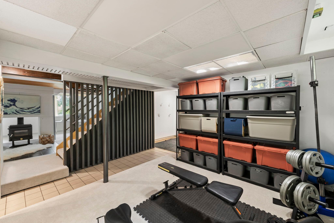
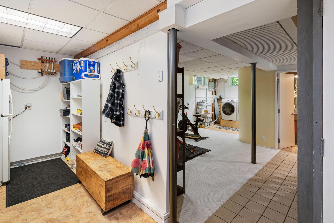
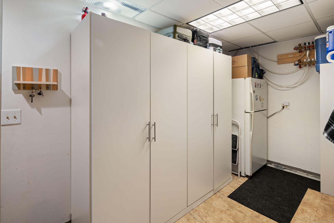
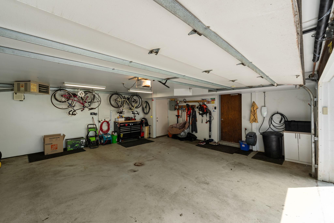
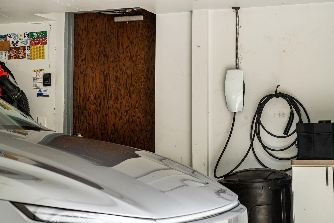
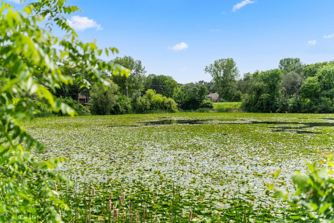
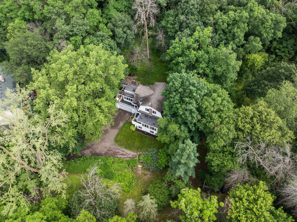
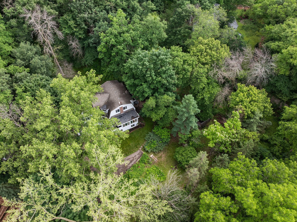
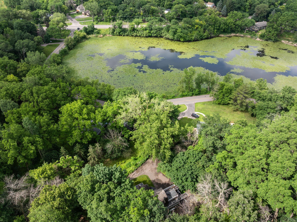
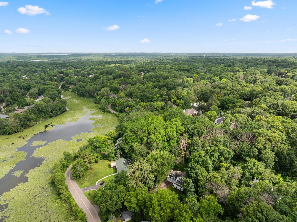
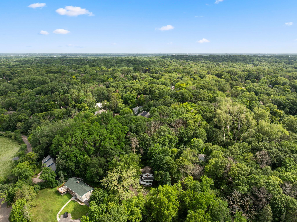
Original 1920 Dutch Colonial home received a new foundation and addition when it was moved to its current location overlooking Wing Lake in 1977. Set back off the road, nestled among mature trees and natural landscaping on a huge 1.43 acre lot, enjoy privacy, beautiful light and picturesque views from every room in the house, with frequent wildlife sightings. The home features multiple flexible living and entertaining spaces, with great flow throughout the main level. Spacious foyer and powder room updated in 2019. Chef's kitchen fully renovated in 2019, with custom white oak cabinetry, Bluestar gas range with a Vent a Hood, Bosch dishwasher, and a Fisher & Paykel refrigerator. Quartz countertops, hex tile backsplash, stone tile flooring, Crate & Barrel pendants, and under cabinet lighting. Cabinets include Rev-A-Shelf heavy duty mixer lift, garbage pull-out, spice drawer, knife drawer, and hidden microwave. Dining options include a breakfast table area, an eat-at countertop, and a dining room adjacent to the kitchen with Crate & Barrel chandelier. Patio includes gas hookup for grill. Multiple living spaces for entertaining or spreading out, including a living room with panoramic views, a family room with an inviting gas fireplace, and a light and bright sunroom adjacent to a cozy balcony. Upper level includes a spacious primary suite, the second and third bedrooms, and a hall bath. Basement family room and flex space function as a family room, an office, a gym and storage. New carpet in 2025. Lower level also features a 3/4 bath, mudroom adjacent to 2 car garage with EV circuit/charger and laundry. New flat roof and 12 new Pella windows in 2025. An easy walk to multiple great restaurants including Heather?s and Del Sur, Unmapped Brewery, Base Camp Coffee, Lunds-Byerly's and playgrounds. Short ride to bike trails including Lake Minnetonka Regional Trail and Purgatory Park. Easy access to Target, library, post office, UPS and multiple grocery options.
Details
Maps
Contract Information
Status: Closed
Off Market Date: 2025-06-20
Contingency: None
Current Price: 777000
Closed Date: 2025-10-03
Original List Price: 685000
Sales Close Price: 777000
ListPrice: 685000
List Date: 2025-06-18
Owner is an Agent?: No
Auction?: No
General Property Information
Common Wall: No
Lot Measurement: Acres
Manufactured Home?: No
Multiple PIDs?: Yes
New Development: No
Number of Fireplaces: 2
Road Btwn WF & Home?: Yes
Waterfront YN: No
Year Built: 1920
Yearly/Seasonal: Yearly
Zoning: Other, Residential-Single Family
Bedrooms: 3
Baths Total: 4
Bath Full: 2
Bath Three Quarters: 1
Bath Half: 1
Main Floor Total SqFt: 1354
Above Grd Total SqFt: 2208
Below Grd Total SqFt: 1097
Total SqFt: 3305
Total Finished Sqft: 3147.00
FireplaceYN: Yes
Lake/Waterfront Name: Wing
Style: (SF) Single Family
Foundation Size: 1097
Garage Stalls: 2
Lot Dimensions: Irregular
Acres: 1.43
Assessment Pending: No
Location Tax and Other Information
House Number: 5521
Street Name: Highland
Street Suffix: Road
Postal City: Minnetonka
County: Hennepin
State: MN
Zip Code: 55345
Complex/Dev/Subdivision: Registered Land Surv 712 Tract
Additional Parcels Information
Property ID #2: 3311722210019
Property ID #3: 3311722210023,3311722210024,3311722210044
Assessments
Tax With Assessments: 9414.32
Basement
Foundation Dimensions: Irregular
Building Information
Finished SqFt Above Ground: 2208
Finished SqFt Below Ground: 939
Lake Details
Lake Acres: 15
Lease Details
Land Leased: Not Applicable
Miscellaneous Information
DP Resource: Yes
Homestead: Yes
Ownership
Fractional Ownership: No
Parking Characteristics
Garage Dimensions: 23x23
Garage Door Height: 7
Garage Door Width: 16
Garage Square Feet: 529
Public Survey Info
Range#: 22
Section#: 33
Township#: 117
Property Features
Accessible: None
Air Conditioning: Central Air
Amenities Unit: Balcony; Cable; Deck; Exercise Room; French Doors; Hardwood Floors; Kitchen Window; Paneled Doors; Panoramic View; Primary Bedroom Walk-In Closet; Sun Room; Tile Floors; Vaulted Ceiling(s); Walk-In Closet; Washer/Dryer Hookup
Appliances: Dishwasher; Disposal; Dryer; Microwave; Range; Refrigerator; Washer
Basement: Concrete Block; Drain Tiled; Storage Space; Sump Pump
Bath Description: Main Floor 1/2 Bath; Upper Level Full Bath; Full Primary; Private Primary; 3/4 Basement
Construction Status: Previously Owned
Dining Room Description: Breakfast Bar; Eat In Kitchen; Informal Dining Room
Electric: 100 Amp Service; Circuit Breakers
Exterior: Wood
Family Room Characteristics: 2 or More; Family Room; Lower Level; Main Level
Financing Terms: Conventional
Fireplace Characteristics: Gas Burning; Living Room; Other
Foundation: Concrete Block
Fuel: Electric; Natural Gas
Heating: Forced Air; Other
Internet Options: Cable
Laundry: Gas Dryer Hookup; Lower Level; Sink; Washer Hookup
Lot Description: Tree Coverage - Heavy
Parking Characteristics: Garage Door Opener; Heated Garage; Insulated Garage; Tuckunder Garage
Roof: Architectural Shingle; Flat; Rubber
Sellers Terms: Adj. Rate/Gr Payment; Cash; Conventional; FHA; VA
Sewer: City Sewer/Connected
Special Search: 3 BR on One Level; Primary Bdr Suite
Stories: Two
Water: City Water/Connected
Waterfront Type: Lake View
Room Information
| Room Name | Dimensions | Level |
| Kitchen | 19x11 | Main |
| Living Room | 14x13 | Main |
| Flex Room | 14x12 | Lower |
| Family Room | 21x21 | Lower |
| Family Room | 23x11 | Main |
| Third (3rd) Bedroom | 11x9 | Upper |
| Second (2nd) Bedroom | 11x10 | Upper |
| First (1st) Bedroom | 25x11 | Upper |
| Dining Room | 11x11 | Main |
| Sun Room | 15x9 | Main |
Listing Office: Verve Realty
Last Updated: October - 04 - 2026

The data relating to real estate for sale on this web site comes in part from the Broker Reciprocity SM Program of the Regional Multiple Listing Service of Minnesota, Inc. The information provided is deemed reliable but not guaranteed. Properties subject to prior sale, change or withdrawal. ©2026 Regional Multiple Listing Service of Minnesota, Inc All rights reserved.
Sunday 4th of October 2026 08:37 PM

218-998-4400
Mohagen Real Estate


Let's Connect

Mohagen Real Estate
sue@MohagenRealEstate.com
Office: 218-998-4400
Cell: 218-731-7376

Mohagen Real Estate is licensed in the State of Minnesota