5521 Zenith Avenue S, Minneapolis, MN 55410 (MLS# 7077733)
$1,799,000
Minneapolis, MN 55410
MLS# 7077733
Status: Closed
5 beds | 5 baths | 4205 sqft
1 / 58
Property Description
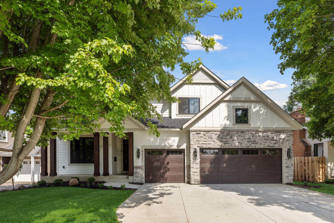
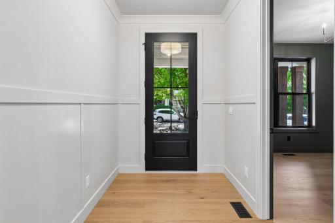
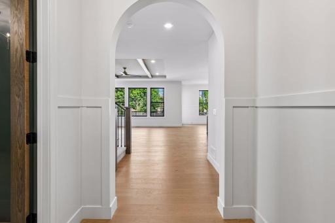
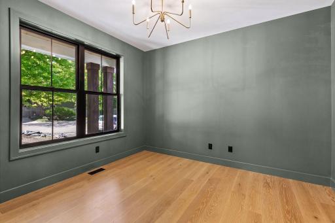
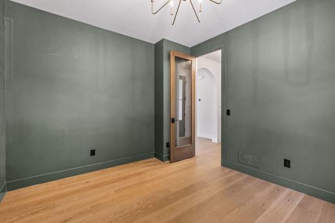
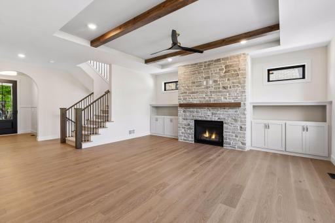
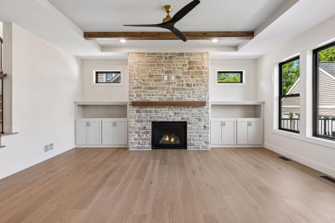
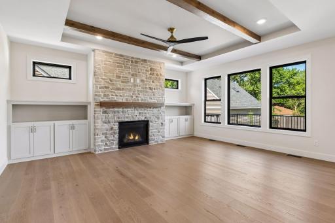
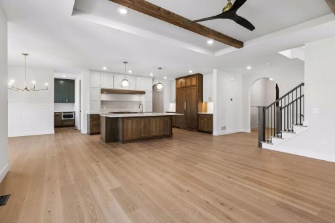
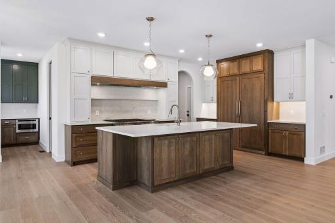
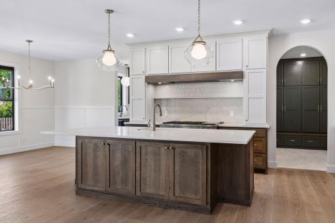
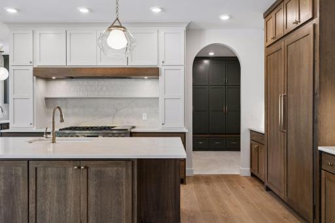
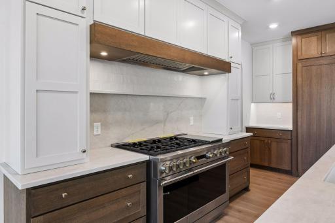
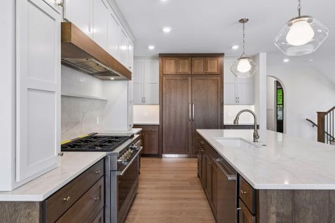
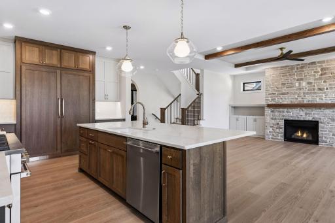
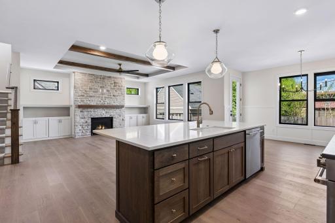
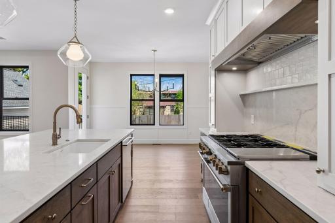
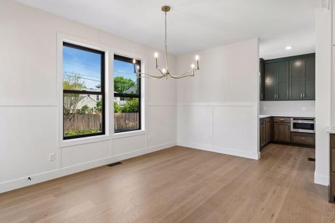
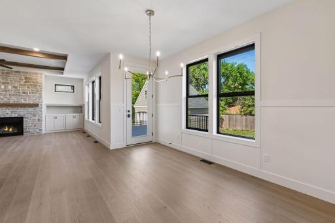
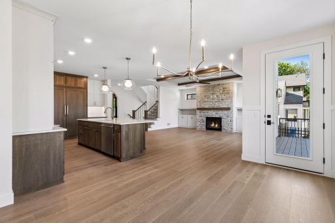
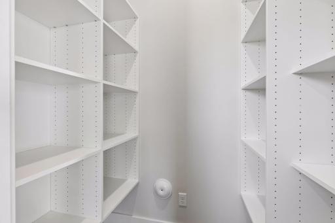
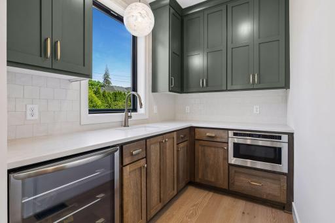
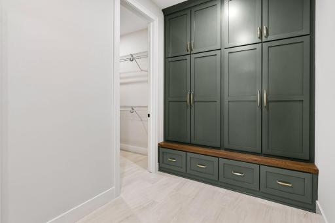
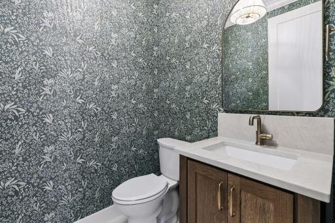
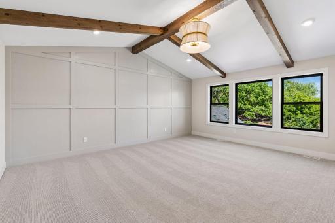
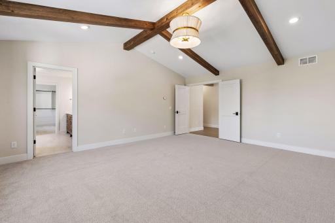
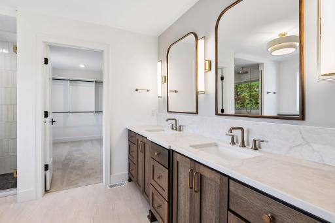
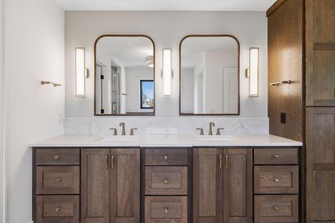
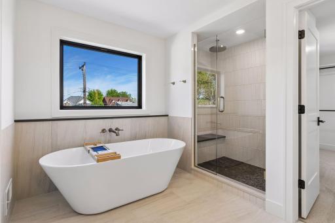
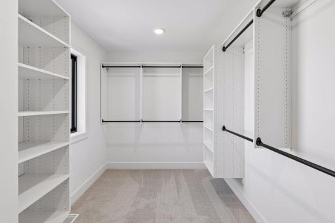
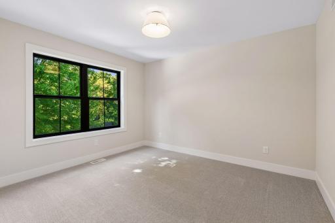
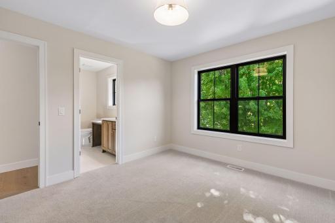
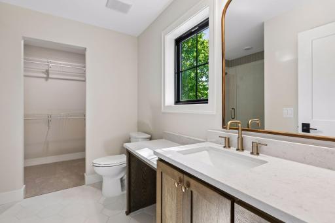
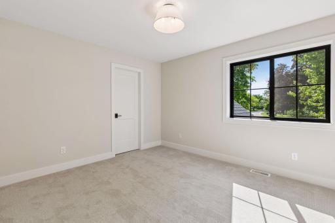
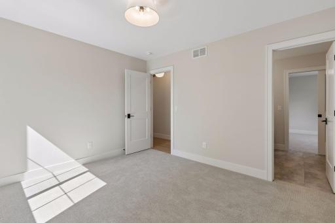
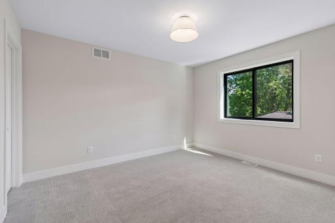
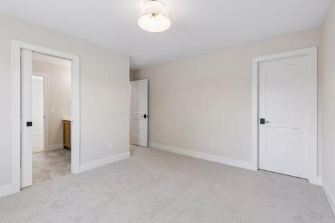
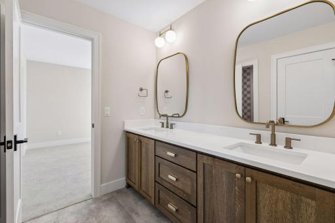
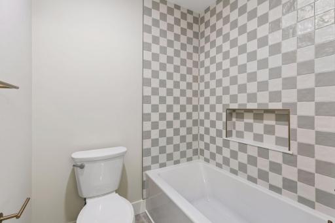
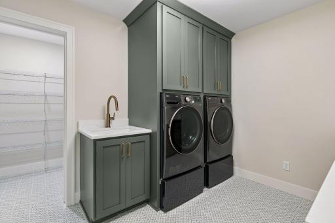
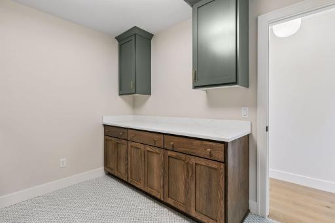
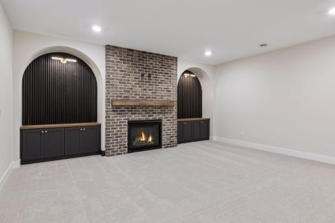
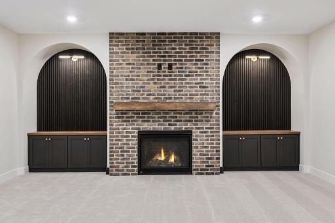
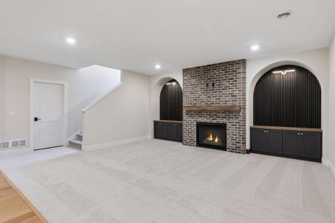
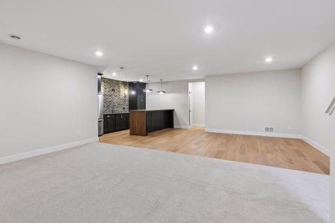
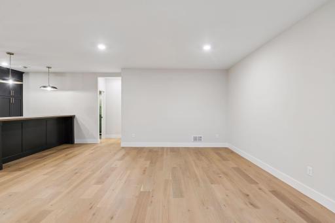
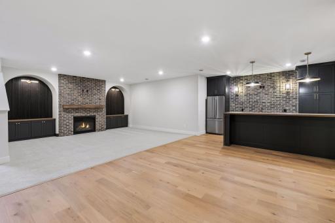
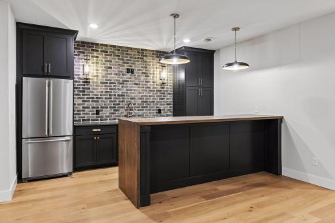
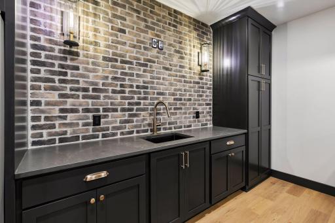
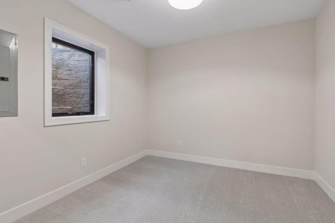
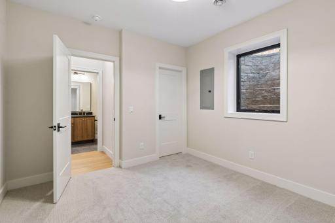
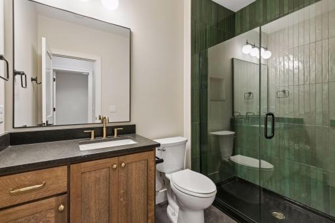
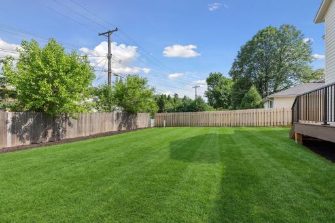
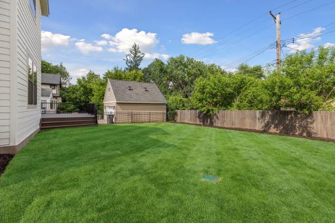
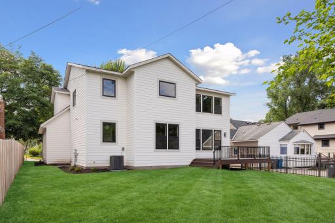
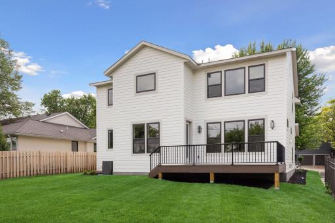
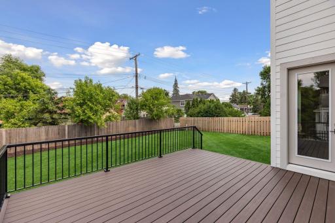
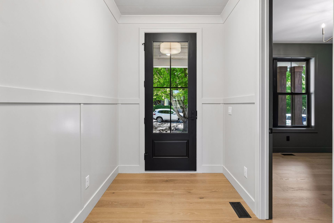
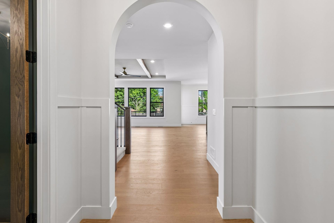
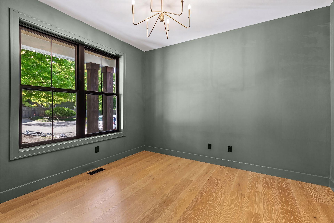
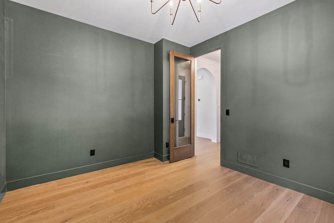
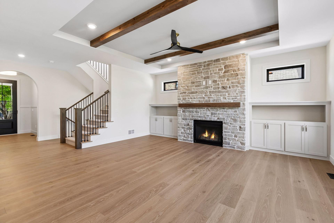
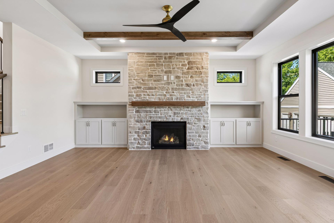
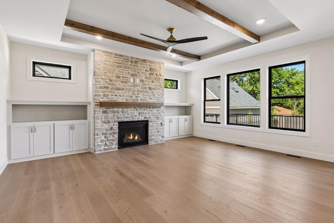
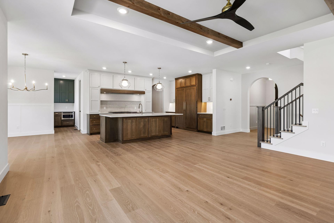
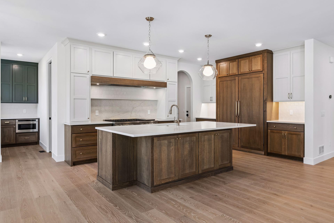
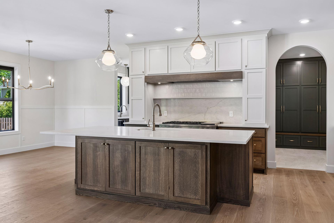
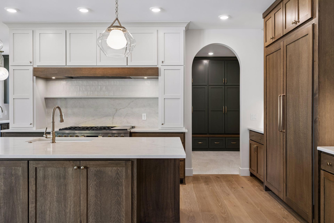
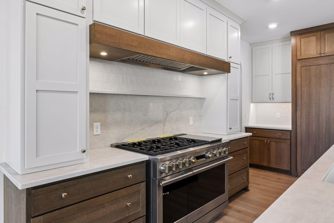
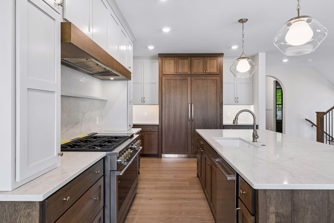
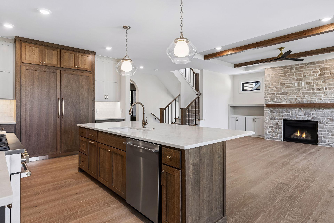
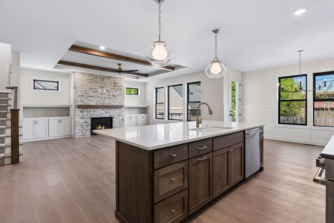
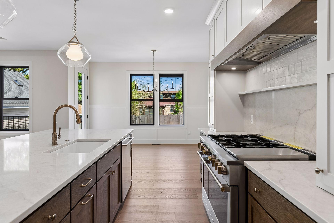
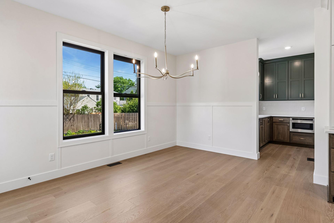
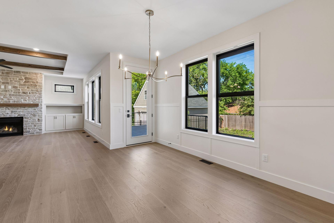
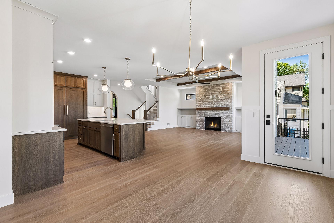
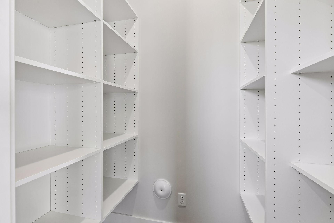
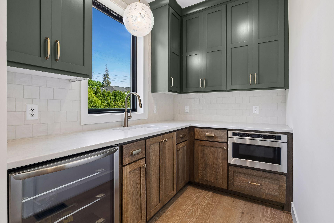
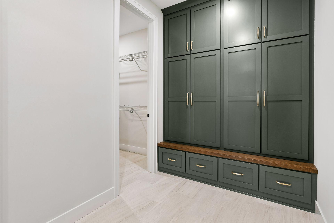
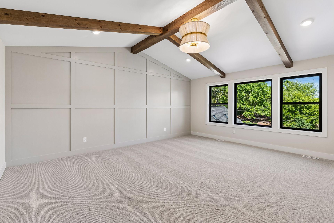
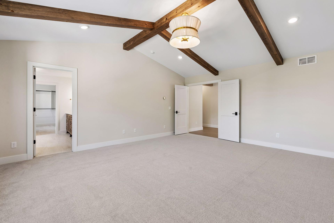
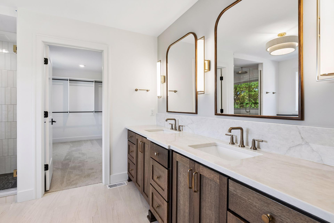
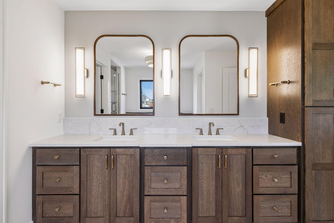
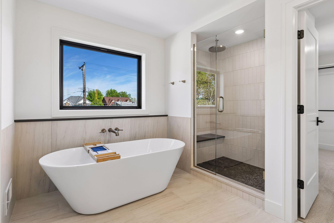
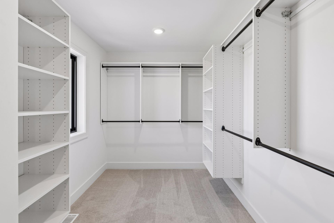
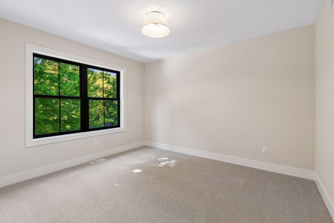
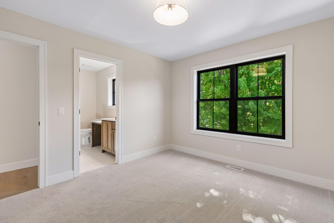
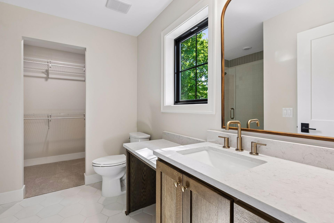
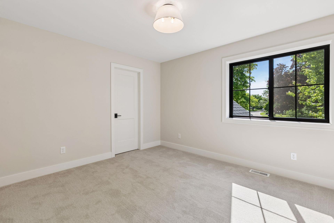
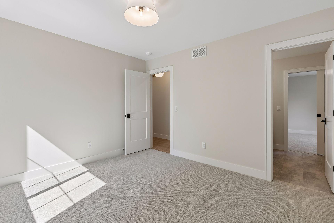
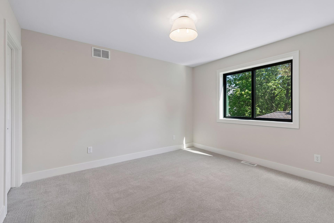
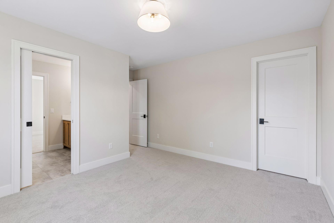
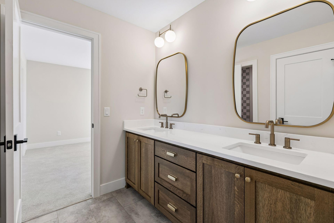
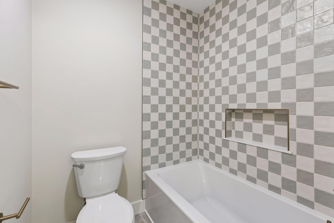
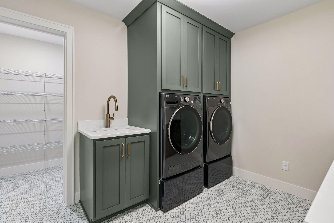
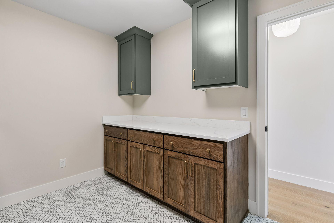
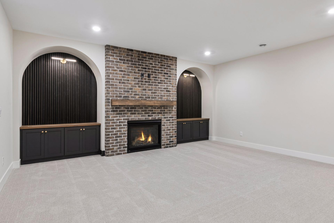
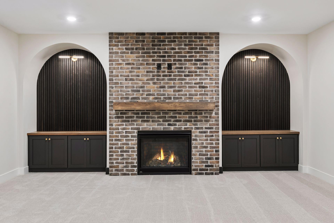
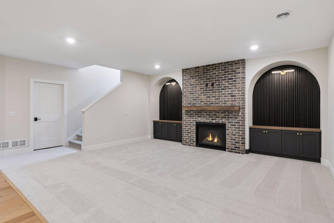
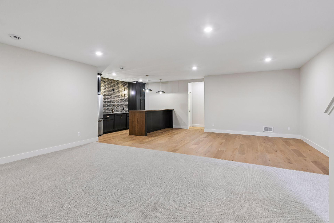
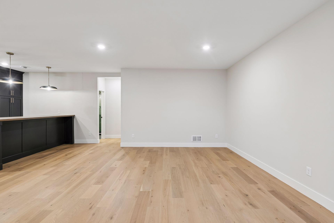
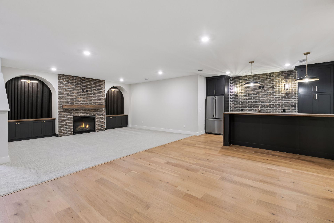
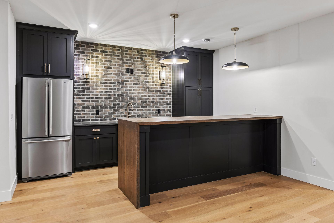
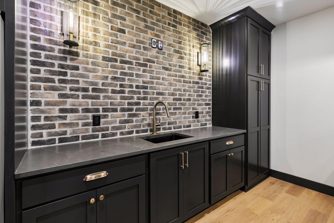
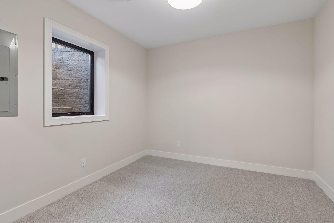
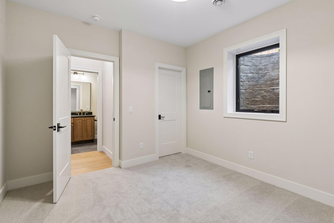
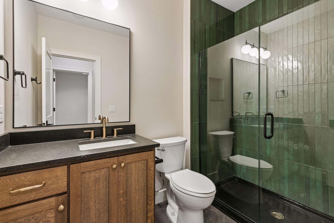
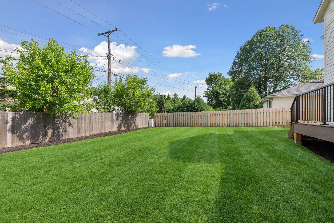
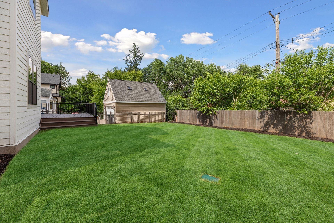
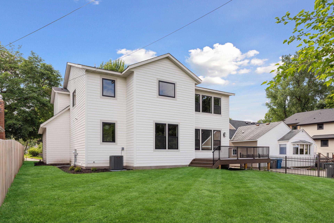
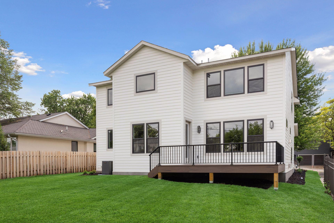
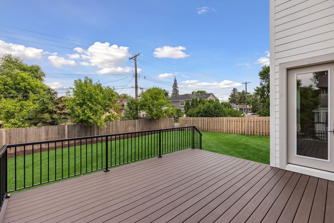
Come check out the latest creation from Craft Homes, one of the Twin Cities premier builders and a favorite among Edina homeowners. This beautiful new home is packed with character, space and quality. The main floor has a spacious great room anchored by a classic stone fireplace with built ins around it and big bright windows overlooking the flat rear yard. The warm toned kitchen is brilliantly designed with an appropriate mix of hardwoods and enameling, GE Monogram appliances, and back kitchen/wet bar with additional refrigeration, microwave and fabulous storage plus a walk in pantry. Work from home is made easy with the private main floor office tucked away from the rest of the home. Four generous bedroom and laundry room are all upstairs. The generous primary suite includes beamed vaulted ceilings, a luxurious bathroom and walk in closet. Two bedrooms share a Jack and Jill bath and the 3rd upstairs junior bedroom is a private suite with its own bathroom and walk in closet. The lower level is prepped for entertaining the troops or private movie nights with the family with itâs gorgeous wet bar, large family room space and space for a game table or high top bar table. The fifth bedroom and ¾ bath complete the lower level. Basic landscaping is included in the sale. Sod, irrigation, a border around the perimeter and basic plantings within the border are standard and included. This is a masterpiece that youâll be proud to come home to! Landscaping is to be complete the beginning of June, weather permitting.
Details
Maps
Contract Information
Status: Closed
Off Market Date: 2026-07-02
Contingency: None
Current Price: 1720000
Closed Date: 2026-08-14
Original List Price: 1799000
Sales Close Price: 1720000
ListPrice: 1799000
List Date: 2026-05-22
Owner is an Agent?: No
Auction?: No
General Property Information
Common Wall: No
Lot Measurement: Acres
Manufactured Home?: No
Multiple PIDs?: No
New Development: No
Number of Fireplaces: 2
Waterfront YN: No
Year Built: 2026
Yearly/Seasonal: Yearly
Zoning: Residential-Single Family
Bedrooms: 5
Baths Total: 5
Bath Full: 2
Bath Three Quarters: 2
Bath Half: 1
Main Floor Total SqFt: 1345
Above Grd Total SqFt: 3093
Below Grd Total SqFt: 1112
Total SqFt: 4205
Total Finished Sqft: 4132.00
FireplaceYN: Yes
Style: (SF) Single Family
Foundation Size: 3093
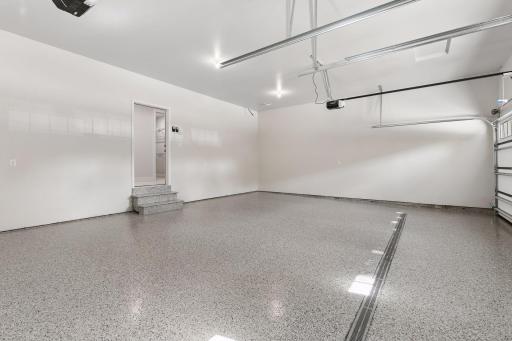
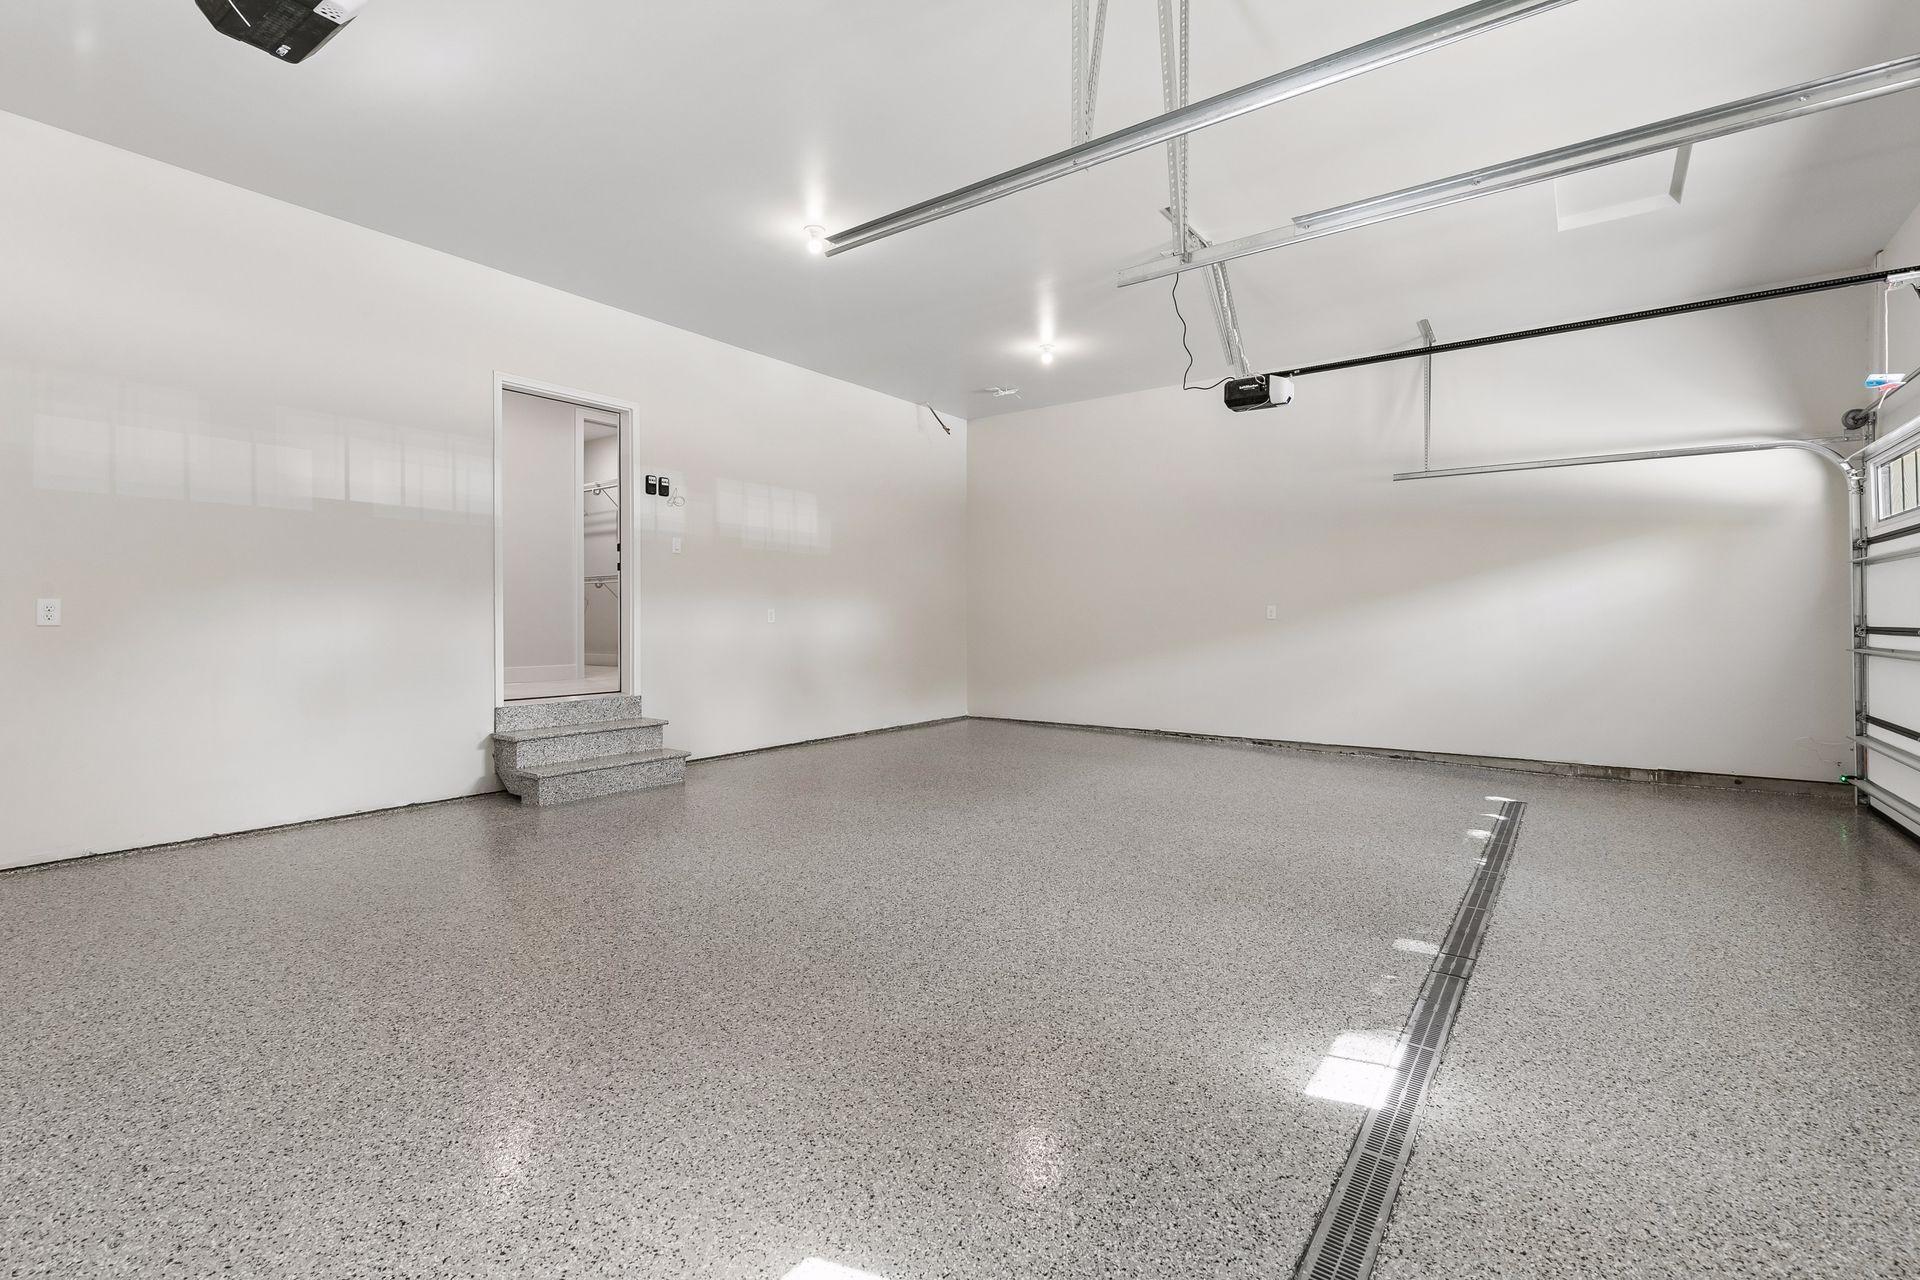
Garage Stalls: 3
Lot Dimensions: 60 x 135
Acres: 0.19
Assessment Pending: No
Location Tax and Other Information
House Number: 5521
Street Name: Zenith
Street Suffix: Avenue
Street Direction Suffix: S
Postal City: Minneapolis
County: Hennepin
State: MN
Zip Code: 55410
Complex/Dev/Subdivision: Seelys 1st Add To Hawthorne Park
Assessments
Tax With Assessments: 6850
Building Information
Finished SqFt Above Ground: 3093
Finished SqFt Below Ground: 1039
Lease Details
Land Leased: Not Applicable
Miscellaneous Information
Homestead: No
Ownership
Fractional Ownership: No
Parking Characteristics
Garage Square Feet: 720
Public Survey Info
Range#: 24
Section#: 20
Township#: 28
Property Features
Accessible: None
Air Conditioning: Central Air
Appliances: Dishwasher; Disposal; Dryer; Microwave; Range; Refrigerator; Washer
Basement: Drain Tiled; Egress Windows; Full; Sump Pump
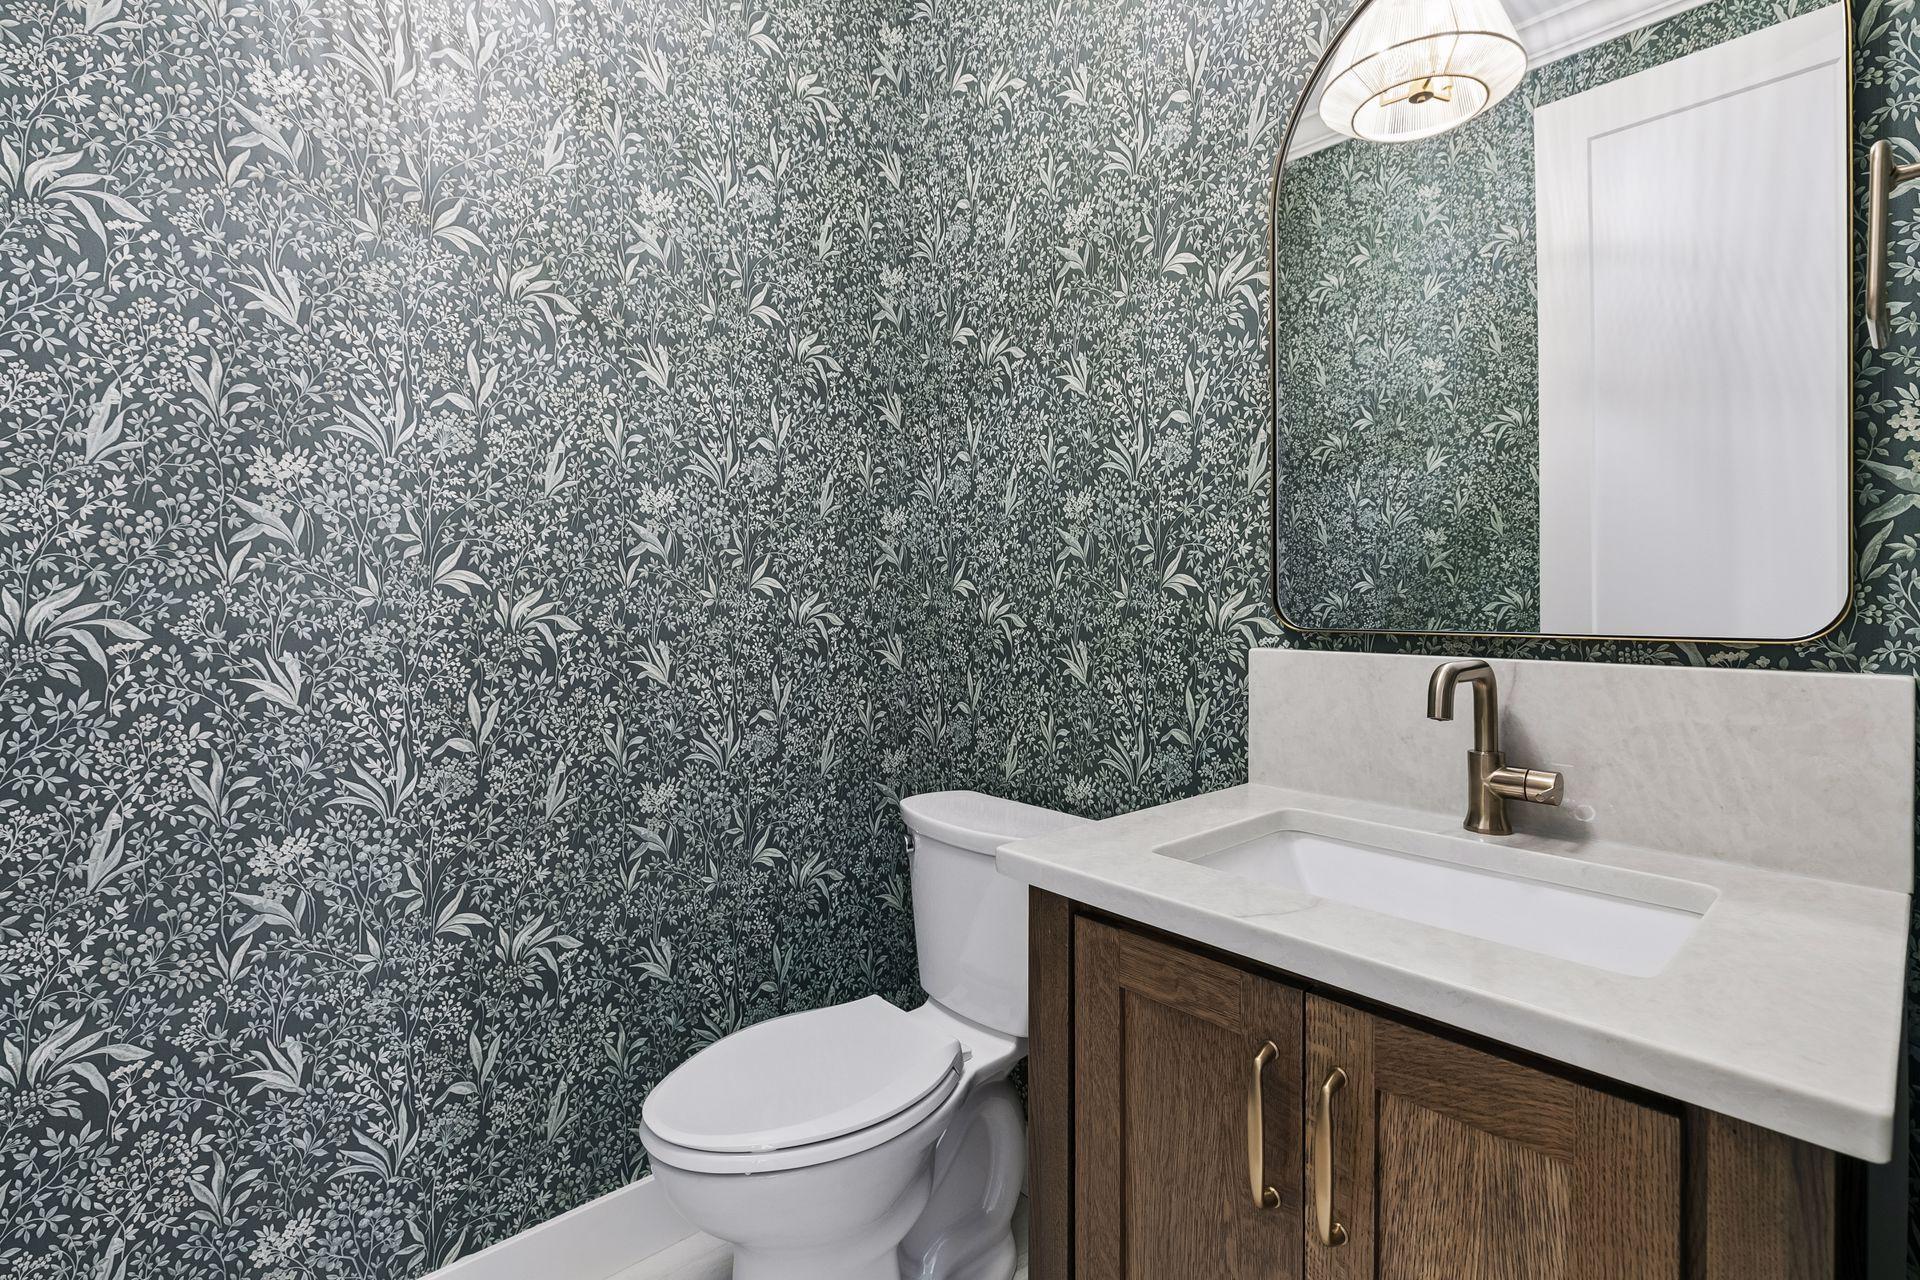
Bath Description: Double Sink; Full Jack & Jill; Main Floor 1/2 Bath; Upper Level 3/4 Bath; Upper Level Full Bath; Full Primary; Private Primary; 3/4 Basement; Bathroom Ensuite; Separate Tub & Shower; Walk-In Shower Stall
Construction Status: Completed New Construction
Dining Room Description: Breakfast Bar; Kitchen/Dining Room
Exterior: Brick/Stone; Engineered Wood
Financing Terms: Conventional
Fireplace Characteristics: Family Room; Gas Burning; Living Room
Foundation: Poured Concrete
Fuel: Natural Gas
Heating: Forced Air
Laundry: Laundry Room; Upper Level
Roof: Age 8 Years or Less; Asphalt Shingles
Sellers Terms: Cash; Conventional
Sewer: City Sewer/Connected
Special Search: 2nd Floor Laundry; 3 BR on One Level; 4 BR on One Level; Primary Bdr Suite
Stories: Two
Water: City Water/Connected
Room Information
| Room Name | Dimensions | Level |
| Bar/Wet Bar Room | 16 x 10 | Lower |
| Deck | 17 x 14 | Main |
| Dining Room | 15 x 11 | Main |
| Family Room | 31 x 26 | Lower |
| Fifth (5th) Bedroom | 11 x 11 | Lower |
| First (1st) Bedroom | 19 x 17 | Upper |
| Fourth (4th) Bedroom | 11 x 11 | Upper |
| Kitchen | 16 x 12 | Main |
| Second Kitchen | 9 x 6 | Main |
| Laundry | 11 x 9 | Upper |
| Living Room | 19 x 17 | Main |
| Office | 11 x 11 | Main |
| Second (2nd) Bedroom | 15 x 12 | Upper |
| Third (3rd) Bedroom | 12 x 11 | Upper |
Listing Office: Coldwell Banker Realty - Southwest Regional
Last Updated: August - 18 - 2026

The data relating to real estate for sale on this web site comes in part from the Broker Reciprocity SM Program of the Regional Multiple Listing Service of Minnesota, Inc. The information provided is deemed reliable but not guaranteed. Properties subject to prior sale, change or withdrawal. ©2026 Regional Multiple Listing Service of Minnesota, Inc All rights reserved.
Thursday 15th of October 2026 04:17 PM

218-998-4400
Mohagen Real Estate


Let's Connect

Mohagen Real Estate
sue@MohagenRealEstate.com
Office: 218-998-4400
Cell: 218-731-7376

Mohagen Real Estate is licensed in the State of Minnesota