5533 Newton Avenue S, Minneapolis, MN 55419 (MLS# 7058546)
$995,000
Minneapolis, MN 55419
MLS# 7058546
Status: Closed
4 beds | 4 baths | 3033 sqft
1 / 39

Property Description
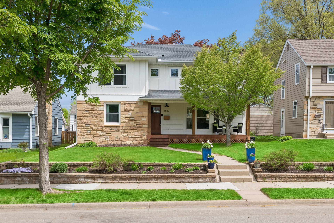
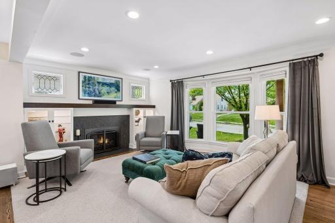
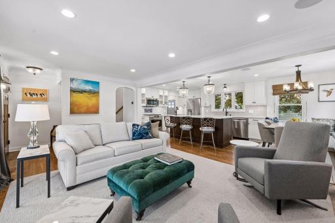
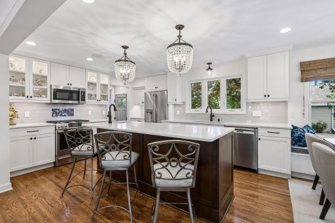
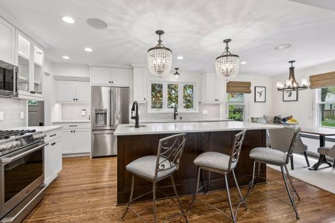
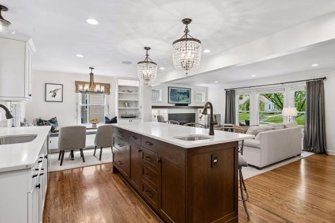
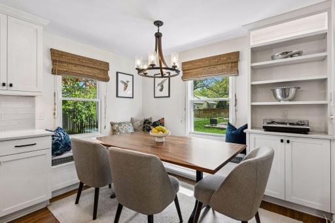
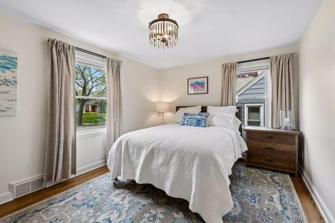
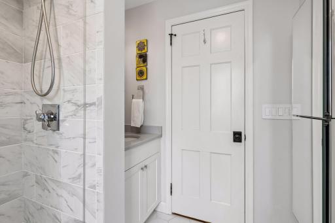
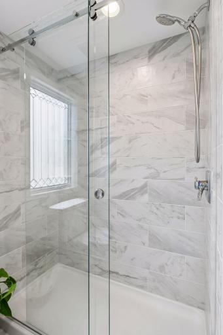
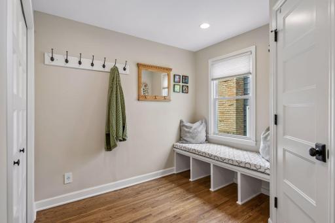
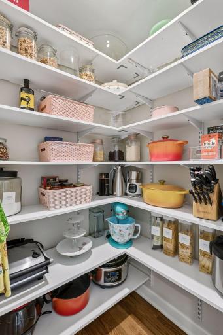
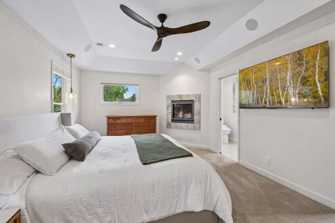
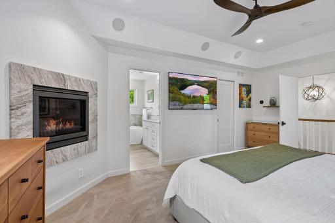
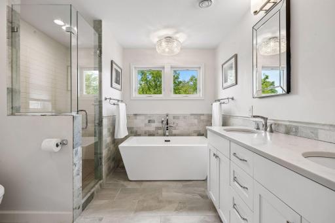
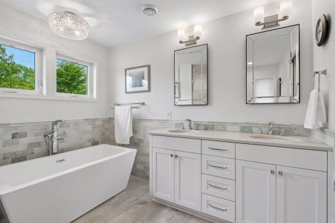
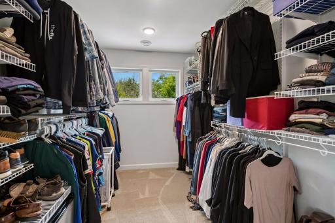
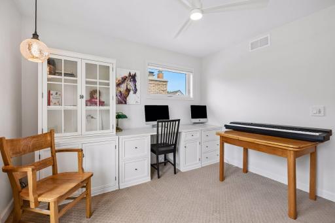
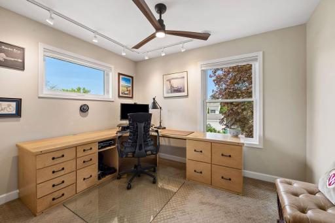
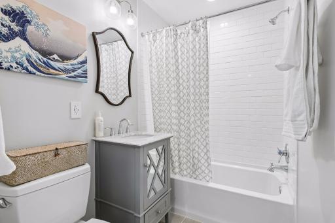
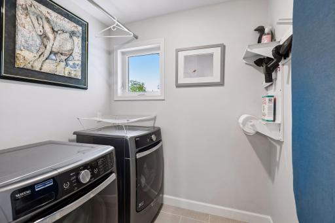
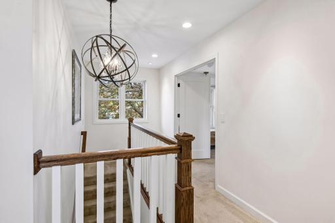
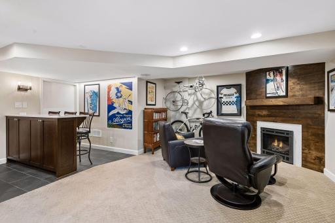
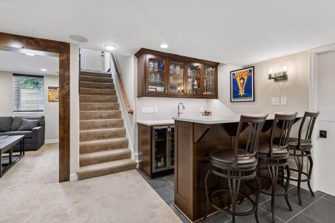
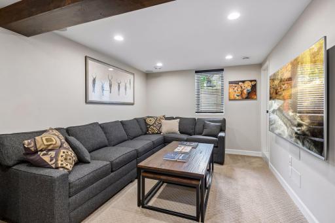
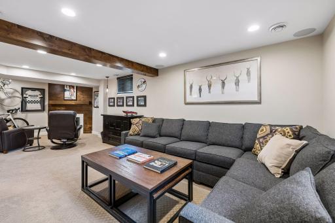
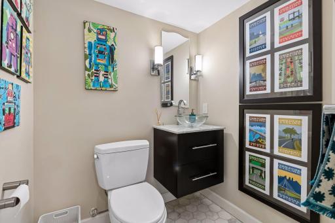
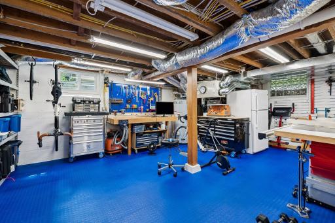
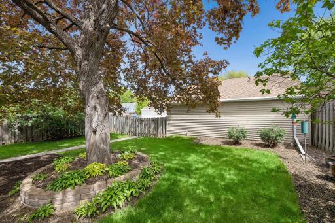
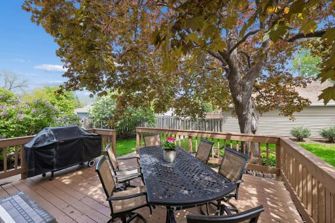
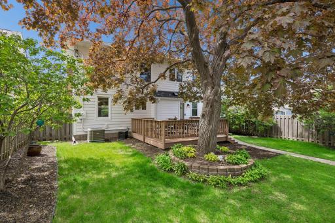
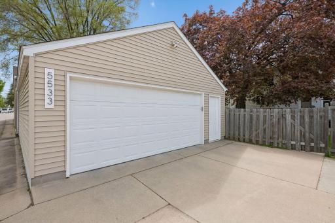
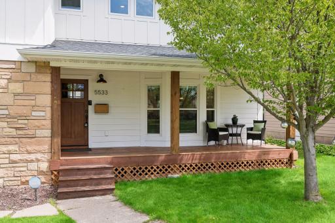
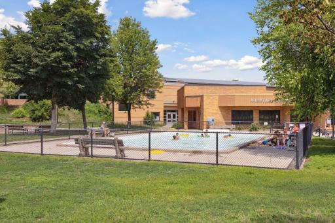
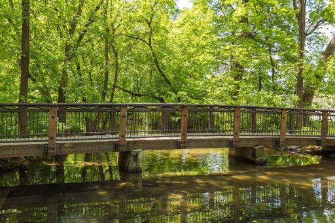
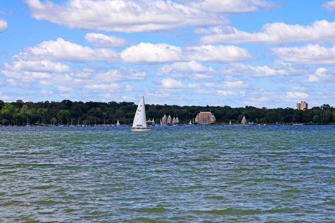
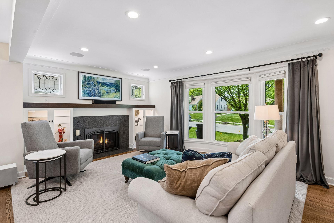
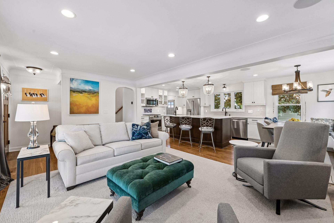
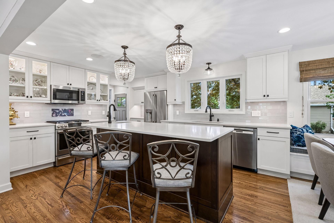
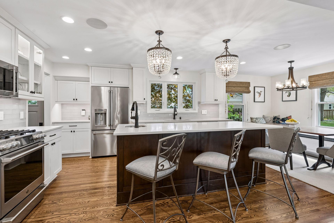
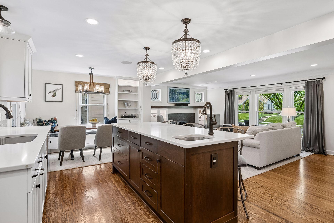
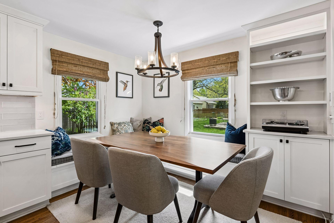
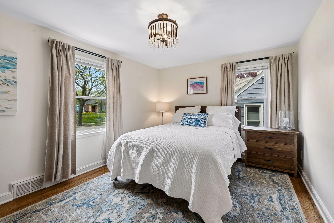
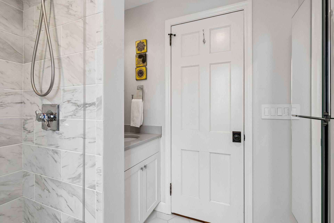
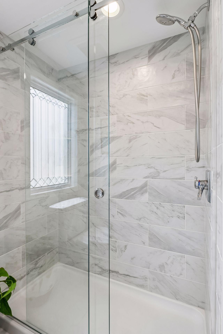
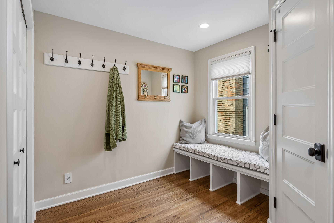
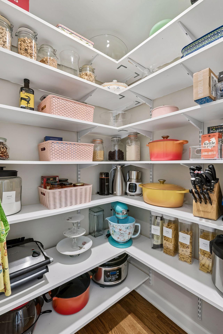
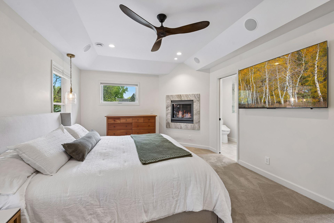
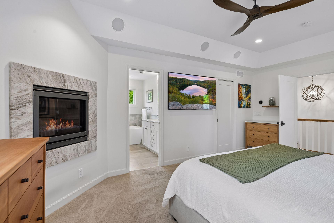
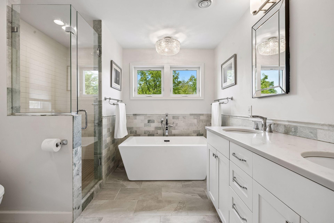
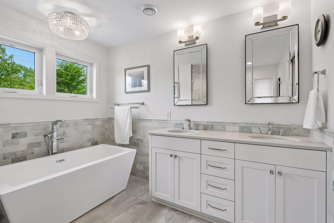
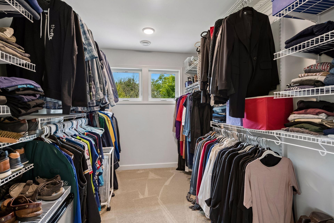
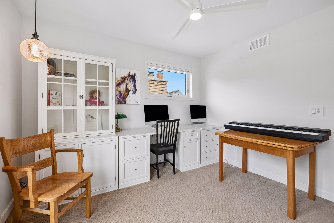
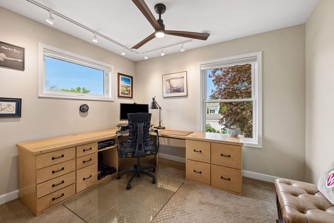
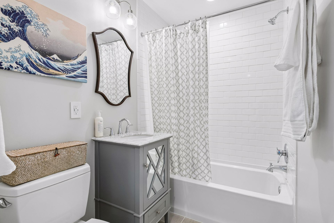
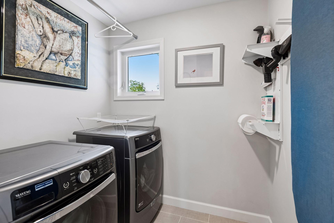
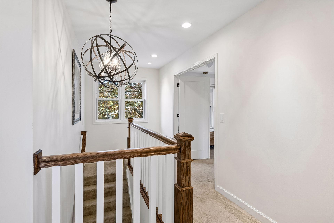
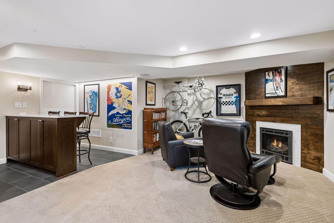
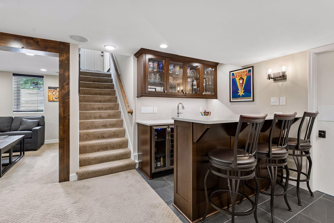
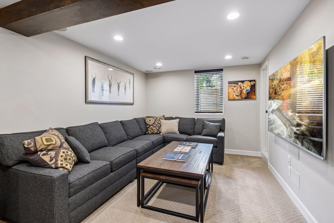
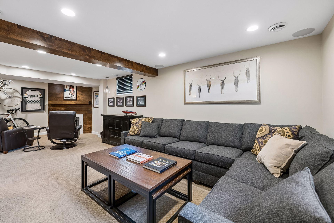
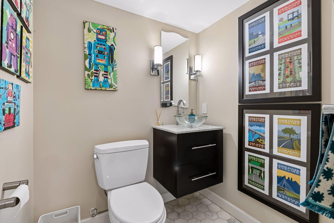
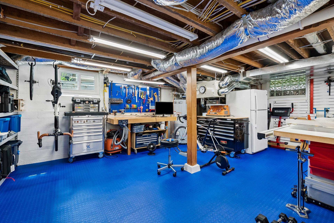
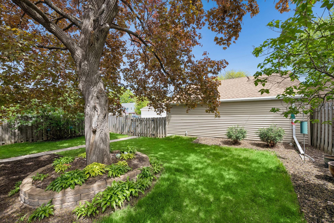
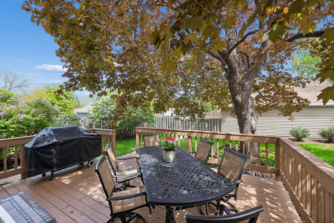
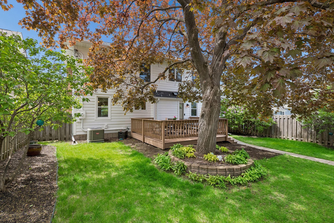
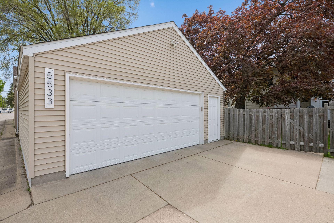
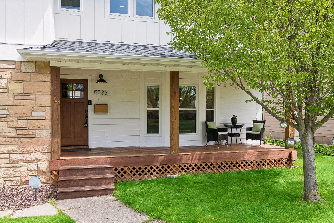
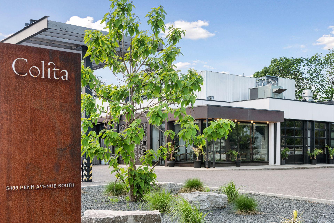
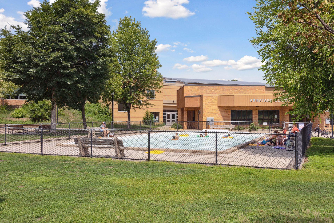
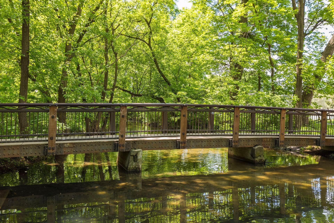
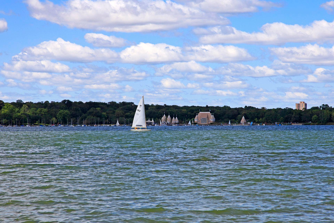
Better than new construction-this is the one you've been waiting for in sought-after Armatage neighborhood. Designed and completely remodeled in 2018 by KJB Homes, this luxurious 3000+ sq ft modern farmhouse melds the best in an open layout with today's must-haves. Showstopping quartz-and-stainless, white center-island kitchen flows into great room w/fireplace, built-in shelving and beveled windows. Enjoy four renovated bathrooms, inviting front porch and peaceful back deck to enjoy the aroma of lilac bushes and nature. Upstairs, three bedrooms include a spa-like primary suite with a large walk-in closet, dual sinks, soaking tub, tiled shower, and its own fireplace. The lower level has been remodeled into a generous family room, envious wet bar, workshop, and 3rd gas fireplace. Ample storage in the 2+ car detached garage with a SpaceLift loft (electric cargo elevator), and in the spacious mudroom and pantry. All the bells & whistles including a professionally designed home network, space for big-screen TVs, surround sound, wood privacy fence. Fantastic location in Southwest Minneapolis, filled with tree-lined streets and easy bike/walkability to parks, Minnehaha Creek, lakes, shops, and great restaurants-zoned for Armatage Elementary, Anthony Middle, and Southwest High School.
Details
Maps
Contract Information
Status: Closed
Off Market Date: 2026-05-31
Contingency: None
Current Price: 955000
Closed Date: 2026-07-10
Original List Price: 995000
Sales Close Price: 955000
ListPrice: 995000
List Date: 2026-05-12
Owner is an Agent?: No
Auction?: No
General Property Information
Common Wall: No
Lot Measurement: Acres
Manufactured Home?: No
Multiple PIDs?: No
New Development: No
Number of Fireplaces: 2
Waterfront YN: No
Year Built: 1949
Yearly/Seasonal: Yearly
Zoning: Residential-Single Family
Bedrooms: 4
Baths Total: 4
Bath Full: 3
Bath Half: 1
Main Floor Total SqFt: 1011
Above Grd Total SqFt: 2022
Below Grd Total SqFt: 1011
Total SqFt: 3033
Total Finished Sqft: 3033.00
FireplaceYN: Yes
Style: (SF) Single Family
Foundation Size: 1011
Garage Stalls: 2
Lot Dimensions: 50x127
Acres: 0.14
Assessment Pending: Unknown
Location Tax and Other Information
House Number: 5533
Street Name: Newton
Street Suffix: Avenue
Street Direction Suffix: S
Postal City: Minneapolis
County: Hennepin
State: MN
Zip Code: 55419
Assessments
Tax With Assessments: 11956
Basement
Foundation Dimensions: 29.5x38'
Building Information
Finished SqFt Above Ground: 2022
Finished SqFt Below Ground: 1011
Lease Details
Land Leased: Not Applicable
Miscellaneous Information
Homestead: Yes
Ownership
Fractional Ownership: No
Parking Characteristics
Garage Dimensions: 24x24
Garage Door Height: 7
Garage Door Width: 16
Garage Square Feet: 576
Public Survey Info
Range#: 24
Section#: 21
Township#: 28
Property Features
Accessible: None
Air Conditioning: Central Air
Amenities Unit: Deck; Ethernet Wired; Hardwood Floors; Kitchen Center Island; Kitchen Window; Paneled Doors; Porch; Primary Bedroom Walk-In Closet; Tile Floors; Vaulted Ceiling(s); Walk-In Closet; Wet Bar
Appliances: Dishwasher; Disposal; Dryer; Microwave; Range; Refrigerator; Washer
Assumable Loan: Not Assumable
Basement: Concrete Block; Full; Storage Space
Bath Description: Double Sink; Main Floor Full Bath; Upper Level Full Bath; Full Primary; Private Primary; 1/2 Basement; Separate Tub & Shower
Construction Materials: Frame
Construction Status: Previously Owned
Dining Room Description: Breakfast Bar; Informal Dining Room
Electric: 200+ Amp Service; Circuit Breakers
Existing Financing: Conventional
Exterior: Brick/Stone; Engineered Wood
Family Room Characteristics: Entertainment/Media Center; Family Room; Lower Level
Fencing: Full; Privacy; Wood
Financing Terms: Conventional
Fireplace Characteristics: Family Room; Gas Burning; Living Room; Primary Bedroom
Foundation: Concrete Block
Fuel: Natural Gas
Heating: Forced Air
Laundry: Laundry Room; Upper Level
Lock Box Type: Combo
Lot Description: Tree Coverage - Medium
Parking Characteristics: Garage Door Opener; Storage
Road Frontage: City Street
Roof: Age 8 Years or Less; Architectural Shingle; Asphalt Shingles
Sellers Terms: Cash; Conventional; FHA; VA
Sewer: City Sewer/Connected
Special Search: 2nd Floor Laundry; 3 BR on One Level; Main Floor Bedroom; Primary Bdr Suite; Renovated
Stories: Two
Water: City Water/Connected
Room Information
| Room Name | Dimensions | Level |
| Bar/Wet Bar Room | 10x6 | Lower |
| Deck | 18x14 | Main |
| Dining Room | 11x9 | Main |
| Family Room | 27x12 | Lower |
| First (1st) Bedroom | 14x11 | Main |
| Fourth (4th) Bedroom | 11x11 | Upper |
| Kitchen | 13x11 | Main |
| Laundry | 8x7 | Upper |
| Living Room | 21x12 | Main |
| Mud Room | 10x10 | Main |
| Porch | 22x6 | Main |
| Second (2nd) Bedroom | 19x12 | Upper |
| Third (3rd) Bedroom | 11x11 | Upper |
| Other | 22x17 | Lower |
Listing Office: Coldwell Banker Realty - Southwest Regional
Last Updated: July - 10 - 2026

The data relating to real estate for sale on this web site comes in part from the Broker Reciprocity SM Program of the Regional Multiple Listing Service of Minnesota, Inc. The information provided is deemed reliable but not guaranteed. Properties subject to prior sale, change or withdrawal. ©2024 Regional Multiple Listing Service of Minnesota, Inc All rights reserved.
Tuesday 14th of July 2026 01:49 PM

218-998-4400
Mohagen Real Estate



Let's Connect

Mohagen Real Estate
sue@MohagenRealEstate.com
Office: 218-998-4400
Cell: 218-731-7376

Mohagen Real Estate is licensed in the State of Minnesota