5534 Conifer Trail, Minnetonka, MN 55345 (MLS# 7010529)
$2,299,000
Minnetonka, MN 55345
MLS# 7010529
5 beds | 6 baths | 6468 sqft
1 / 63
Property Description
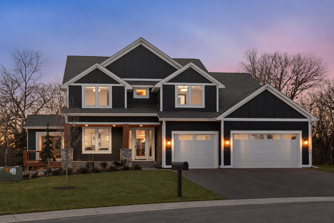
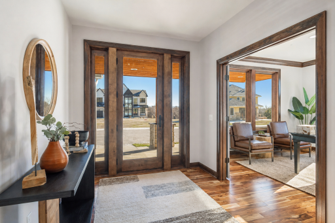
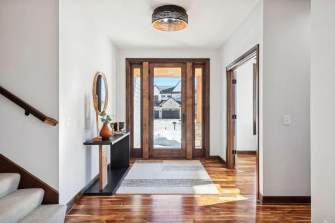
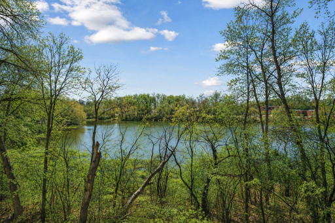
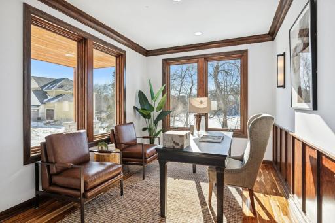
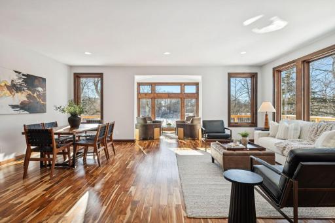
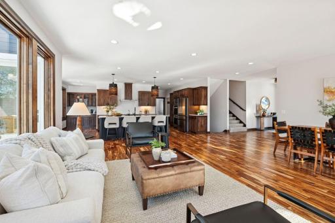
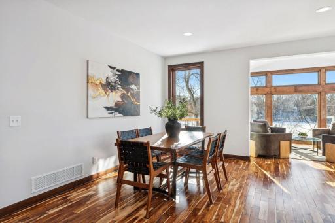
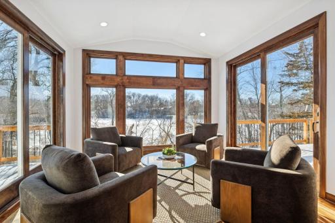
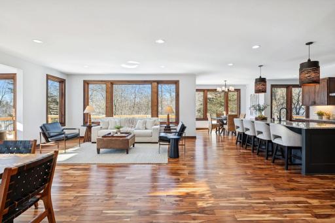
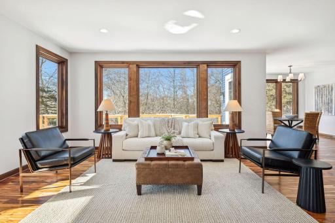
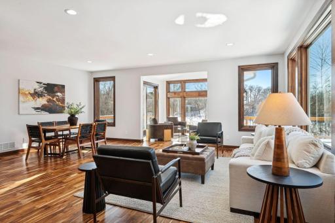
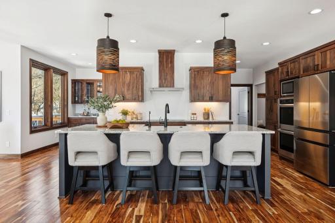
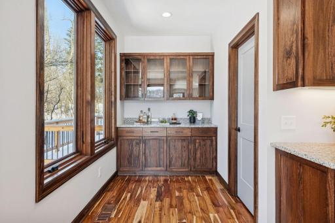
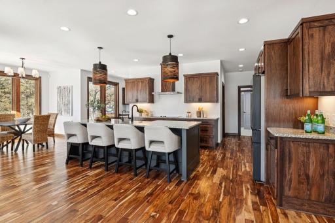
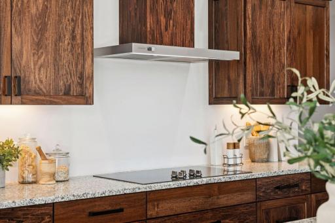
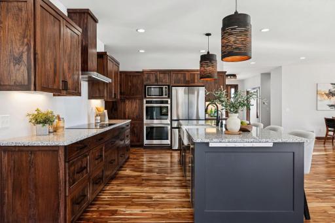
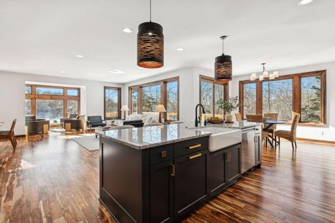
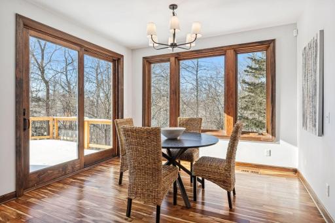
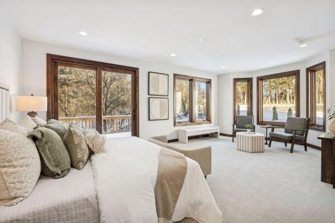
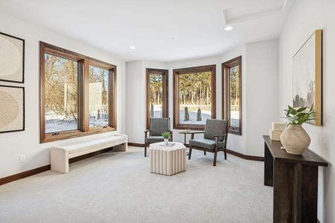
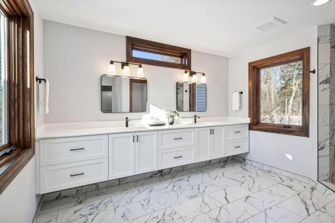
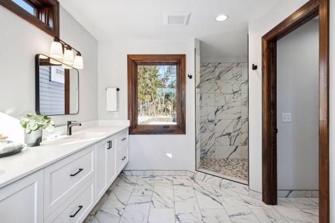
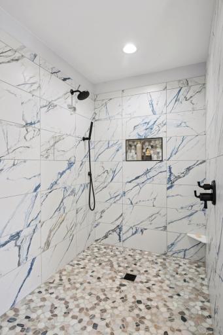
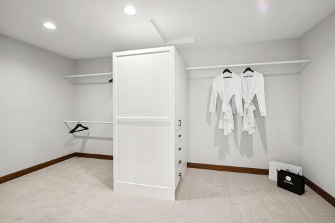
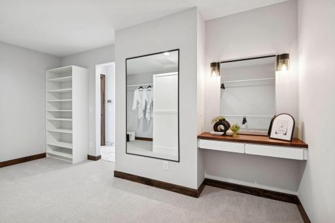
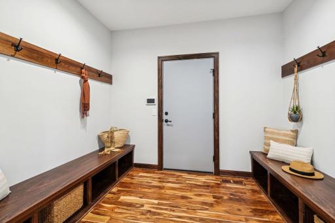
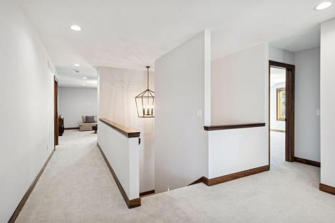
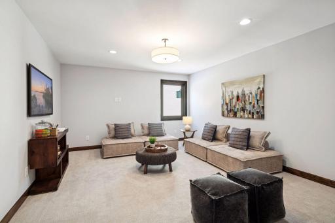
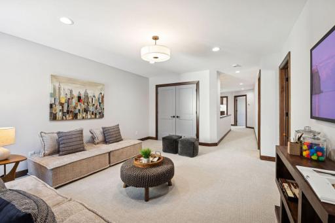
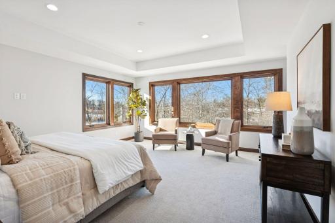
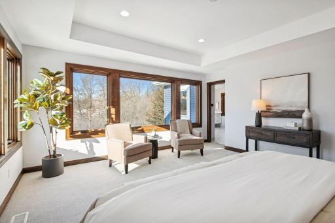
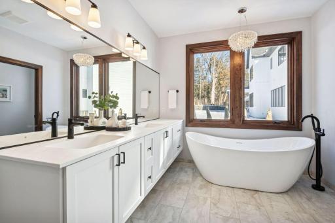
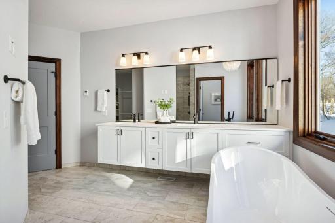
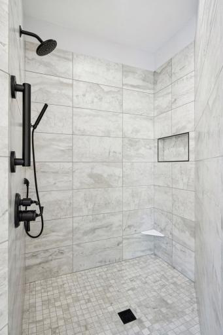
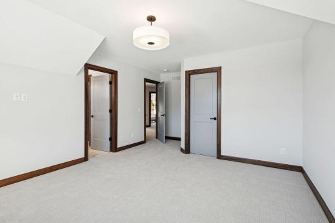
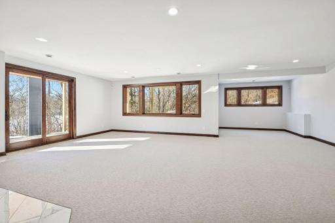
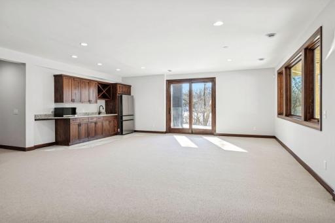
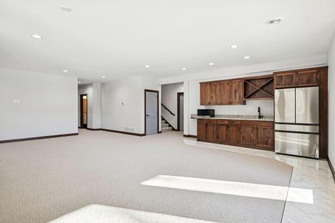
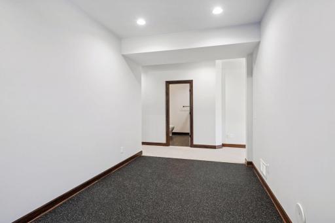
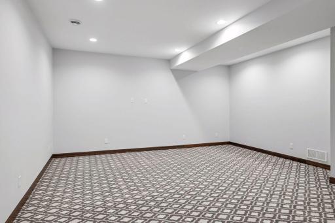
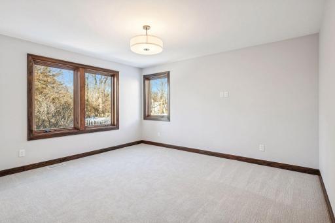
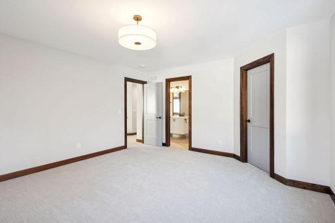
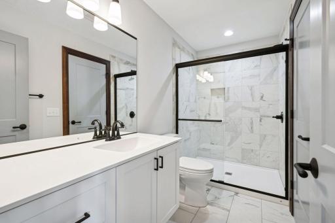
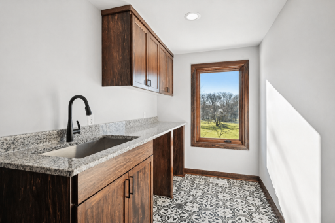
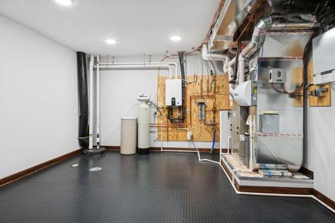
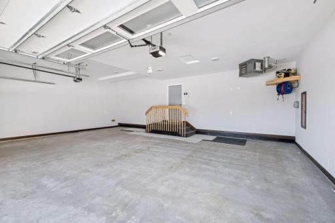
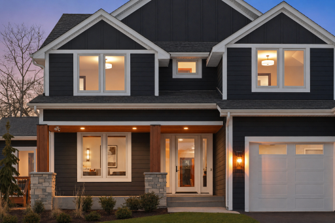
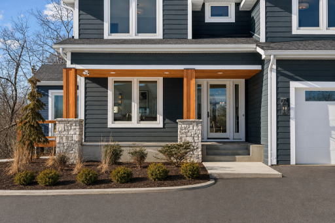
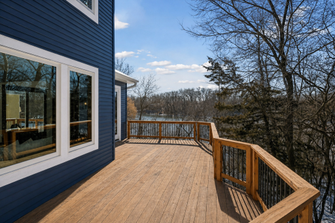
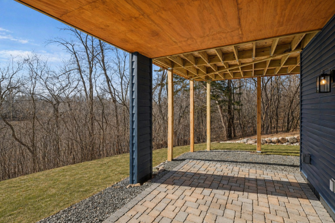
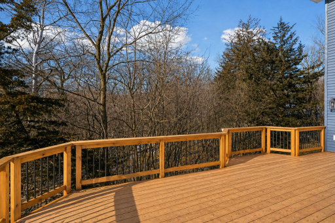
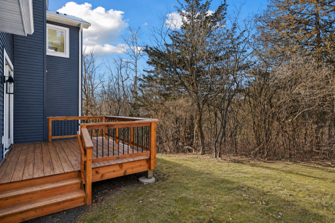
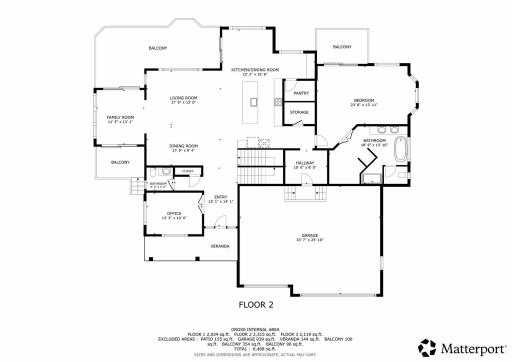
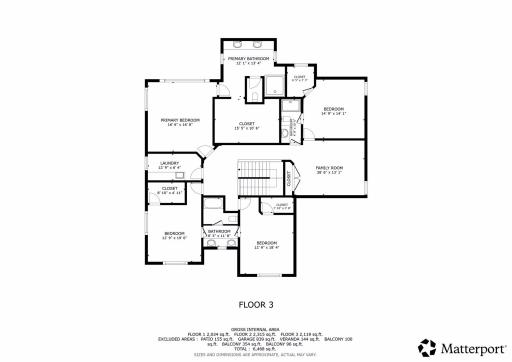
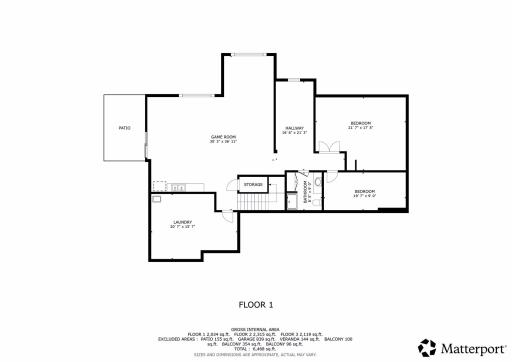
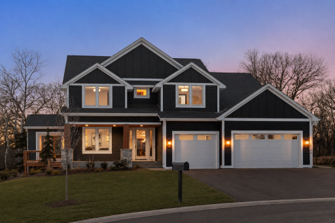
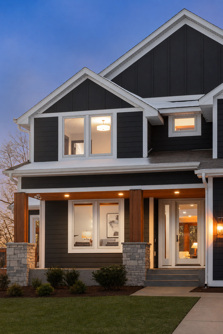
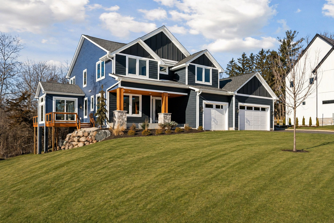
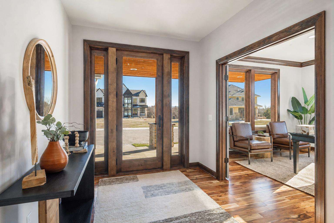
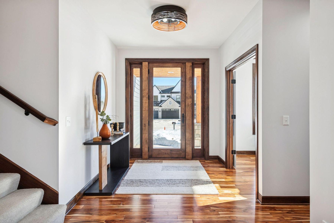
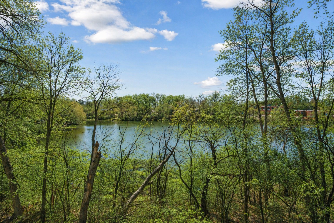

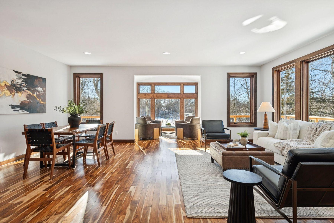
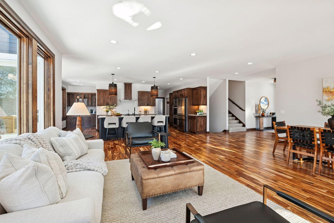
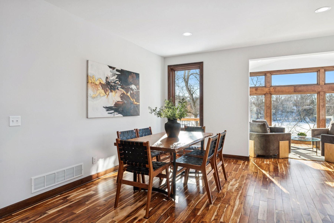
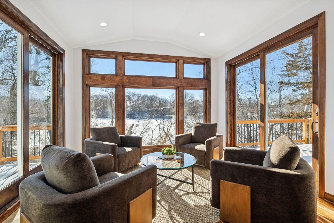
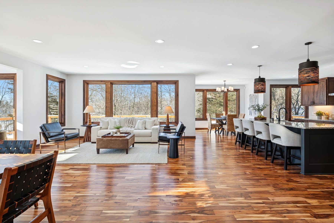
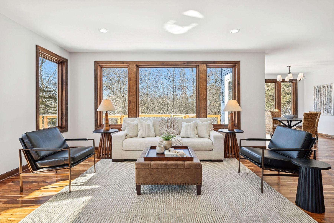
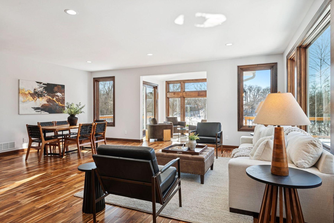
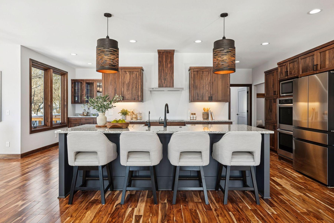
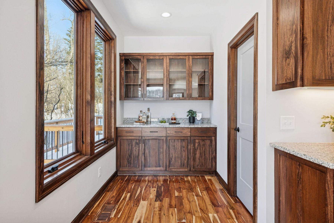
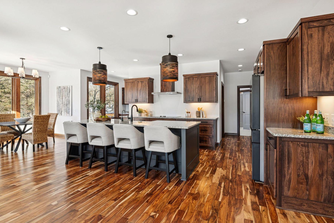
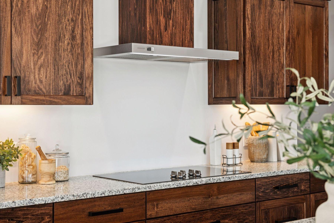
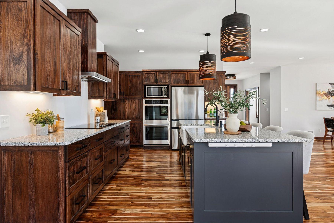
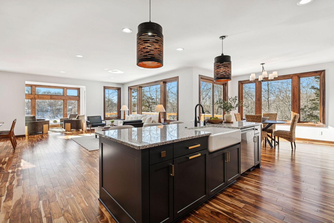
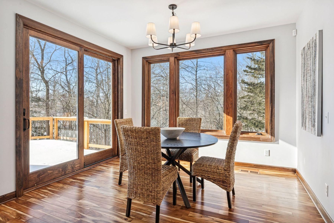
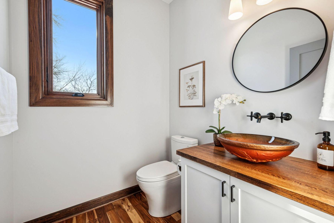
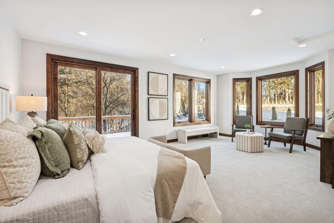
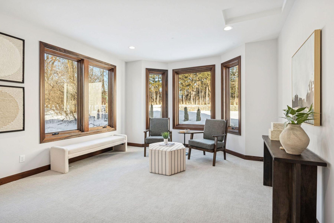
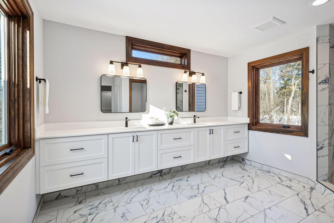
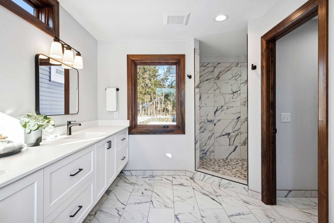
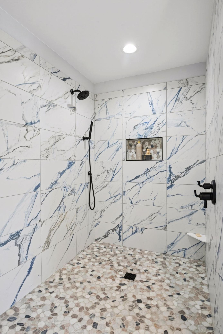
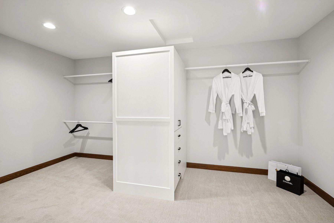
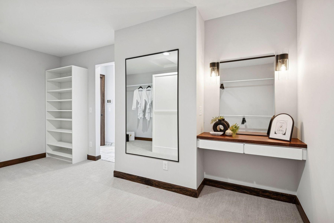
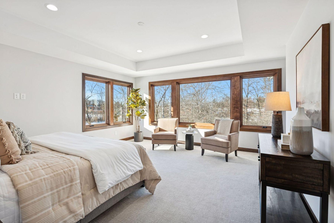
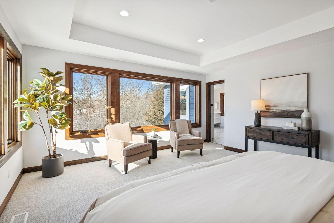
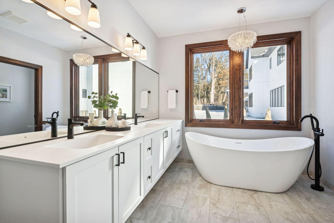
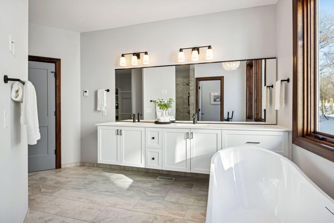
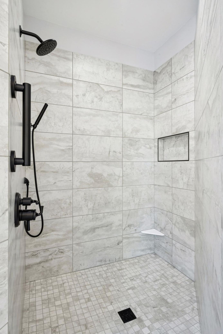
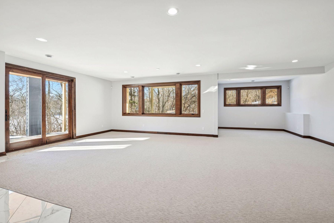
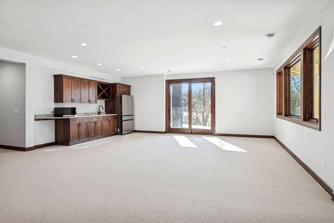
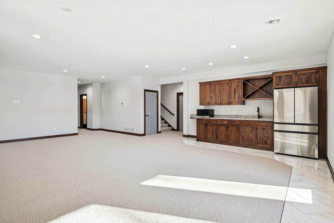
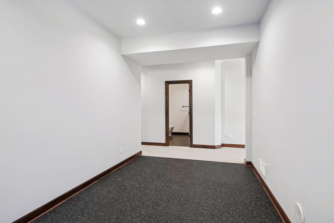
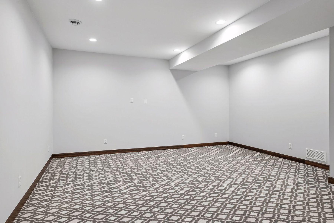
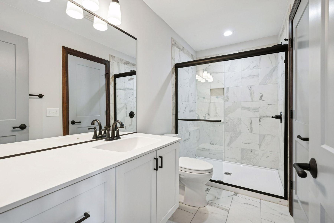
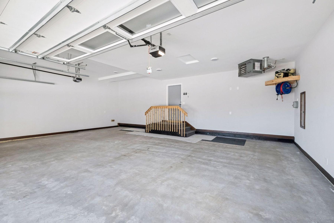
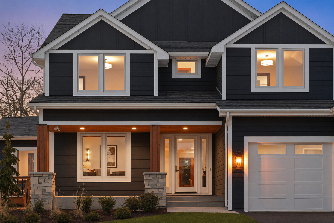
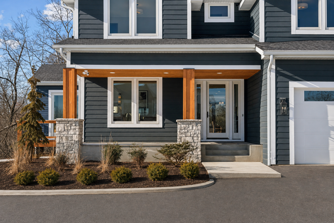
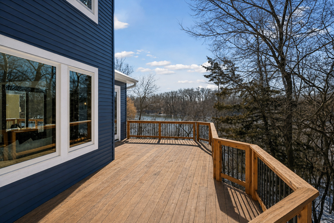
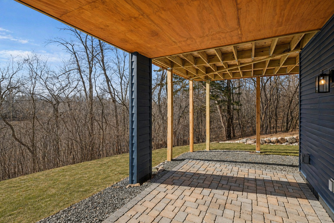
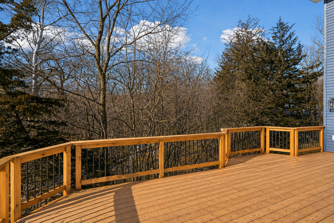
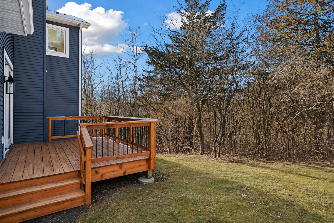

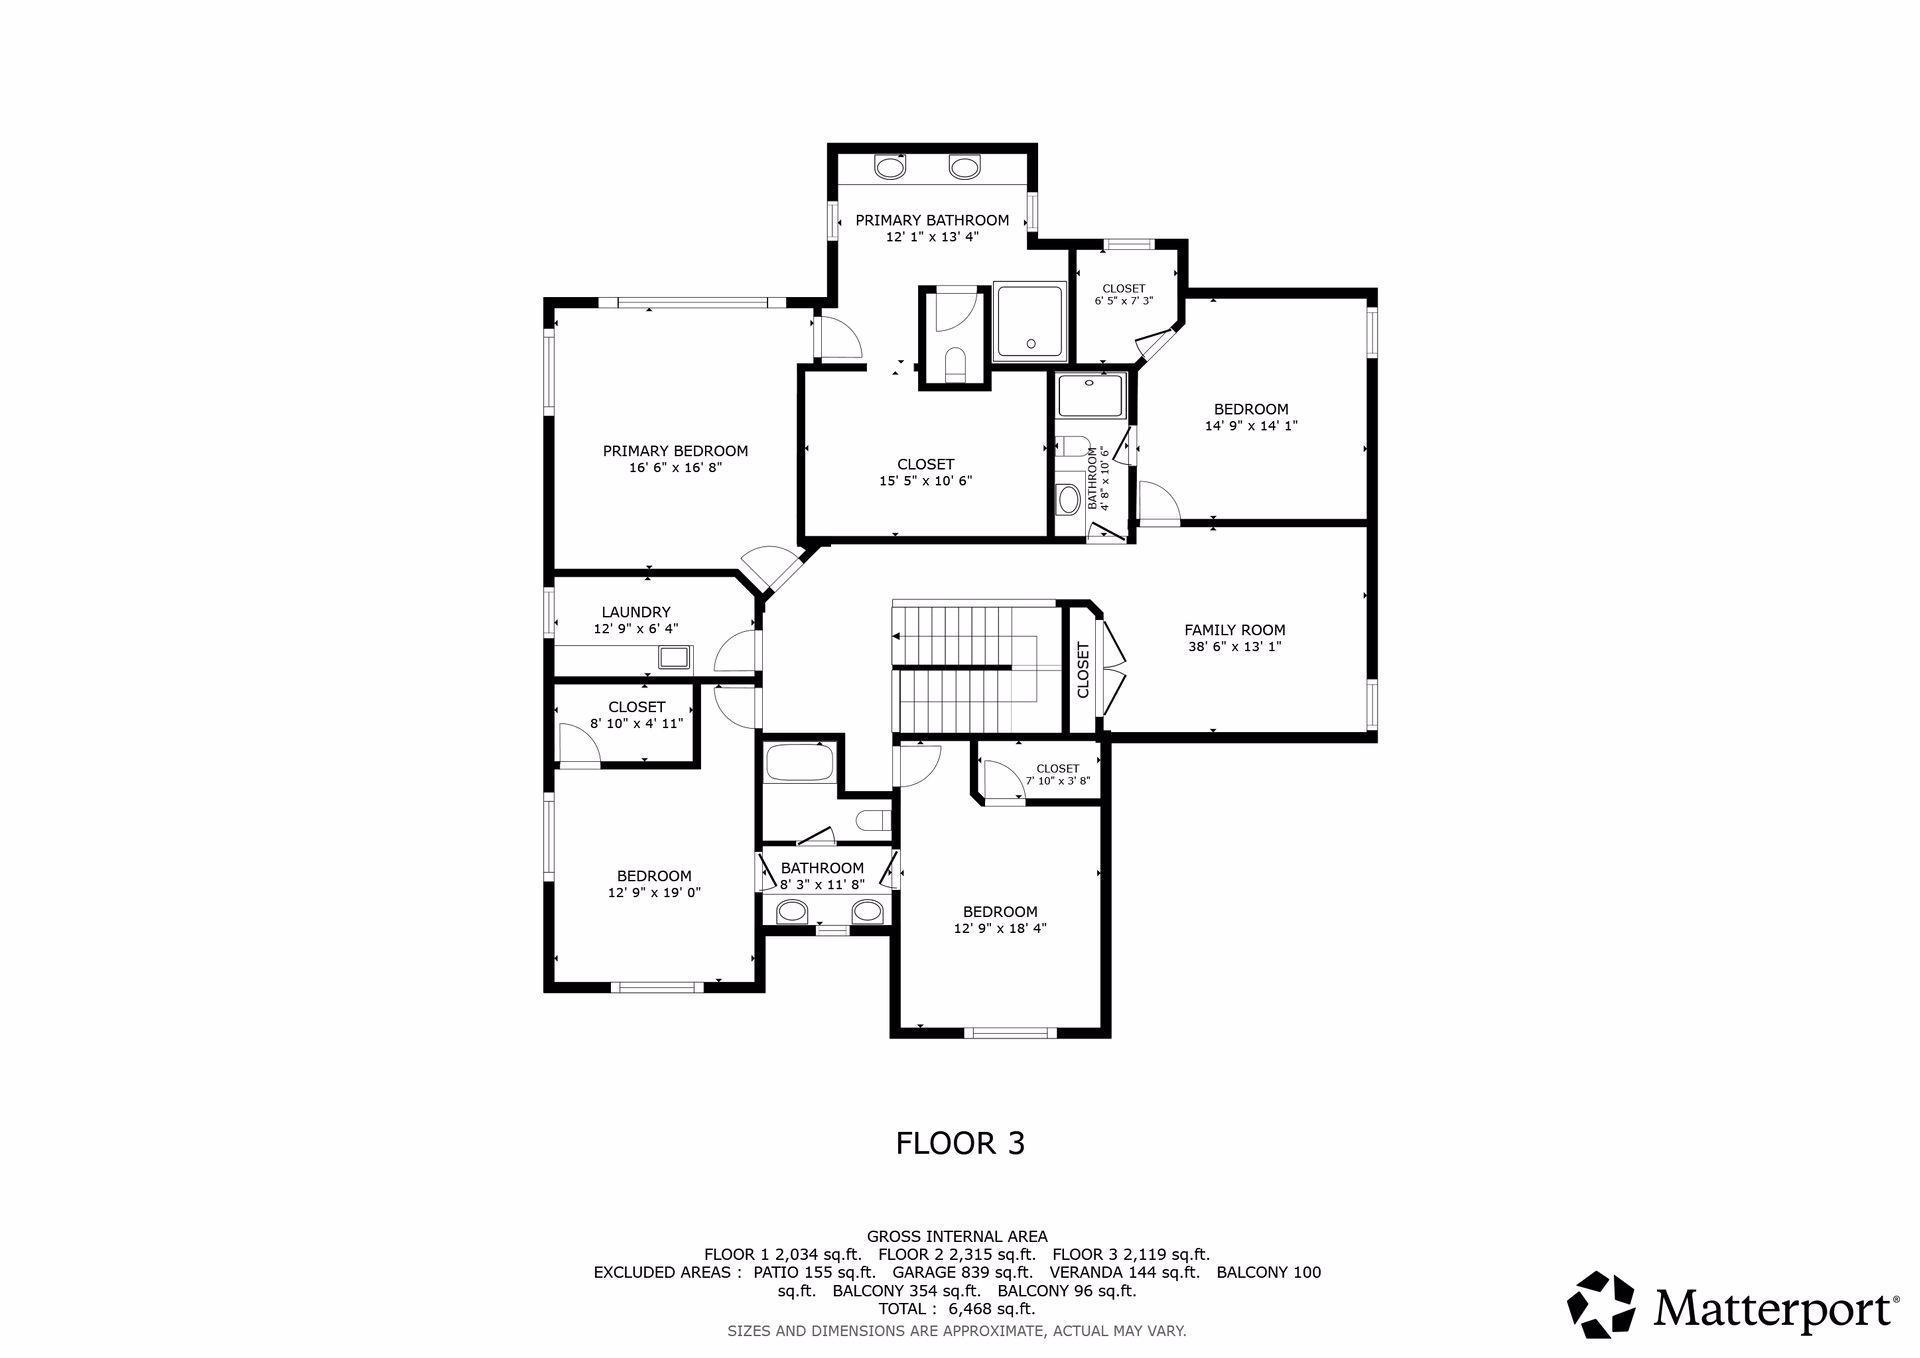
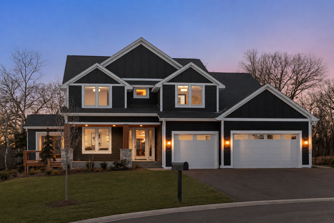
Set on a tranquil waterfront setting, this exceptional Minnetonka home pairs elevated design with everyday easeâhighlighted by a sunroom overlooking Clear Springs Pond and multiple outdoor living spaces. The chefâs kitchen is a showpiece with smart appliances, two double ovens, a butler pantry, and an oversized walk-in pantry, flowing into entertaining and gathering spaces. Enjoy a highly sought-after layout with two primary suites, including a main-level suite with spa-inspired bath featuring heated tile floors and a free-standing soaking tub. The lower level is designed for fun and flexibility with a large entertaining room with appliances and wet bar, a media room or golf simulator room, plus an exercise room. Thoughtful extras include walk-in closets in every bedroom, a built-in dressing vanity in the upper-level primary dressing room, and a charming secret childrenâs playroom. The garage is equally impressiveâheated and insulated 3â4 car, EV-ready, with a car washing station, air compressor, and TV hookup, supported by a 200+ amp panel. Something for everyone! All in an ideal close to shopping, dining and schools.
Details
Maps
Documents
Contract Information
Status: Active
Contingency: None
Current Price: 2299000
Original List Price: 2345000
ListPrice: 2299000
List Date: 2026-02-09
Owner is an Agent?: No
Auction?: No
General Property Information
Common Wall: No
Lot Measurement: Acres
Manufactured Home?: No
Multiple PIDs?: No
New Development: No
Road Btwn WF & Home?: No
Waterfront Frontage: 90
Waterfront Present: No
Year Built: 2025
Yearly/Seasonal: Yearly
Zoning: Residential-Single Family
Bedrooms: 5
Baths Total: 6
Bath Full: 4
Bath Three Quarters: 1
Bath Half: 1
Main Floor Total SqFt: 2315
Above Grd Total SqFt: 4434
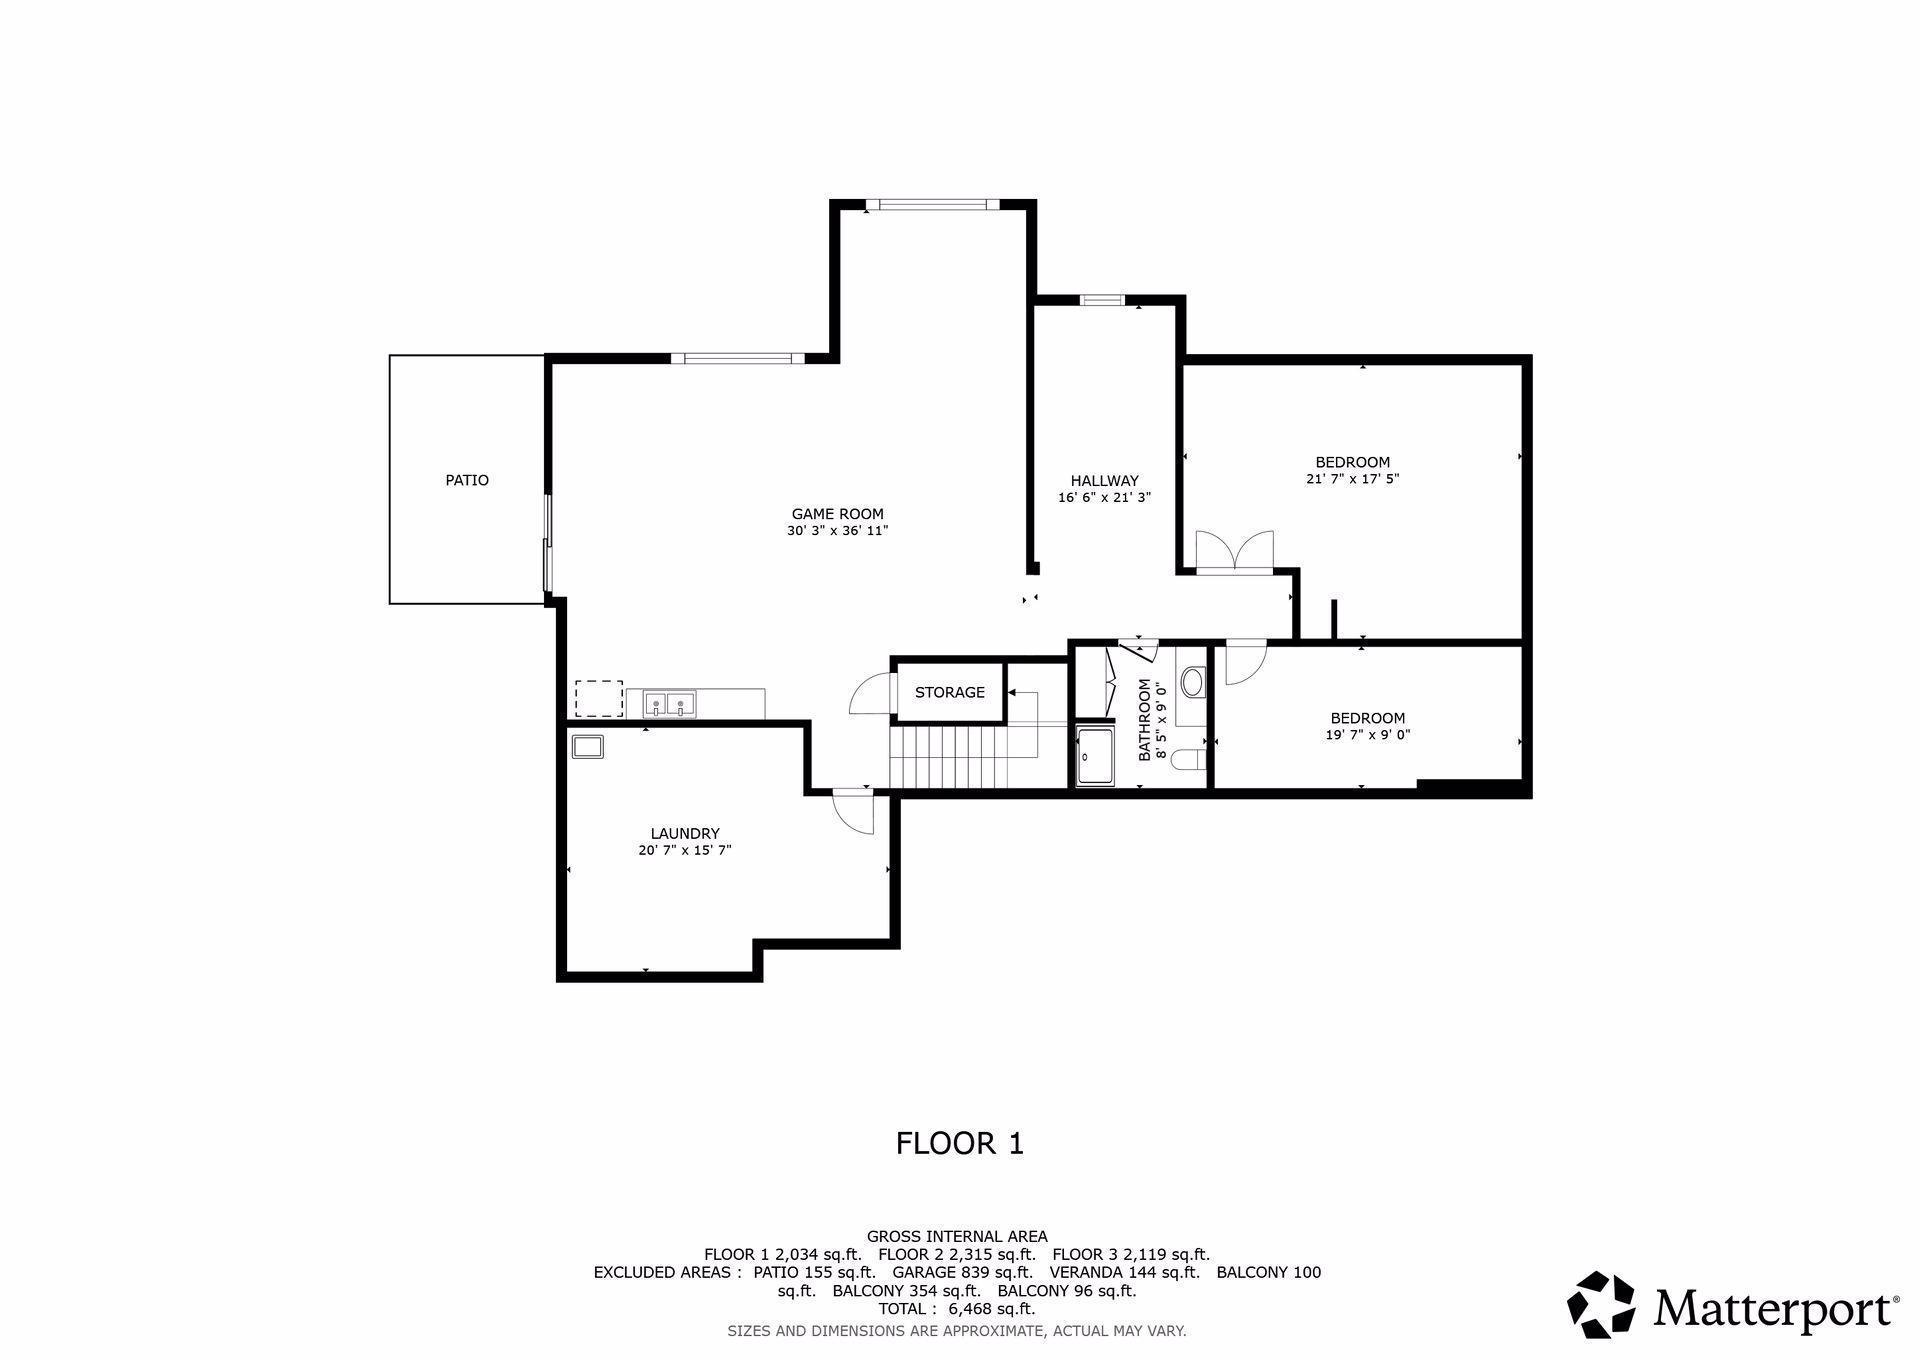
Below Grd Total SqFt: 2034
Total SqFt: 6468
Total Finished Sqft: 6141.00
FireplaceYN: No
Lake/Waterfront Name: Unnamed
Style: (SF) Single Family
Foundation Size: 2034
Power Company: Xcel Energy
Garage Stalls: 3
Lot Dimensions: irregular
Acres: 0.74
Assessment Pending: No
Location Tax and Other Information
House Number: 5534
Street Name: Conifer
Street Suffix: Trail
Postal City: Minnetonka
County: Hennepin
State: MN
Zip Code: 55345
Complex/Dev/Subdivision: Conifer Heights
Assessments
Tax With Assessments: 6587
Builder Information
Builder ID: RAM HOMES INC
Builder License Number: 590103
Builder Name: RAM HOMES INC
Building Information
Finished SqFt Above Ground: 4434
Finished SqFt Below Ground: 1707
Lake Details
Lake Acres: 11
Lease Details
Land Leased: Not Applicable
Miscellaneous Information
Community Name: Conifer Heights
Homestead: No
Ownership
Fractional Ownership: No
Parking Characteristics
Garage Dimensions: 34x26
Garage Square Feet: 839
Public Survey Info
Range#: 22
Section#: 31
Township#: 117
Property Features
Accessible: None
Air Conditioning: Central Air; Zoned
Amenities Unit: Balcony; Deck; Ethernet Wired; Exercise Room; French Doors; Hardwood Floors; In-Ground Sprinkler; Kitchen Center Island; Kitchen Window; Main Floor Primary Bedroom; Natural Woodwork; Panoramic View; Patio; Porch; Primary Bedroom Walk-In Closet; Sun Room; Tile Floors; Walk-In Closet; Washer/Dryer Hookup; Wet Bar
Appliances: Air-To-Air Exchanger; Cooktop; Dishwasher; Disposal; Double Oven; Energy Star Appliances; Freezer; Microwave; Range; Refrigerator; Water Filtration System
Assumable Loan: Not Assumable
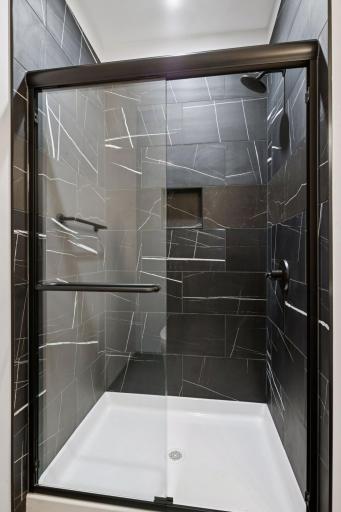
Basement: Egress Windows; Full; Storage Space; Sump Pump; Tile Shower
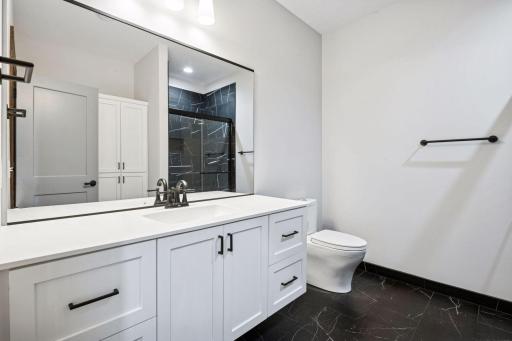
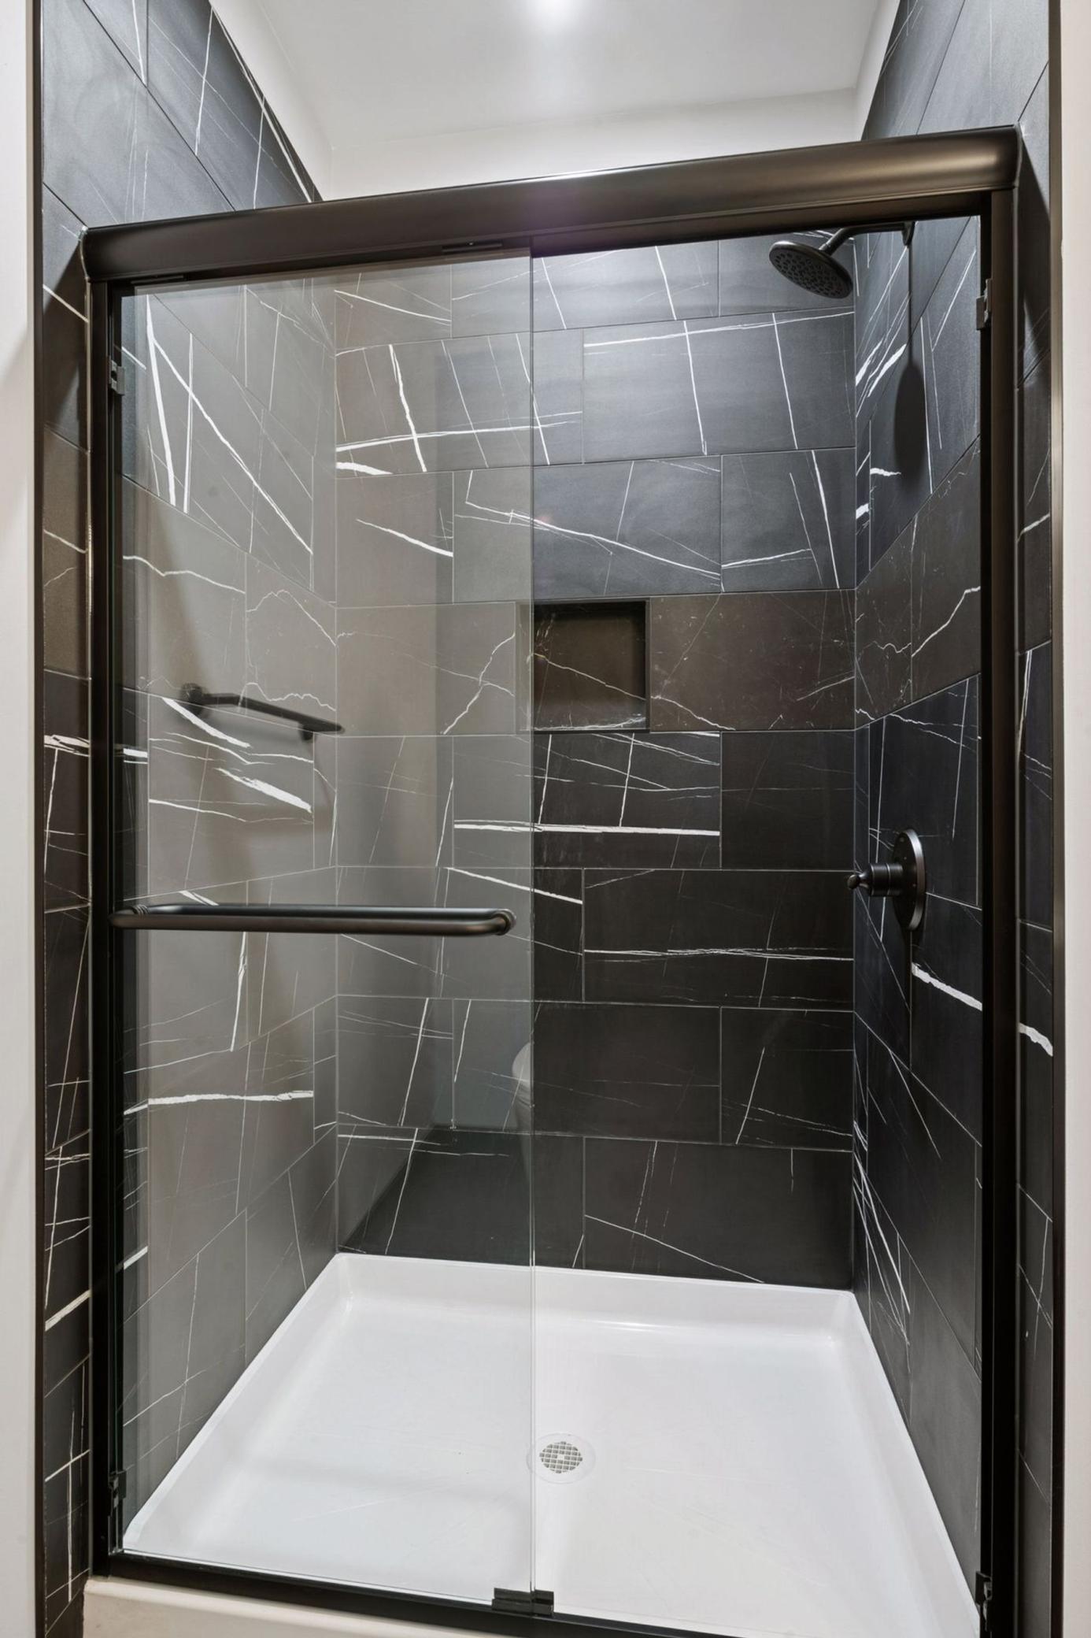
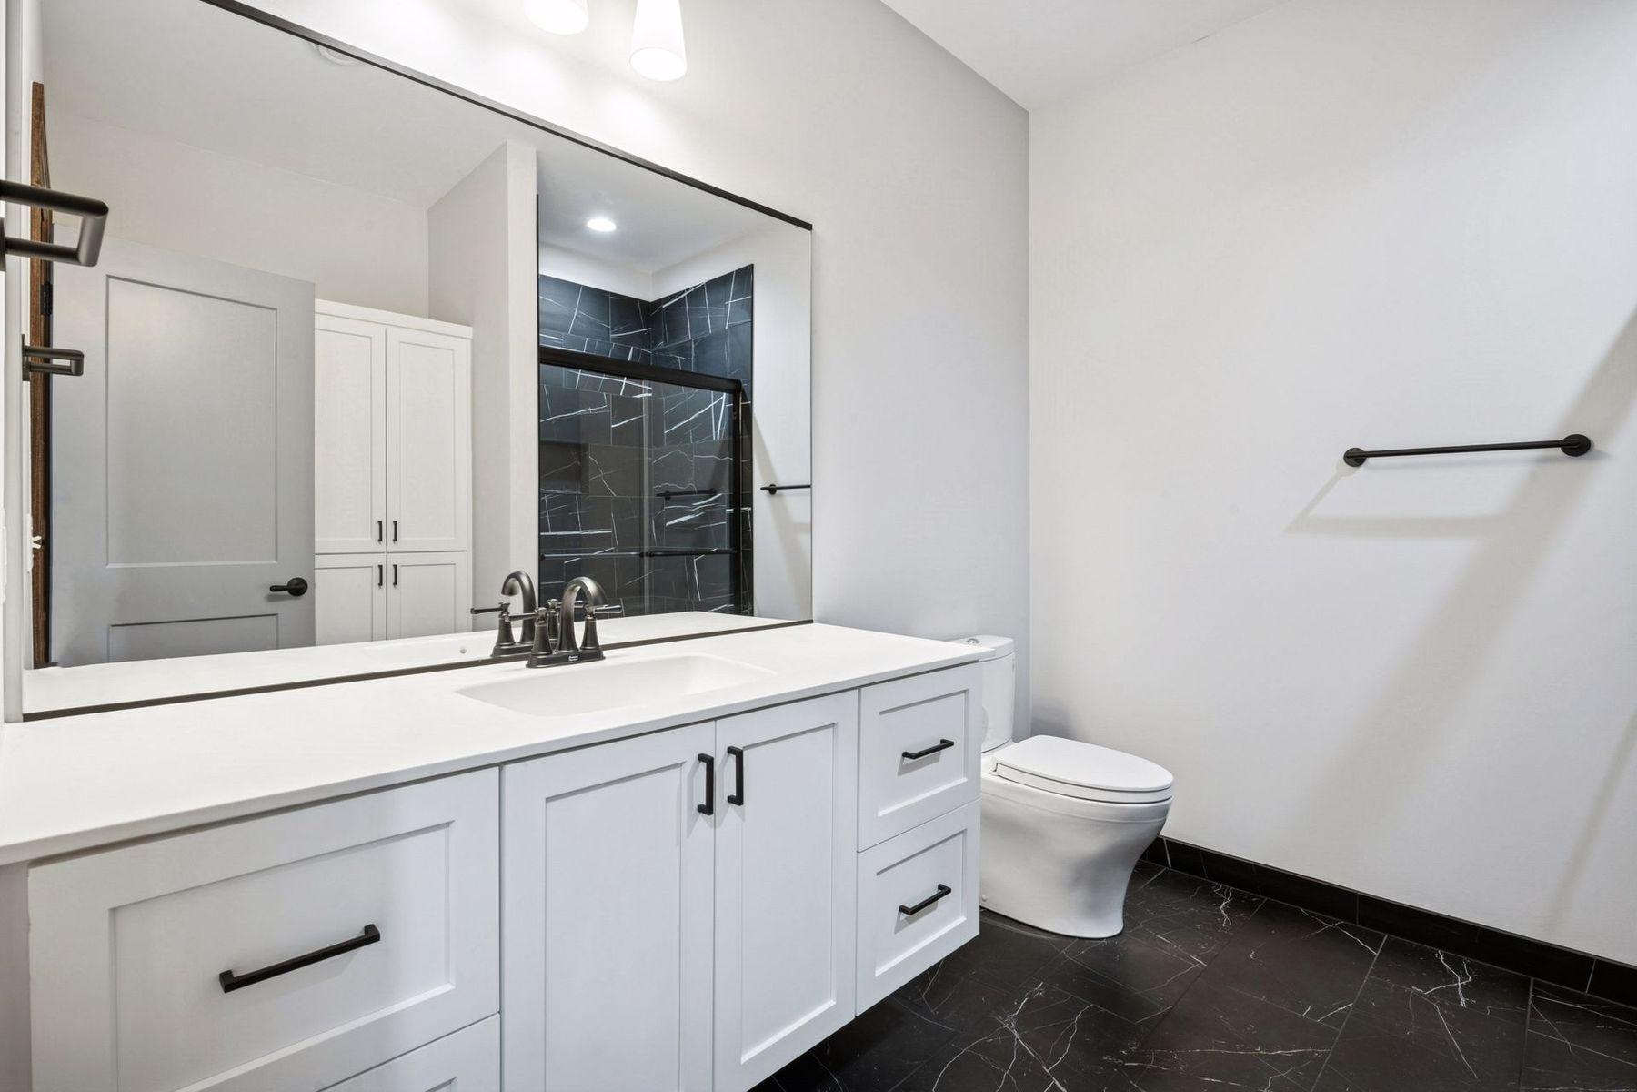
Bath Description: Double Sink; Full Jack & Jill; Main Floor 1/2 Bath; Main Floor Full Bath; 3/4 Primary; Full Primary; Private Primary; Two Primary Baths; 3/4 Basement; Bathroom Ensuite; Separate Tub & Shower; Walk Thru; Walk-In Shower Stall
Construction Materials: Concrete; Frame; Stone
Construction Status: Completed New Construction
Dining Room Description: Breakfast Area; Informal Dining Room; Kitchen/Dining Room; Living/Dining Room; Separate/Formal Dining Room; Other
Electric: 200+ Amp Service; Circuit Breakers
Existing Financing: Conventional; Other
Exterior: Fiber Board; Steel Siding; Vinyl
Family Room Characteristics: 2 or More; Entertainment/Media Center; Family Room; Great Room; Lower Level; Main Level
Fencing: None
Fuel: Natural Gas
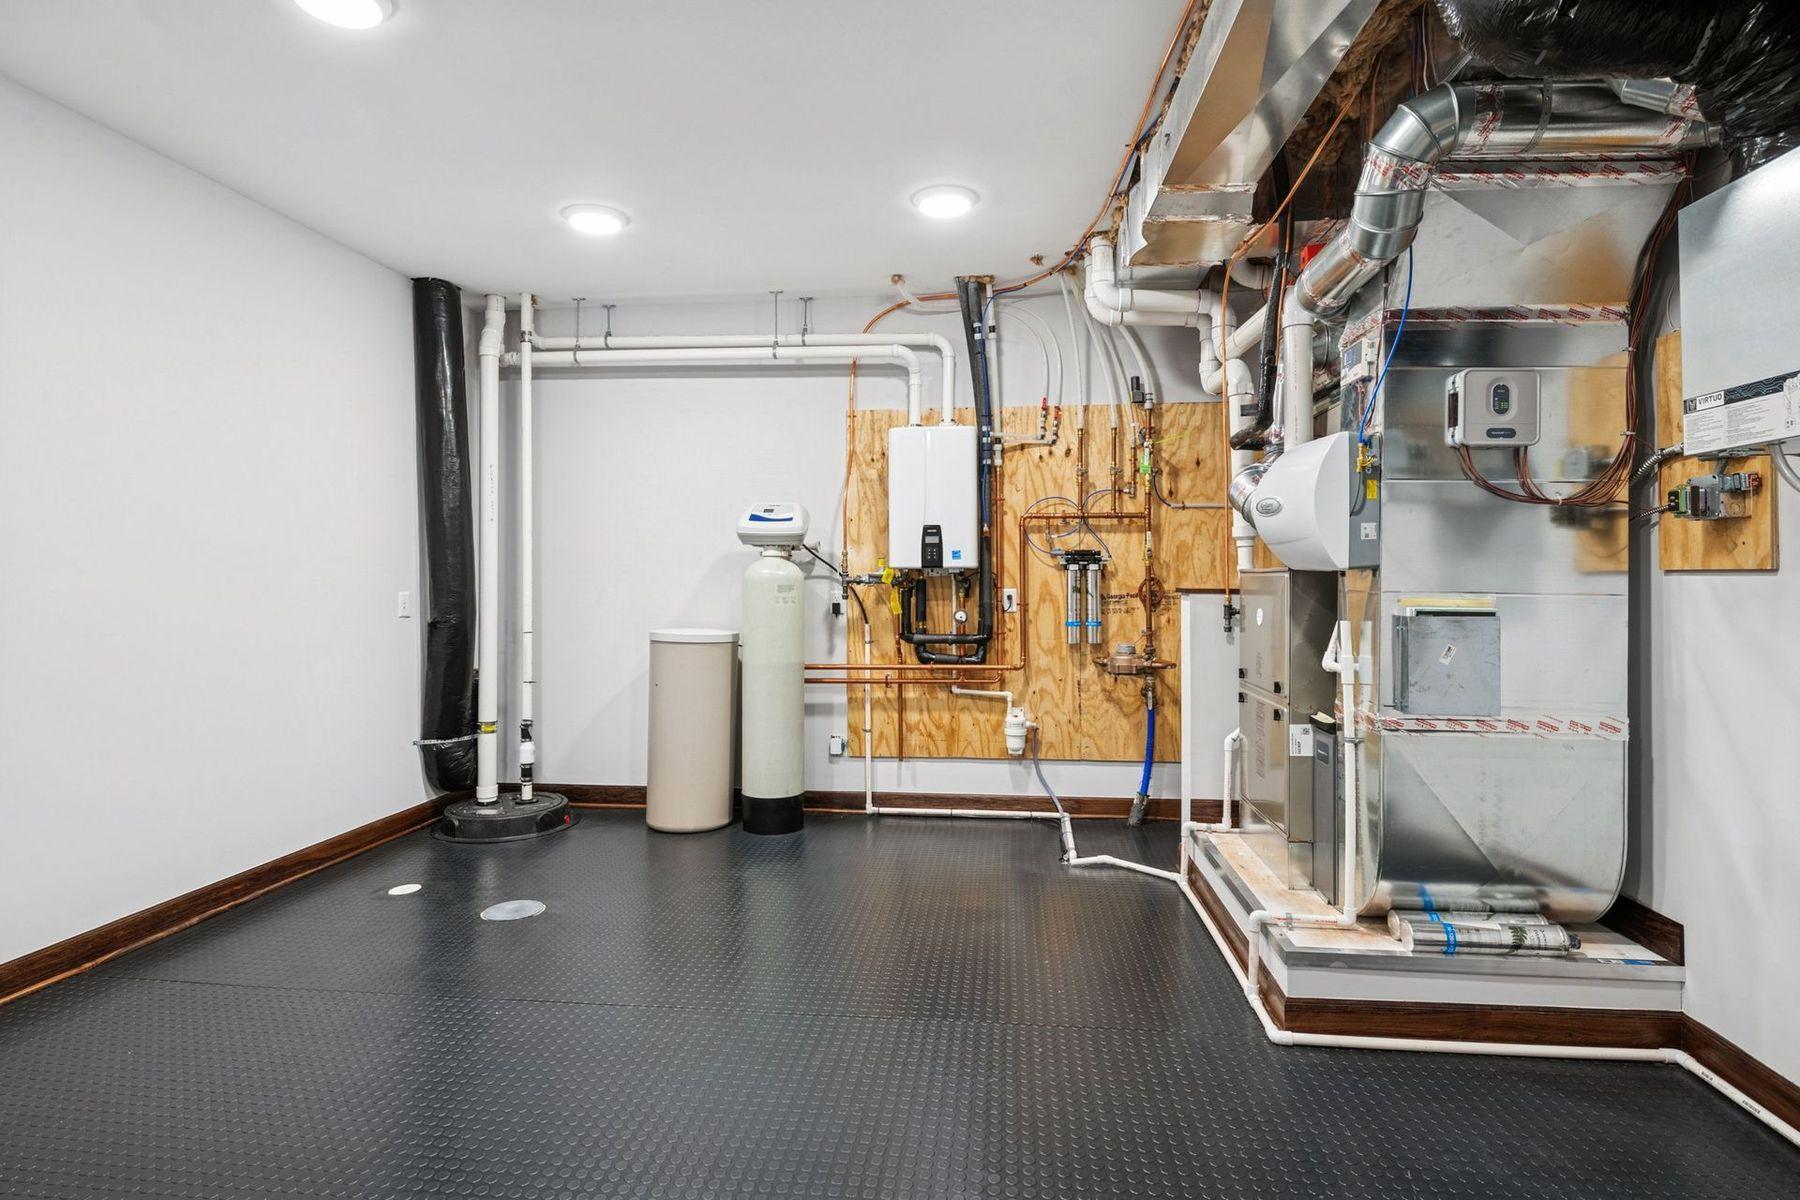
Heating: Forced Air; Humidifier; Zoned
Internet Options: Cable
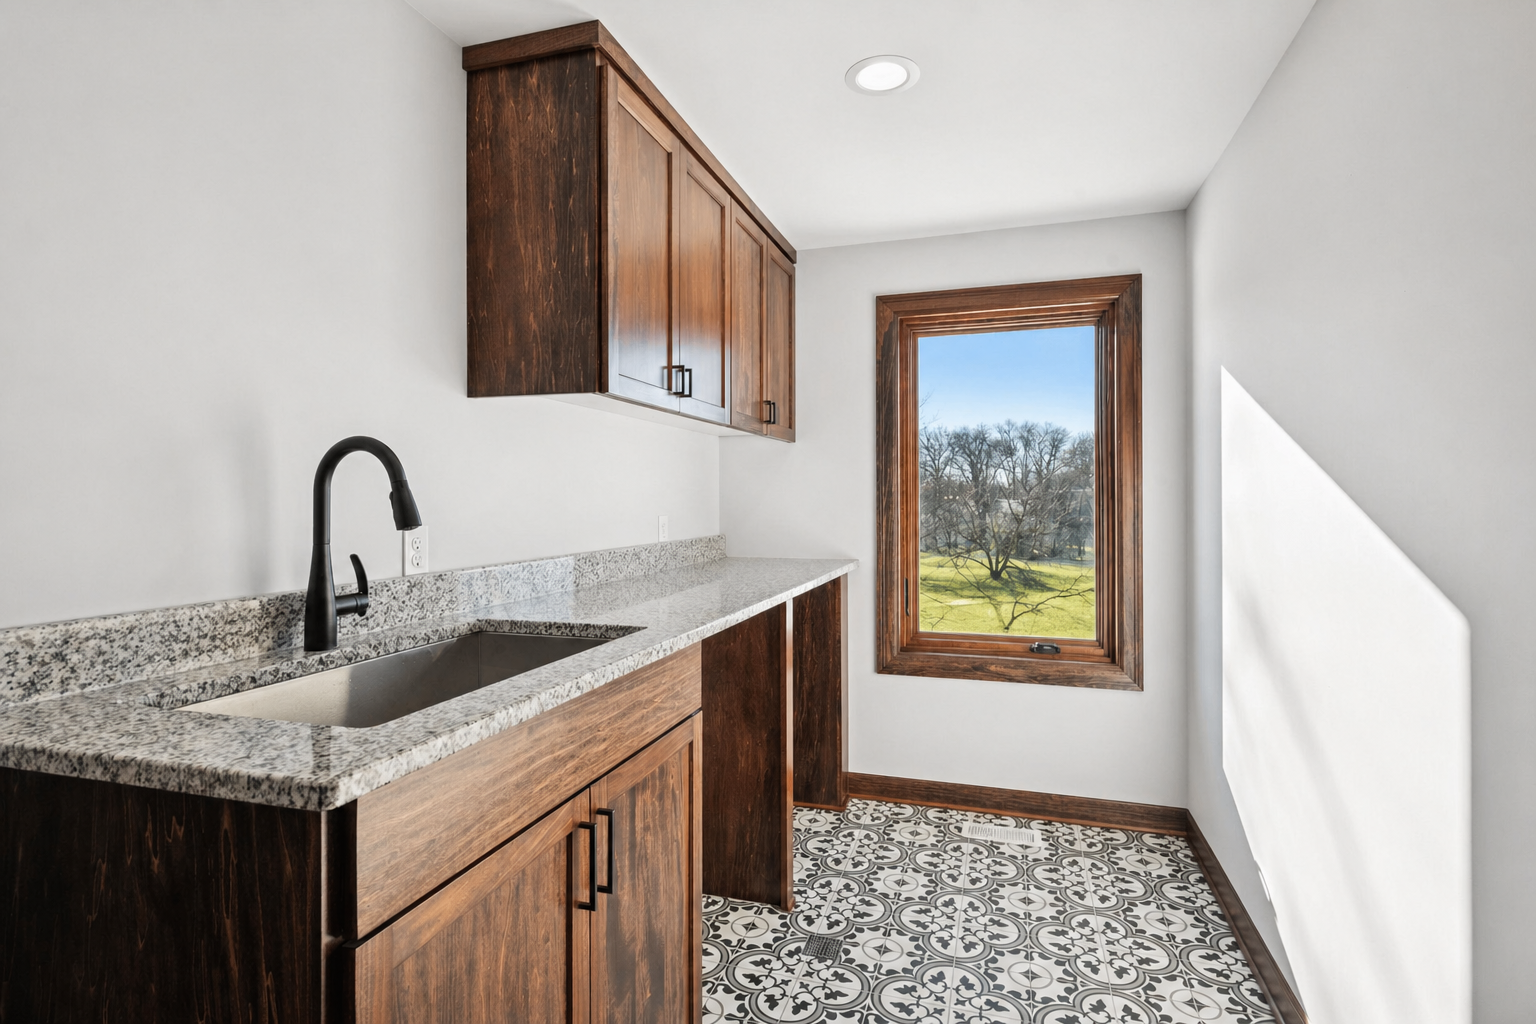
Laundry: Gas Dryer Hookup; Laundry Room; Main Level; Upper Level; Washer Hookup
Lot Description: Accessible Shoreline; Cleared; Irregular Lot; Public Transit (w/in 6 blks); Tree Coverage - Light; Underground Utilities
Parking Characteristics: Finished Garage; Garage Door Opener; Heated Garage; Other
Pool Description: None
Road Frontage: City Street; Cul De Sac; Curbs; No Outlet/Dead End; Paved Streets; Storm Sewer; Street Lights
Road Responsibility: Public Maintained Road
Roof: Age 8 Years or Less; Architectural Shingle; Asphalt Shingles; Pitched
Sellers Terms: Cash; Conventional
Sewer: City Sewer/Connected
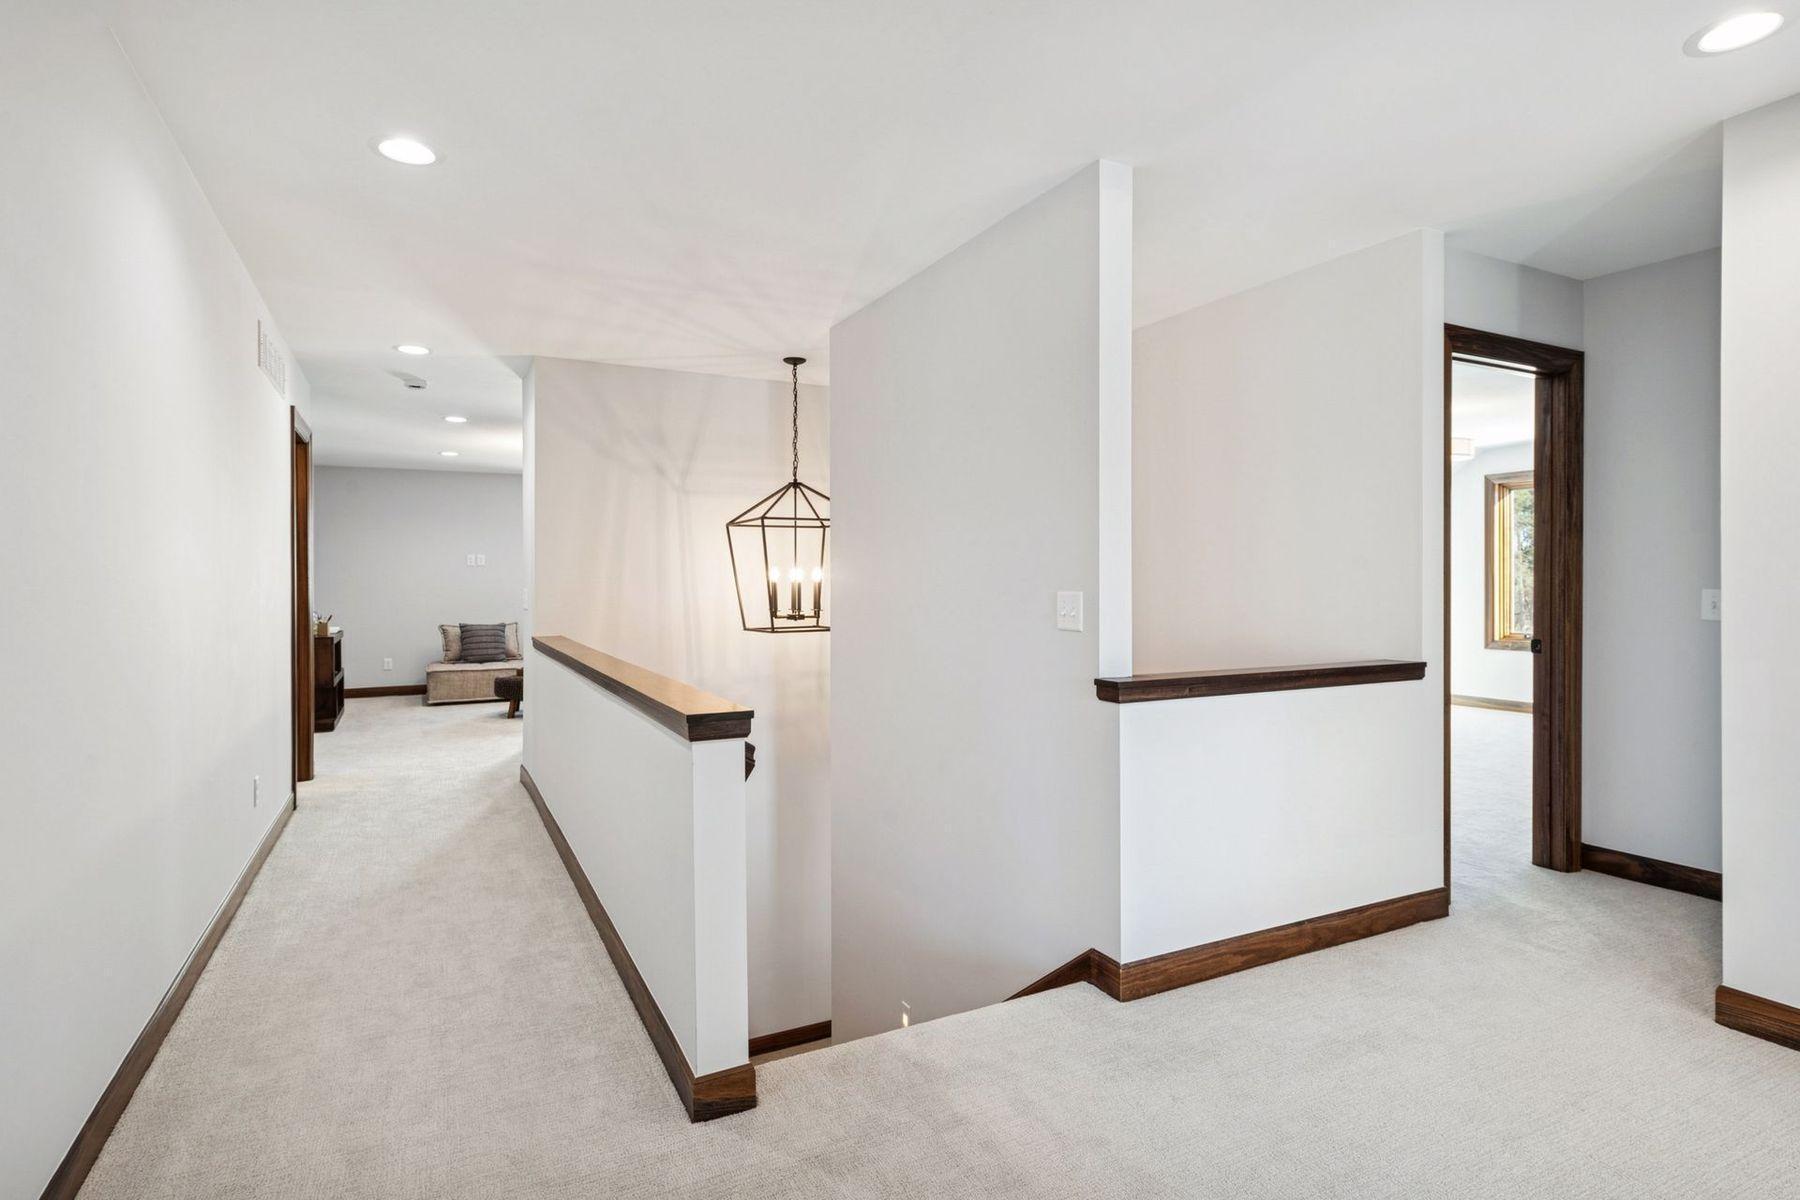
Special Search: 2nd Floor Laundry; 4 BR on One Level; Main Floor Laundry; Main Floor Primary; Primary Bdr Suite
Stories: Two
Water: City Water/Connected
Waterfront View: Panoramic
Room Information
| Room Name | Dimensions | Level |
| Bonus Room | 19x09 | Lower |
| Dining Room | 18x09 | Main |
| Exercise Room | 21x10 | Lower |
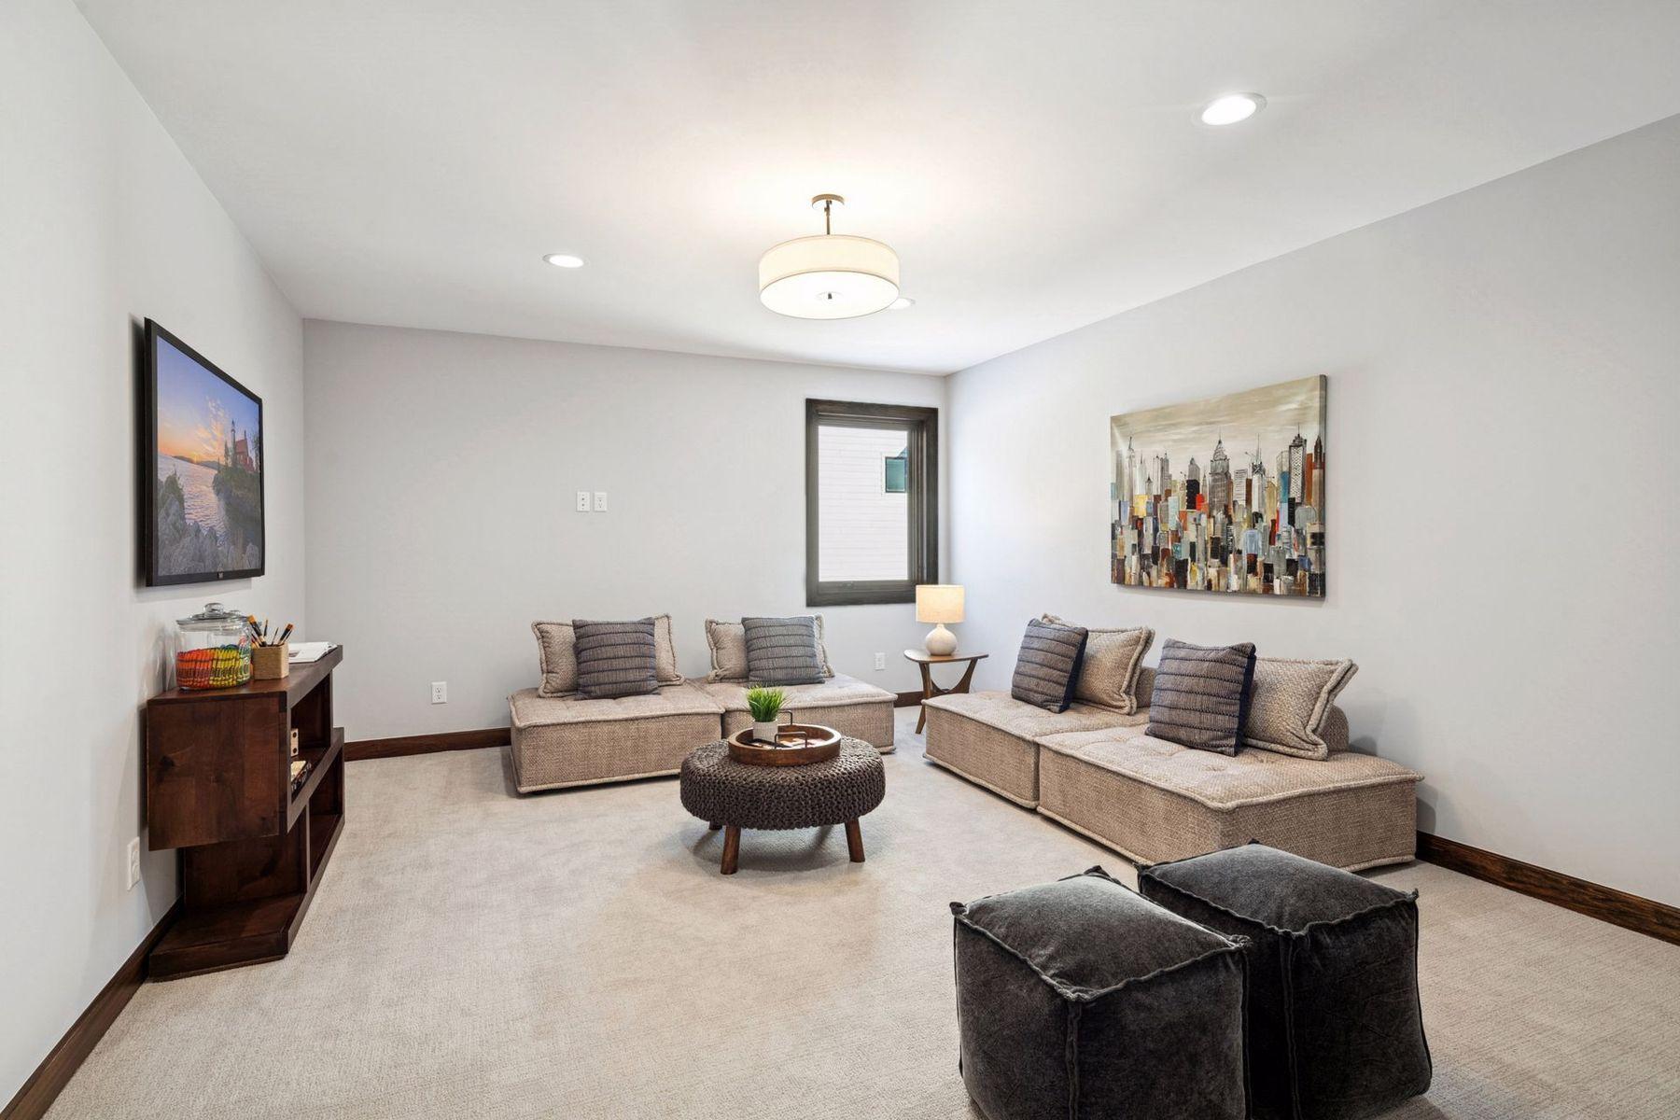
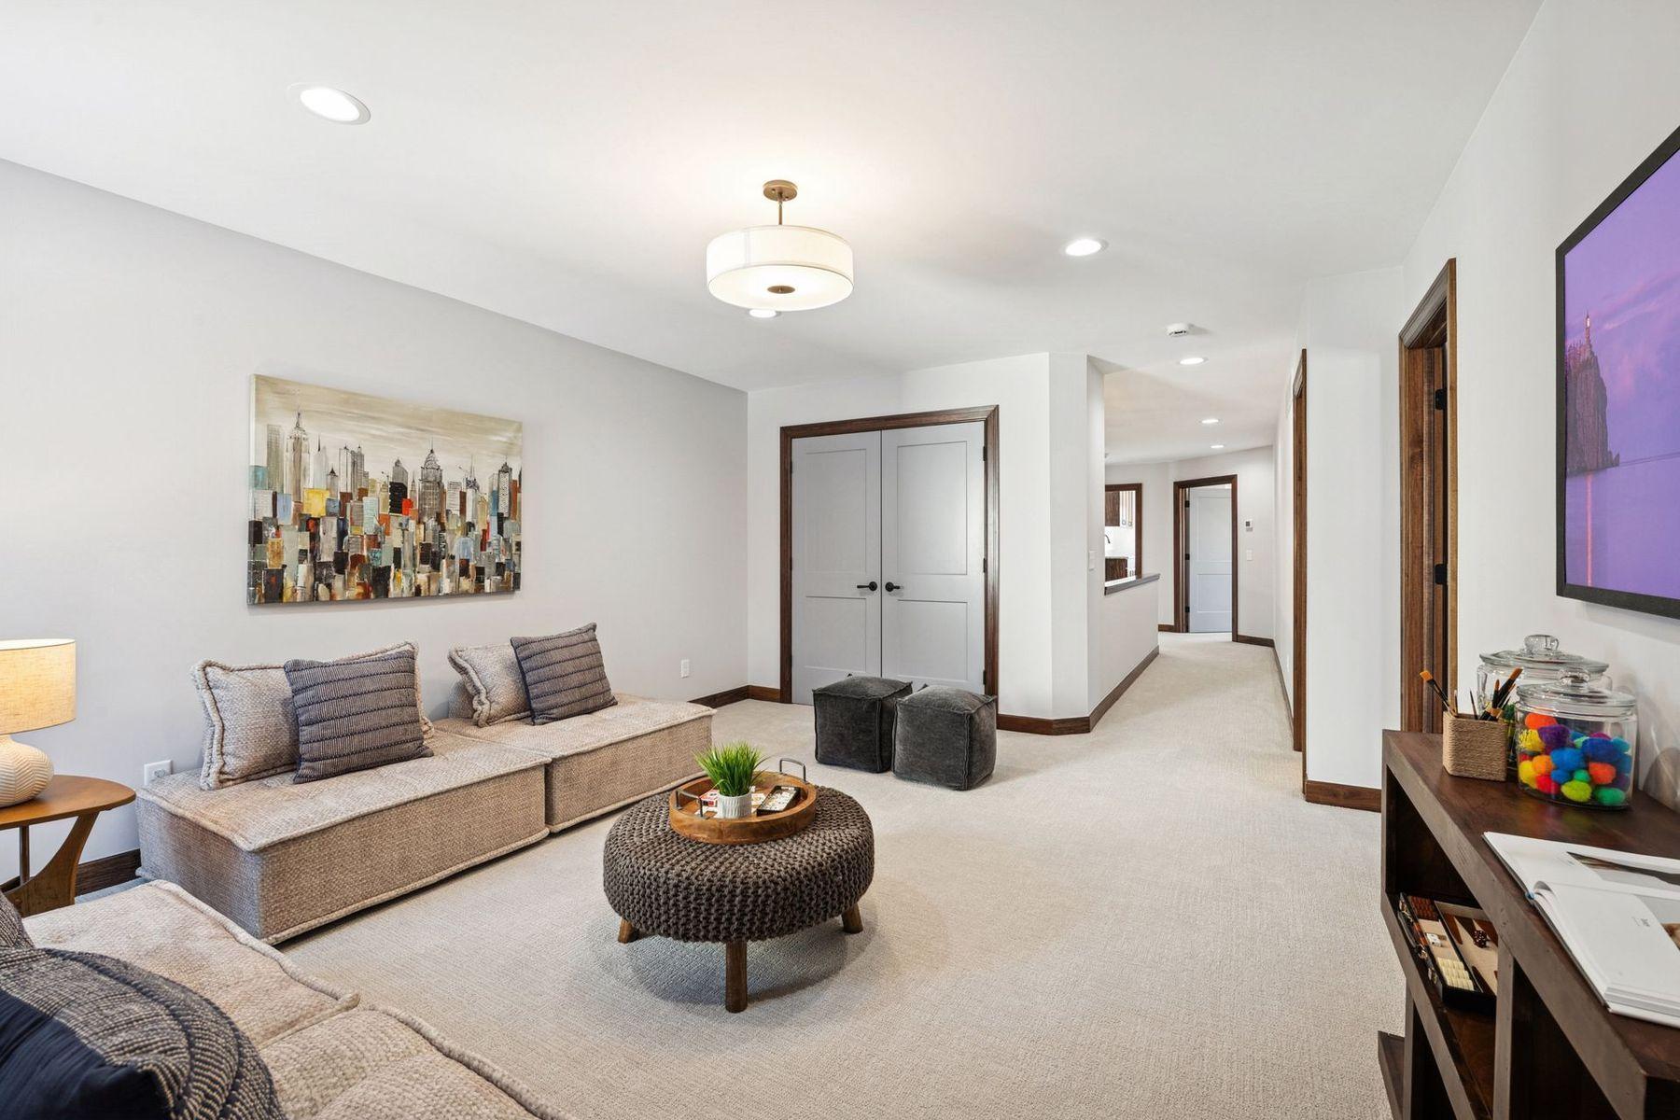
| Family Room | 17x13 | Upper |
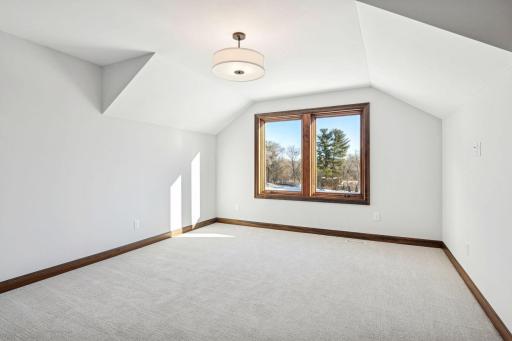
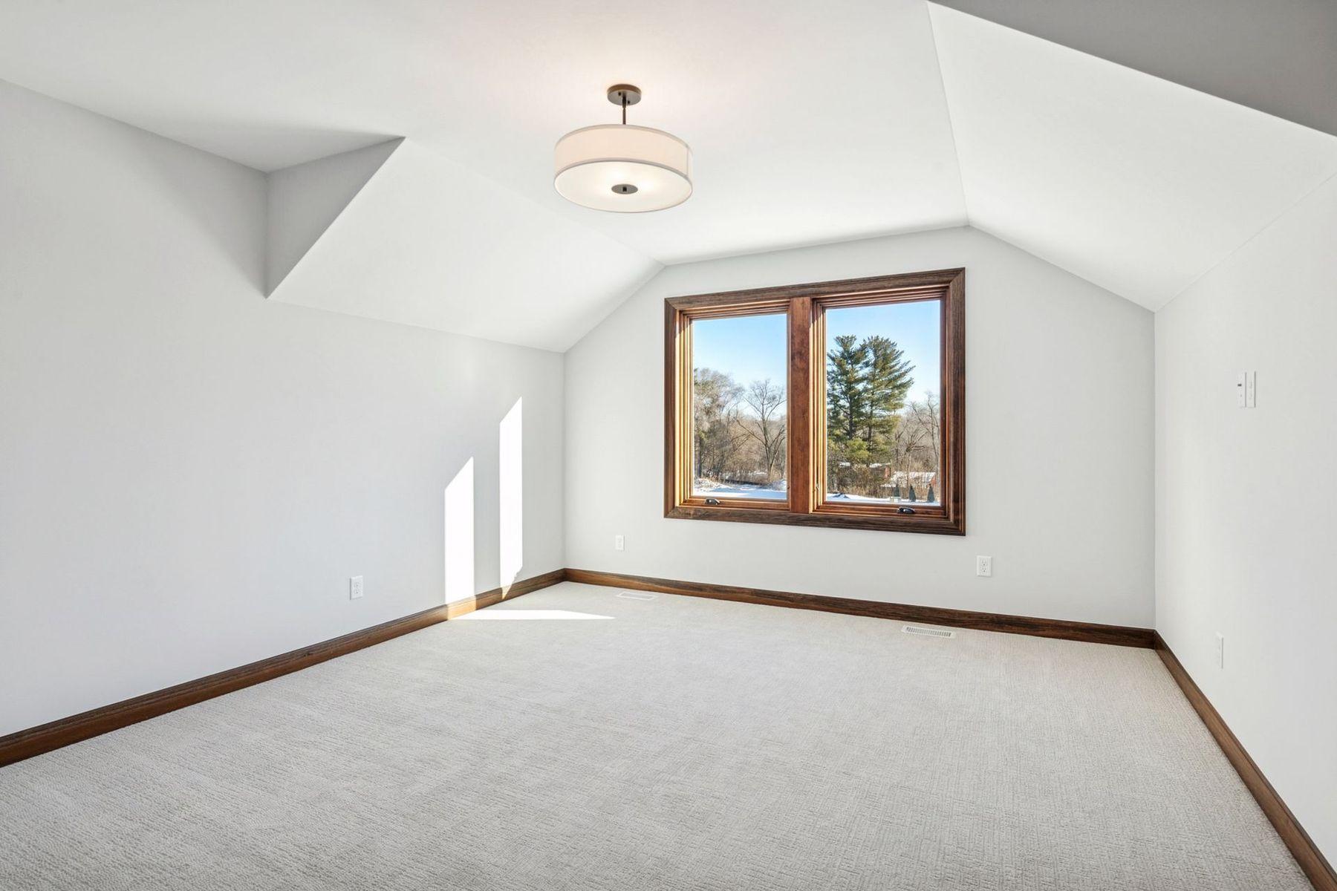
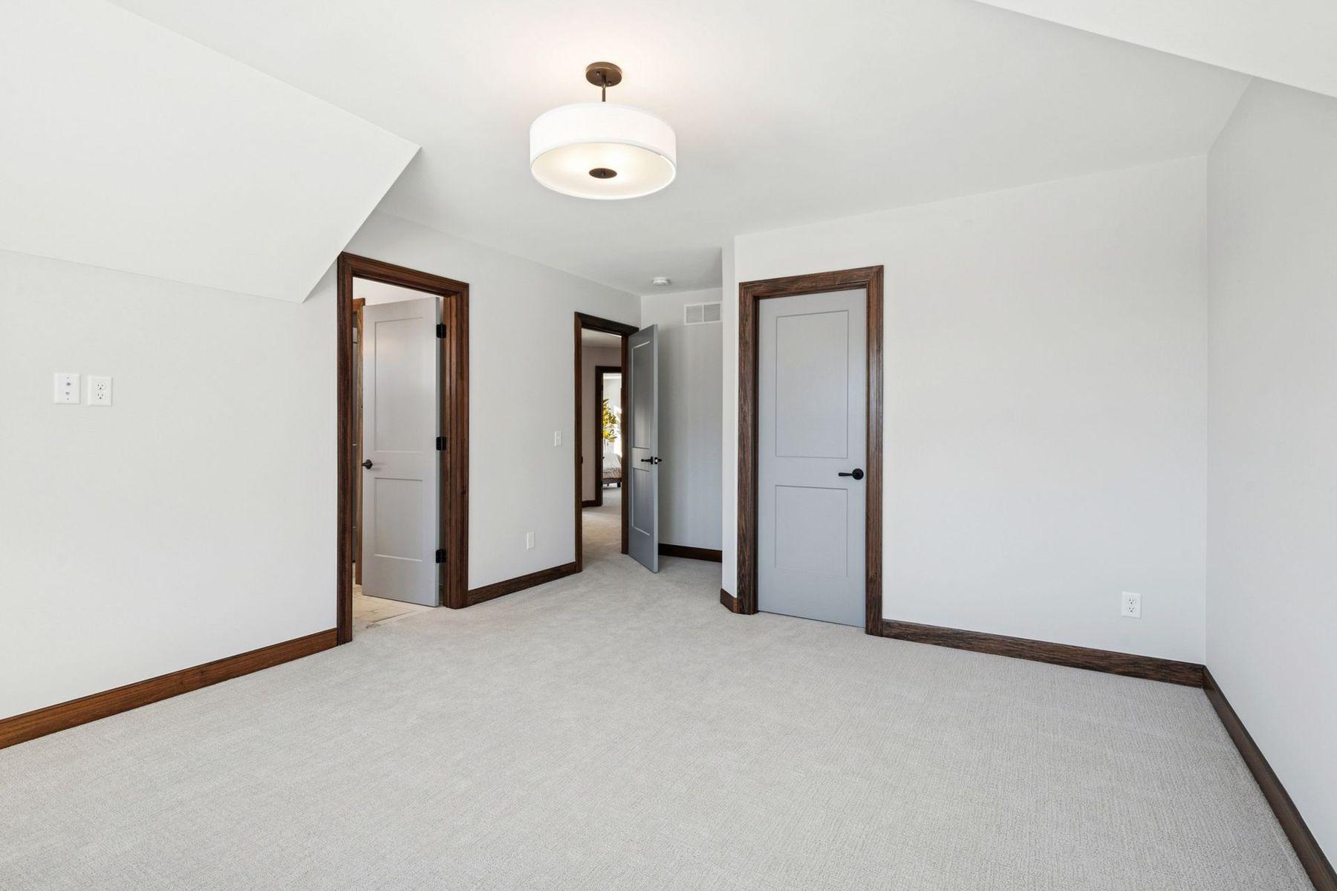
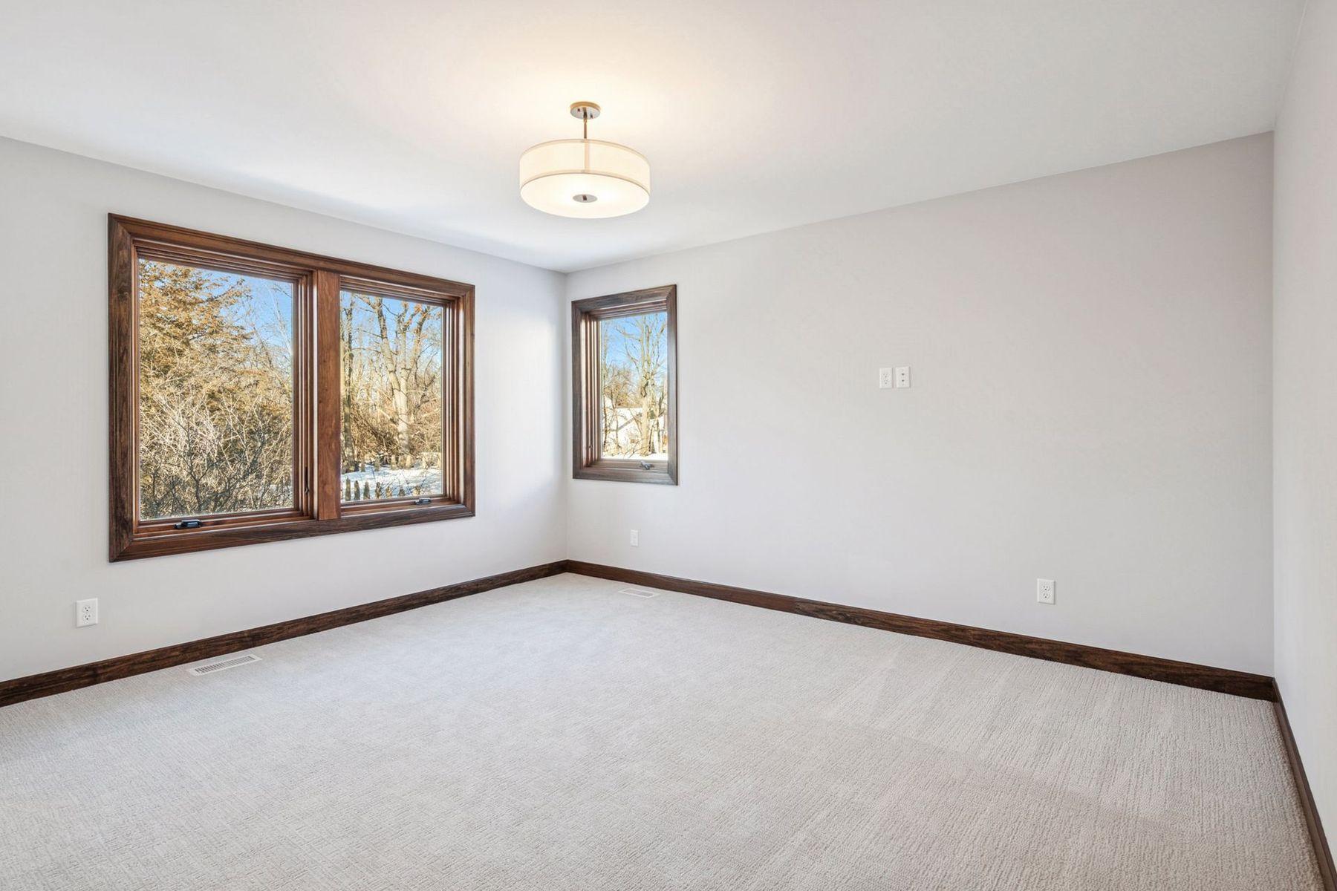
| Fifth (5th) Bedroom | 19x13 | Upper |
| First (1st) Bedroom | 23x14 | Main |
| Flex Room | 21x17 | Lower |
| Fourth (4th) Bedroom | 19x13 | Upper |
| Kitchen | 32x22 | Main |
| Laundry | 13x06 | Upper |
| Living Room | 18x13 | Main |
| Primary Bath | 18x14 | Main |
| Primary Bath | 13x12 | Upper |
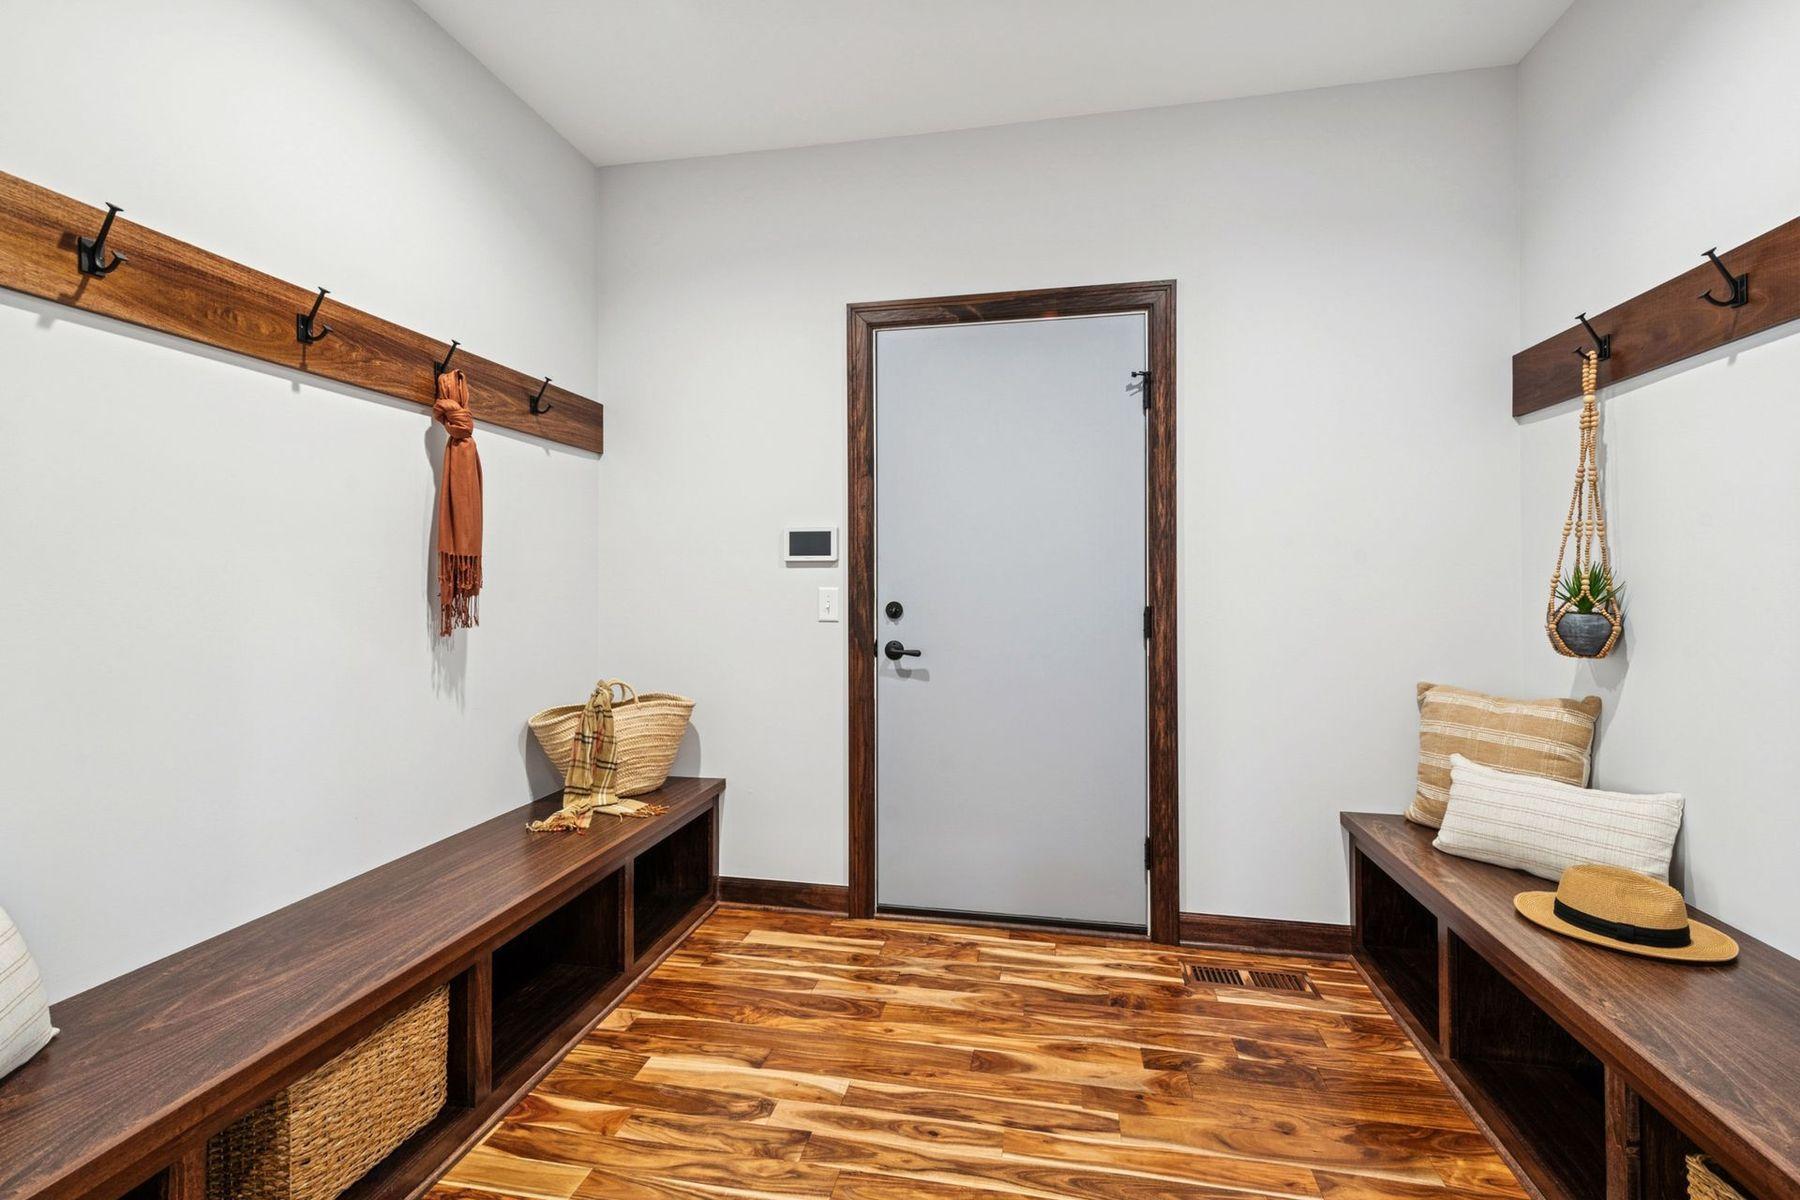
| Mud Room | 10x08 | Main |
| Office | 13x10 | Main |
| Recreation Room | 37x30 | Lower |
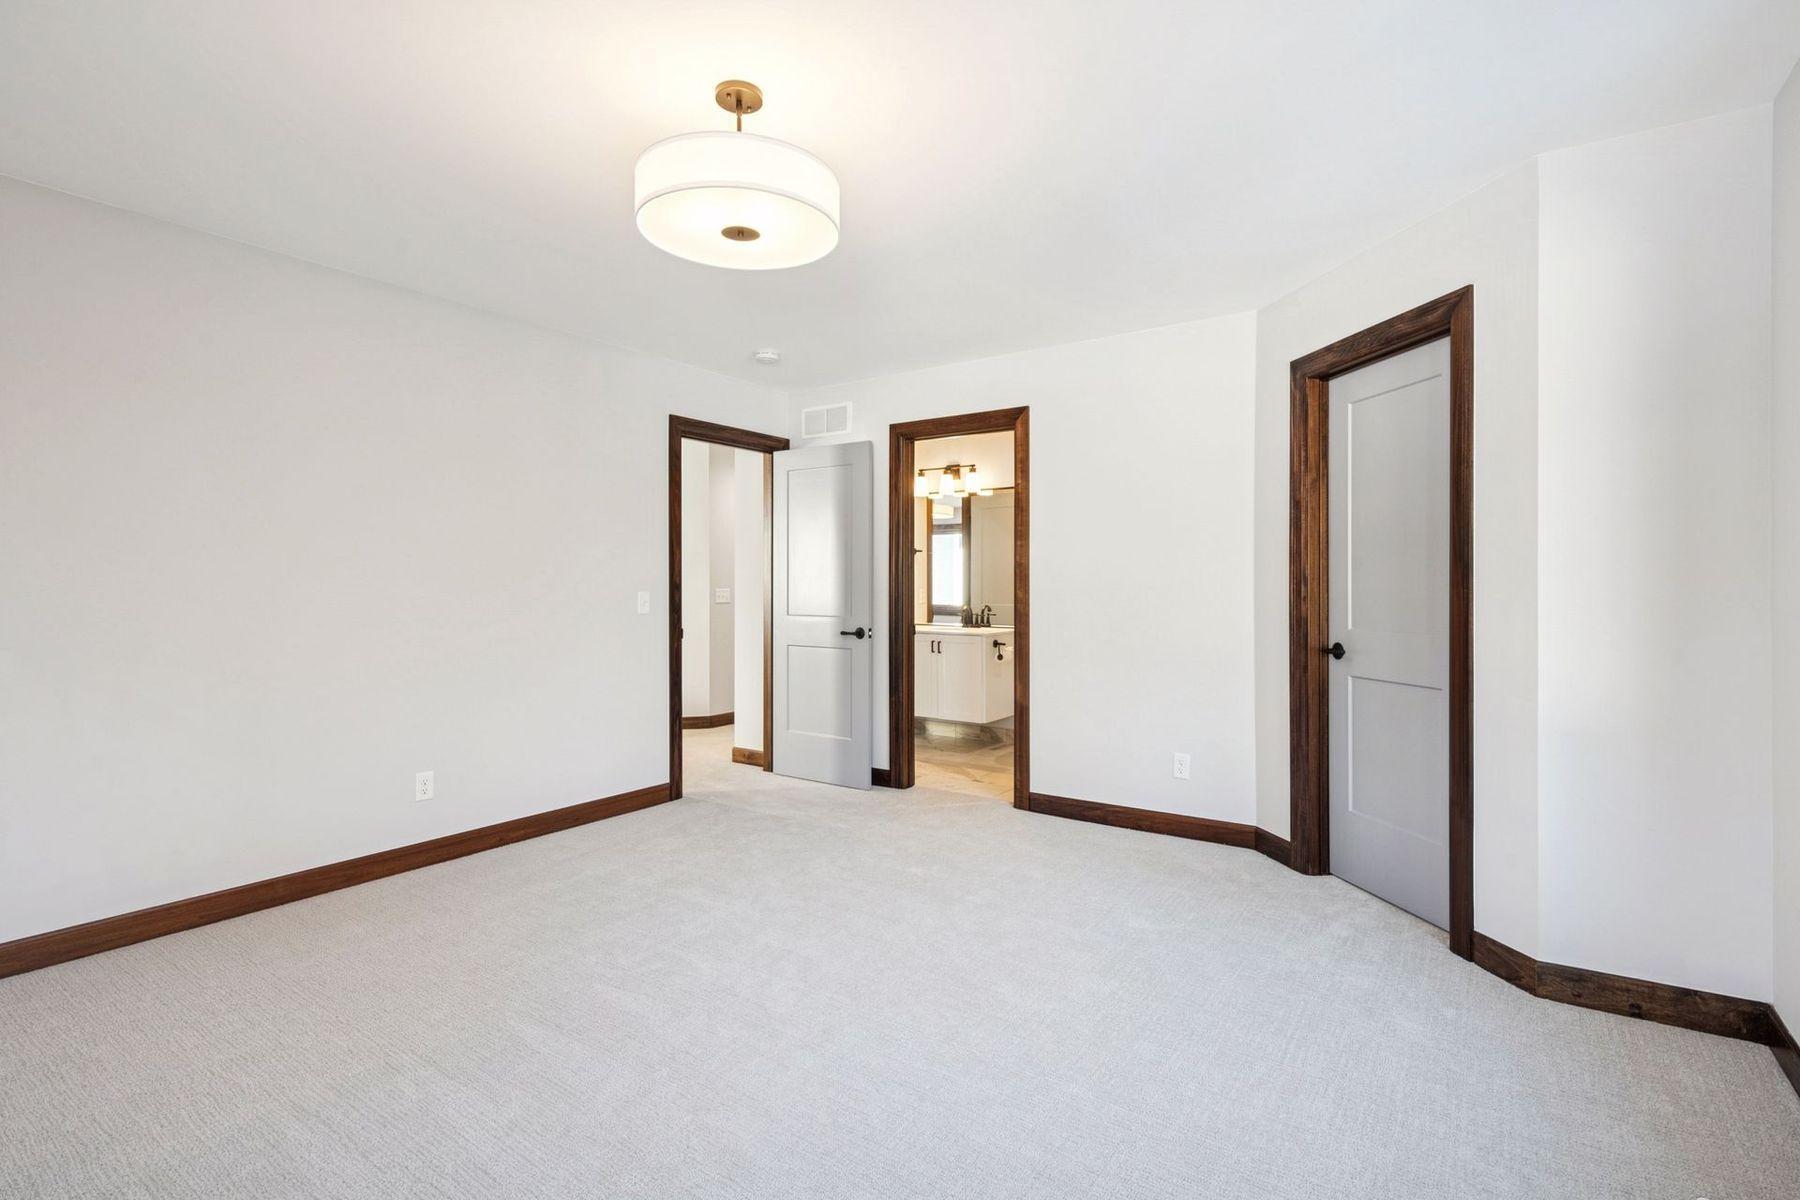
| Second (2nd) Bedroom | 17x16 | Upper |
| Third (3rd) Bedroom | 15x14 | Upper |
 5534 Conifer Trail_Highlights and Featur
 Listing Office: Lakes Sotheby's International Realty
Last Updated: May - 04 - 2026

The data relating to real estate for sale on this web site comes in part from the Broker Reciprocity SM Program of the Regional Multiple Listing Service of Minnesota, Inc. The information provided is deemed reliable but not guaranteed. Properties subject to prior sale, change or withdrawal. ©2024 Regional Multiple Listing Service of Minnesota, Inc All rights reserved.
Tuesday 26th of May 2026 05:12 PM

218-998-4400
Mohagen Real Estate


Let's Connect

Mohagen Real Estate
sue@MohagenRealEstate.com
Office: 218-998-4400
Cell: 218-731-7376

Mohagen Real Estate is licensed in the State of Minnesota