5535 County Road 151, Mound, MN 55364 (MLS# 7062545)
$1,379,000
Mound, MN 55364
MLS# 7062545
4 beds | 3 baths | 3996 sqft
1 / 51
Open House (05/31/2026 - 1:00 pm - 3:00 pm)
Property Description
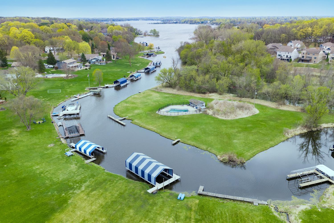
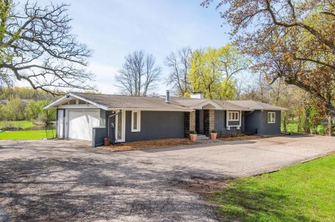
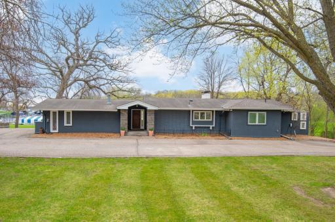
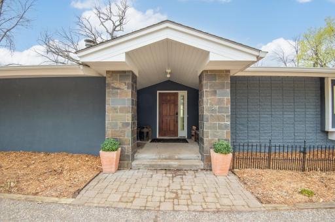
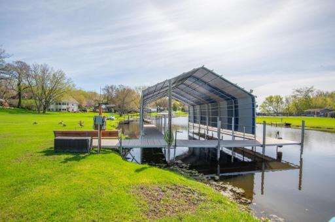
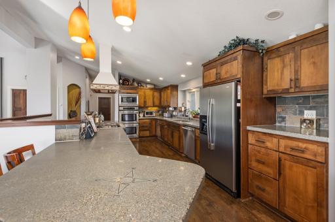
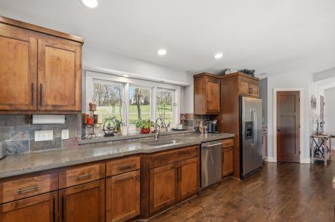
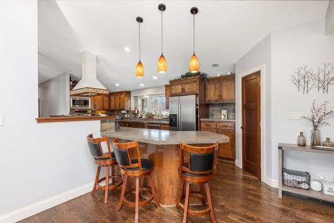
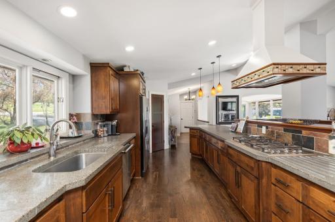
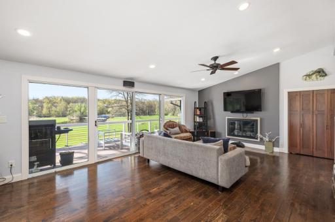
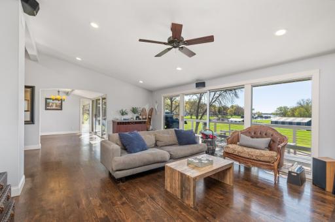
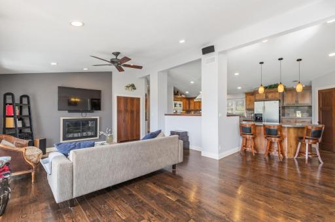
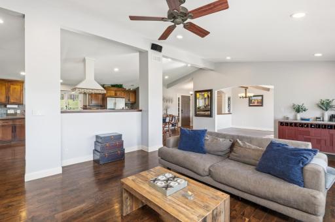
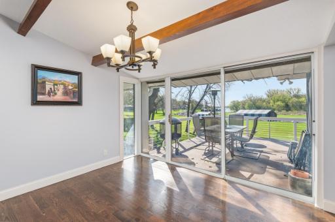
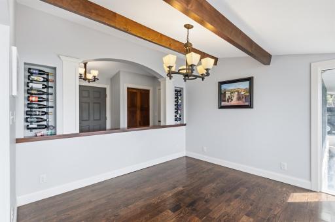
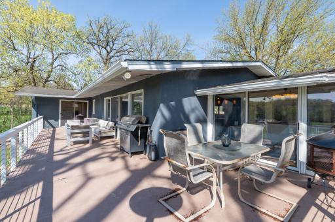
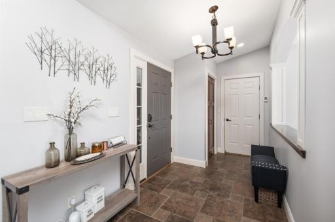
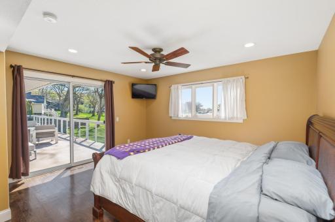
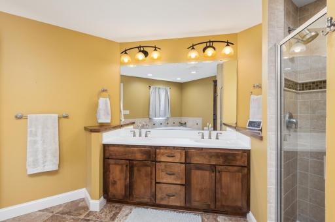
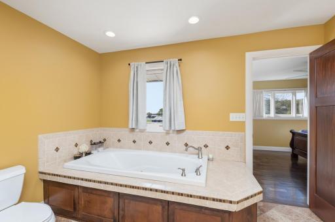
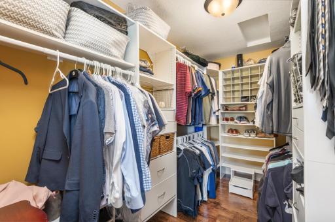
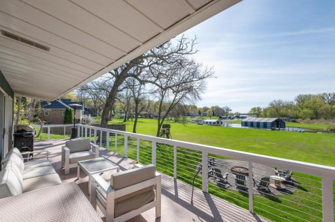
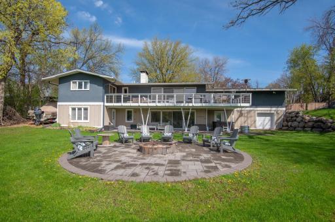
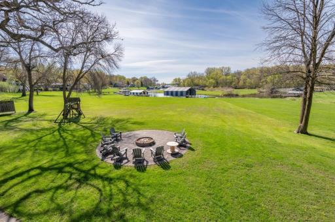
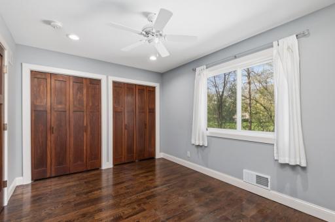
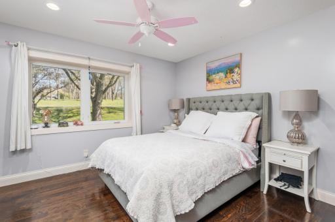
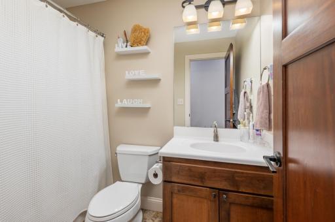
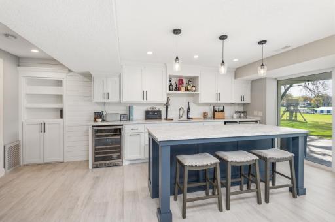
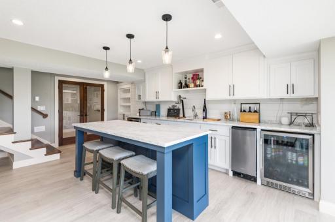
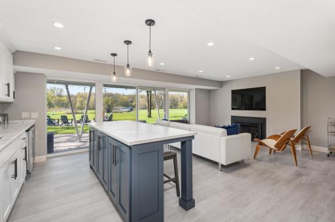
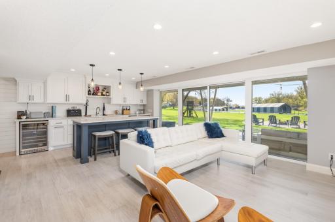
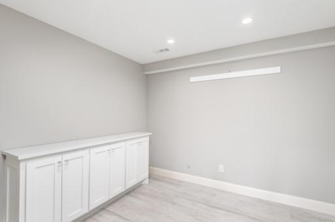
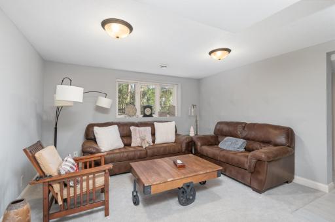
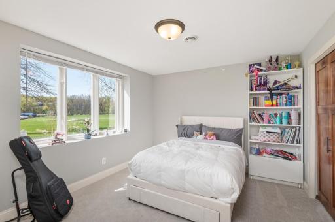
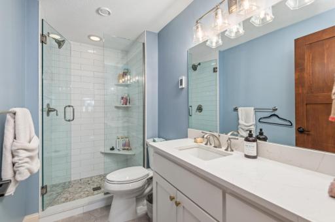
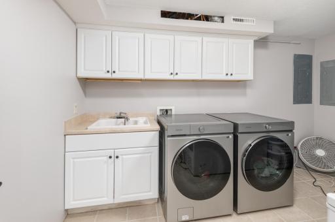
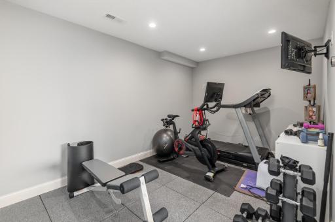
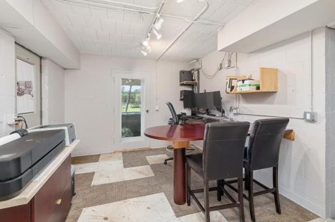
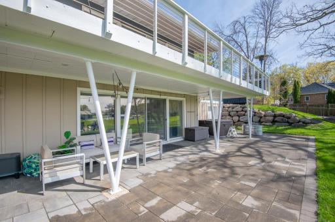
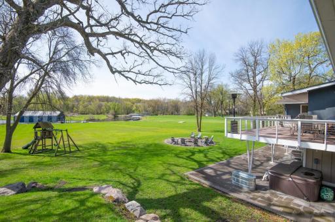
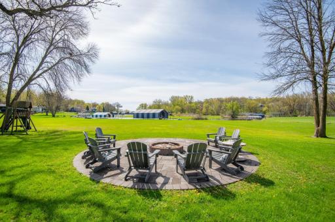
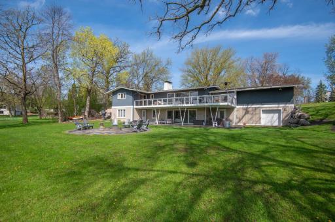
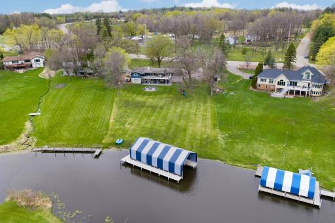
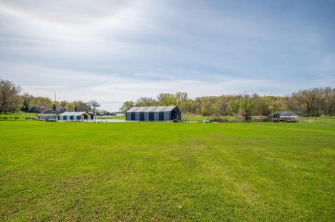
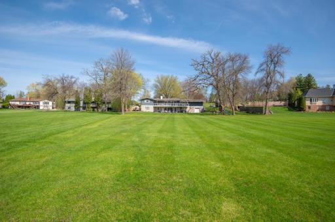
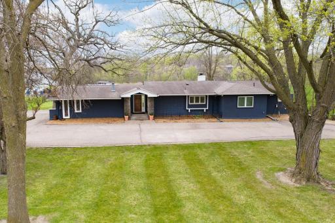
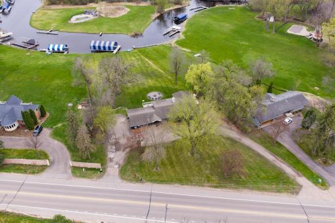
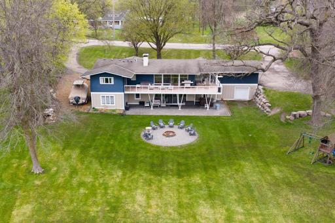
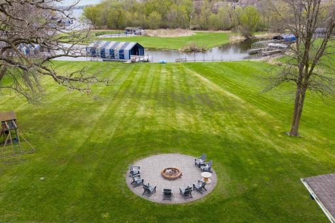
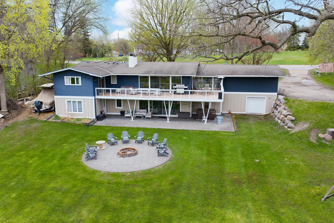
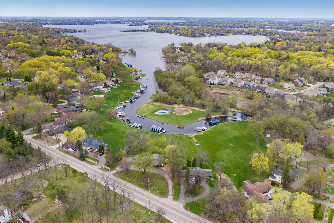
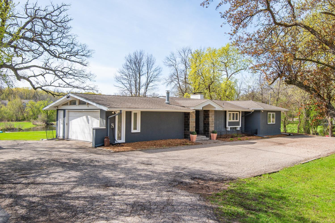
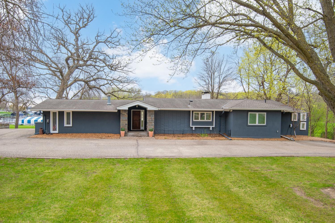
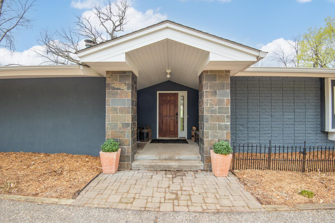
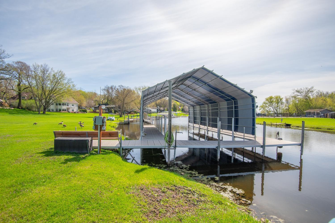
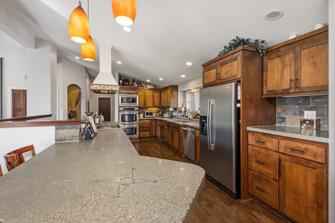
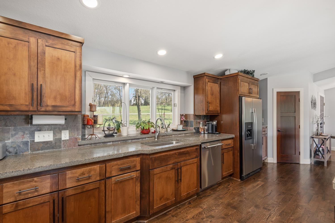
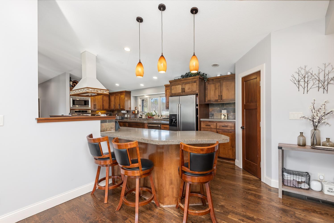
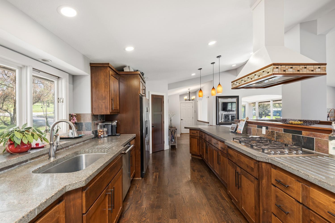
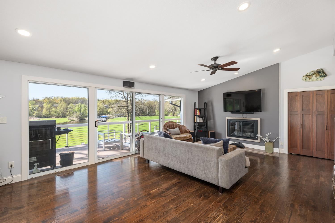
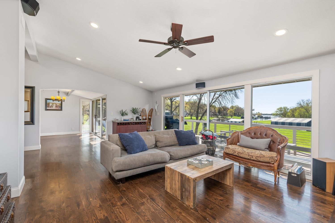
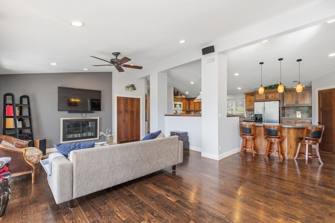
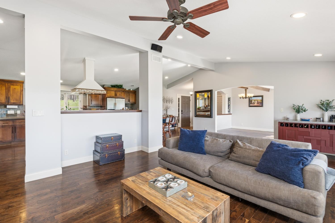
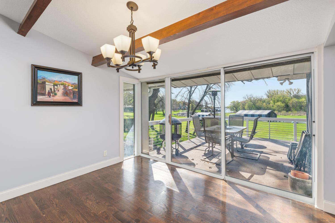
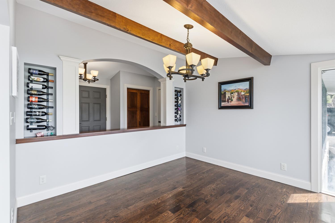
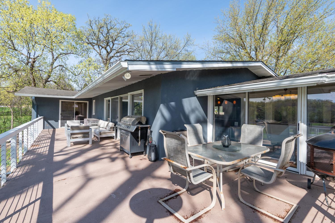
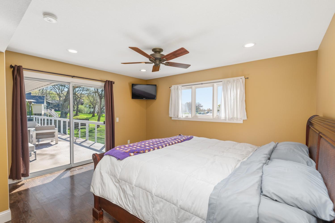
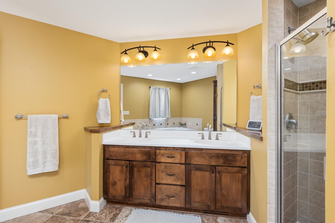
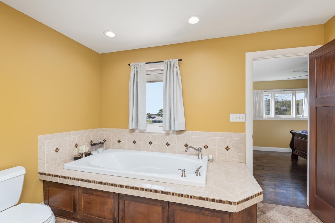
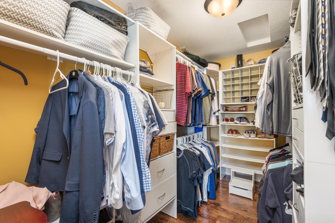
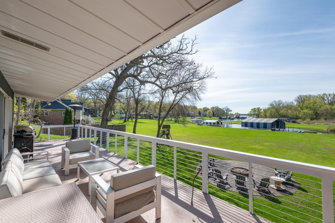
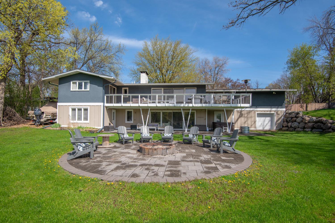
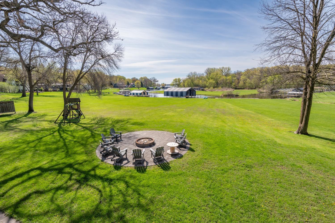
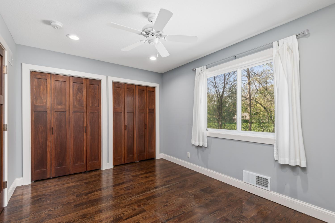
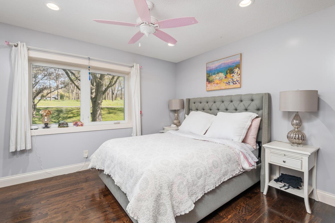
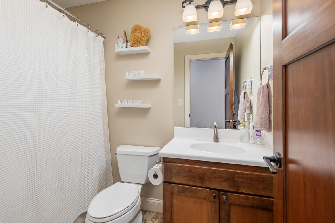
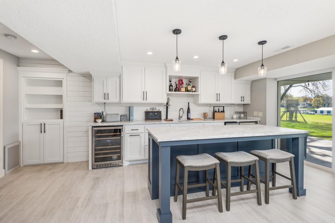
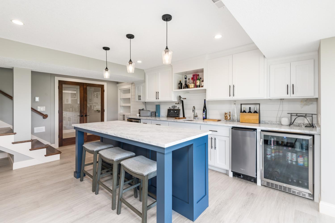
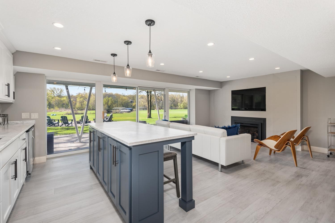
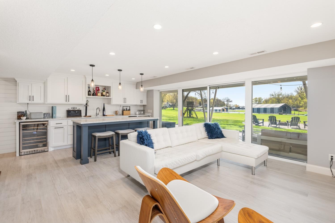
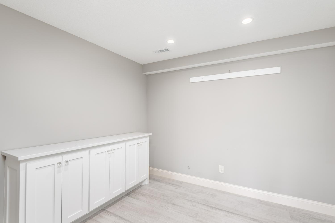
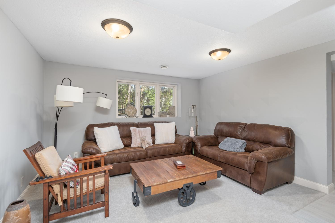
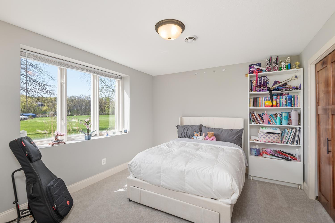
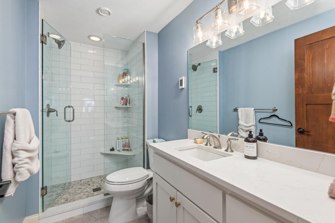
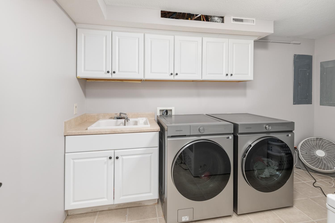
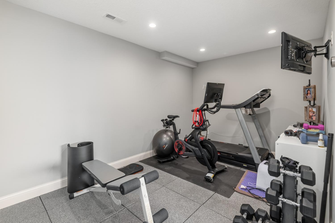
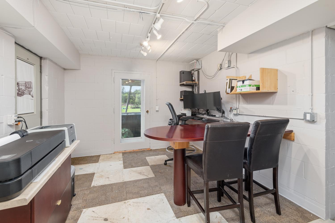
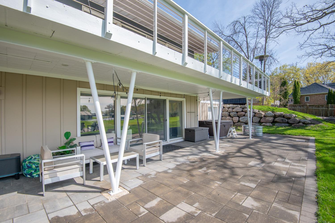
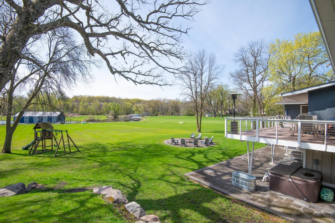
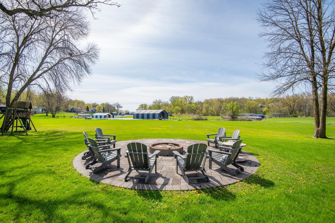
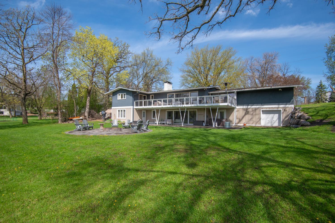
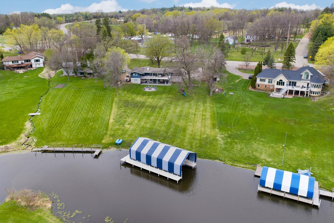
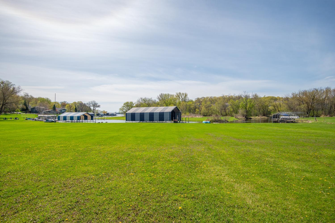
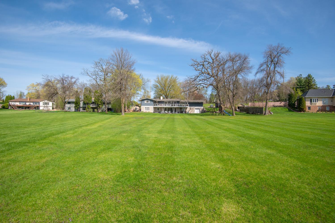
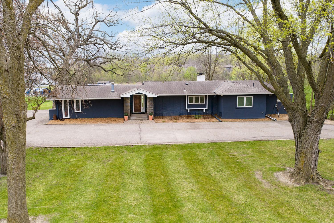
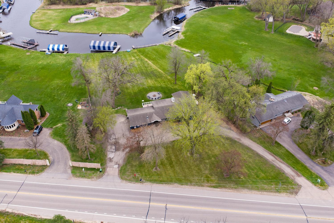
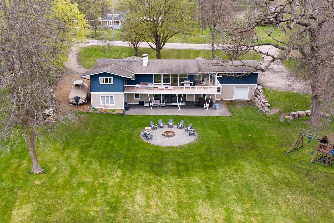
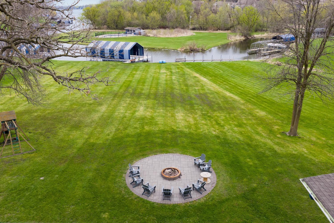
Outstanding opportunity for you to purchase on Lake Minnetonka! Home is competitively priced at tax value. Spacious rambler rests on a 1.1 acre lot with 102 feet of shoreline plus a private island with a pool! Premium 48 foot dock slip with shore power is included! The home has excellent spaces for family living and plenty of room for entertaining. The huge level yard is great for games, sports or pets. The moment you enter you see the lake! Kitchen offers updated cabinetry, newer premium stainless appliances, cement countertops and wood plank floors. The formal dining room looks out to the deck and lake. Living room with vaulted ceiling, plank floors, recessed lighting and wood burning fireplace, great lake view. There are 3 bedrooms and 2 baths on the main floor. The private owners suite features a huge walk in closet with organizers and a spacious whirlpool bath. The fantastic walkout level offers a family room including a new bar with huge center island, heated tile floors and gas fireplace. You will find a home office with built ins, new three quarter bath with heated floor, another bedroom with a study area, exercise room and big laundry room. Step out to a large paver patio, circular patio with fire pit and the wonderful level lakeside yard. There is a two car garage up and two car down for storage. Outstanding Westonka schools less than a mile away. Trails and golf are close by. Easy commute to Ridgedale and downtown!
Details
Maps
Documents
Contract Information
Status: Active
Contingency: None
Current Price: 1379000
Original List Price: 1379000
ListPrice: 1379000
List Date: 2026-04-30
Owner is an Agent?: No
Auction?: No
General Property Information
Assoc Mgmt Co. Phone #: 612-123-1234
Association Fee Frequency: Annually
Association Mgmt Co. Name: The Landings Inc
Common Wall: No
Lot Measurement: Acres
Manufactured Home?: No
Multiple PIDs?: No
New Development: No
Number of Fireplaces: 2
Other Parking Spaces: 6
Road Btwn WF & Home?: No
Waterfront Frontage: 102
Waterfront Present: Yes
Year Built: 1965
Yearly/Seasonal: Yearly
Zoning: Residential-Single Family
Bedrooms: 4
Baths Total: 3
Bath Full: 2
Bath Three Quarters: 1
Main Floor Total SqFt: 1998
Above Grd Total SqFt: 1998
Below Grd Total SqFt: 1998
Total SqFt: 3996
Total Finished Sqft: 3690.00
FireplaceYN: Yes
Lake/Waterfront Name: Minnetonka
Style: (SF) Single Family
Foundation Size: 1998
Association Fee: 1500
Garage Stalls: 4
Lot Dimensions: 209x321x102Lx397
Acres: 1.1
Assessment Pending: No
Location Tax and Other Information
House Number: 5535
Street Name: County Road 151
Postal City: Mound
County: Hennepin
State: MN
Zip Code: 55364
Complex/Dev/Subdivision: Sun Valley
Assessments
Tax With Assessments: 15171
Building Information
Finished SqFt Above Ground: 1998
Finished SqFt Below Ground: 1692
Elevation Highpoint to Waterfront Feet
Elevation Highpoint Waterfront Feet: 0-4
Lake Details
Lake Acres: 14205
Lake Depth: 113
Lease Details
Land Leased: Not Applicable
Miscellaneous Information
Homestead: Yes
Ownership
Fractional Ownership: No
Parking Characteristics
Garage Door Height: 7
Garage Door Width: 16
Garage Square Feet: 484
Public Survey Info
Range#: 24
Section#: 12
Township#: 117
Property Features
Accessible: None
Air Conditioning: Central Air
Amenities Unit: Boat Slip; Ceiling Fan(s); Deck; Dock; French Doors; Hardwood Floors; Kitchen Window; Main Floor Primary Bedroom; Paneled Doors; Panoramic View; Patio; Primary Bedroom Walk-In Closet; Tile Floors; Vaulted Ceiling(s); Washer/Dryer Hookup; Wet Bar
Appliances: Cooktop; Dishwasher; Disposal; Double Oven; Dryer; Microwave; Refrigerator; Washer
Association Fee Includes: Recreation Facility
Assumable Loan: Not Assumable
Basement: Concrete Block; Drain Tiled; Full; In-Floor Heat; Storage Space; Storage/Locker; Sump Pump
Bath Description: Main Floor Full Bath; Full Primary; Private Primary; 3/4 Basement; Jetted Tub; Separate Tub & Shower
Construction Status: Previously Owned
Dining Room Description: Breakfast Bar; Living/Dining Room; Separate/Formal Dining Room
Electric: 200+ Amp Service; Circuit Breakers
Elevation Highpoint to Waterfront Slope: Level
Existing Financing: Conventional
Exterior: Brick/Stone; Stucco
Family Room Characteristics: Family Room; Great Room; Lower Level; Main Level
Fireplace Characteristics: Family Room; Gas Burning; Living Room; Wood Burning
Foundation: Concrete Block
Fuel: Natural Gas
Heating: Forced Air; In-Floor Heating; Zoned
Internet Options: Fiber Optic
Lake Details: Soft
Laundry: Gas Dryer Hookup; Laundry Room; Washer Hookup
Lock Box Type: Combo
Lot Description: Accessible Shoreline
Parking Characteristics: Multiple Garages; Garage Door Opener; Insulated Garage
Pool Description: Below Ground; Shared
Road Frontage: County Road
Road Responsibility: Public Maintained Road
Roof: Age Over 8 Years; Architectural Shingle; Asphalt Shingles
Sellers Terms: Cash; Conventional; VA
Sewer: City Sewer/Connected
Special Search: 3 BR on One Level; Main Floor Bedroom; Main Floor Primary; Primary Bdr Suite; Renovated
Stories: One
Water: City Water/Connected
Waterfront View: Lake; Panoramic; South
Room Information
| Room Name | Dimensions | Level |
| Den | 13x13 | Lower |
| Dining Room | 11x11 | Main |
| Exercise Room | 13x9 | Lower |
| Family Room | 22x16 | Lower |
| First (1st) Bedroom | 14x14 | Main |
| Fourth (4th) Bedroom | 13x11 | Lower |
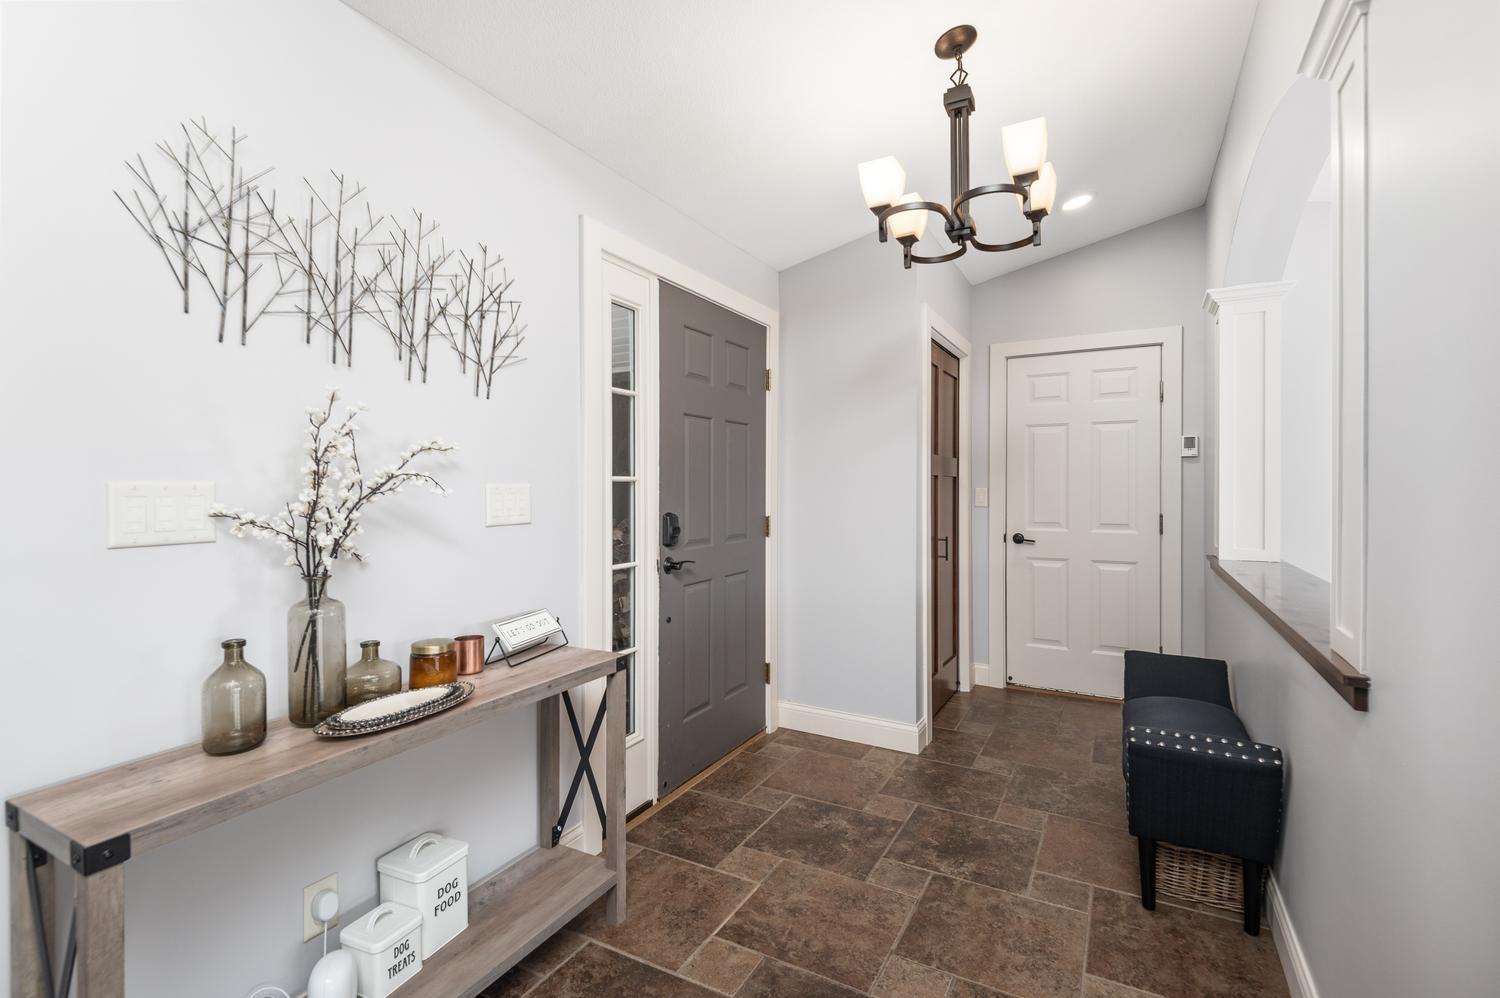
| Foyer | 12x6 | Main |
| Kitchen | 23x9 | Main |
| Laundry | 12x8 | Lower |
| Living Room | 23x16 | Main |
| Office | 9x8 | Lower |
| Second (2nd) Bedroom | 13x10 | Main |
| Third (3rd) Bedroom | 12x11 | Main |
 Cty 151 By-Laws.pdf
 Listing Office: RE/MAX Advantage Plus
Last Updated: May - 28 - 2026

The data relating to real estate for sale on this web site comes in part from the Broker Reciprocity SM Program of the Regional Multiple Listing Service of Minnesota, Inc. The information provided is deemed reliable but not guaranteed. Properties subject to prior sale, change or withdrawal. ©2024 Regional Multiple Listing Service of Minnesota, Inc All rights reserved.
Saturday 30th of May 2026 04:22 PM

218-998-4400
Mohagen Real Estate


Let's Connect

Mohagen Real Estate
sue@MohagenRealEstate.com
Office: 218-998-4400
Cell: 218-731-7376

Mohagen Real Estate is licensed in the State of Minnesota