554 N 2nd Street, New Richmond, WI 54017 (MLS# 6766624)
$260,000
New Richmond, WI 54017
MLS# 6766624
Status: Closed
2 beds | 1 baths | 1920 sqft
1 / 22

Property Description
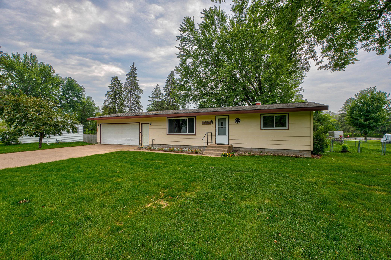
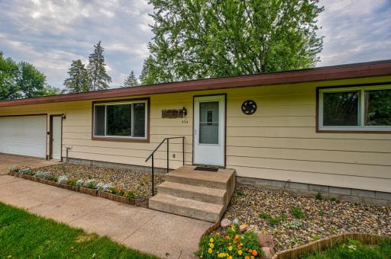
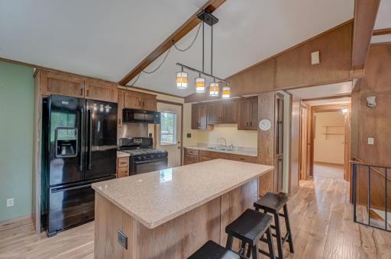
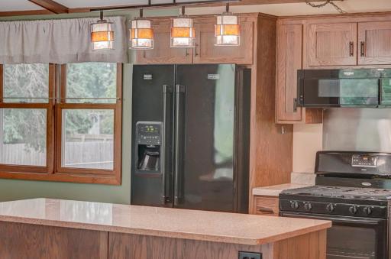
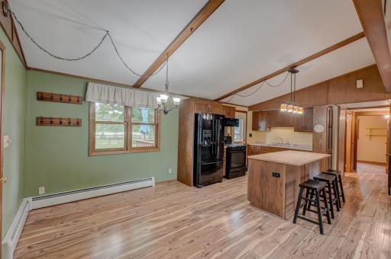
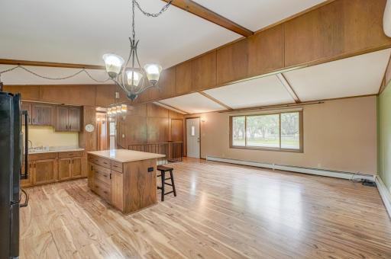
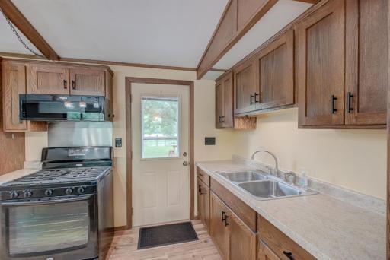
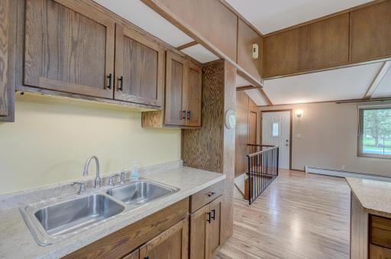
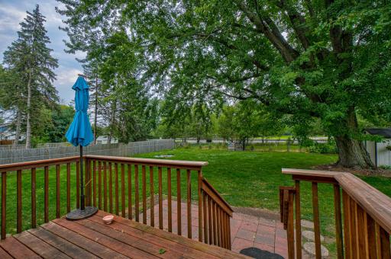
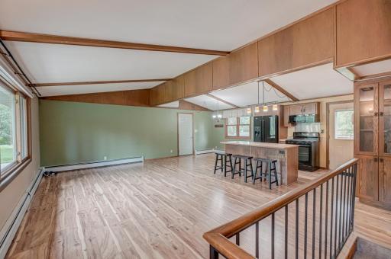
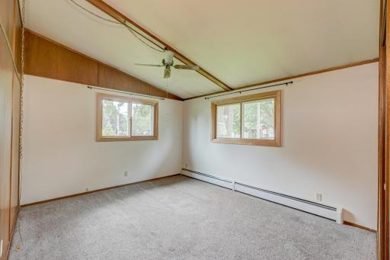
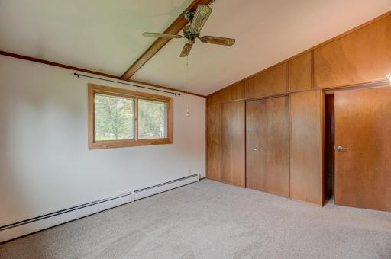
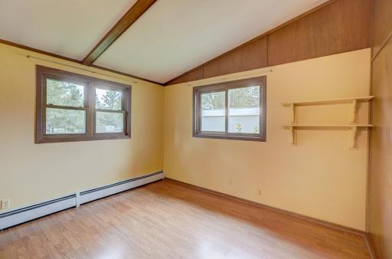
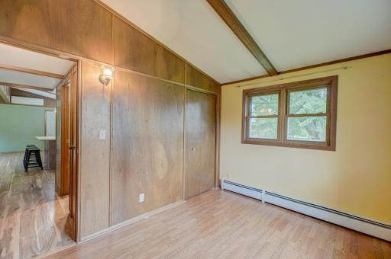
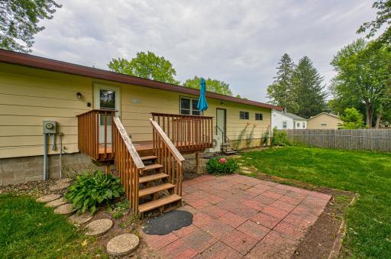
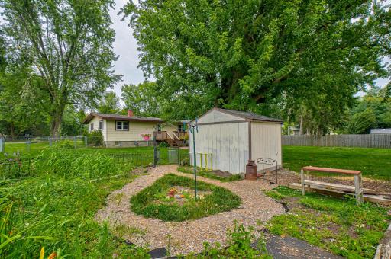
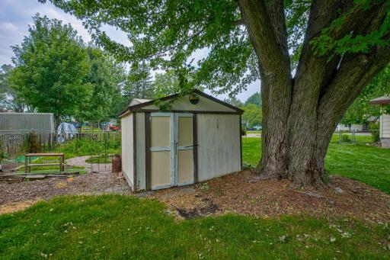
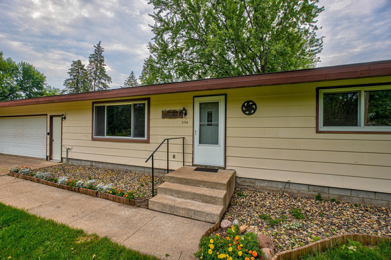
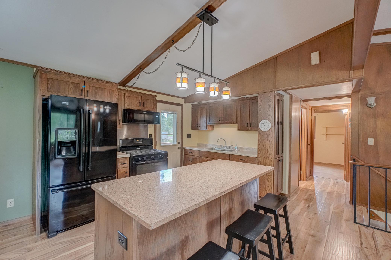
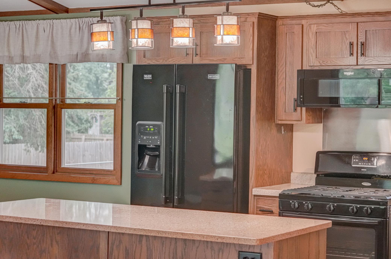
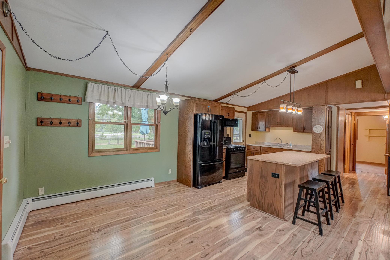
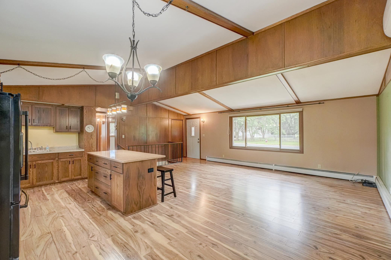
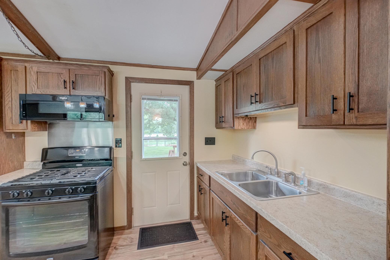
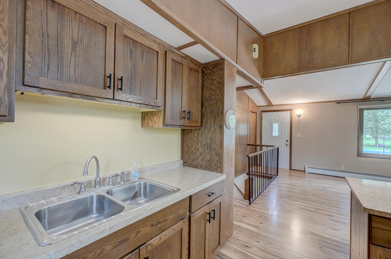
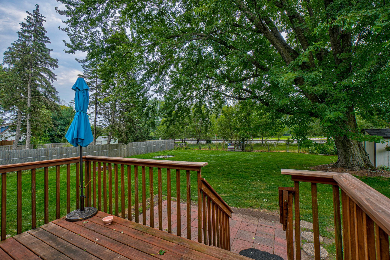
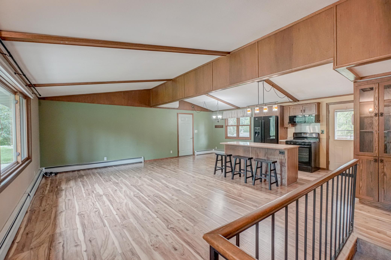
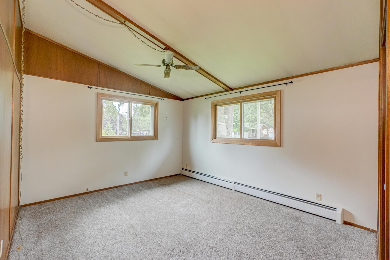
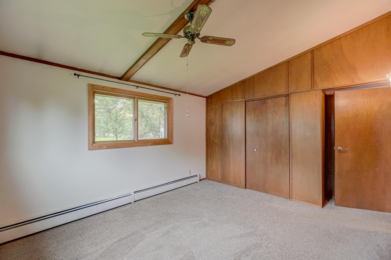
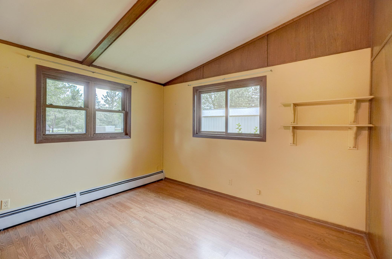
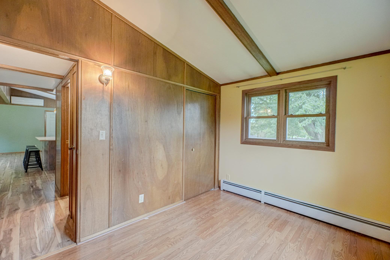
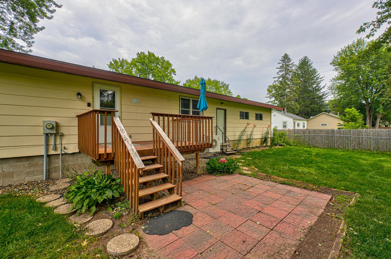
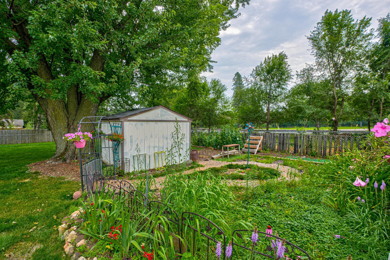
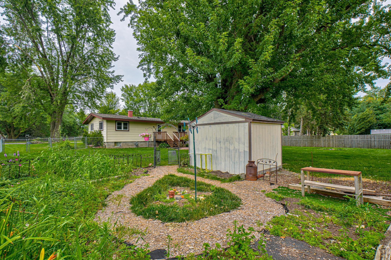
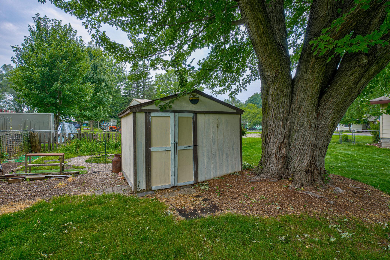
Welcome to your perfect first home! This lovingly maintained 2-bedroom, 1-bath rambler offers an ideal blend of character, comfort, and practical updates â making it a great choice for first-time buyers looking for a move-in ready home with lasting value. Step inside and feel the warmth of gleaming hardwood floors and abundant natural light. The spacious living area is perfect for entertaining friends or just kicking back after a long day. The kitchen is charming and practical, featuring a center island with extra prep space and all appliances included â refrigerator, range and microwave â making your move seamless and stress-free. Outside, the fully fenced backyard is a dream space for pets, kids, or simply enjoying the outdoors. Host BBQs on the deck, grow your own vegetables, or relax with your morning coffee in the lovingly tended flower garden. A garden shed provides extra storage for tools, outdoor equipment, or seasonal items. Donât miss your chance to build equity, create memories, and start the next chapter in this gem of a home.
Details
Maps
Contract Information
Status: Closed
Off Market Date: 2025-08-19
Contingency: None
Current Price: 260000
Closed Date: 2025-10-01
Original List Price: 260000
Sales Close Price: 260000
ListPrice: 260000
List Date: 2025-08-05
Owner is an Agent?: No
Auction?: No
General Property Information
Association Fee Frequency: N/A
Common Wall: No
Lot Measurement: Square Feet
Manufactured Home?: No
Multiple PIDs?: No
New Development: No
Waterfront YN: No
Year Built: 1978
Yearly/Seasonal: Yearly
Zoning: Residential-Single Family
Bedrooms: 2
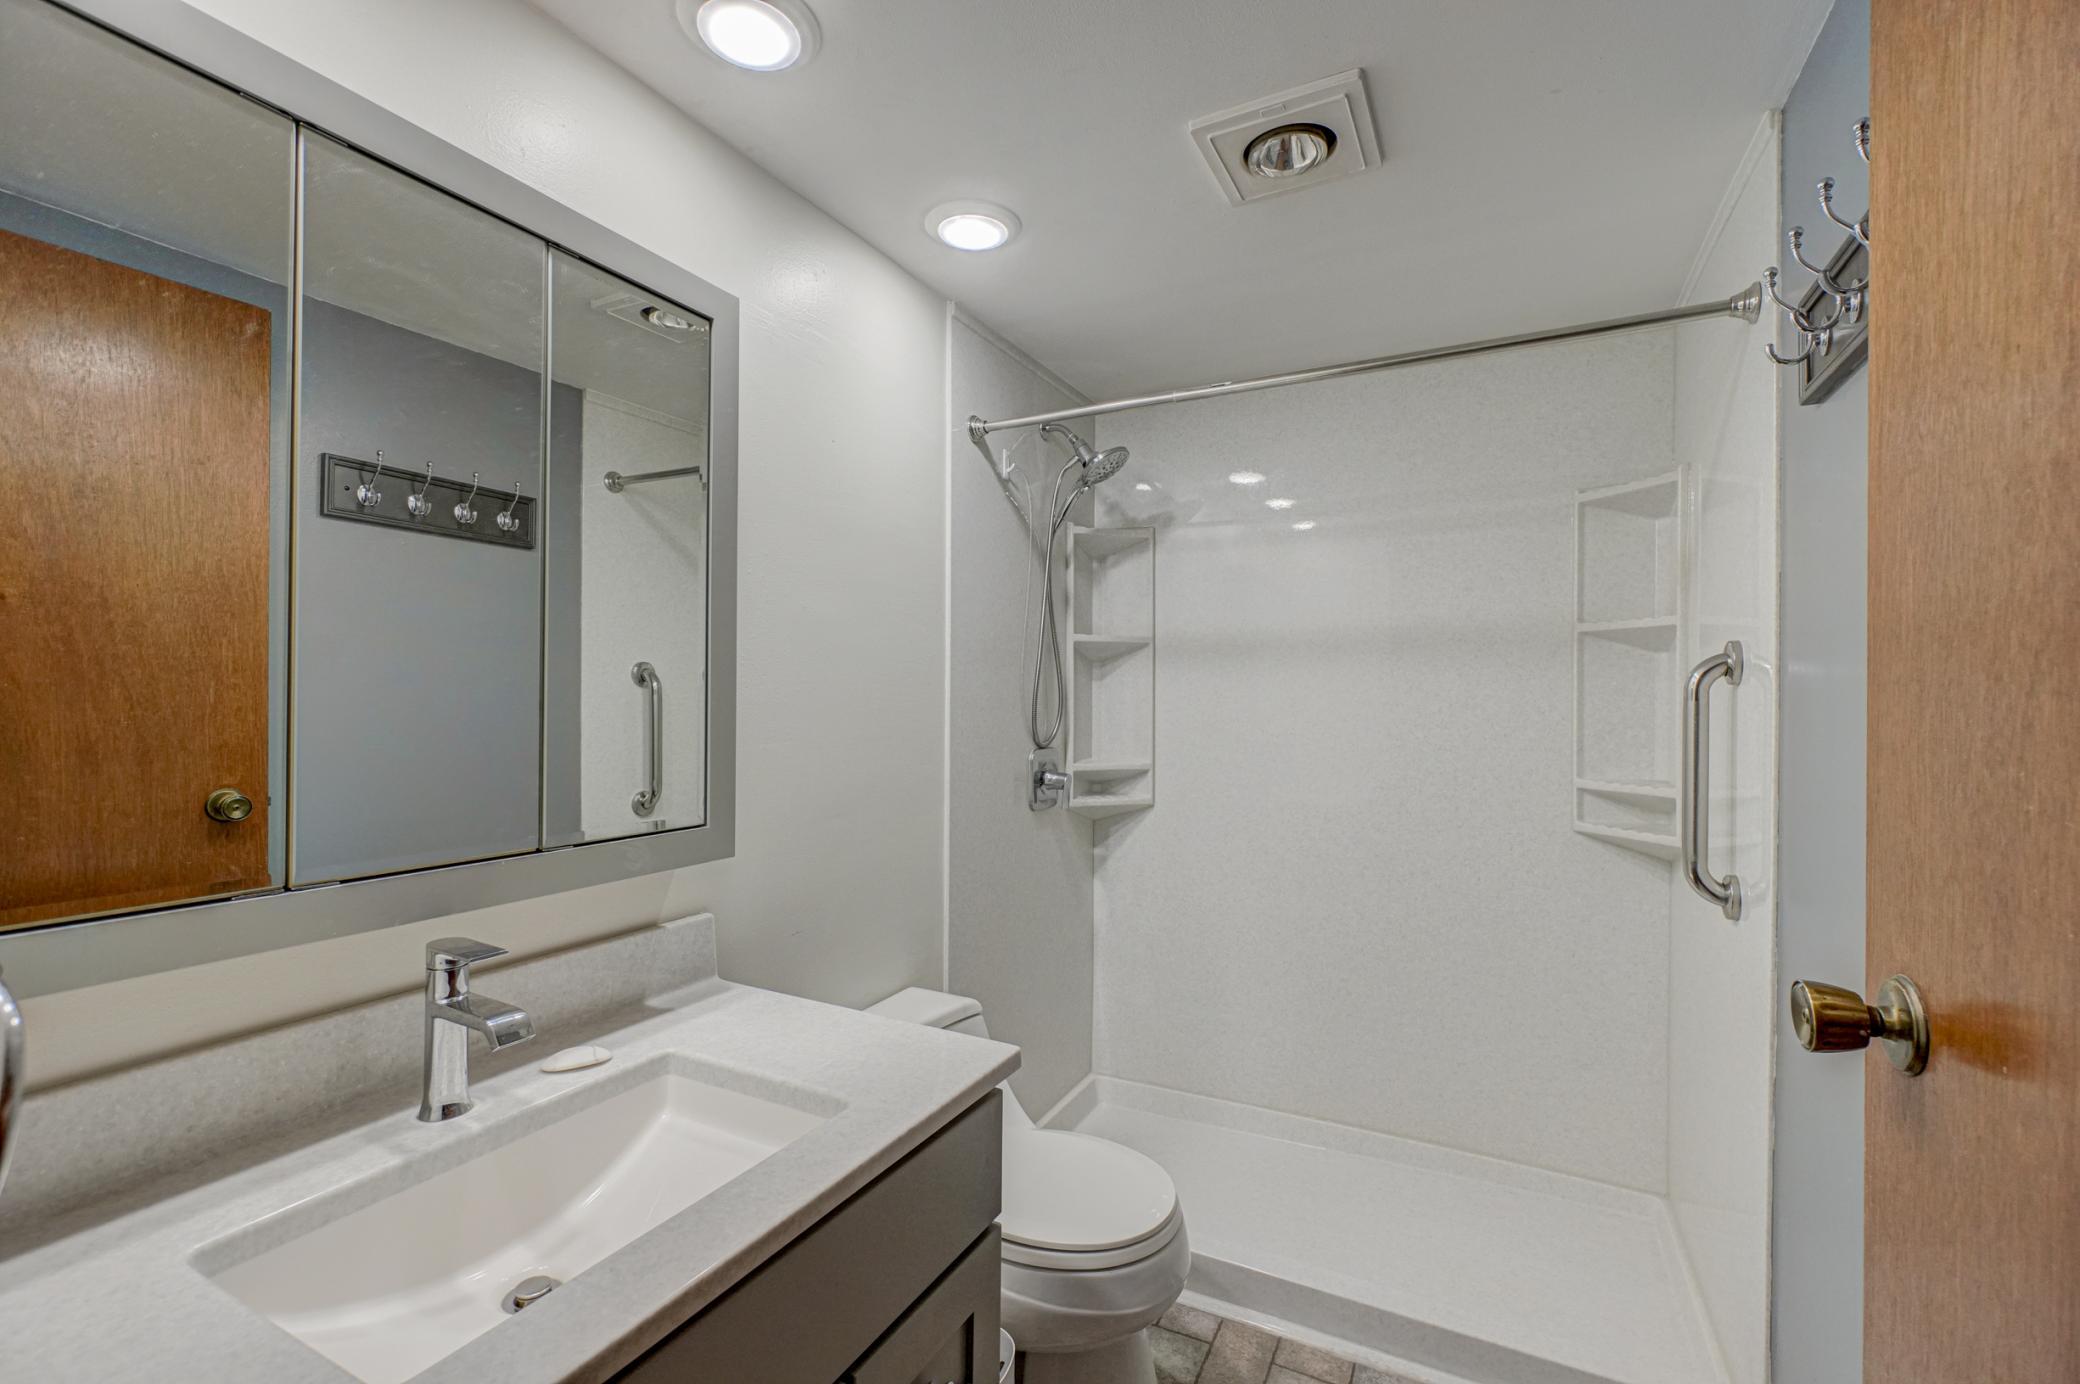
Baths Total: 1
Bath Three Quarters: 1
Main Floor Total SqFt: 960
Above Grd Total SqFt: 960
Below Grd Total SqFt: 960
Total SqFt: 1920
Lot Size SqFt: 14000
Total Finished Sqft: 1656.00
FireplaceYN: No
Style: (SF) Single Family
Foundation Size: 960
Garage Stalls: 2
Lot Dimensions: 100x145x102x124
Assessment Pending: No
Location Tax and Other Information
House Number: 554
Street Direction Prefix: N
Street Name: 2nd
Street Suffix: Street
Postal City: New Richmond
County: St. Croix
State: WI
Zip Code: 54017
Assessments
Tax With Assessments: 2809
Basement
Foundation Dimensions: 24x40
Building Information
Finished SqFt Above Ground: 960
Finished SqFt Below Ground: 696
Insurance Fee
Insurance Fee Frequency: N/A
Lease Details
Land Leased: Not Applicable
Lock Box Type
Lock Box Source: WWRA
Miscellaneous Information
DP Resource: Yes
Homestead: No
Ownership
Fractional Ownership: No
Parking Characteristics
Garage Dimensions: 24x20
Garage Door Height: 8
Garage Door Width: 16
Garage Square Feet: 480
Public Survey Info
Range#: 00
Property Features
Accessible: None
Air Conditioning: None
Appliances: Dryer; Microwave; Range; Refrigerator; Washer
Assumable Loan: Not Assumable
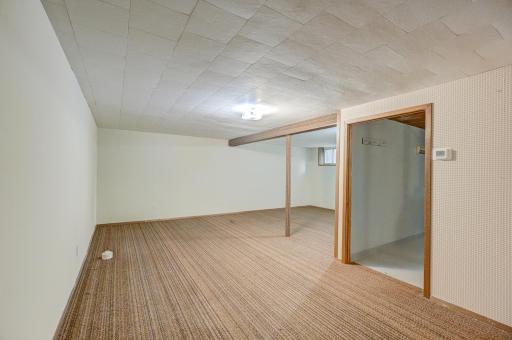
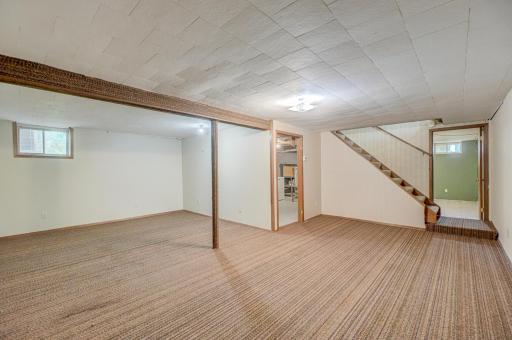
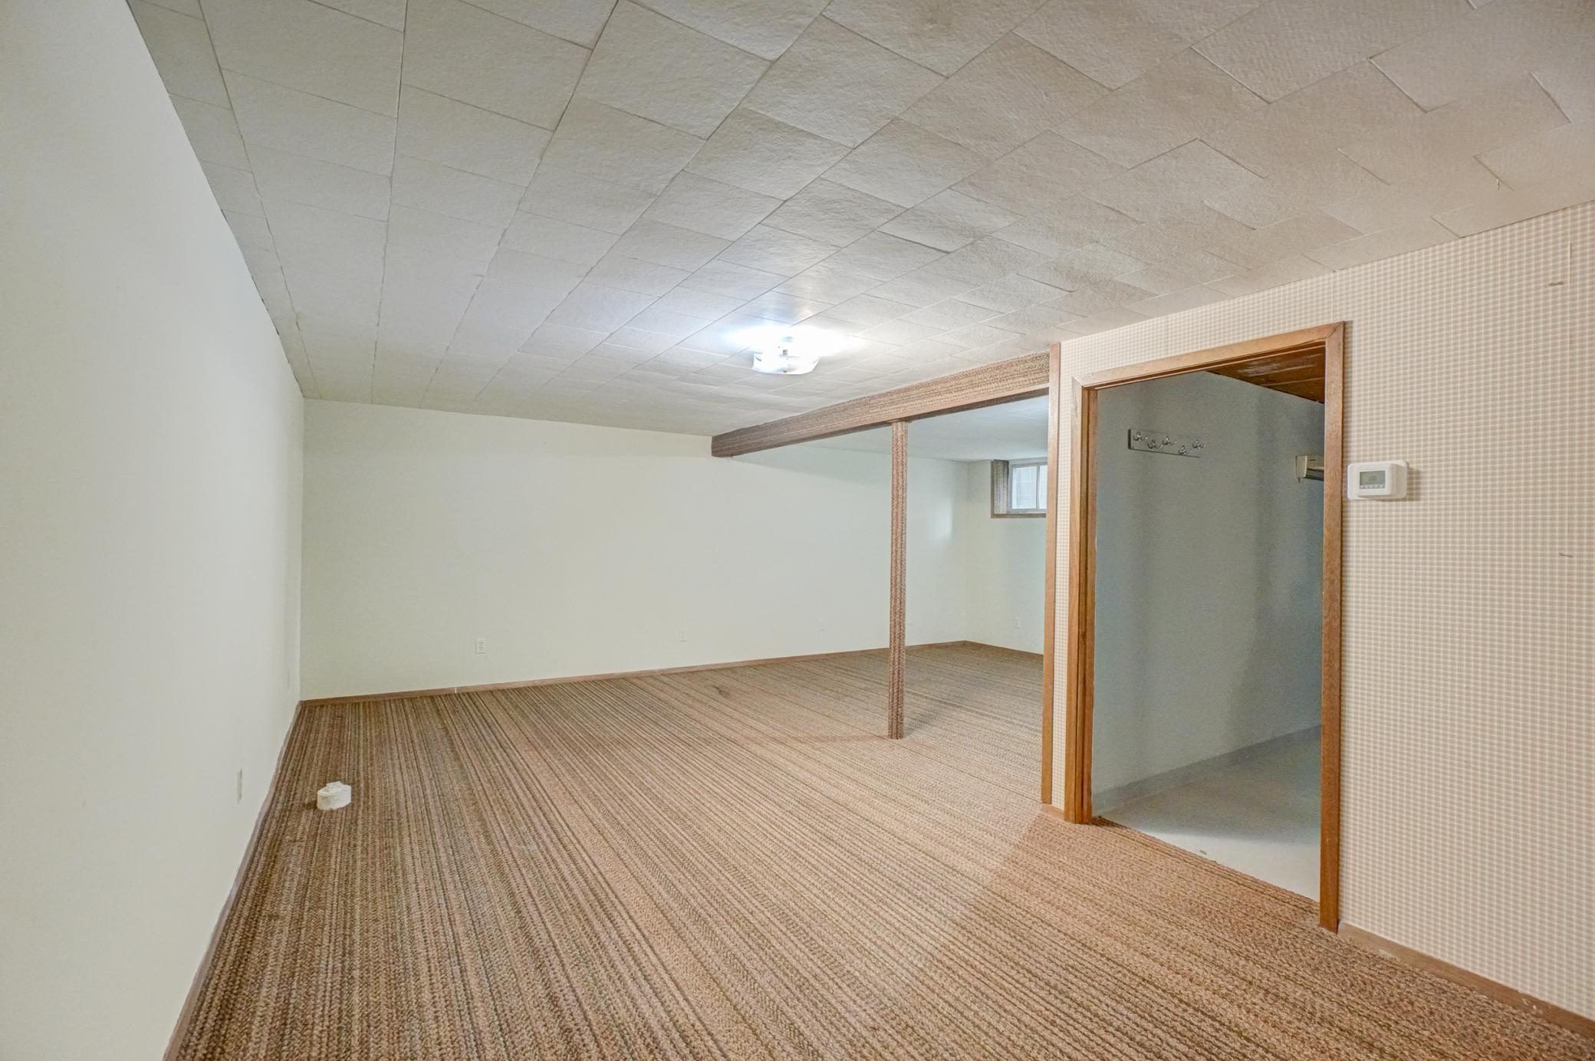
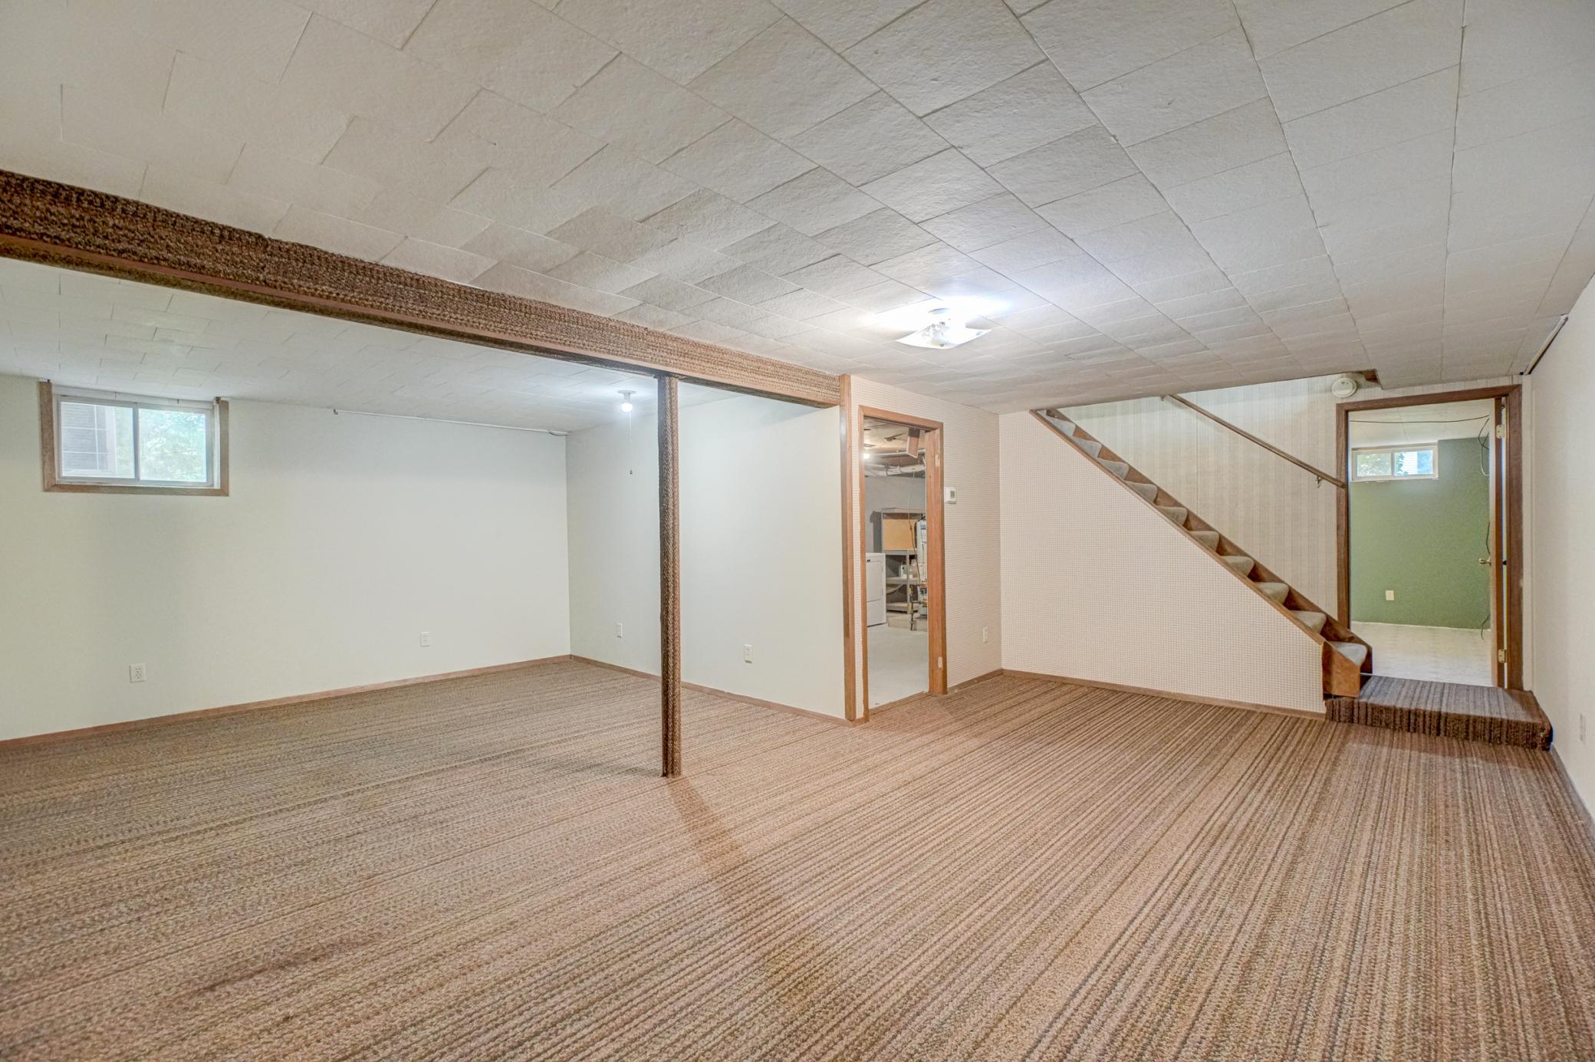
Basement: Concrete Block; Full; Partially Finished; Storage Space
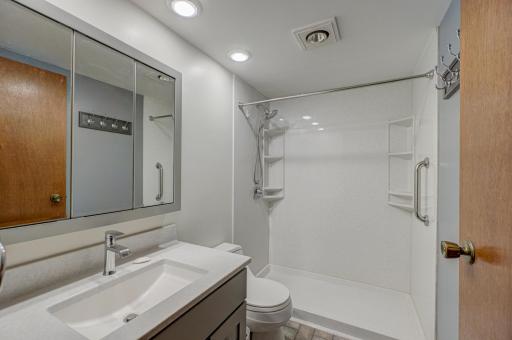
Bath Description: Main Floor 3/4 Bath
Construction Materials: Block; Frame
Construction Status: Previously Owned
Dining Room Description: Kitchen/Dining Room
Electric: Circuit Breakers
Existing Financing: Conventional
Exterior: Fiber Board
Family Room Characteristics: Family Room; Lower Level
Fencing: Chain Link
Financing Terms: Conventional
Foundation: Concrete Block
Fuel: Natural Gas
Heating: Hot Water
Laundry: In Basement
Lot Description: Tree Coverage - Medium
Pool Description: None
Road Frontage: City Street
Roof: Age Over 8 Years
Sellers Terms: Cash; Conventional; FHA; MHFA/WHEDA; Rural Development; VA
Sewer: City Sewer/Connected
Special Search: Main Floor Primary
Stories: One
Water: City Water/Connected
Room Information
| Room Name | Dimensions | Level |
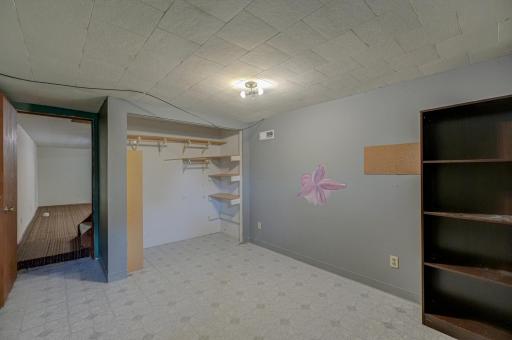
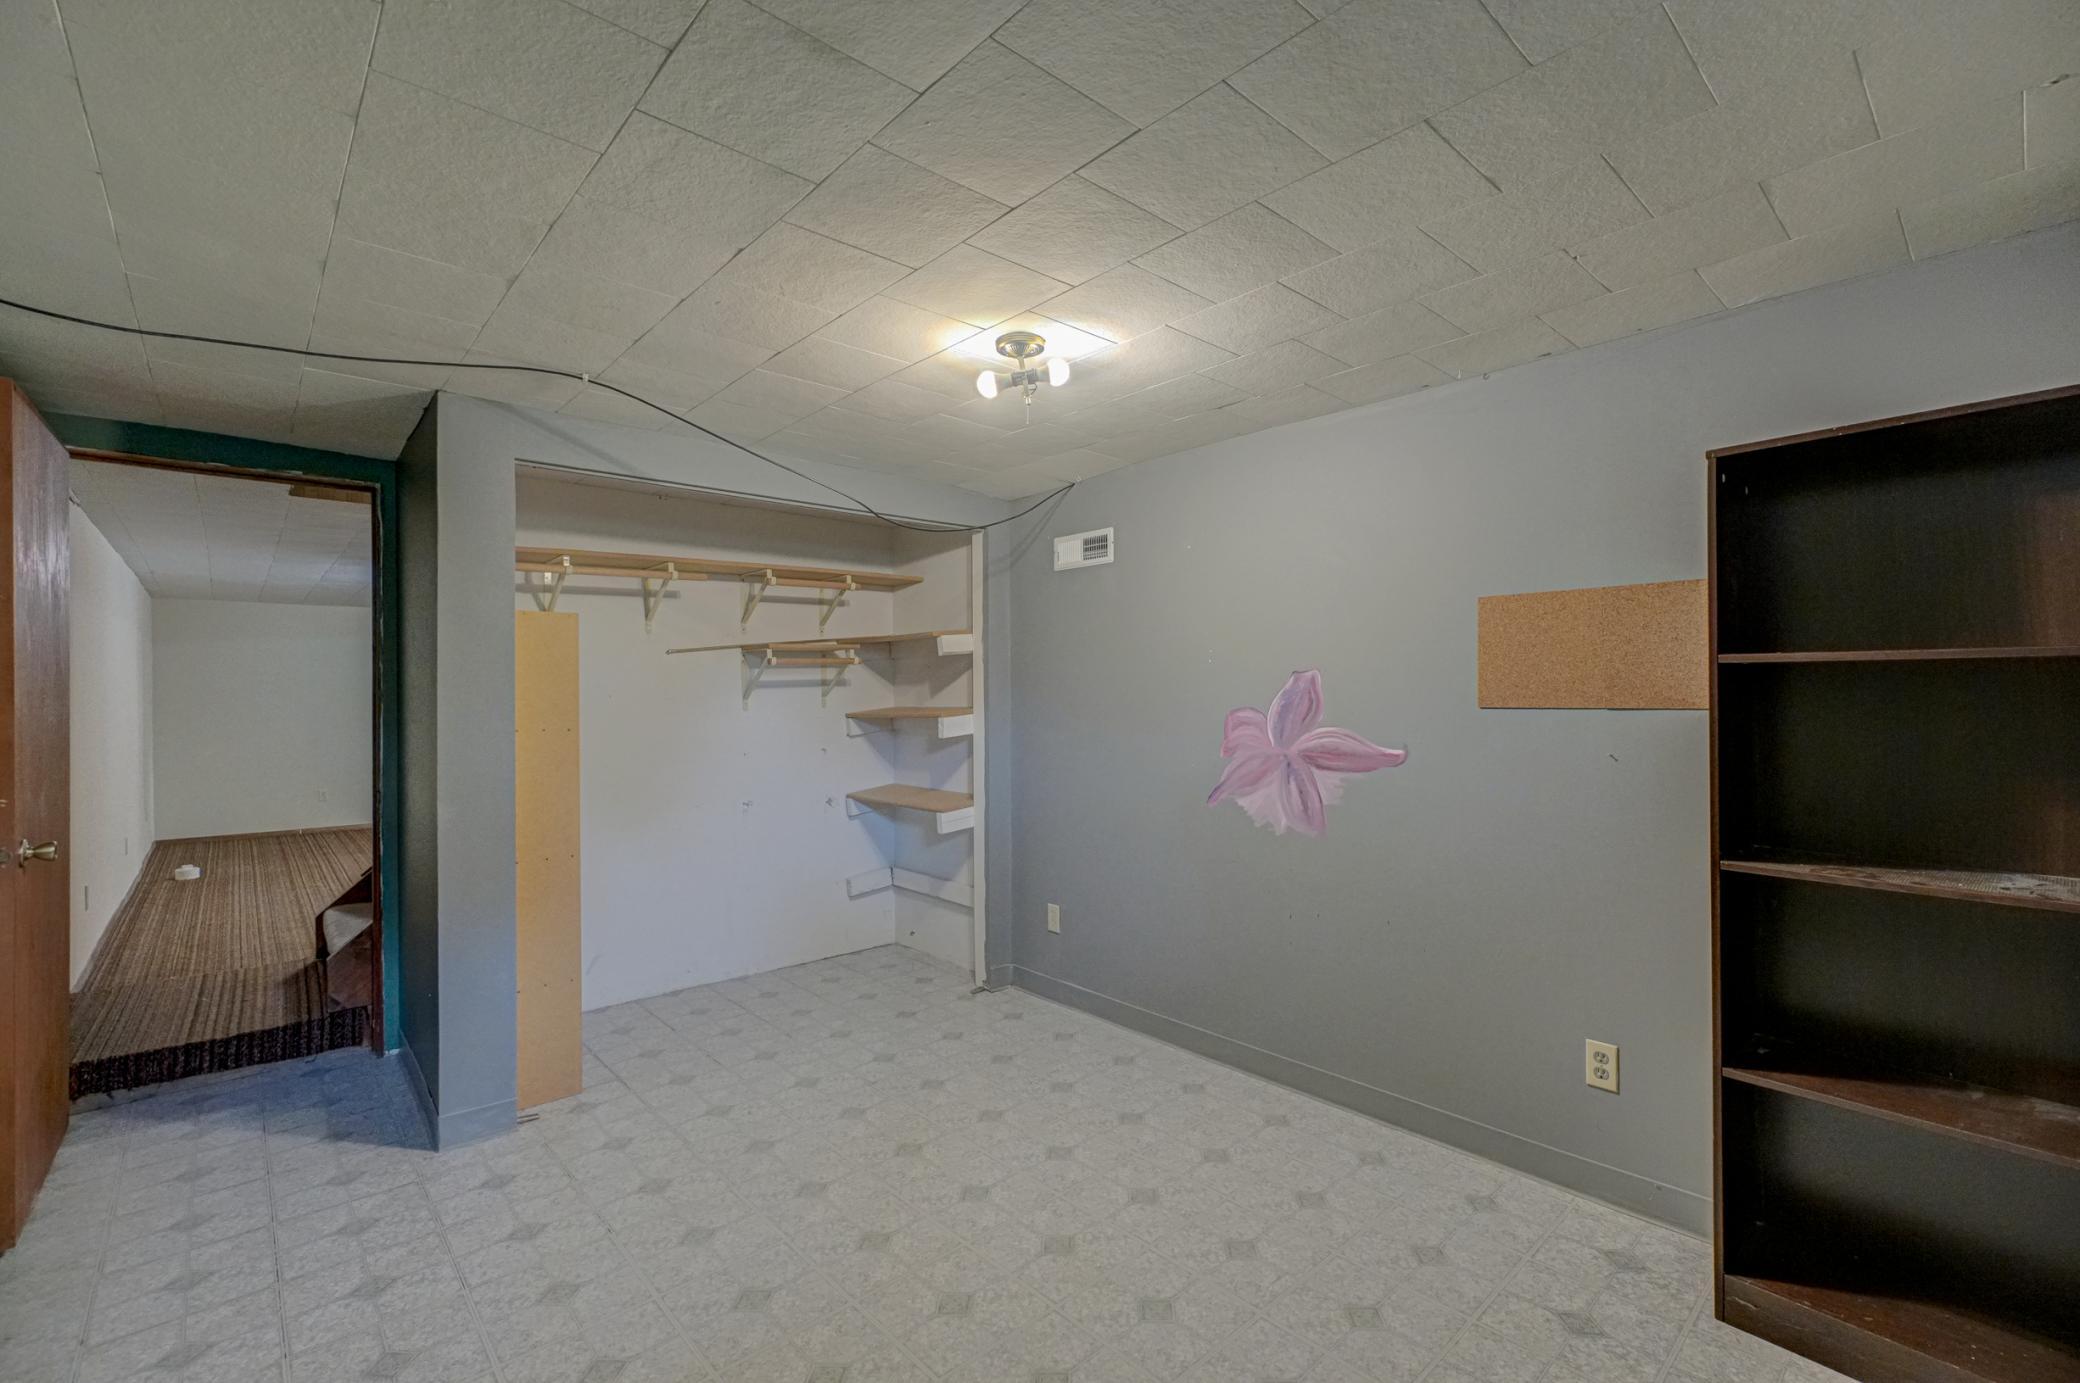
| Hobby Room | 11x15 | Lower |
| Family Room | 19x20 | Lower |
| First (1st) Bedroom | 9.5x11.6 | Main |
| Second (2nd) Bedroom | 13.3x11.6 | Main |
| Dining Room | 11x8.6 | Main |
| Kitchen | 11x8.6 | Main |
| Living Room | 20x14.10 | Main |
Listing Office: Edina Realty, Inc.
Last Updated: October - 03 - 2026

The data relating to real estate for sale on this web site comes in part from the Broker Reciprocity SM Program of the Regional Multiple Listing Service of Minnesota, Inc. The information provided is deemed reliable but not guaranteed. Properties subject to prior sale, change or withdrawal. ©2026 Regional Multiple Listing Service of Minnesota, Inc All rights reserved.
Saturday 3rd of October 2026 02:48 PM

218-998-4400
Mohagen Real Estate


Let's Connect

Mohagen Real Estate
sue@MohagenRealEstate.com
Office: 218-998-4400
Cell: 218-731-7376

Mohagen Real Estate is licensed in the State of Minnesota