5541 Conifer Trail, Minnetonka, MN 55345 (MLS# 7160057)
$1,600,000
Minnetonka, MN 55345
MLS# 7160057
4 beds | 5 baths | 4922 sqft
1 / 45
Property Description
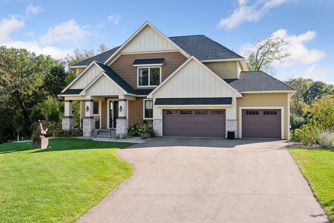
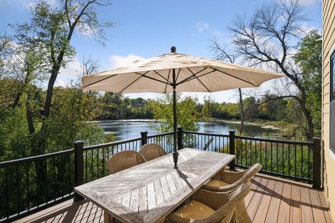
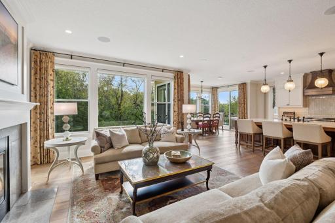
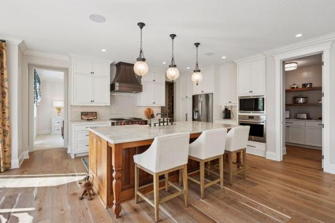
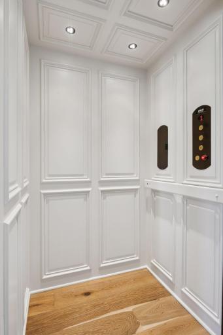
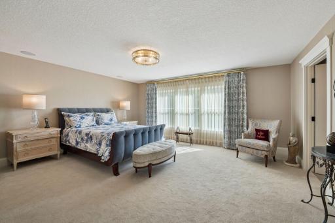
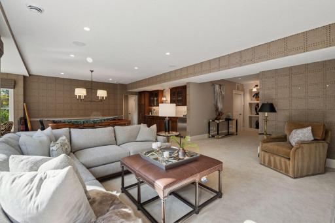
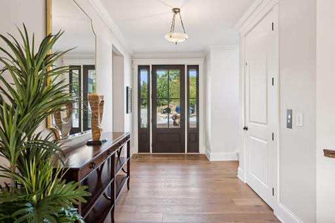
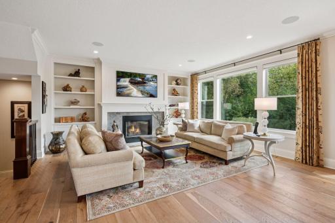
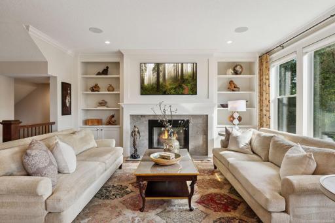
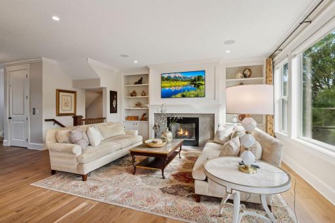
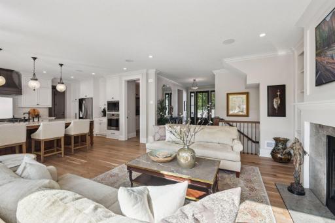
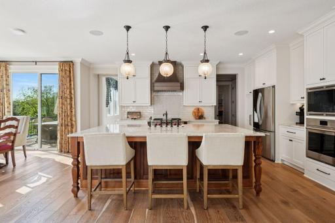
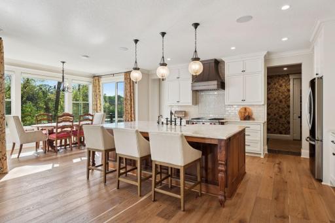
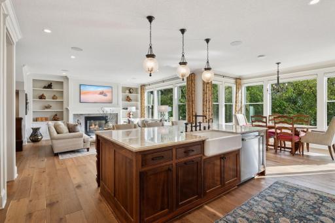
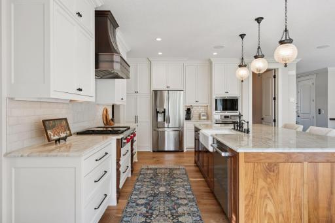
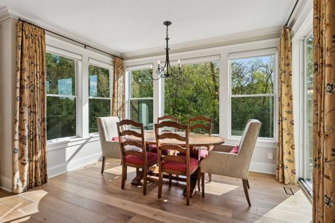
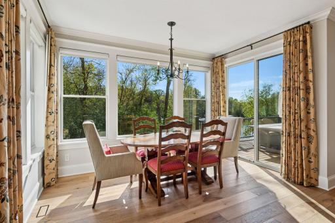
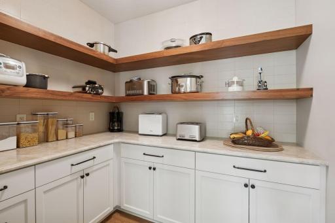
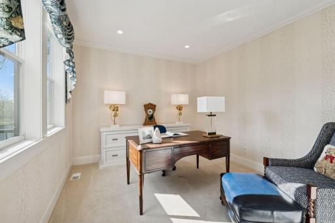
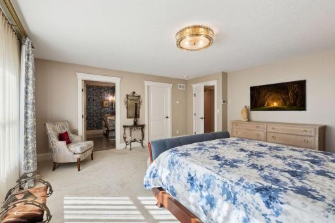
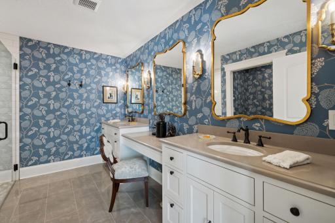
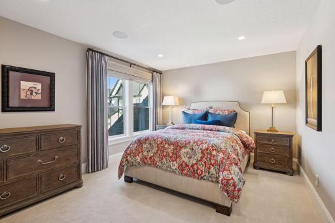
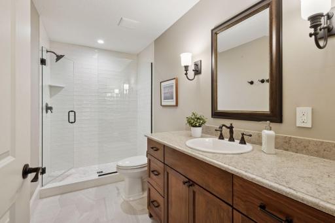
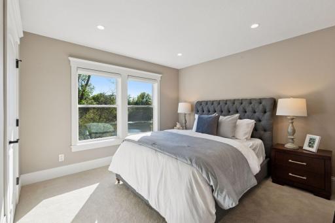
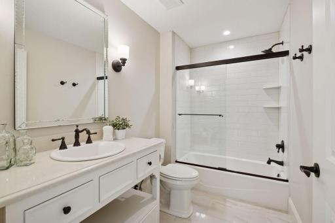
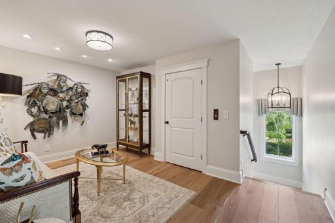
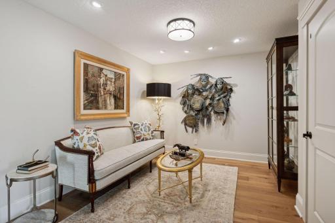
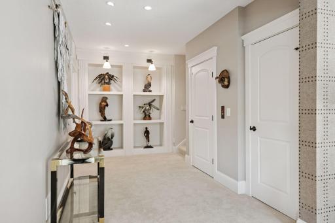
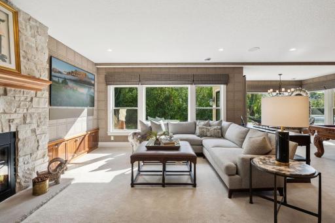
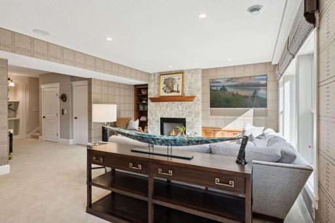
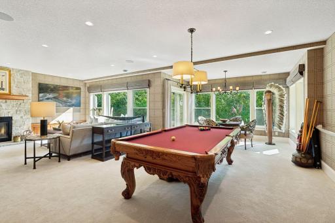
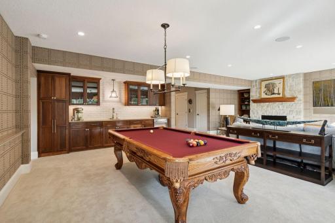
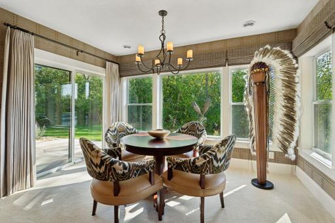
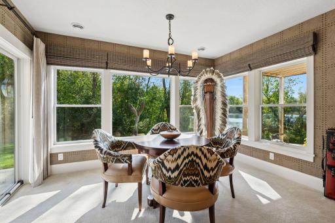
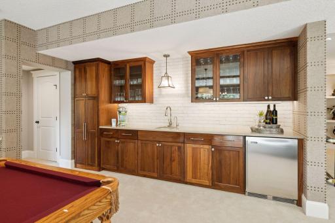
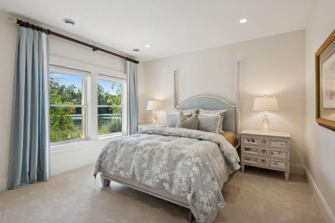
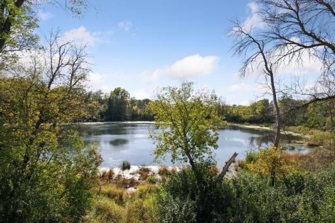
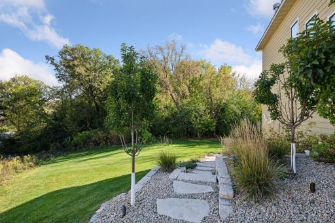
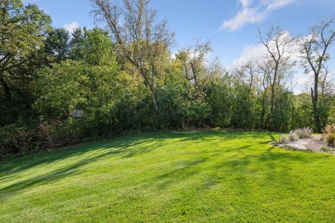
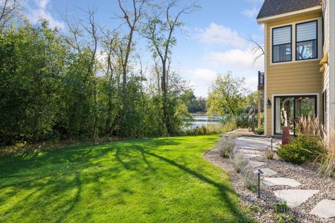
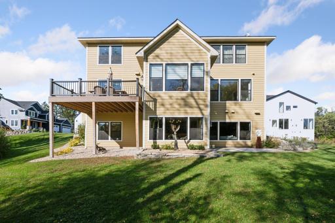
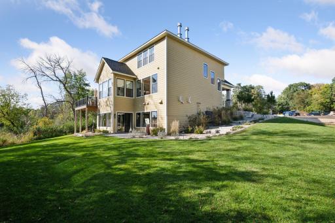
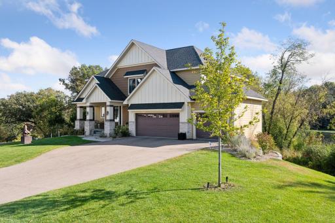
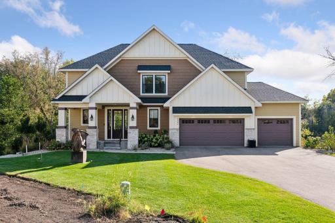
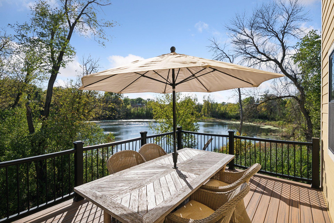
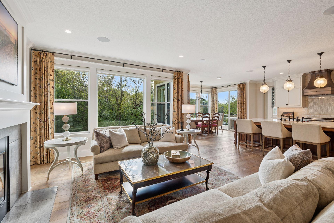
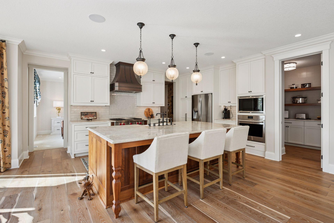
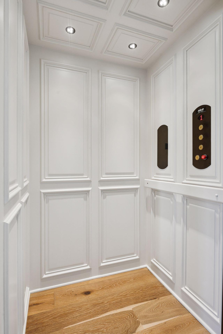
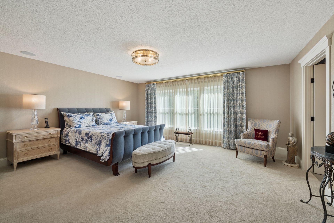
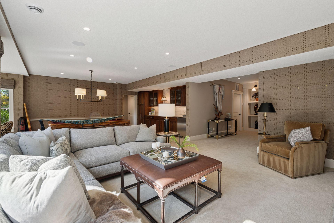
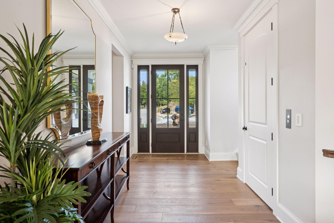
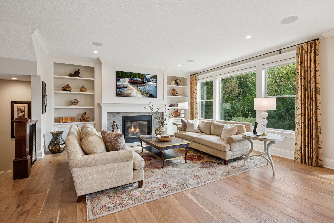
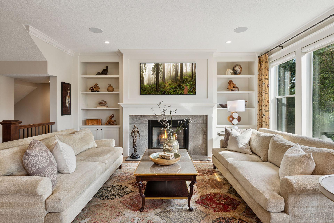
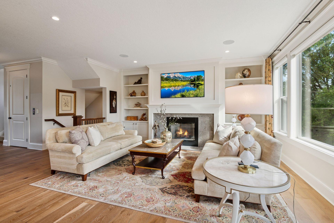
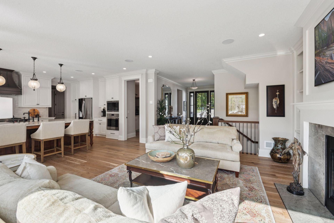
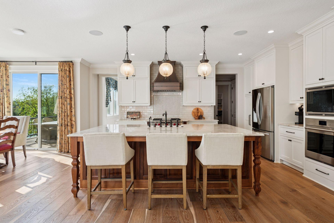
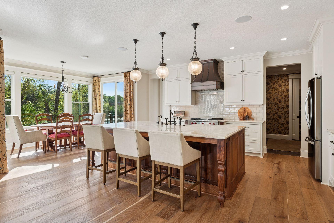
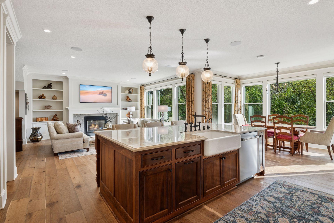
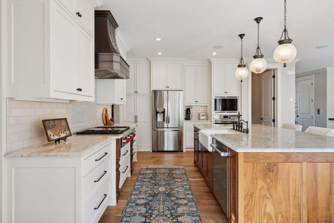
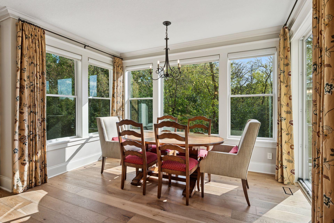
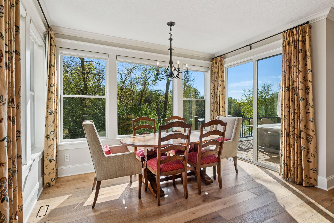
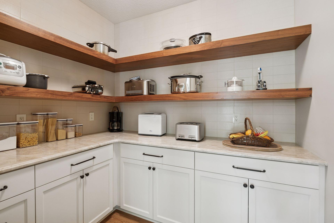
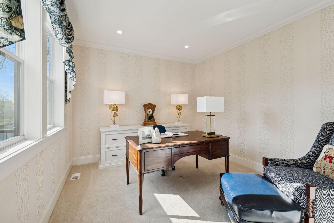
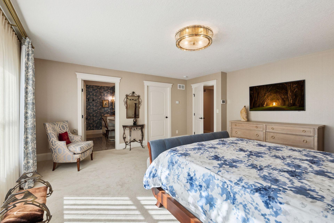
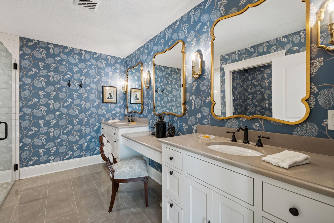
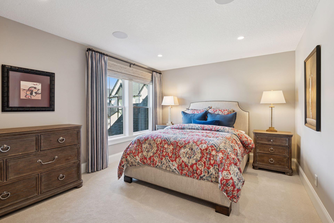
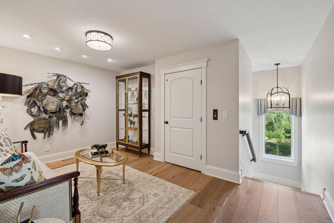
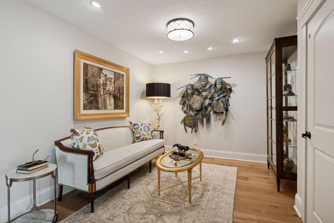
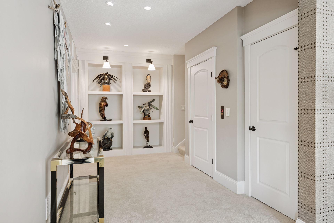
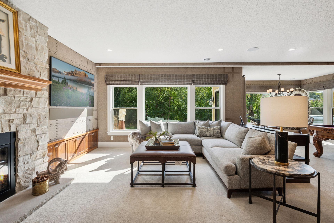
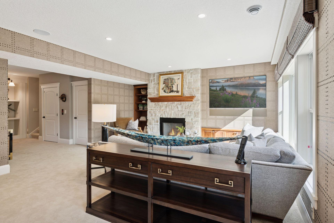
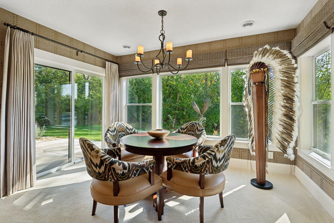
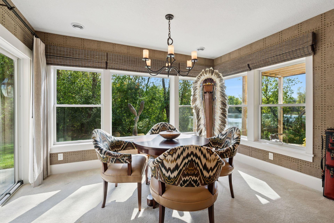
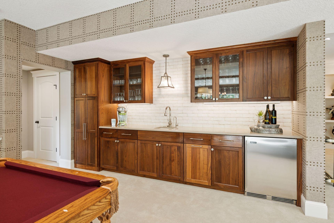
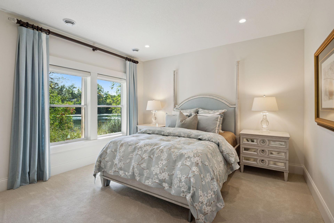
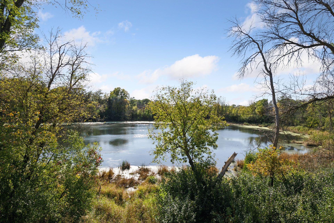
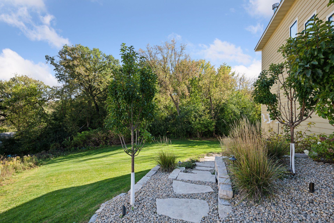
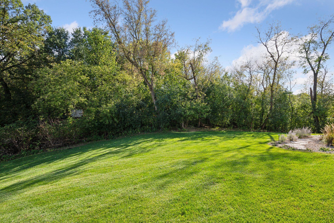
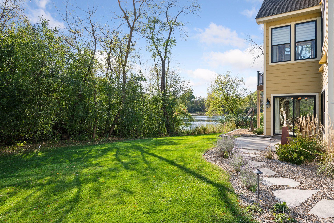
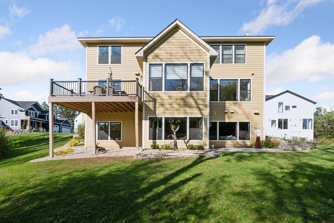
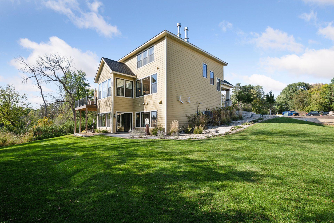
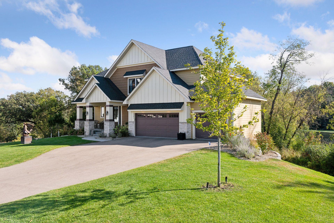
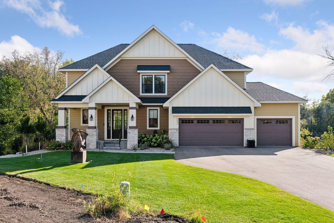
This exceptional 4B/5B custom-built residence with an elevator for one level living is gracefully tucked on a quiet cul-de-sac in the heart of Minnetonka, offering a rare blend of sophistication, privacy, and natural beauty. Set on a beautifully landscaped .62-acre homesite, the property welcomes you with an inviting front porch, and offers serene pond and wooded views from the expansive maintenance-free deck and spacious patio. Inside, over 4,300 square feet of refined luxury living unfolds with impeccable craftsmanship, elevated finishes, and thoughtful design throughout. Sunlit interiors feature rich wood flooring, oversized windows, and elegant detailing, flowing seamlessly from the welcoming entry into the open-concept living, dining, and gourmet kitchen spaces. The kitchen is beautifully appointed with a large center island with Taj Mahal quartzite, butlerâs pantry, and premium appliances, creating the perfect setting for both everyday living and hosting. Home was built with future-ready features including smart home technology and an elevator that services all three levels. With luxurious private retreats, versatile gathering spaces, this home offers timeless style just minutes from parks, dining, and Minnetonka schools.
Details
Maps
Contract Information
Status: Active
Contingency: None
Current Price: 1600000
Original List Price: 1600000
ListPrice: 1600000
List Date: 2026-10-14
Owner is an Agent?: No
Auction?: No
General Property Information
Common Wall: No
Lot Measurement: Acres
Manufactured Home?: No
Multiple PIDs?: No
New Development: No
Number of Fireplaces: 2
Waterfront YN: No
Year Built: 2020
Yearly/Seasonal: Yearly
Zoning: Residential-Single Family
Bedrooms: 4
Baths Total: 5
Bath Full: 1
Bath Three Quarters: 3
Bath Half: 1
Main Floor Total SqFt: 1446
Above Grd Total SqFt: 3043
Below Grd Total SqFt: 1879
Total SqFt: 4922
Total Finished Sqft: 4336.00
FireplaceYN: Yes
Style: (SF) Single Family
Foundation Size: 1879
Garage Stalls: 3
Lot Dimensions: irregular
Acres: 0.76
Assessment Pending: No
Location Tax and Other Information
House Number: 5541
Street Name: Conifer
Street Suffix: Trail
Postal City: Minnetonka
County: Hennepin
State: MN
Zip Code: 55345
Complex/Dev/Subdivision: Conifer Heights
Assessments
Tax With Assessments: 21109.94
Building Information
Finished SqFt Above Ground: 3043
Finished SqFt Below Ground: 1293
Lease Details
Land Leased: Not Applicable
Miscellaneous Information
Homestead: No
Ownership
Fractional Ownership: No
Parking Characteristics
Garage Square Feet: 713
Public Survey Info
Range#: 22
Section#: 31
Township#: 117
Property Features
Accessible: Accessible Elevator Installed
Air Conditioning: Central Air
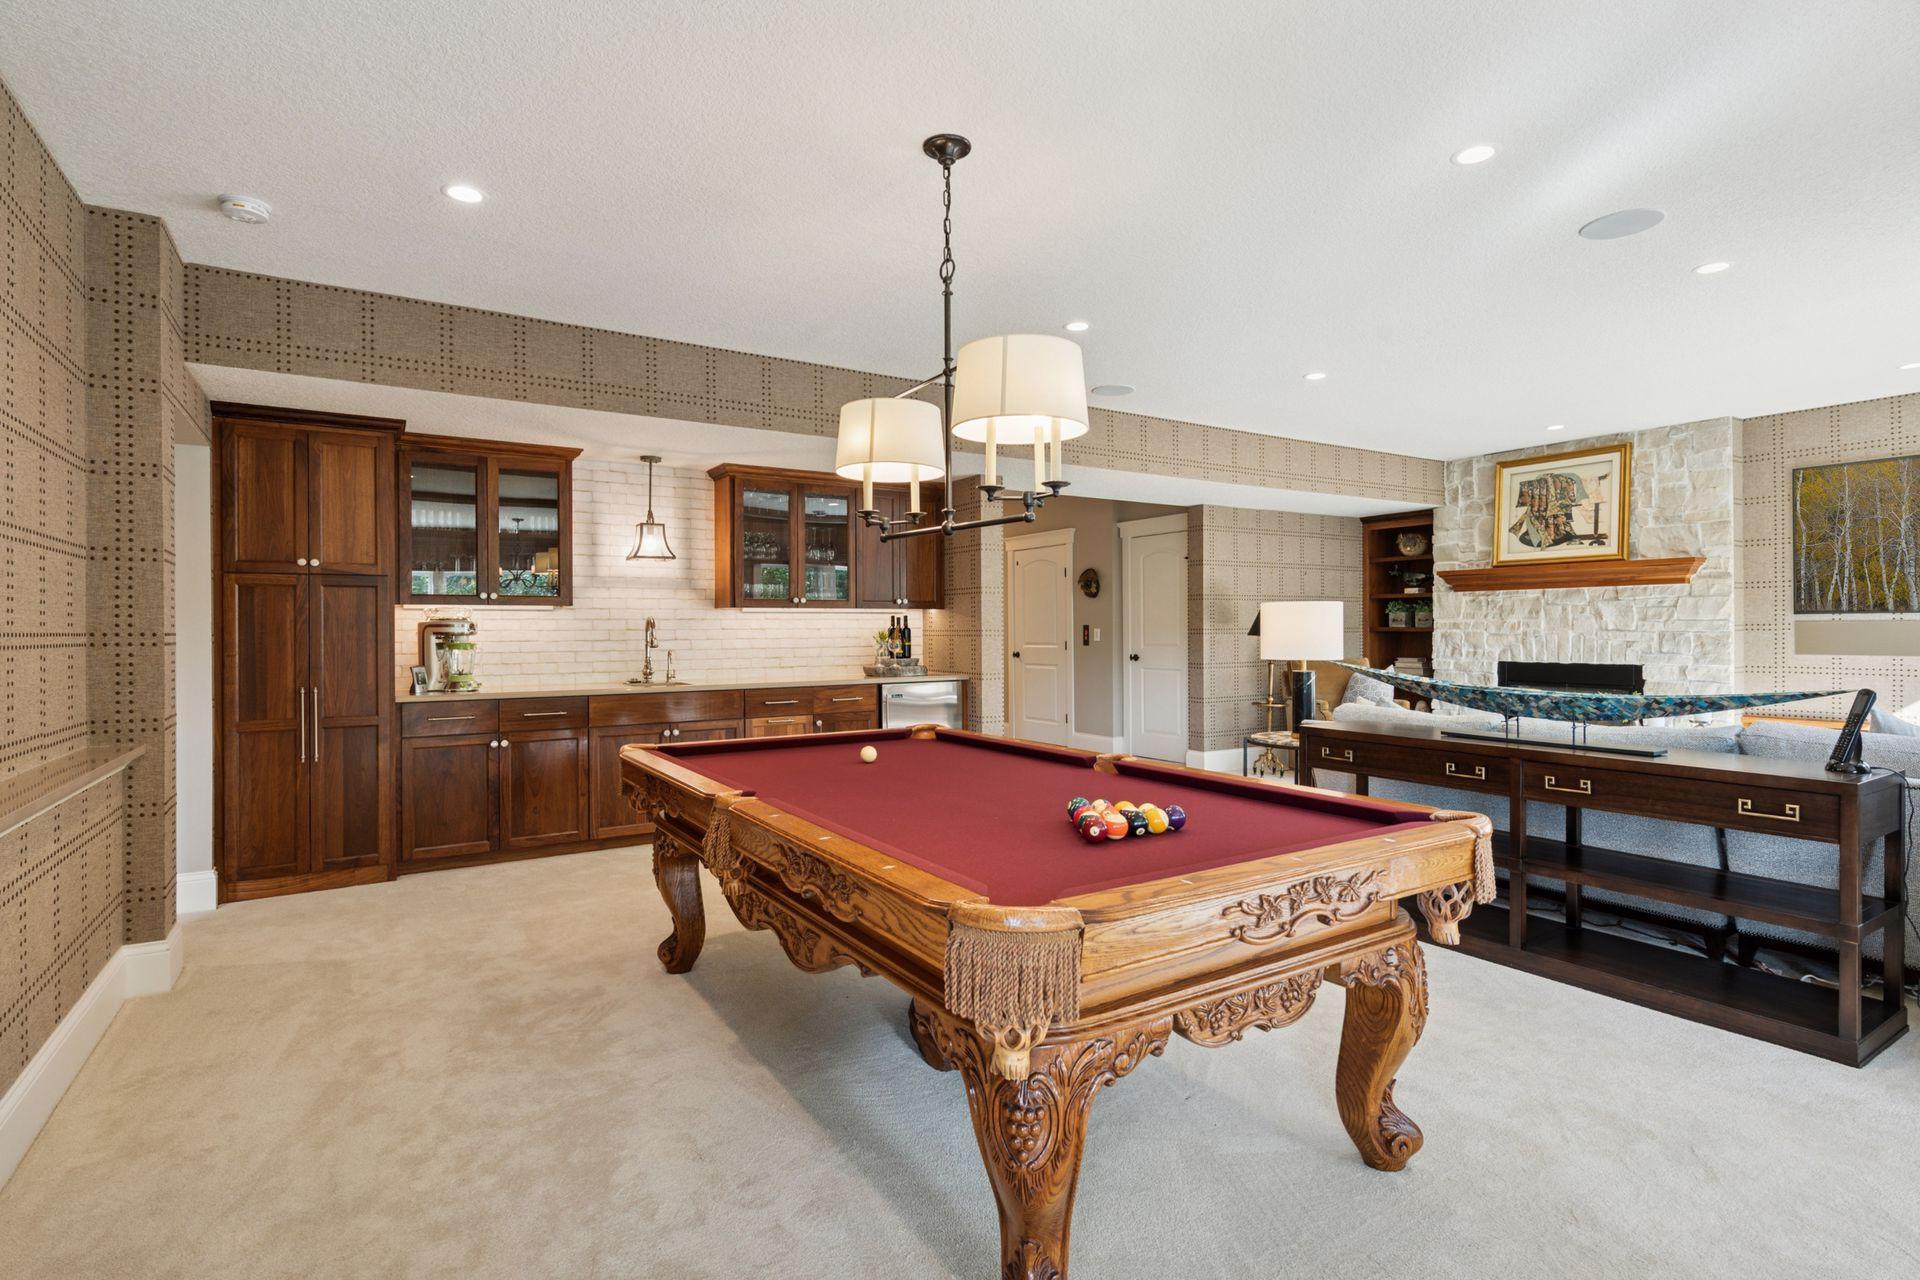
Amenities Unit: Deck; Kitchen Window; Primary Bedroom Walk-In Closet; Washer/Dryer Hookup; Wet Bar
Appliances: Air-To-Air Exchanger; Dishwasher; Disposal; Dryer; Microwave; Range; Refrigerator; Washer; Water Osmosis System
Basement: Storage Space; Sump Pump
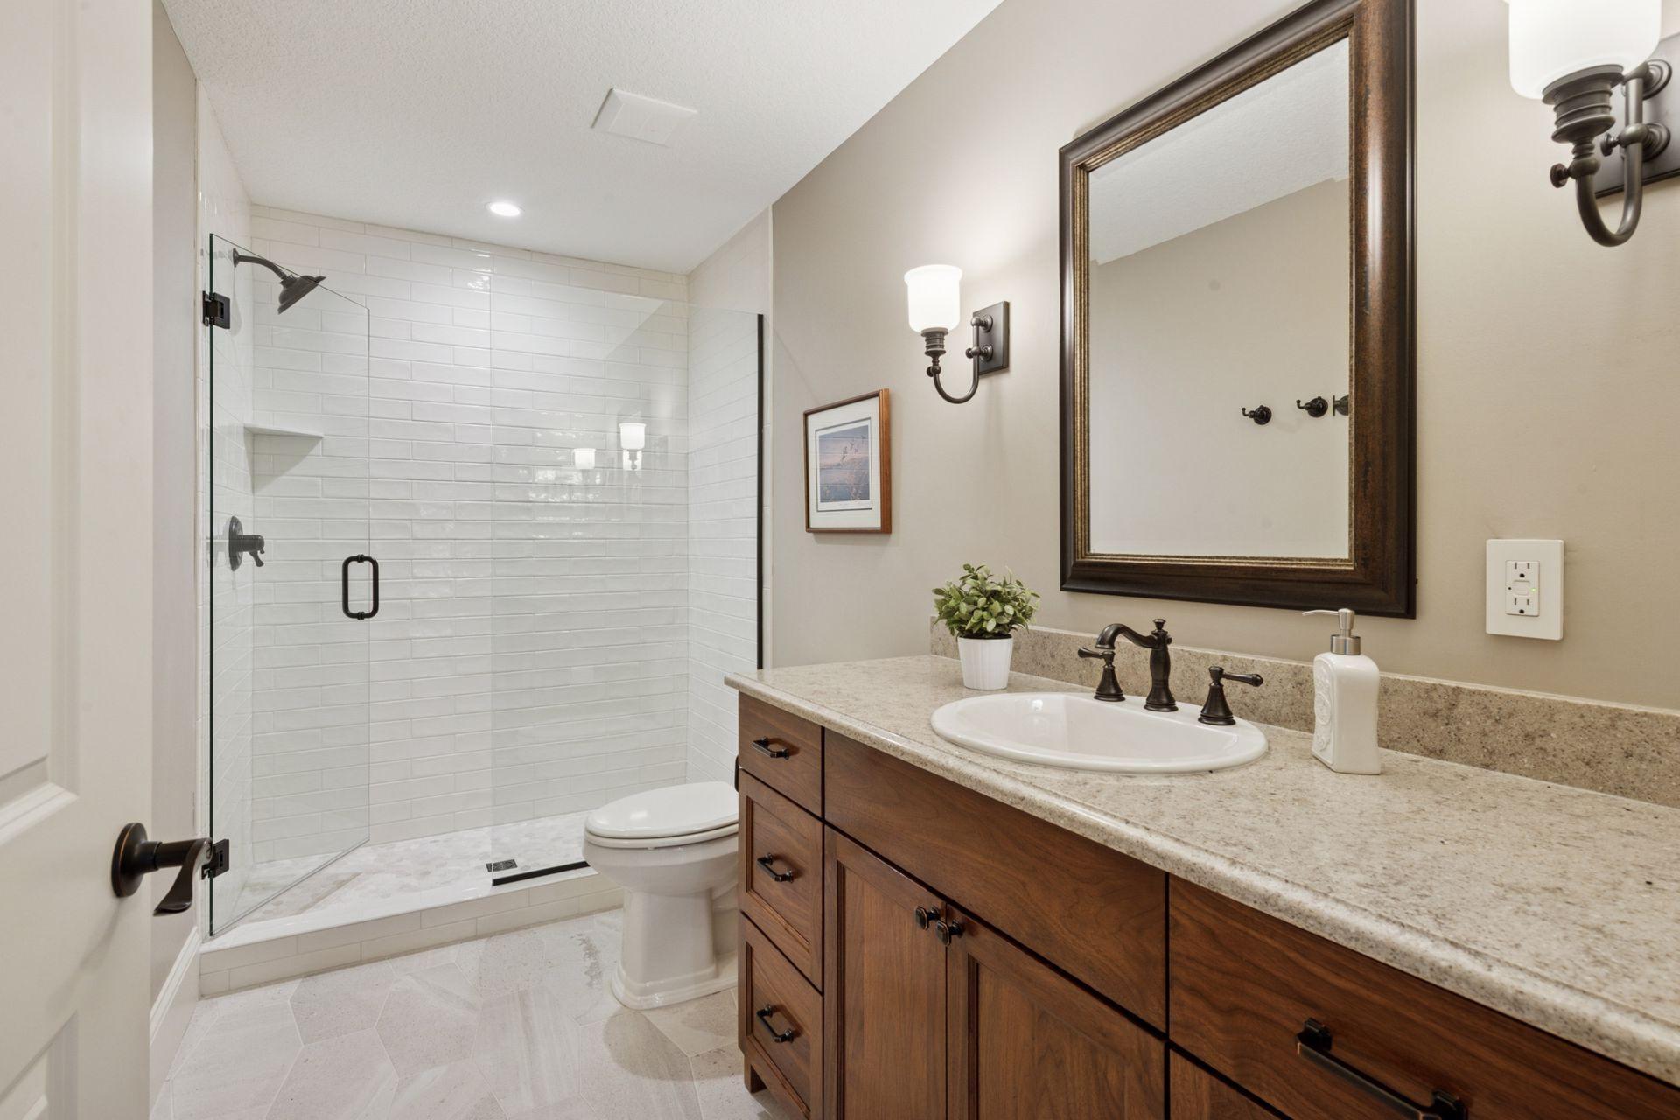
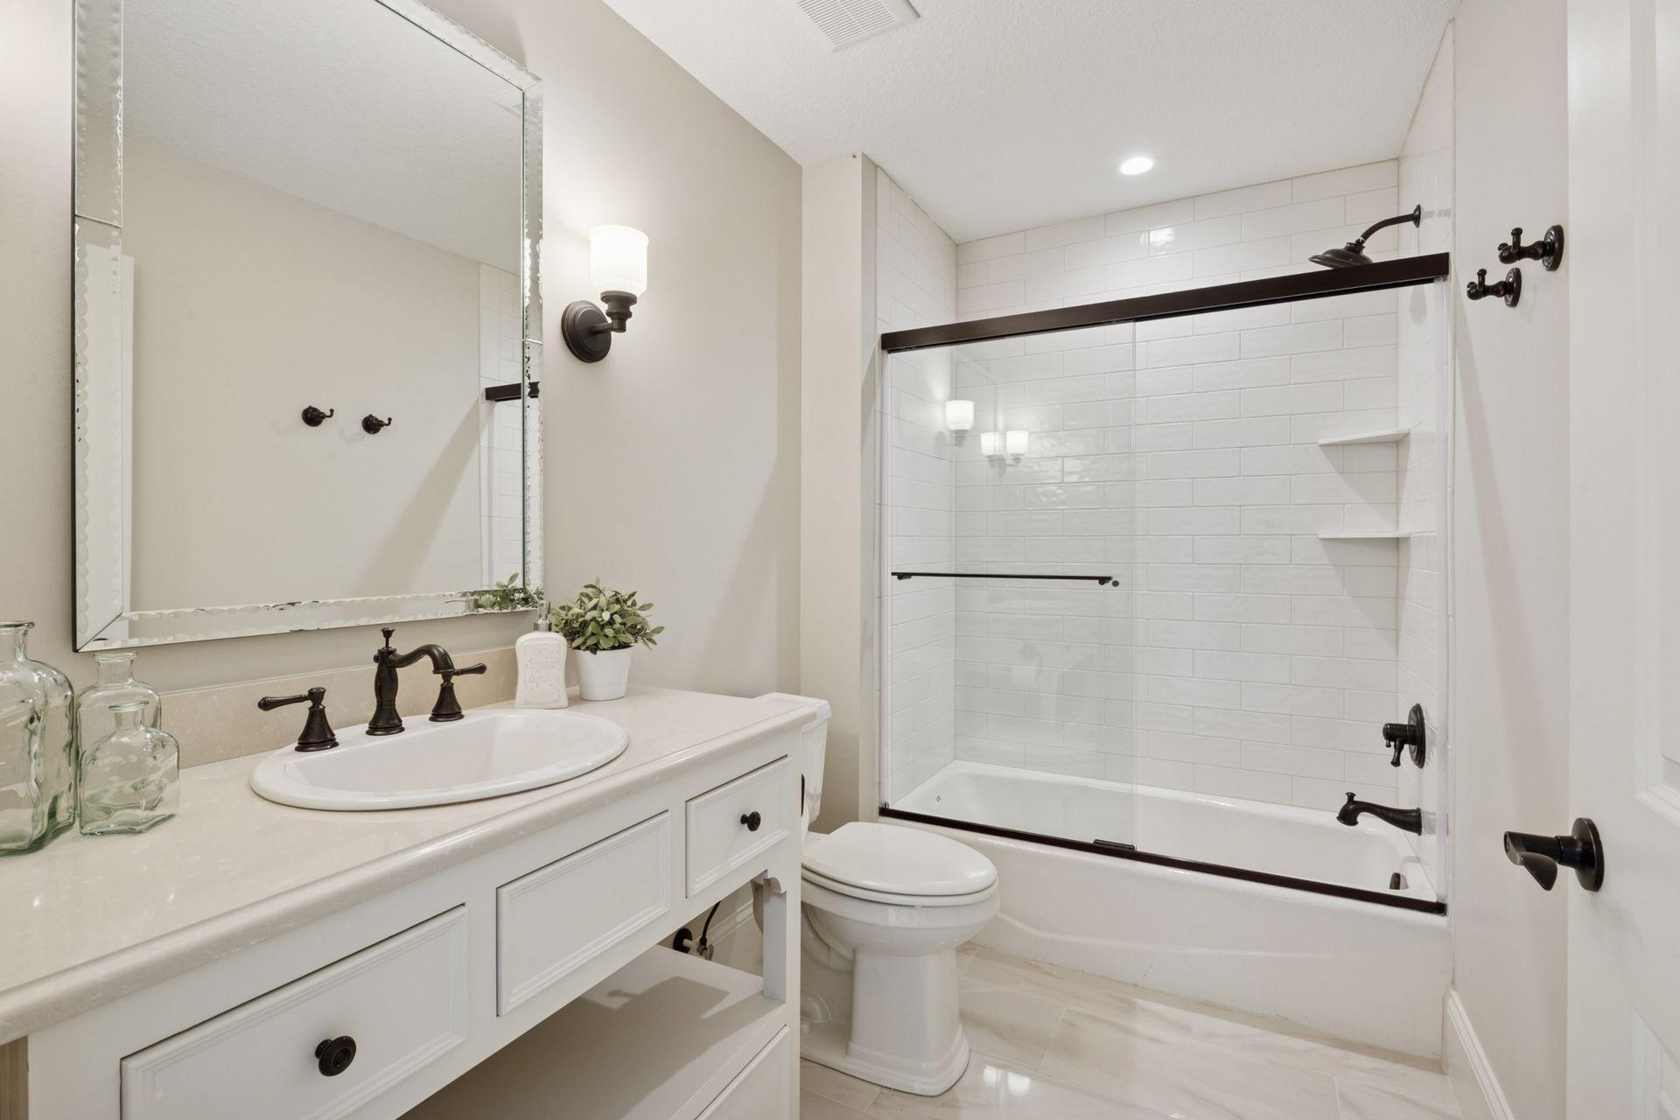
Bath Description: Main Floor Full Bath; Upper Level 3/4 Bath; Upper Level Full Bath; 3/4 Primary; Private Primary; 3/4 Basement; Bathroom Ensuite; Walk-In Shower Stall
Construction Status: Previously Owned
Dining Room Description: Informal Dining Room
Exterior: Cement Board
Family Room Characteristics: 2 or More; Lower Level; Main Level
Fencing: None
Fireplace Characteristics: Family Room; Living Room; Wood Burning
Foundation: Poured Concrete
Fuel: Natural Gas
Heating: Boiler; Forced Air; In-Floor Heating
Laundry: Laundry Room; Upper Level
Parking Characteristics: Finished Garage; Garage Door Opener; Heated Garage; Insulated Garage
Pool Description: None
Road Frontage: Cul De Sac
Road Responsibility: Public Maintained Road
Roof: Age 8 Years or Less
Sewer: City Sewer/Connected
Special Search: 2nd Floor Laundry; 3 BR on One Level; All Living Facilities on One Level; Primary Bdr Suite
Stories: Two
Water: City Water/Connected
Room Information
| Room Name | Dimensions | Level |
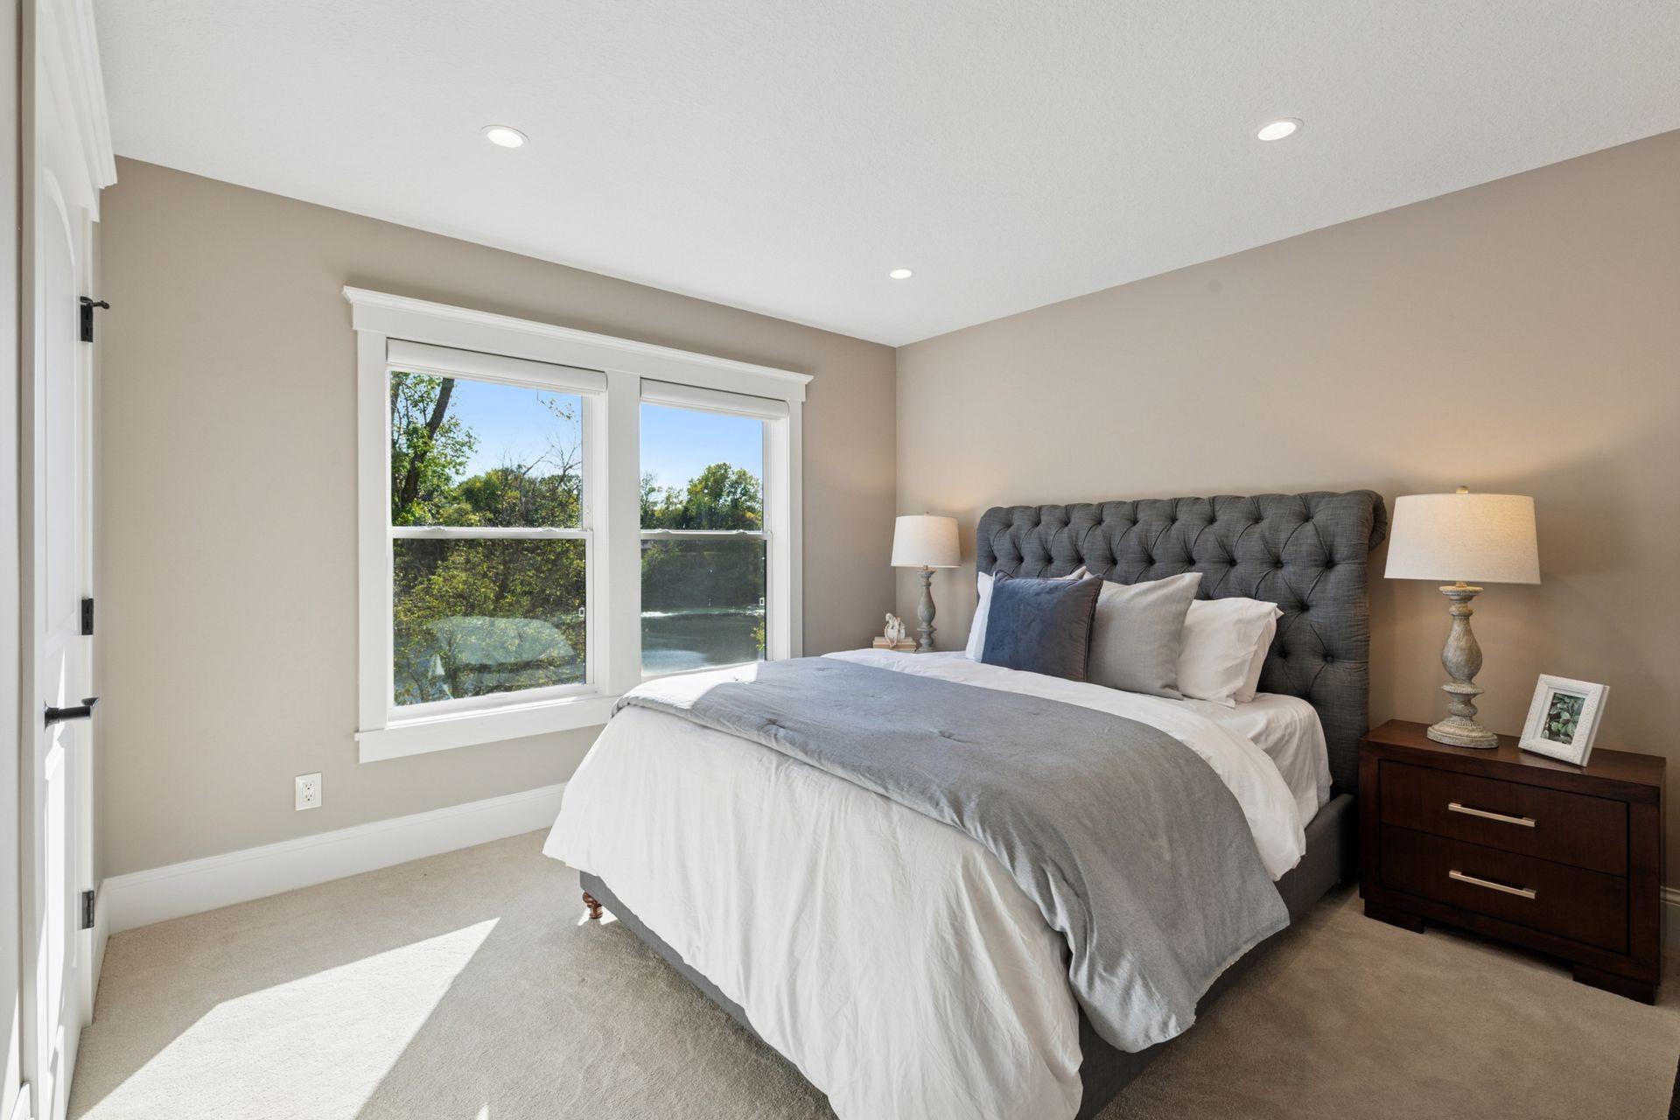
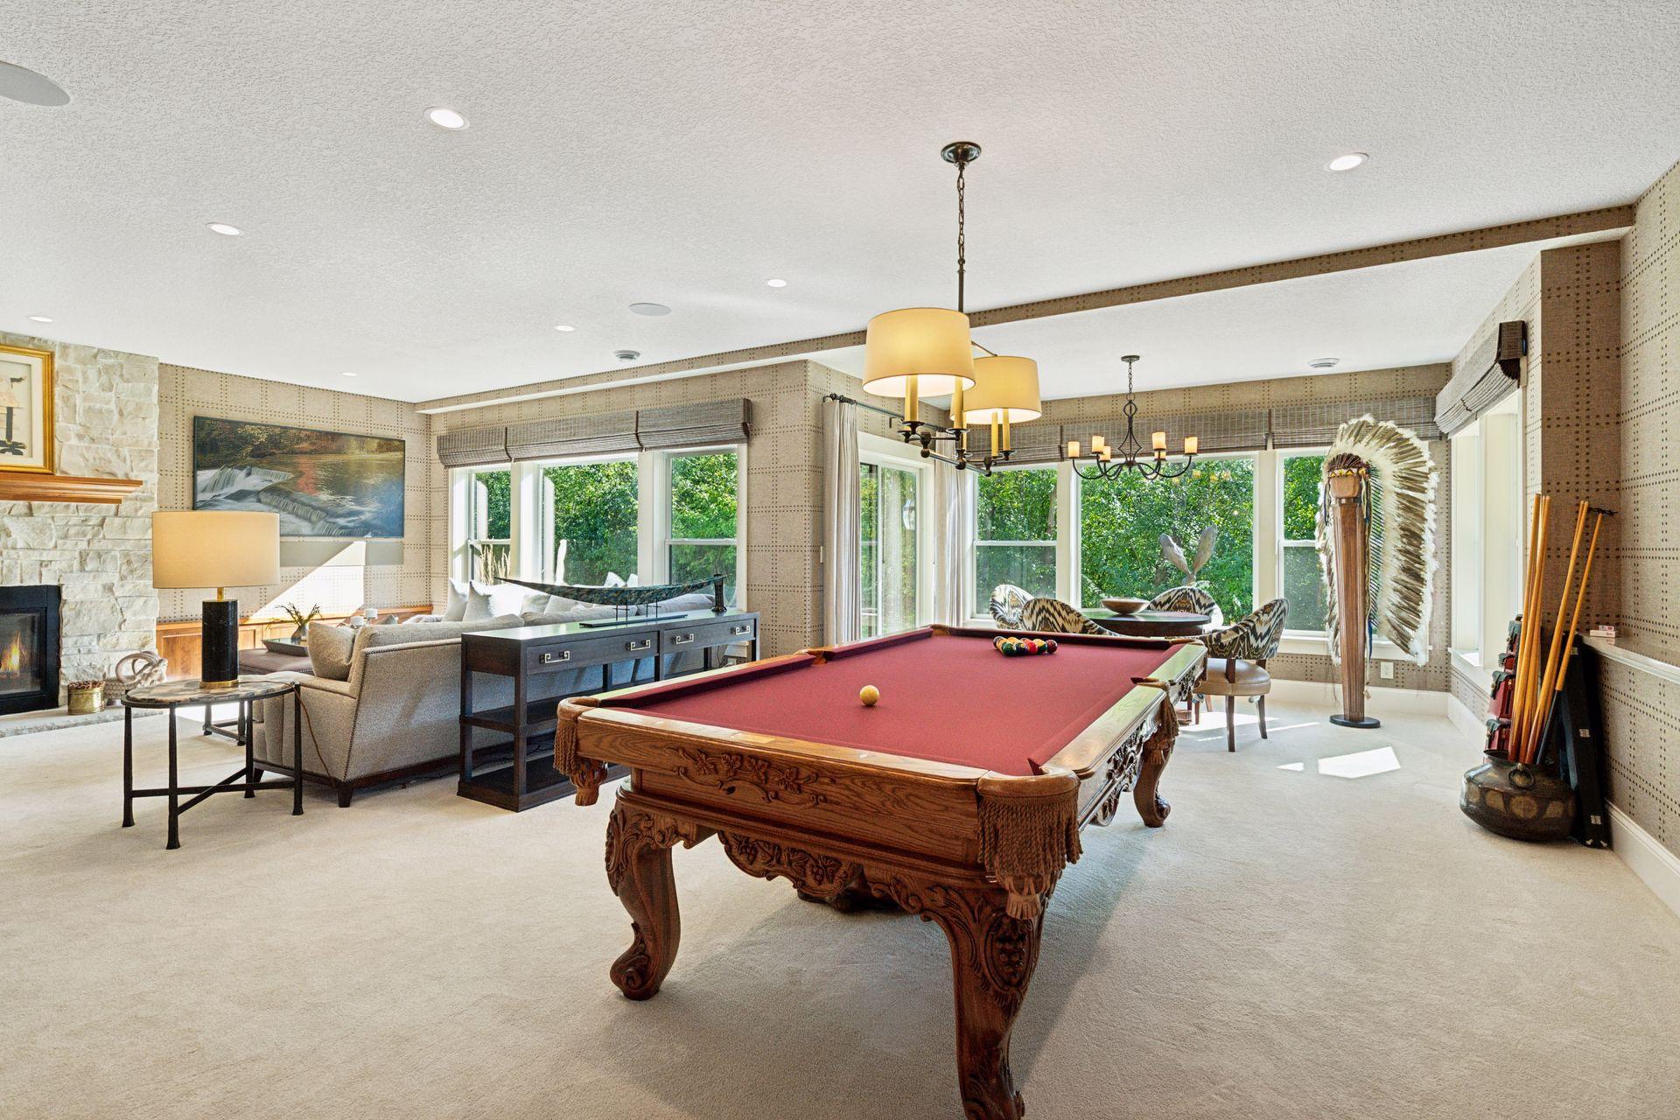
| Amusement Room | 26x14 | Lower |
| Dining Room | 13.5x9 | Main |
| Family Room | 16x15 | Lower |
| First (1st) Bedroom | 18x17 | Upper |
| Fourth (4th) Bedroom | 13x12.5 | Lower |
| Kitchen | Main | |
| Laundry | 9.5x7 | Upper |
| Living Room | 17x16 | Main |
| Loft | 15.5x7 | Upper |
| Office | 12x11 | Main |
| Second (2nd) Bedroom | 15x11.5 | |
| Storage Room | 21x19 | Lower |
| Third (3rd) Bedroom | 11x11 | Upper |
Listing Office: Edina Realty, Inc.
Last Updated: October - 16 - 2026

The data relating to real estate for sale on this web site comes in part from the Broker Reciprocity SM Program of the Regional Multiple Listing Service of Minnesota, Inc. The information provided is deemed reliable but not guaranteed. Properties subject to prior sale, change or withdrawal. ©2026 Regional Multiple Listing Service of Minnesota, Inc All rights reserved.
Saturday 17th of October 2026 08:40 PM

218-998-4400
Mohagen Real Estate


Let's Connect

Mohagen Real Estate
sue@MohagenRealEstate.com
Office: 218-998-4400
Cell: 218-731-7376

Mohagen Real Estate is licensed in the State of Minnesota