555 Chinnock Lane, River Falls, WI 54022 (MLS# 7158350)
$1,175,000
River Falls, WI 54022
MLS# 7158350
Status: Pending
4 beds | 3 baths | 3928 sqft
1 / 69
Property Description
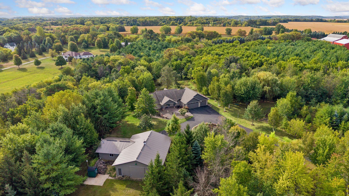
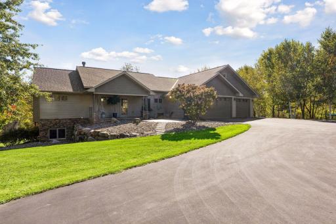
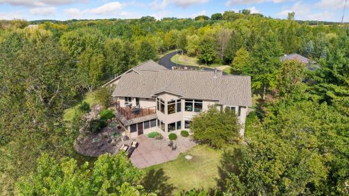
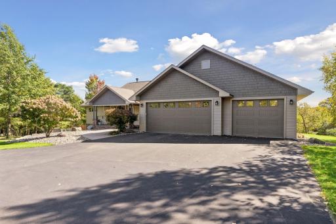
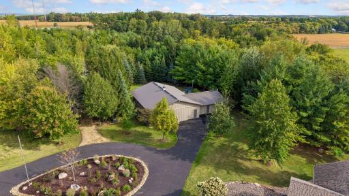
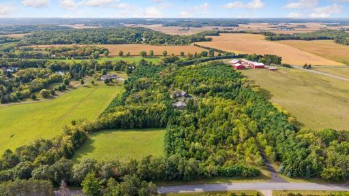
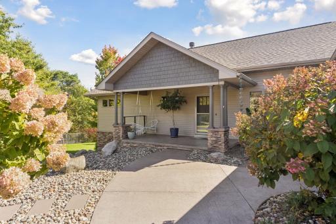
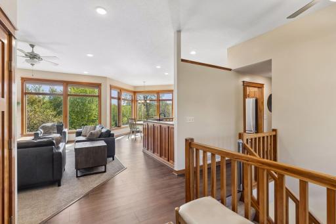
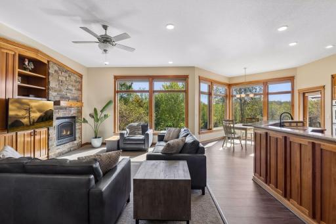
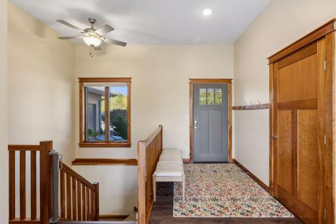
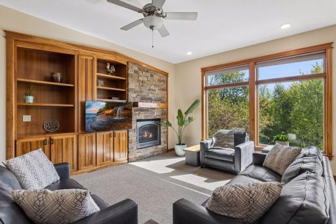
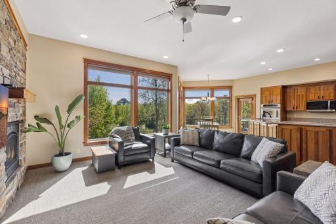
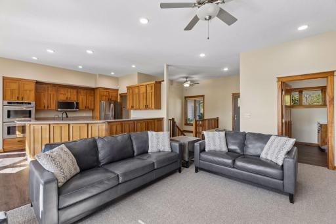
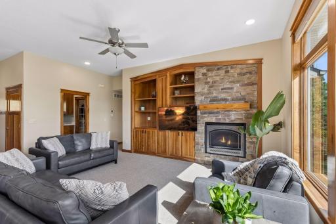
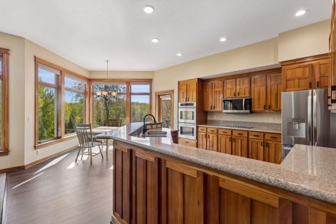
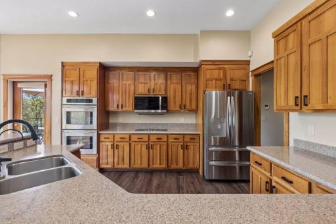
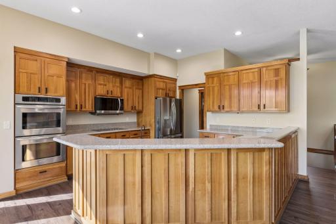
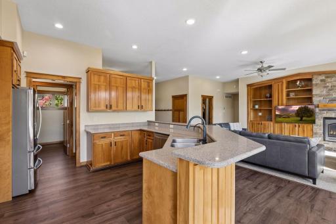
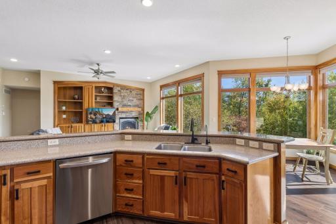
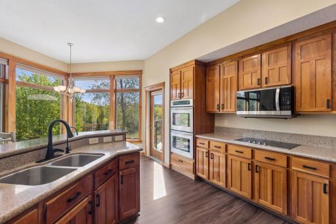
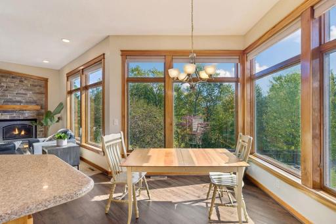
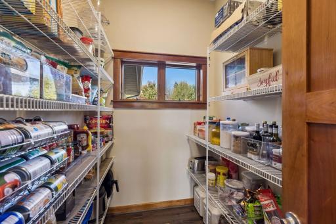
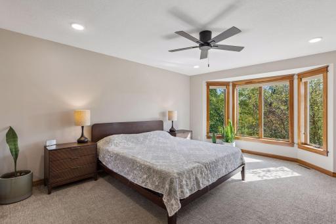
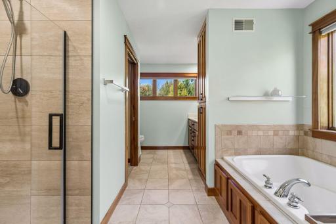
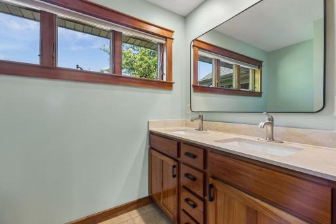
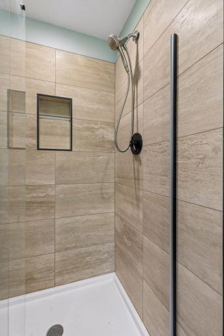
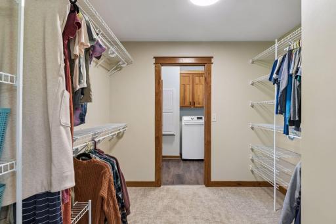
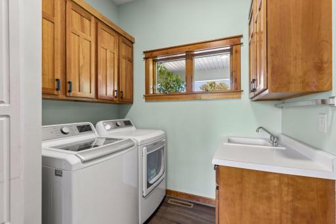
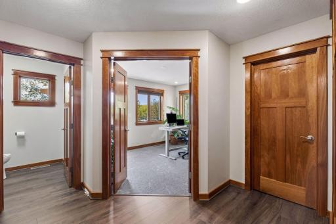
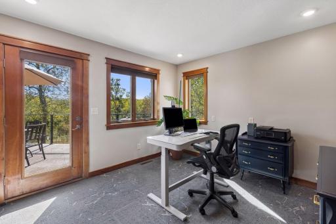
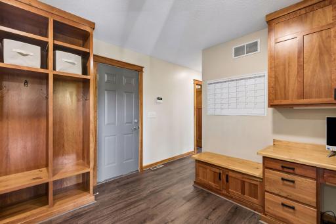
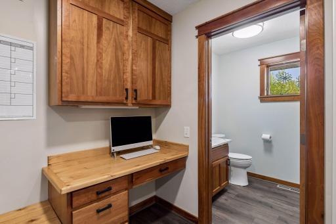
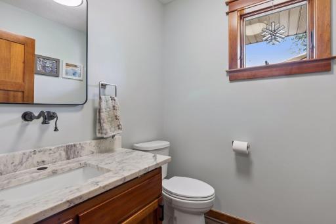
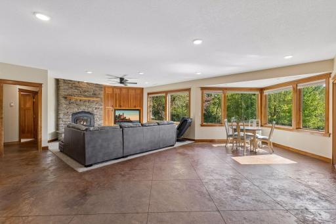
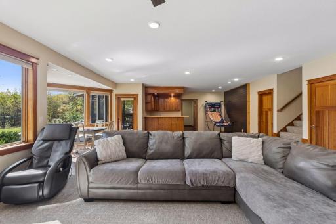
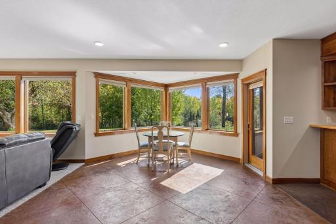
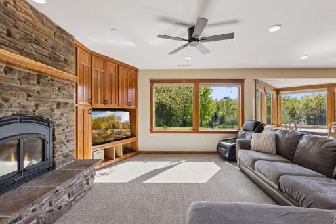
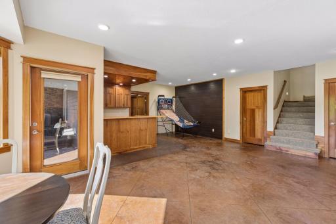
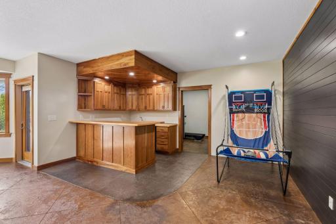
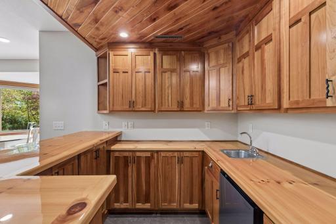
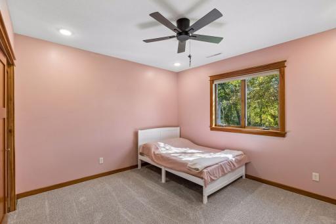
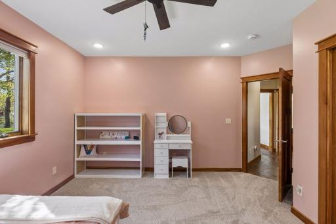
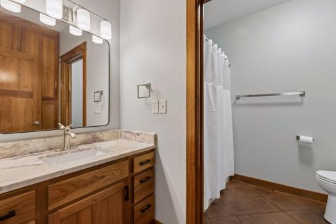
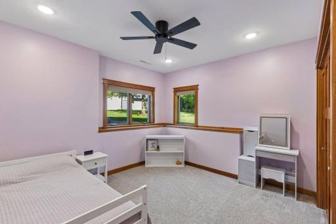
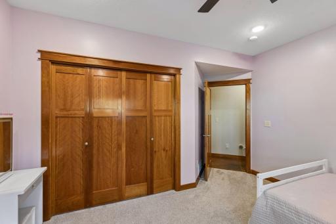
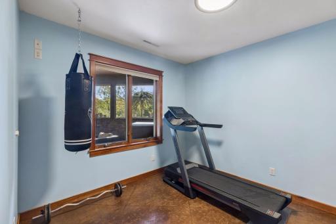
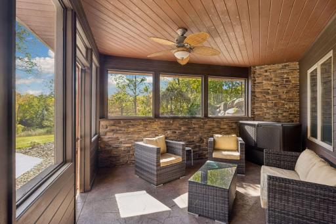
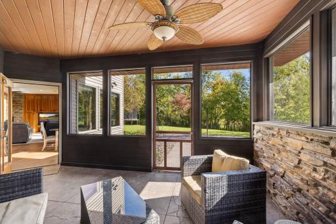
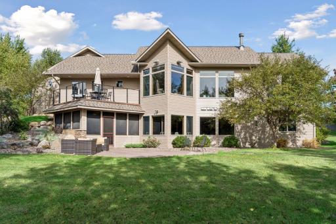
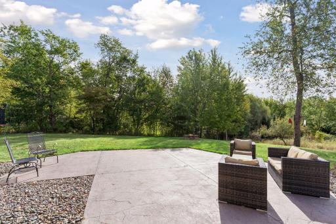
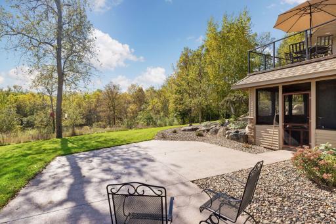
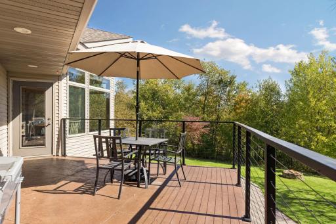
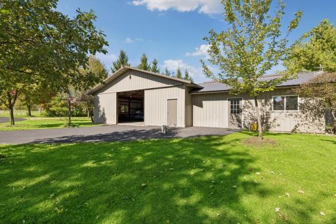
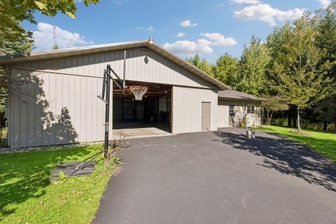
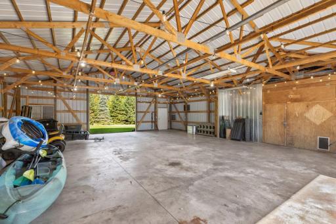
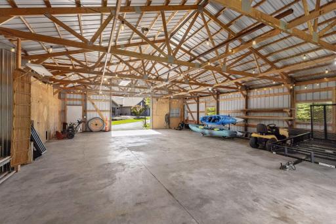
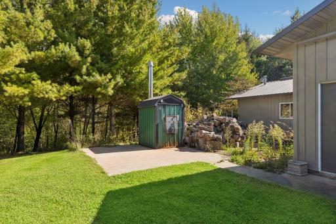
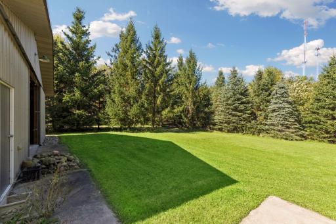
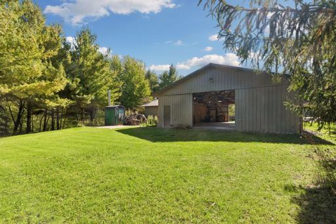
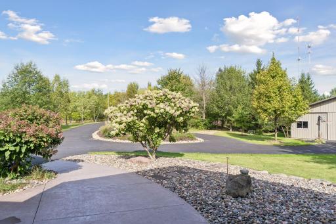
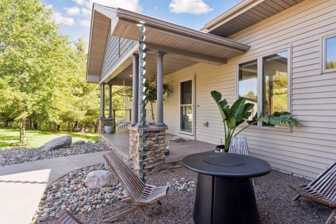
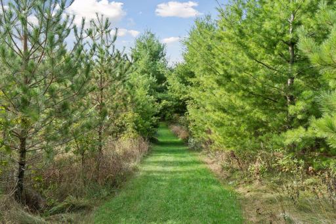
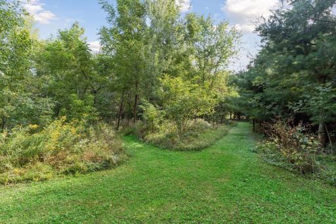
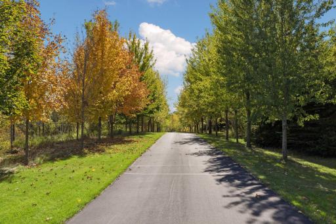
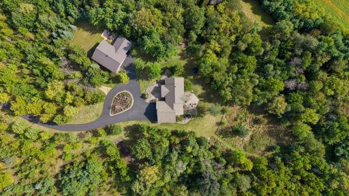
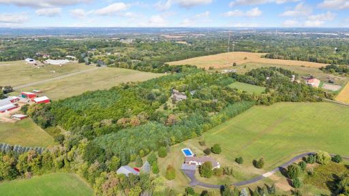
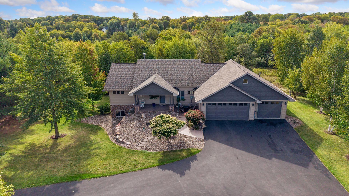
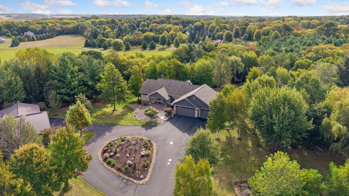
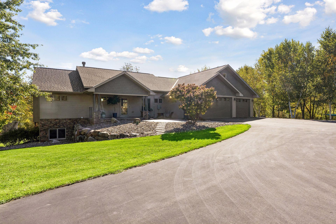
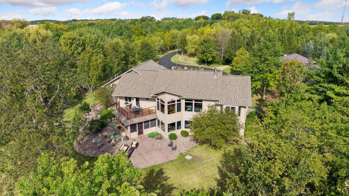
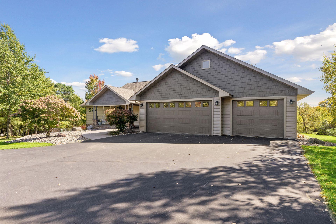
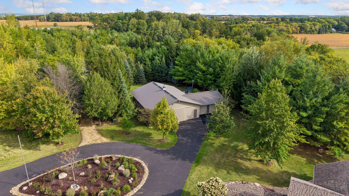
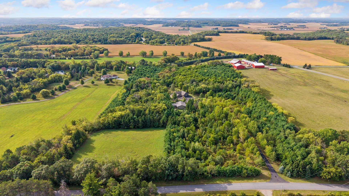
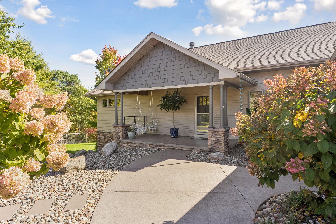
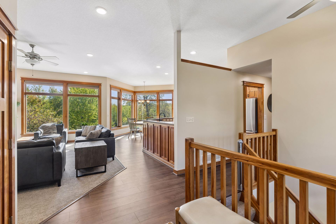
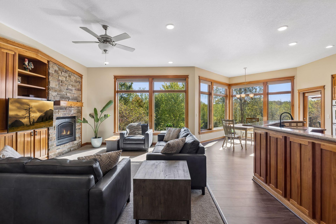
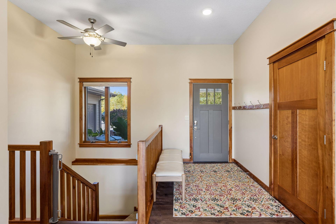
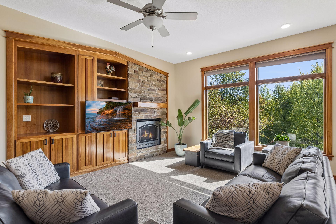
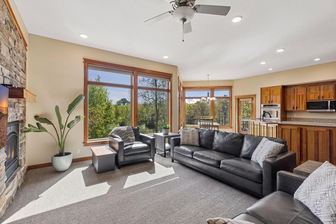
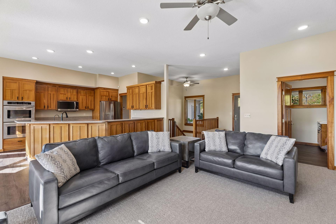
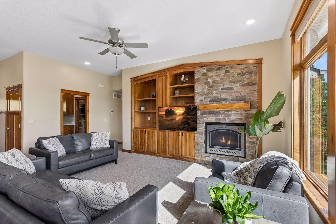
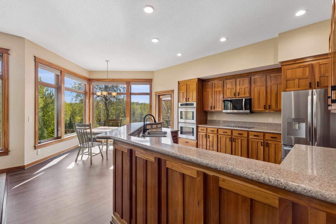
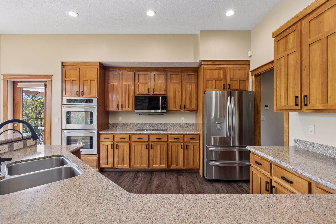
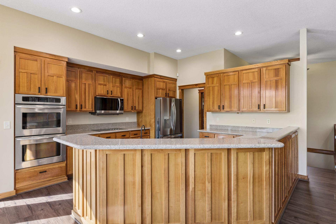
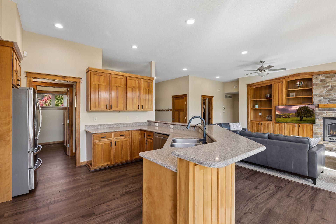
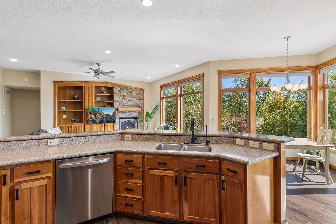
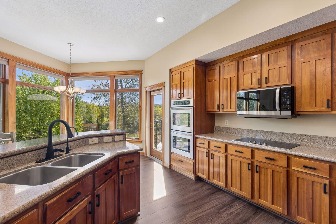
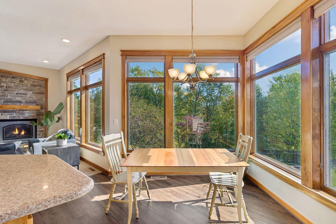
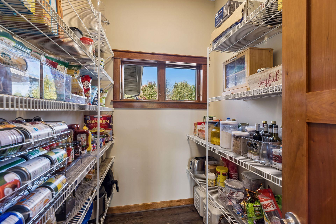
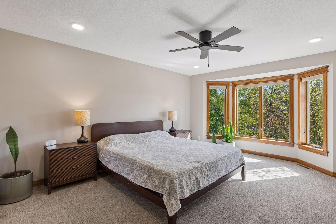
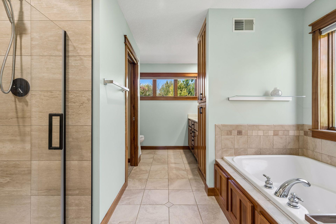
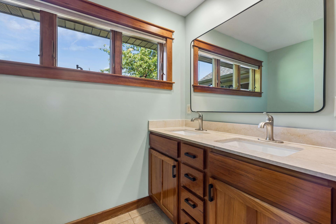
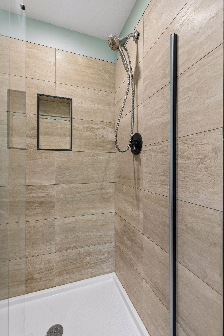
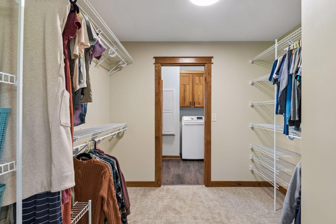
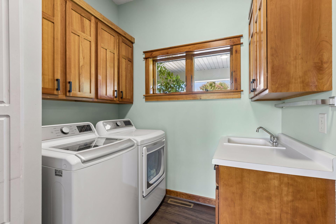
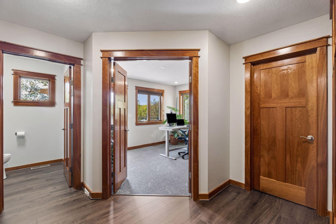
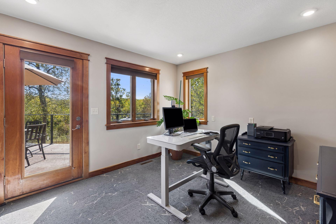
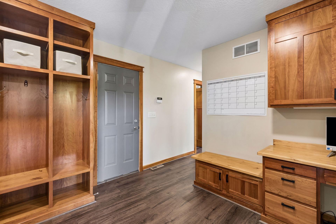
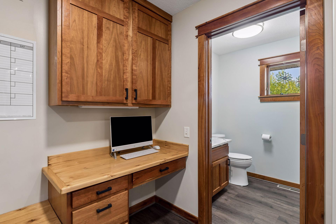
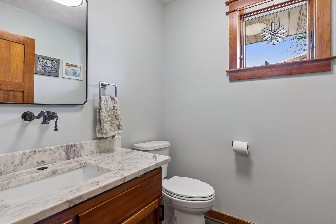
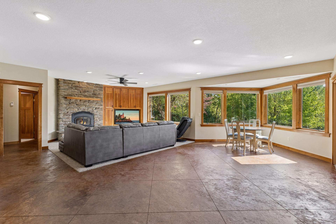
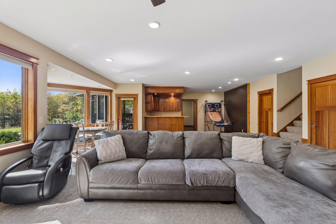
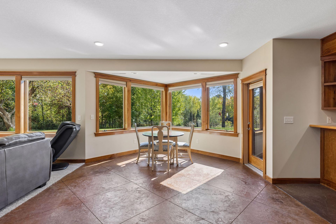
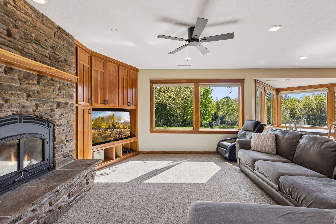
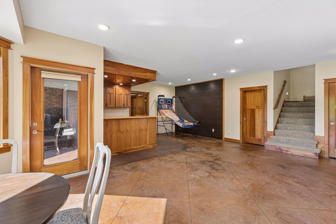
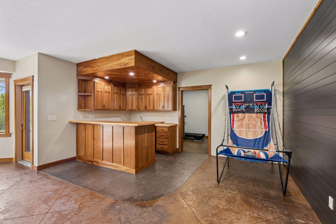
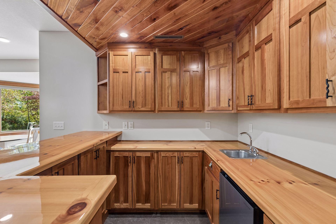
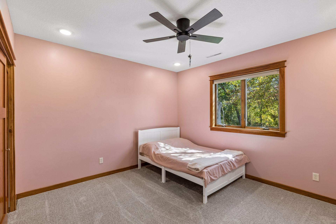
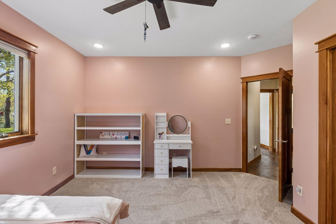
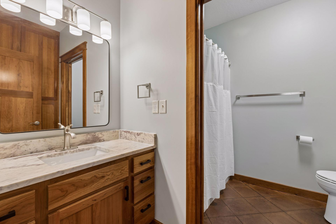
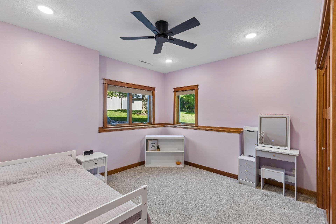
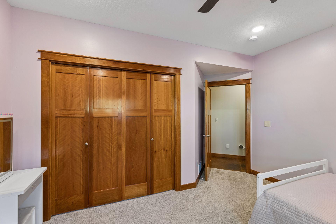
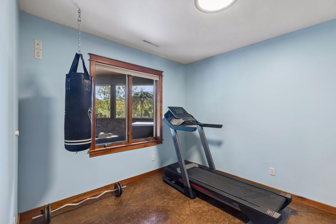
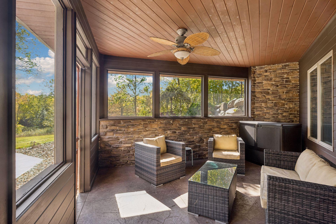
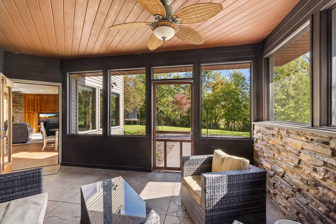
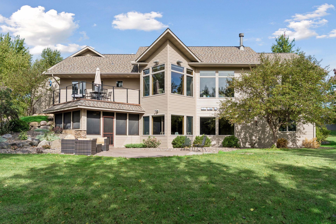
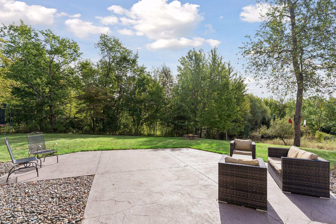
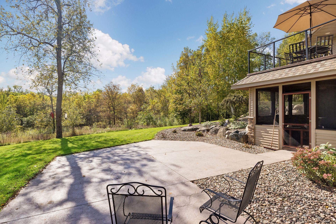
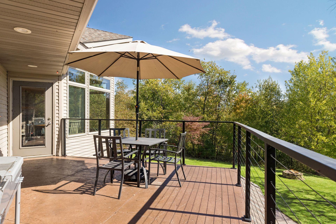
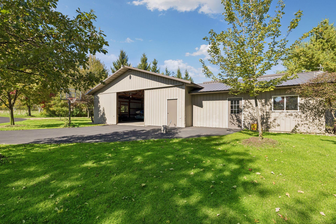
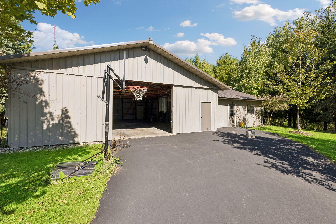
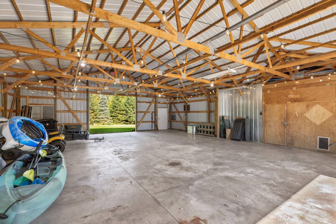
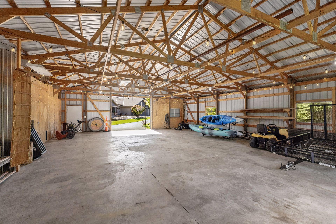
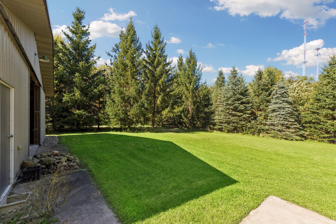
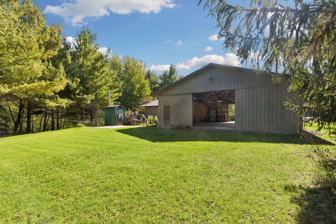
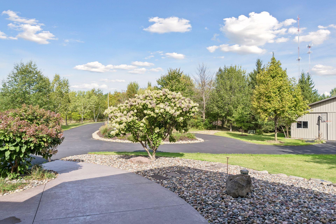
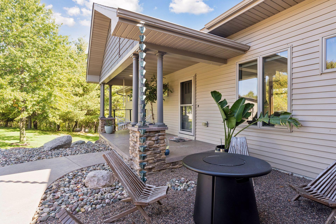
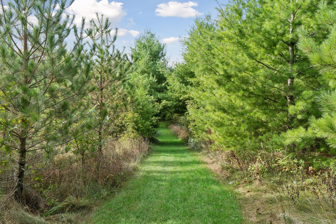
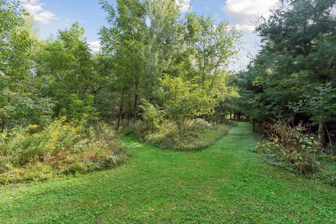
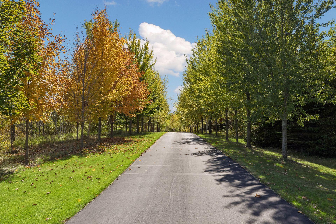
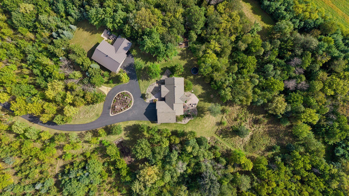
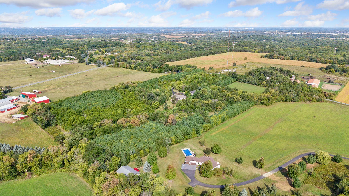
Welcome home to 555 Chinnock Lane, a custom-built 4 bedroom, 3 bath rambler situated on 18.59 wooded acres. This property offers such a unique opportunity to a new buyer. Enjoy your serene privacy with over 2.5 miles of walking trails cut around your property, hunting land galore, or your own ATV trails. For the buyer looking for extra space, there is a 24x24 heated workshop and an attached 48x36 pole shed. Many major updates including the roof on the home and shop, landscaping, driveway, AC unit, garage doors, exterior paint, lighting, all appliances, carpet, flooring, bathrooms, interior painting, and so much more. This home offers beautiful craftsmanship, featuring gas 2 stone fireplaces and custom built-ins. The south facing back side of the home brings in plenty of natural light inside the open main level. A main level primary suite with a large private bathroom and over-sized closet with a pass-through to the main level laundry room. A hallway pantry for more kitchen storage and a dream mudroom with more built-in storage and working space. The main level office offers access to the upper deck and plenty of privacy for anyone that works from home. The lower level will keep you warm all winter with in-floor heat, the second gas fireplace, and plenty of space to entertain at your wet bar area, 3 more bedrooms, or room for a home gym is always a plus, and a little hidden screened in porch for more indoor/outdoor living. Minutes to Hudson and downtown River Falls. Close to so many parks/hiking trails, golf courses, & horse stables. This home is truly special!
Details
Maps
Contract Information
Status: Pending
Off Market Date: 2026-10-16
Contingency: None
Current Price: 1175000
Original List Price: 1175000
ListPrice: 1175000
List Date: 2026-10-10
Owner is an Agent?: No
Auction?: No
General Property Information
Common Wall: No
Lot Measurement: Acres
Manufactured Home?: No
Multiple PIDs?: No
New Development: No
Number of Fireplaces: 2
Waterfront YN: No
Year Built: 2005
Yearly/Seasonal: Yearly
Zoning: Residential-Single Family
Bedrooms: 4
Baths Total: 3
Bath Full: 2
Bath Half: 1
Main Floor Total SqFt: 1964
Above Grd Total SqFt: 1964
Below Grd Total SqFt: 1964
Total SqFt: 3928
Total Finished Sqft: 3928.00
FireplaceYN: Yes
Style: (SF) Single Family
Foundation Size: 1964
Garage Stalls: 3
Lot Dimensions: irregular
Acres: 18.58
Assessment Pending: No
Location Tax and Other Information
House Number: 555
Street Name: Chinnock
Street Suffix: Lane
Postal City: River Falls
County: St. Croix
State: WI
Zip Code: 54022
Assessments
Tax With Assessments: 6278
Building Information
Finished SqFt Above Ground: 1964
Finished SqFt Below Ground: 1964
Lease Details
Land Leased: Not Applicable
Miscellaneous Information
Homestead: Yes
Ownership
Fractional Ownership: No
Parking Characteristics
Garage Dimensions: 36 x 30
Garage Square Feet: 1080
Public Survey Info
Range#: 19W
Section#: 21
Township#: 28N
Property Features
Accessible: None
Air Conditioning: Central Air
Amenities Unit: Ceiling Fan(s); Deck; Main Floor Primary Bedroom; Natural Woodwork; Primary Bedroom Walk-In Closet; Walk-In Closet; Wet Bar
Appliances: Air-To-Air Exchanger; Central Vacuum; Cooktop; Dishwasher; Dryer; Microwave; Refrigerator; Washer; Water Osmosis System
Assumable Loan: Not Assumable
Basement: Full; In-Floor Heat
Bath Description: Double Sink; Main Floor 1/2 Bath; Full Primary; Private Primary; Full Basement; Separate Tub & Shower
Construction Status: Previously Owned
Dining Room Description: Eat In Kitchen; Kitchen/Dining Room
Electric: Circuit Breakers
Existing Financing: Conventional
Exterior: Brick/Stone; Steel Siding
Family Room Characteristics: Great Room; Lower Level
Fencing: None
Fireplace Characteristics: Family Room; Gas Burning; Living Room
Foundation: Concrete Block
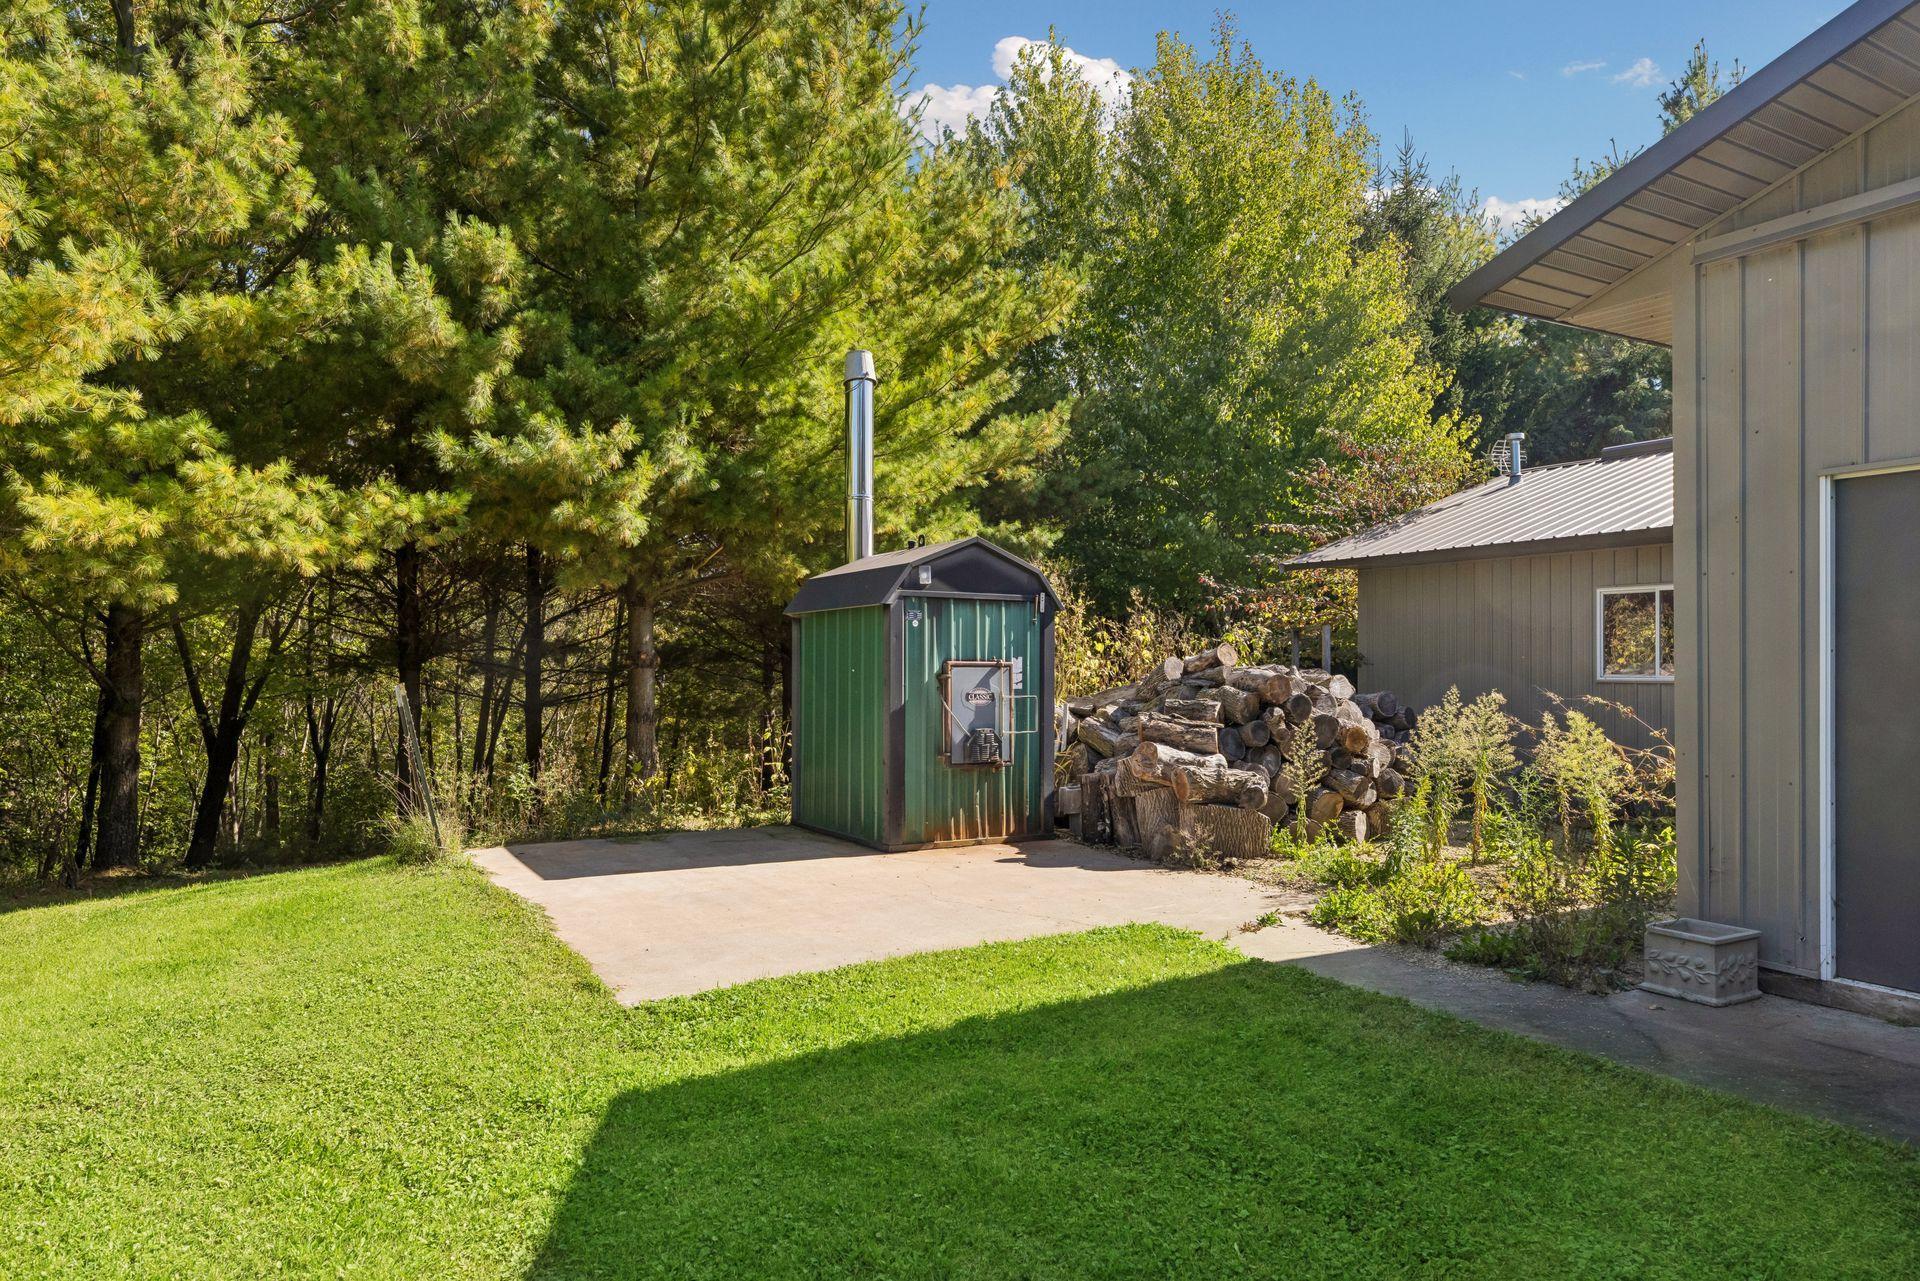
Fuel: Propane; Wood
Heating: Boiler; Forced Air; In-Floor Heating; Wood Stove
Internet Options: Cable
Laundry: Laundry Room; Main Level
Lot Description: Tree Coverage - Heavy
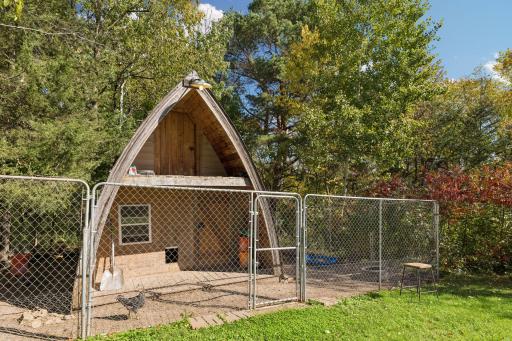
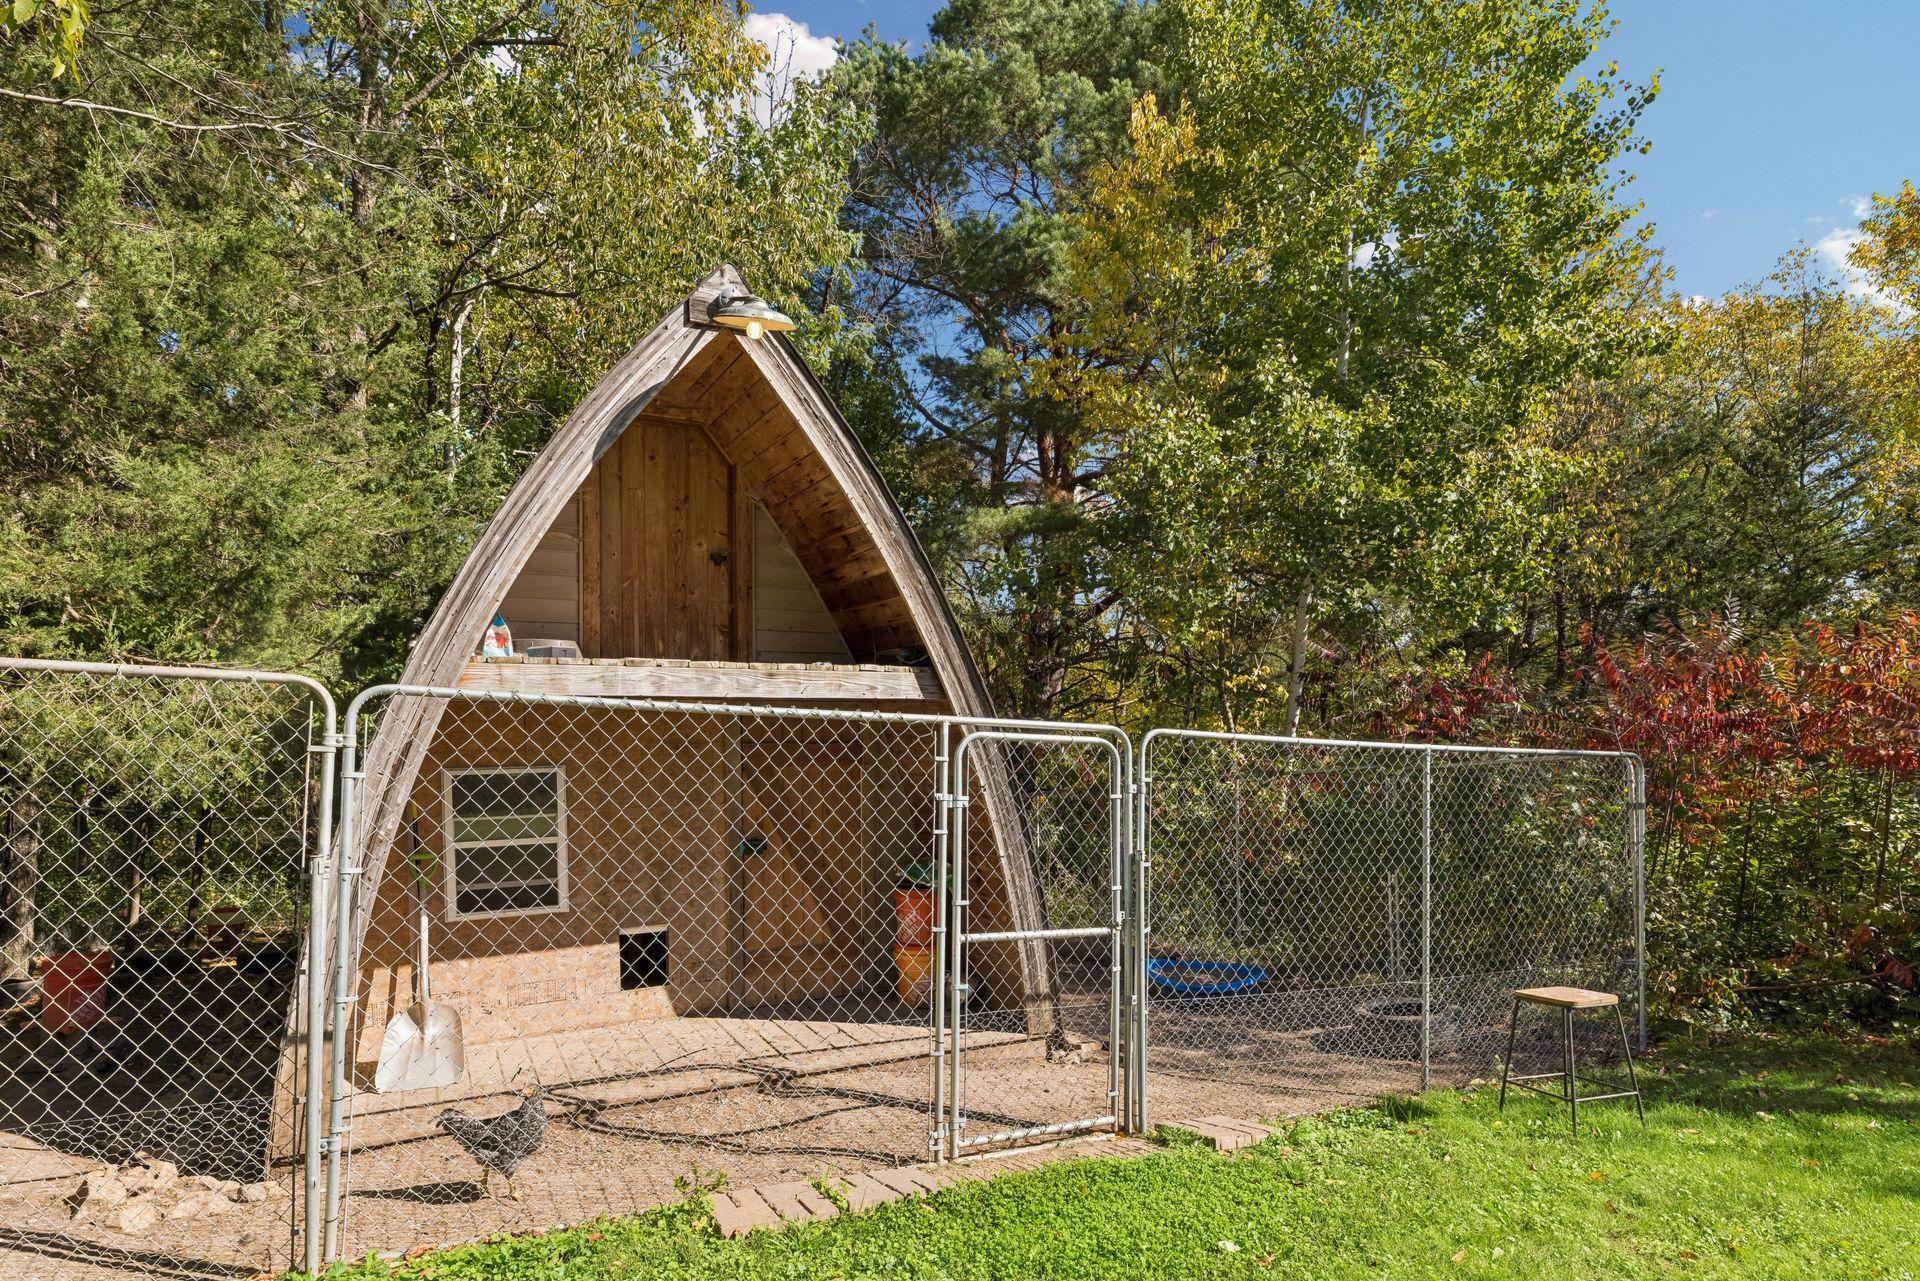
Outbuildings: Chicken Coop/Barn; Pole Building; Workshop
Parking Characteristics: Multiple Garages; Garage Door Opener; Insulated Garage
Pool Description: None
Property Subtype: Acreage
Road Frontage: City Street
Road Responsibility: Public Maintained Road
Roof: Asphalt Shingles
Sellers Terms: Cash; Conventional
Sewer: Private Sewer; Tank with Drainage Field
Special Search: Main Floor Bedroom; Main Floor Laundry; Main Floor Primary; Primary Bdr Suite
Stories: One
Water: Private; Well
Room Information
| Room Name | Dimensions | Level |
| Amusement Room | 18x15 | Lower |
| Bar/Wet Bar Room | 10x10 | Lower |
| Deck | Main | |
| Dining Room | 10 x 11 | Main |
| Family Room | 18 x 18 | Lower |
| First (1st) Bedroom | 14 x 15 | Main |
| Fourth (4th) Bedroom | 12x11 | Lower |
| Kitchen | 15 x 14 | Main |
| Laundry | Main | |
| Living Room | 18 x 18 | Main |
| Office | 12 x 14 | Main |
| Screened Porch | 10 x 8 | Lower |
| Second (2nd) Bedroom | 12 x 14 | Lower |
| Third (3rd) Bedroom | 12 x 14 | Lower |
Listing Office: Edina Realty, Inc.
Last Updated: October - 16 - 2026

The data relating to real estate for sale on this web site comes in part from the Broker Reciprocity SM Program of the Regional Multiple Listing Service of Minnesota, Inc. The information provided is deemed reliable but not guaranteed. Properties subject to prior sale, change or withdrawal. ©2026 Regional Multiple Listing Service of Minnesota, Inc All rights reserved.
Tuesday 20th of October 2026 02:54 PM

218-998-4400
Mohagen Real Estate


Let's Connect

Mohagen Real Estate
sue@MohagenRealEstate.com
Office: 218-998-4400
Cell: 218-731-7376

Mohagen Real Estate is licensed in the State of Minnesota