555 Marshall Street, Duluth, MN 55803 (MLS# 6649834)
$1,795,000
Duluth, MN 55803
MLS# 6649834
Status: Closed
5 beds | 4 baths | 5334 sqft
1 / 47
Property Description

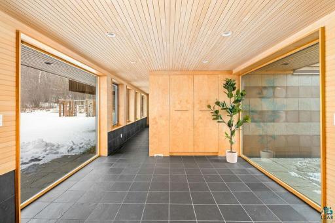
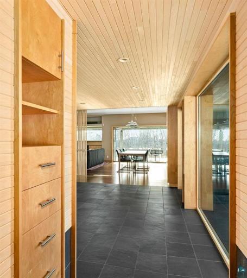
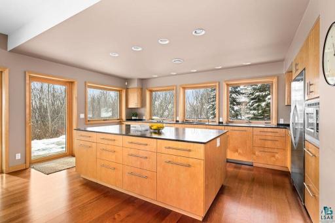
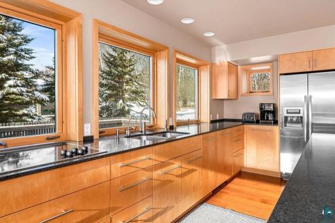
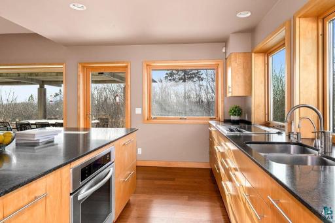
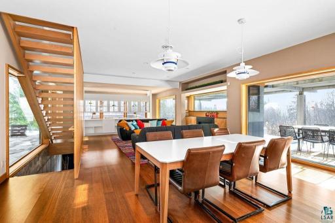
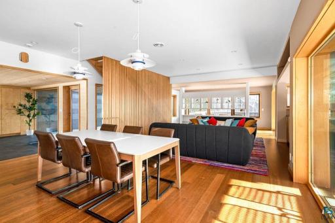
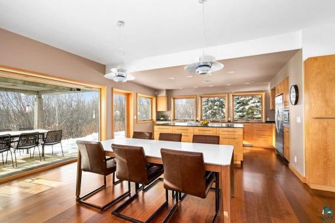
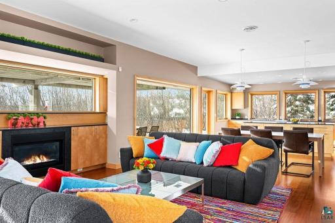
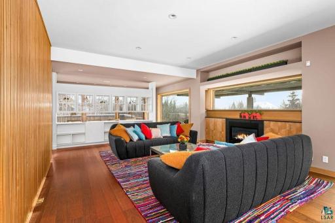
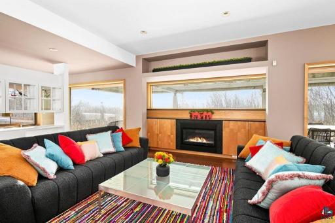
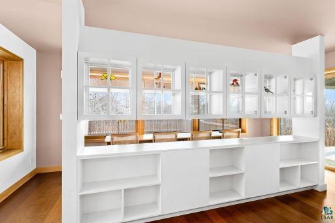
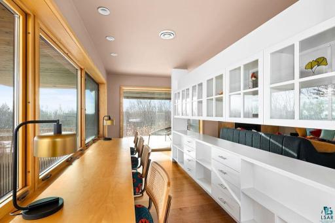
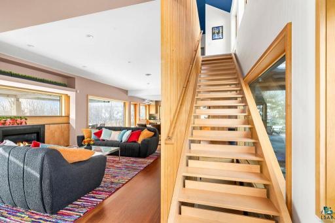
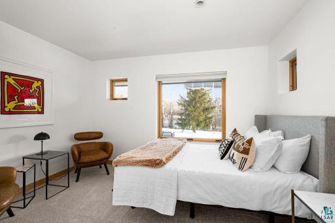
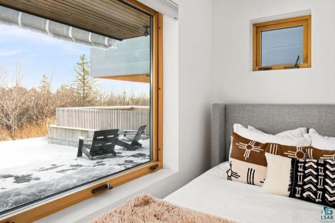
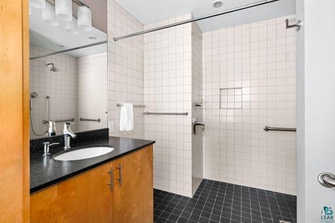
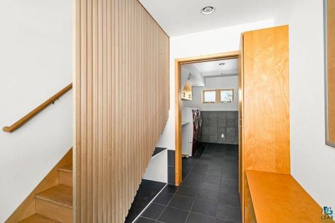
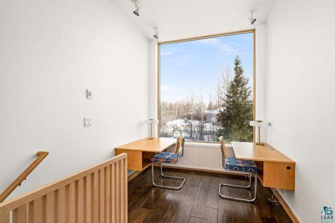
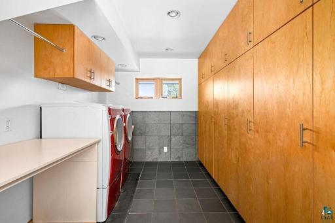
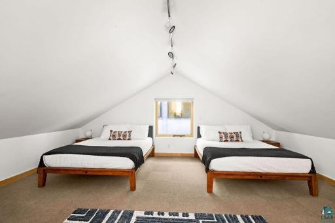
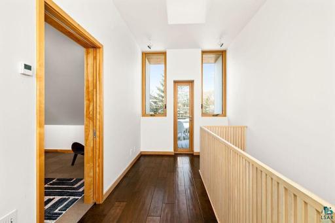
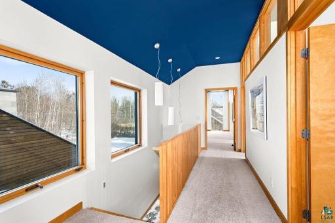
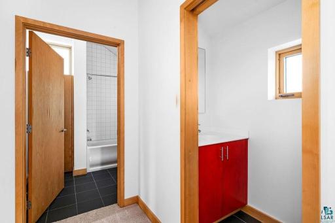
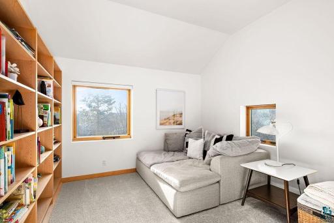
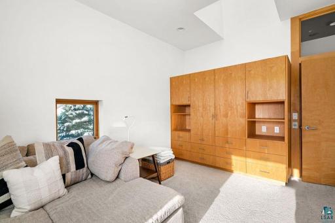
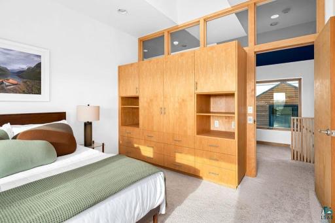
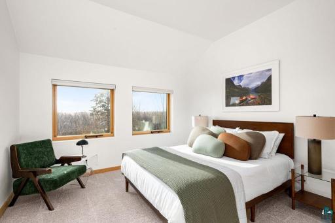
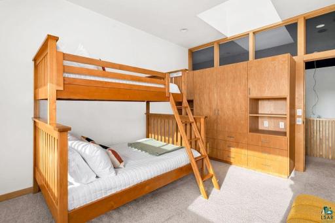
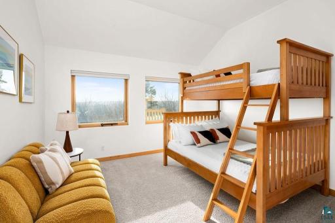
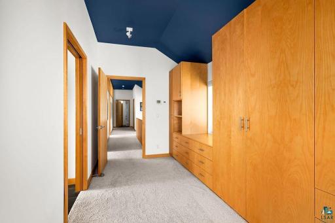
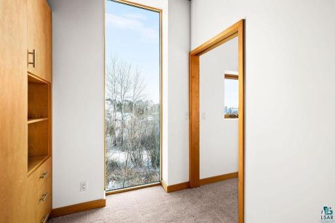
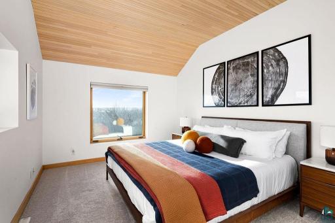
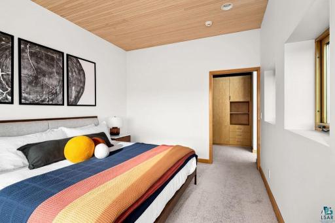
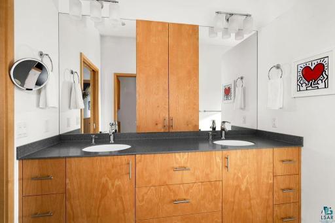
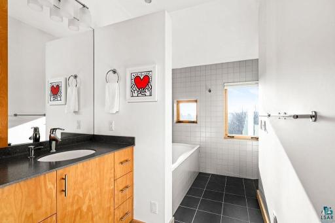
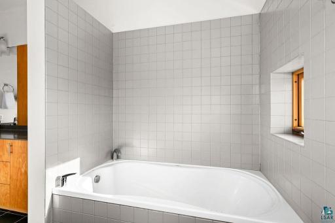
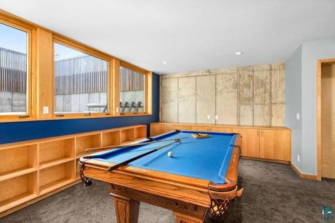
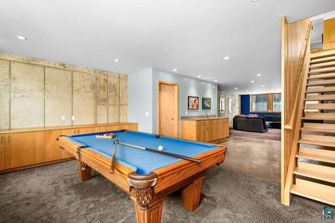
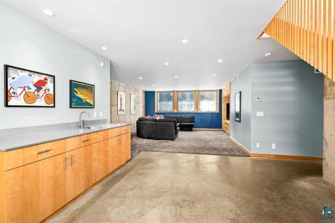
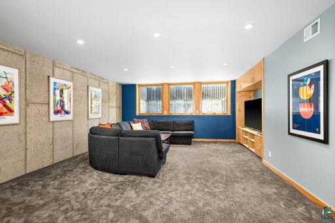
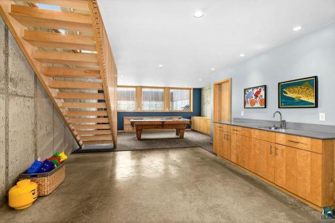
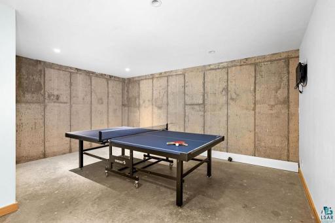
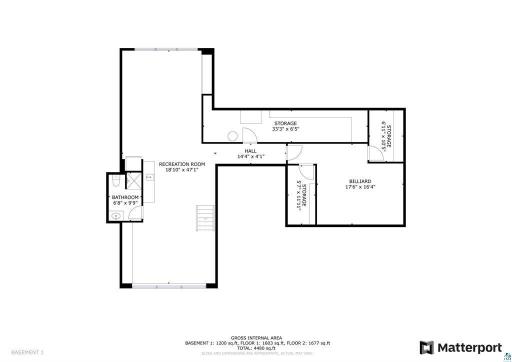
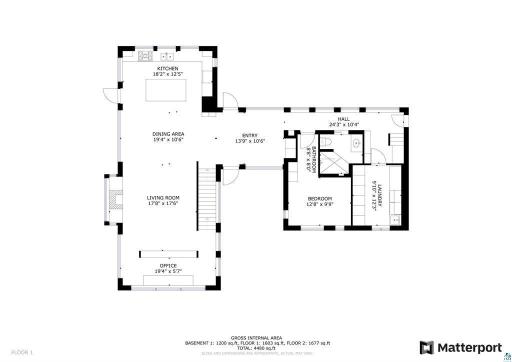
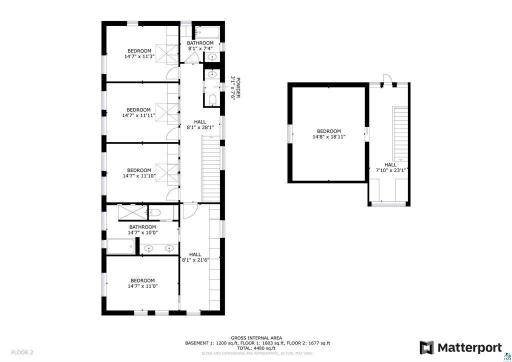
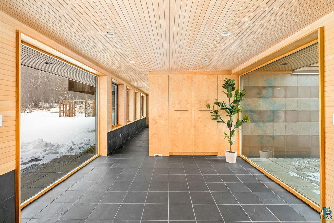
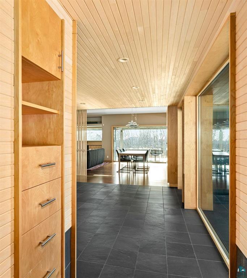
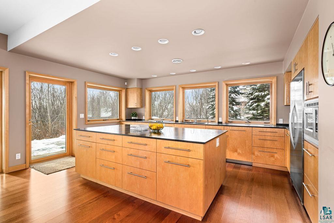
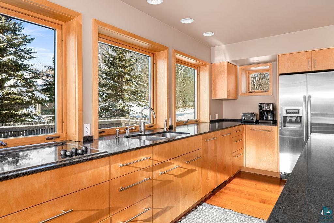
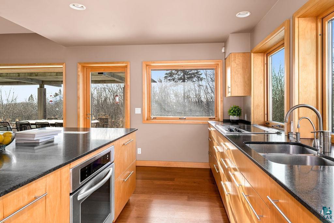
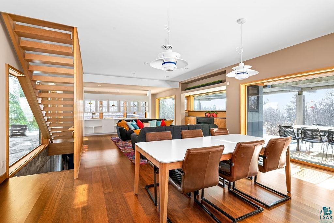
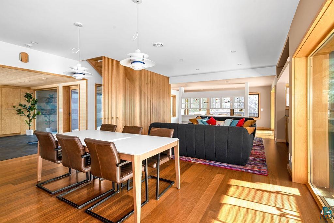
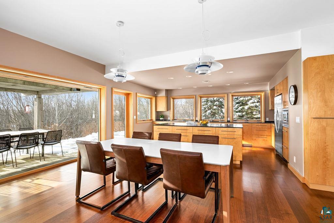
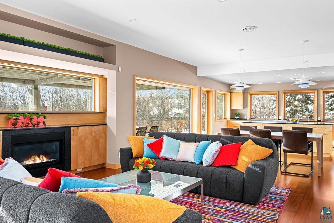
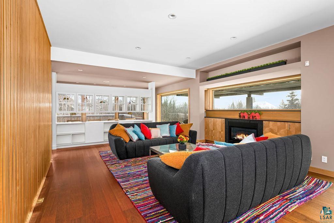
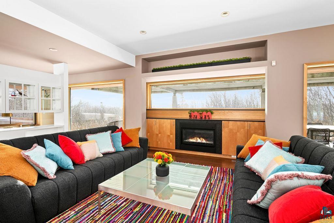
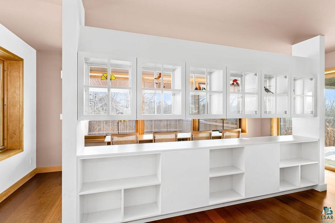
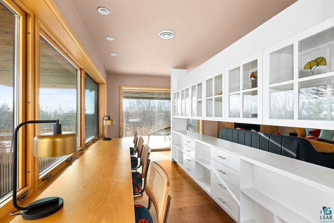
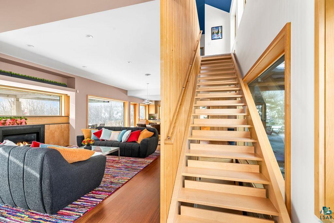
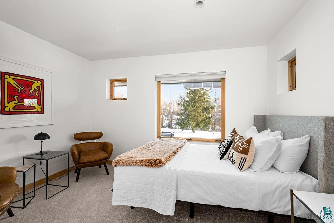
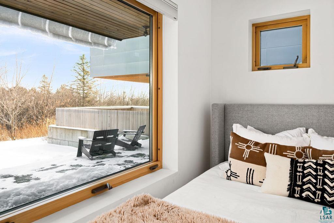
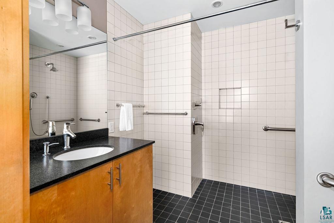
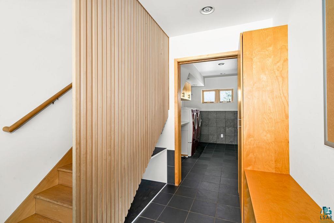
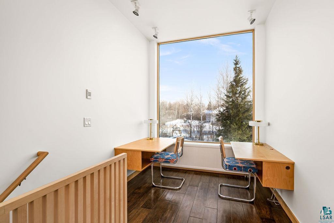
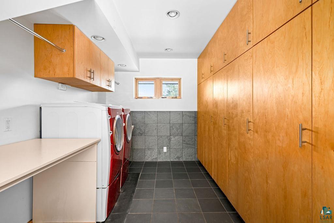
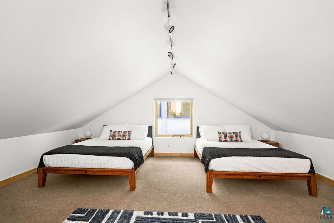
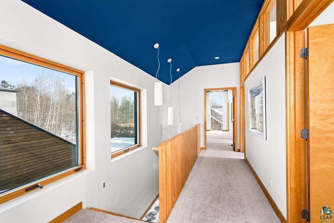
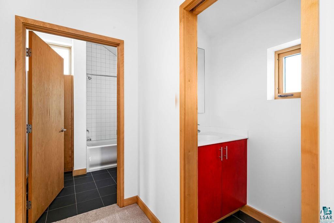
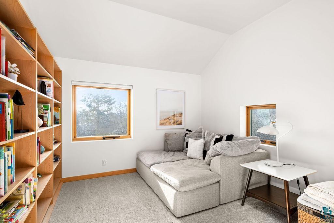
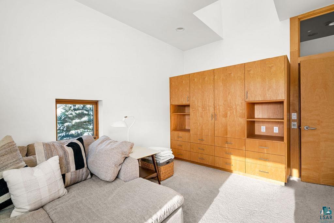
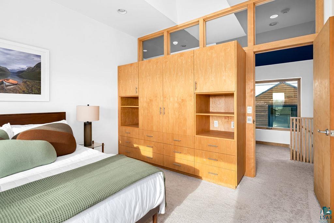
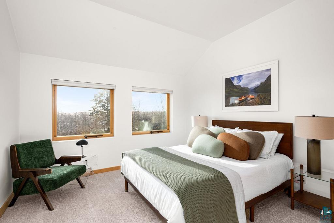
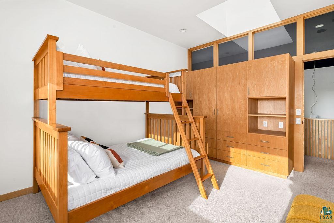
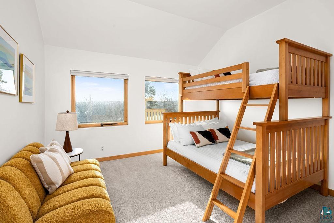
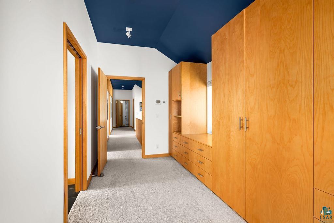
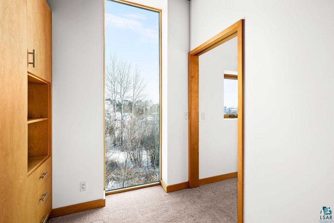
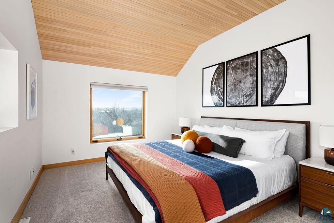
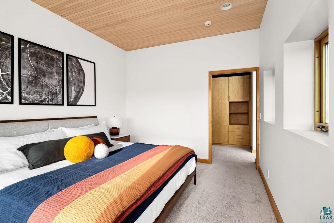
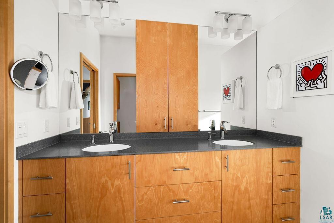
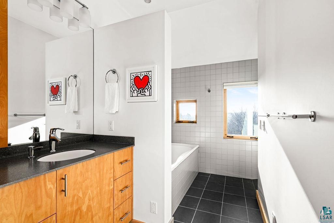
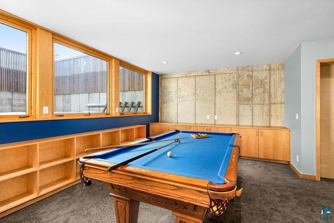
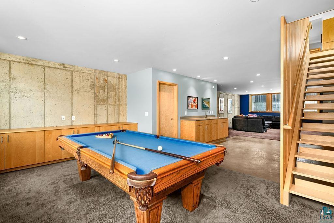
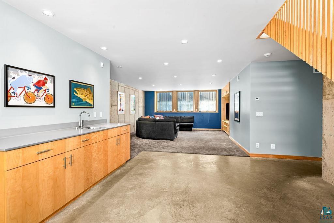
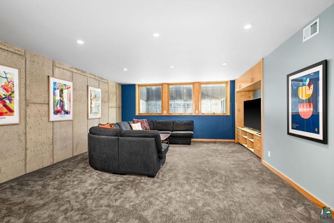
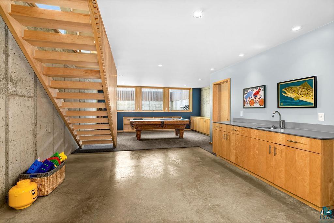
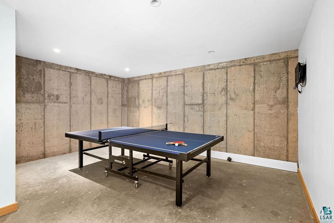
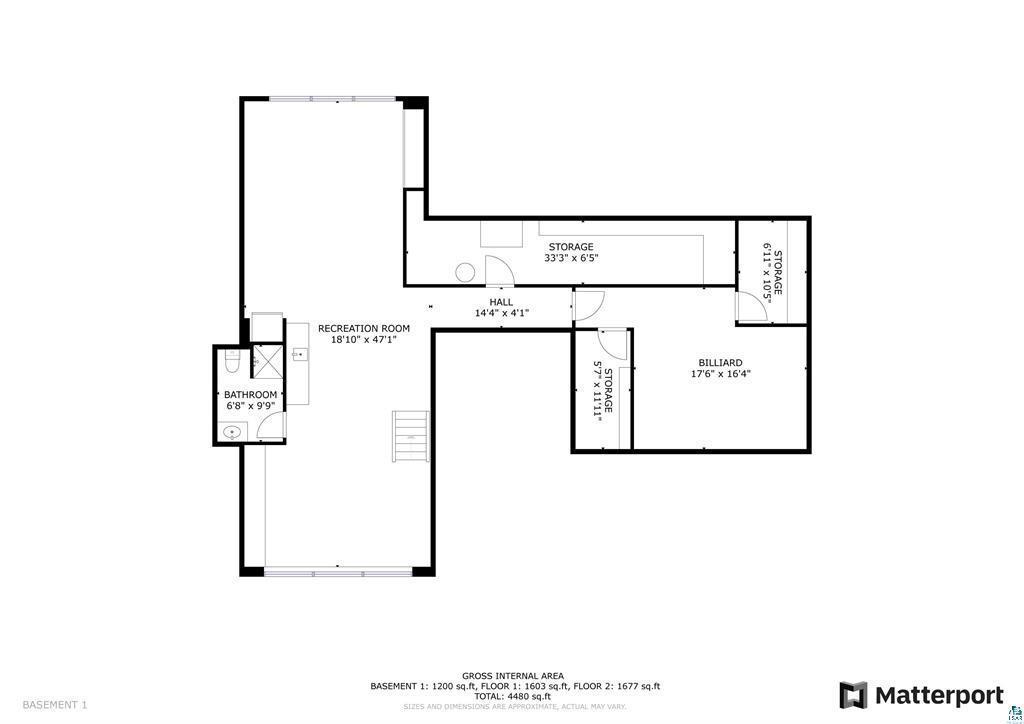
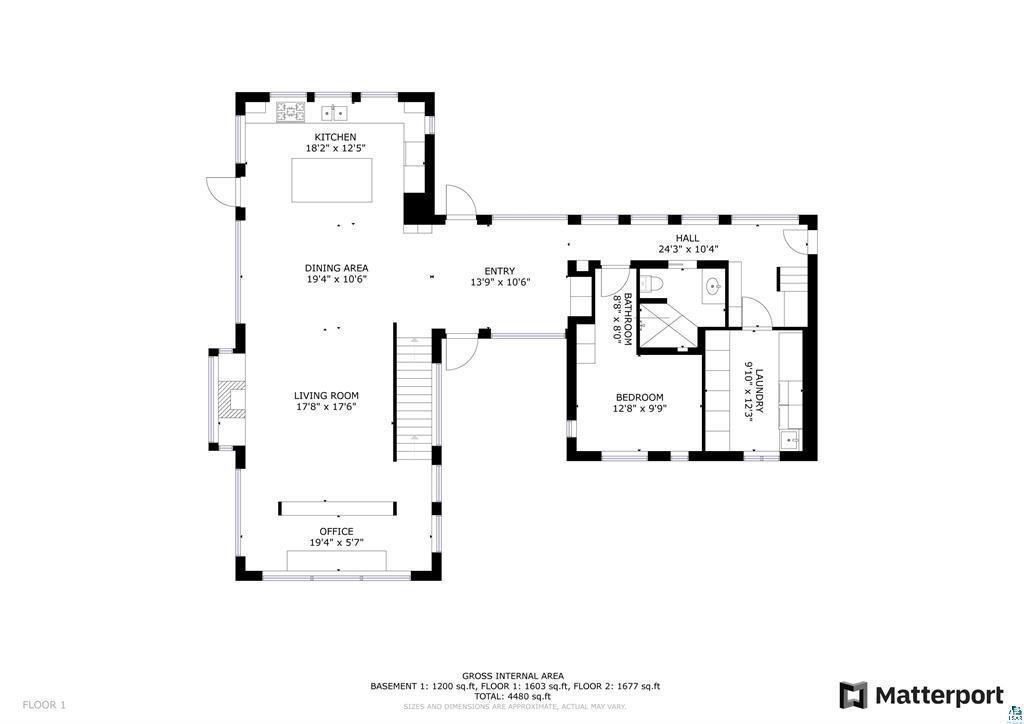
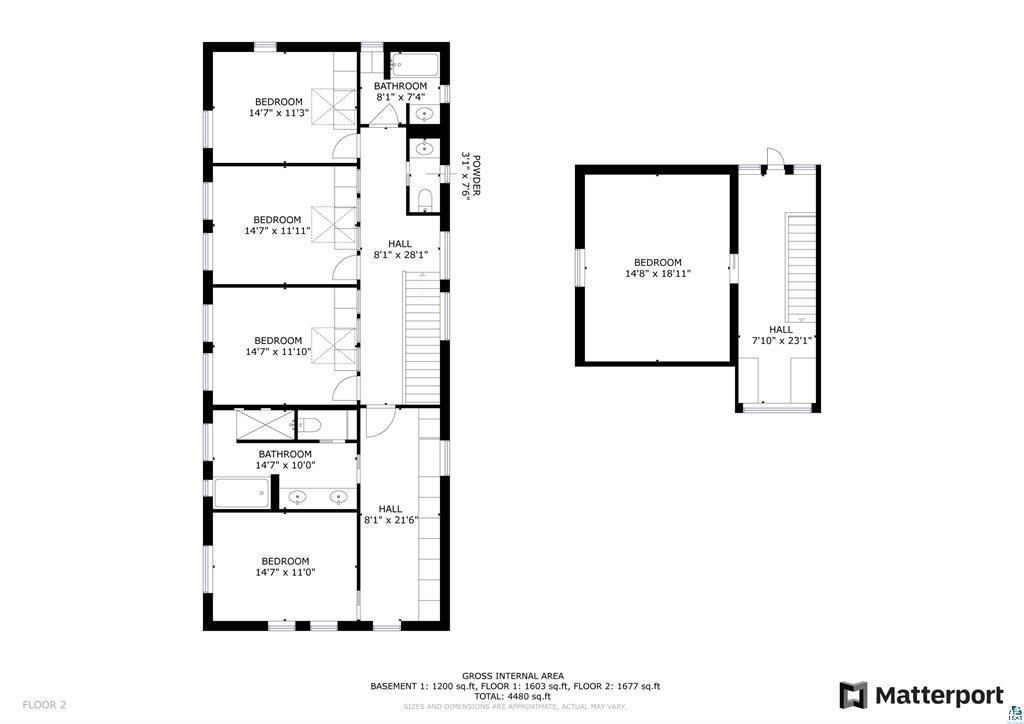
Experience modern luxury in this extraordinary 5-bedroom, 4-bath Hartley Estates home designed by renowned Duluth architect David Salmela. Aptly named "Double Cantilever," this masterpiece seamlessly blends with its private, wooded surroundings at the edge of a 700-acre nature preserve. Featuring Salmela's signature style of clean lines and open spaces, the home boasts natural materials like zinc, slate, cedar, and maple. Floor-to-ceiling windows flood the interior with light and showcase breathtaking views from every room. The main level offers a spacious foyer, office, bedroom, ¾ bath, dining room, living room, and open kitchen, perfect for entertaining. A separate wing includes a guest suite with a private balcony. Upstairs, find four bedrooms with skylights, including a luxurious three-room master suite. A partially below-grade recreational area features a wet bar, entertainment center, and workout space. With a 3-car garage and heated workshop, this home combines serenity and quality in a prime location.
Details
Maps
Contract Information
Status: Closed
Off Market Date: 2025-06-04
Contingency: None
Current Price: 1500000
Closed Date: 2025-05-30
Original List Price: 1900000
Sales Close Price: 1500000
ListPrice: 1795000
List Date: 2025-01-17
Owner is an Agent?: No
Auction?: No
General Property Information
Common Wall: No
Lot Measurement: Acres
Manufactured Home?: No
Multiple PIDs?: No
New Development: No
Number of Fireplaces: 1
Waterfront YN: No
Year Built: 2009
Yearly/Seasonal: Yearly
Zoning: Residential-Single Family
Bedrooms: 5
Baths Total: 4
Bath Full: 2
Bath Three Quarters: 2
Main Floor Total SqFt: 3604
Above Grd Total SqFt: 3604
Below Grd Total SqFt: 1730
Total SqFt: 5334
Total Finished Sqft: 5334.00
FireplaceYN: Yes
Style: (SF) Single Family
Foundation Size: 5334
Garage Stalls: 3
Lot Dimensions: 240x342
Acres: 1.9
Assessment Pending: Yes
Location Tax and Other Information
House Number: 555
Street Name: Marshall
Street Suffix: Street
Postal City: Duluth
County: St. Louis
State: MN
Zip Code: 55803
Complex/Dev/Subdivision: Hartley Estates Third Add C Of Duluth
Assessments
Assessment Balance: 25
Tax With Assessments: 15361
Basement
Foundation Dimensions: 66x54
Building Information
Finished SqFt Above Ground: 3604
Finished SqFt Below Ground: 1730
Lease Details
Land Leased: Not Applicable
Miscellaneous Information
Homestead: Yes
Ownership
Fractional Ownership: No
Parking Characteristics
Garage Square Feet: 960
Property Features
Accessible: None
Air Conditioning: Central Air
Construction Status: Previously Owned
Exterior: Slate; Wood; Other
Financing Terms: Conventional
Foundation: Other
Fuel: Natural Gas
Heating: Forced Air; In-Floor Heating; Other
Sewer: City Sewer/Connected
Stories: Two
Water: City Water/Connected
Room Information
| Room Name | Dimensions | Level |
| Laundry | 12.3x9.10 | Main |
| Second (2nd) Bedroom | 14.7x11.10 | Second |
| Third (3rd) Bedroom | 14.7x11.10 | Second |
| Fourth (4th) Bedroom | 14.7x11.11 | Second |
| Fifth (5th) Bedroom | 14.7x11.3 | Second |
| Recreation Room | 47.1x18.10 | Lower |
| Foyer | 13.9x10.6 | Main |
| Kitchen | 18.2x12.5 | Main |
| Dining Room | 19.4x10.6 | Main |
| Living Room | 17.8x17.6 | Main |
| First (1st) Bedroom | 12.8x9.9 | Main |
Listing Office: RE/MAX Results
Last Updated: June - 26 - 2026

The data relating to real estate for sale on this web site comes in part from the Broker Reciprocity SM Program of the Regional Multiple Listing Service of Minnesota, Inc. The information provided is deemed reliable but not guaranteed. Properties subject to prior sale, change or withdrawal. ©2026 Regional Multiple Listing Service of Minnesota, Inc All rights reserved.
Thursday 15th of October 2026 04:13 PM

218-998-4400
Mohagen Real Estate



Let's Connect

Mohagen Real Estate
sue@MohagenRealEstate.com
Office: 218-998-4400
Cell: 218-731-7376

Mohagen Real Estate is licensed in the State of Minnesota