5553 Crossandra Street SE, Prior Lake, MN 55372 (MLS# 7090374)
$460,000
Prior Lake, MN 55372
MLS# 7090374
Status: Pending
5 beds | 2 baths | 2739 sqft
1 / 50
Property Description
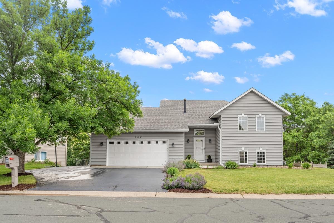
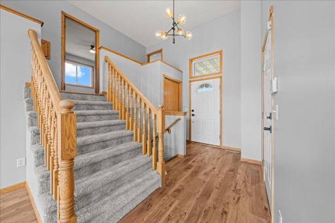
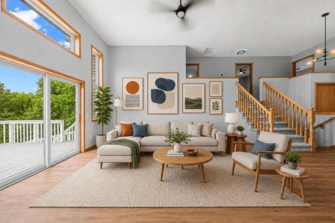
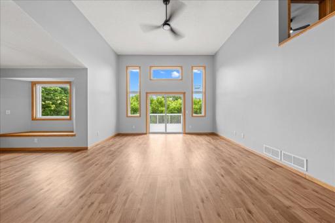
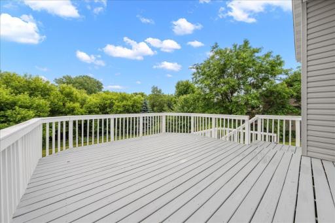
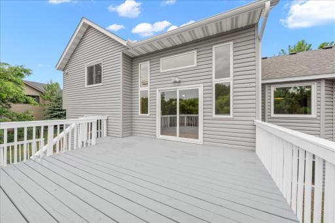
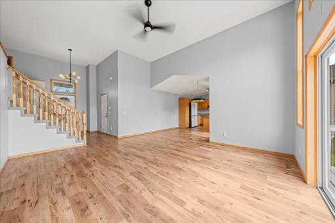
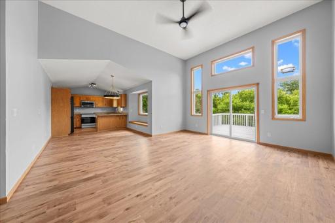
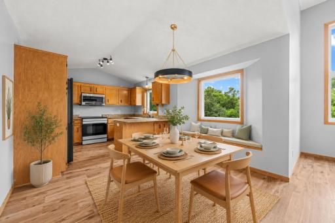
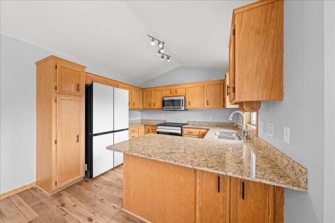
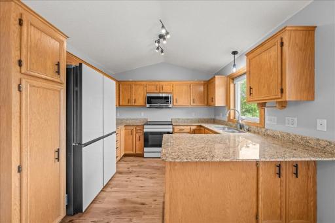
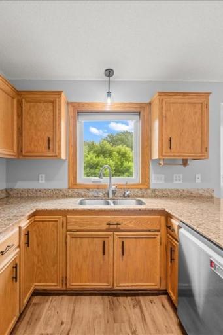
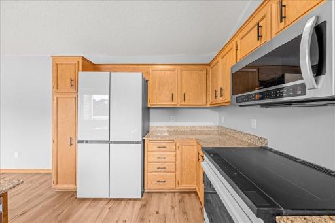
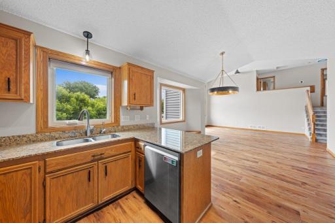
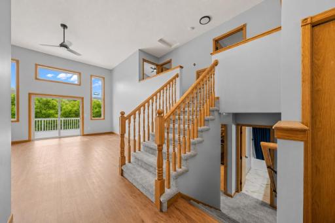
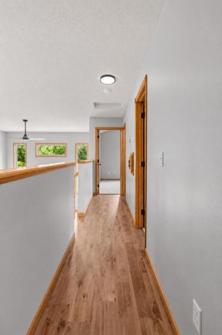
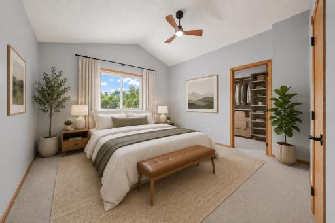
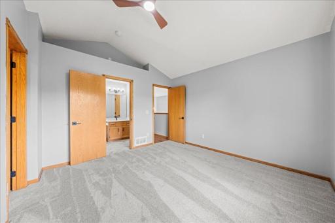
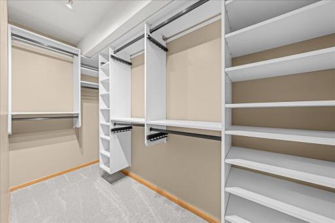
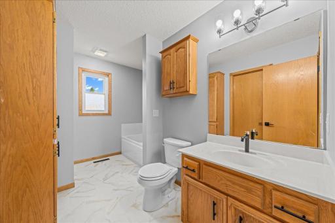
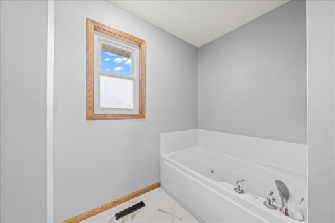
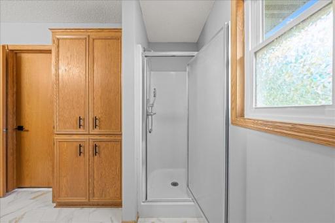
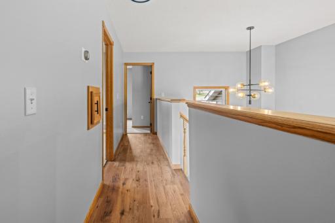
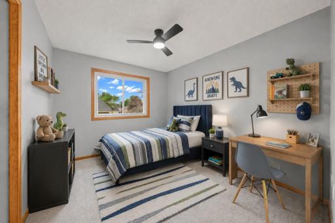
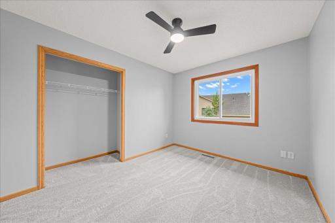
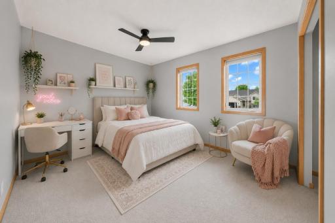
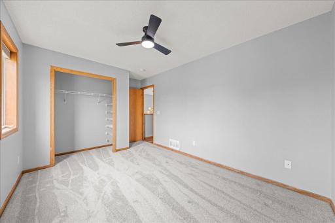
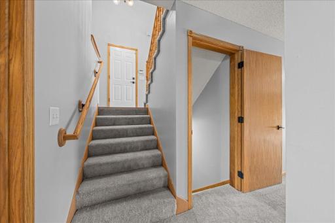
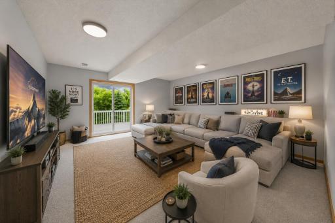
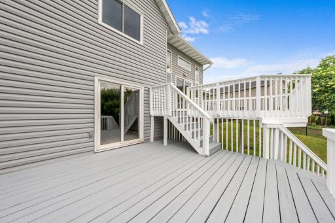
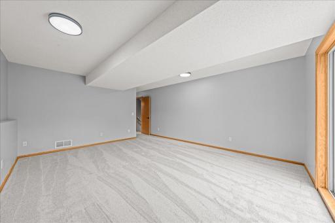
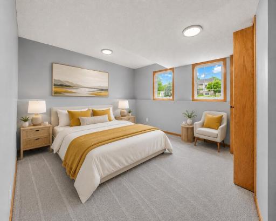
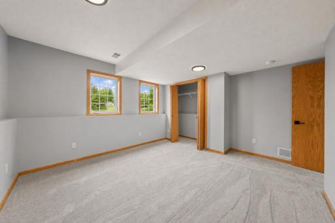
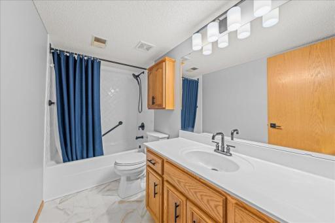
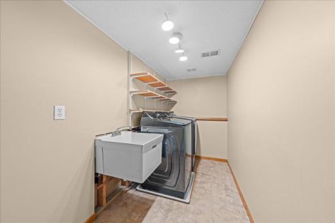
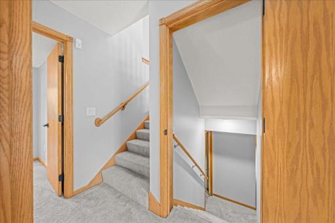
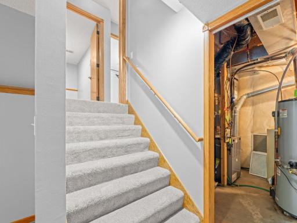
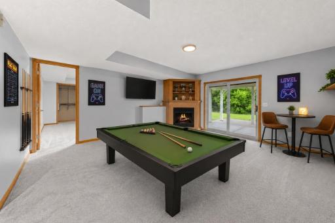
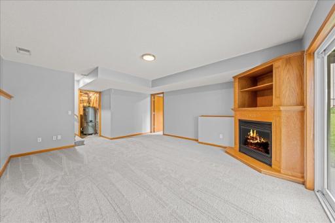
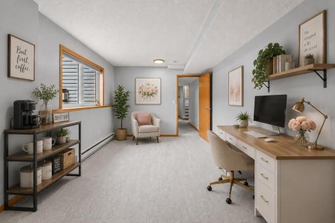
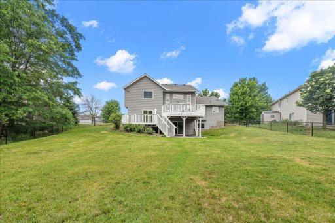
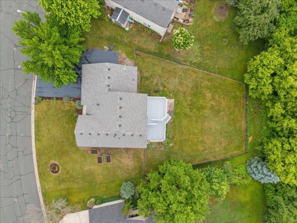
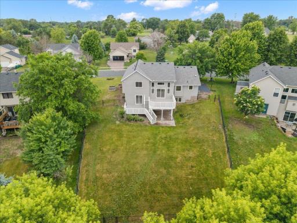
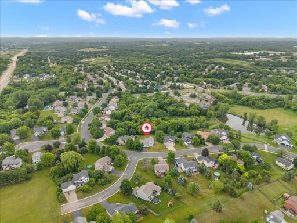
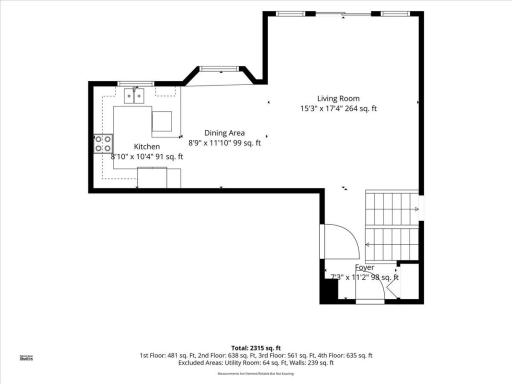
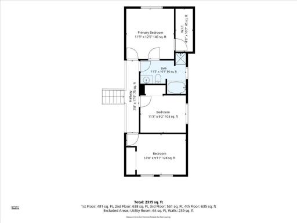
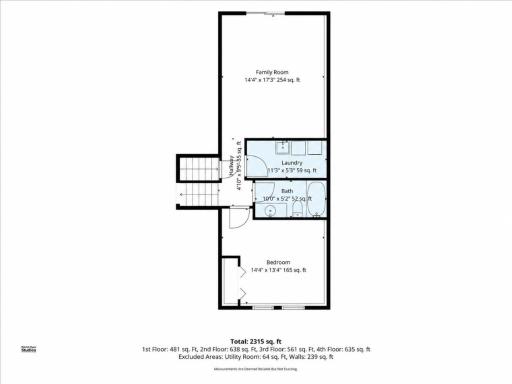
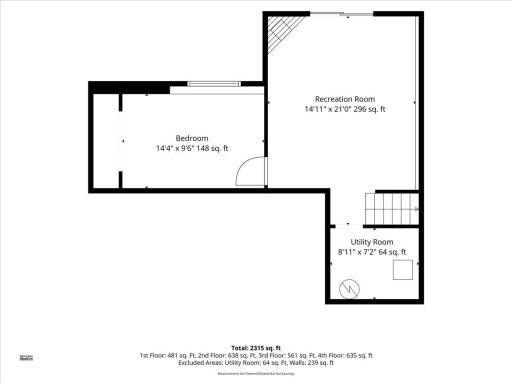
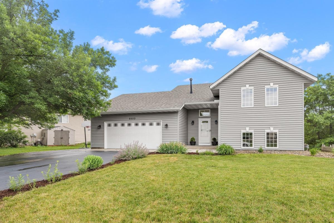
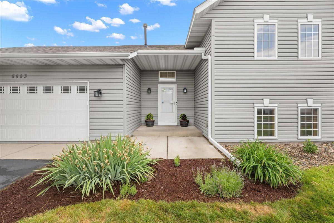
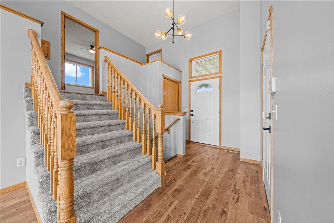
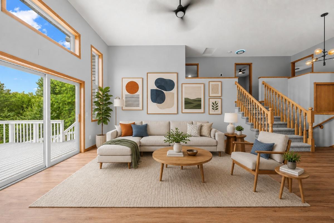
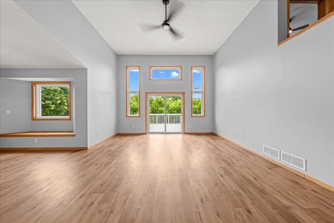
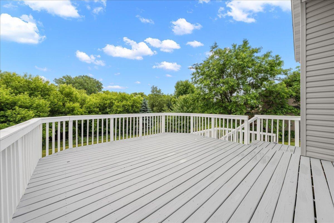
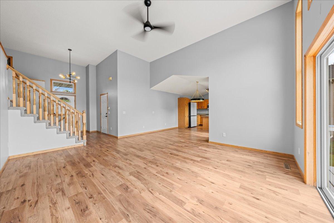
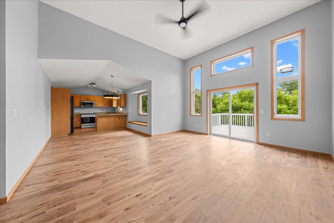
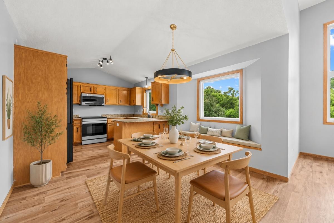
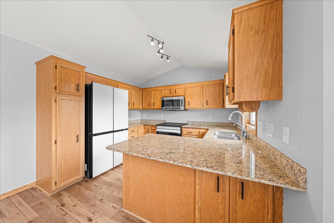
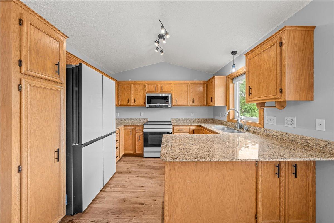
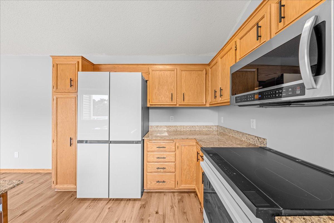
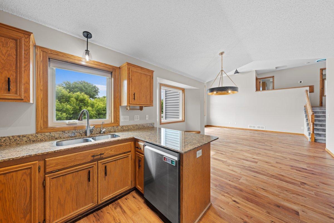
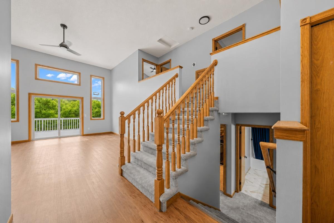
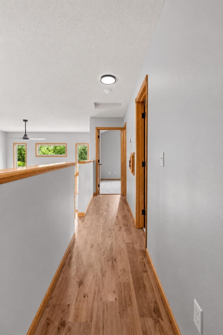
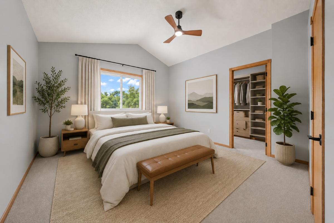
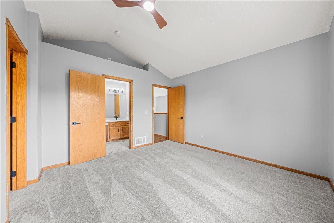
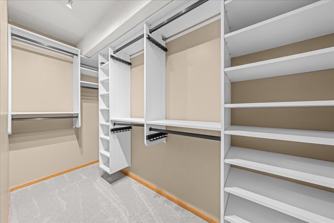
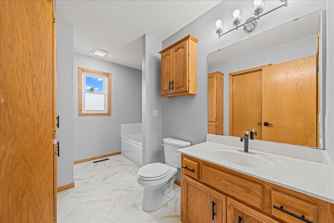
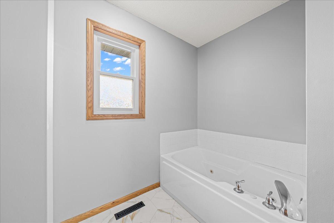
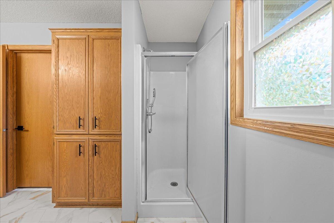
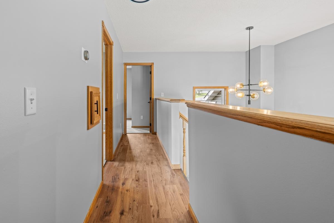
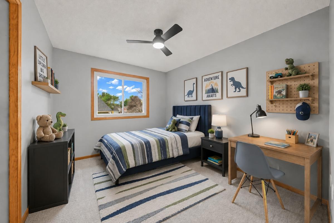
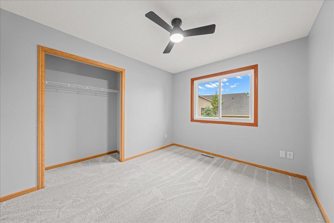
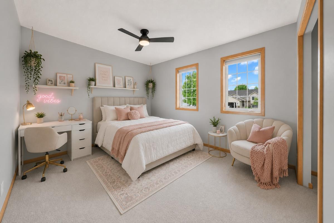
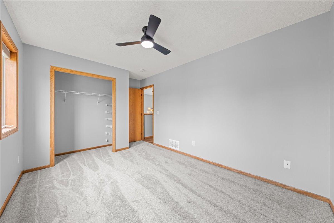
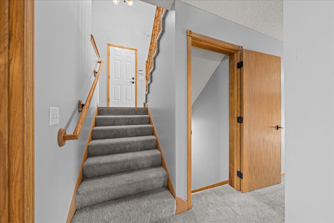
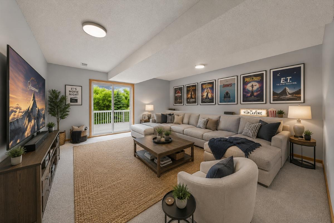
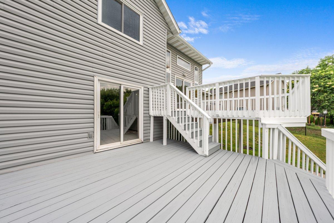
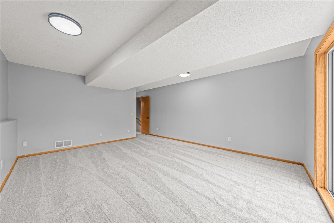
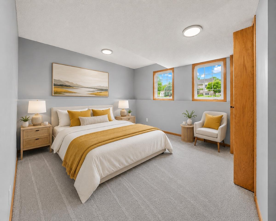
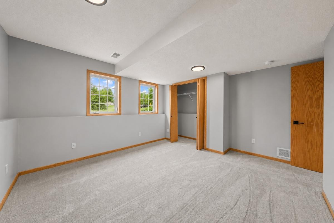
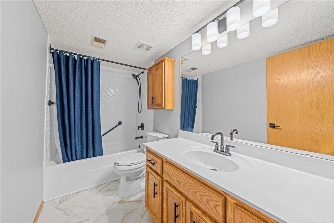
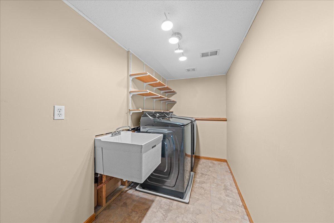
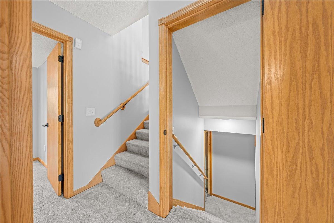
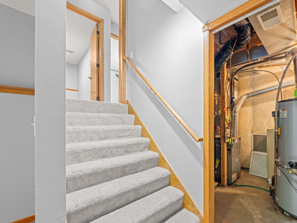
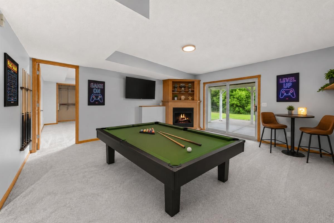
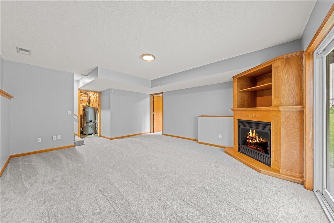
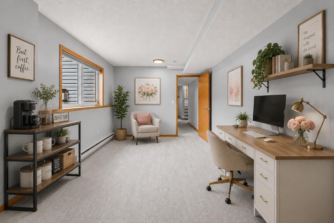
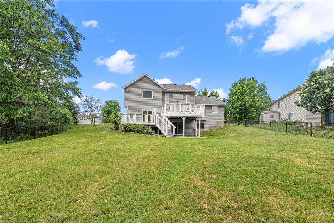
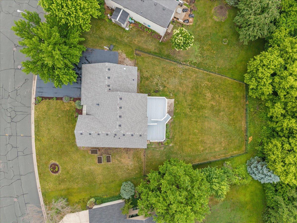
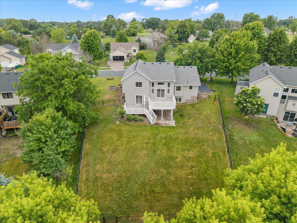
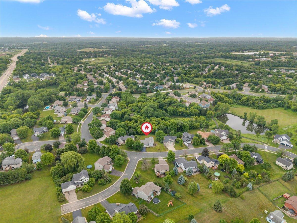
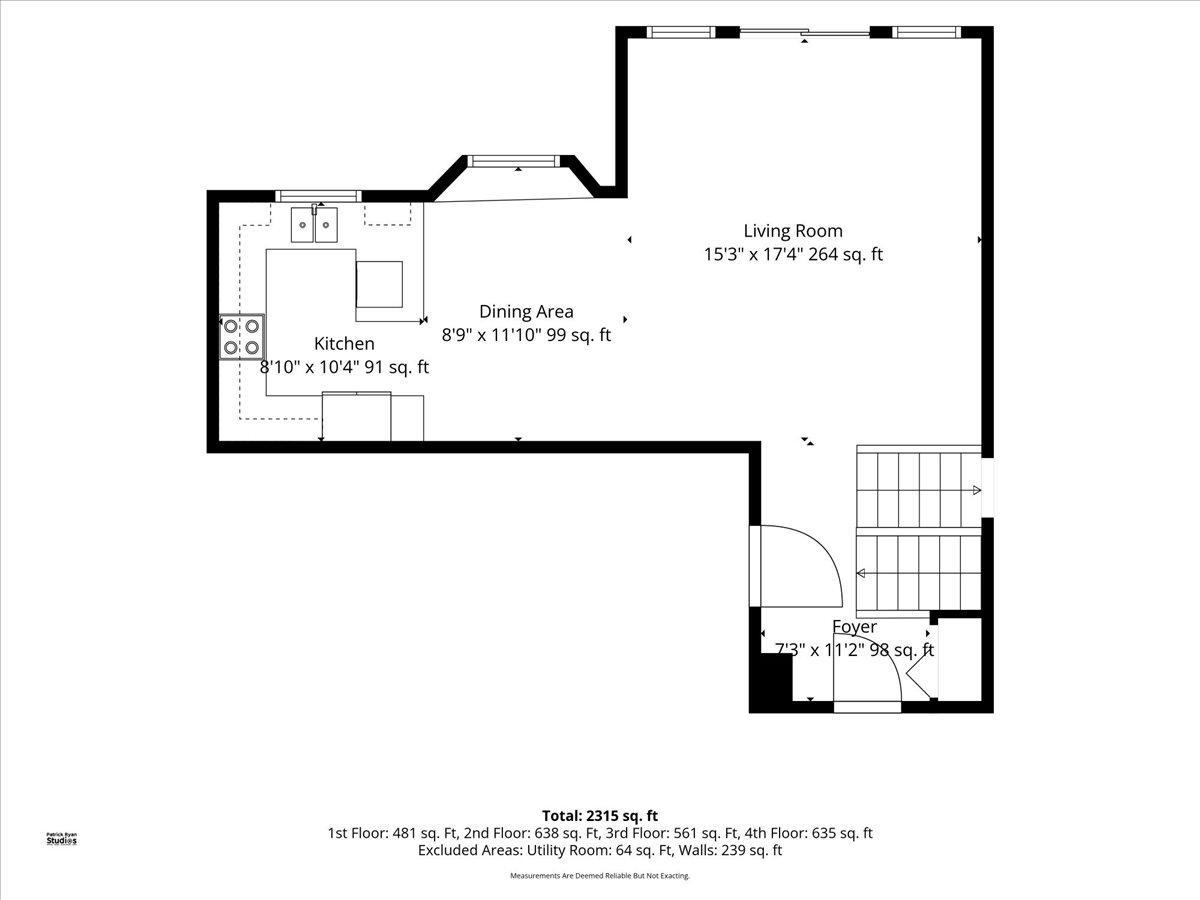
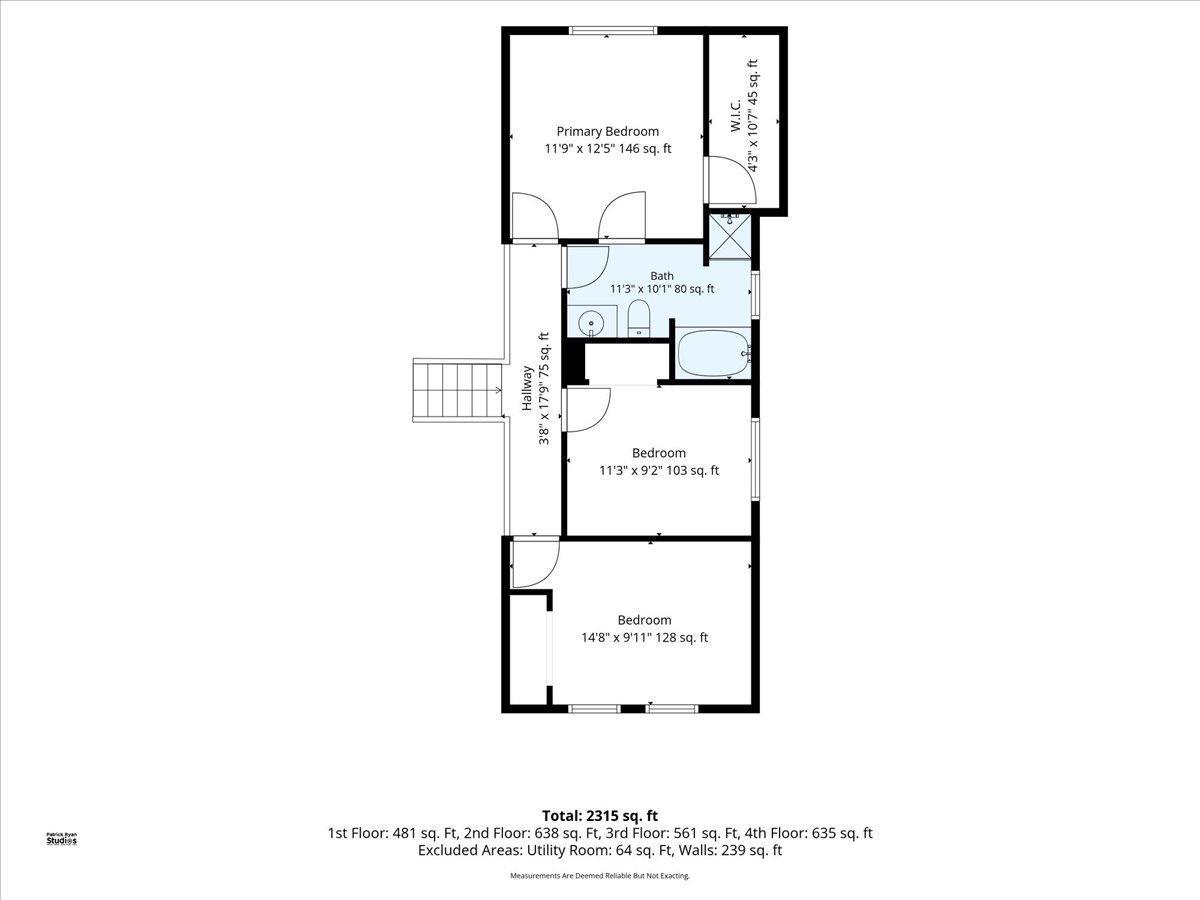
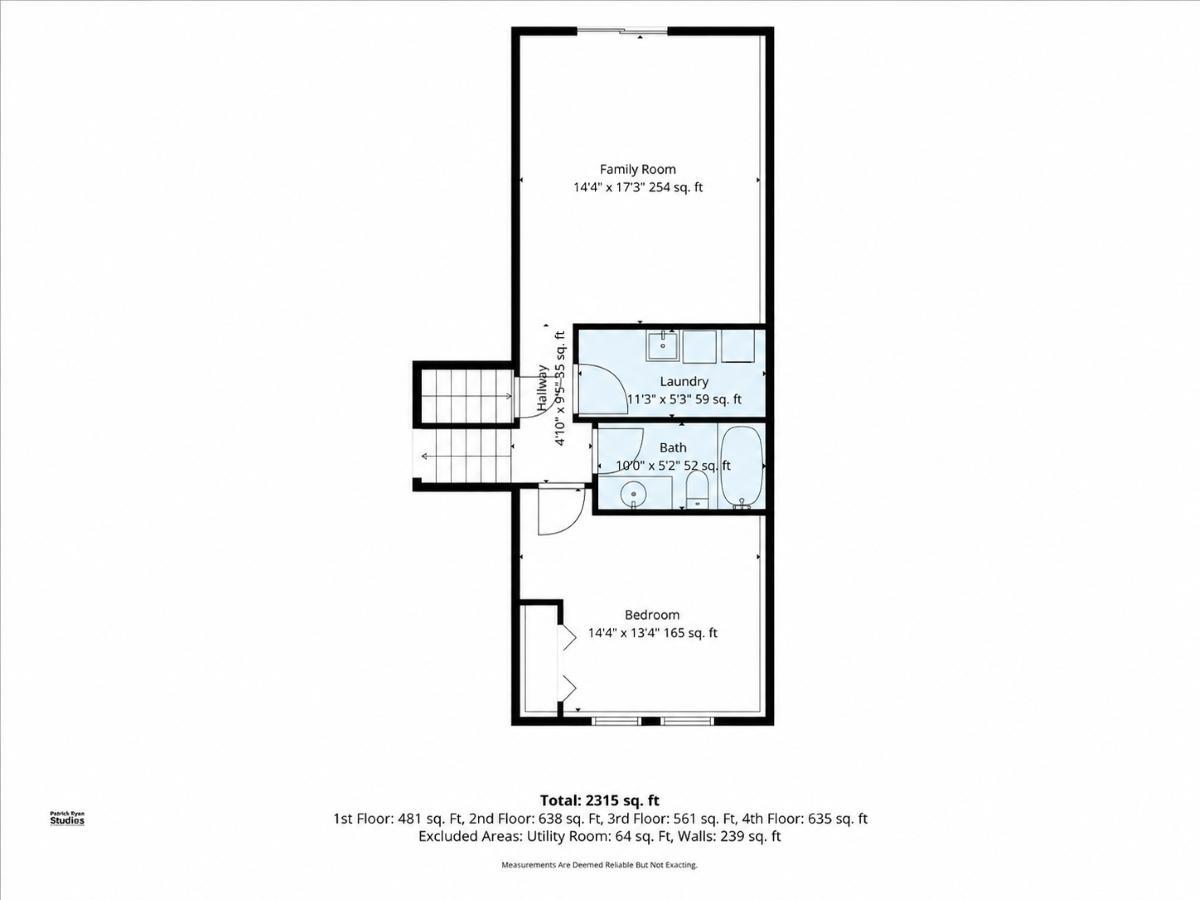
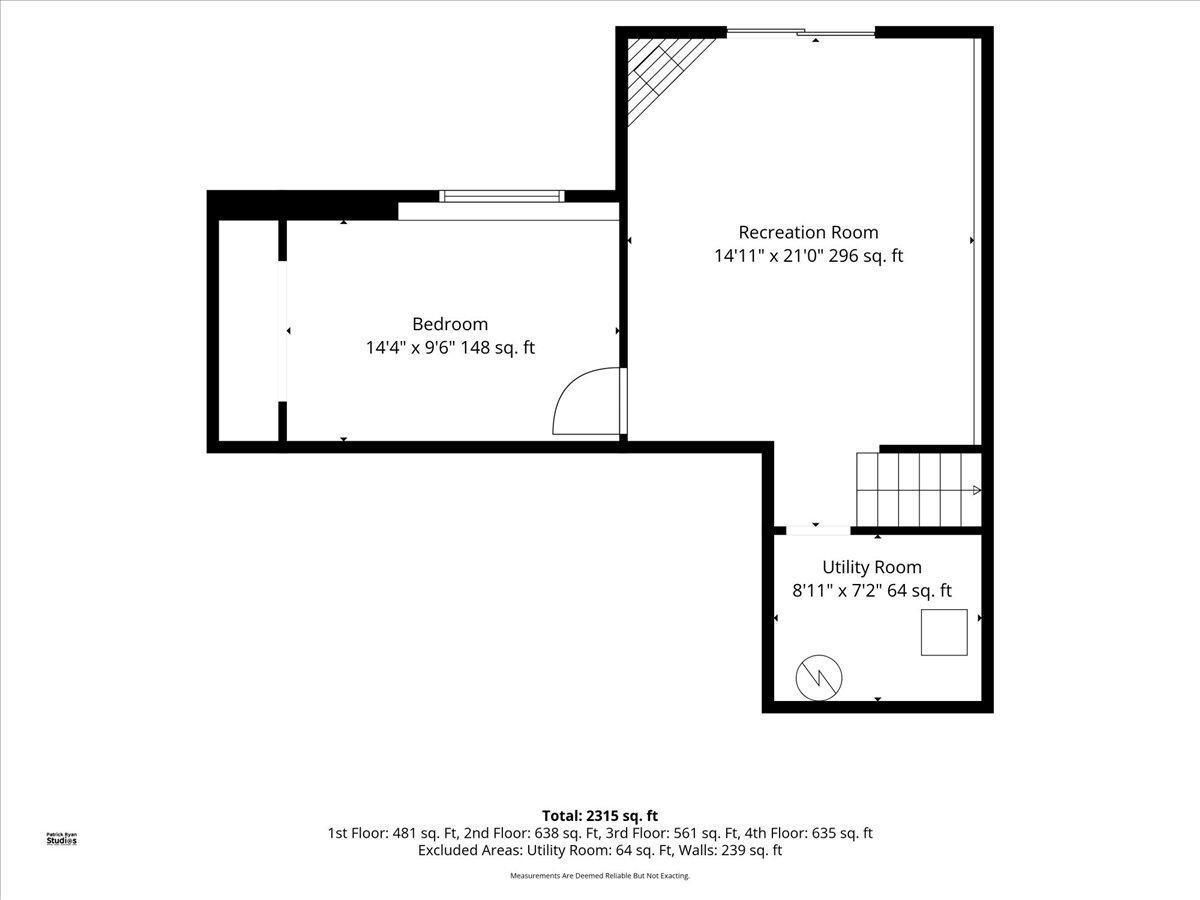
You wonât want to miss this spacious and beautifully updated 5BD/2BA split-level home located in the highly desirable Cardinal Ridge neighborhood of Prior Lake! Offering nearly 2,600 finished square feet of living space, this home combines a functional floor plan, generous room sizes, and an impressive list of recent updates that provide both style and peace of mind. As you step inside, you'll immediately appreciate the fresh and inviting feel created by the new paint throughout the home, LVT Wood plank on the ML, & new carpet & vinyl flooring throughout the remaining space (2026), along with numerous updated light fixtures that enhance the home's bright and welcoming atmosphere. The main level offers a spacious living room that flows nicely into the dining area and kitchen, creating an ideal setup for everyday living and entertaining. The kitchen features oak cabinetry with new hardware, a breakfast bar, stainless steel appliances, and several recent improvements including a new refrigerator (2024), dishwasher (2022), and oven/range (2025). The upper level features 3 bedrooms, including a spacious primary bedroom with a massive walk-in closet and convenient walk-through full bath (Upgrades include: Flooring, lighting, faucet, hardware and paint). Additional updates include replacement windows in the dining room, primary bedroom, upper bathroom, and second bedroom, helping improve efficiency and comfort. The lower level provides outstanding additional living space with a large family room, 4th Bedroom dedicated laundry room, and additional Full bathroom (Including: new tub, shower, flooring, lighting, hardware, and toilet.) Finally, making your way to the basement you will find a cozy gas-burning fireplace centered around a nicely sized Rec room and an additional 5th bedroom OR private home office! Outside, you'll enjoy the homes 2 tier deck, fenced backyard, and attractive curb appeal. Significant exterior improvements include a new roof and gutters (2024), new garage door and opener (2024), freshly painted upper and lower decks (2026), new deck boards (2020), and a newly replaced garage apron and front slab with foundation work completed beneath the garage in 2025. Additional major mechanical updates include a new furnace and smart thermostat (2019), water softener (2019), reverse osmosis water filtration system (2019), radon mitigation system (2016), new washer and dryer (2022), and updated ceiling fans and other light fixtures throughout (2025/2026). Conveniently located near parks, schools, shopping, dining, and everything Prior Lake has to offer, this move-in ready home presents an exceptional opportunity for buyers seeking space, updates, and value in a fantastic location!
Details
Maps
Documents
Contract Information
Status: Pending
Off Market Date: 2026-06-26
Contingency: None
Current Price: 460000
Original List Price: 460000
ListPrice: 460000
List Date: 2026-06-11
Owner is an Agent?: No
Auction?: No
General Property Information
Common Wall: No
Lot Measurement: Acres
Manufactured Home?: No
Multiple PIDs?: No
New Development: No
Number of Fireplaces: 1
Waterfront YN: No
Year Built: 1996
Yearly/Seasonal: Yearly
Zoning: Residential-Single Family
Bedrooms: 5
Baths Total: 2
Bath Full: 2
Main Floor Total SqFt: 1302
Above Grd Total SqFt: 1338
Below Grd Total SqFt: 1401
Total SqFt: 2739
Total Finished Sqft: 2537.00
FireplaceYN: Yes
Style: (SF) Single Family
Foundation Size: 1302
Garage Stalls: 2
Lot Dimensions: 166x120x47
Acres: 0.3
Assessment Pending: Unknown
Location Tax and Other Information
House Number: 5553
Street Name: Crossandra
Street Suffix: Street
Street Direction Suffix: SE
Postal City: Prior Lake
County: Scott
State: MN
Zip Code: 55372
Assessments
Assessment Balance: 27
Tax With Assessments: 4264
Building Information
Finished SqFt Above Ground: 1338
Finished SqFt Below Ground: 1199
Lease Details
Land Leased: Not Applicable
Miscellaneous Information
DP Resource: Yes
Homestead: Yes
Ownership
Fractional Ownership: No
Parking Characteristics
Garage Square Feet: 480
Property Features
Accessible: None
Air Conditioning: Central Air
Amenities Unit: Ceiling Fan(s); Deck; Patio; Vaulted Ceiling(s); Walk-In Closet
Appliances: Dishwasher; Dryer; Microwave; Range; Refrigerator; Washer
Assumable Loan: Not Assumable
Basement: Full
Bath Description: Primary Walk-Thru; Upper Level Full Bath; Full Basement
Construction Materials: Block
Construction Status: Previously Owned
Dining Room Description: Eat In Kitchen; Informal Dining Room
Electric: Circuit Breakers
Exterior: Vinyl
Family Room Characteristics: 2 or More
Fireplace Characteristics: Family Room
Foundation: Concrete Block
Fuel: Natural Gas
Heating: Forced Air
Lock Box Type: Combo
Parking Characteristics: Garage Door Opener
Pool Description: None
Road Frontage: City Street; Paved Streets
Road Responsibility: Public Maintained Road
Sellers Terms: Cash; Conventional; FHA; VA
Sewer: City Sewer/Connected
Stories: Four or More Level Split
Water: City Water/Connected
Room Information
| Room Name | Dimensions | Level |
| Bathroom | 10x5 | Lower |
| Bathroom | 11x10 | Upper |
| Bonus Room | 14x17 | Lower |
| Dining Room | 9x12 | Main |
| Fifth (5th) Bedroom | 14x10 | Basement |
| First (1st) Bedroom | 14x13 | Lower |
| Fourth (4th) Bedroom | 15x10 | Upper |
| Foyer | 7x11 | Main |
| Kitchen | 9x10 | Main |
| Laundry | 11x5 | Lower |
| Living Room | 15x17 | Main |
| Recreation Room | 15x21 | Basement |
| Second (2nd) Bedroom | 12x12 | Upper |
| Third (3rd) Bedroom | 11x9 | Upper |
 Updates List
 Listing Office: Re/Max Advantage Plus
Last Updated: July - 07 - 2026

The data relating to real estate for sale on this web site comes in part from the Broker Reciprocity SM Program of the Regional Multiple Listing Service of Minnesota, Inc. The information provided is deemed reliable but not guaranteed. Properties subject to prior sale, change or withdrawal. ©2024 Regional Multiple Listing Service of Minnesota, Inc All rights reserved.
Thursday 9th of July 2026 12:42 AM

218-998-4400
Mohagen Real Estate




Let's Connect

Mohagen Real Estate
sue@MohagenRealEstate.com
Office: 218-998-4400
Cell: 218-731-7376

Mohagen Real Estate is licensed in the State of Minnesota