5554 Knoll Drive, Saint Paul, MN 55126 (MLS# 6767067)
$364,900
Saint Paul, MN 55126
MLS# 6767067
Status: Closed
3 beds | 2 baths | 1629 sqft

1 / 34

Property Description
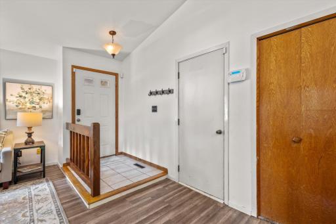
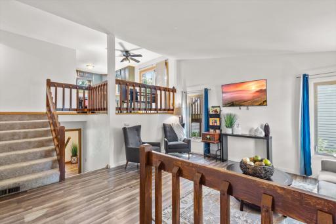
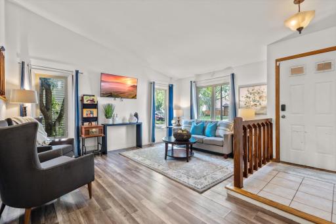
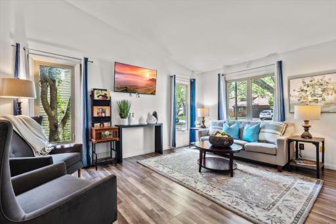
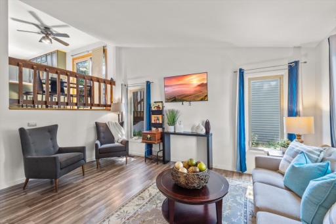
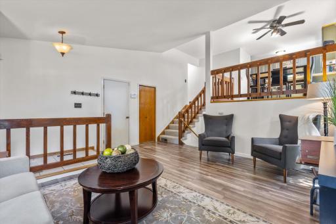
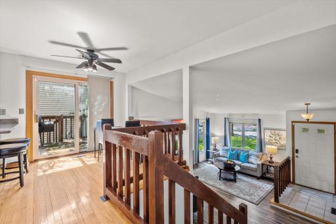
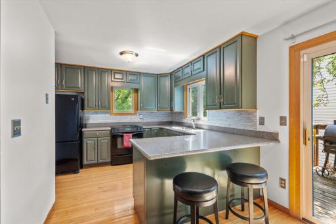
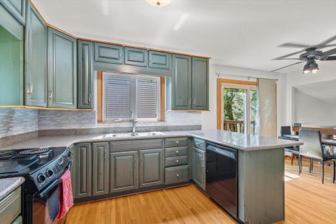
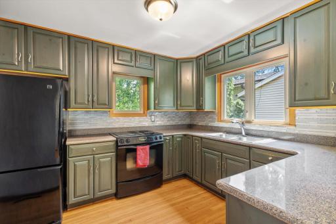
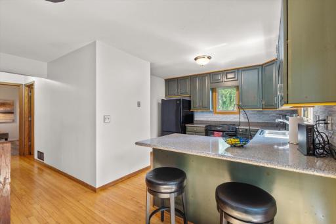
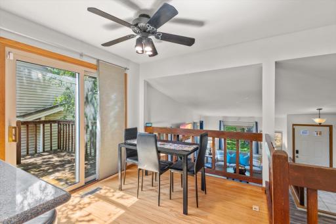
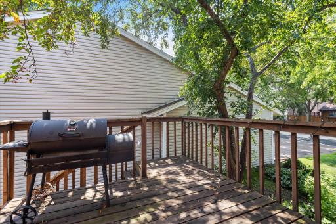
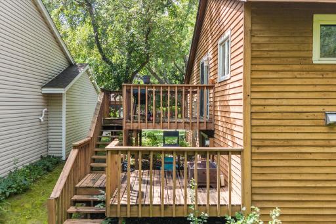
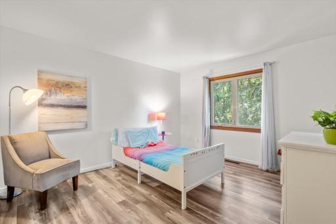
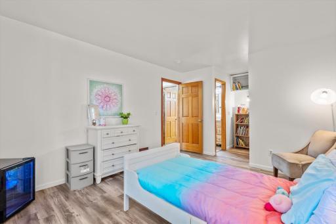
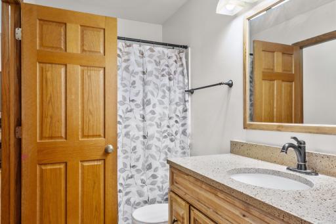
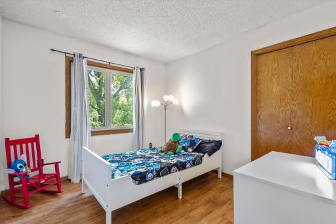
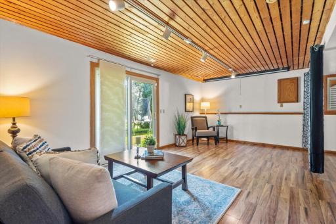
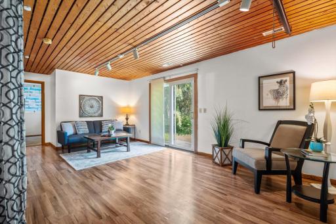
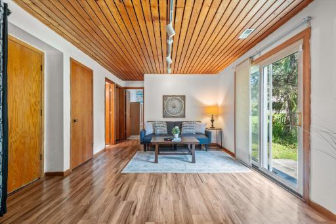
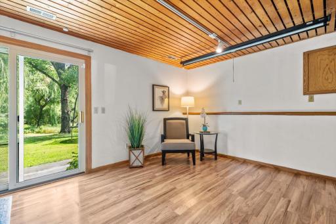
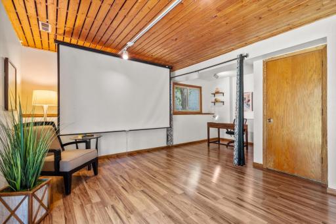
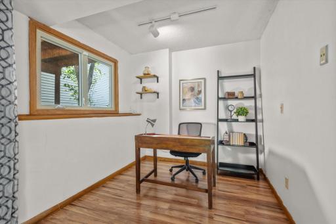
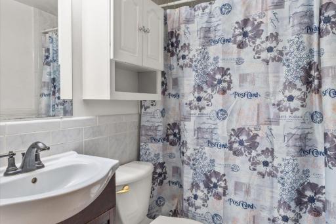
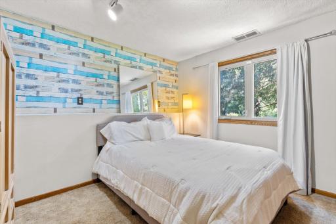
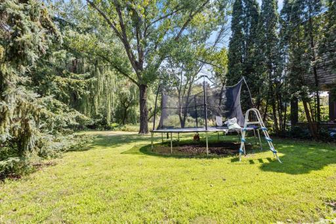
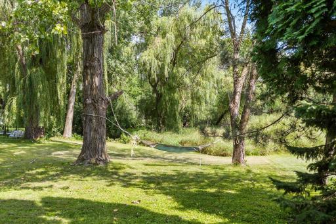
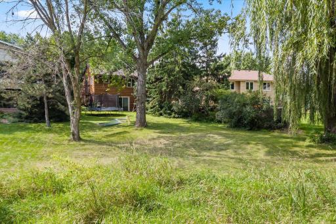
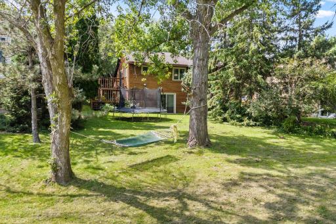
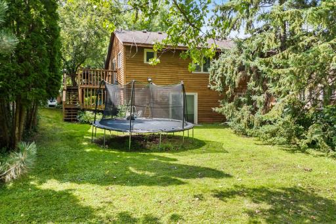
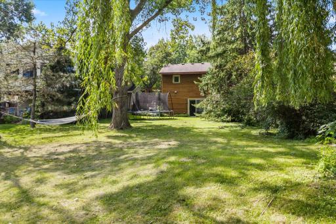
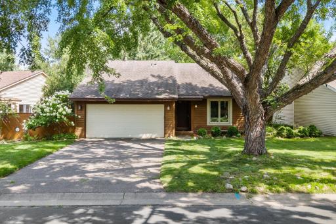
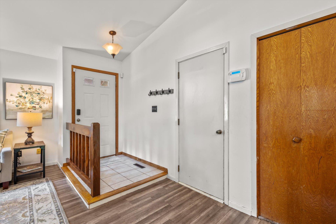
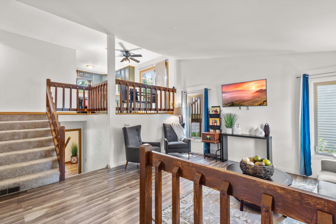
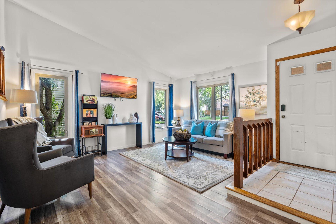
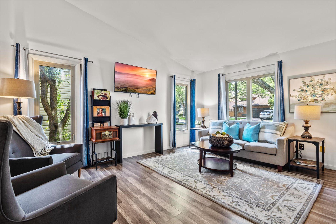
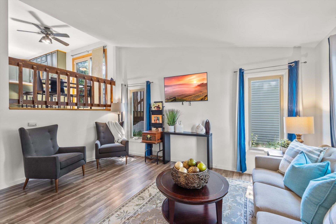
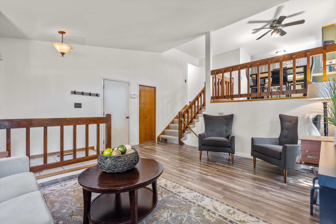
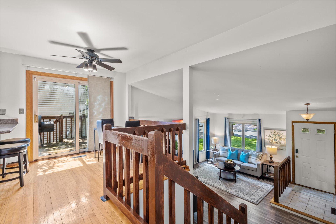
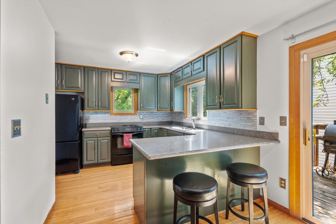
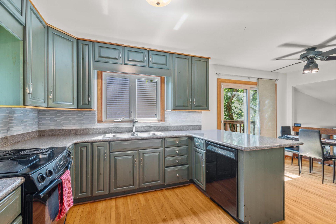
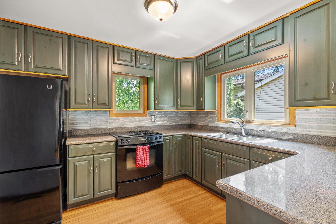
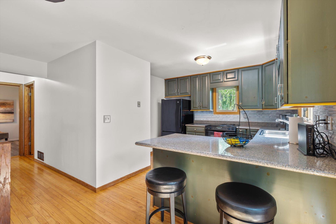
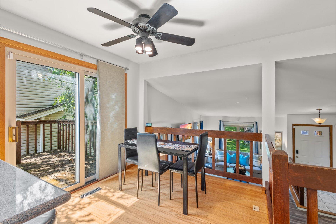
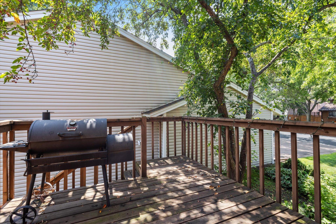
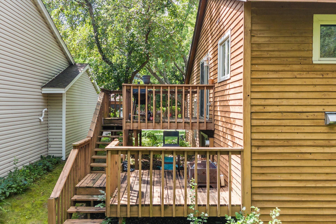
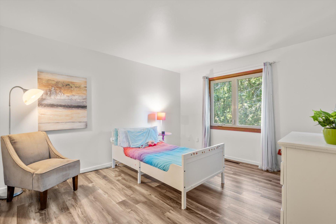
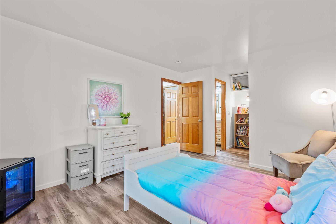
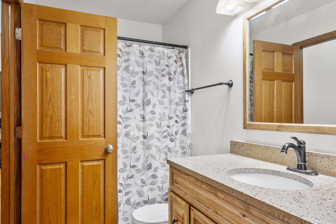
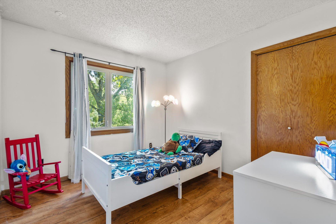
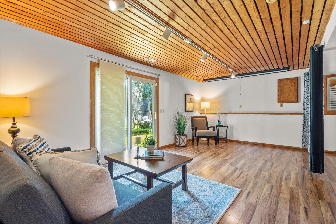
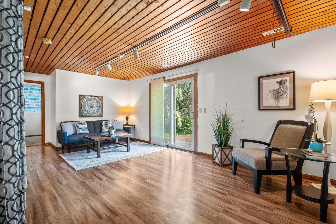
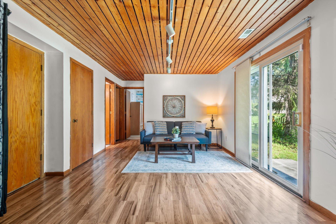
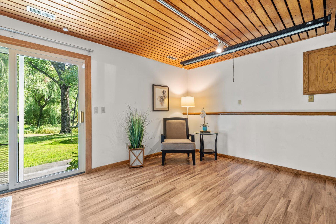
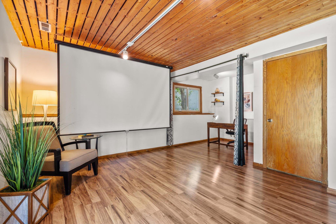
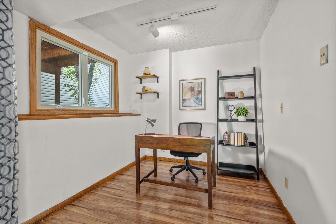
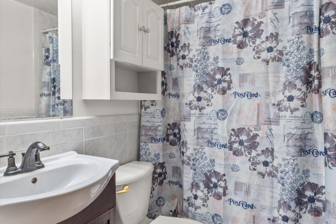
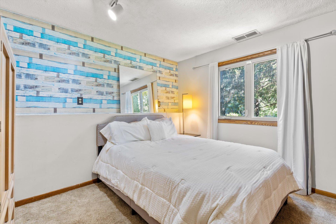
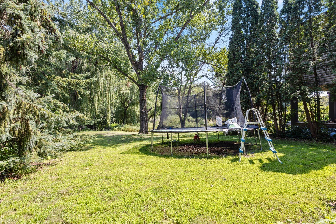
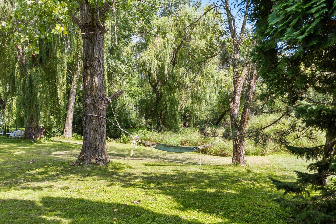
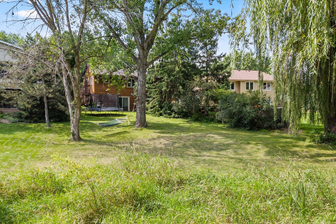
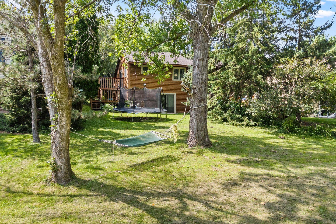
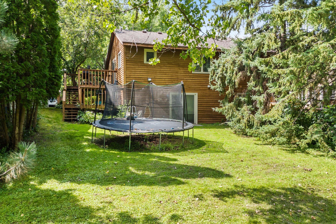
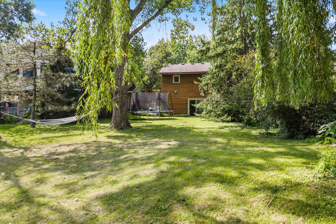
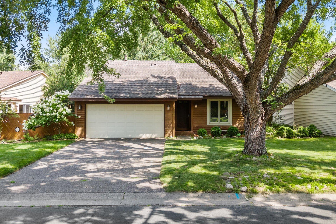
Nestled on a generous third-acre lot backing to tranquil county parkland, this thoughtfully designed three-level split offers comfort, space, and a scenic setting. The inviting front entry opens to a sun-filled living room with soaring vaulted ceilings, creating a spacious yet cozy atmosphere. Just a few steps up, the kitchen and dining area awaitâperfect for everyday living or hosting guests. The kitchen features a peninsula for casual dining, while the adjoining dining room leads to a two-tiered deck overlooking the peaceful backyardâideal for grilling, entertaining, or simply unwinding. Two bedrooms are located on the upper level, including a spacious primary bedroom with a walk-in closet and convenient walk-through access to the full bath. The lower level offers a large family room with walkout access to the yard, plus a third bedroom, second bathroom, and functional laundry/utility space. Enjoy morning walks to nearby Shamrock Park or bike adventures along the scenic Rice Creek North Regional Trail, all just minutes from your door. With key updates already completeâincluding a newer roof, updated windows, and newer furnace and ACâthis home is move-in ready and waiting for its next chapter. Donât miss the opportunity to enjoy peaceful living with parkland as your backyard!
Details
Maps
Contract Information
Status: Closed
Off Market Date: 2025-09-15
Contingency: None
Current Price: 360000
Closed Date: 2025-10-16
Original List Price: 364900
Sales Close Price: 360000
ListPrice: 364900
List Date: 2025-08-18
Owner is an Agent?: No
Auction?: No
General Property Information
Common Wall: No
Lot Measurement: Acres
Manufactured Home?: No
Multiple PIDs?: No
New Development: No
Waterfront YN: No
Year Built: 1983
Yearly/Seasonal: Yearly
Zoning: Residential-Single Family
Bedrooms: 3
Baths Total: 2
Bath Full: 1
Bath Three Quarters: 1
Main Floor Total SqFt: 247
Above Grd Total SqFt: 939
Below Grd Total SqFt: 690
Total SqFt: 1629
Total Finished Sqft: 1543.00
FireplaceYN: No
Style: (SF) Single Family
Foundation Size: 939
Garage Stalls: 2
Lot Dimensions: 55 x 294
Acres: 0.37
Assessment Pending: Yes
Location Tax and Other Information
House Number: 5554
Street Name: Knoll
Street Suffix: Drive
Postal City: Saint Paul
County: Ramsey
State: MN
Zip Code: 55126
Complex/Dev/Subdivision: Villas Of North Point
Assessments
Assessment Balance: 105
Tax With Assessments: 826
Building Information
Finished SqFt Above Ground: 939
Finished SqFt Below Ground: 604
Lease Details
Land Leased: Not Applicable
Miscellaneous Information
DP Resource: Yes
Homestead: No
Ownership
Fractional Ownership: No
Parking Characteristics
Garage Square Feet: 390
Public Survey Info
Range#: 23
Section#: 03
Township#: 30
Property Features
Accessible: None
Air Conditioning: Central Air
Amenities Unit: Ceiling Fan(s); Deck; Hardwood Floors; Kitchen Window; Paneled Doors; Primary Bedroom Walk-In Closet; Vaulted Ceiling(s)
Appliances: Dishwasher; Dryer; Range; Refrigerator; Washer
Bath Description: Primary Walk-Thru; Upper Level Full Bath; 3/4 Basement
Construction Status: Previously Owned
Dining Room Description: Informal Dining Room
Exterior: Cedar
Family Room Characteristics: Lower Level
Financing Terms: VA
Foundation: Concrete Block
Fuel: Natural Gas
Heating: Forced Air
Laundry: Lower Level
Lock Box Type: Combo
Sellers Terms: Cash; Conventional; FHA; VA
Sewer: City Sewer/Connected
Stories: Three Level Split
Water: City Water/Connected
Room Information
| Room Name | Dimensions | Level |
| Dining Room | 9 x 8 | Upper |
| Kitchen | 11 x 12 | Upper |
| Living Room | 16 x 16 | Main |
| Third (3rd) Bedroom | 8 x 11 | Lower |
| Family Room | 23 x 19 | Lower |
| First (1st) Bedroom | 10 x 19 | Upper |
| Second (2nd) Bedroom | 10 x 11 | Upper |
Listing Office: eXp Realty
Last Updated: October - 17 - 2026

The data relating to real estate for sale on this web site comes in part from the Broker Reciprocity SM Program of the Regional Multiple Listing Service of Minnesota, Inc. The information provided is deemed reliable but not guaranteed. Properties subject to prior sale, change or withdrawal. ©2026 Regional Multiple Listing Service of Minnesota, Inc All rights reserved.
Tuesday 20th of October 2026 10:54 PM

218-998-4400
Mohagen Real Estate


Let's Connect

Mohagen Real Estate
sue@MohagenRealEstate.com
Office: 218-998-4400
Cell: 218-731-7376

Mohagen Real Estate is licensed in the State of Minnesota