5557 31st Street S, Fargo, ND 58104 (MLS# 7006593)
$2,029,900
Fargo, ND 58104
MLS# 7006593
6 beds | 5 baths | 6010 sqft
1 / 1
Property Description
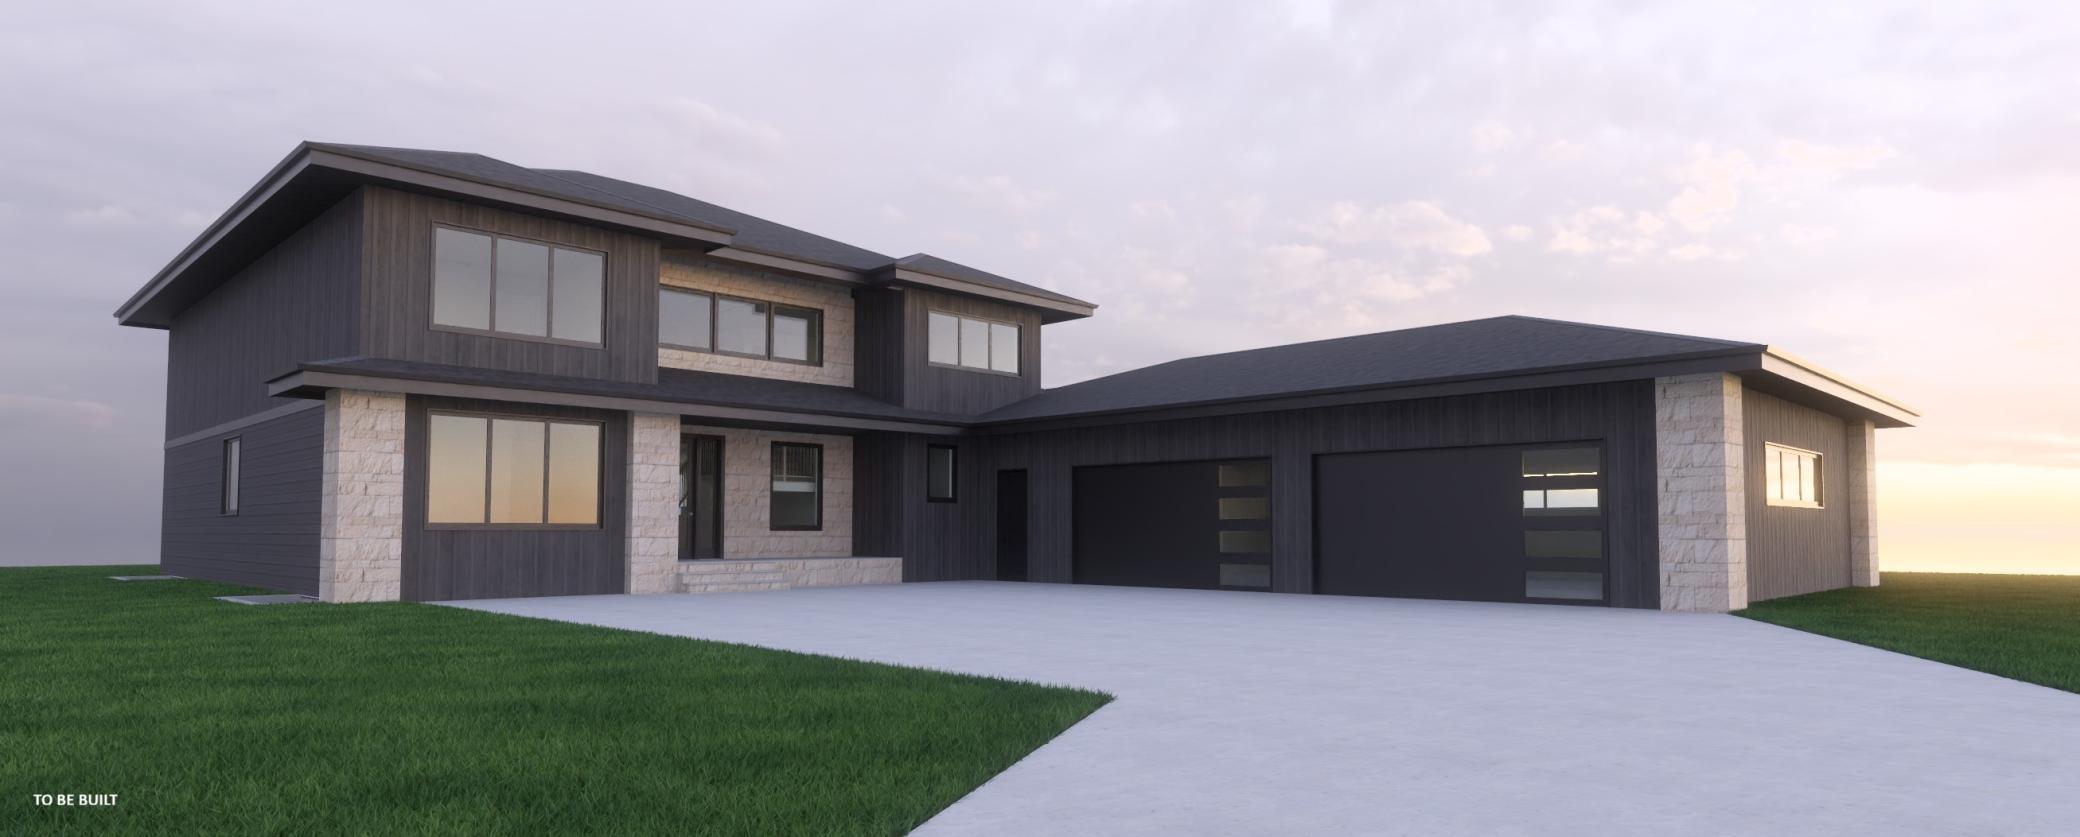
uild in Champions Gate at Prairie Farms, an exclusive South Fargo community featuring spacious homesites, mature backyard trees, and a private drive. The featured two-story floor plan illustrates one possibility for this homesite. Designed for both everyday living and entertaining, it features a dramatic double-volume living room, an open-concept kitchen with a butler's pantry, and a spacious main-floor laundry room with abundant cabinetry. The main level also includes a private office and a thoughtfully designed primary suite with a generous walk-in closet, tile wet room, dual vanities, and a private water closet. Upstairs, three bedrooms, two bathrooms, and a loft provide flexible living space. The optional finished lower level includes in-floor heat, a spacious family and recreation area with a wet bar, an exercise room, and two additional bedrooms. The oversized four-stall garage also features in-floor heat and a dedicated golf simulator room. Prefer something different? This homesite is not limited to the featured plan. Choose from a collection of customizable floor plans, modify an existing design, or create a fully custom home tailored to your lifestyle. Photos are of a previously built home and may include features not reflected in the base price. Pricing and final specifications vary based on the selected floor plan, homesite, and finishes. Inquire for available homesites, floor plan options, and pricing.
Details
Maps
Contract Information
Status: Active
Contingency: None
Current Price: 2029900
Original List Price: 2029900
ListPrice: 2029900
List Date: 2026-01-08
Owner is an Agent?: Yes
Lot Price: 209900
Auction?: No
General Property Information
Assoc Mgmt Co. Phone #: 701-492-5057
Association Fee Frequency: Monthly
Association Mgmt Co. Name: Prairie Grove/Designer Homes
Common Wall: No
Lot Measurement: Acres
Manufactured Home?: No
Multiple PIDs?: No
New Development: No
Number of Fireplaces: 1
Waterfront YN: No
Year Built: 2026
Yearly/Seasonal: Yearly
Zoning: Residential-Single Family
Bedrooms: 6
Baths Total: 5
Bath Full: 4
Bath Half: 1
Main Floor Total SqFt: 2217
Above Grd Total SqFt: 3793
Below Grd Total SqFt: 2217
Total SqFt: 6010
Total Finished Sqft: 5910.00
FireplaceYN: Yes
Style: (SF) Single Family
Foundation Size: 2217
Association Fee: 150
Garage Stalls: 4
Lot Dimensions: 100x251
Acres: 0.61
Assessment Pending: No
Location Tax and Other Information
House Number: 5557
Street Name: 31st
Street Suffix: Street
Street Direction Suffix: S
Postal City: Fargo
County: Cass
State: ND
Zip Code: 58104
Complex/Dev/Subdivision: Champions Gate At Prairie Farms Add
Assessments
Assessment Balance: 85712
Assessment Installment: 8012
Tax With Assessments: 9938
Builder Information
Builder ID: 77682
Builder License Number: 35235
Builder Name: DESIGNER HOMES OF FARGO-MOORHEAD
Building Information
Finished SqFt Above Ground: 3793
Finished SqFt Below Ground: 2117
Lease Details
Land Leased: Not Applicable
Miscellaneous Information
Homestead: No
Ownership
Fractional Ownership: No
Property Features
Accessible: None
Air Conditioning: Central Air
Amenities Unit: Balcony; Exercise Room; Kitchen Center Island; Main Floor Primary Bedroom; Primary Bedroom Walk-In Closet; Tile Floors; Vaulted Ceiling(s); Walk-In Closet; Wet Bar
Appliances: Cooktop; Dishwasher; Disposal; Microwave; Range; Refrigerator
Association Fee Includes: Other
Bath Description: Main Floor 1/2 Bath; Upper Level Full Bath; Full Primary; Full Basement
Construction Status: To Be Built/Floor Plan
Exterior: Brick/Stone; Steel Siding
Family Room Characteristics: Family Room; Lower Level
Fireplace Characteristics: Gas Burning
Fuel: Natural Gas
Heating: Forced Air
Laundry: Main Level; Upper Level
Lock Box Type: None
Parking Characteristics: Finished Garage; Floor Drain; Heated Garage; Insulated Garage
Sewer: City Sewer/Connected
Special Search: 2nd Floor Laundry; 3 BR on One Level; Main Floor Laundry; Main Floor Primary
Stories: Two
Water: City Water/Connected
Room Information
| Room Name | Level |
| Bar/Wet Bar Room | Basement |
| Bathroom | Main |
| Bathroom | Second |
| Bathroom | Second |
| Dining Room | Main |
| Exercise Room | Basement |
| Family Room | Basement |
| Fifth (5th) Bedroom | Basement |
| First (1st) Bedroom | Main |
| Fourth (4th) Bedroom | Second |
| Kitchen | Main |
| Laundry | Main |
| Laundry | Second |
| Living Room | Main |
| Loft | Second |
| Primary Bath | Main |
| Mud Room | Main |
| Office | Main |
| Second (2nd) Bedroom | Second |
| Sixth (6th) Bedroom | Basement |
| Third (3rd) Bedroom | Second |
Listing Office: RE/MAX Legacy Realty
Last Updated: July - 30 - 2026

The data relating to real estate for sale on this web site comes in part from the Broker Reciprocity SM Program of the Regional Multiple Listing Service of Minnesota, Inc. The information provided is deemed reliable but not guaranteed. Properties subject to prior sale, change or withdrawal. ©2026 Regional Multiple Listing Service of Minnesota, Inc All rights reserved.
Tuesday 13th of October 2026 05:09 AM

218-998-4400
Mohagen Real Estate


Let's Connect

Mohagen Real Estate
sue@MohagenRealEstate.com
Office: 218-998-4400
Cell: 218-731-7376

Mohagen Real Estate is licensed in the State of Minnesota