556 Donegal Circle, Shoreview, MN 55126 (MLS# 7100761)


$309,900
556 Donegal Circle
Shoreview, MN 55126
MLS# 7100761
2 beds  |  2 baths  |  1783 sqft
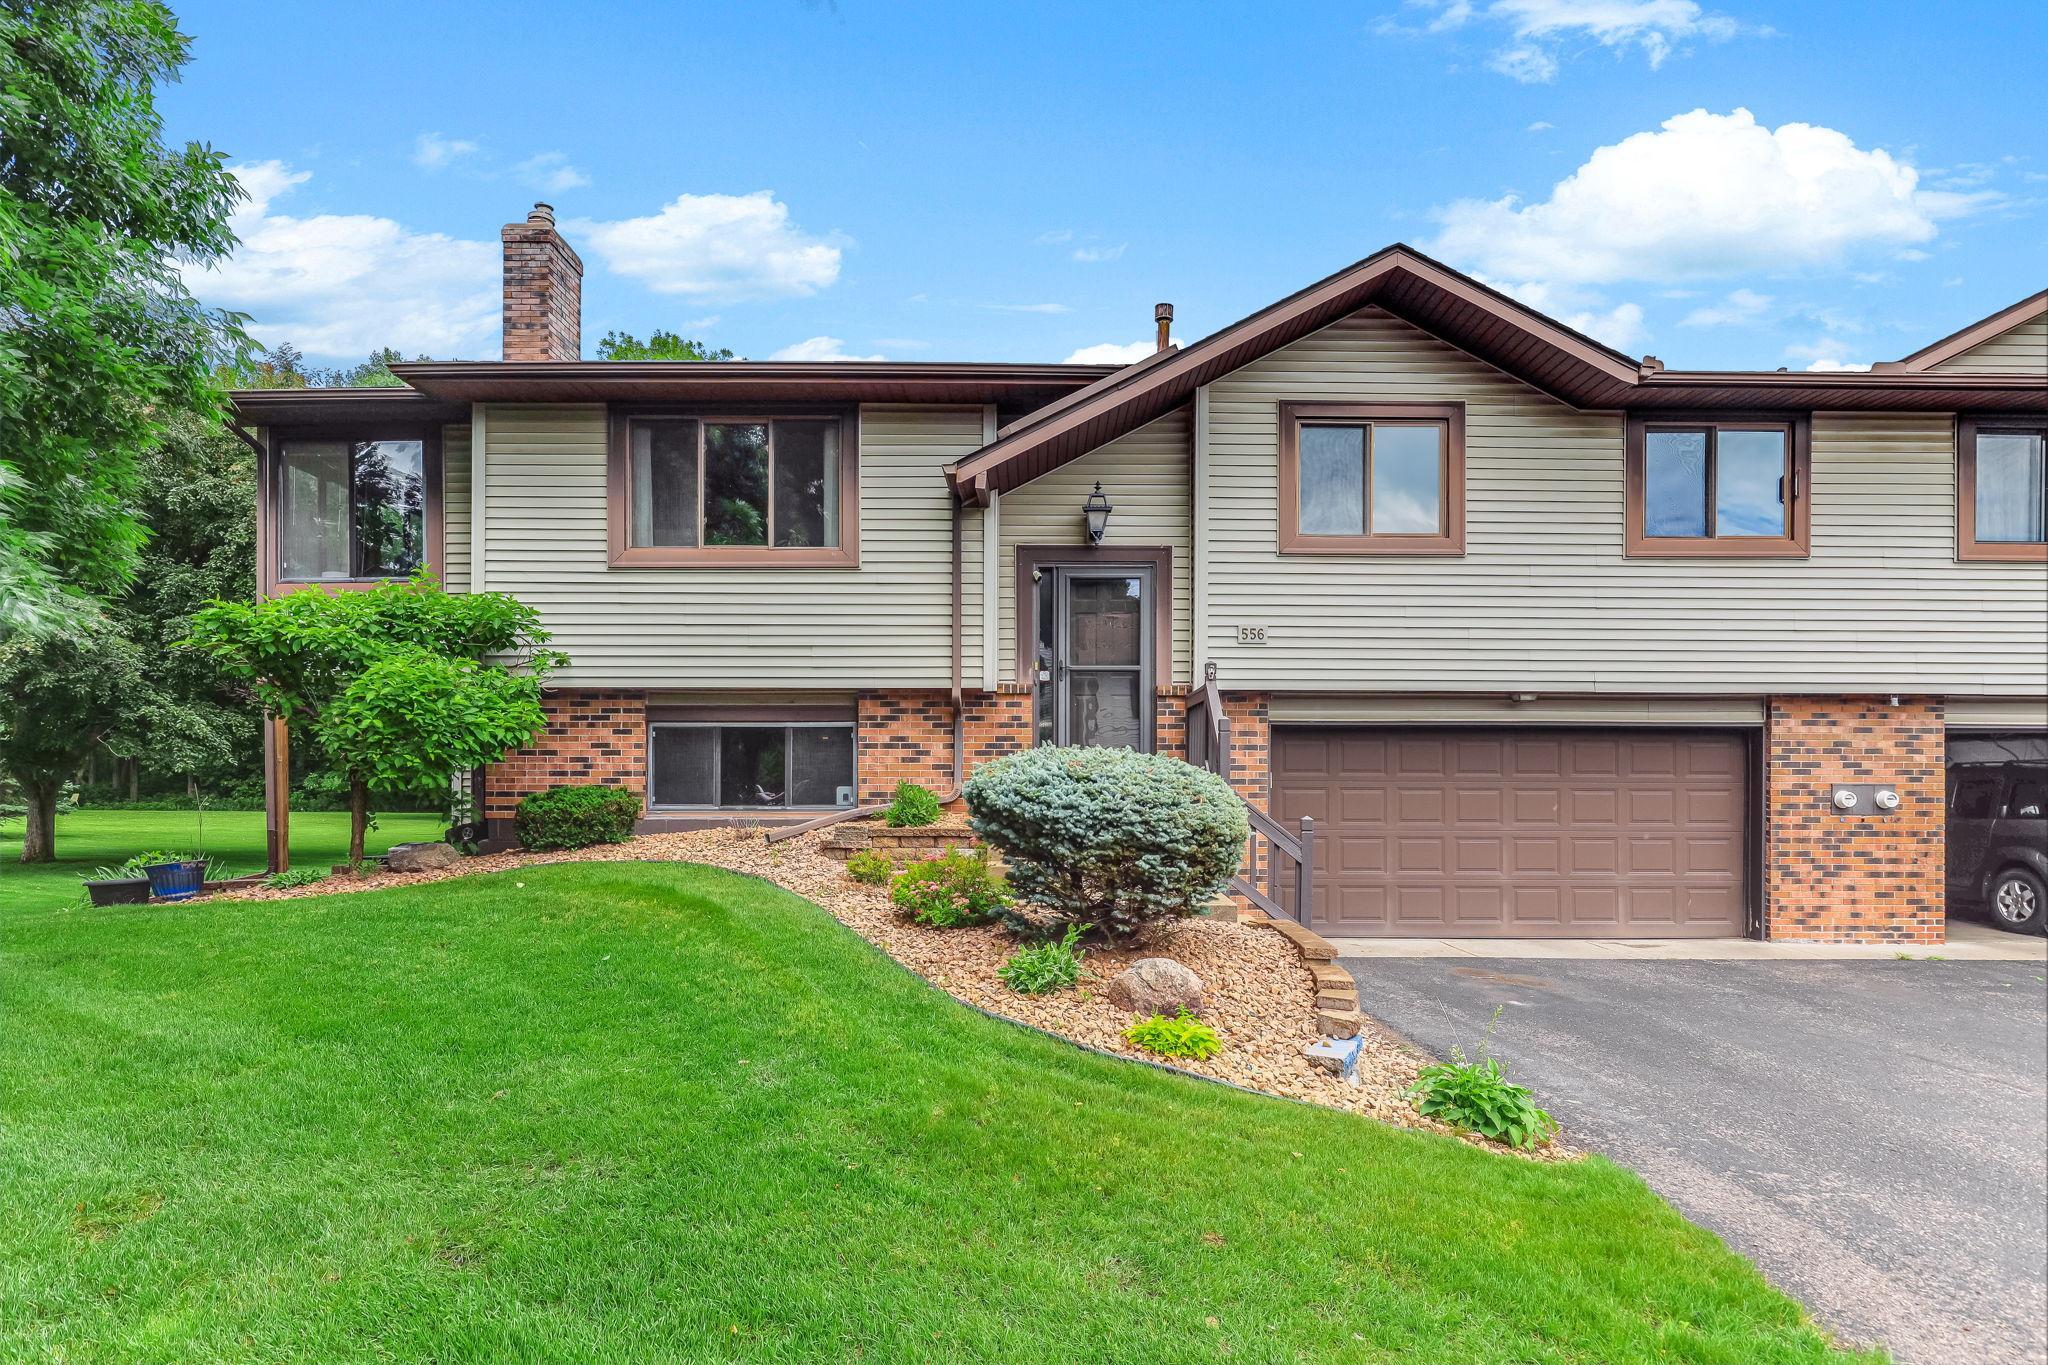

Welcome to 556 Donegal Circle, Shoreview, MN!
  1 / 46  
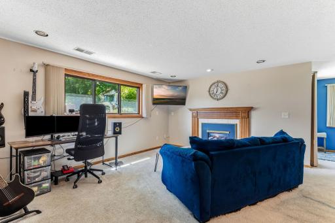
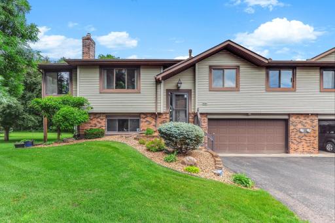
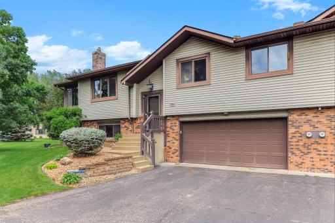
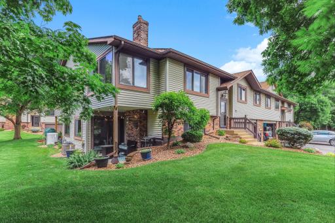
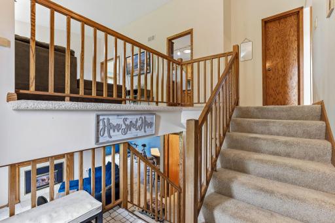
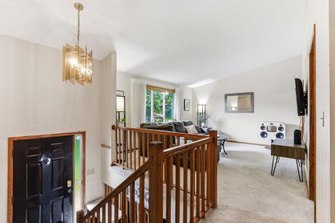
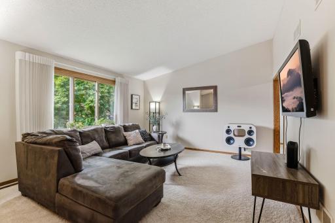
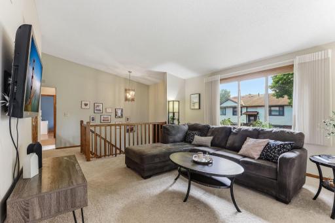
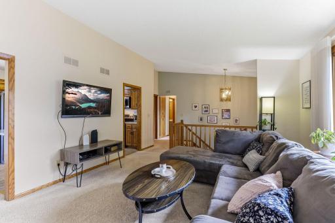
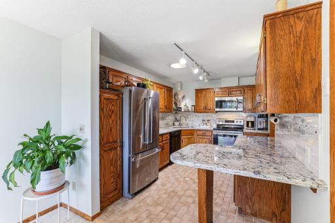
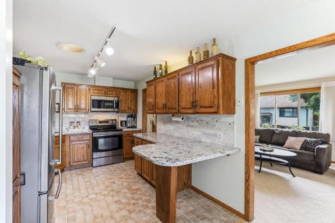
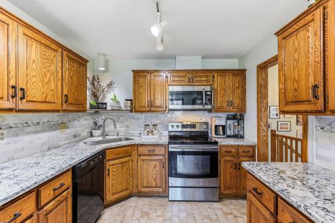
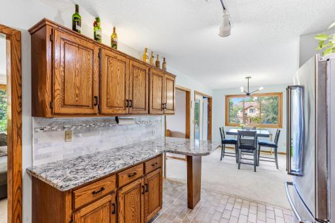
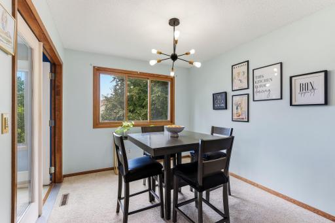
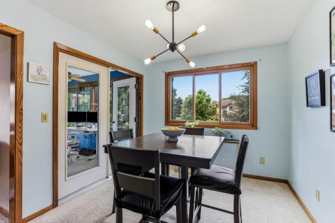
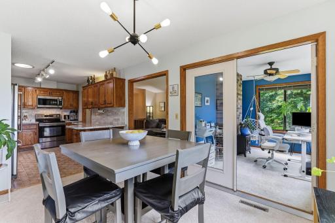
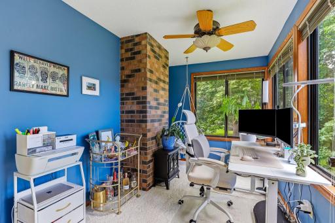
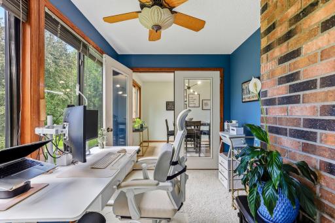
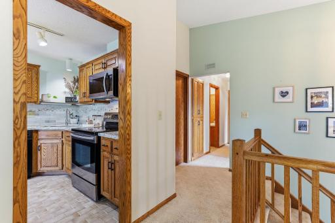
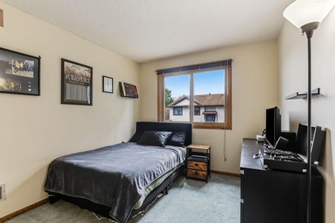
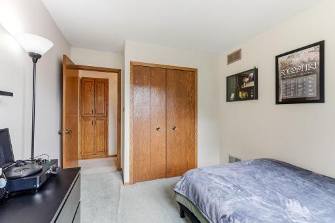
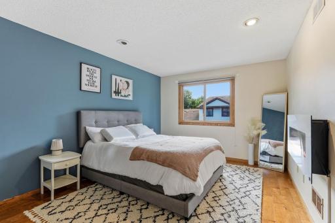
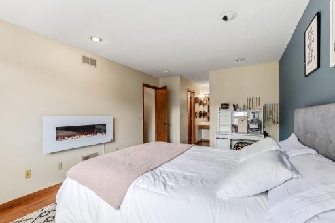
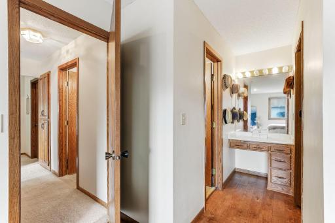
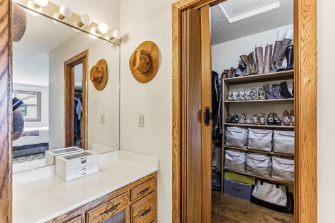
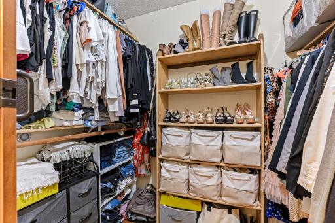
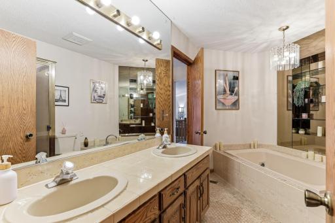
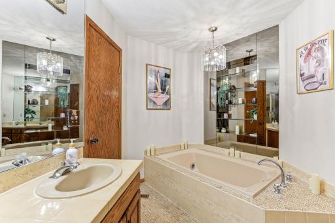
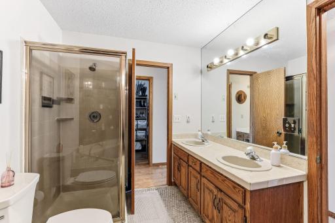
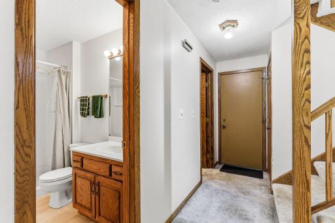
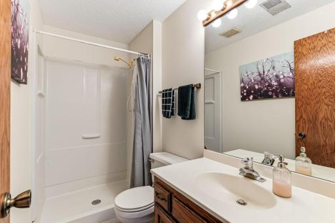
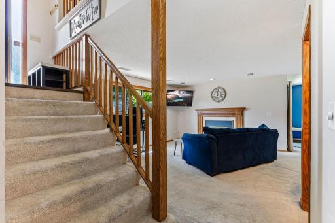
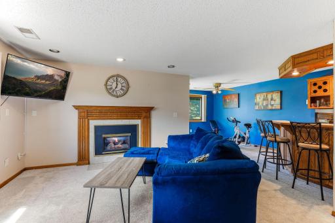
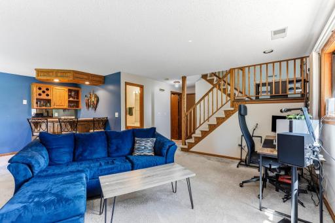
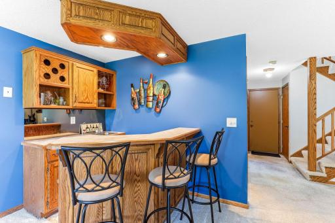
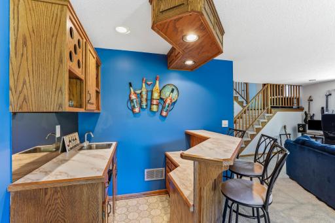
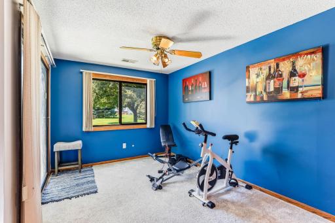
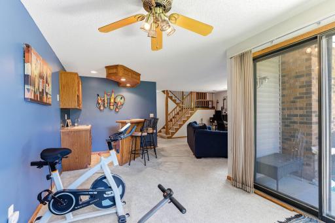
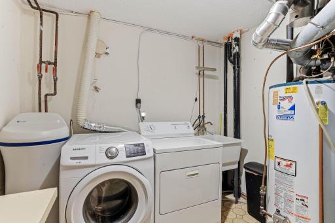
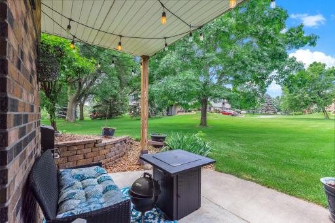
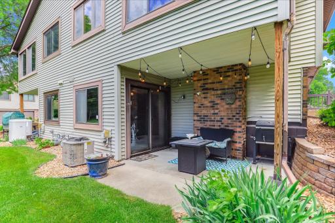
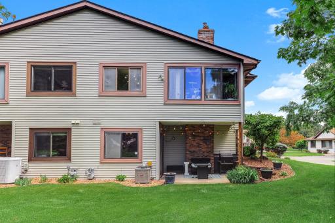
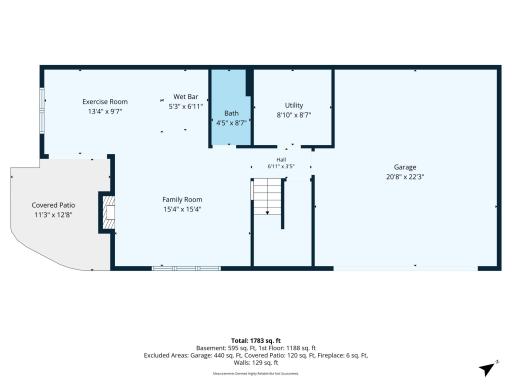
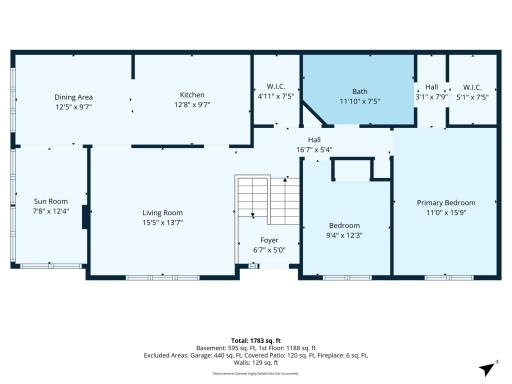
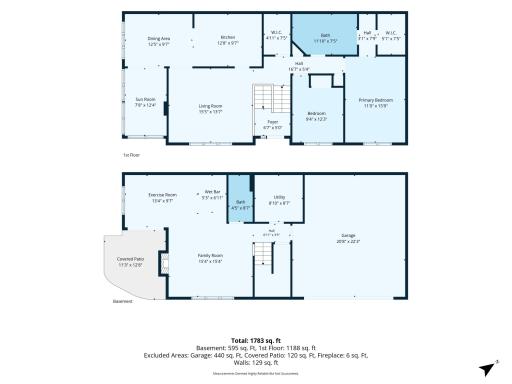
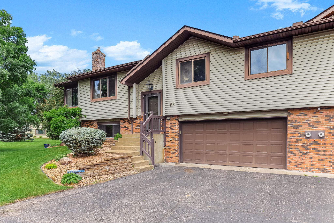
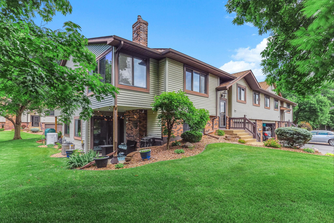
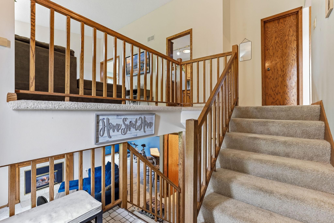
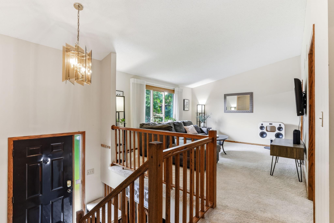
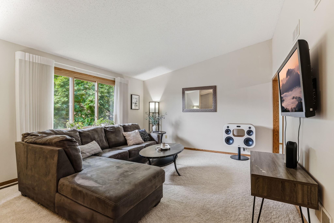
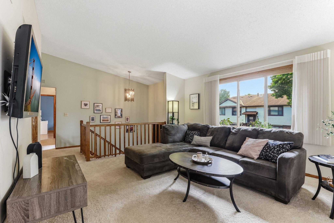
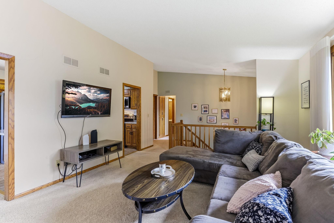
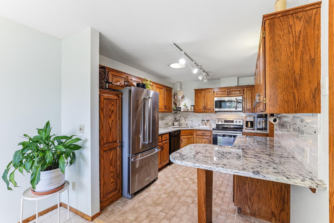
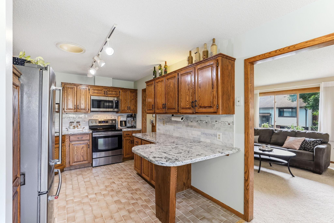
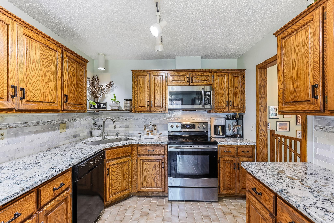
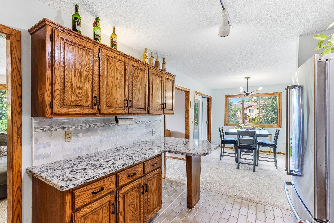
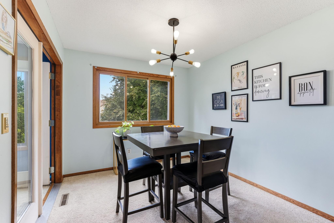
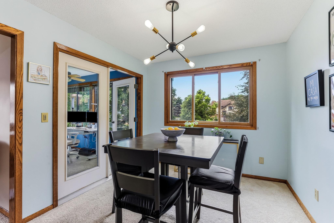
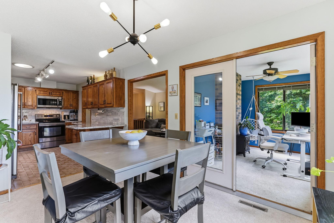
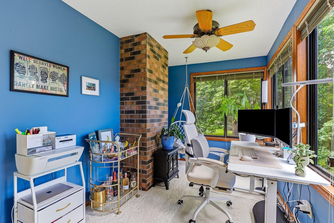
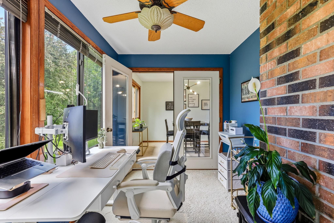
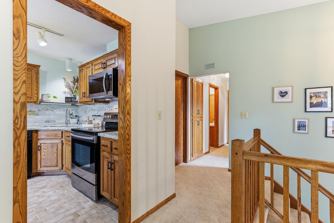
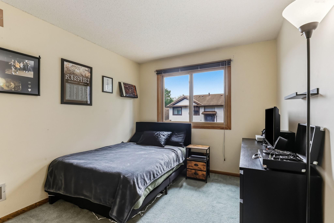
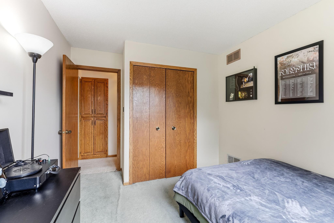
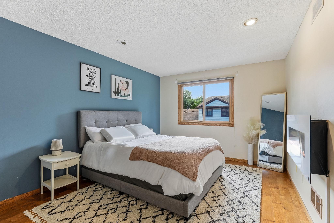
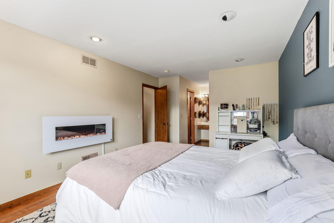
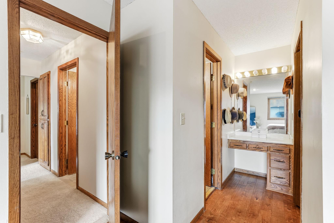
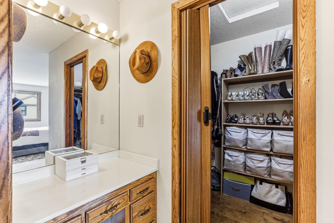
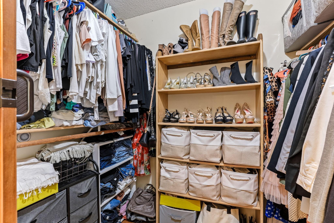
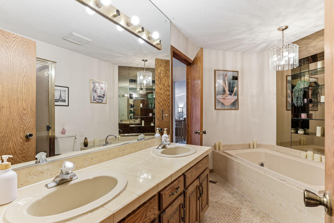
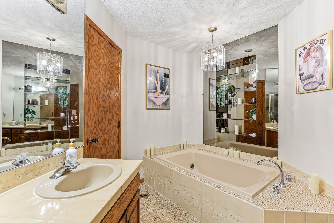
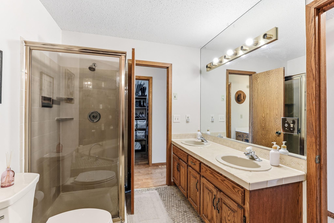
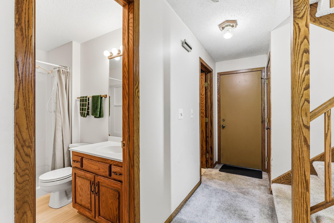
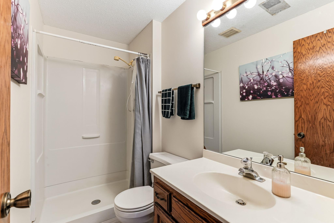
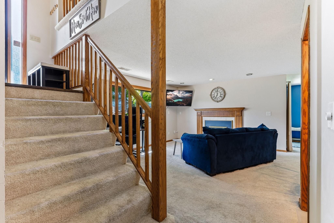
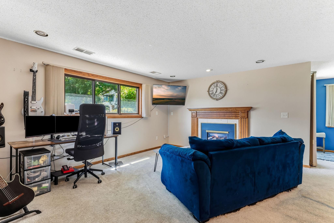
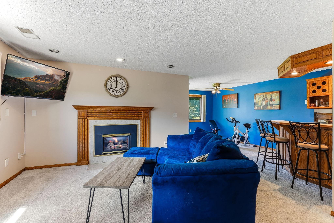
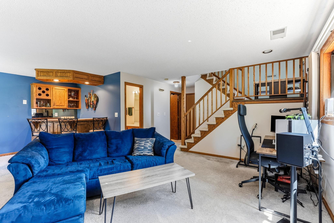
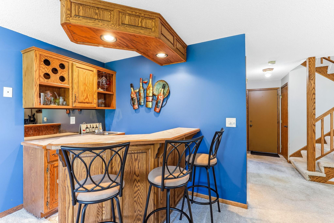
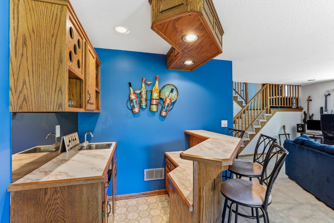
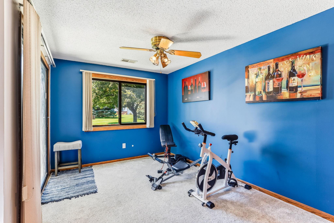
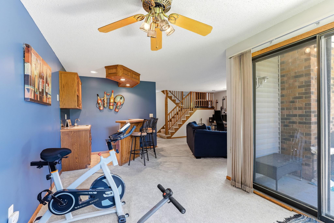
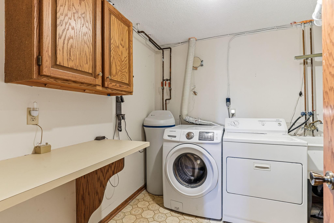
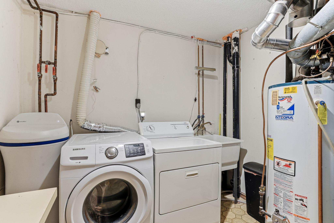
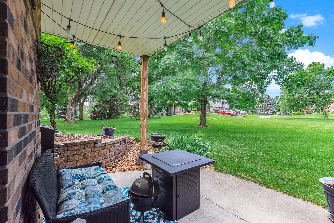
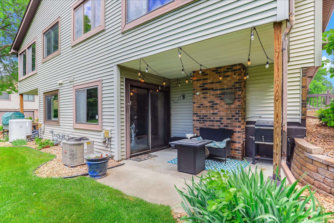
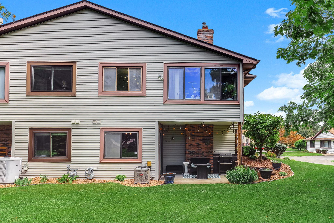
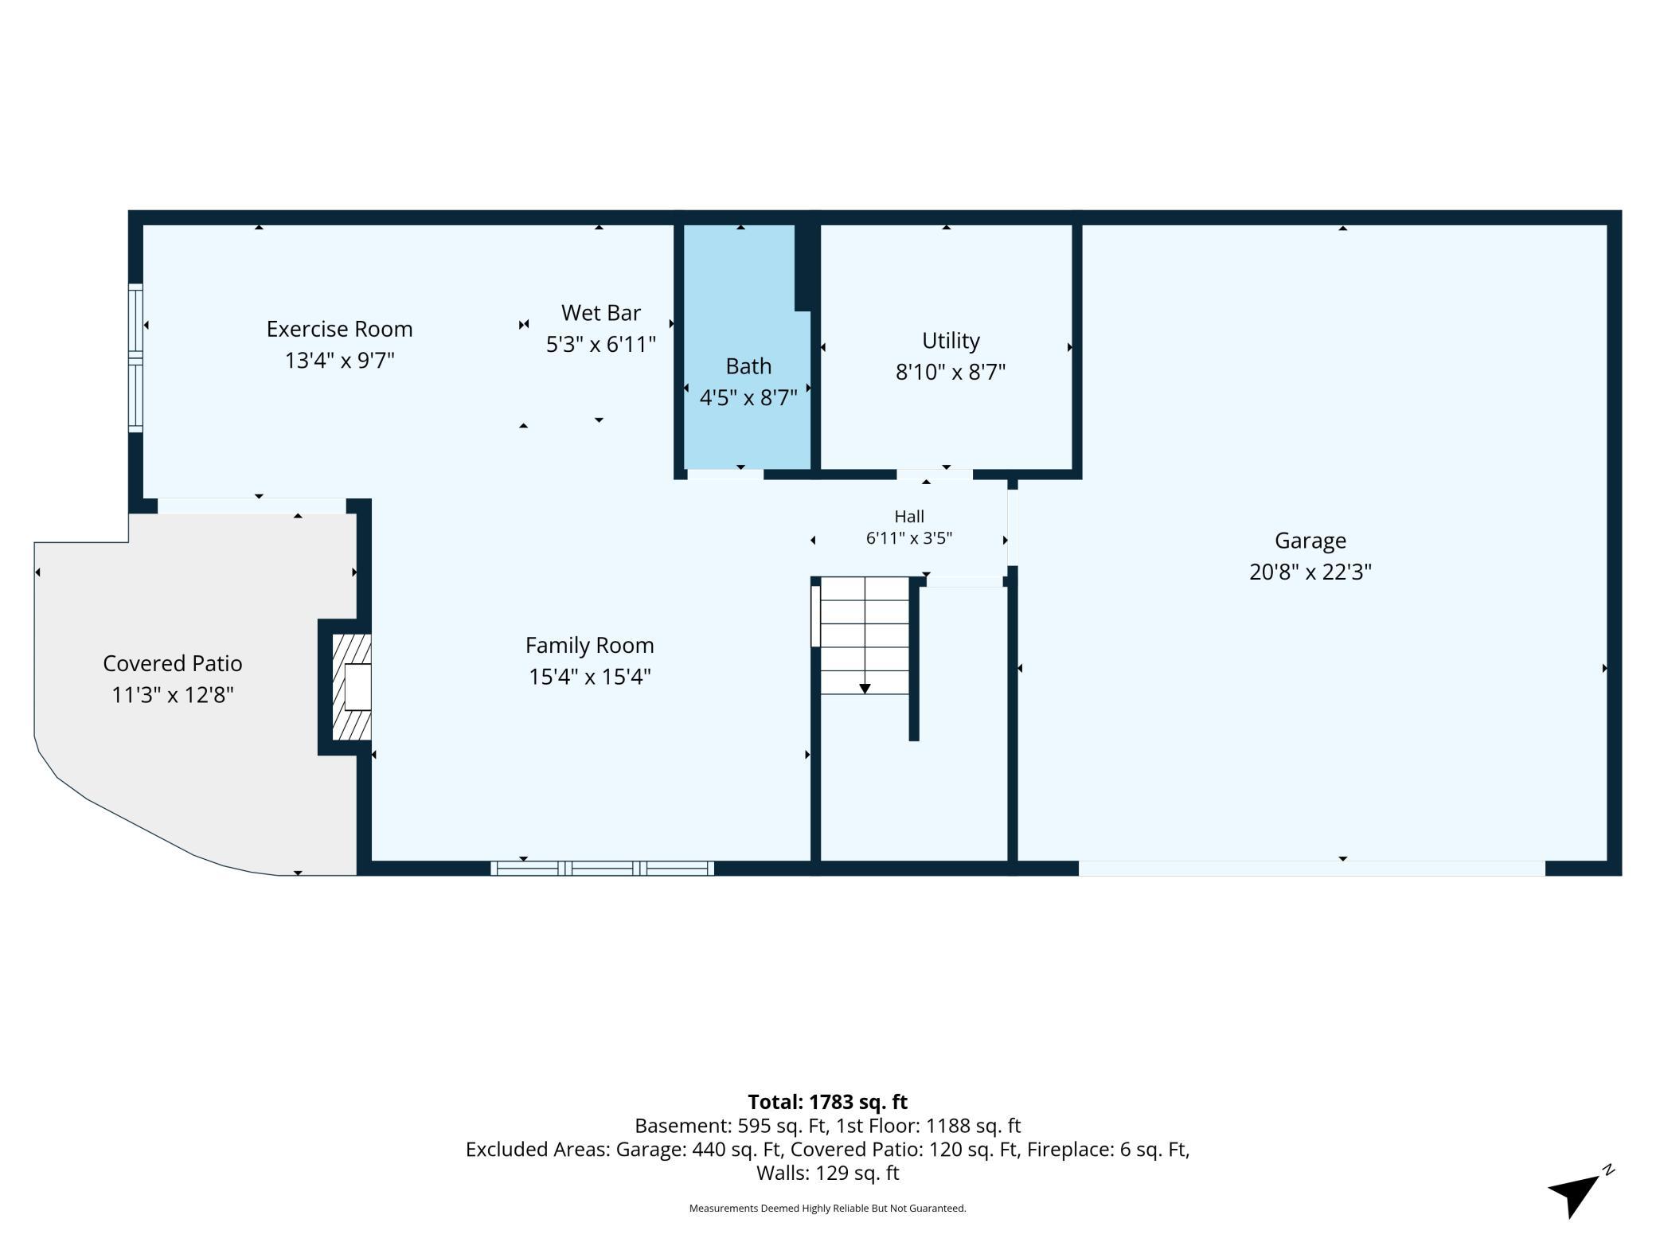
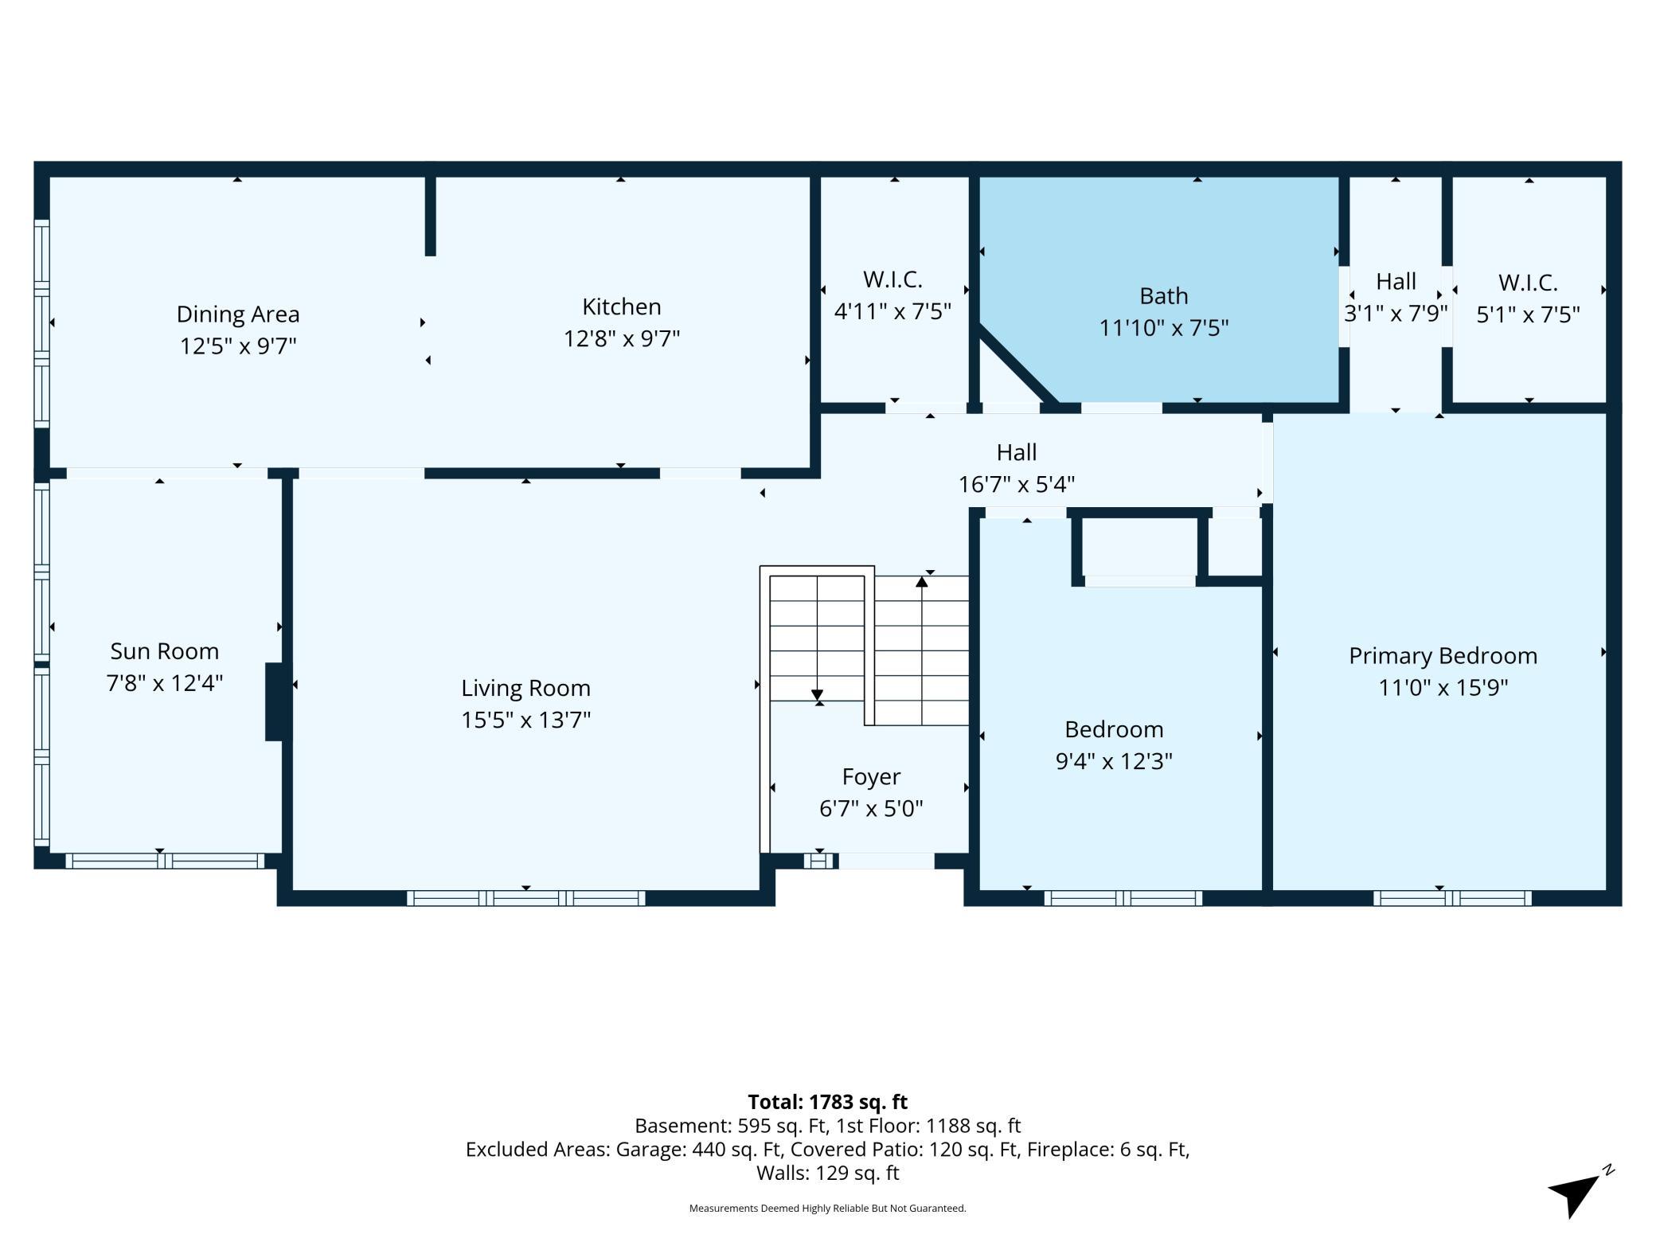
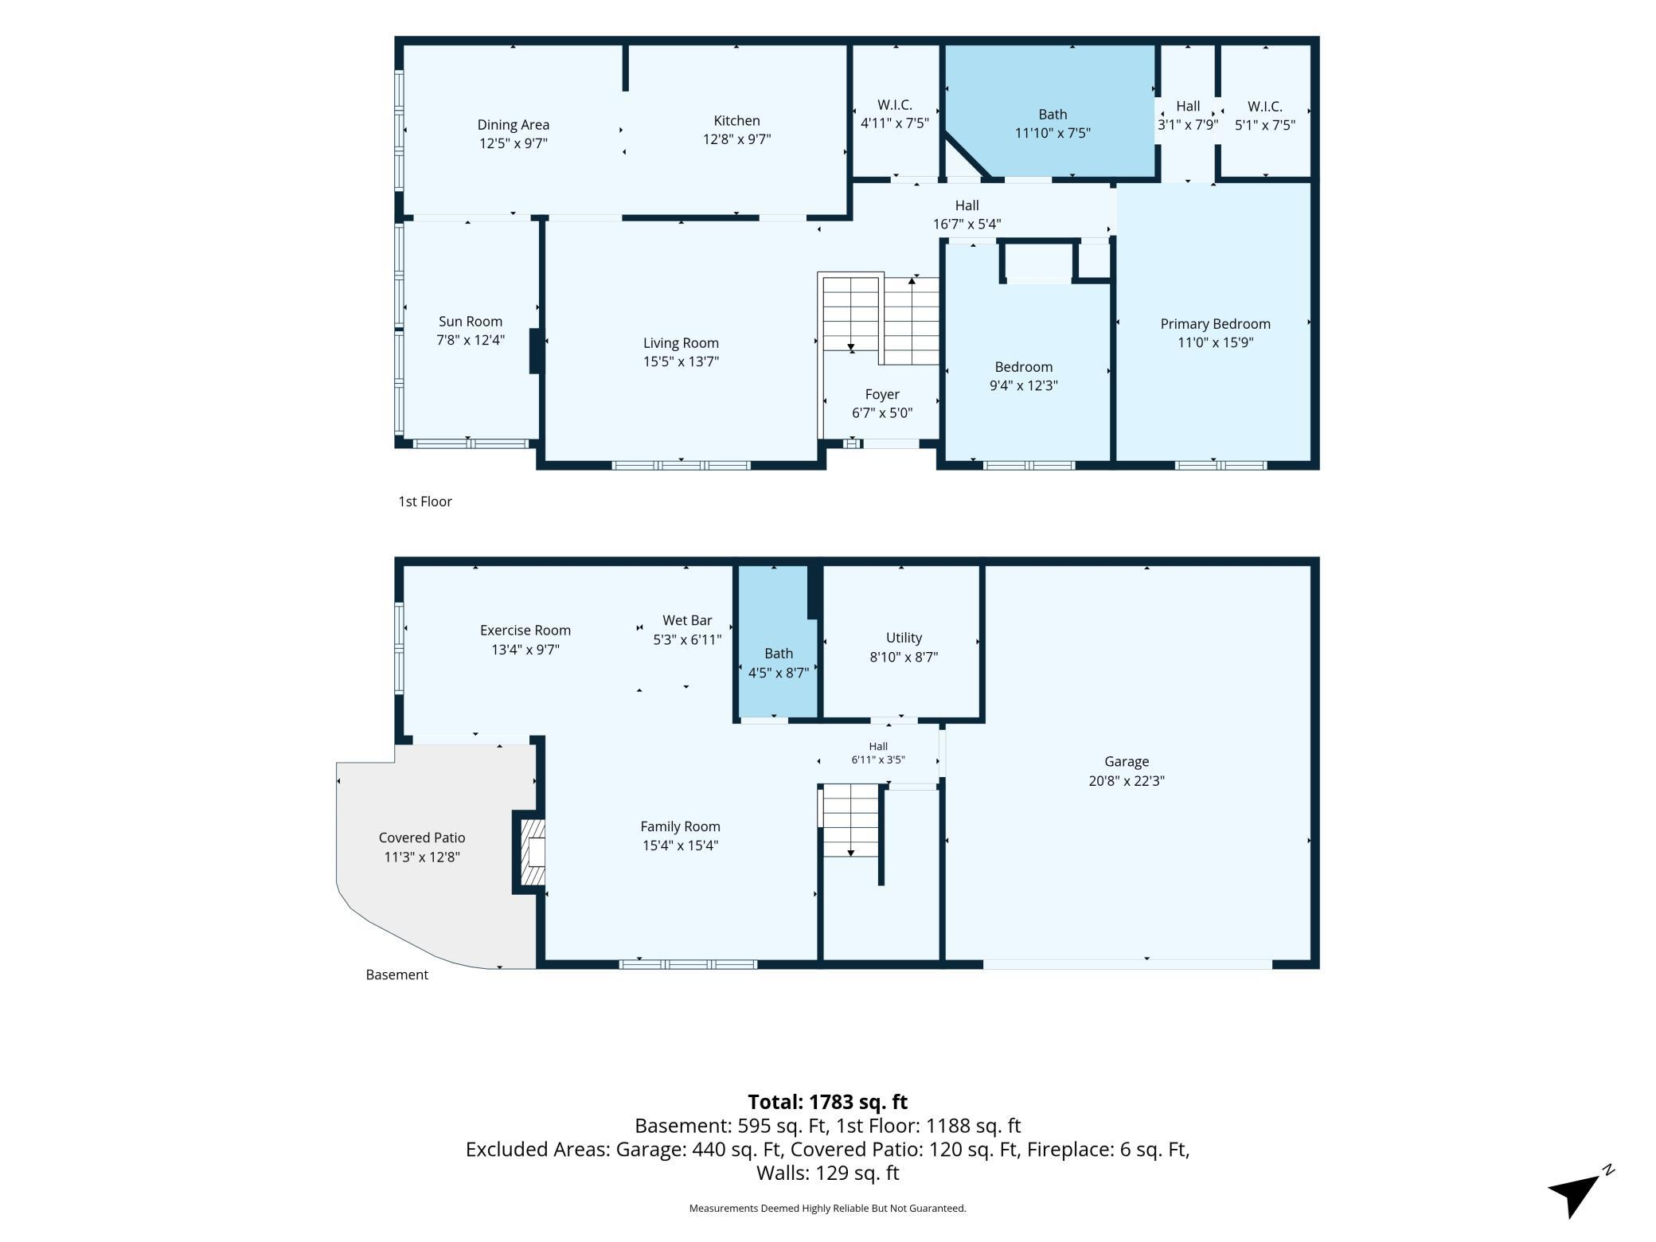
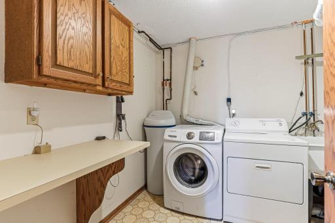
Welcome to 556 Donegal Circle, Shoreview, MN! Beautiful split-entry home with excellent curb appeal featuring maintenance-free siding, brick accents, and a spacious two-car attached garage. Attractive side elevation showcasing the home's corner lot, mature trees, and beautifully maintained landscaping. Large windows provide abundant natural light, while the covered lower-level patio offers a comfortable outdoor retreat. Welcoming split-level entry featuring neutral décor and classic oak railings. The open foyer design provides easy access to both levels, creating a bright and airy feel. Bright and inviting upper-level living room featuring neutral finishes, plush carpeting, and a large picture window that fills the space with natural light. Neutral tones, plush carpeting, and an open layout create a warm and inviting atmosphere. Open to the foyer below, the layout feels bright and connected while offering ample room for seating and everyday living. Living room with open sightlines to the foyer. The flexible layout offers plenty of space for everyday living and easy access to the kitchen and hallway. Kitchen featuring Cambria quartz countertops, stainless steel appliances, and abundant oak cabinetry. The peninsula provides additional prep space and casual seating, while the open layout offers easy access to the living room. In addition to the kitchen's Cambria quartz countertops and stainless steel appliances, a decorative tile backsplash adds texture and style to the space. Rich oak cabinetry provides abundant storage and complements the Cambria quartz countertops and updated tile backsplash. The open layout offers plenty of room for everyday dining while maintaining an easy connection to the kitchen and living areas. Dining area with large window overlooking the yard, bringing in plenty of natural light. The dining room flows seamlessly from the kitchen and provides easy access to the 3-season porch through the double-sided glass door. The seller uses this space year-round with a portable fireplace that is not included. Dining area with an open connection to the kitchen, living room, and sunroom. Versatile sunroom/home office featuring walls of windows with peaceful views of mature trees and green space. A striking brick accent wall adds character, while the bright, comfortable setting makes an ideal workspace, reading room, or sitting area. Double doors provide separation from the main living spaces while maintaining an open, connected feel. Open upper-level hallway with oak railings overlooking the foyer. Convenient access to the kitchen, bedrooms, and bath, with neutral finishes and an airy, open feel throughout. Bedroom with a large window for natural light and neighborhood views. Secondary bedroom with double closet doors and neutral finishes. Spacious primary bedroom featuring luxury vinyl plank flooring, a large window for natural light, and a stylish accent wall. Primary bedroom with recessed lighting, an electric fireplace (included), and a private vanity. Primary suite vanity area with hardwood flooring, ample counter space, and built-in storage. Primary suite vanity area and a walk-in closet offering exceptional storage and organization. Walk-in closet with built-in shelving, hanging space, and dedicated shoe storage. Thoughtfully organized to maximize storage and keep clothing, accessories, and seasonal items neatly arranged. Spacious primary walk-through bath featuring a double-sink vanity, jetted soaking tub, and separate shower. Mirrored accents and built-in display shelving add character, creating a spacious and functional owner's retreat. Primary bath walk-through with a double-sink vanity, walk-in shower, and easy access to the walk-in closet. Lower-level landing providing convenient access to the 3/4 bath, utility room, and attached garage. Lower-level 3/4 bath featuring a vanity and a walk-in shower. Lower-level family room with an open layout and easy access to the upper level. Lower-level family room with a gas fireplace, large daylight window, and plenty of space for gathering or movie nights. Spacious lower-level family room featuring a gas fireplace, daylight windows, and an open layout. Plenty of space for relaxing, entertaining, or creating a game area, with easy flow to the adjacent bar and recreation space. Lower-level family room with an open layout, gas fireplace, and built-in wet bar nearby for easy entertaining. Lower-level wet bar with built-in cabinetry, wine storage, and bar seating. A great space for entertaining guests, serving refreshments, or creating a dedicated game-day gathering area adjacent to the family room. Lower-level wet bar featuring oak cabinetry, a sink, built-in wine storage, and bar-top seating. Lower-level recreation room with a large daylight window and flexible space for a home gym, game room, hobby area, or additional gathering space. Lower-level recreation area featuring a wet bar, open gathering space, and sliding glass door access to the patio. Laundry/utility room with built-in cabinetry and countertop workspace for folding, sorting, and storage. Laundry and utility room with washer and dryer, utility sink, and space for storage. Covered patio overlooking a beautifully maintained green space with mature trees and extensive lawn. A peaceful outdoor retreat for relaxing or entertaining. Covered patio with brick accents and a sheltered seating area, perfect for relaxing or entertaining. Rear exterior view showcasing the covered patio, walkout lower level, and expansive green space. Mature trees, well-maintained landscaping, and open lawn areas create a peaceful setting with plenty of room to relax, entertain, and enjoy the outdoors. 556 Donegal Circle, Shoreview, MN 55126 556 Donegal Circle, Shoreview, MN 55126 556 Donegal Circle, Shoreview, MN 55126
Property Description
Fantastic 2-bedroom, 2-bathroom end-unit townhome in a private setting. Enjoy the 3-season sunroom or the lower-level walkout patio. The kitchen features Cambria countertops, ceramic tile flooring, and stainless steel/black appliances. The upper level offers two bedrooms, including a spacious primary bedroom with plank wood flooring, a walk-in closet, a vanity area, a walk-through bath, and a wall-mounted fireplace. The lower level features a gas fireplace, a wet bar area, and plenty of space for entertaining or relaxing. Located near wetlands and walking trails in the Heather Ridge community.

Details
Maps
Contract Information
Status: Active
Contingency: None
Current Price: 309900
Original List Price: 309900
ListPrice: 309900
List Date: 2026-06-28
Owner is an Agent?: No
Auction?: No
General Property Information
Assoc Mgmt Co. Phone #: 763-231-9823
Association Fee Frequency: Monthly
Association Mgmt Co. Name: Cedar Management - Heather Ridge
Common Wall: Yes
Lot Measurement: Acres
Manufactured Home?: No
Multiple PIDs?: No
New Development: No
Number of Fireplaces: 1
Waterfront YN: No
Year Built: 1985
Yearly/Seasonal: Yearly
Zoning: Residential-Multi-Family
Bedrooms: 2
Baths Total: 2
Bath Full: 1
Bath Three Quarters: 1
Main Floor Total SqFt: 1188
Above Grd Total SqFt: 1188
Below Grd Total SqFt: 595
Total SqFt: 1783
Total Finished Sqft: 1783.00
FireplaceYN: Yes
Style: (TH) Quad/4 Corners
Foundation Size: 627
Association Fee: 294.74
Garage Stalls: 2
Lot Dimensions: Common
Acres: 0.12
Assessment Pending: No
Location Tax and Other Information
House Number: 556
Street Name: Donegal
Street Suffix: Circle
Postal City: Shoreview
County: Ramsey
State: MN
Zip Code: 55126
Complex/Dev/Subdivision: Heather Ridge 2nd, Cic No322
Assessments
Tax With Assessments: 4134
Building Information
Finished SqFt Above Ground: 1188
Finished SqFt Below Ground: 595
Lease Details
Land Leased: Not Applicable
Miscellaneous Information
DP Resource: Yes
Homestead: Yes
Ownership
Fractional Ownership: No
Parking Characteristics
Garage Dimensions: 20x22
Garage Square Feet: 440
Public Survey Info
Township#: 30
Property Features
Accessible: None
Air Conditioning: Central Air
Amenities Shared: In-Ground Sprinkler System; Tennis Courts
Amenities Unit: Ceiling Fan(s); Natural Woodwork; Patio; Primary Bedroom Walk-In Closet; Tile Floors; Washer/Dryer Hookup; Wet Bar
Appliances: Dishwasher; Dryer; Microwave; Range; Refrigerator; Washer
Approved Financing: FHA; VA
Association Fee Includes: Building Exterior; Hazard Insurance; Lawn Care; Outside Maintenance; Professional Mgmt; Sanitation; Shared Amenities; Snow Removal
Assumable Loan: Not Assumable
Basement: Full
Bath Description: Upper Level Full Bath; 3/4 Basement
Construction Materials: Block; Concrete
Construction Status: Previously Owned
Dining Room Description: Eat In Kitchen; Informal Dining Room
Electric: Circuit Breakers
Exterior: Brick/Stone; Vinyl
Family Room Characteristics: Family Room; Lower Level
Fencing: None
Fireplace Characteristics: Family Room; Gas Burning
Foundation: Concrete Block
Fuel: Natural Gas
Heating: Forced Air
Laundry: Lower Level; Washer Hookup
Lot Description: Public Transit (w/in 6 blks); Tree Coverage - Medium
Pool Description: None
Road Frontage: Paved Streets
Roof: Age 8 Years or Less
Sellers Terms: Cash; Conventional; FHA; VA
Sewer: City Sewer/Connected
Stories: Bi-Level
Townhouse Characteristics: End Unit; Multi-Level
Water: City Water/Connected
Room Information
Room Name Dimensions Level
Bar/Wet Bar Room5x6Lower
Dining Room12x10Upper
Exercise Room13x9Lower
Family Room15x15Lower
First (1st) Bedroom15x11Upper
Foyer6x5Main
Kitchen13x10Upper
Living Room15x13Upper
Patio12x11Lower
Second (2nd) Bedroom12x9Upper

Listing Office: TheMLSonline.com, Inc.

Last Updated: July - 11 - 2026

The data relating to real estate for sale on this web site comes in part from the Broker Reciprocity SM Program of the Regional Multiple Listing Service of Minnesota, Inc. The information provided is deemed reliable but not guaranteed. Properties subject to prior sale, change or withdrawal. ©2024 Regional Multiple Listing Service of Minnesota, Inc All rights reserved.

Tuesday 14th of July 2026 11:51 PM

218-998-4400