5565 N Shore Drive, Eau Claire, WI 54703 (MLS# 7150825)
$899,900
Eau Claire, WI 54703
MLS# 7150825
3 beds | 3 baths | 1576 sqft
1 / 44
Property Description
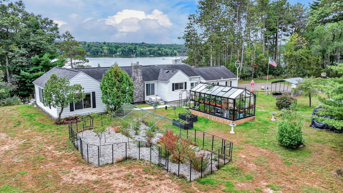
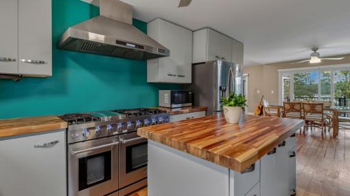
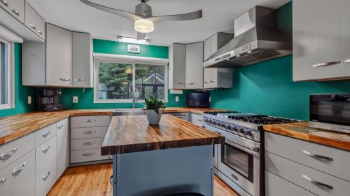
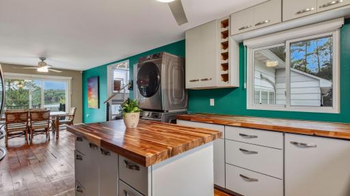
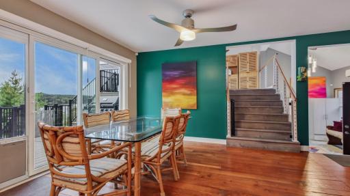
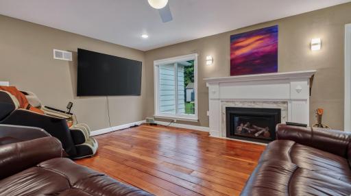
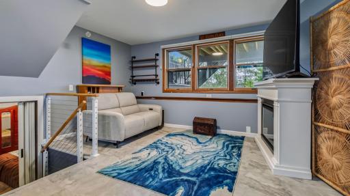
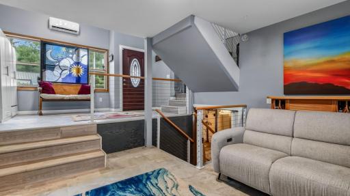
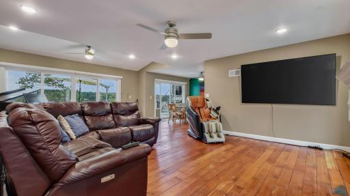
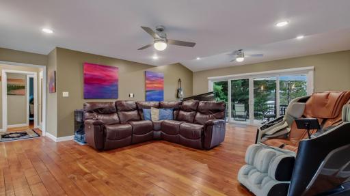
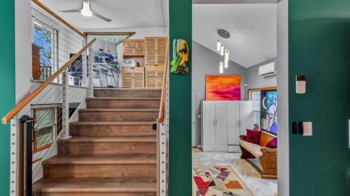
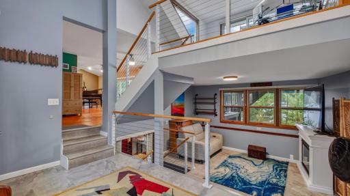
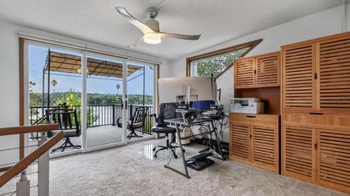
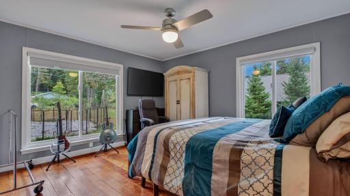
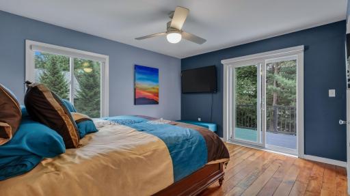
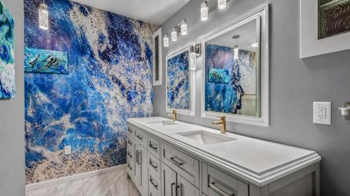
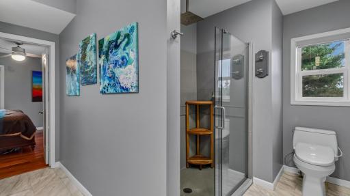
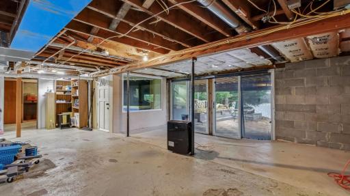
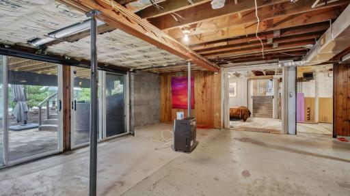
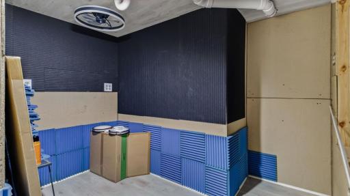
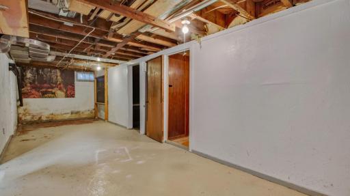
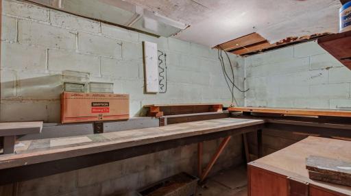
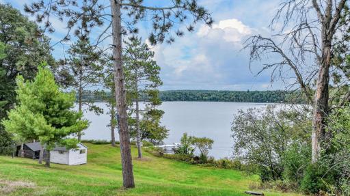
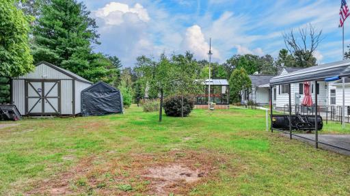
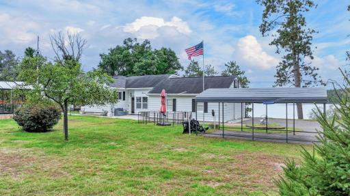
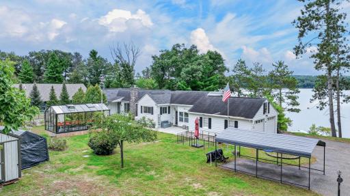
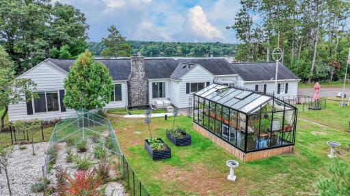
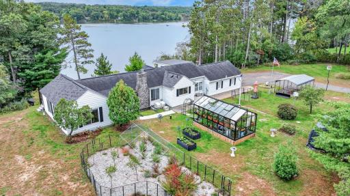
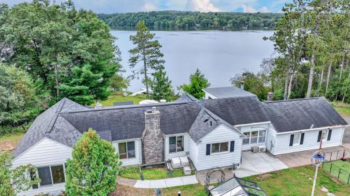
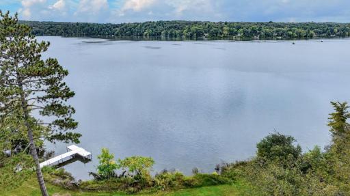
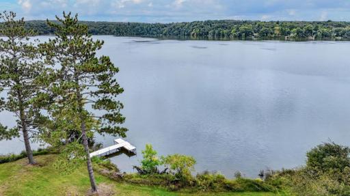
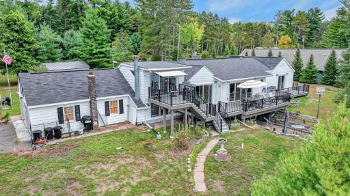
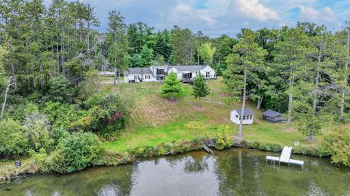
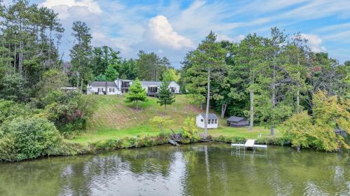
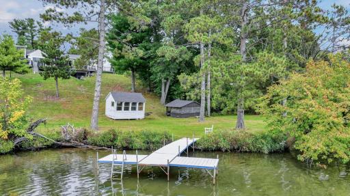
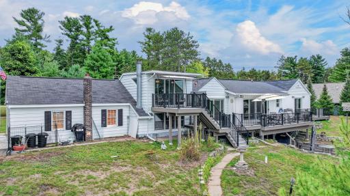
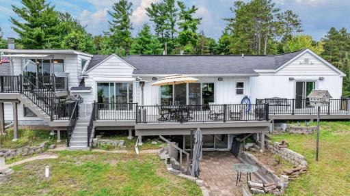
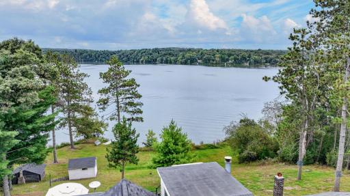
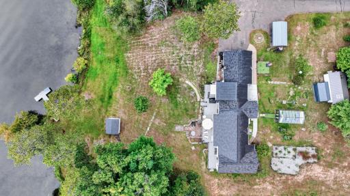
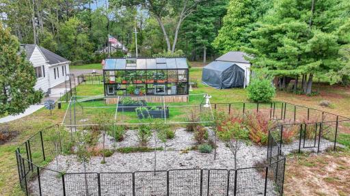
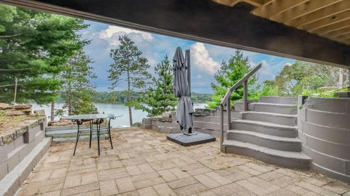
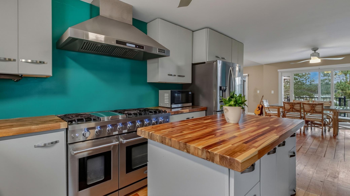
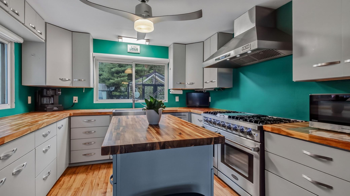
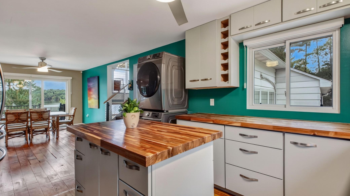
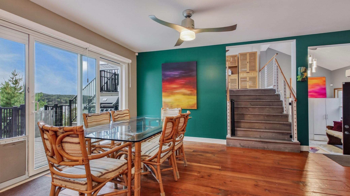
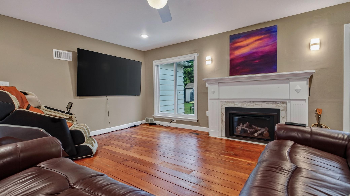
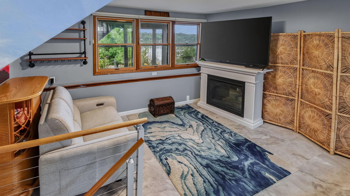
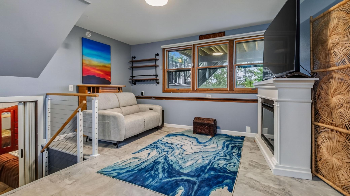
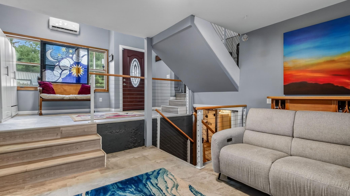
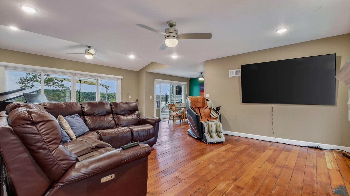
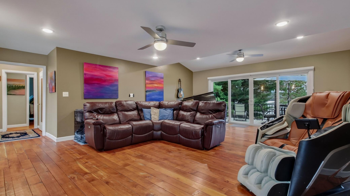
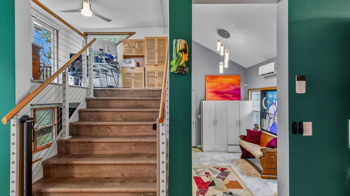
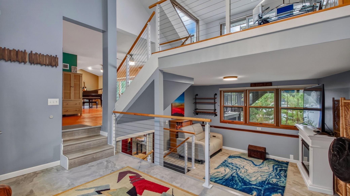
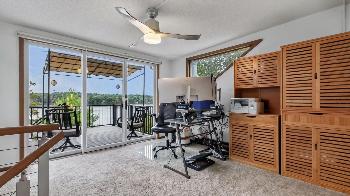
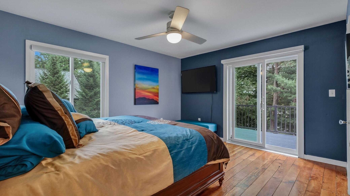
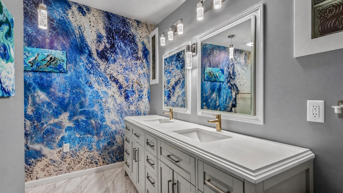
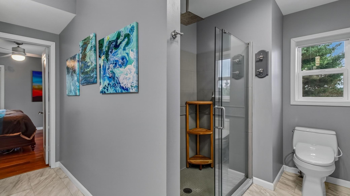
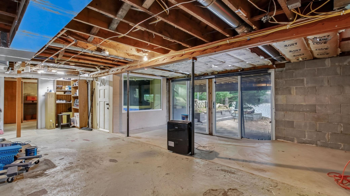
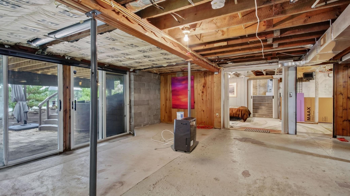
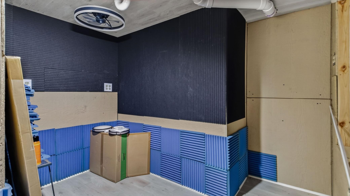
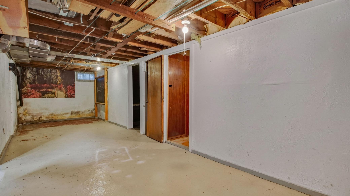
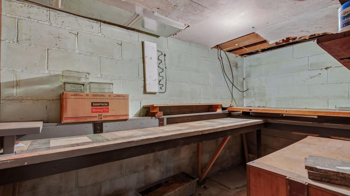
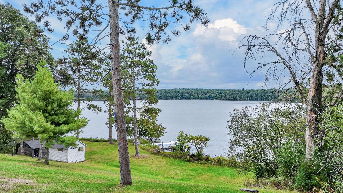
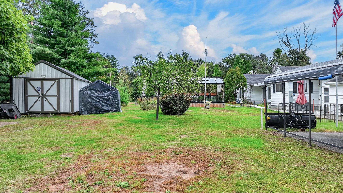
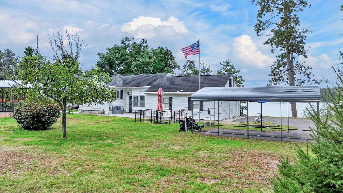
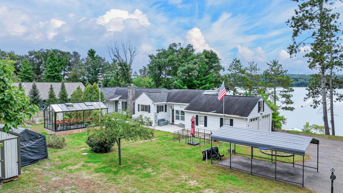
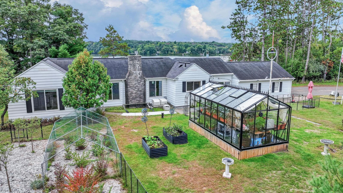
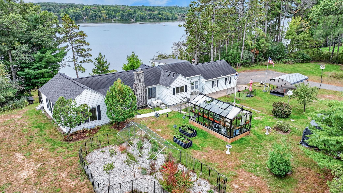
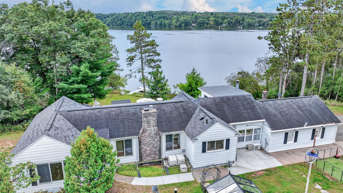
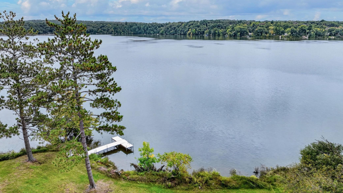
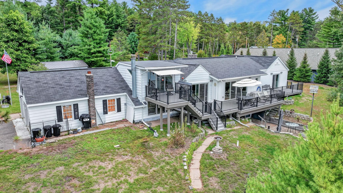
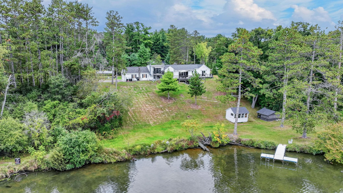
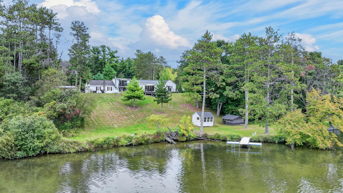
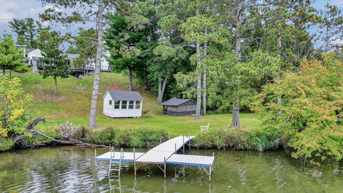
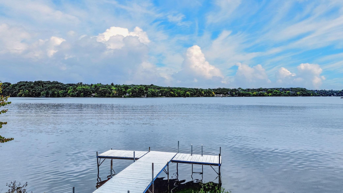
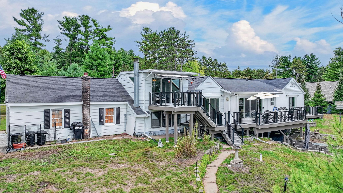
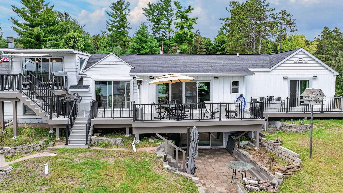
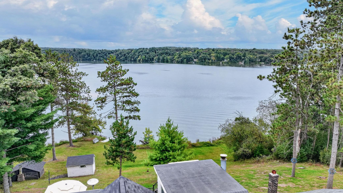
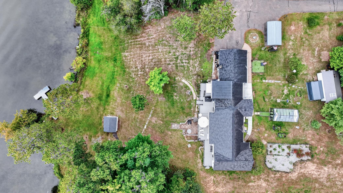
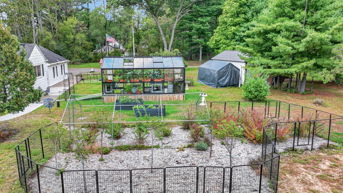
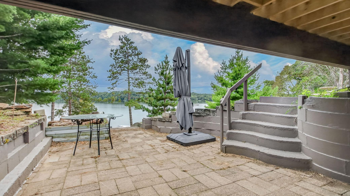
Welcome to 5565 North Shore Drive, Eau Claire, WI 54703, a thoughtfully updated property offering an impressive combination of comfort, efficiency, and versatility. Extensive improvements include new windows, exterior doors, insulation, plumbing, updated electrical with 200-amp service, geothermal heating and cooling, a whole-house generator, tankless water heater, and a new full-length deck. The updated kitchen features Acacia wood countertops, a storage island, gas stove and hood, while the home now offers two bathrooms, including a primary bath with dual sinks and a step-in shower. Outside, the property continues to impress with a 10â x 20â greenhouse, fenced cherry and blueberry growing area, a 12â x 25â heated and cooled barn, Quonset hut, multiple utility sheds, and an attached two-car garage with walk-up storage offering potential for a future studio. Additional unfinished areas, including the basement, record studio, bathroom, and kitchenette, provide opportunities for the next owner to complete and customize the space to fit their needs.
Details
Maps
Documents
Contract Information
Exclusions: Sellers Personal Property
Status: Active
Contingency: None
Current Price: 899900
Original List Price: 899900
ListPrice: 899900
List Date: 2026-09-25
Owner is an Agent?: No
Auction?: No
General Property Information
Common Wall: No
Lot Measurement: Acres
Manufactured Home?: No
Multiple PIDs?: No
New Development: No
Number of Fireplaces: 2
Waterfront YN: No
Year Built: 1943
Yearly/Seasonal: Yearly
Zoning: Shoreline
Bedrooms: 3
Baths Total: 3
Bath Full: 3
Main Floor Total SqFt: 1376
Above Grd Total SqFt: 1376
Below Grd Total SqFt: 200
Total SqFt: 1576
Total Finished Sqft: 1576.00
FireplaceYN: Yes
Style: (SF) Single Family
Foundation Size: 1376
Garage Stalls: 2
Lot Dimensions: 169x347
Acres: 2.17
Assessment Pending: No
Location Tax and Other Information
House Number: 5565
Street Direction Prefix: N
Street Name: Shore
Street Suffix: Drive
Postal City: Eau Claire
County: Eau Claire
State: WI
Zip Code: 54703
Complex/Dev/Subdivision: 6th Assessors
Assessments
Tax With Assessments: 7192
Building Information
Finished SqFt Above Ground: 1376
Finished SqFt Below Ground: 200
Lease Details
Land Leased: Not Applicable
Miscellaneous Information
Homestead: No
Ownership
Fractional Ownership: No
Parking Characteristics
Garage Square Feet: 1925
Property Features
Accessible: None
Air Conditioning: Central Air; Geothermal
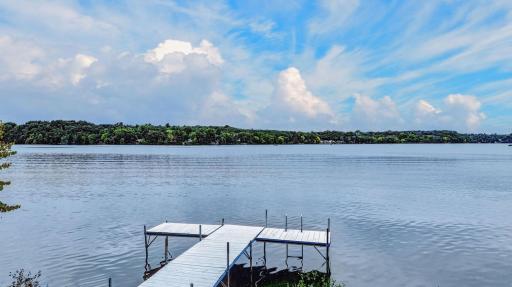
Amenities Unit: Dock; Kitchen Window; Main Floor Primary Bedroom; Patio
Appliances: Dishwasher; Dryer; Microwave; Range; Refrigerator; Washer
Basement: Full
Bath Description: Main Floor Full Bath
Construction Status: Previously Owned
Electric: Circuit Breakers
Exterior: Aluminum Siding
Family Room Characteristics: Family Room
Fireplace Characteristics: Gas Burning; Wood Burning
Foundation: Concrete Block
Fuel: Natural Gas
Heating: Forced Air; Geothermal
Internet Options: Fiber Optic
Laundry: In Unit
Outbuildings: Greenhouse; Workshop
Sewer: Septic System Compliant - Yes
Stories: One and One Half
Water: Drilled
Room Information
| Room Name | Dimensions | Level |
| Bathroom | 10x5 | Lower |
| Bathroom | 5x8 | Main |
| Bathroom | 13x12 | Main |
| Den | 9x8 | Lower |
| Dining Room | 11x13 | Main |
| Family Room | 13x14 | Main |
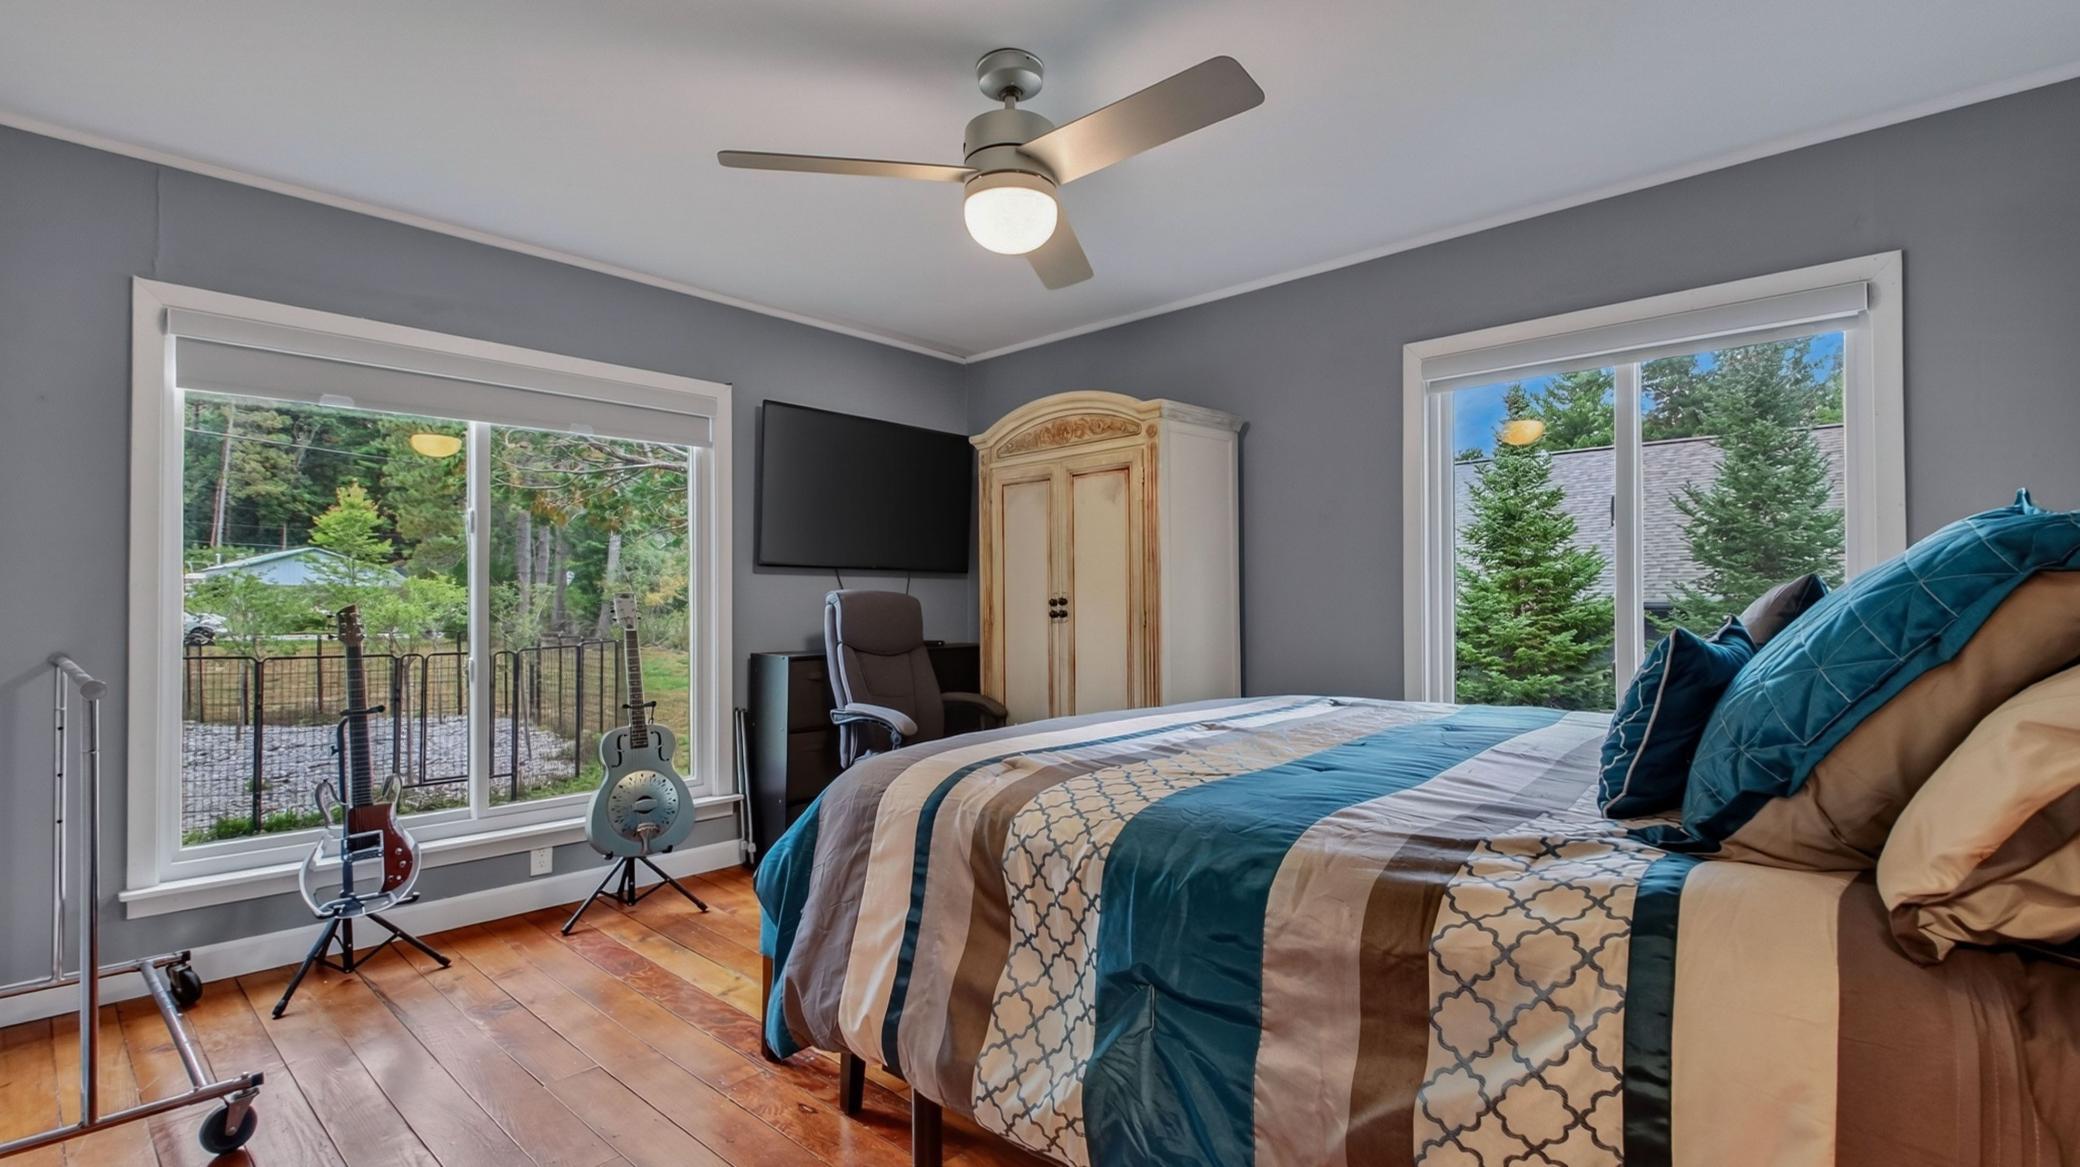
| First (1st) Bedroom | 15x12 | Main |
| Foyer | 5x5 | Main |
| Foyer | 14x9 | Main |
| Kitchen | 12x7 | Main |
| Laundry | 3x3 | Main |
| Living Room | 18x24 | Main |
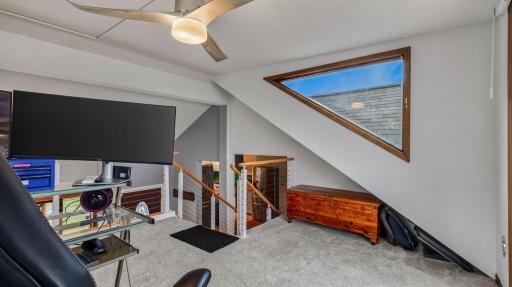
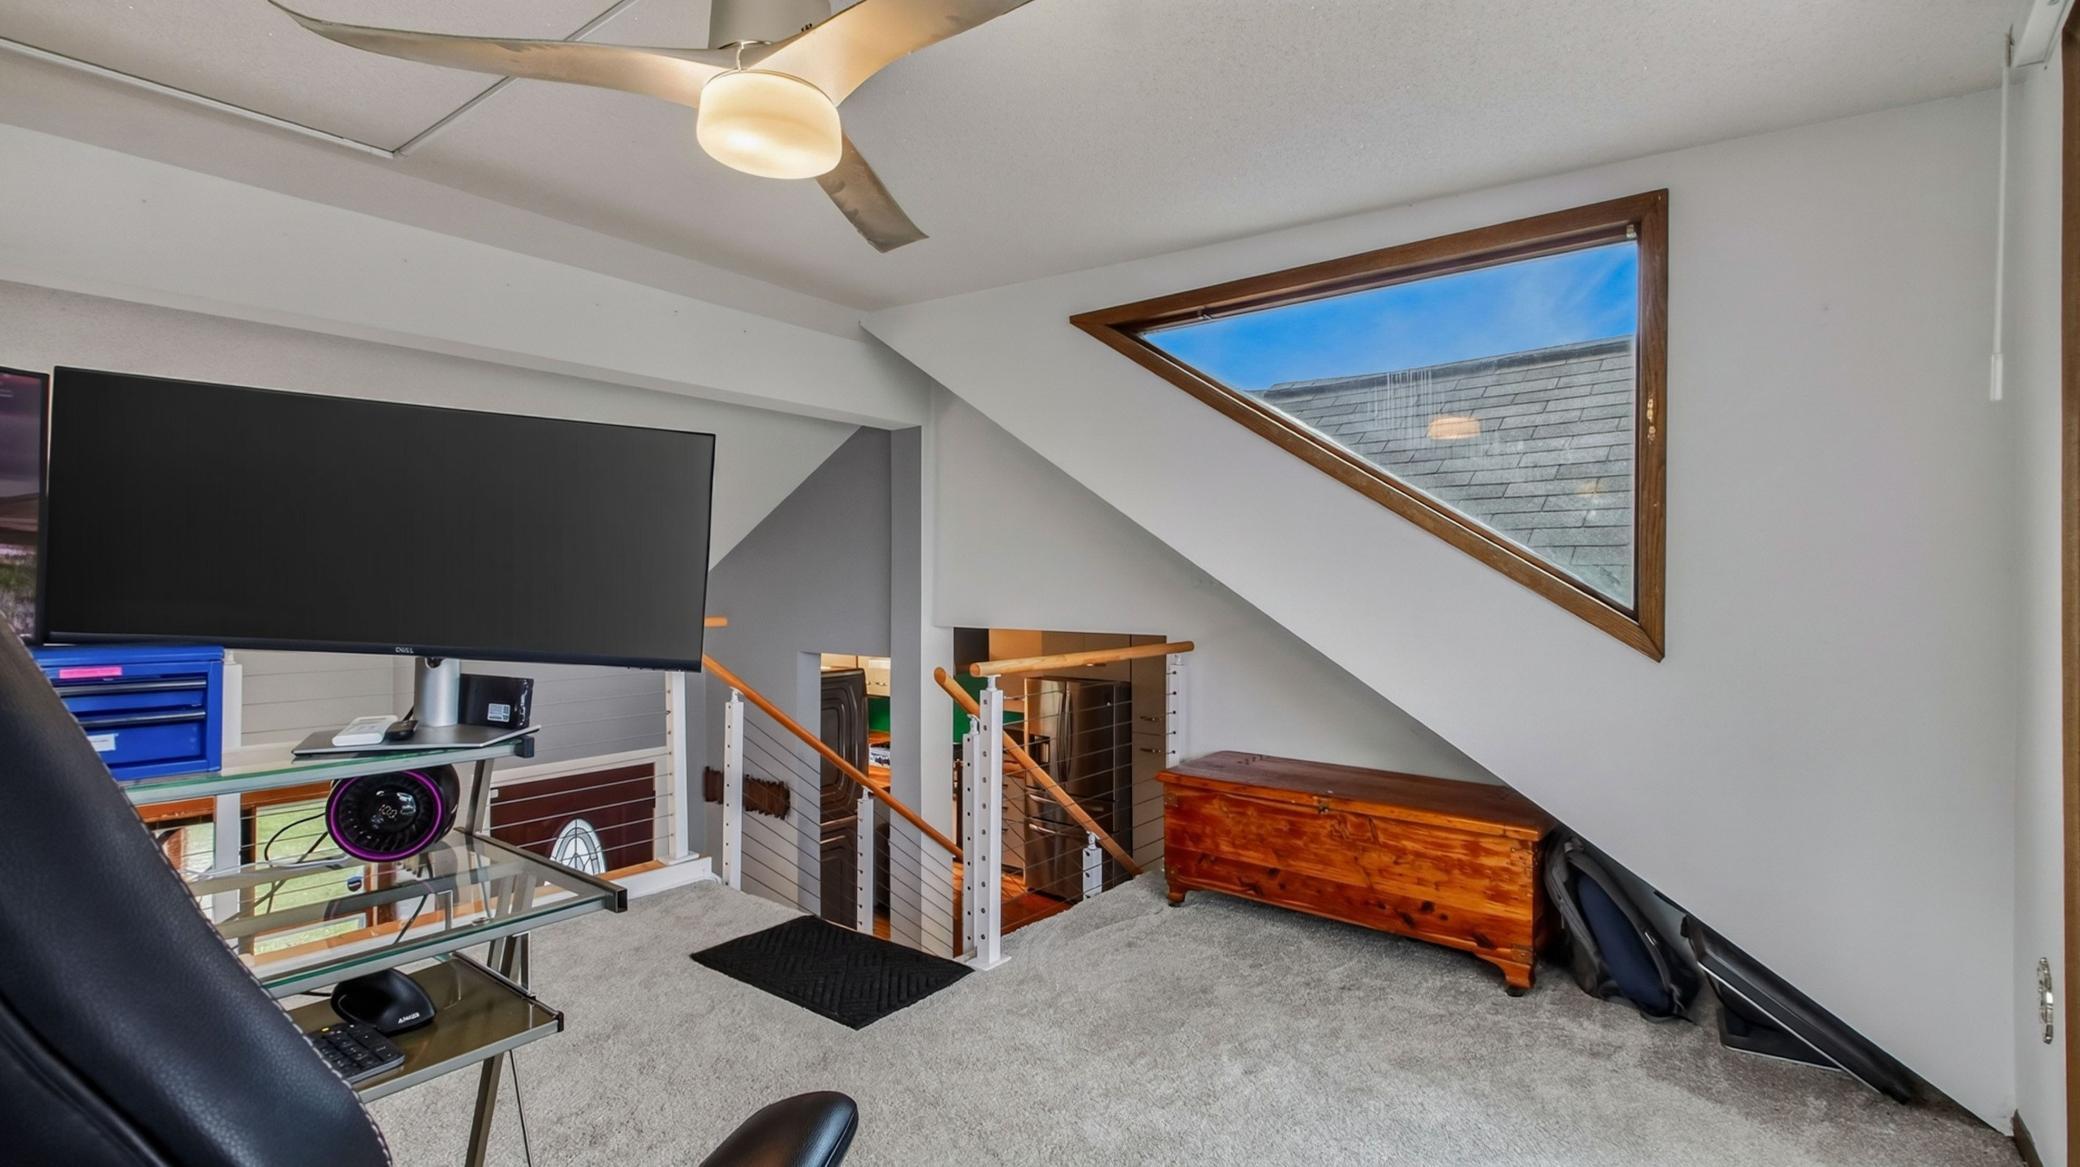
| Office | 13x13 | Upper |
| Second (2nd) Bedroom | 15x12 | Lower |
| Third (3rd) Bedroom | 15x12 | Main |
 Add S.pdf
 Listing Office: Elite Realty Group, LLC
Last Updated: October - 03 - 2026

The data relating to real estate for sale on this web site comes in part from the Broker Reciprocity SM Program of the Regional Multiple Listing Service of Minnesota, Inc. The information provided is deemed reliable but not guaranteed. Properties subject to prior sale, change or withdrawal. ©2026 Regional Multiple Listing Service of Minnesota, Inc All rights reserved.
Saturday 3rd of October 2026 10:25 PM

218-998-4400
Mohagen Real Estate


Let's Connect

Mohagen Real Estate
sue@MohagenRealEstate.com
Office: 218-998-4400
Cell: 218-731-7376

Mohagen Real Estate is licensed in the State of Minnesota