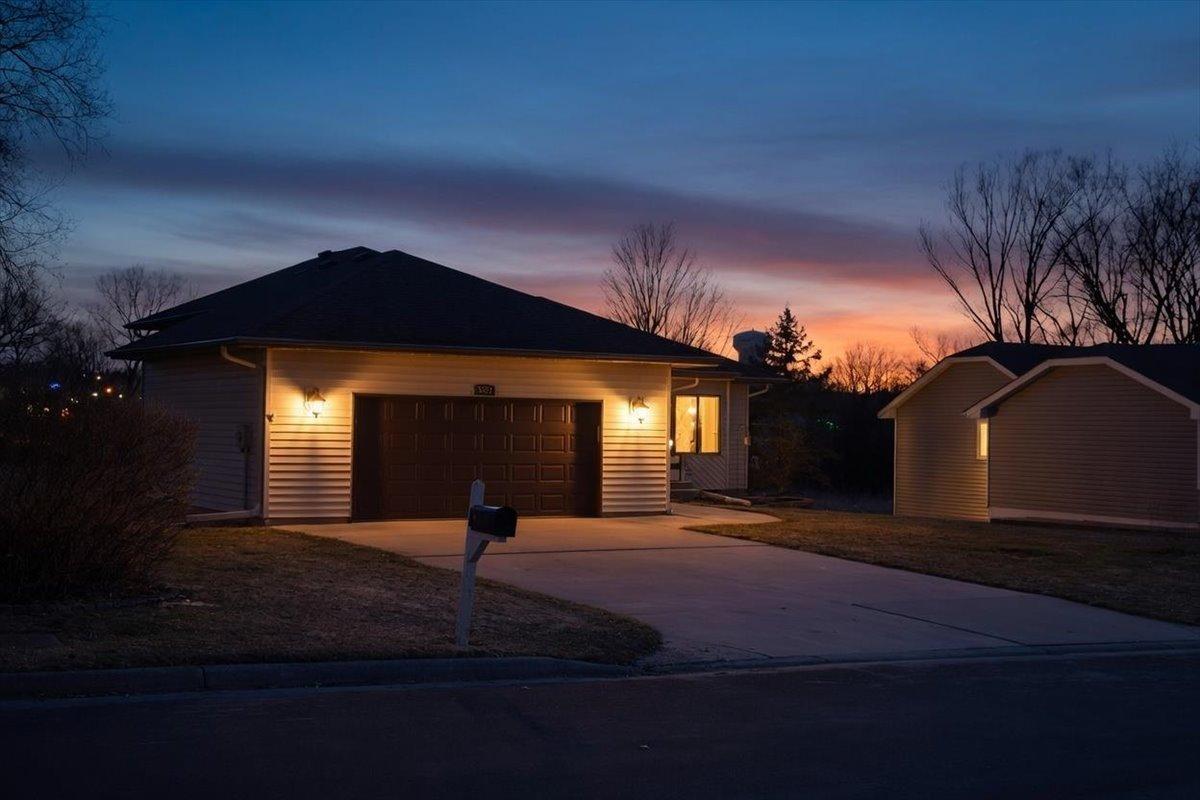
5583 W 140th Street, Savage, MN 55378 (MLS# 7037427)
$449,500
Savage, MN 55378
MLS# 7037427
Status: Pending
3 beds | 2 baths | 2554 sqft
1 / 58
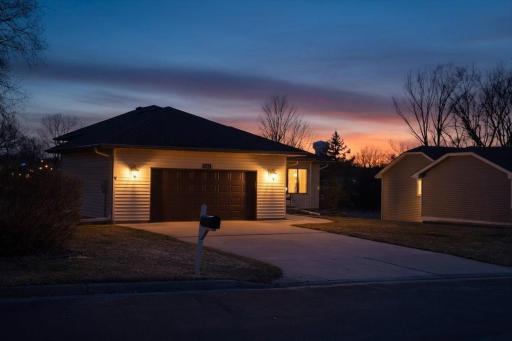
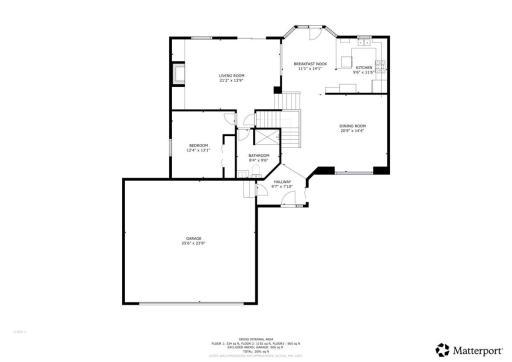
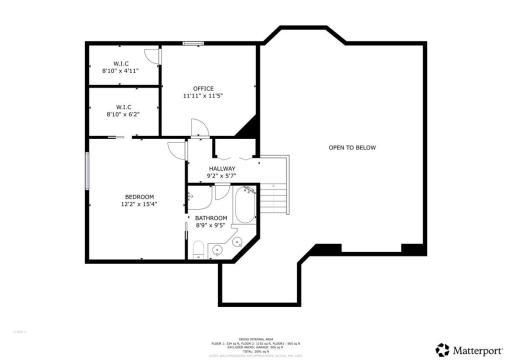
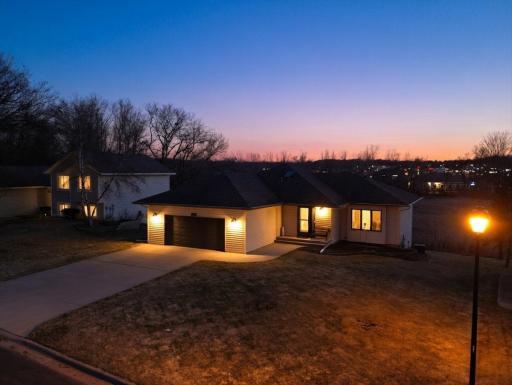
Property Description
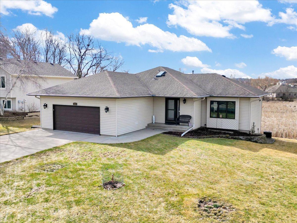
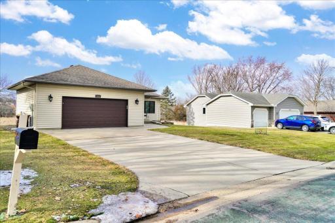
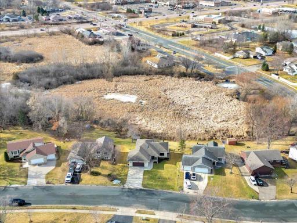
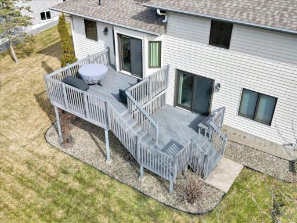
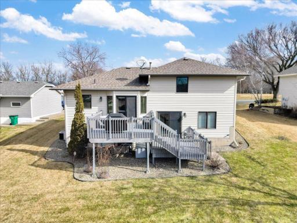
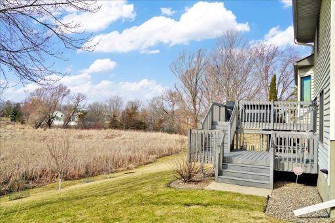
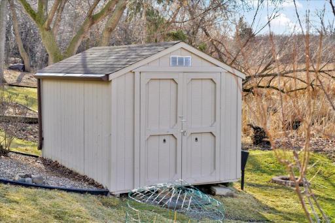
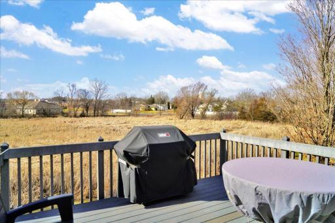
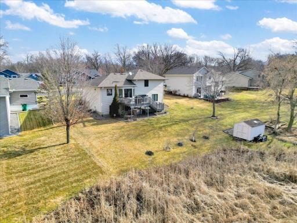
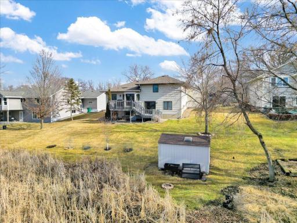
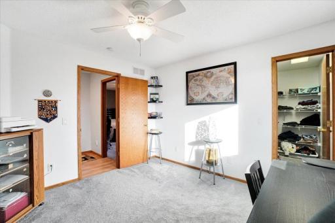

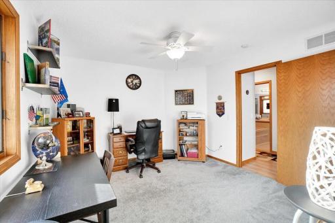
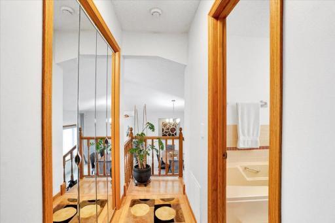
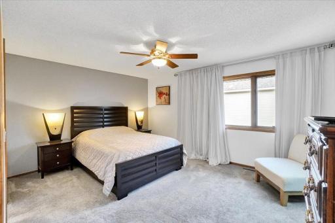
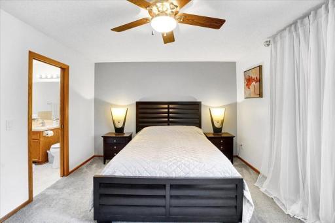
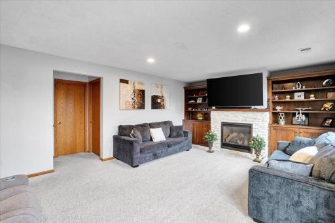
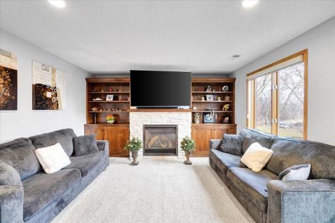
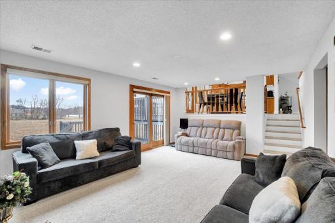
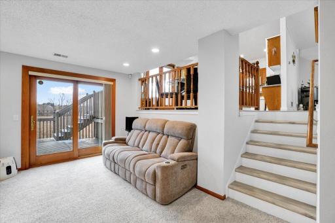
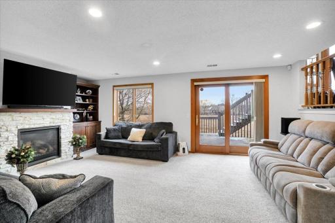
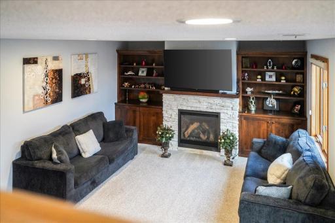
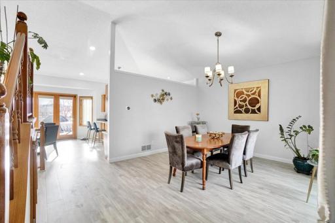
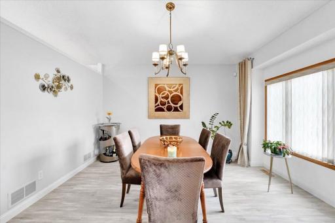
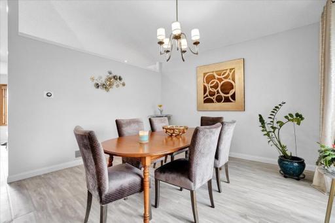
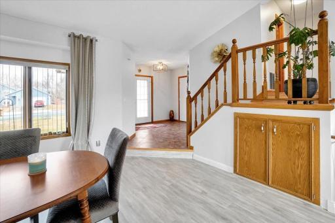
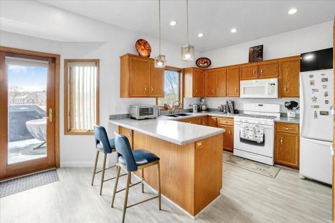
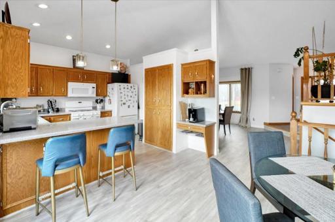
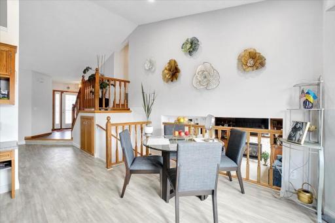
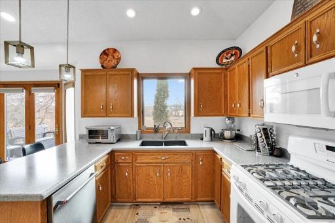
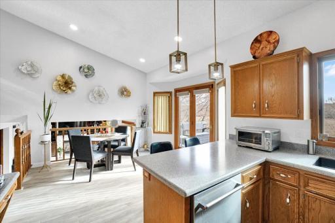
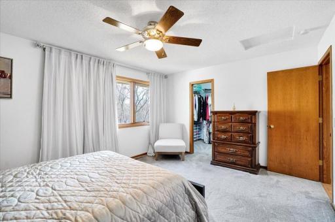
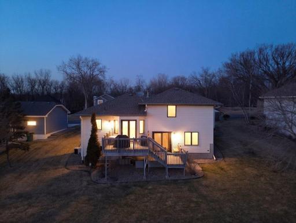
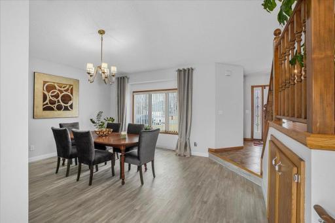

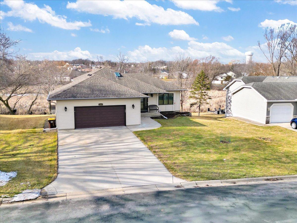
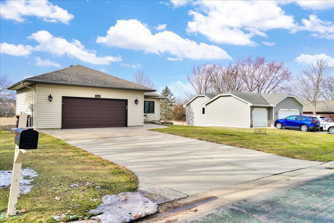
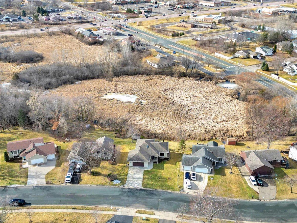
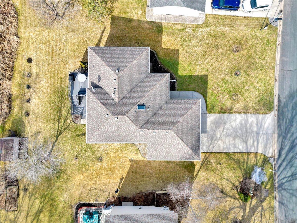
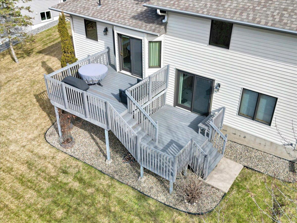
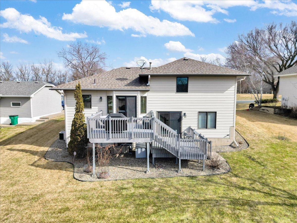
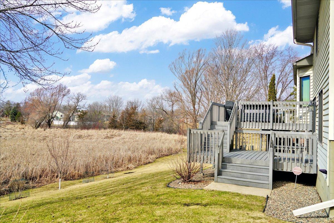
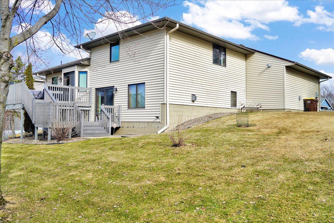
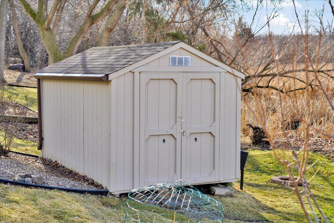
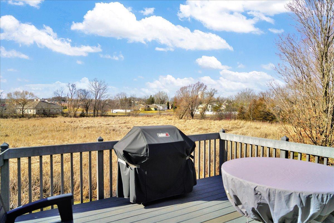
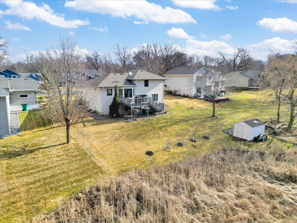
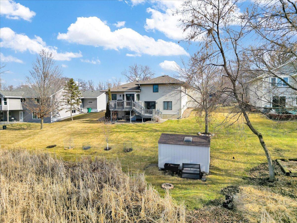
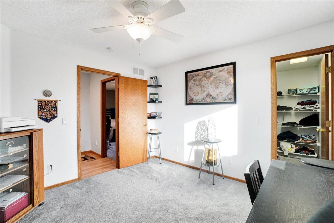
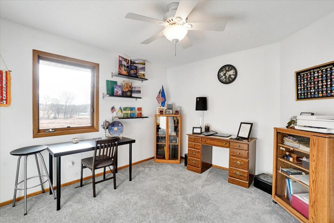
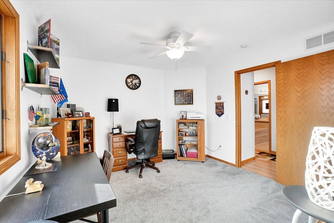
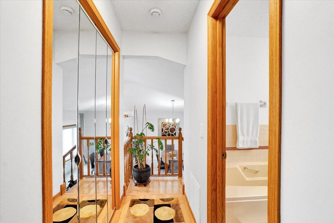


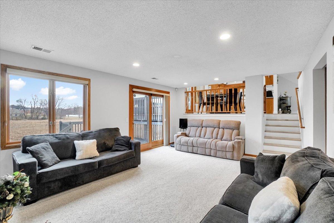

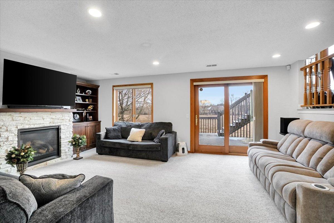
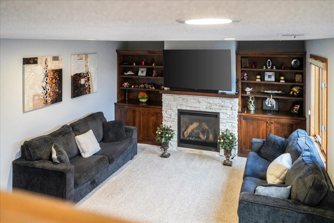
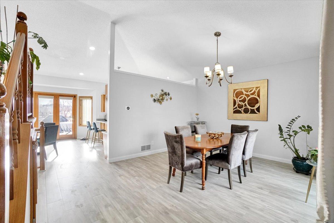
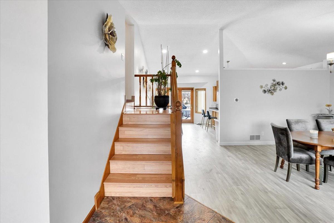
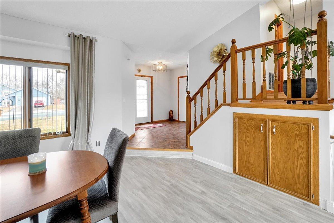
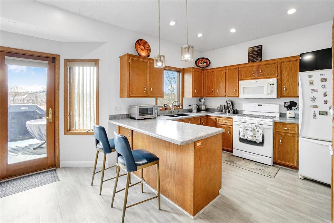
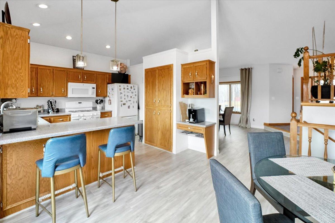
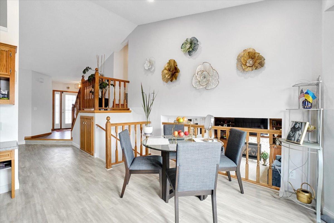
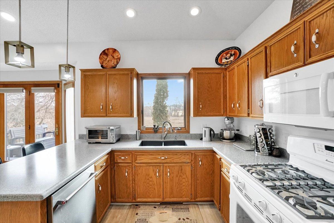
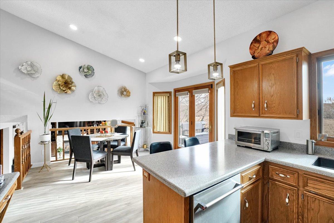
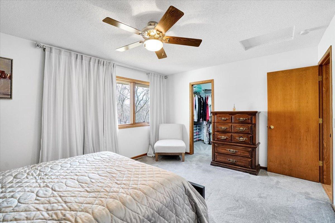
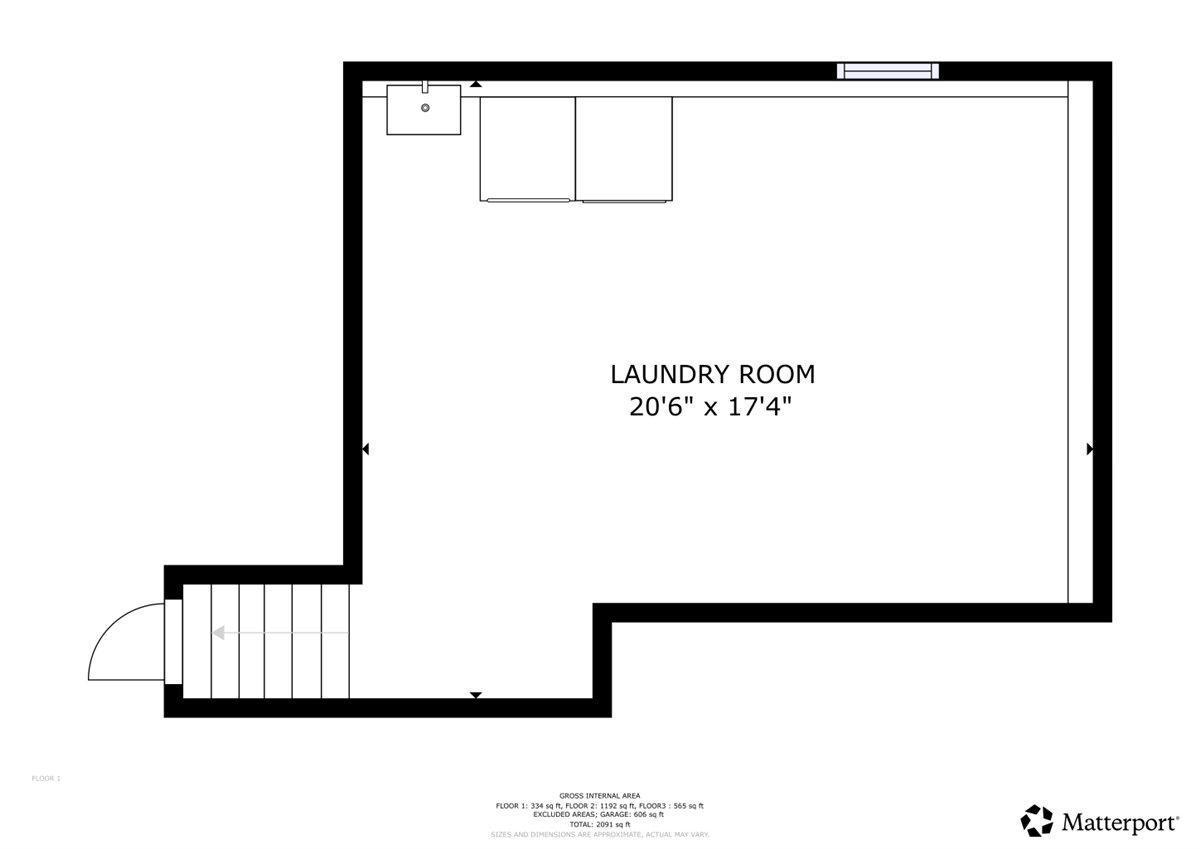
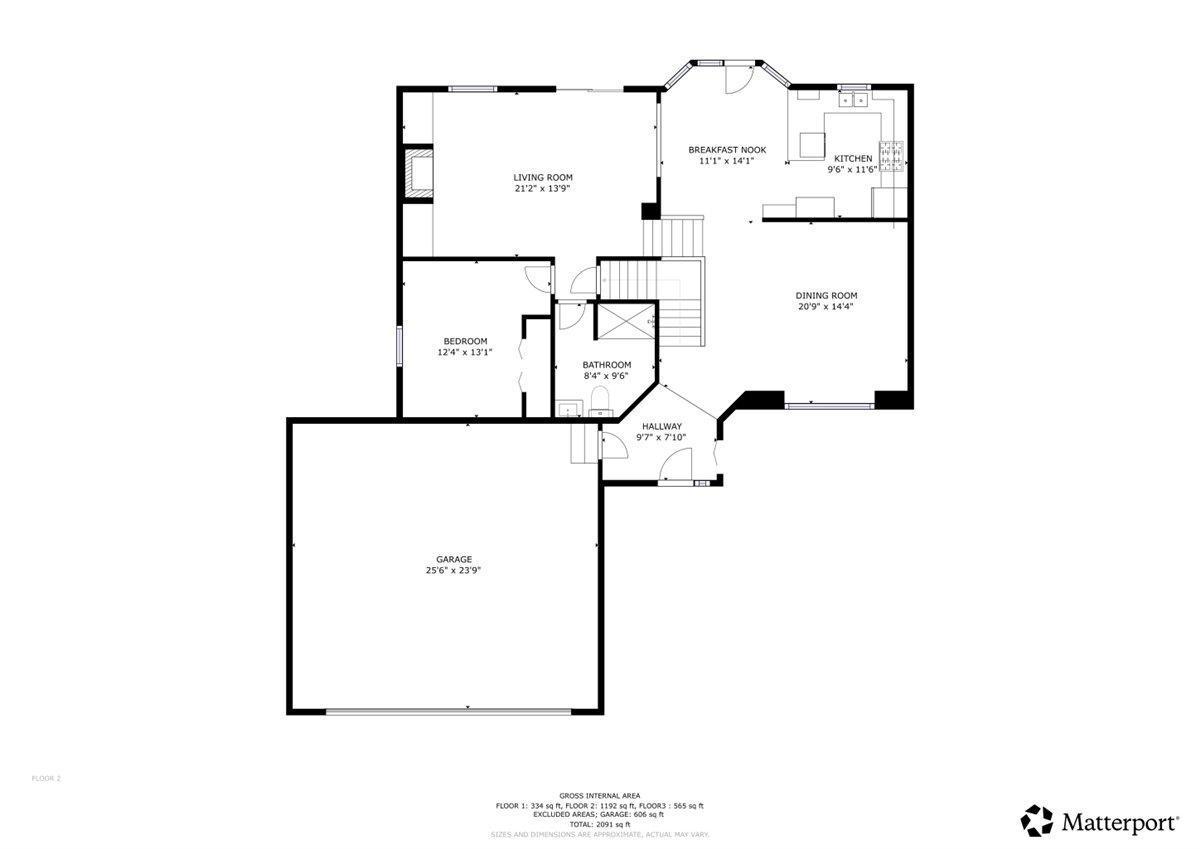
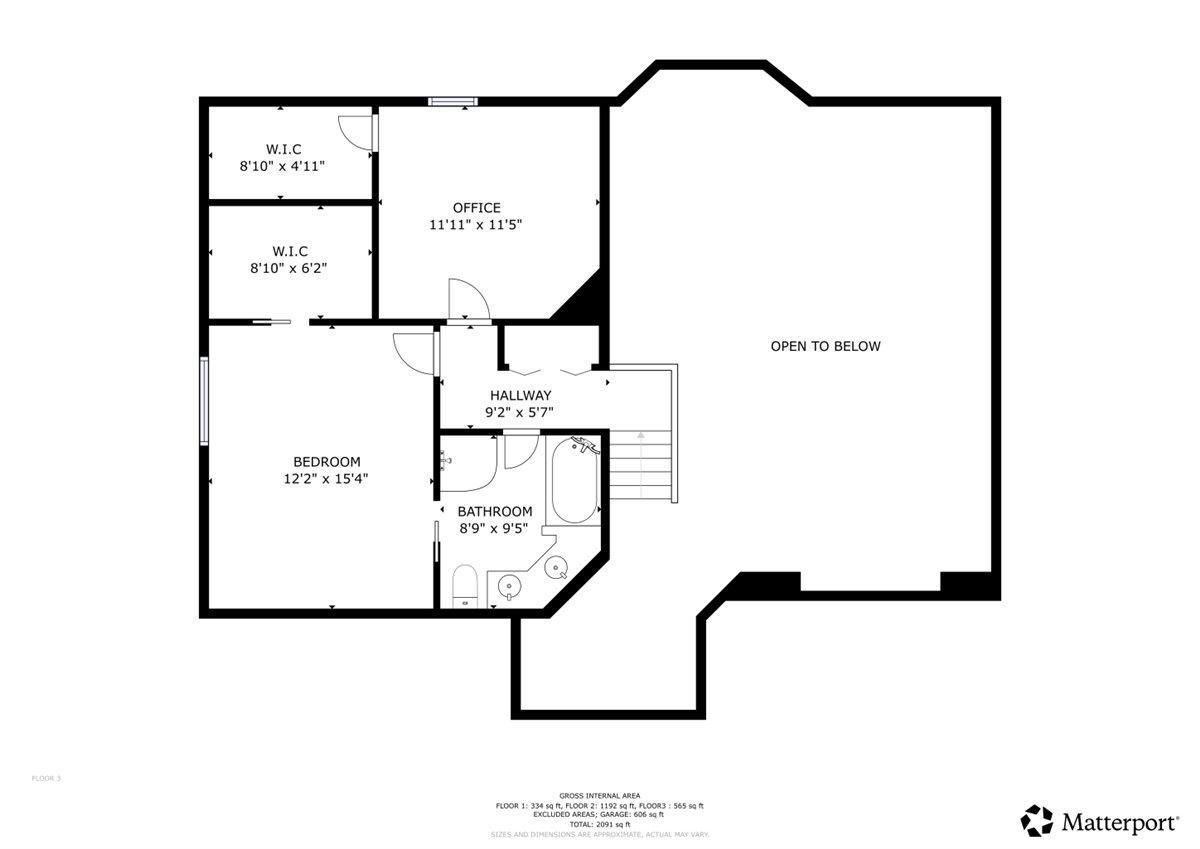
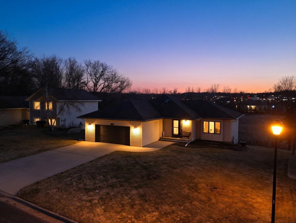
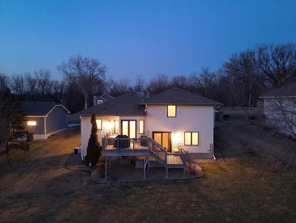
Bedrooms with walk in closets. Walkout family room with gas fireplace. Spectacular view of wildlife area from kitchen, dining and family room. Show and sell. Buyer and agents to verify all measurements. In ground lawn sprinklers
Details
Maps
Documents
Contract Information
Status: Pending
Off Market Date: 2026-05-14
Contingency: None
Current Price: 449500
Original List Price: 449500
ListPrice: 449500
List Date: 2026-03-16
Owner is an Agent?: No
Auction?: No
General Property Information
Common Wall: No
Lot Measurement: Acres
Manufactured Home?: No
Multiple PIDs?: No
New Development: No
Number of Fireplaces: 1
Waterfront Present: No
Year Built: 1991
Yearly/Seasonal: Yearly
Zoning: Residential-Single Family
Bedrooms: 3
Baths Total: 2
Bath Full: 1
Bath Three Quarters: 1
Main Floor Total SqFt: 720
Above Grd Total SqFt: 1285
Below Grd Total SqFt: 1269
Total SqFt: 2554
Total Finished Sqft: 2535.00
FireplaceYN: Yes
Style: (SF) Single Family
Foundation Size: 720
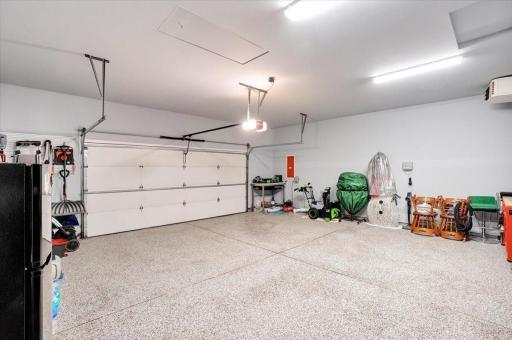
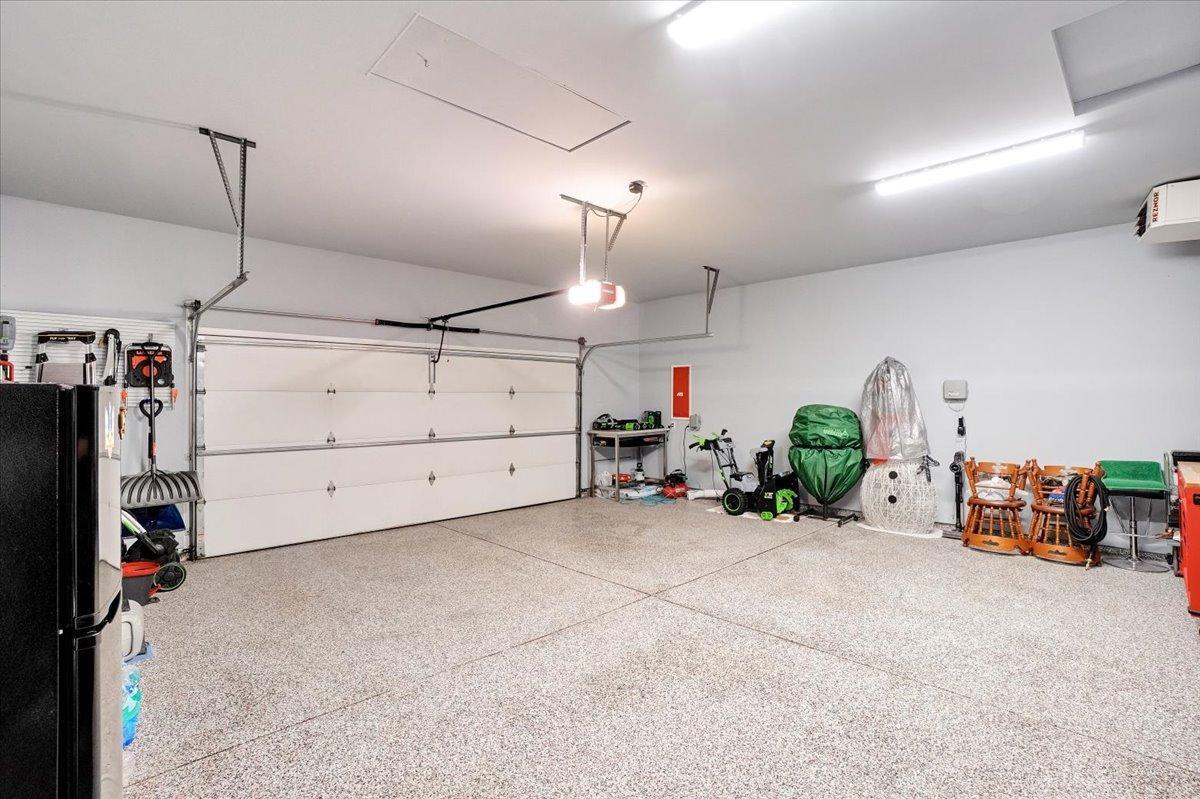
Garage Stalls: 2
Lot Dimensions: 80x137x84x130
Acres: 0.25
Assessment Pending: Unknown
Location Tax and Other Information
House Number: 5583
Street Direction Prefix: W
Street Name: 140th
Street Suffix: Street
Postal City: Savage
County: Scott
State: MN
Zip Code: 55378
Complex/Dev/Subdivision: Hampton Pond 2nd Add
Assessments
Tax With Assessments: 4466
Building Information
Finished SqFt Above Ground: 1285
Finished SqFt Below Ground: 1250
Lease Details
Land Leased: Not Applicable
Miscellaneous Information
DP Resource: Yes
Homestead: Yes
Ownership
Fractional Ownership: No
Parking Characteristics
Garage Square Feet: 576
Property Features
Accessible: None
Air Conditioning: Central Air
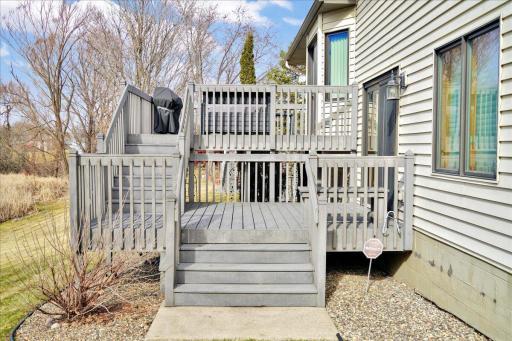
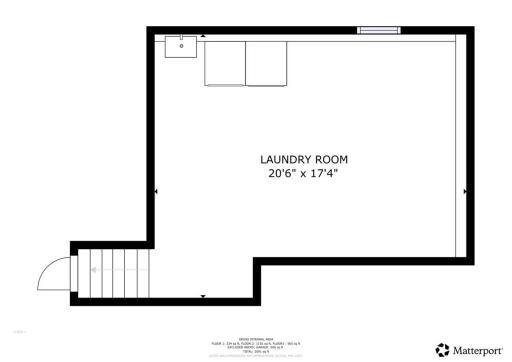
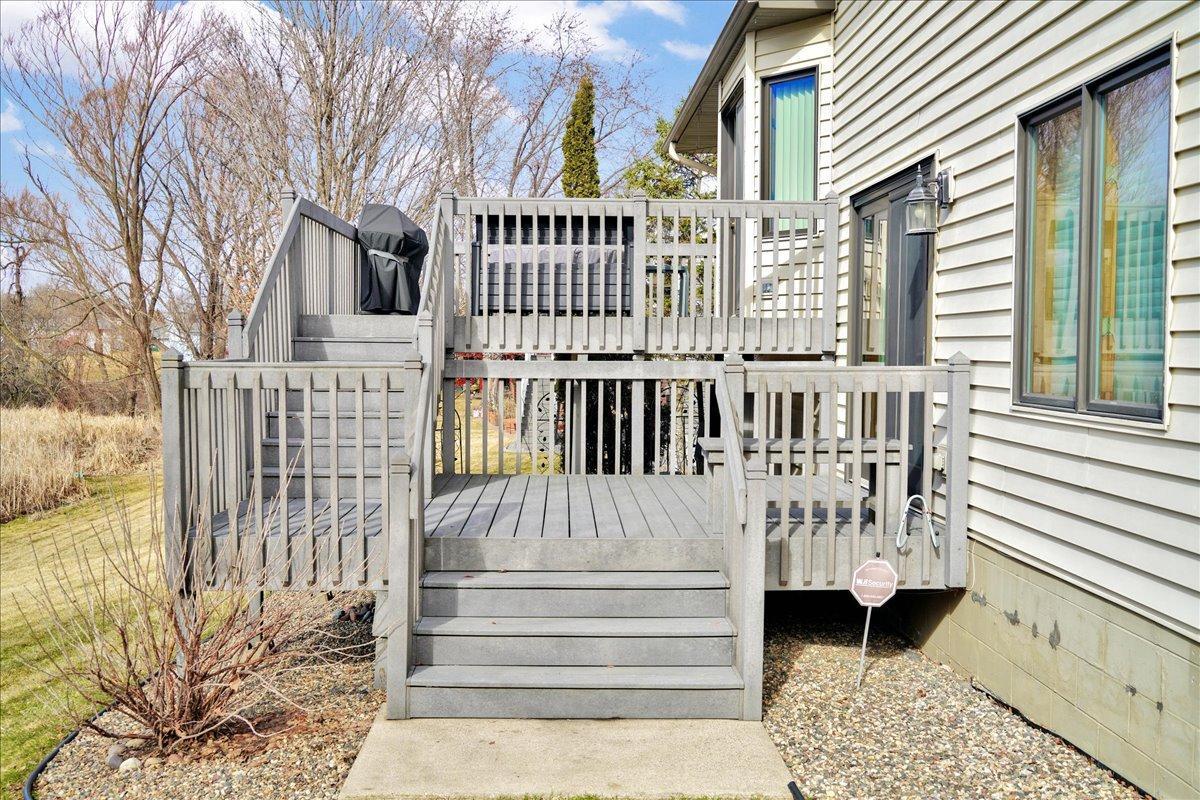
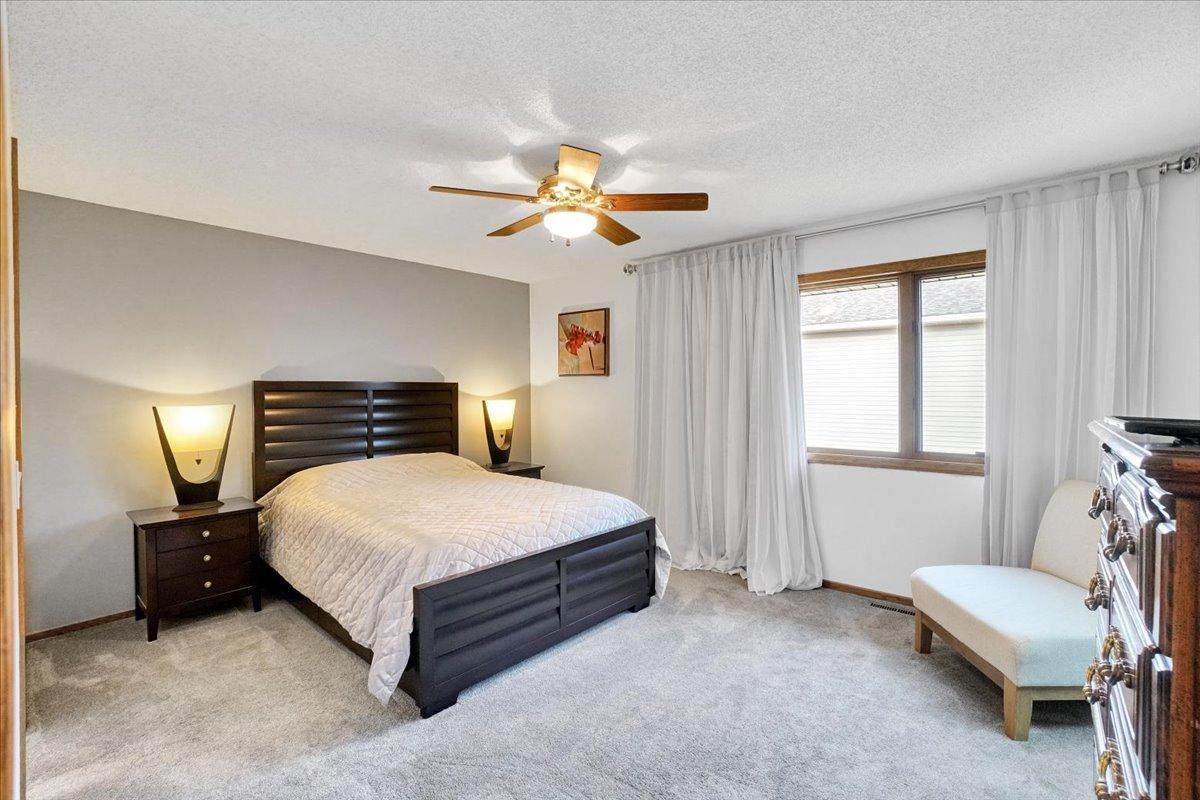
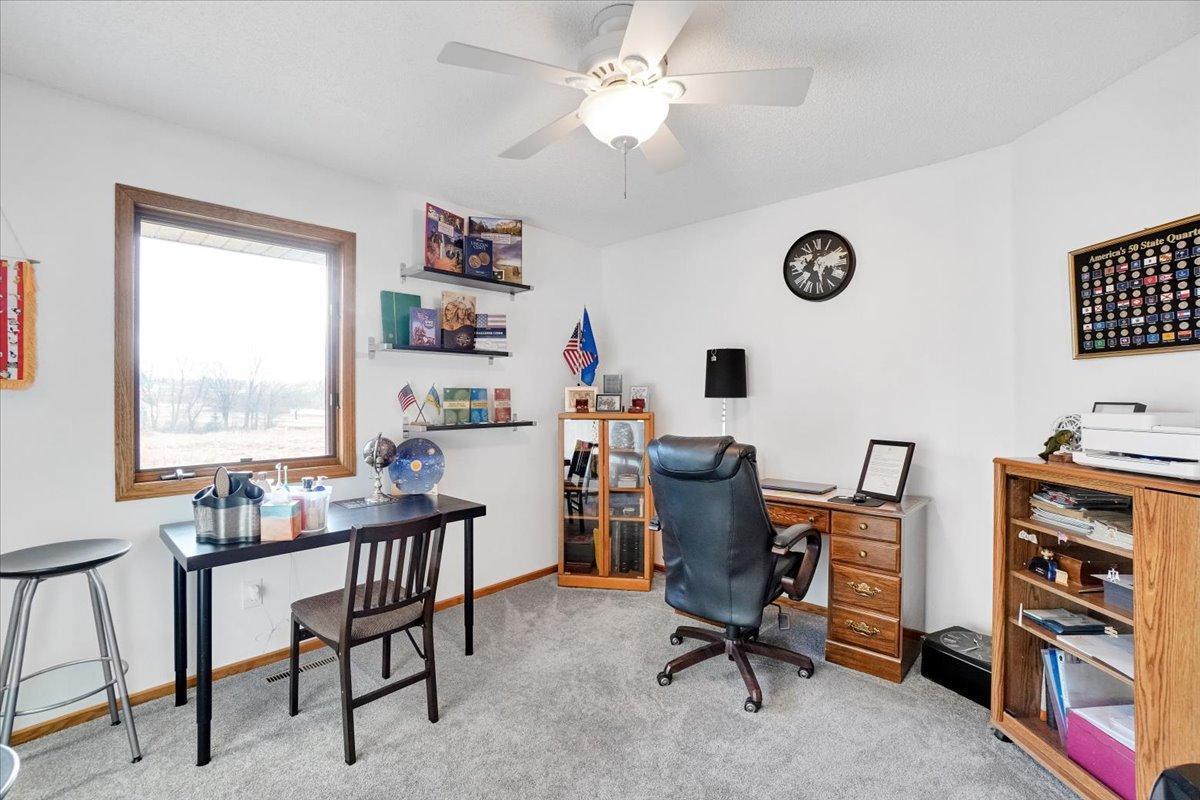
Amenities Unit: Cable; Ceiling Fan(s); Deck; In-Ground Sprinkler; Kitchen Window; Panoramic View; Primary Bedroom Walk-In Closet; Walk-In Closet; Washer/Dryer Hookup
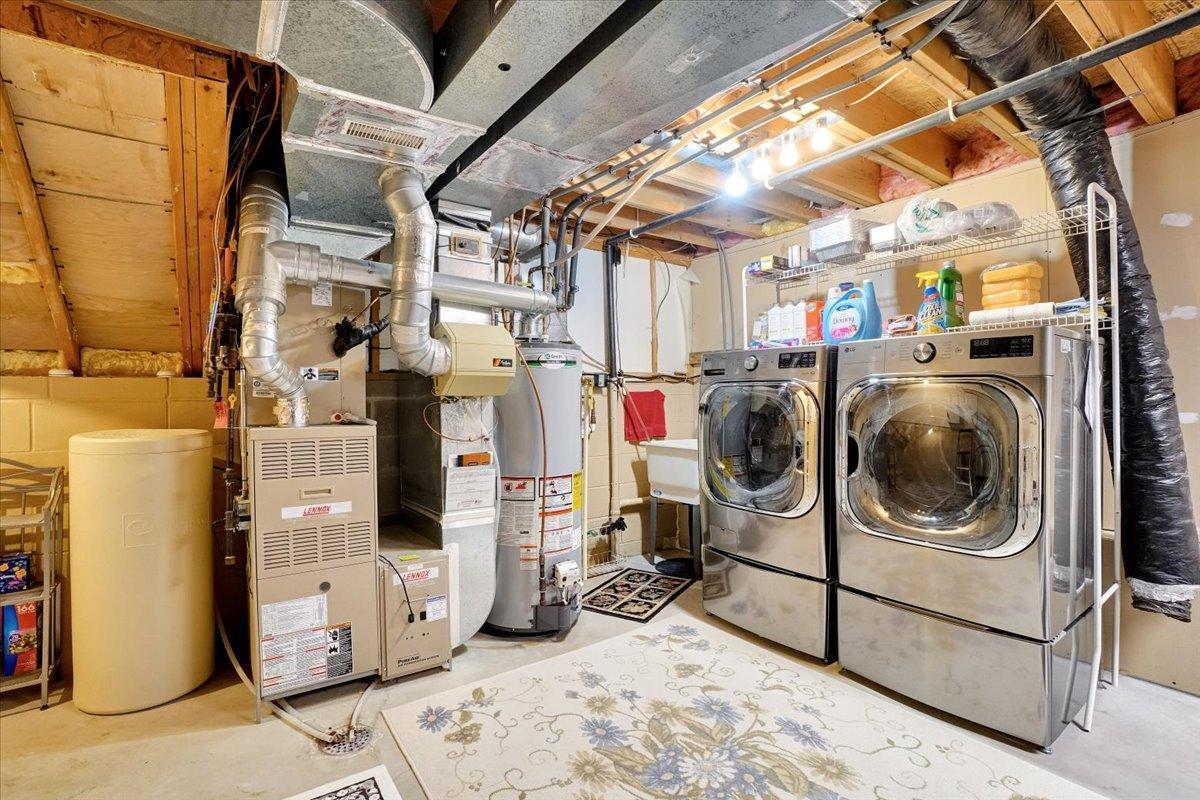
Appliances: Dishwasher; Dryer; Microwave; Refrigerator; Washer
Assumable Loan: Not Assumable
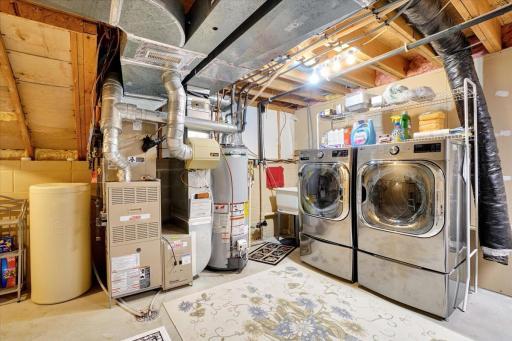
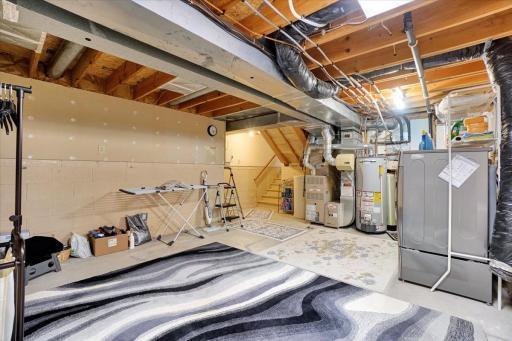
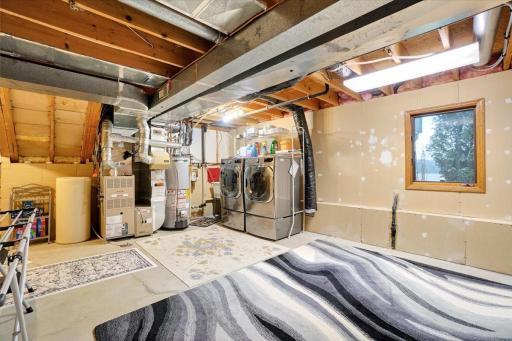
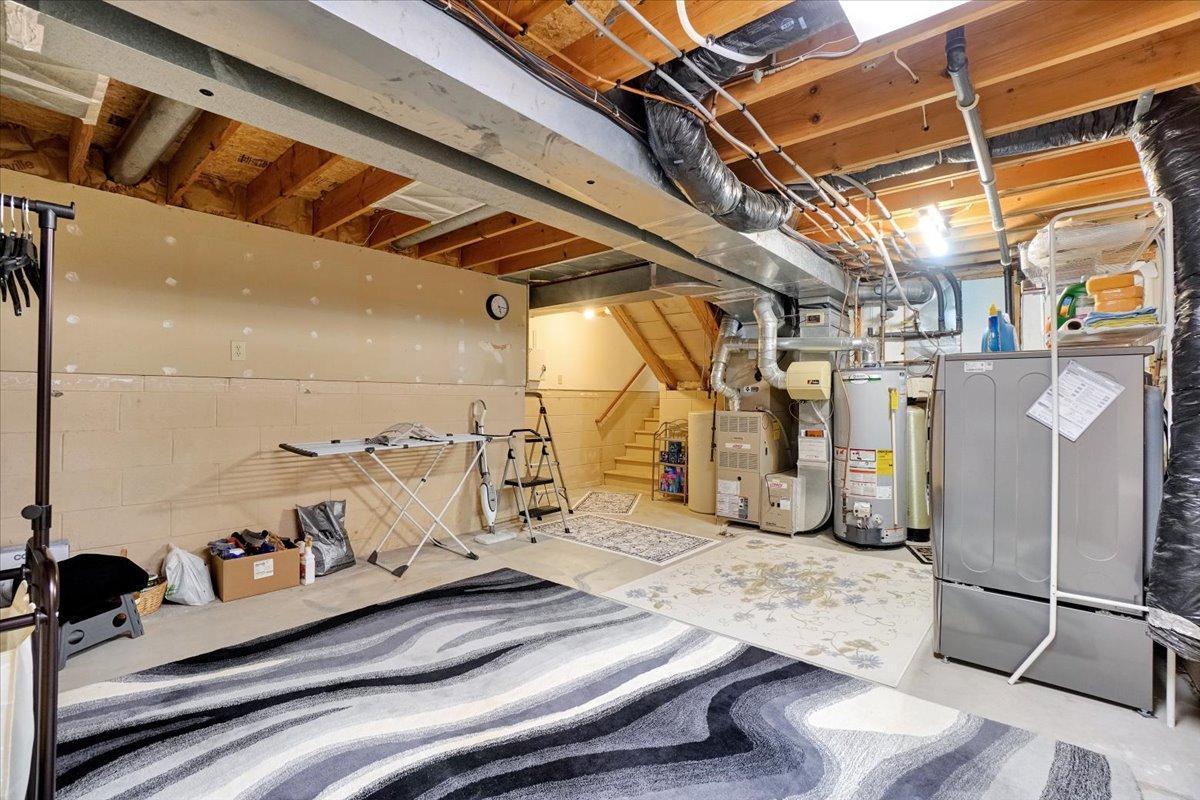
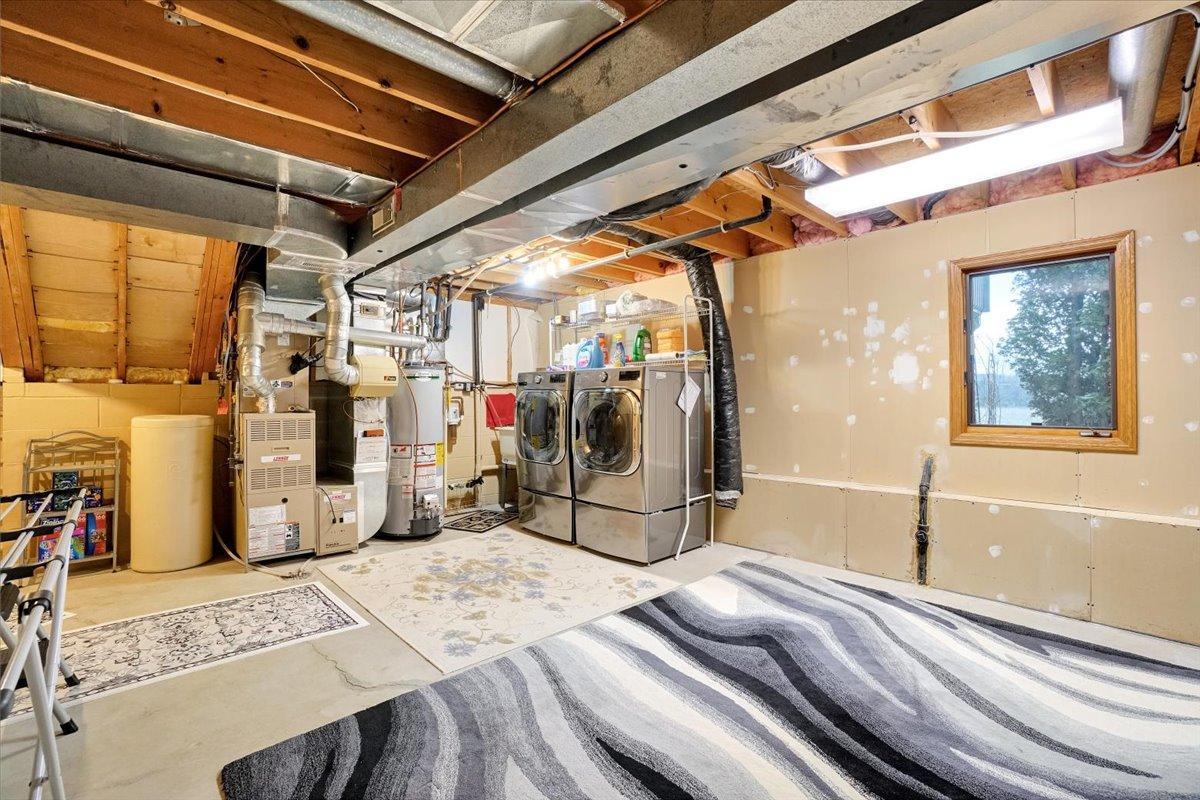
Basement: Concrete Block; Crawl Space; Drain Tiled; Egress Windows; Partial; Sump Pump; Unfinished
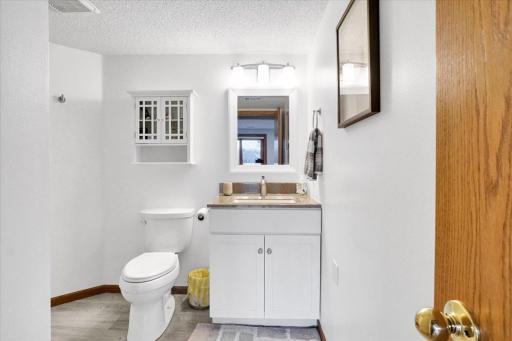
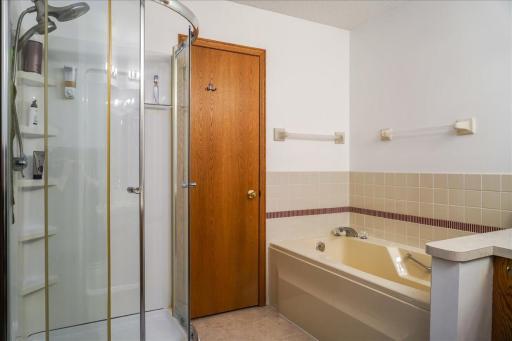
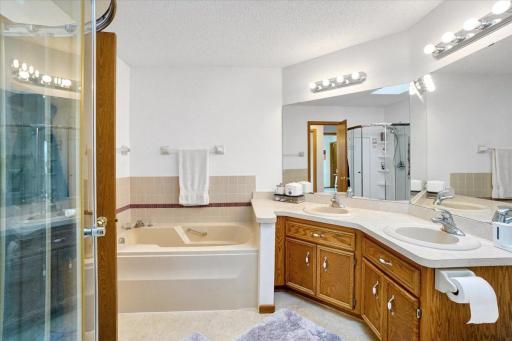
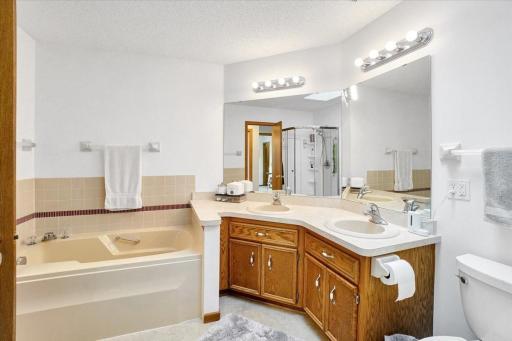
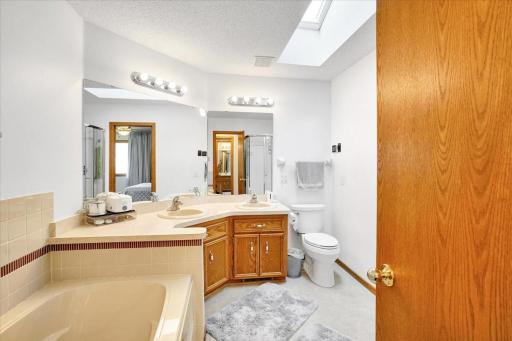
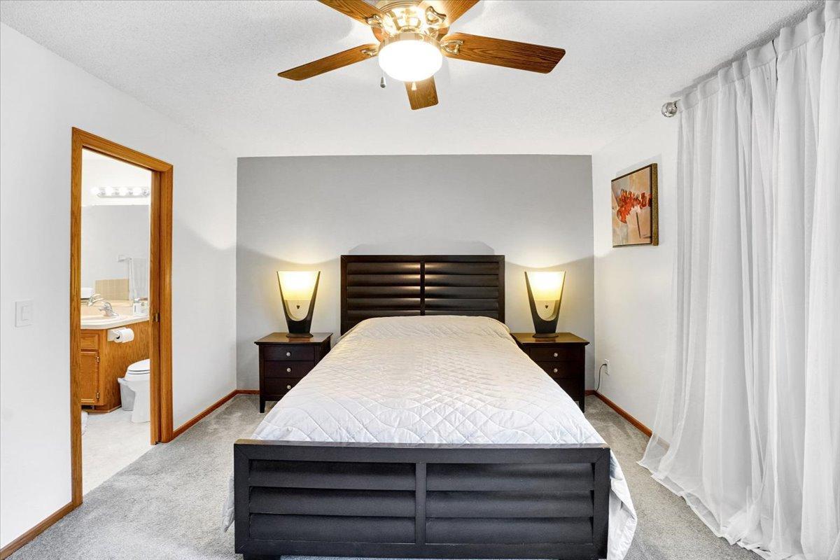
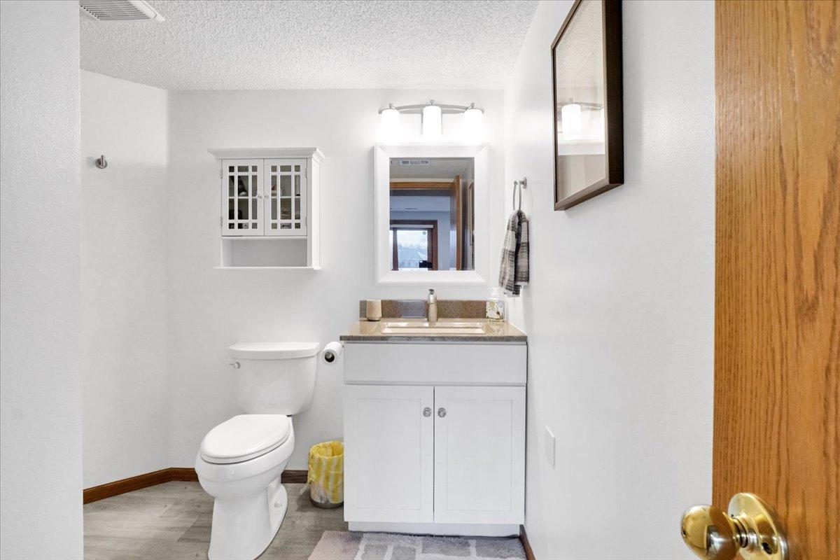
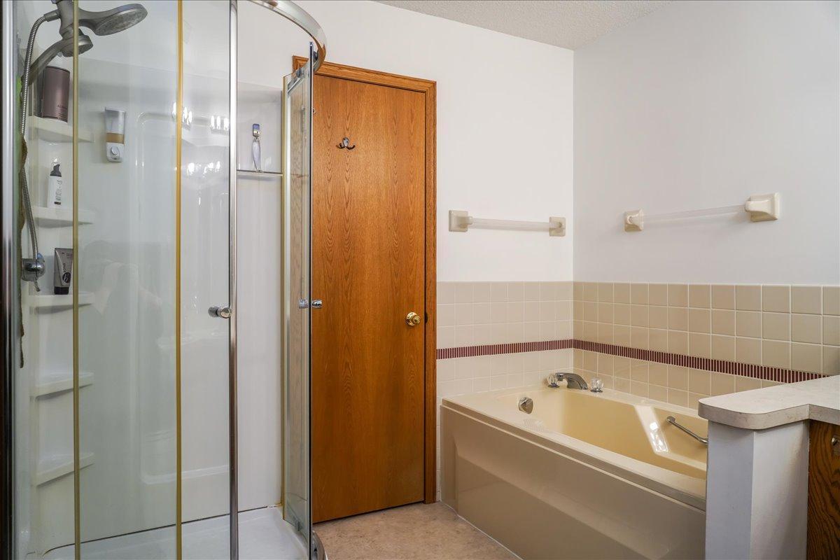
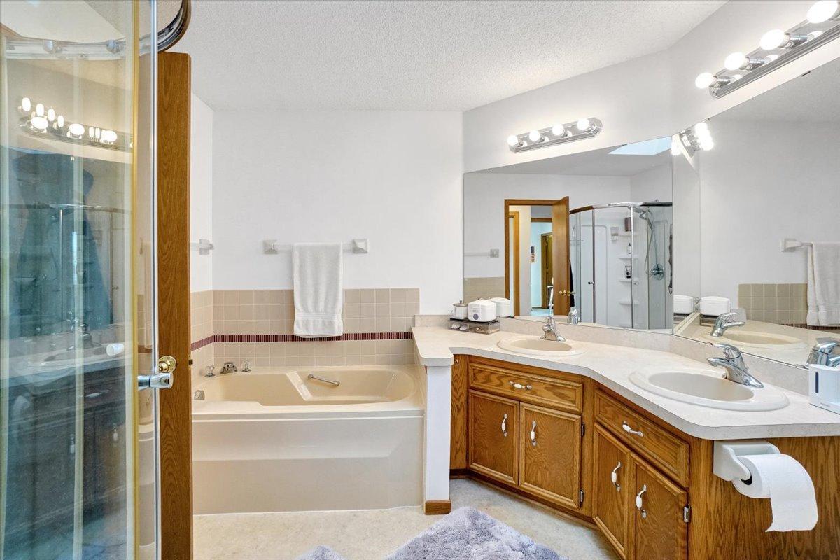
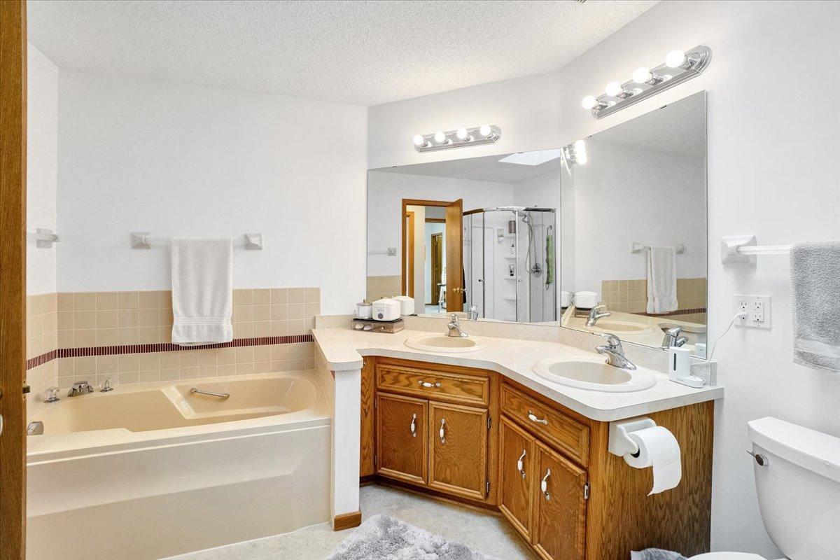
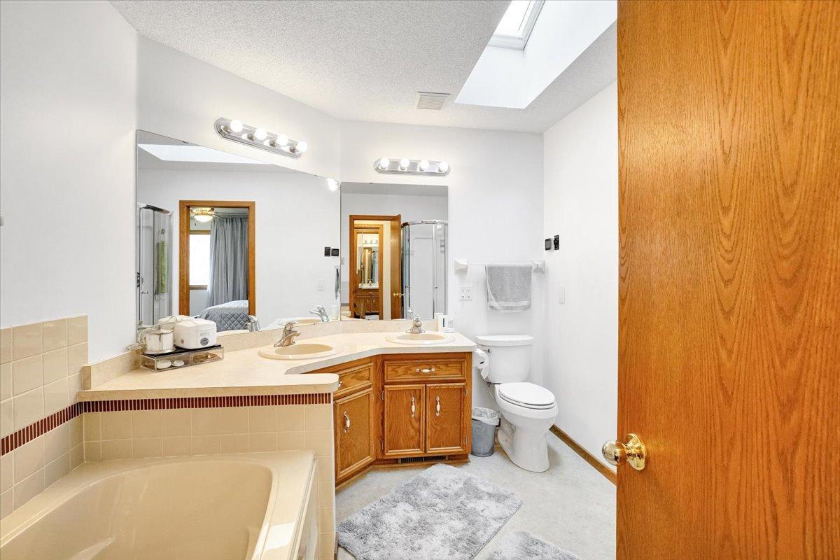
Bath Description: Upper Level Full Bath; Full Primary; 3/4 Basement; Jetted Tub; Walk Thru; Walk-In Shower Stall
Construction Status: Previously Owned
Exterior: Vinyl
Fireplace Characteristics: Gas Burning
Foundation: Concrete Block
Fuel: Natural Gas
Heating: Forced Air
Internet Options: Cable; DSL
Lock Box Type: Combo
Sellers Terms: Cash; Conventional
Sewer: City Sewer/Connected
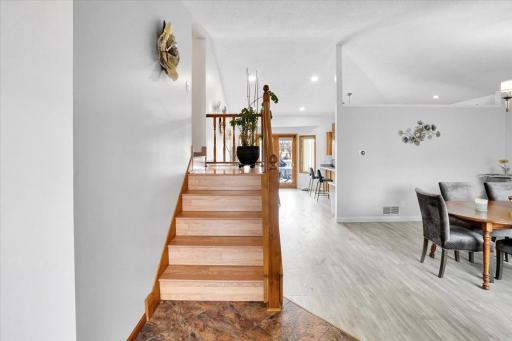
Stories: Four or More Level Split
Water: City Water/Connected
Room Information
| Room Name | Dimensions | Level |
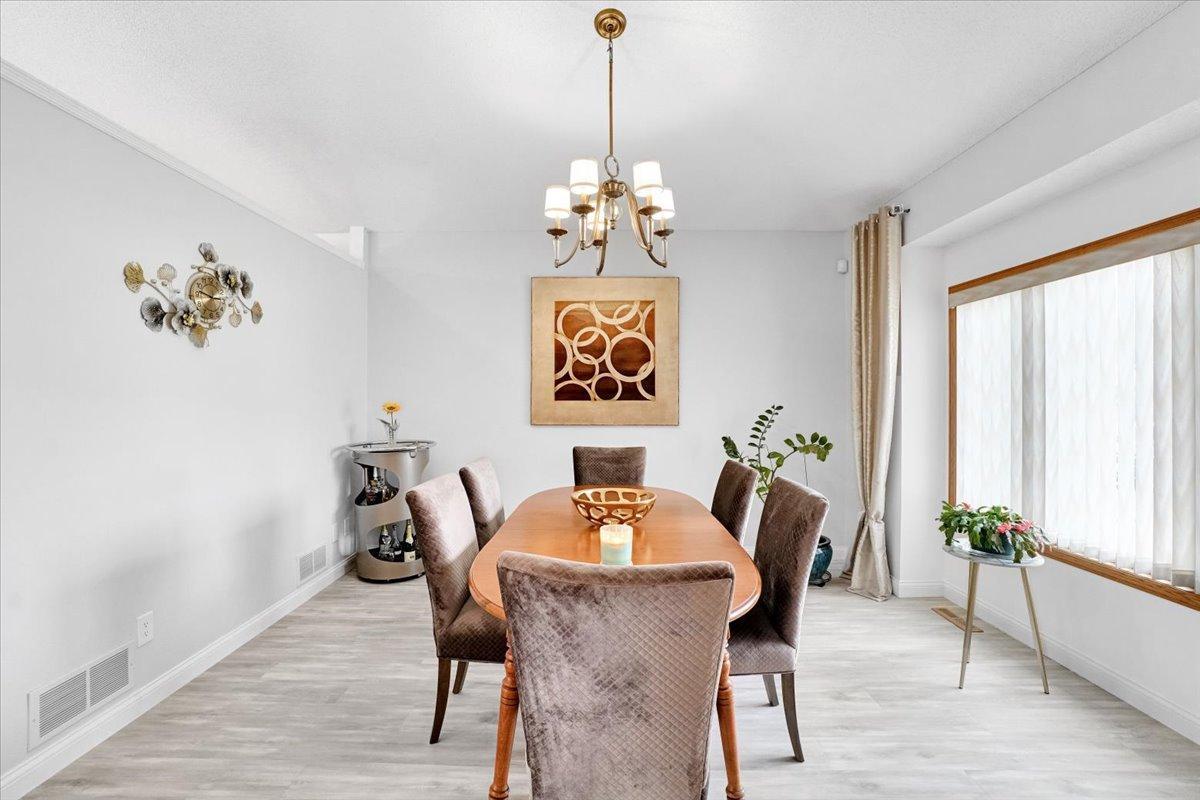
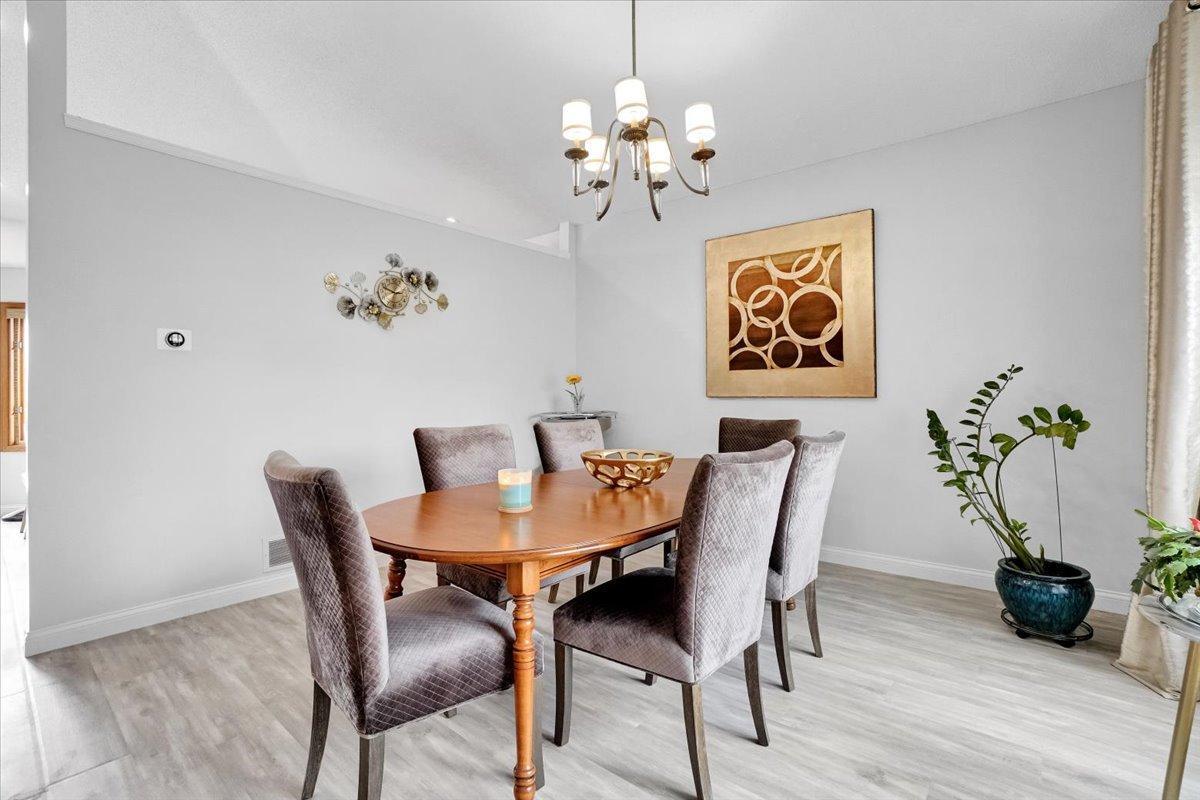
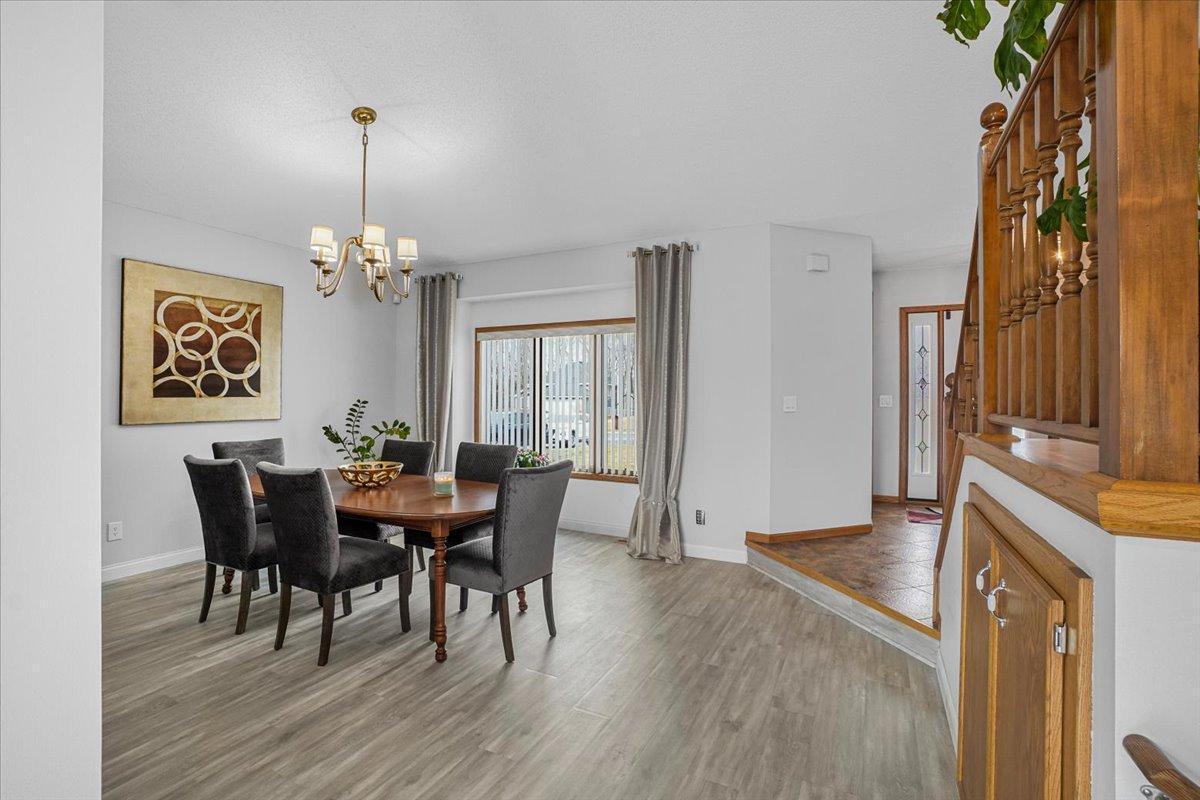
| Dining Room | 11x14 | Main |
| Family Room | 21x16 | Main |
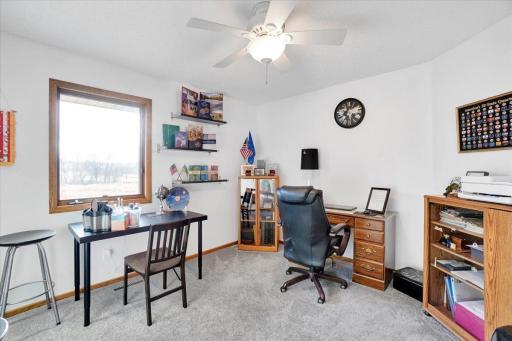
| First (1st) Bedroom | 12x15 | Upper |
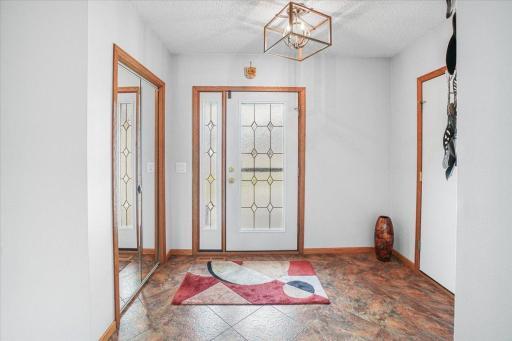
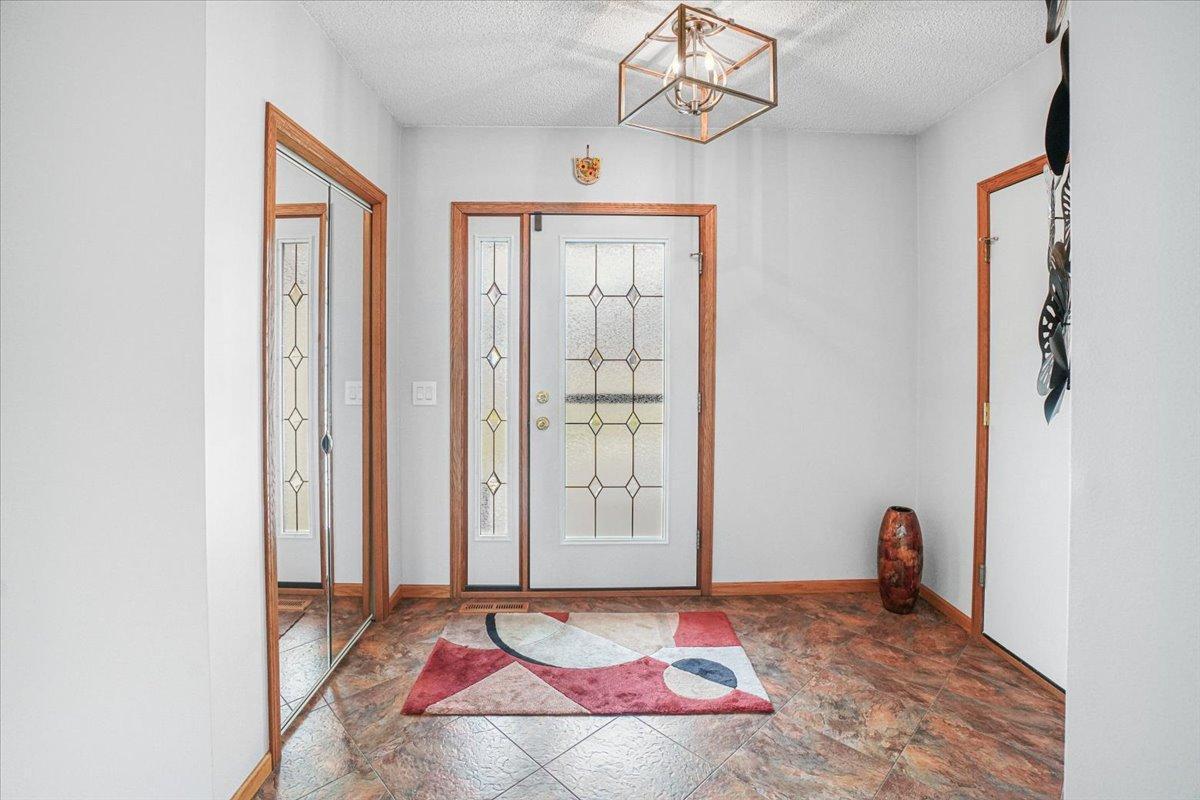
| Foyer | 11x9.5 | Main |
| Kitchen | 10x11 | Main |
| Living Room | 16x13 | Main |
| Second (2nd) Bedroom | 12x11 | Upper |
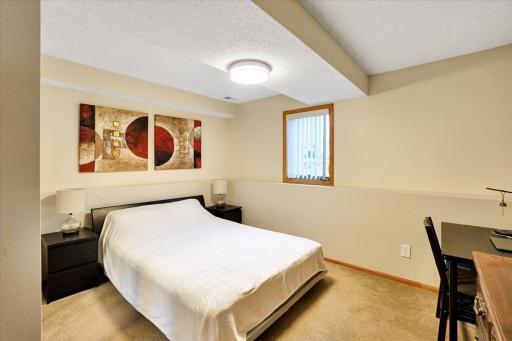
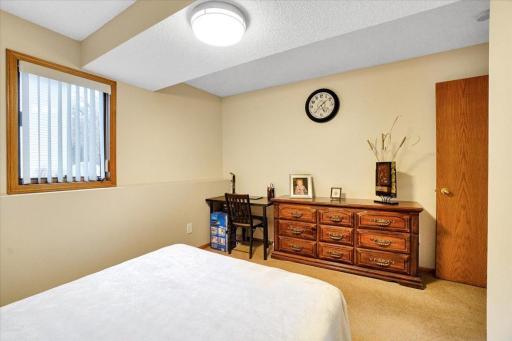
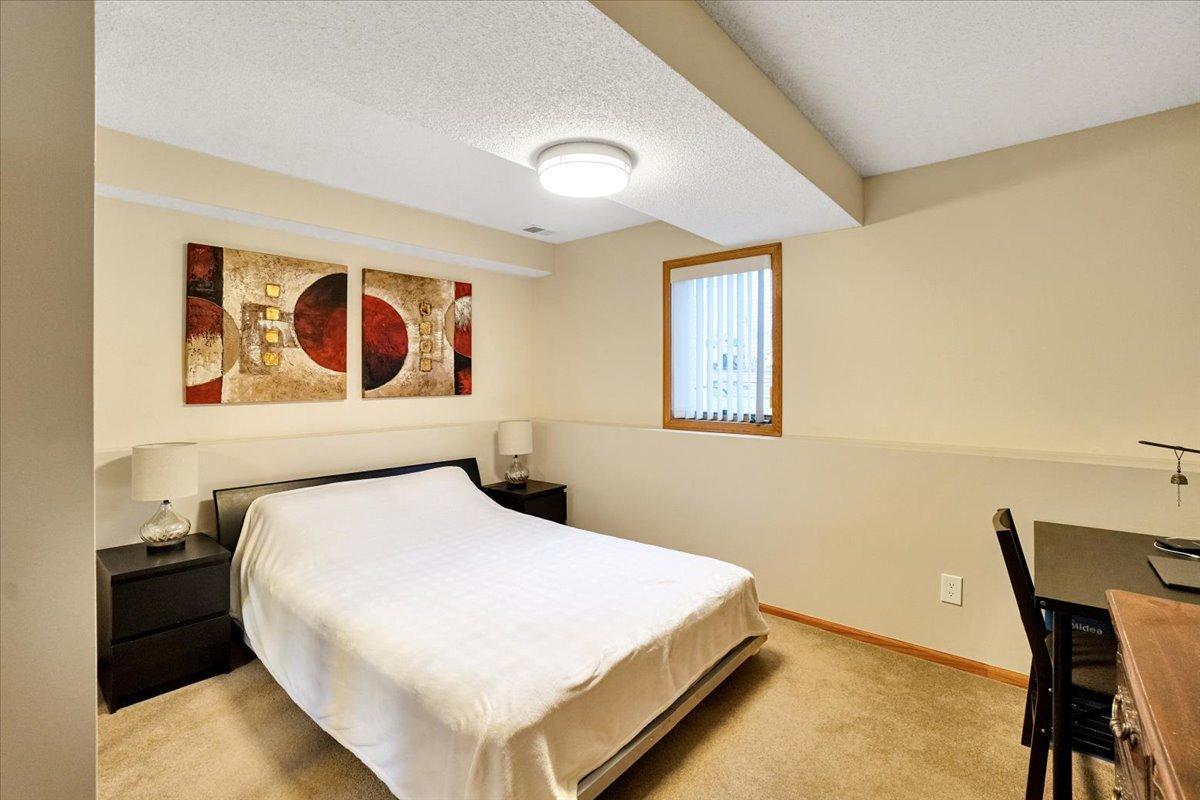
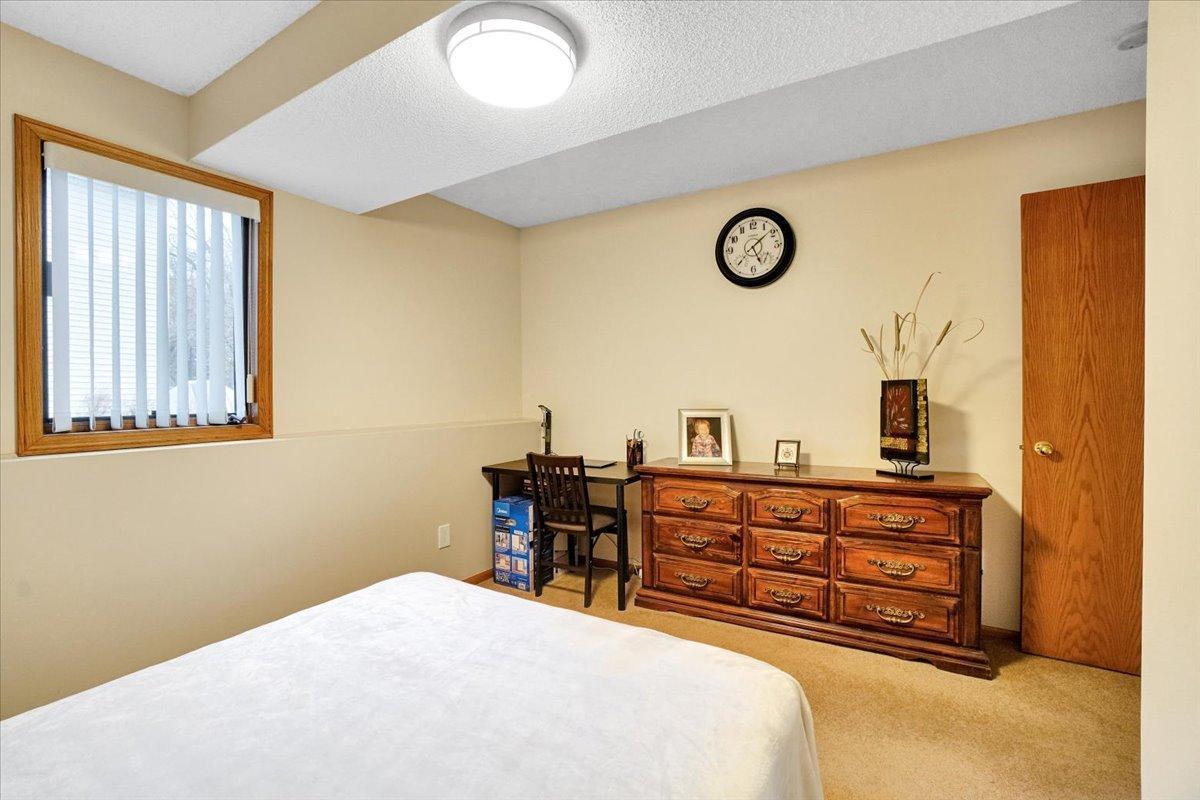
| Third (3rd) Bedroom | 11x12 | Lower |
 5583_w140_disclosure.pdf
 Listing Office: Executive Real-Estate Profess
Last Updated: May - 23 - 2026

The data relating to real estate for sale on this web site comes in part from the Broker Reciprocity SM Program of the Regional Multiple Listing Service of Minnesota, Inc. The information provided is deemed reliable but not guaranteed. Properties subject to prior sale, change or withdrawal. ©2024 Regional Multiple Listing Service of Minnesota, Inc All rights reserved.
Monday 25th of May 2026 01:19 AM

218-998-4400
Mohagen Real Estate


Let's Connect

Mohagen Real Estate
sue@MohagenRealEstate.com
Office: 218-998-4400
Cell: 218-731-7376

Mohagen Real Estate is licensed in the State of Minnesota