5590 13th Avenue N, 11, Fargo, ND 58102 (MLS# 7160264)
$235,000
Fargo, ND 58102
MLS# 7160264
1680 sqft
1 / 11
Property Description
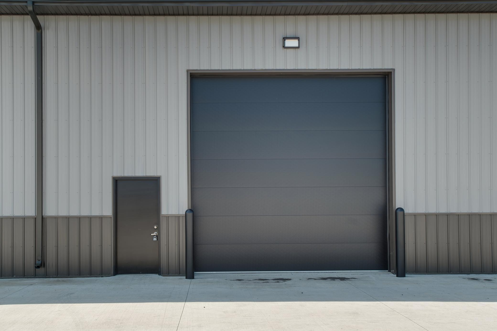
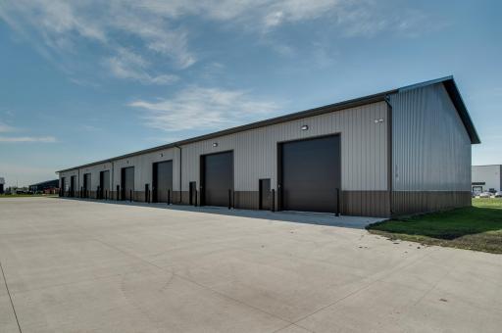
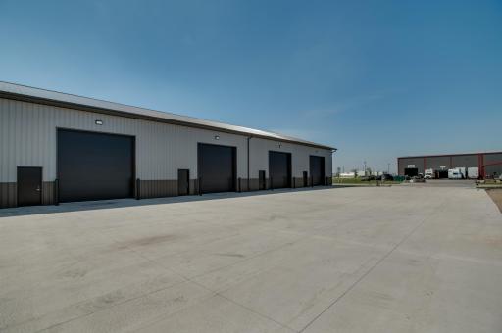
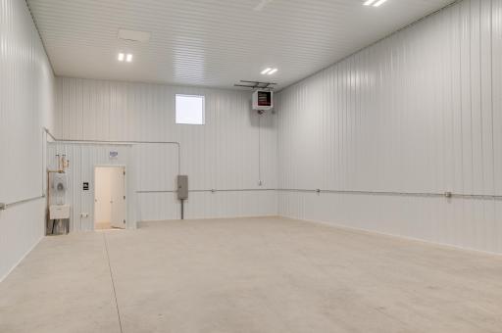
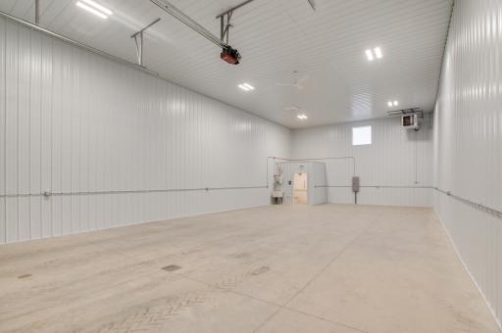
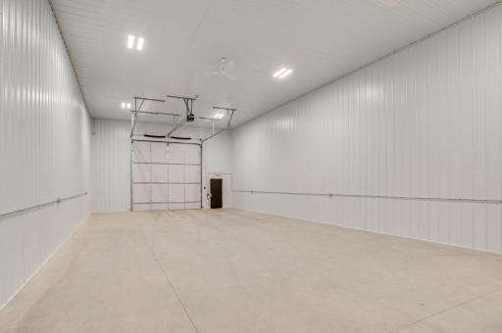
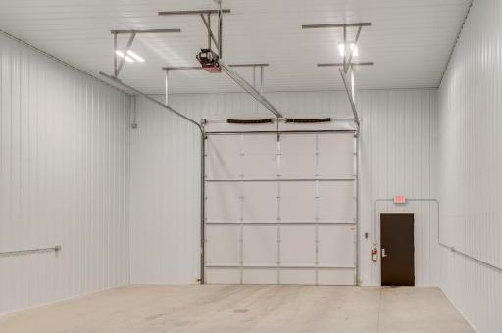
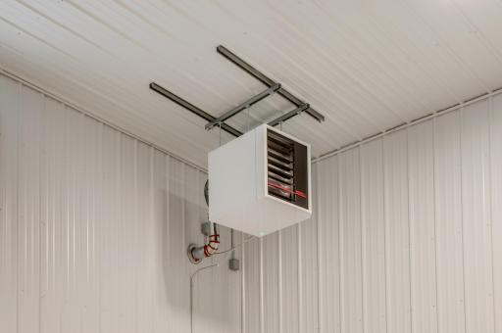
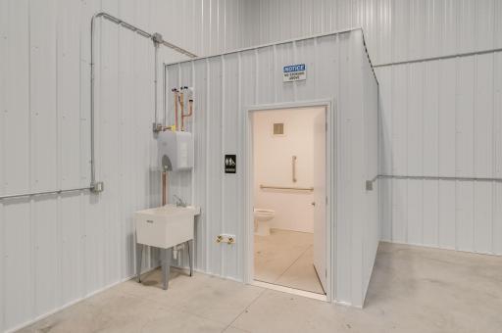
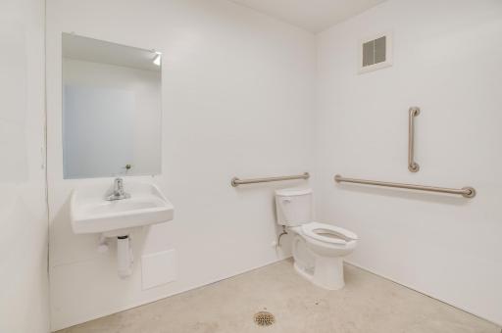
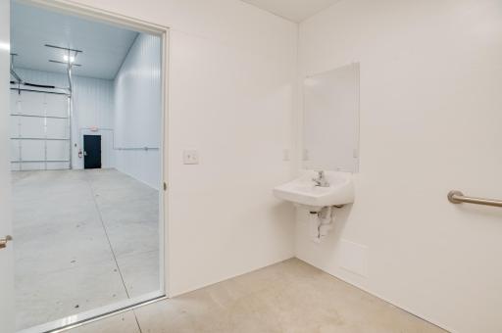
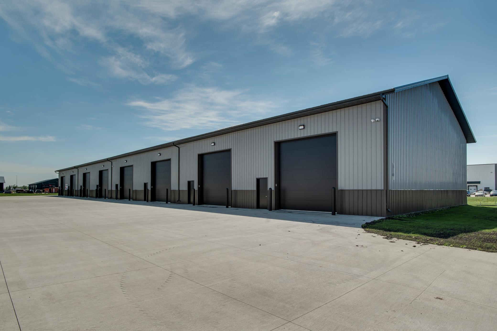
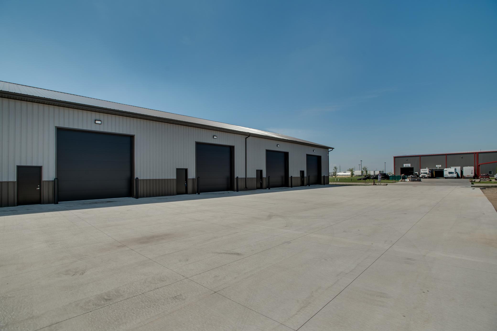
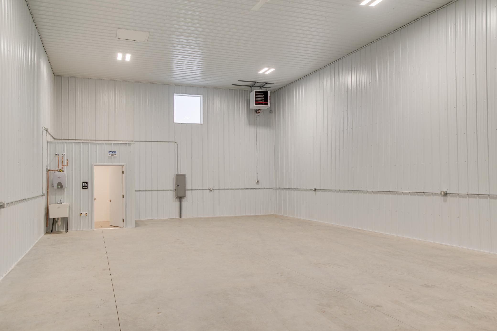
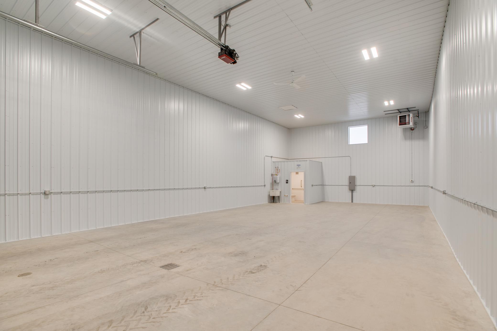
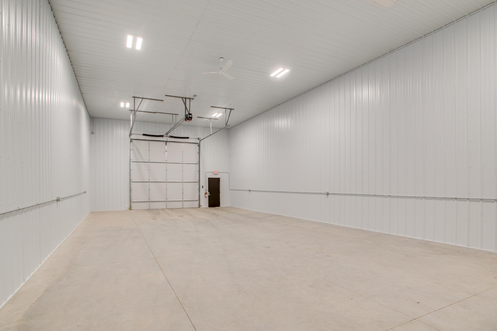
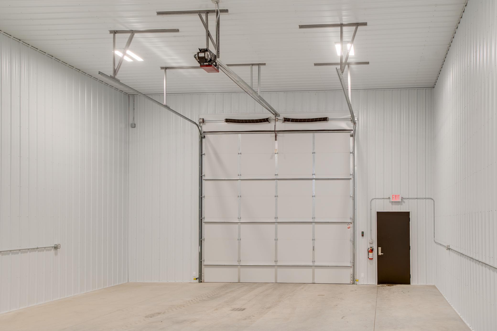
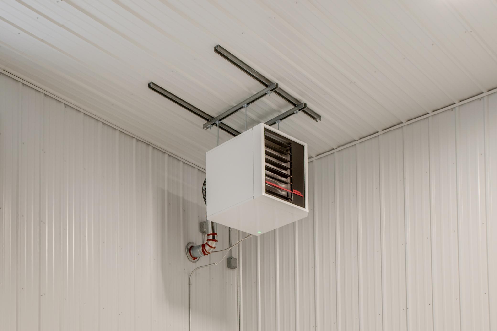
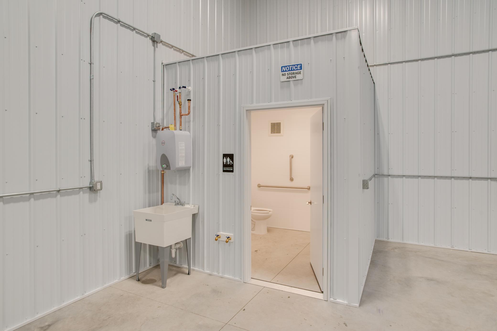
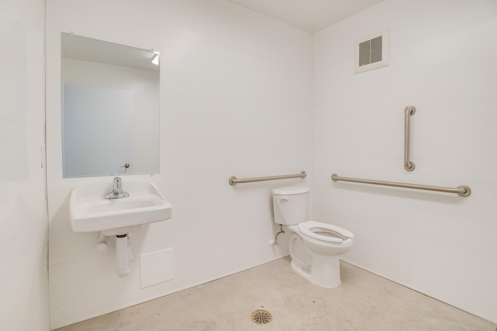
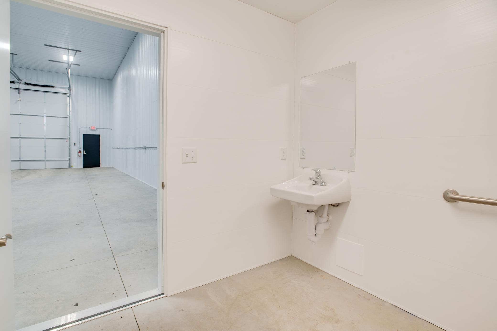
Own it or lease it! Secure, heated shop condos available in a prime North Fargo location. Perfect for contractors, service businesses, equipment storage, vehicle storage, or personal shop space. Available Units 1680 SF â Available in November $1,500/month lease $235,000/Purchase Features -Heated shop space -Large overhead doors -24/7 security camera monitoring -Easy access for trucks and trailers -Well-maintained property -Convenient North Fargo location -Great for business use, storage, equipment, vehicles, and hobbies Whether you're looking to lease flexible space or invest in your own shop condo, these units offer an affordable opportunity in a growing area of Fargo. Photos from previous unit.
Details
Maps
Contract Information
Status: Active
Current Price: 235000
Contingency: None
ListPrice: 235000
List Date: 2026-10-14
Owner is an Agent?: Yes
Auction?: No
General Property Information
Lot Measurement: Square Feet
Multiple PIDs?: No
Other Parking Spaces: 3
Waterfront YN: No
Year Built: 2026
Yearly/Seasonal: Yearly
Zoning: Business/Commercial, Industrial
Lot Size SqFt: 1680
Foundation Size: 1680
Garage Stalls: 1
For Sale or Lease: For Sale
Lot Dimensions: 28x60
Assessment Pending: No
Location Tax and Other Information
House Number: 5590
Street Name: 13th
Street Suffix: Avenue
Street Direction Suffix: N
Unit Number: 11
Postal City: Fargo
County: Cass
State: ND
Zip Code: 58102
Basement
Foundation Dimensions: 28x60
Building Information
Building Finished SqFt: 1680
Building SqFt: 1680
Ceiling Height: 16-20
Lease Details
Land Leased: Not Applicable
Miscellaneous Information
Homestead: No
Ownership
Fractional Ownership: No
Parking Characteristics
Garage Door Height: 14
Garage Door Width: 14
Sale Options
Sale Includes: Building
Unit Details
Total Units: 1
Property Features
Accessible: Other
CMU Style: Industrial; Mixed Use; Warehouse
Construction Status: Completed New Construction
Current Use: Commercial; Industrial; Office; Other; Warehouse; Wholesale
Exterior: Metal
Foundation: Slab
Fuel: Natural Gas
Heating: Forced Air
Loan Terms: Cash; Conventional; Other
On Site Utilities: Electric Separate; Heating Separate; Hot Water Separate
Parking Characteristics: Parking Lot
Road Frontage: City Street
Roof: Age 8 Years or Less; Metal
Sewer: City Sewer - In Street
Stories: One
Wall Description: Metal
Water: City Water - In Street
Listing Office: Raboin Realty
Last Updated: October - 14 - 2026

The data relating to real estate for sale on this web site comes in part from the Broker Reciprocity SM Program of the Regional Multiple Listing Service of Minnesota, Inc. The information provided is deemed reliable but not guaranteed. Properties subject to prior sale, change or withdrawal. ©2026 Regional Multiple Listing Service of Minnesota, Inc All rights reserved.
Saturday 17th of October 2026 04:02 PM

218-998-4400
Mohagen Real Estate


Let's Connect

Mohagen Real Estate
sue@MohagenRealEstate.com
Office: 218-998-4400
Cell: 218-731-7376

Mohagen Real Estate is licensed in the State of Minnesota