5597 129th Drive N, Hugo, MN 55038 (MLS# 7129274)
$489,000
Hugo, MN 55038
MLS# 7129274
Status: Closed
2 beds | 3 baths | 2824 sqft
1 / 58
Property Description
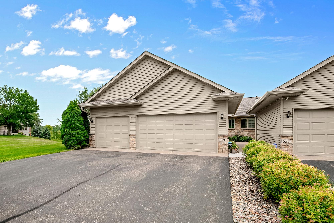
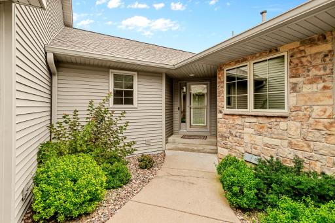
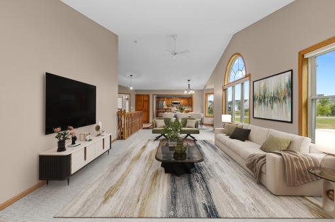
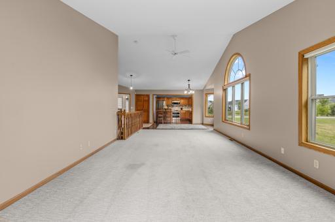
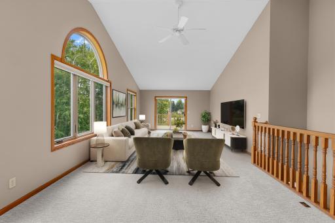
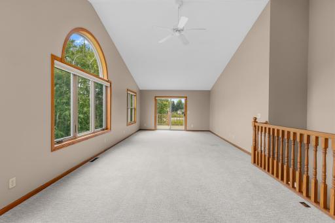
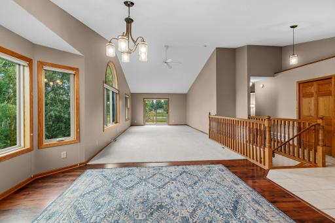
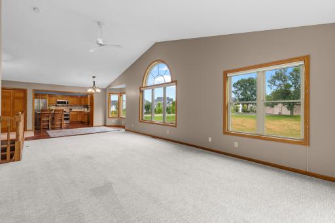
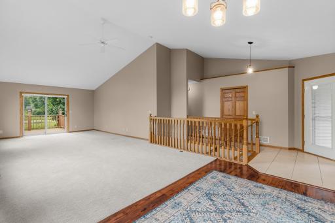
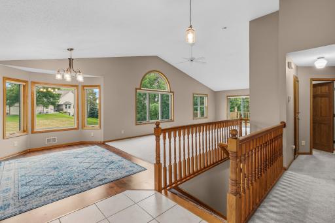
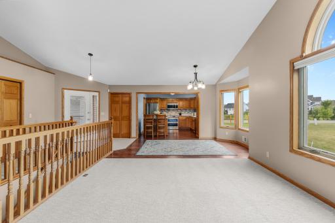
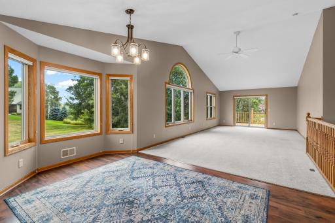
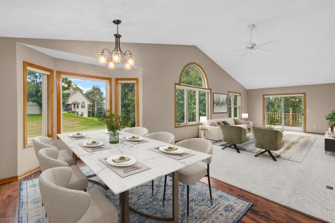
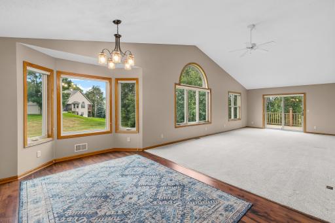
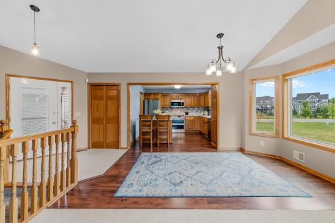
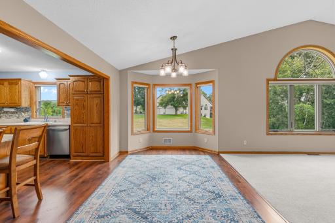
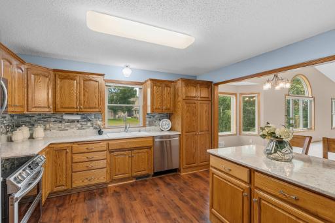
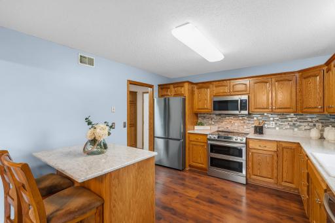
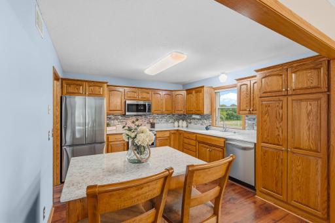
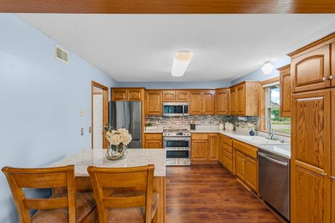
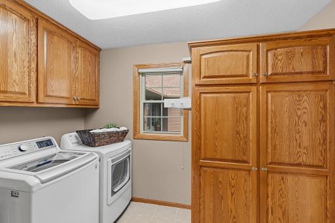
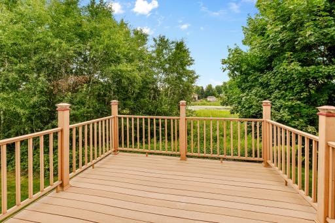
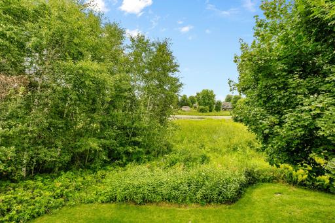
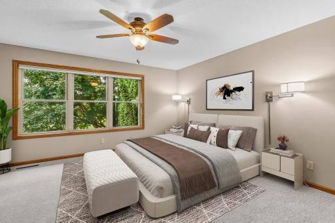
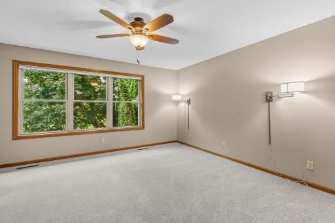
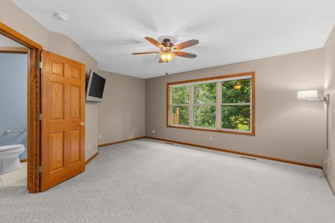
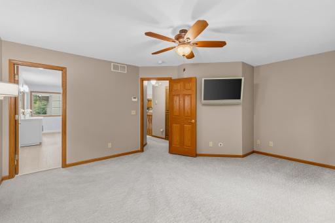
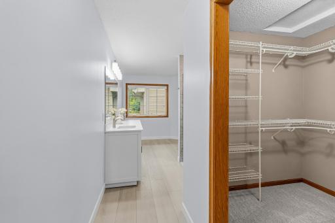
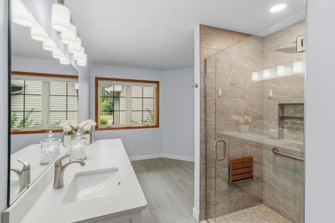
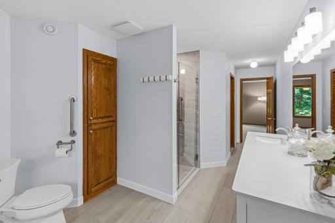
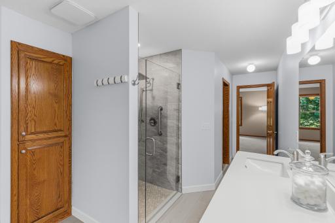
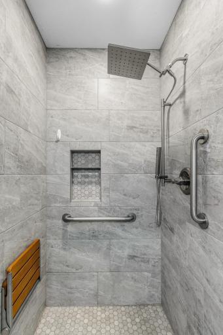
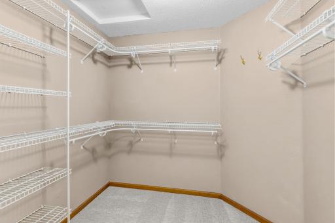
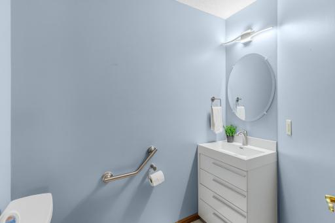
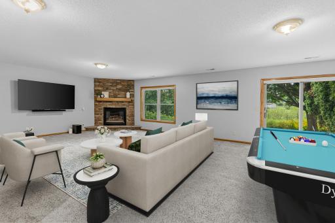
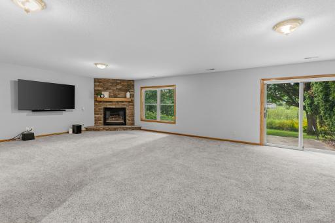
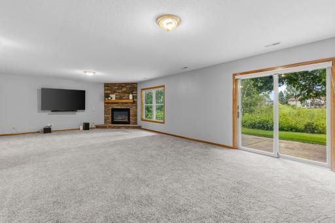
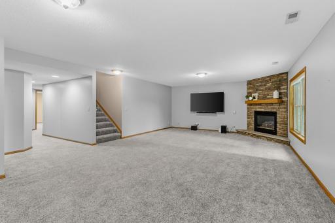
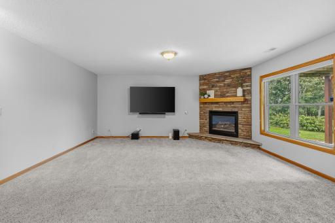
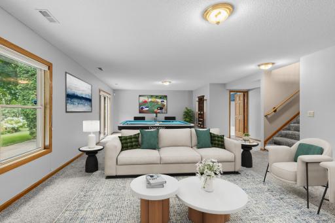
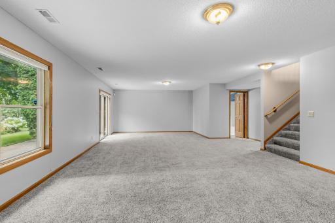
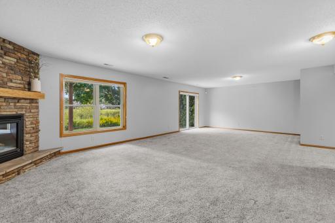
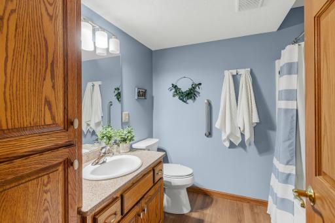
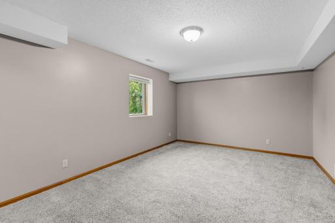
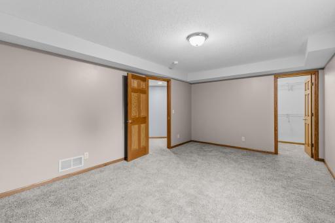
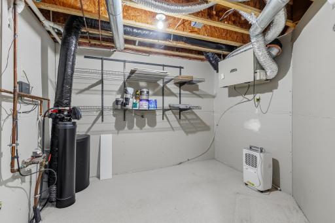
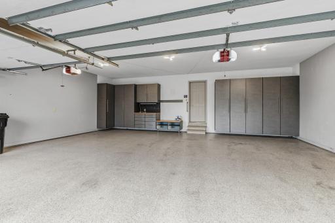
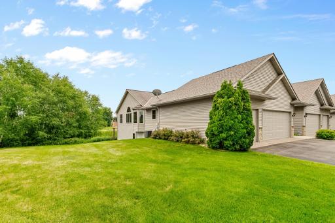
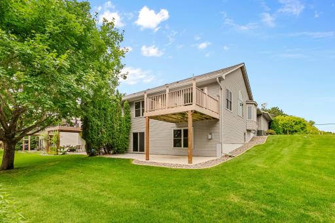
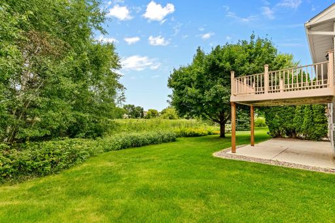
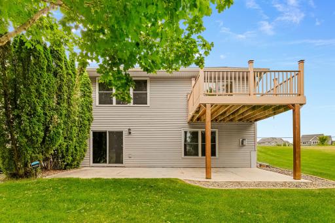
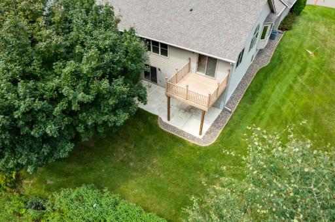
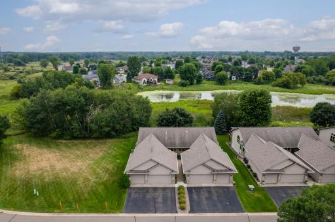
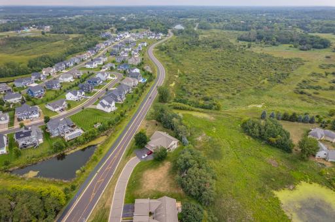
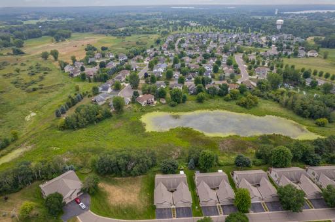
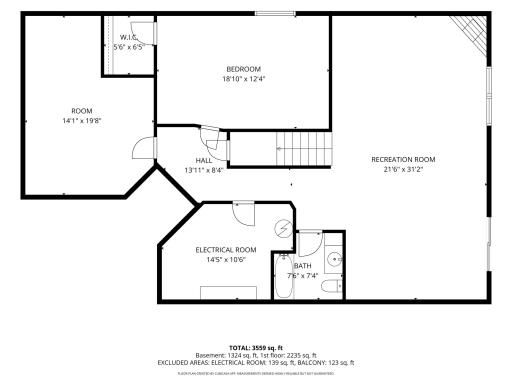
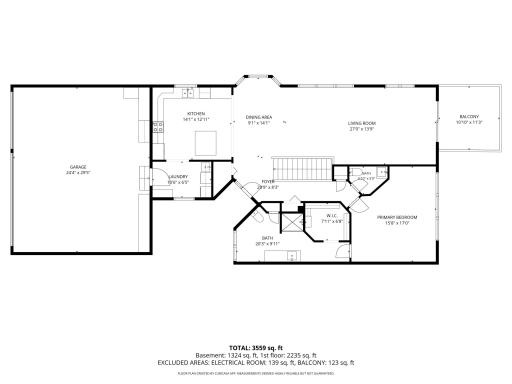
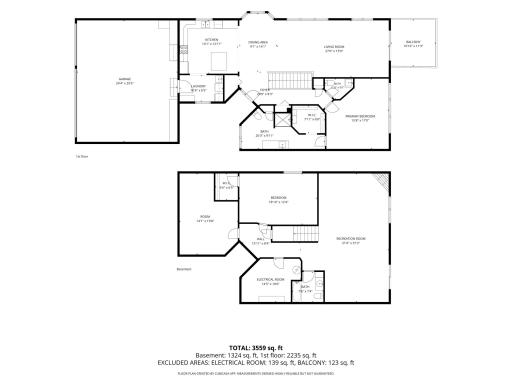
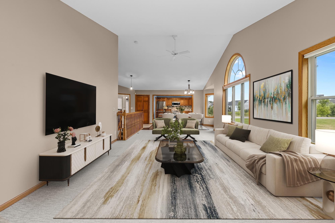
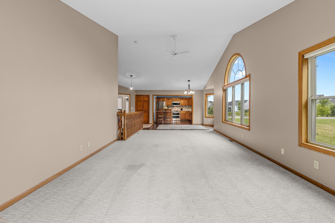
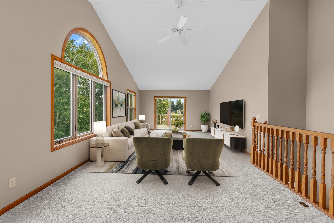
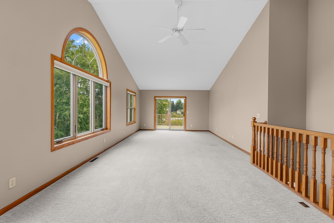
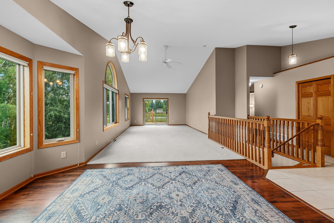
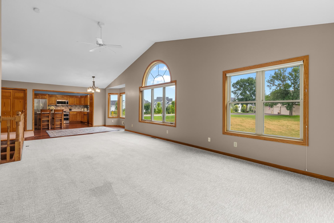
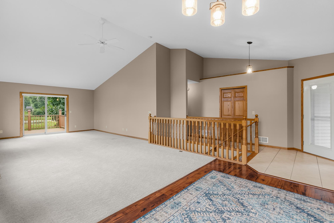
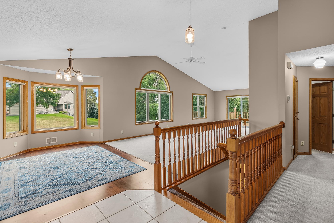
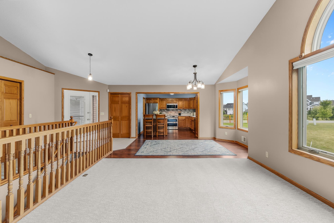
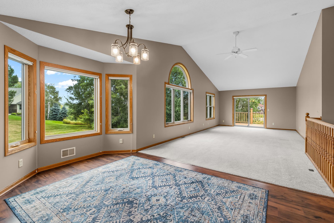
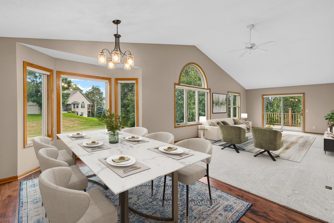
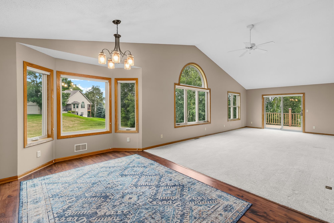
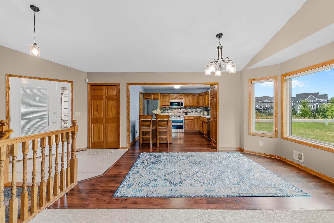
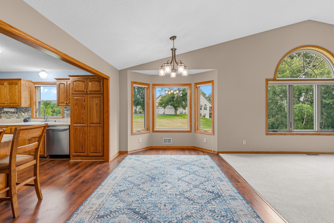
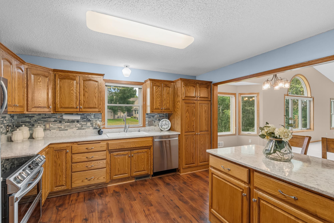
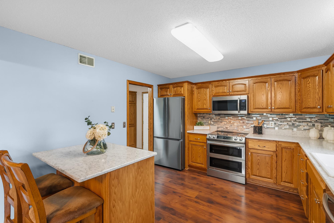
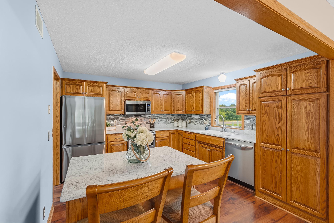
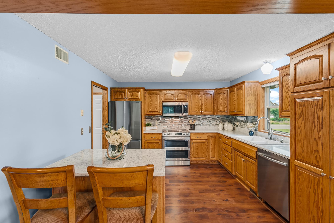
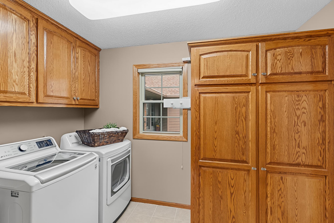
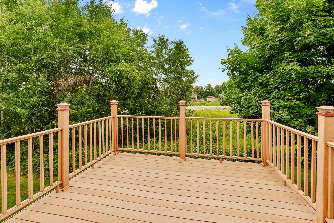
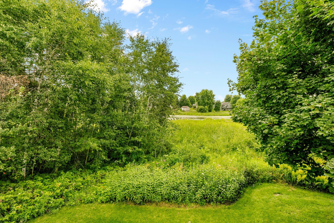
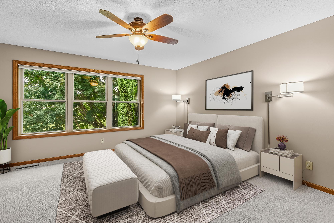
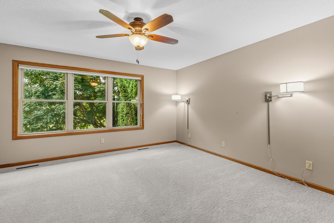
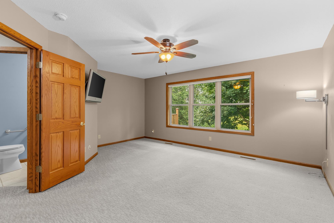
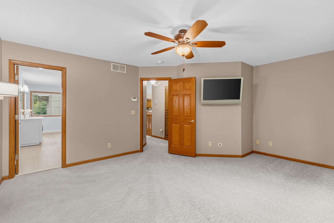
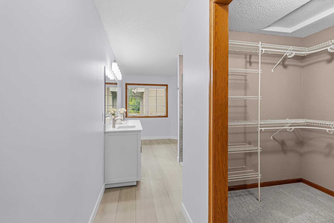
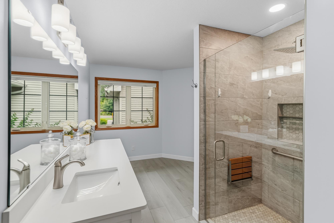
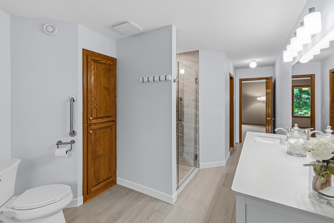
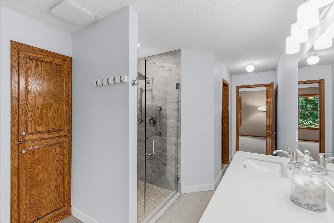
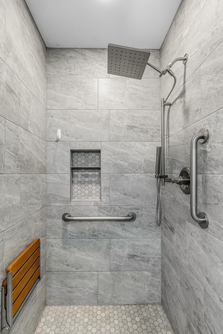
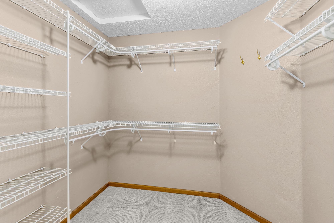
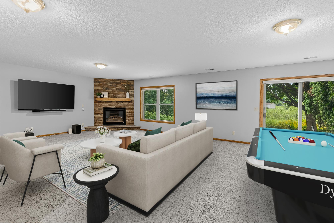
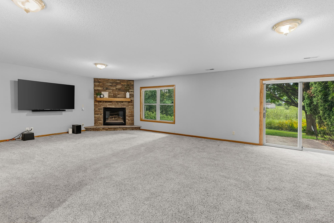
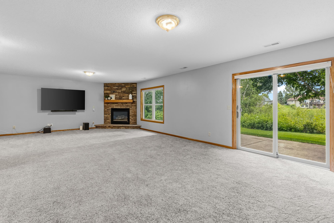
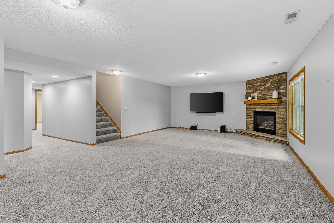
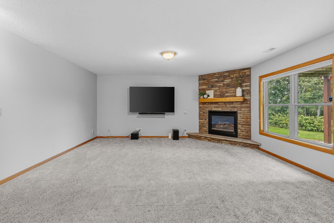
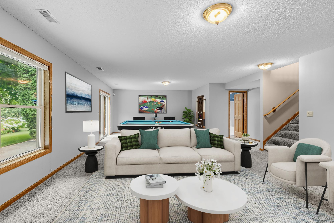
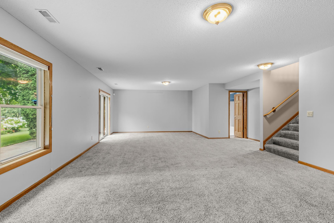
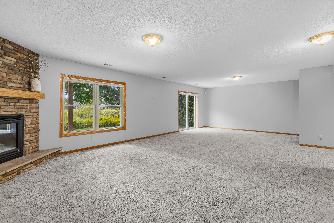
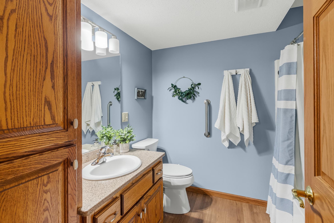
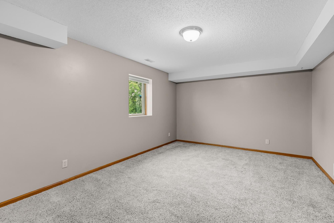
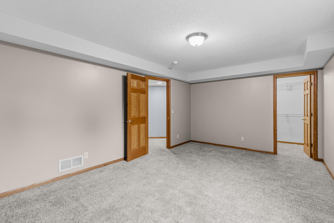
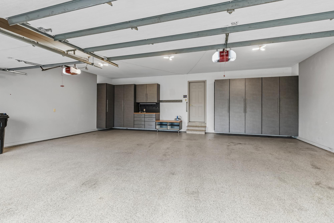
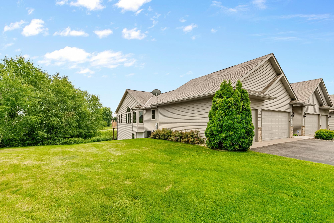
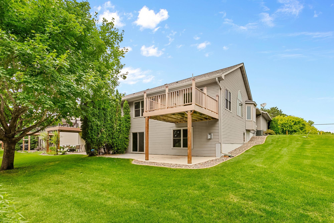
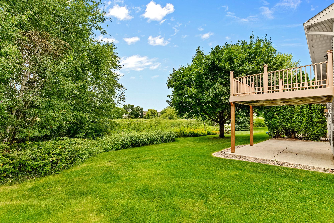
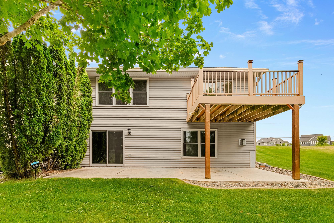
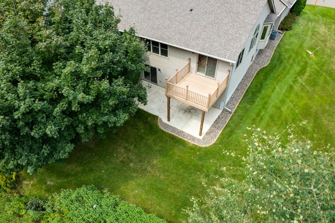
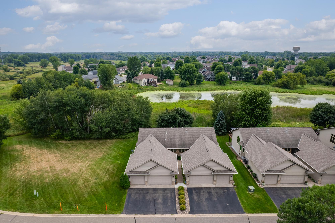
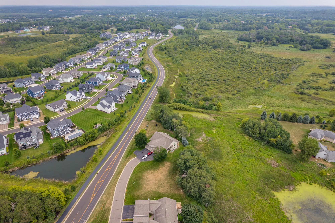
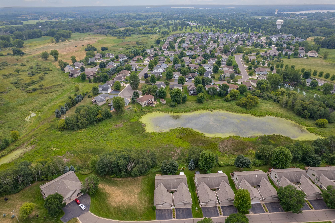
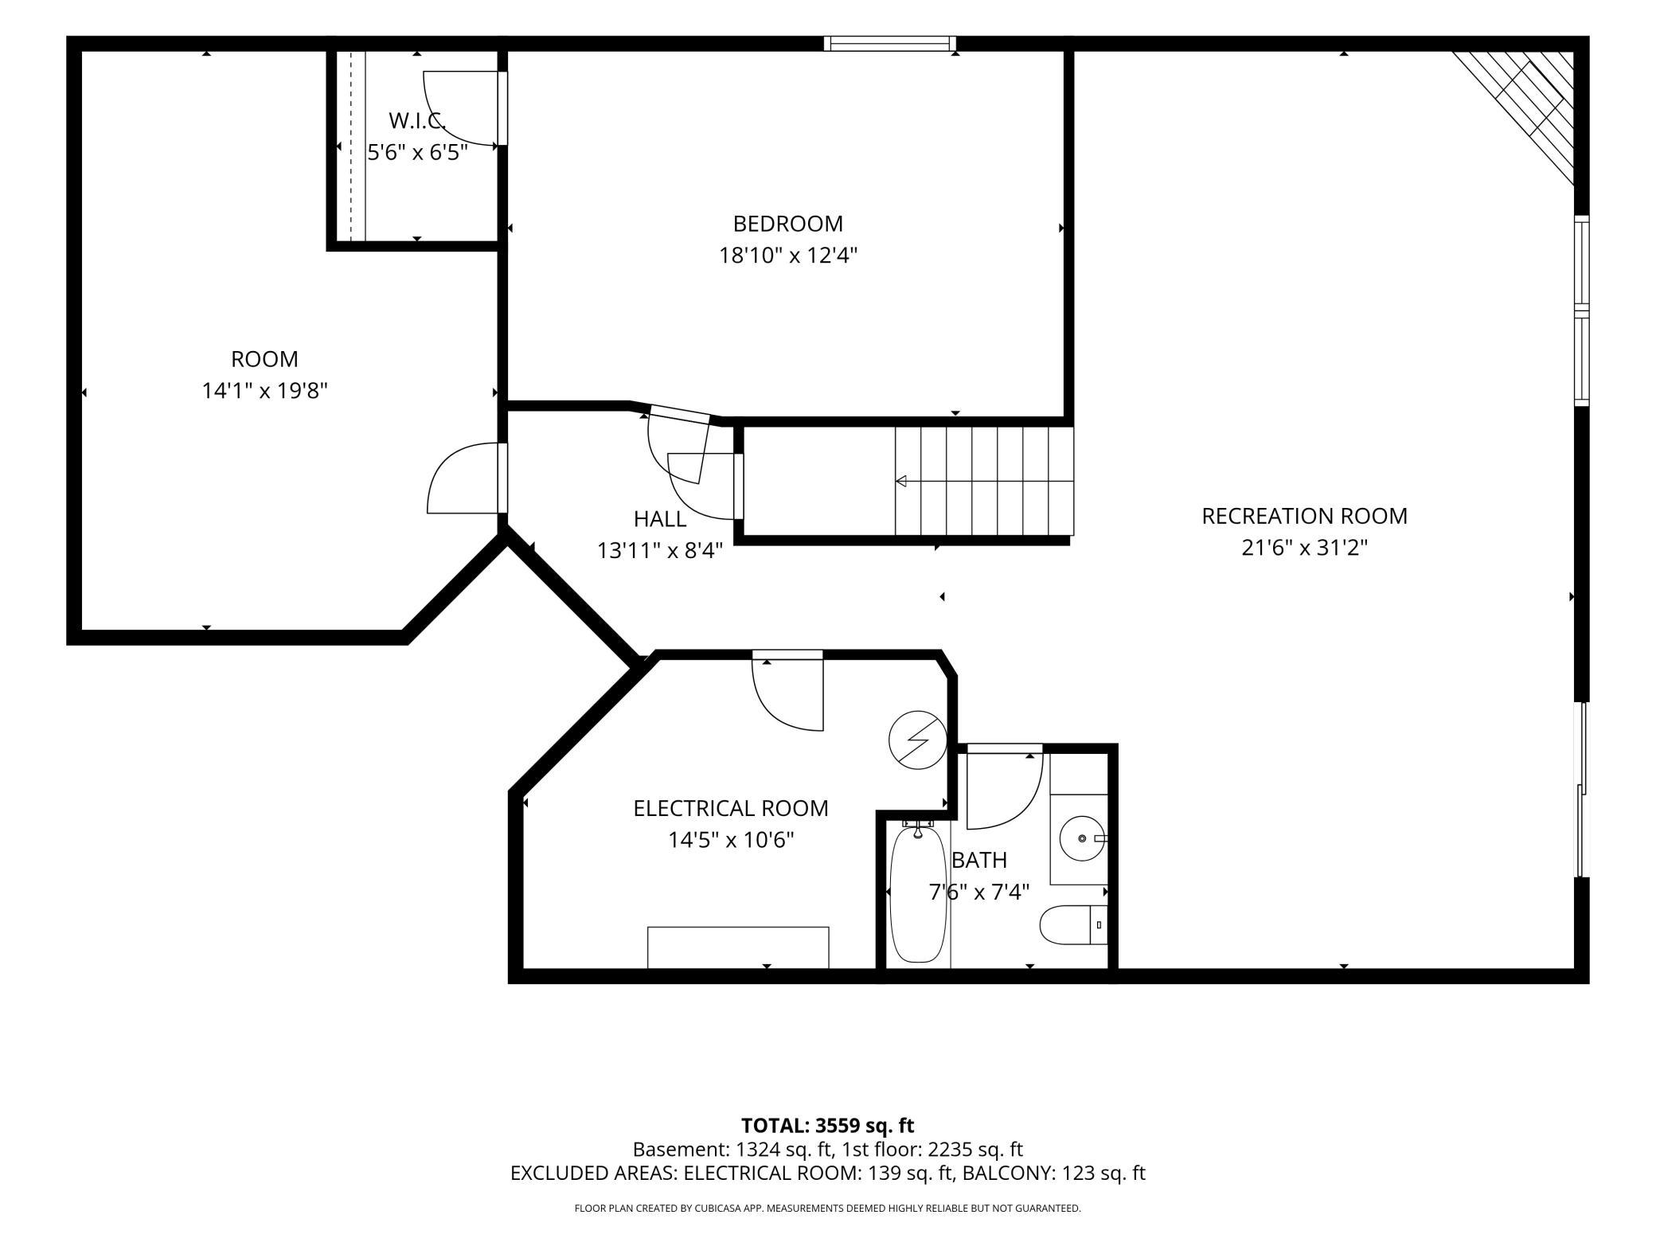
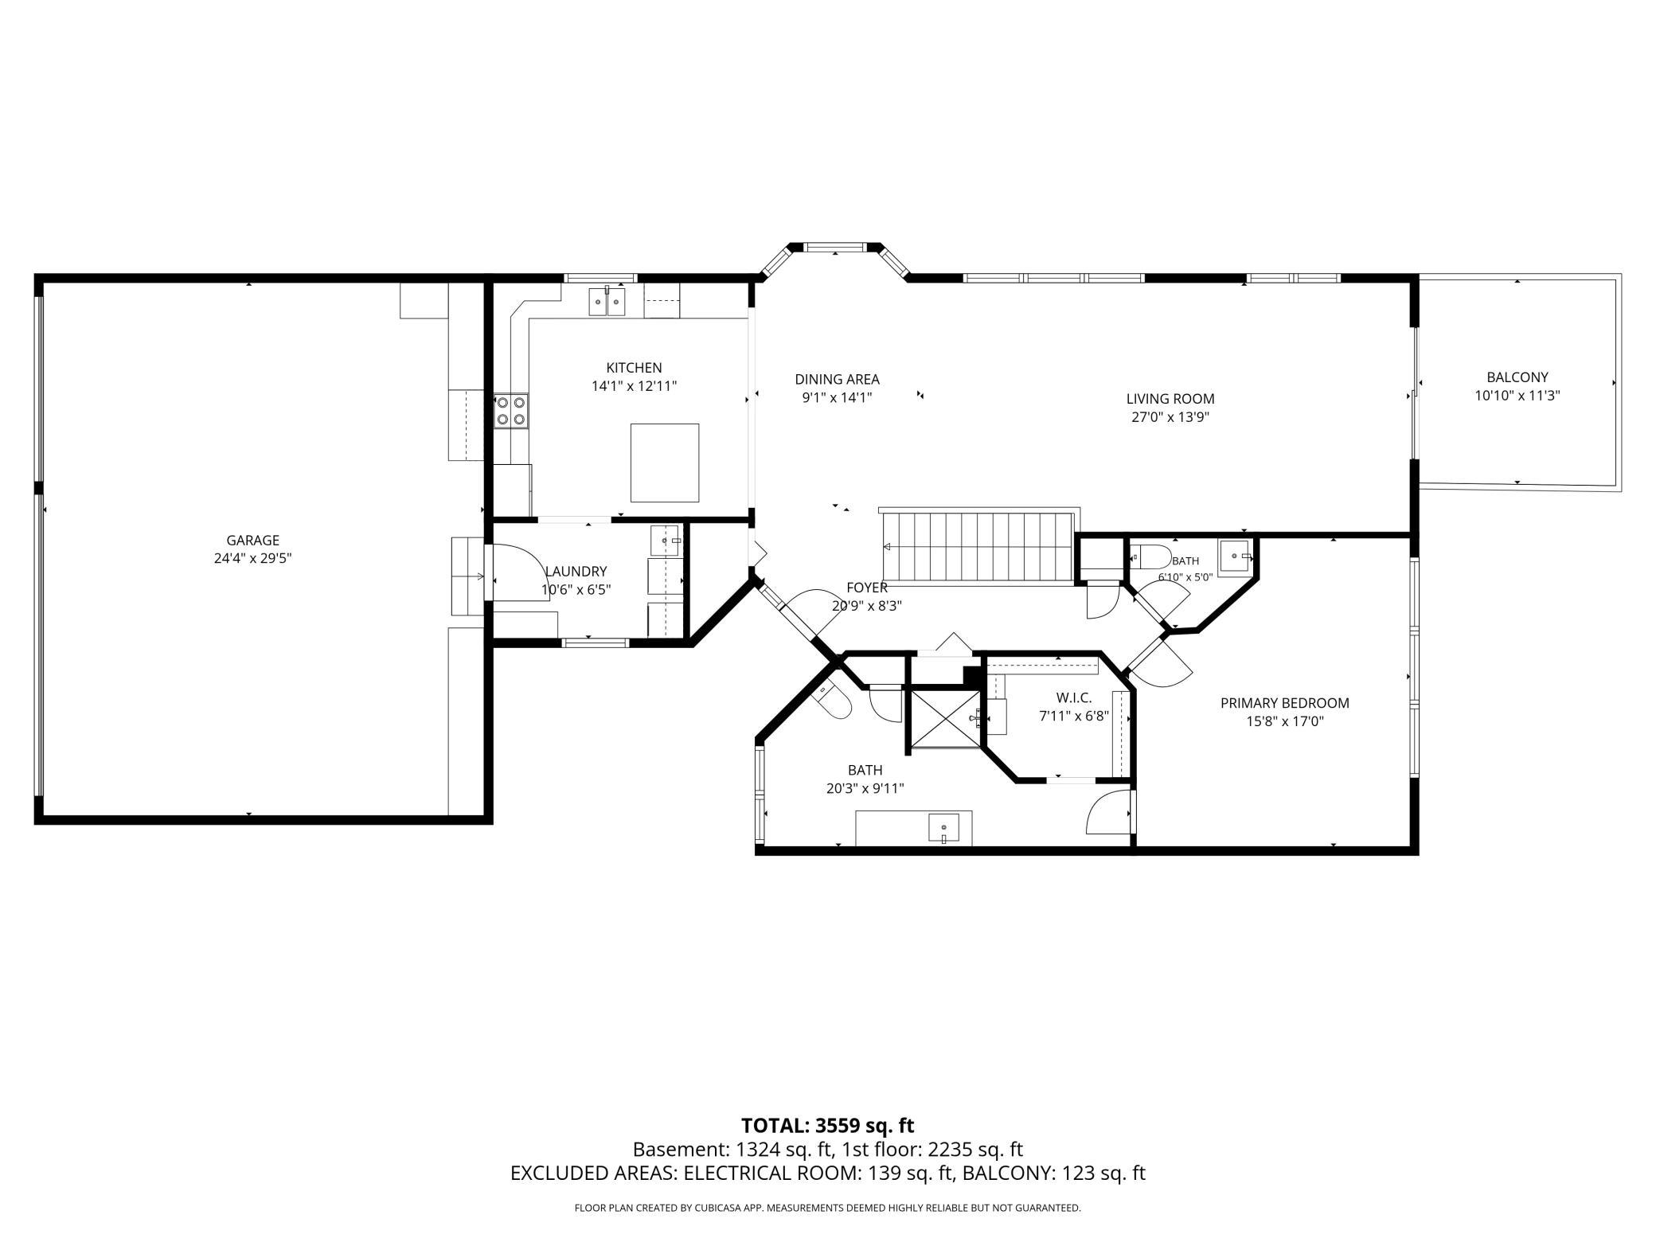
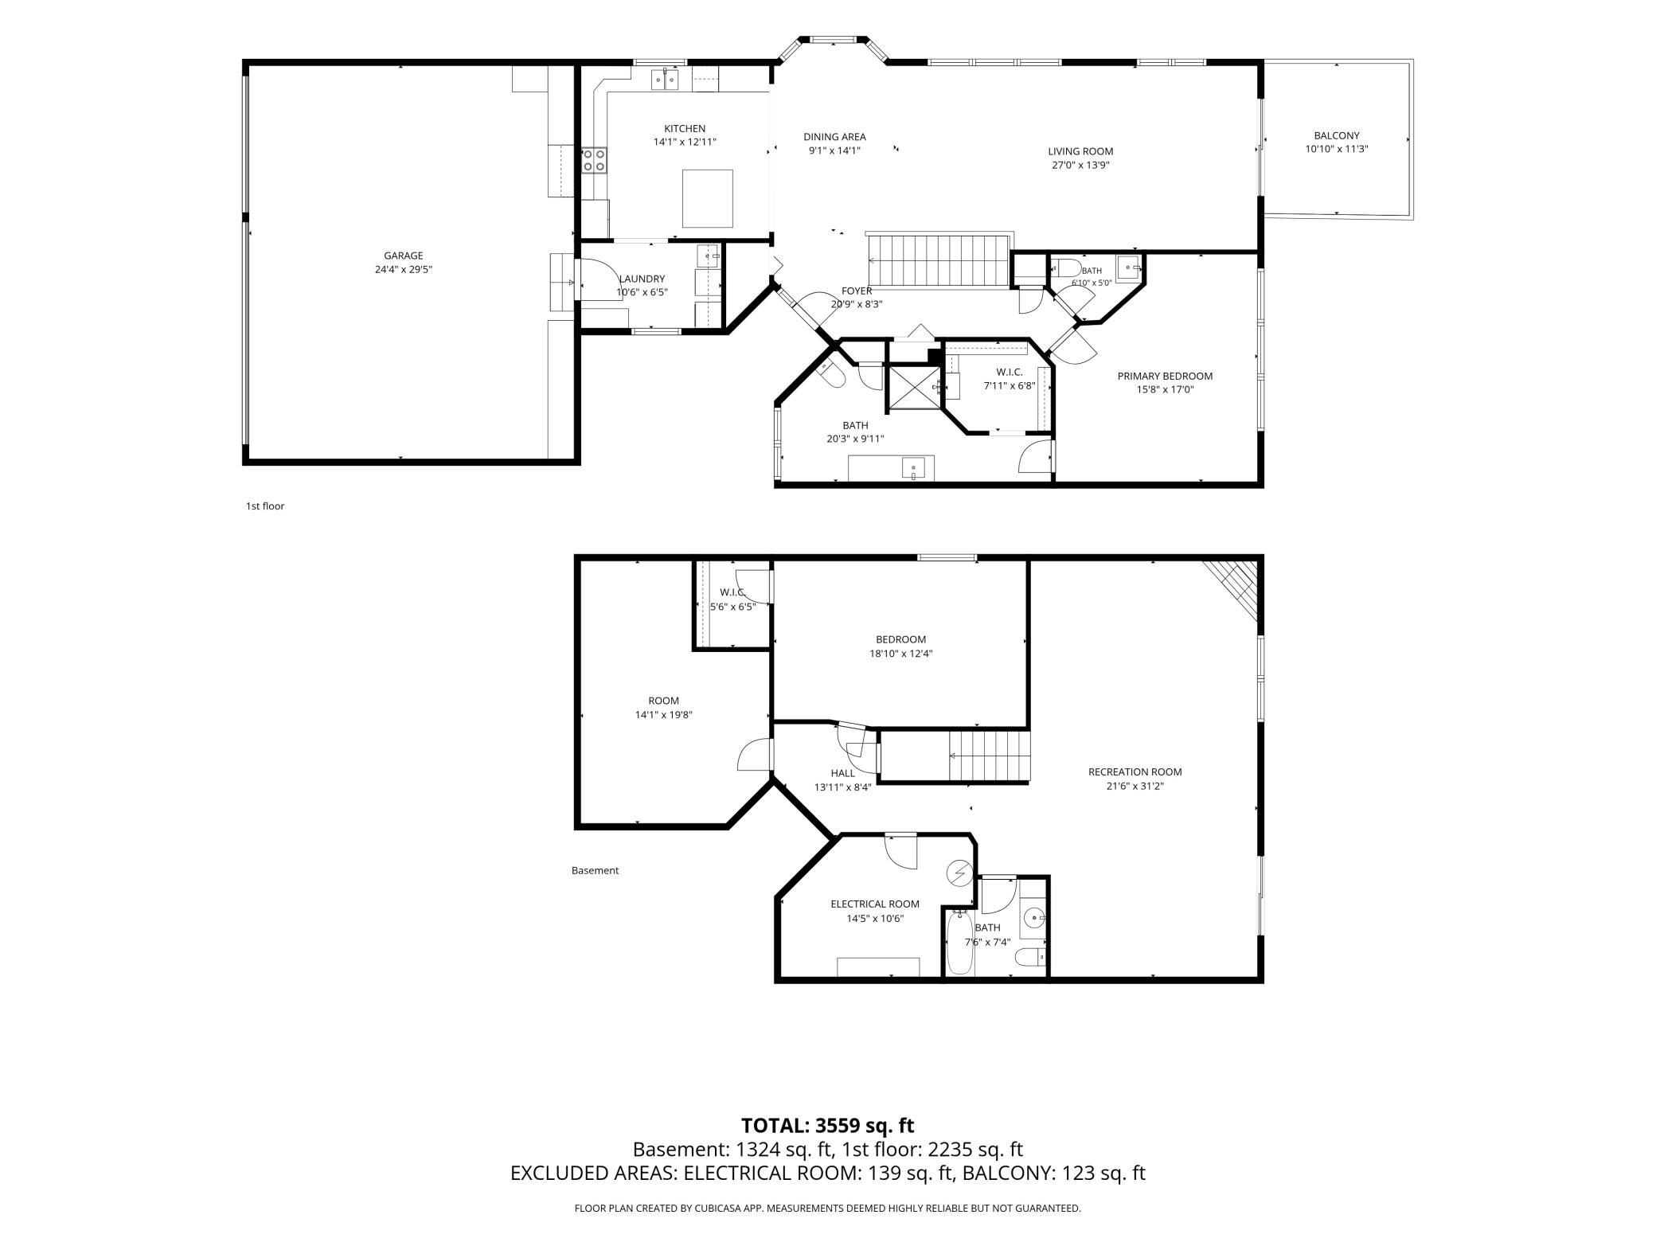
This beautifully cared-for, one-level townhome offers 2,610 square feet of spacious, thoughtfully designed living space. Situated on a peaceful cul-de-sac beside a large open lot, the property provides a wonderful blend of modern updates, comfort, and easy, low-maintenance living. The inviting main level features an open-concept layout with an impressive, vaulted ceiling that enhances the sense of natural light and spaciousness. The kitchen is equipped with newer stainless-steel appliances, stylish quartz countertops, and a movable center island with seating for twoâideal for casual meals, entertaining, or additional prep space. A private primary suite is conveniently located on the main floor and includes a generous walk-in closet and a recently remodeled en-suite bathroom with a walk-in shower. The main-level laundry room adds even more everyday convenience. The finished walkout lower level provides an inviting extension of the home's living space. The family room features a gas fireplace surrounded by stone with a wood mantel, creating a warm and comfortable setting for relaxing or entertaining. This level also includes a second bedroom with a walk-in closet, a full bathroom, and a versatile flex room that can easily serve as a home office, den, exercise room, or hobby space. Numerous updates throughout the home, including newer mechanical systems, offer added comfort and peace of mind. The oversized, finished three-car garage is especially impressive, featuring a durable epoxy-coated floor and built-in storage cabinetry for organization and convenience. Outdoor living is equally appealing with a 12x12 maintenance-free deck and a spacious 12x29 lower-level patio with an epoxy finish. Both spaces provide private areas to unwind, entertain, and enjoy the surrounding setting. With its desirable cul-de-sac location, extensive updates, generous living areas, and exceptional garage and outdoor spaces, this townhome offers an ideal combination of style, functionality, comfort, and convenience.
Details
Maps
Documents
Contract Information
Status: Closed
Off Market Date: 2026-09-03
Contingency: None
Current Price: 475000
Closed Date: 2026-10-06
Original List Price: 489000
Sales Close Price: 475000
ListPrice: 489000
List Date: 2026-08-18
Owner is an Agent?: No
Auction?: No
General Property Information
Assoc Mgmt Co. Phone #: 651-429-2223
Association Fee Frequency: Monthly
Association Mgmt Co. Name: Advantage Townhomes
Common Wall: Yes
Lot Measurement: Acres
Manufactured Home?: No
Multiple PIDs?: No
New Development: No
Number of Fireplaces: 1
Waterfront YN: No
Year Built: 2000
Yearly/Seasonal: Yearly
Zoning: Residential-Single Family
Bedrooms: 2
Baths Total: 3
Bath Full: 1
Bath Three Quarters: 1
Bath Half: 1
Main Floor Total SqFt: 1412
Above Grd Total SqFt: 1412
Below Grd Total SqFt: 1412
Total SqFt: 2824
Total Finished Sqft: 2610.00
FireplaceYN: Yes
Style: (TH) Side x Side
Foundation Size: 1412
Power Company: Xcel Energy
Association Fee: 450
Garage Stalls: 3
Lot Dimensions: 37x119
Acres: 0.1
Assessment Pending: No
Location Tax and Other Information
House Number: 5597
Street Name: 129th
Street Suffix: Drive
Street Direction Suffix: N
Postal City: Hugo
County: Washington
State: MN
Zip Code: 55038
Complex/Dev/Subdivision: Beaver Ponds 2nd Add
Assessments
Tax With Assessments: 4830
Building Information
Finished SqFt Above Ground: 1424
Finished SqFt Below Ground: 1186
Lease Details
Land Leased: Not Applicable
Miscellaneous Information
DP Resource: Yes
Homestead: Yes
Ownership
Fractional Ownership: No
Parking Characteristics
Garage Dimensions: 30x24
Garage Door Height: 7
Garage Door Width: 16
Garage Square Feet: 720
Public Survey Info
Range#: 21
Section#: 32
Township#: 31
Property Features
Accessible: None
Air Conditioning: Central Air
Amenities Unit: Cable; Ceiling Fan(s); Deck; Hardwood Floors; Kitchen Center Island; Kitchen Window; Natural Woodwork; Patio; Primary Bedroom Walk-In Closet; Vaulted Ceiling(s); Washer/Dryer Hookup
Appliances: Dishwasher; Dryer; Microwave; Range; Refrigerator; Washer
Association Fee Includes: Building Exterior; Hazard Insurance; Lawn Care; Outside Maintenance; Professional Mgmt; Sanitation; Snow Removal
Assumable Loan: Not Assumable
Basement: Concrete Block; Drain Tiled; Full; Storage Space
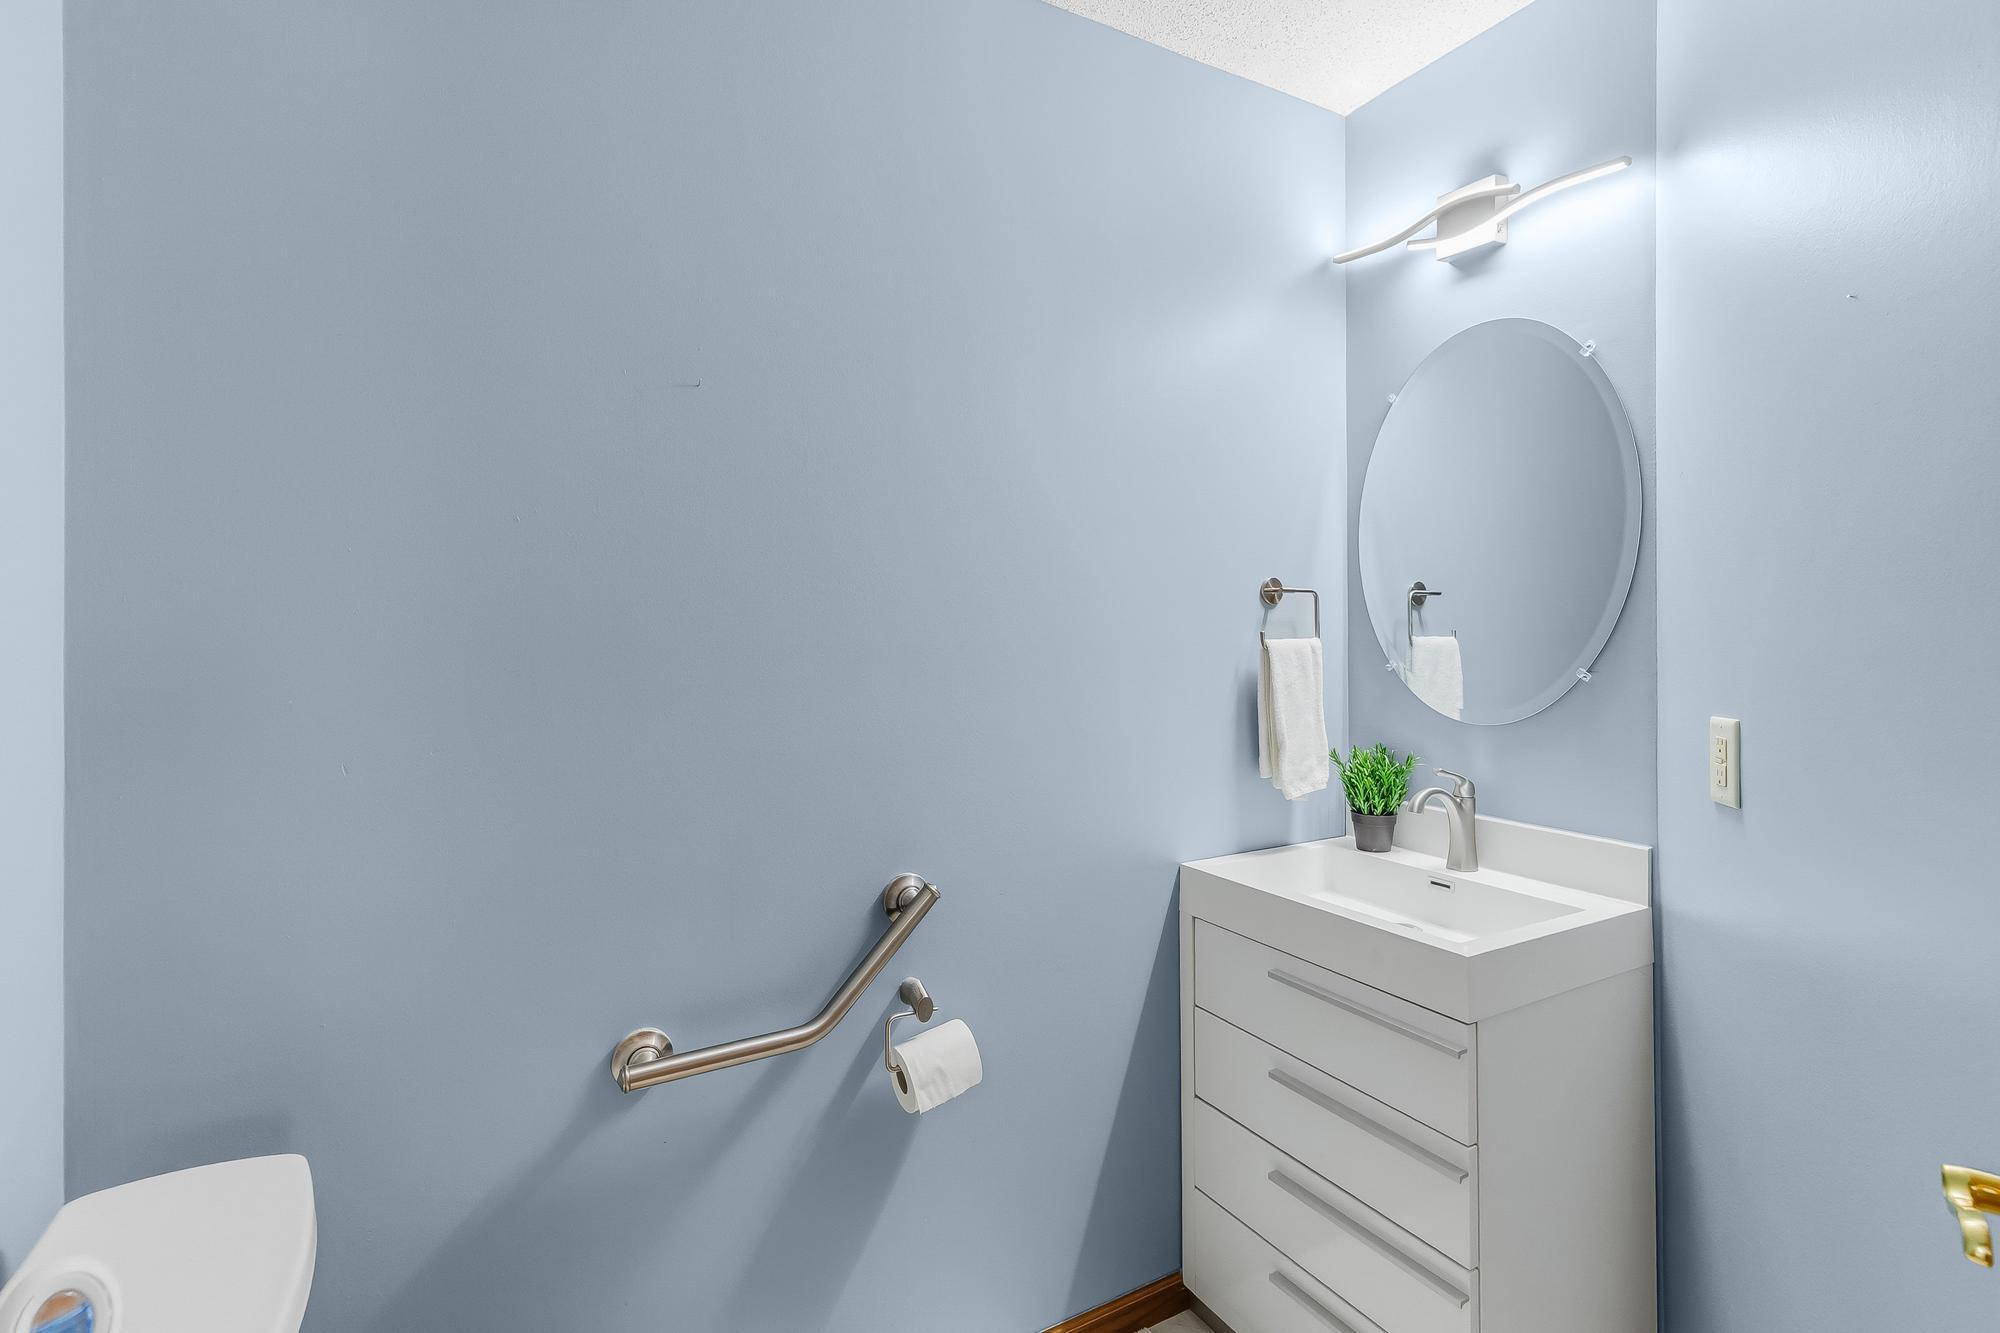
Bath Description: Main Floor 1/2 Bath; 3/4 Primary; Private Primary; Full Basement; Walk-In Shower Stall
Construction Materials: Block; Concrete; Frame
Construction Status: Previously Owned
Dining Room Description: Breakfast Bar; Eat In Kitchen; Informal Dining Room; Living/Dining Room
Electric: 200+ Amp Service; Circuit Breakers
Existing Financing: Free and Clear
Exterior: Brick/Stone; Metal; Vinyl
Family Room Characteristics: Family Room; Lower Level
Fencing: None
Financing Terms: VA
Fireplace Characteristics: Family Room; Gas Burning; Stone
Foundation: Concrete Block
Fuel: Natural Gas
Heating: Forced Air
Internet Options: Cable; DSL
Laundry: Gas Dryer Hookup; Laundry Room; Main Level; Upper Level; Washer Hookup
Lock Box Type: Combo
Lot Description: Underground Utilities; Zero Lot Line
Parking Characteristics: Finished Garage; Garage Door Opener; Insulated Garage
Pool Description: None
Road Frontage: City Street; Curbs; No Outlet/Dead End; Paved Streets; Storm Sewer
Road Responsibility: Public Maintained Road
Roof: Age Over 8 Years; Architectural Shingle; Pitched
Sellers Terms: Cash; Conventional; FHA; VA
Sewer: City Sewer/Connected
Special Search: All Living Facilities on One Level; Main Floor Bedroom; Main Floor Laundry; Primary Bdr Suite; Renovated
Stories: One
Townhouse Characteristics: End Unit; Single-Level
Water: City Water/Connected
Waterfront Type: Pond
Room Information
| Room Name | Dimensions | Level |
| Deck | 12x12 | Main |
| Dining Room | 13x10 | Main |
| Family Room | 31x21 | Lower |
| First (1st) Bedroom | 17x14 | Main |
| Foyer | 8x7 | Main |
| Kitchen | 13x12 | Main |
| Laundry | 10x6 | Main |
| Living Room | 25x14 | Main |
| Primary Bath | 15x10 | Main |
| Office | 19x14 | Lower |
| Patio | 29x12 | Lower |
| Second (2nd) Bedroom | 19x12 | Lower |
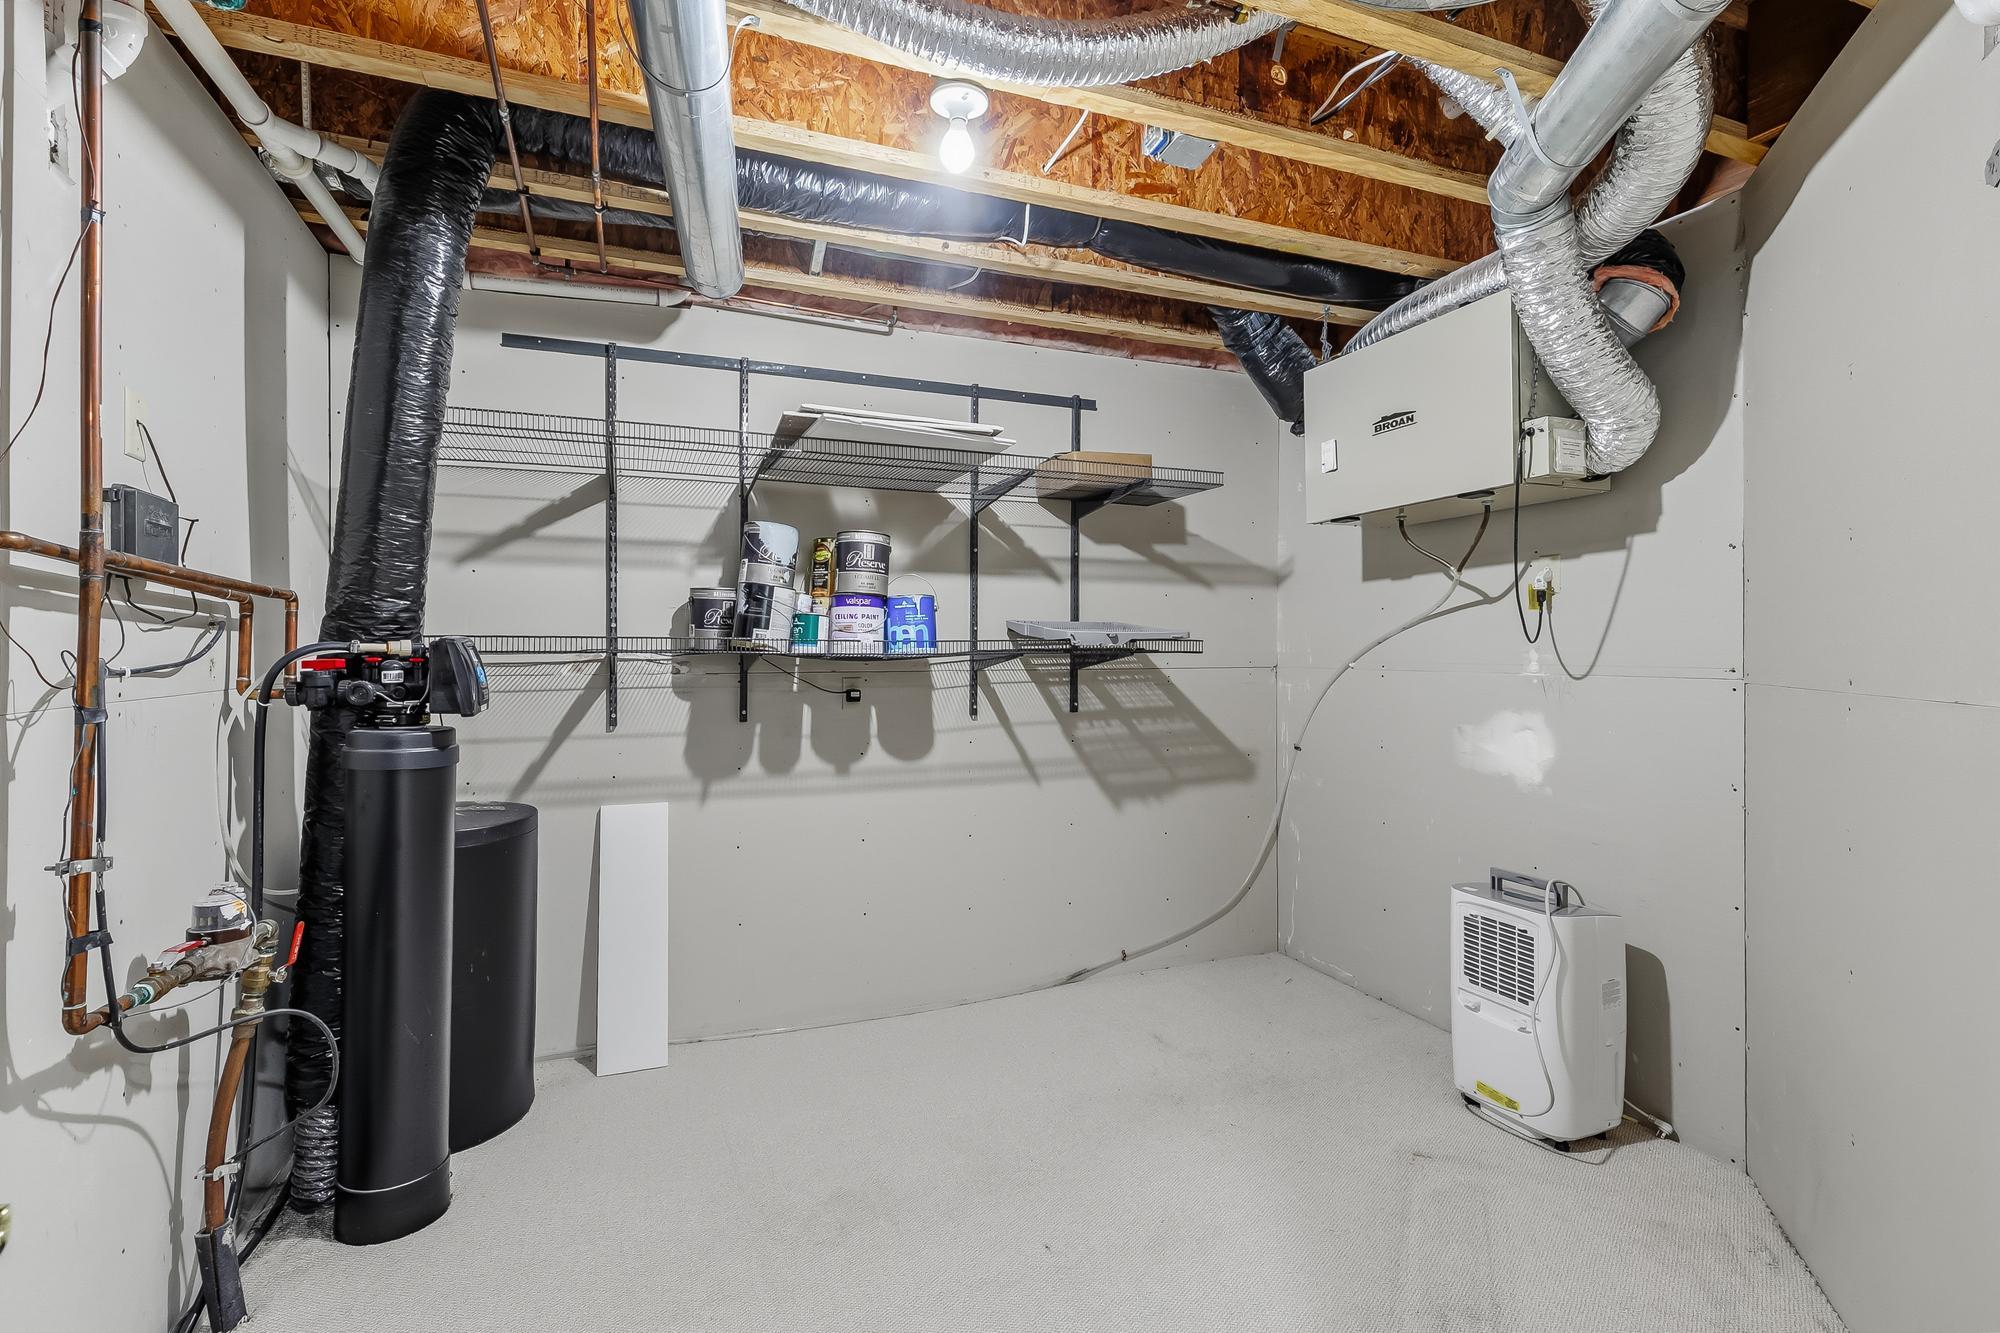
| Storage Room | 13x10 | Lower |
 Disclosure Statement Seller's Property D
 Listing Office: Counselor Realty, Inc
Last Updated: October - 07 - 2026

The data relating to real estate for sale on this web site comes in part from the Broker Reciprocity SM Program of the Regional Multiple Listing Service of Minnesota, Inc. The information provided is deemed reliable but not guaranteed. Properties subject to prior sale, change or withdrawal. ©2026 Regional Multiple Listing Service of Minnesota, Inc All rights reserved.
Thursday 8th of October 2026 11:52 PM

218-998-4400
Mohagen Real Estate


Let's Connect

Mohagen Real Estate
sue@MohagenRealEstate.com
Office: 218-998-4400
Cell: 218-731-7376

Mohagen Real Estate is licensed in the State of Minnesota