560 Devine Drive, Saint Paul, MN 55112 (MLS# 6777694)
$775,000
Saint Paul, MN 55112
MLS# 6777694
Status: Closed
5 beds | 5 baths | 4020 sqft
1 / 86

Property Description
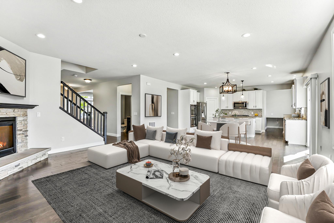
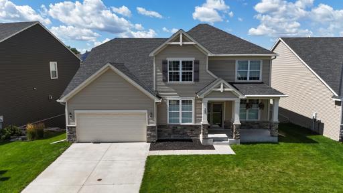
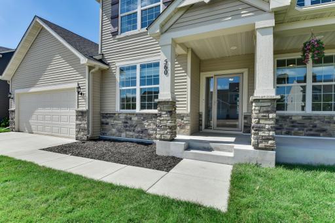
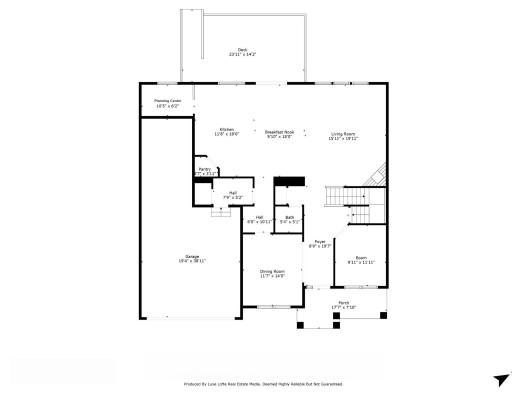
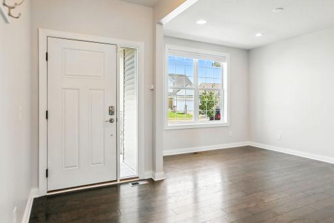
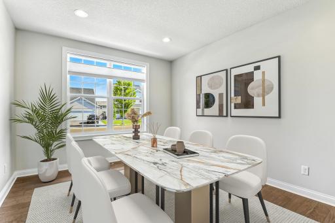
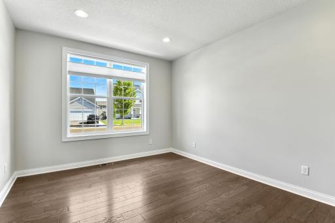
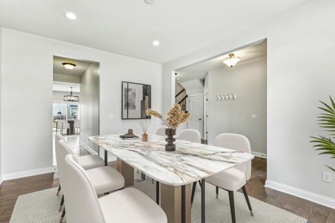
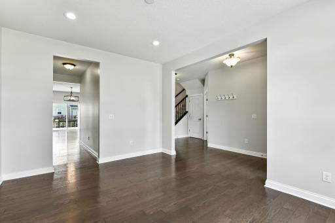
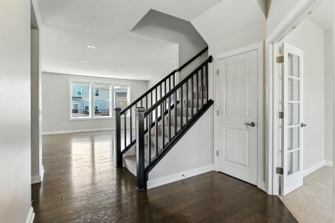
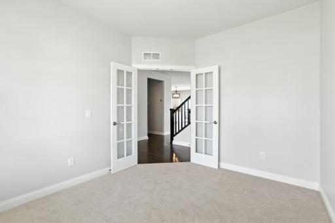
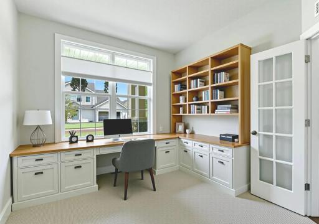
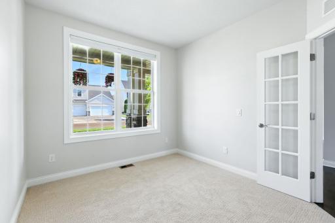
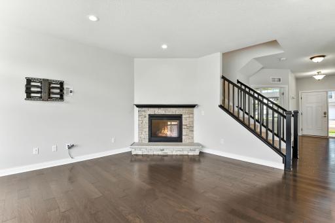
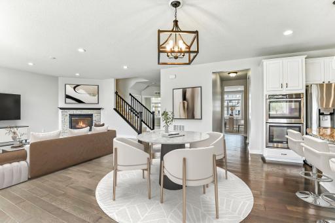
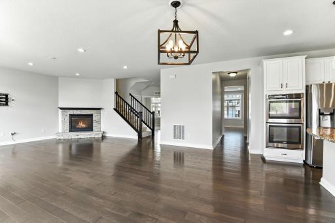
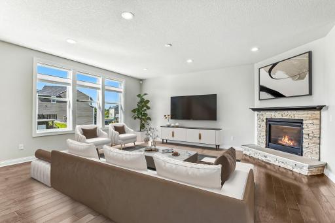
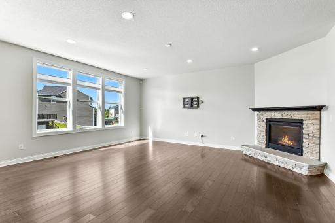
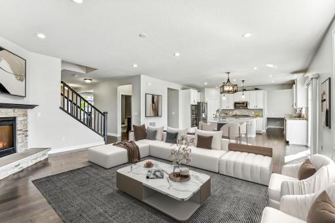
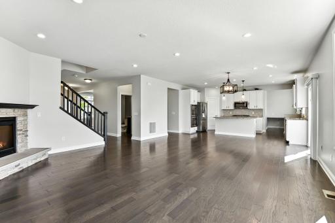
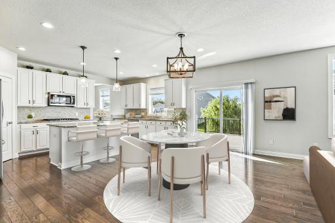
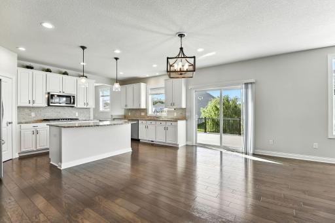
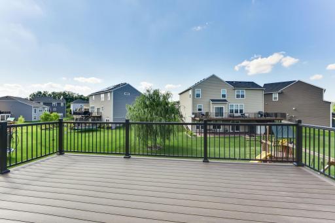
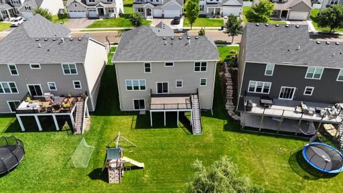
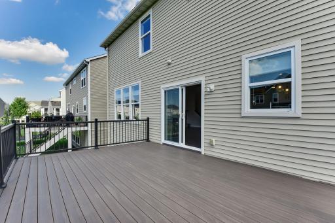
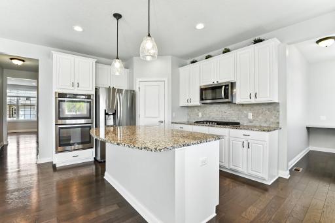
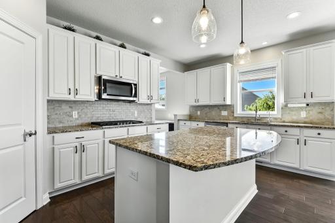
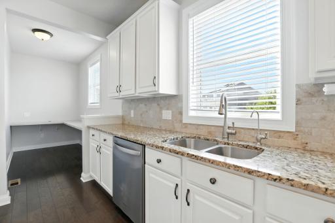
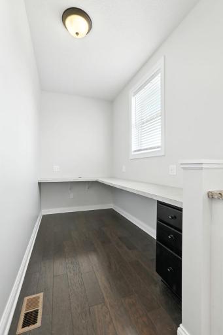
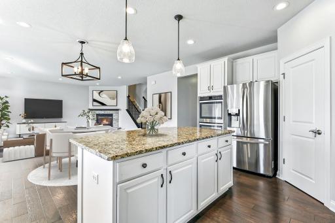
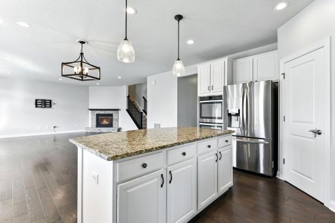
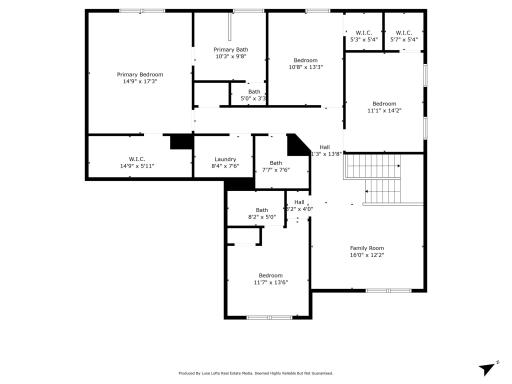
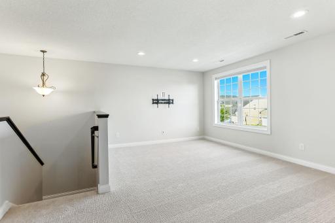
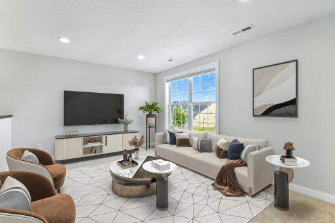
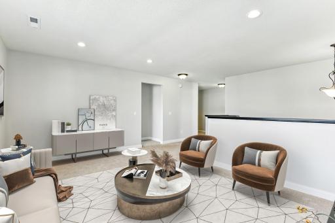
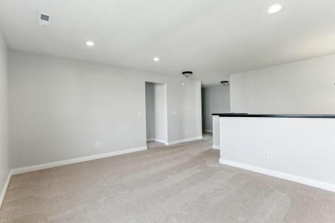
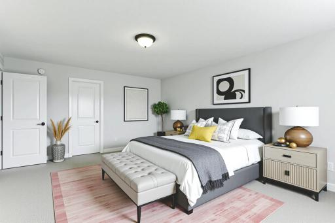
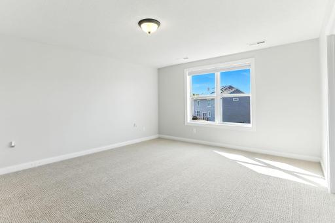
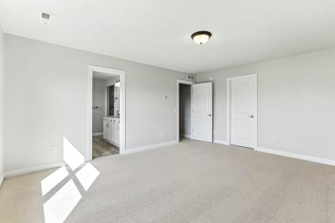
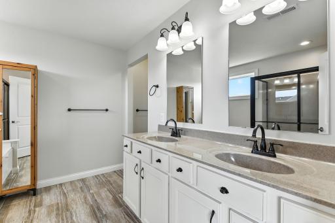
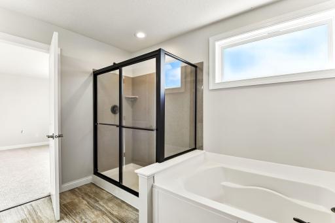
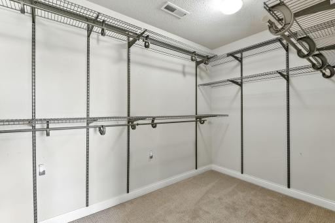
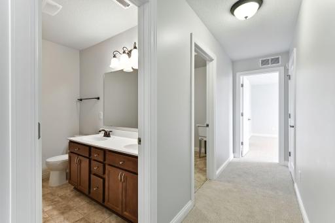
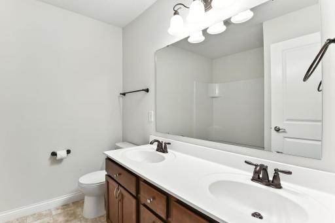
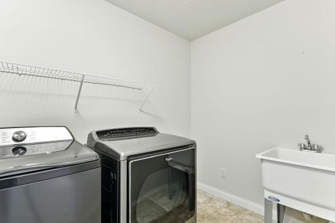
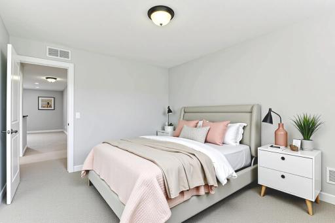
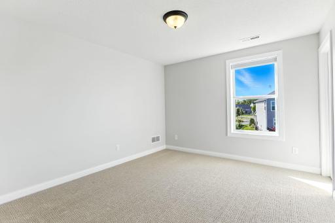
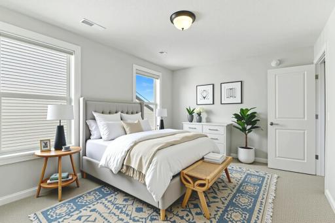
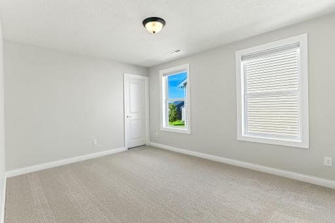
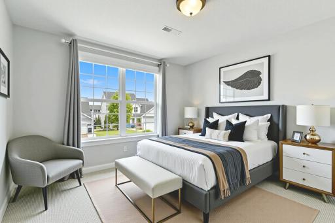
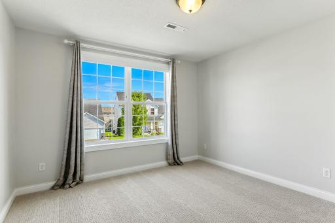
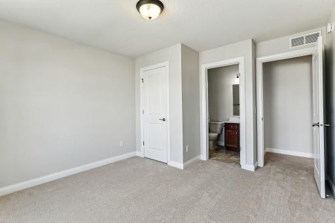
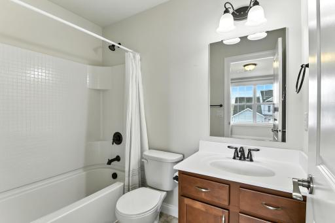
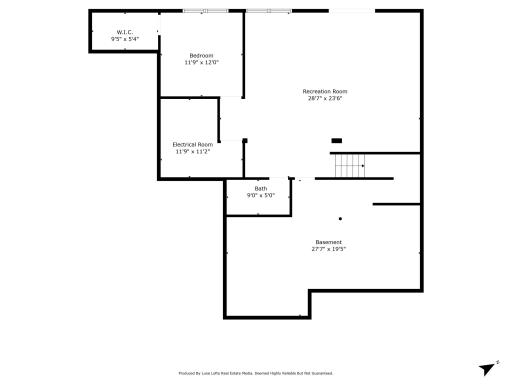
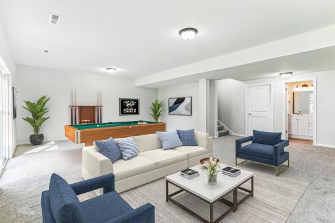
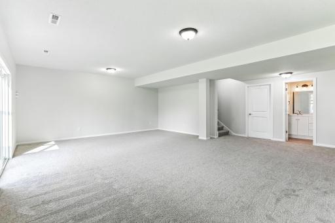
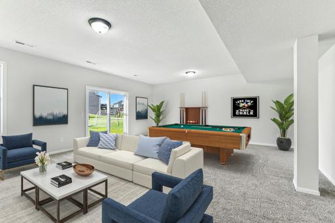
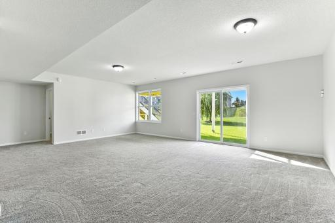
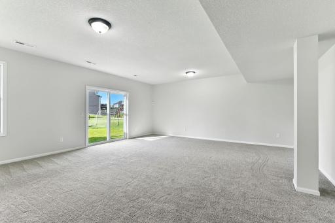
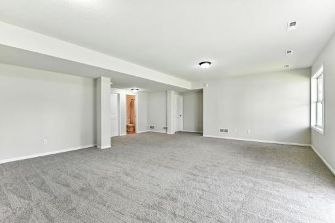
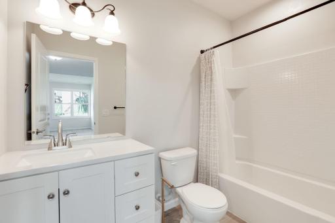
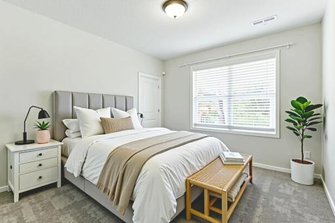
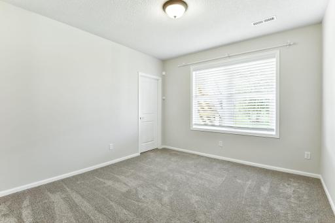
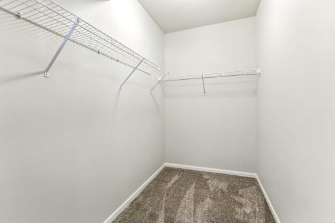
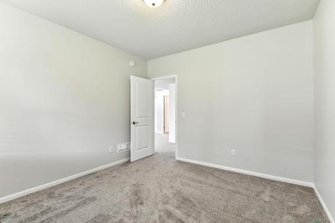
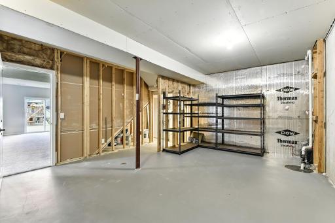
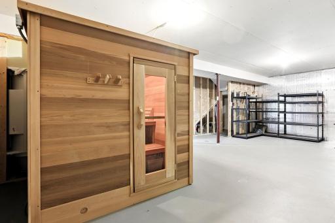
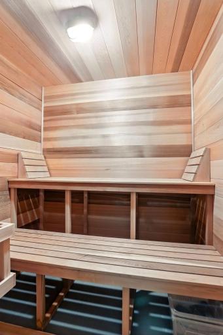
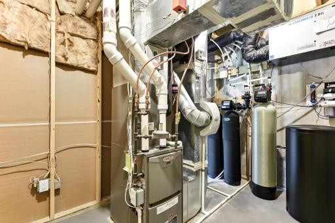
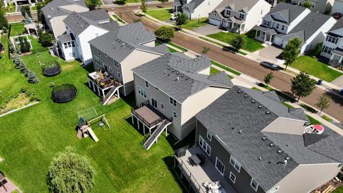
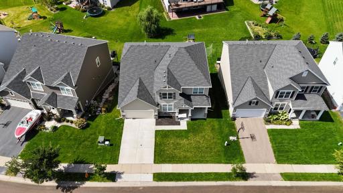
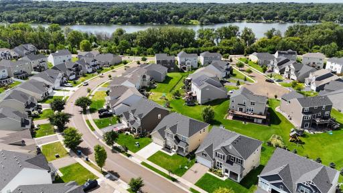
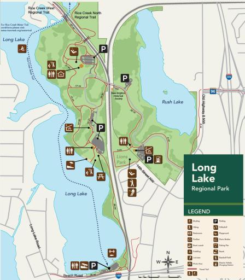
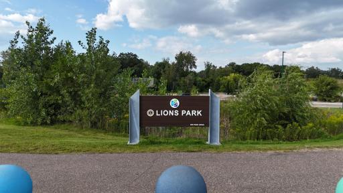
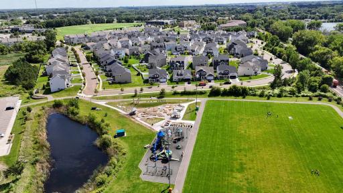
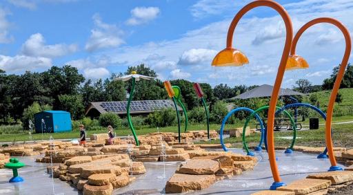
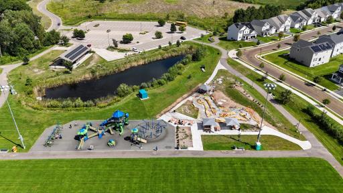
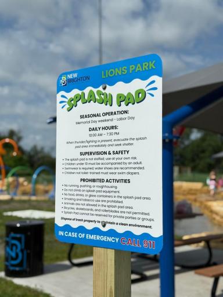
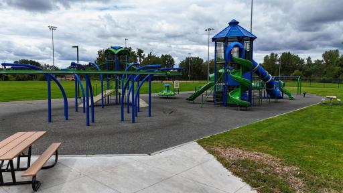
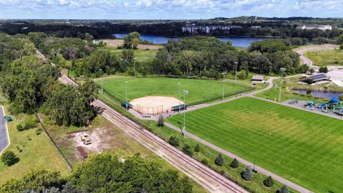
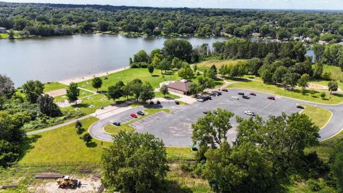
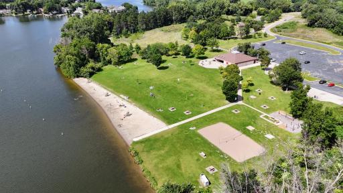
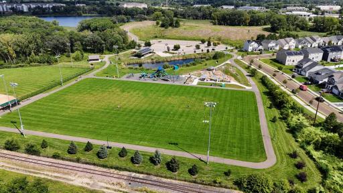
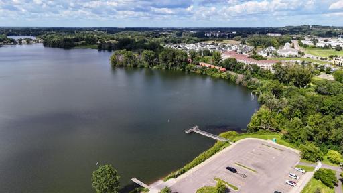
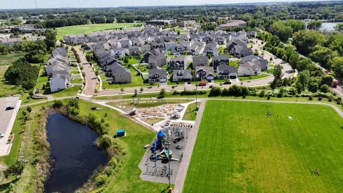
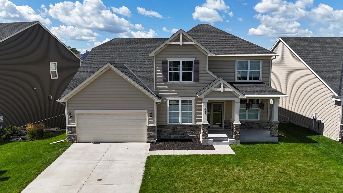
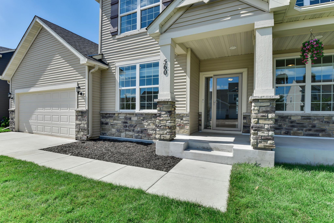
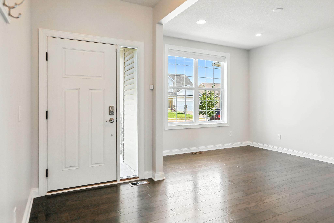
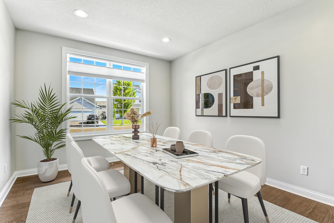
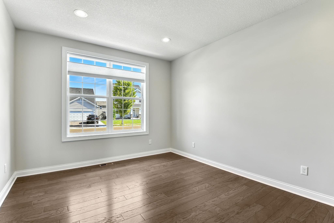
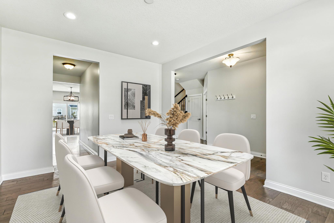
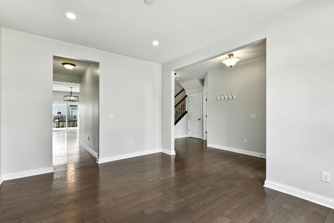
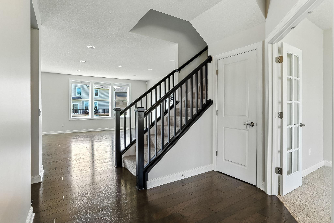
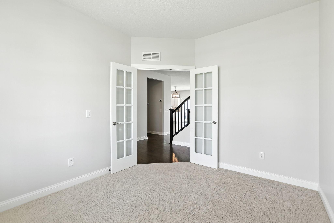
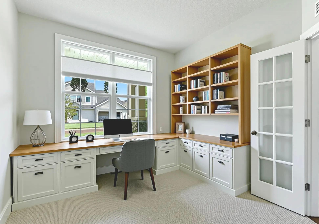
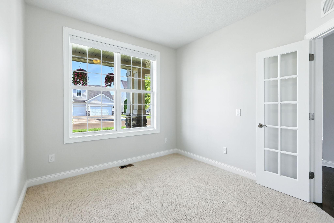
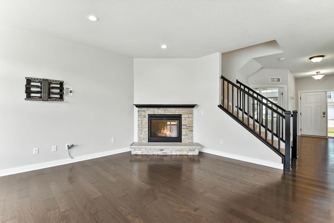
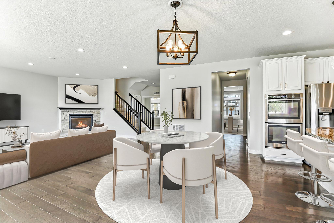
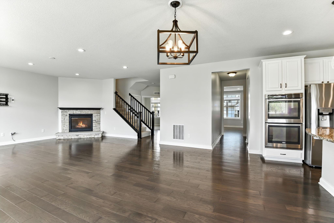
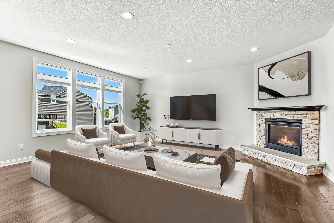
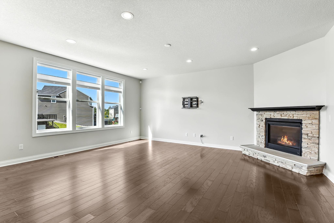
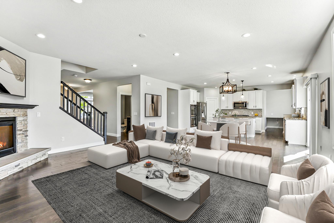
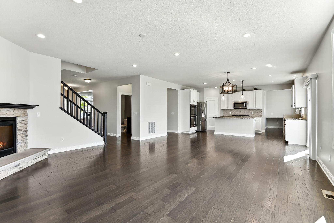
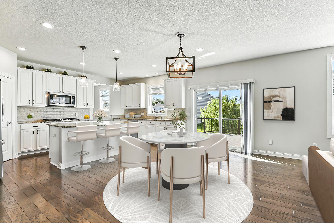
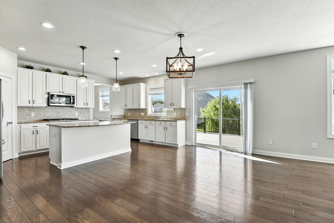
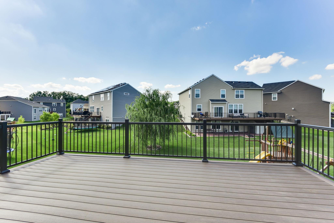
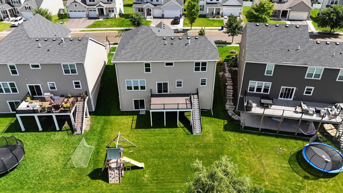
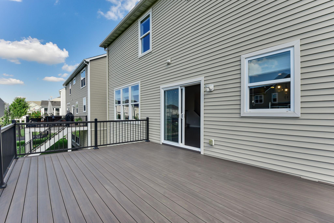
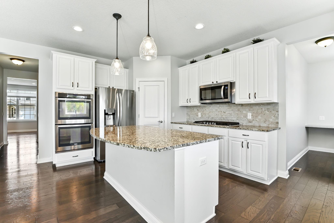
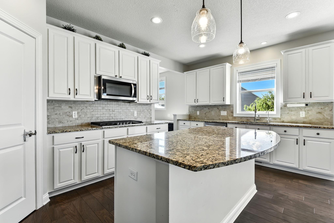
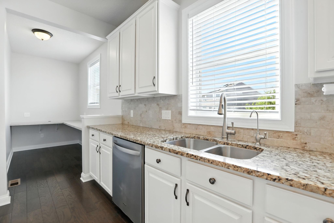
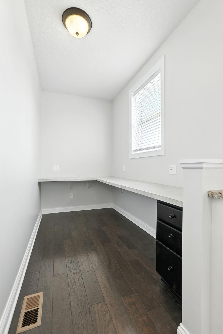
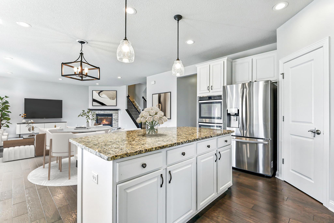
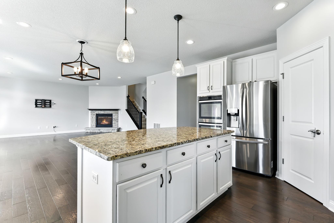
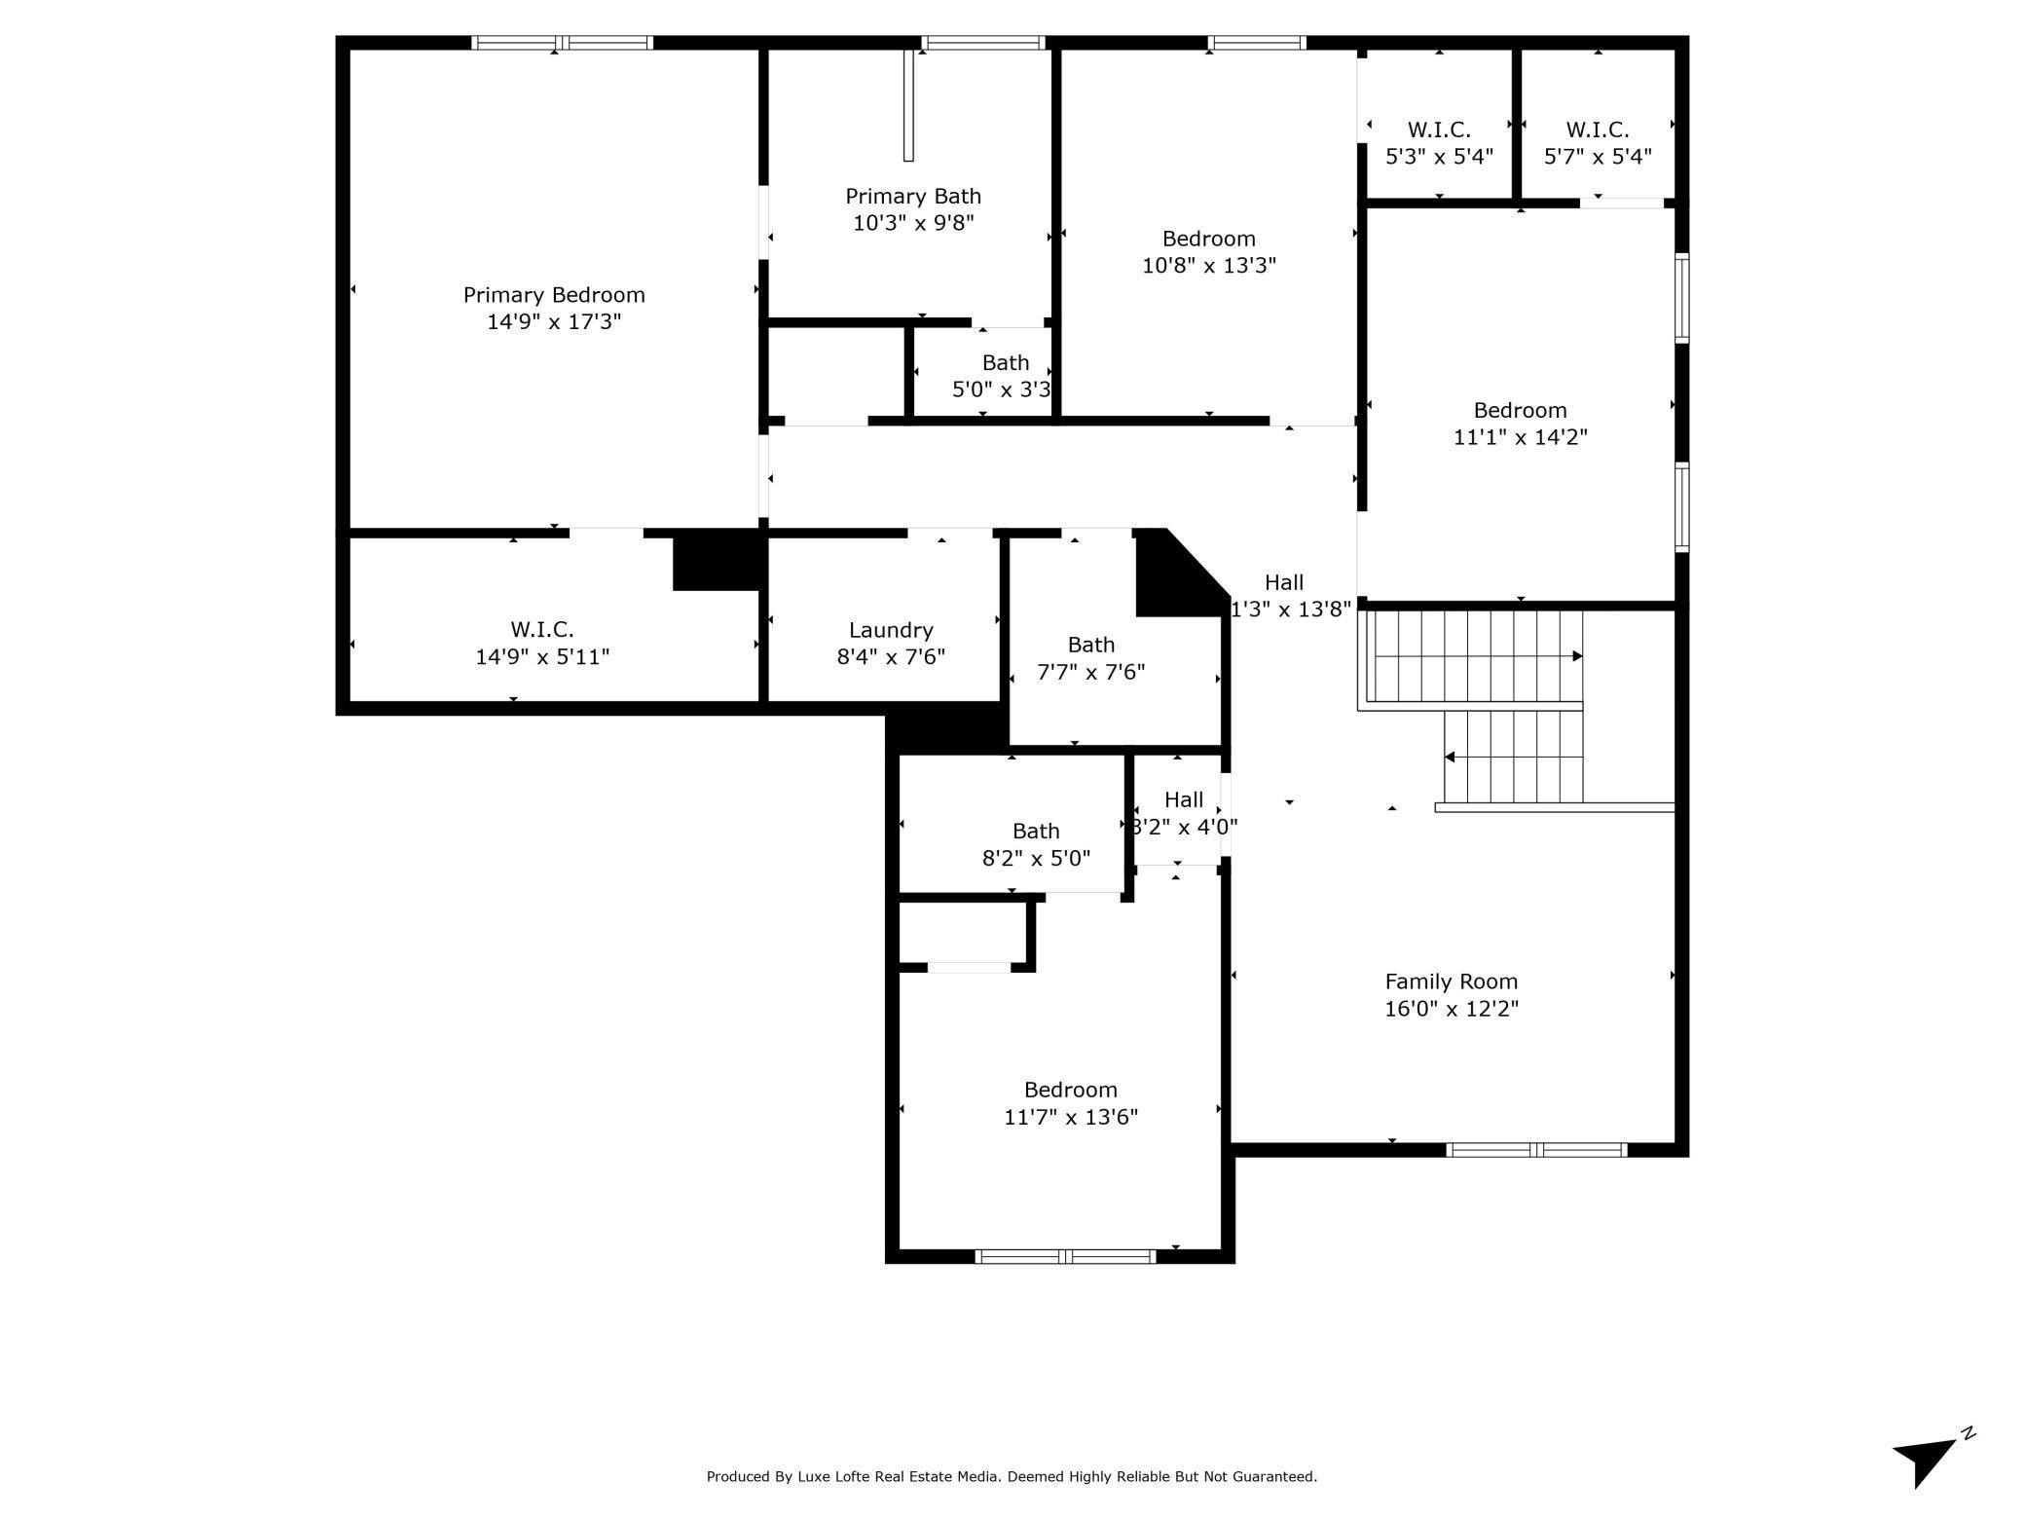
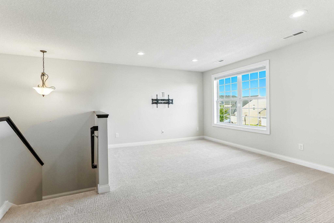
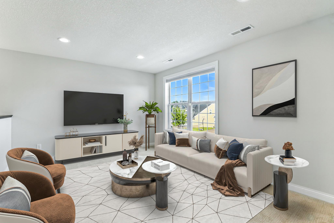
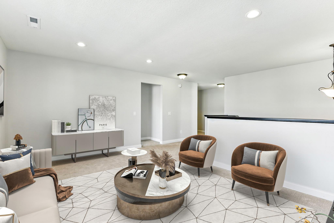
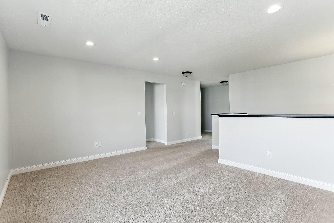
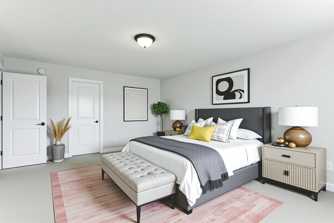
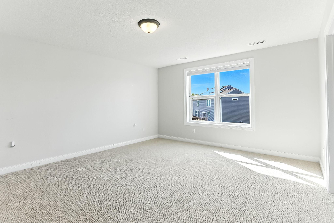
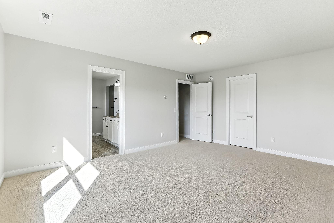
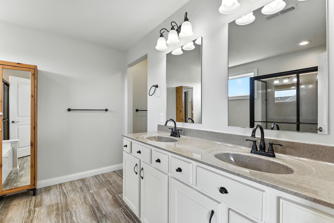
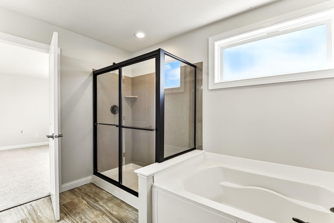
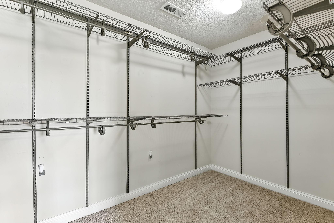
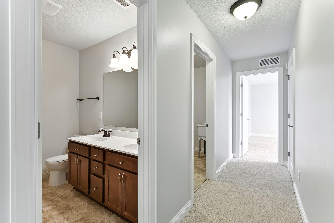
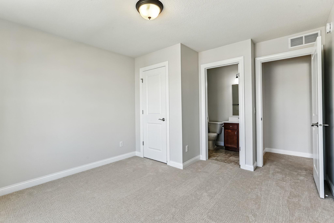
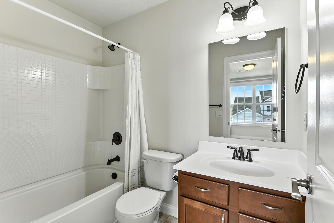
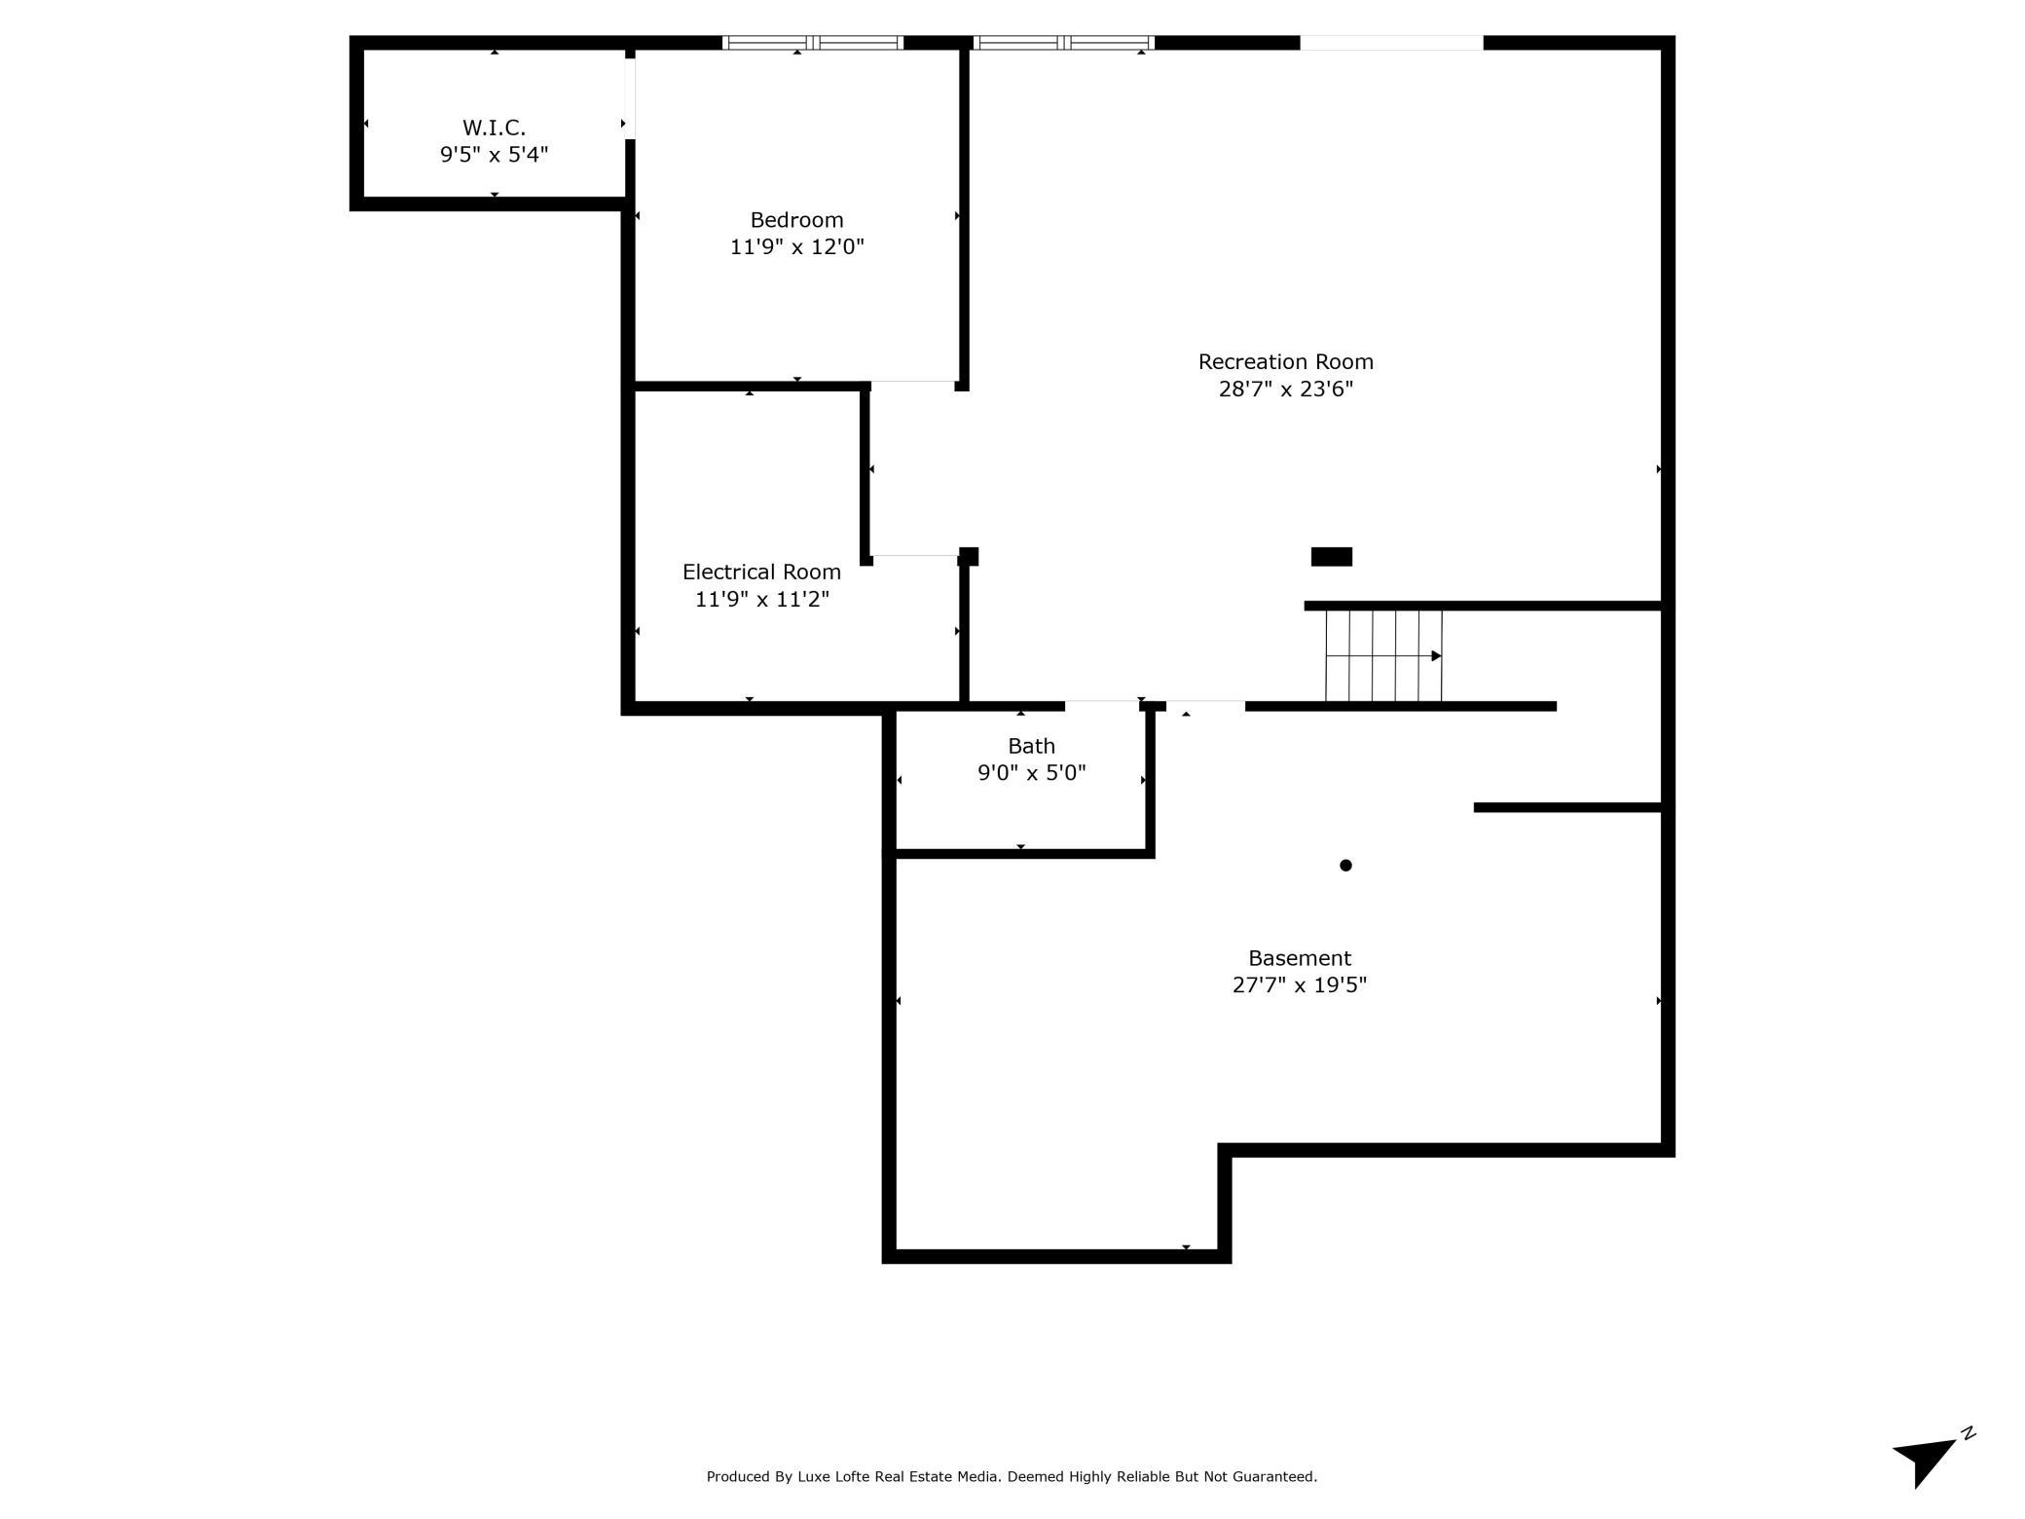
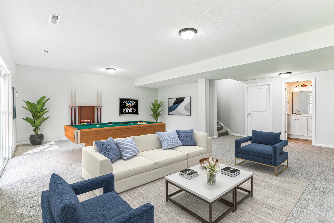
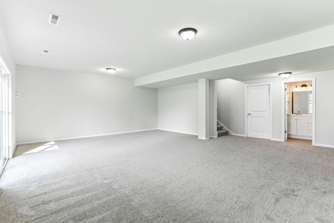
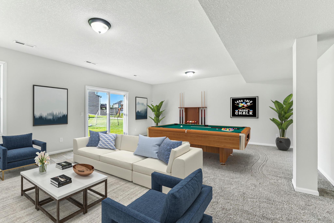
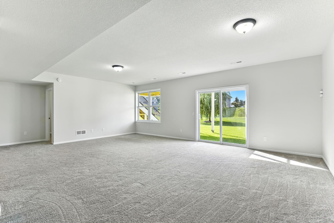
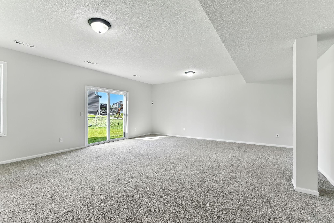
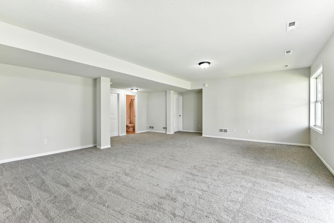
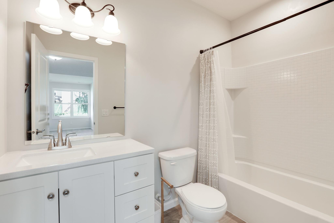
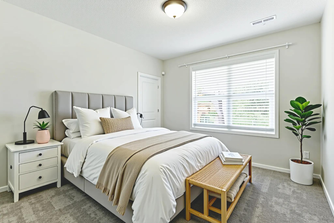
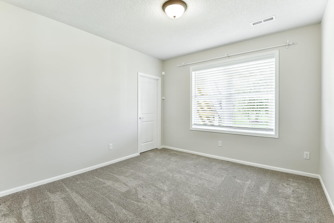
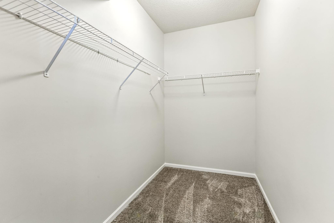
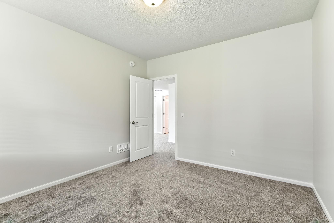
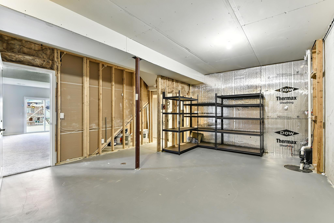
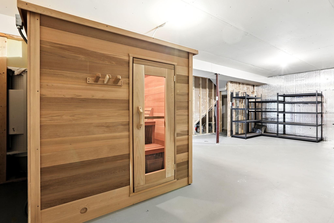
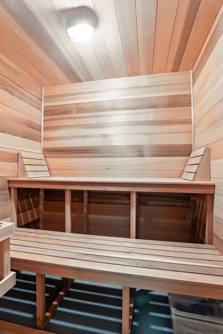
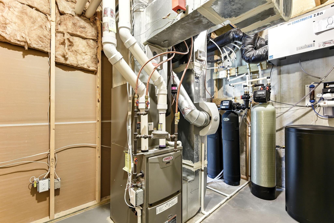
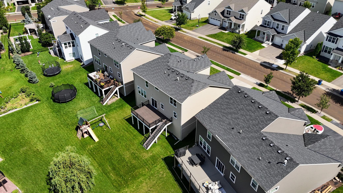
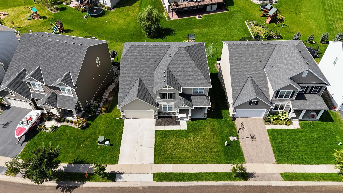
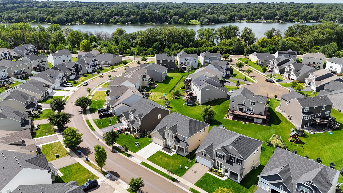
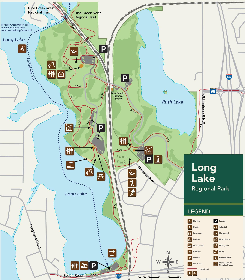
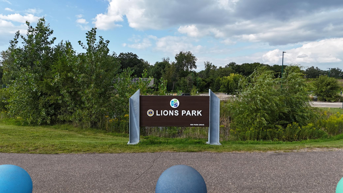
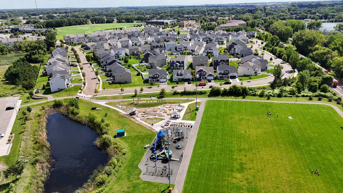
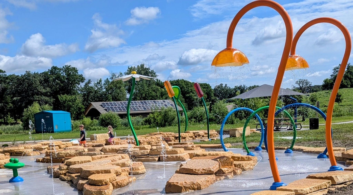
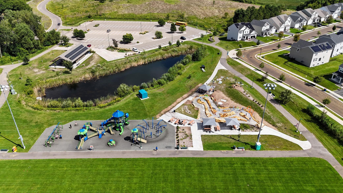
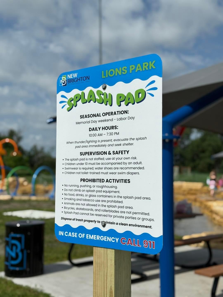
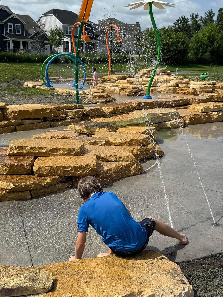
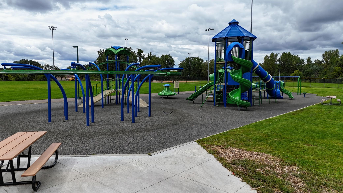
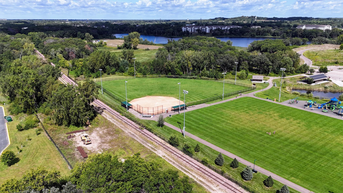
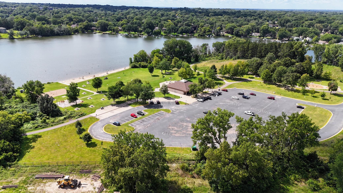
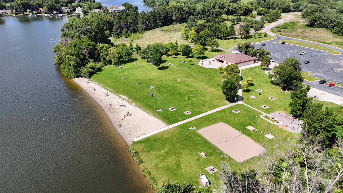
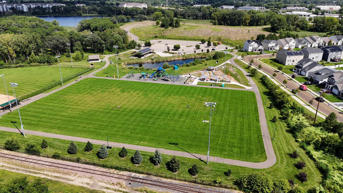
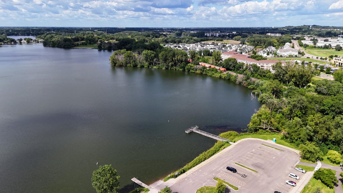
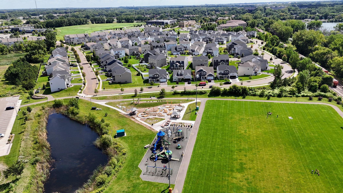
Built in 2015 and recently updated, this spacious 5-bedroom, 5-bathroom home offers the best of New Brighton living. The open-concept main level features a stunning modern kitchen with a large center island and breakfast bar. The main level includes a formal dining room and a private office with French doors. Whether relaxing by the gas fireplace or entertaining guests on the newly built composite backyard deck, this multi-use main level is perfect for any occasion. The bright upper level features a cozy loft, new carpeting, walk-in closets, laundry room and a beautiful primary suite with a luxurious bathroom. The additional en suite and 3rd full bathroom finish the upper level nicely. The lower level was refinished in 2024 and is ideal for fun and restoration. Highlights include a traditional sauna, new carpeting, a full bathroom, 5th bedroom with walk in close, and walkout backyard access. The heated, insulated three-car tandem garage features durable epoxy flooring and provides plenty of space for vehicles, storage, and hobbies. Situated in the desirable Enclave neighborhood, enjoy direct access to Long Lake Park with its extensive trails and woods, and the convenience of Lions Park's playground and splash pad right next door. Everyday essentials like shopping, groceries, and dining are less than 10 minutes away, along with easy access to both Minneapolis and St. Paul. Donât miss your chance to call this exceptional new Brighton property home. Interior Highlights Main Level: Gas fireplace, granite countertops, stainless steel appliances, pantry, planning center, mud room, top-down/bottom-up window shades The wood laminate floor color has a beautiful grey undertone that comes out in cooler light while soft white light gives it a warmer tone. Upper Level: Laundry, new carpet (2025), top-down/bottom-up window shades, two en suite bathrooms Lower Level: Newly finished basement (2024), traditional sauna, water treatment system, walkout lowerTechnology & Comfort: Google Nest thermostat, Simplisafe security system Exterior & Community Exterior: New composite deck (2024), concrete driveway Garage: Heated garage with epoxy flooring and hot/cold water spigot Location: Direct access to I-35W and I-694, Long Lake Park access, Lions Park nearby Mounds View Schools
Details
Maps
Contract Information
Status: Closed
Off Market Date: 2025-09-10
Contingency: None
Current Price: 775000
Closed Date: 2025-10-10
Original List Price: 775000
Sales Close Price: 775000
ListPrice: 775000
List Date: 2025-08-30
Owner is an Agent?: No
Auction?: No
General Property Information
Assoc Mgmt Co. Phone #: 651-777-5500
Association Fee Frequency: Quarterly
Association Mgmt Co. Name: Pure Property Management
Common Wall: No
Lot Measurement: Acres
Manufactured Home?: No
Multiple PIDs?: No
New Development: No
Number of Fireplaces: 1
Waterfront YN: No
Year Built: 2015
Yearly/Seasonal: Yearly
Zoning: Residential-Single Family
Bedrooms: 5
Baths Total: 5
Bath Full: 4
Bath Half: 1
Main Floor Total SqFt: 1500
Above Grd Total SqFt: 3120
Below Grd Total SqFt: 900
Total SqFt: 4020
Total Finished Sqft: 4020.00
FireplaceYN: Yes
Style: (SF) Single Family
Foundation Size: 1500
Power Company: Xcel Energy
Association Fee: 153
Garage Stalls: 3
Lot Dimensions: 60x120x60x120
Acres: 0.16
Assessment Pending: No
Location Tax and Other Information
House Number: 560
Street Name: Devine
Street Suffix: Drive
Postal City: Saint Paul
County: Ramsey
State: MN
Zip Code: 55112
Complex/Dev/Subdivision: Enclave At New Brighton Exchange
Assessments
Tax With Assessments: 10790
Building Information
Finished SqFt Above Ground: 3120
Finished SqFt Below Ground: 900
Lease Details
Land Leased: Not Applicable
Miscellaneous Information
DP Resource: Yes
Homestead: Yes
Ownership
Fractional Ownership: No
Parking Characteristics
Garage Dimensions: 20x40
Garage Square Feet: 600
Public Survey Info
Range#: 23
Section#: 20
Township#: 30
Property Features
Accessible: None
Air Conditioning: Central Air
Amenities Unit: Deck; Ethernet Wired; Hardwood Floors; In-Ground Sprinkler; Kitchen Center Island; Kitchen Window; Porch; Primary Bedroom Walk-In Closet; Sauna; Tile Floors; Walk-In Closet; Washer/Dryer Hookup
Appliances: Air-To-Air Exchanger; Cooktop; Dishwasher; Disposal; Double Oven; Dryer; Microwave; Refrigerator; Washer; Water Filtration System
Association Fee Includes: Professional Mgmt; Sanitation; Other
Basement: Drain Tiled; Full; Partially Finished; Storage Space; Sump Pump
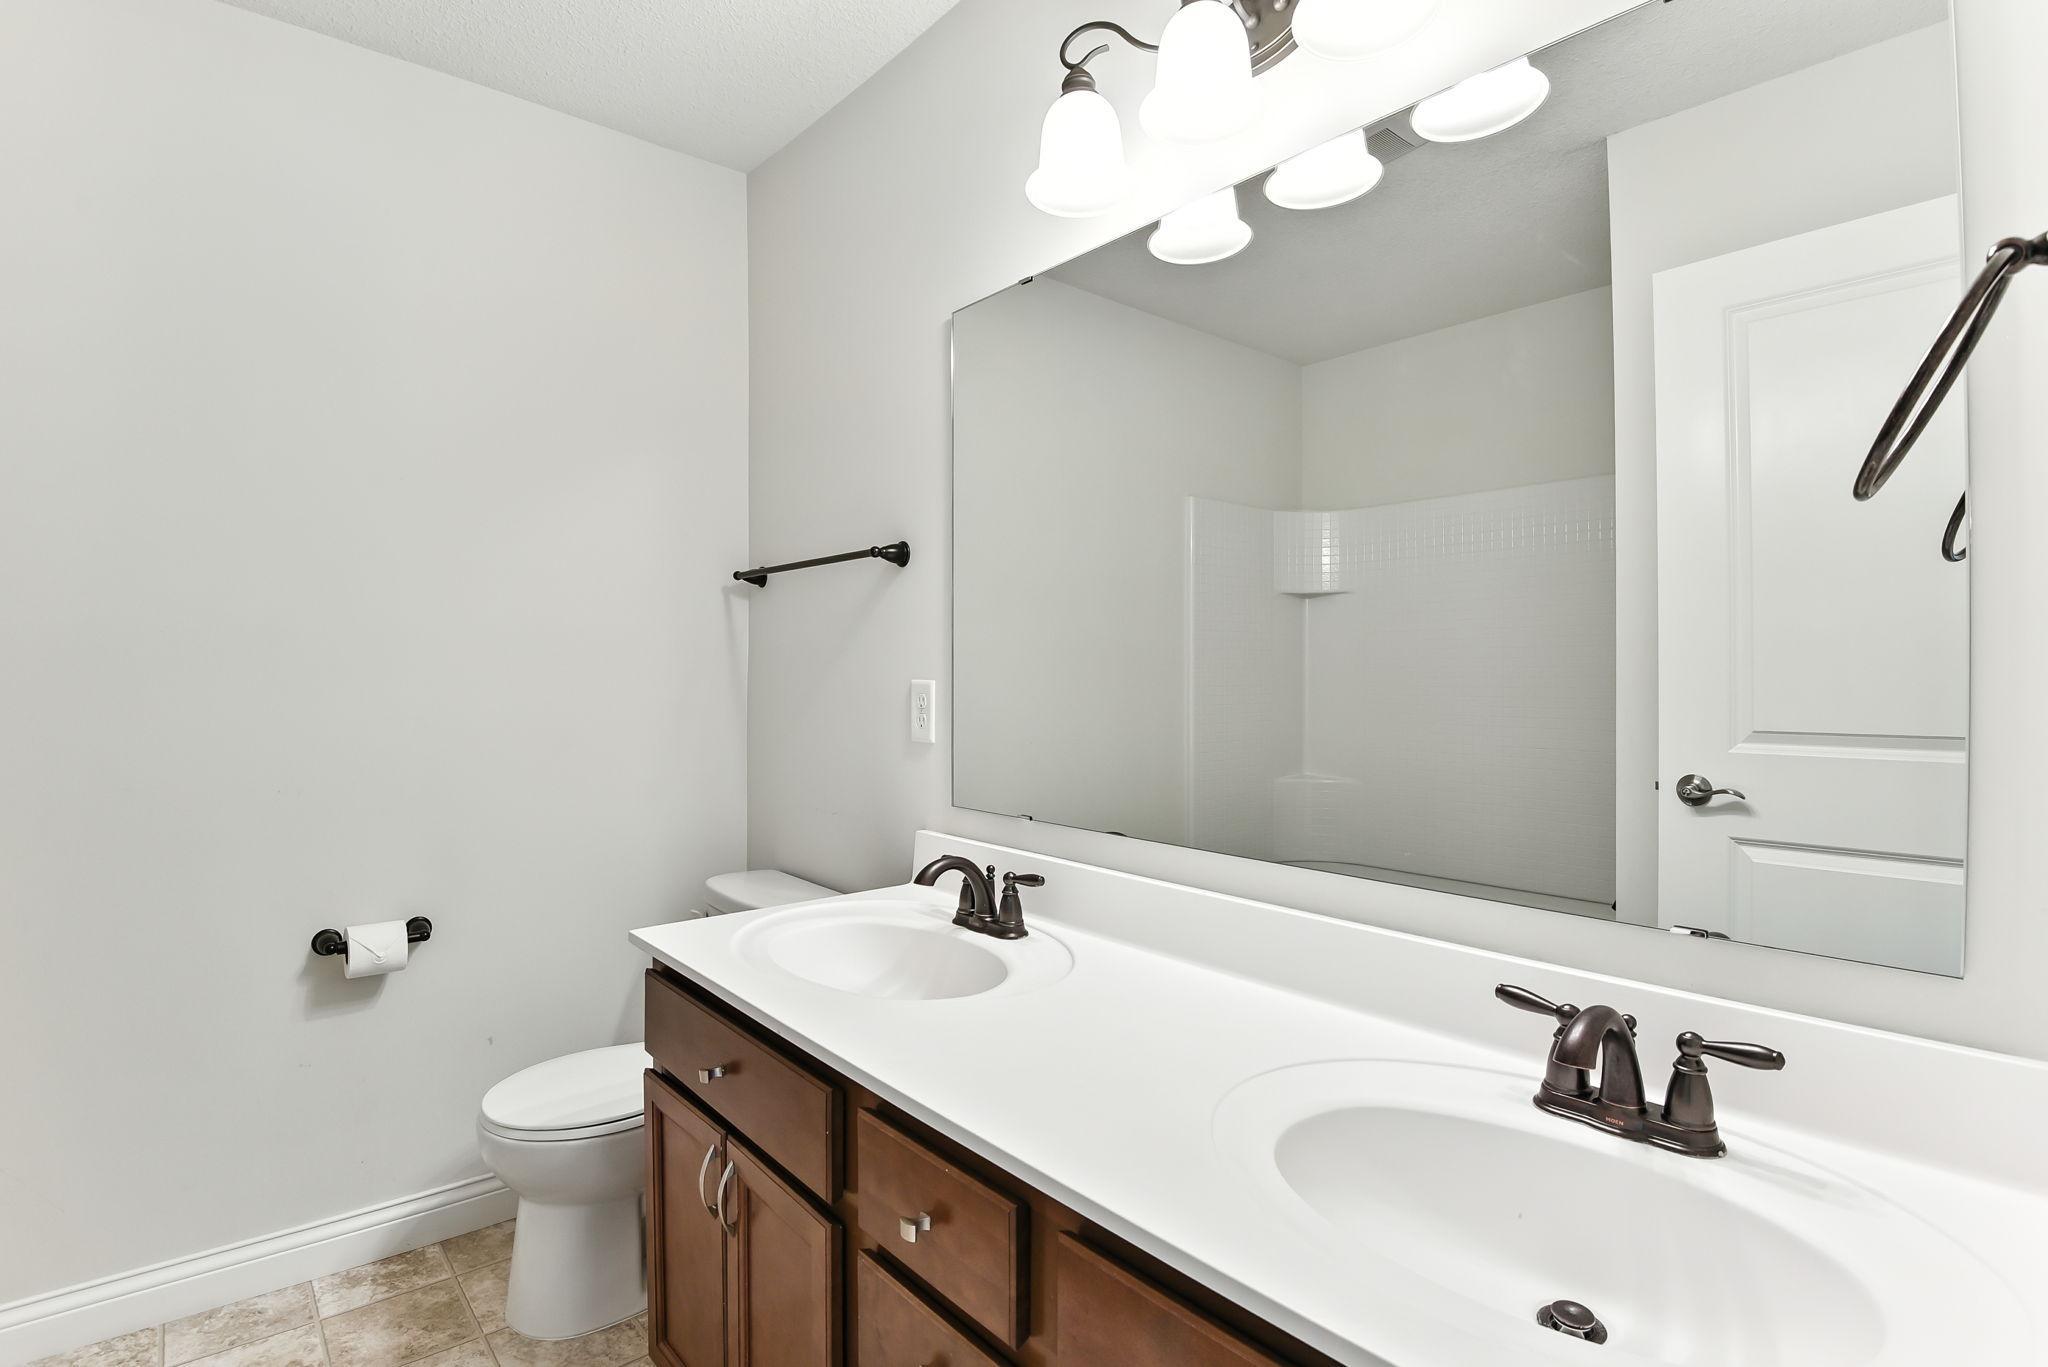
Bath Description: Double Sink; Primary Walk-Thru; Main Floor 1/2 Bath; Upper Level Full Bath; Full Primary; Private Primary; Two Primary Baths; Full Basement; Bathroom Ensuite; Separate Tub & Shower; Walk-In Shower Stall
Construction Materials: Concrete
Construction Status: Previously Owned
Dining Room Description: Breakfast Bar; Separate/Formal Dining Room; Other
Existing Financing: Conventional
Exterior: Brick/Stone; Cement Board; Vinyl
Family Room Characteristics: Entertainment/Media Center; Family Room; Loft; Lower Level
Fencing: None
Financing Terms: Conventional
Fireplace Characteristics: Gas Burning; Living Room
Fuel: Natural Gas
Heating: Forced Air; Humidifier
Internet Options: Cable
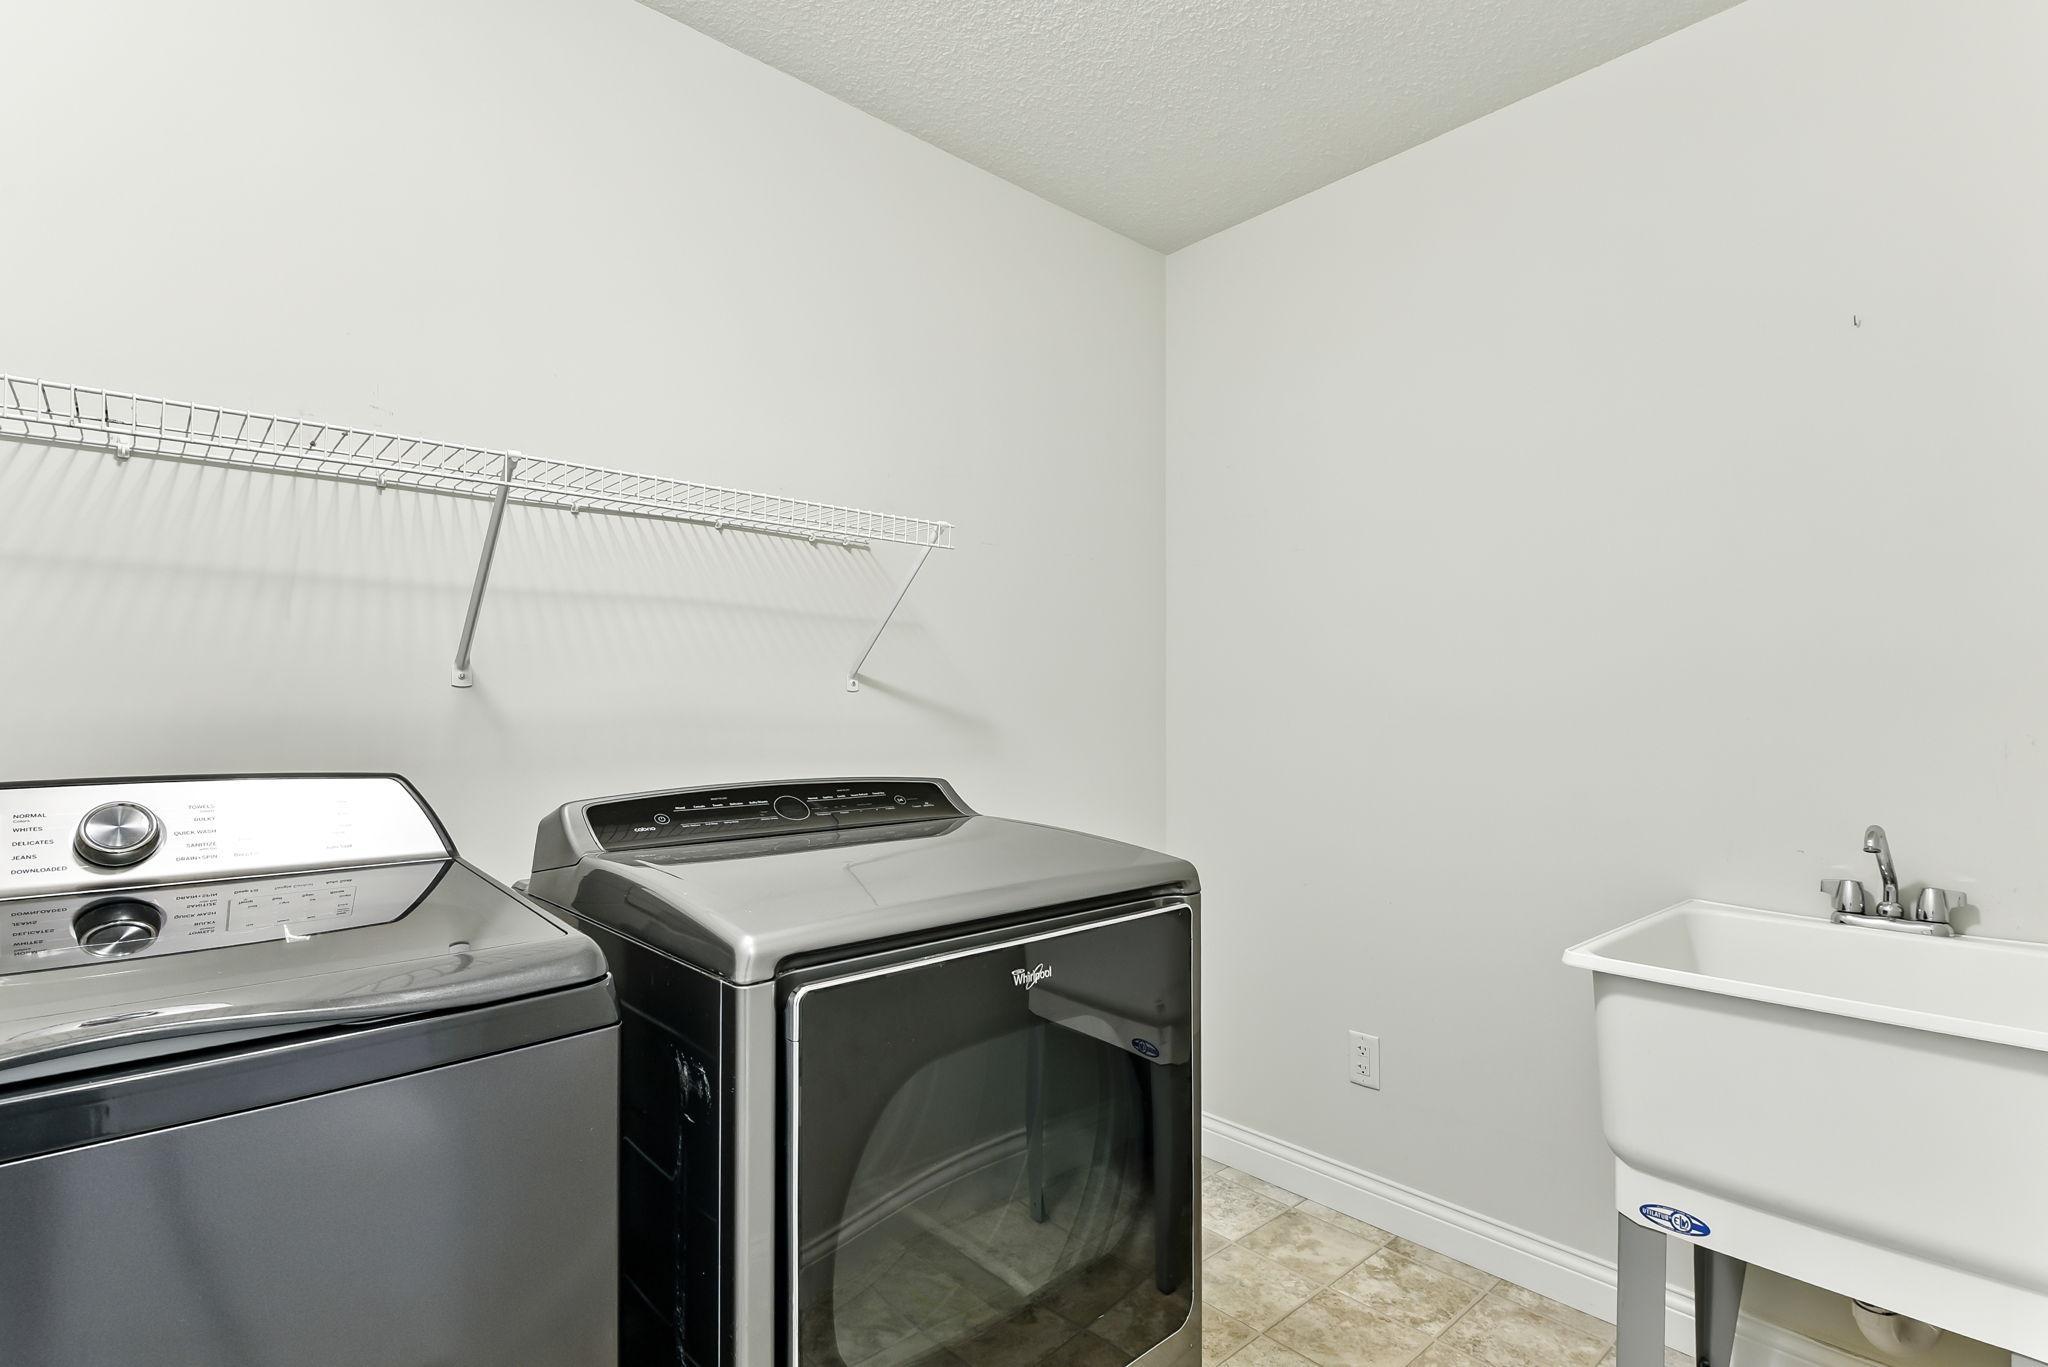
Laundry: Laundry Room; Sink; Upper Level; Washer Hookup
Lot Description: Public Transit (w/in 6 blks)
Parking Characteristics: Finished Garage; Garage Door Opener; Heated Garage; Insulated Garage
Road Frontage: City Street; Paved Streets; Sidewalks
Road Responsibility: Public Maintained Road
Roof: Age Over 8 Years; Asphalt Shingles; Pitched
Sellers Terms: Cash; Conventional; FHA; VA
Sewer: City Sewer/Connected
Special Search: 2nd Floor Laundry; 4 BR on One Level; Primary Bdr Suite
Stories: Two
Water: City Water/Connected
Room Information
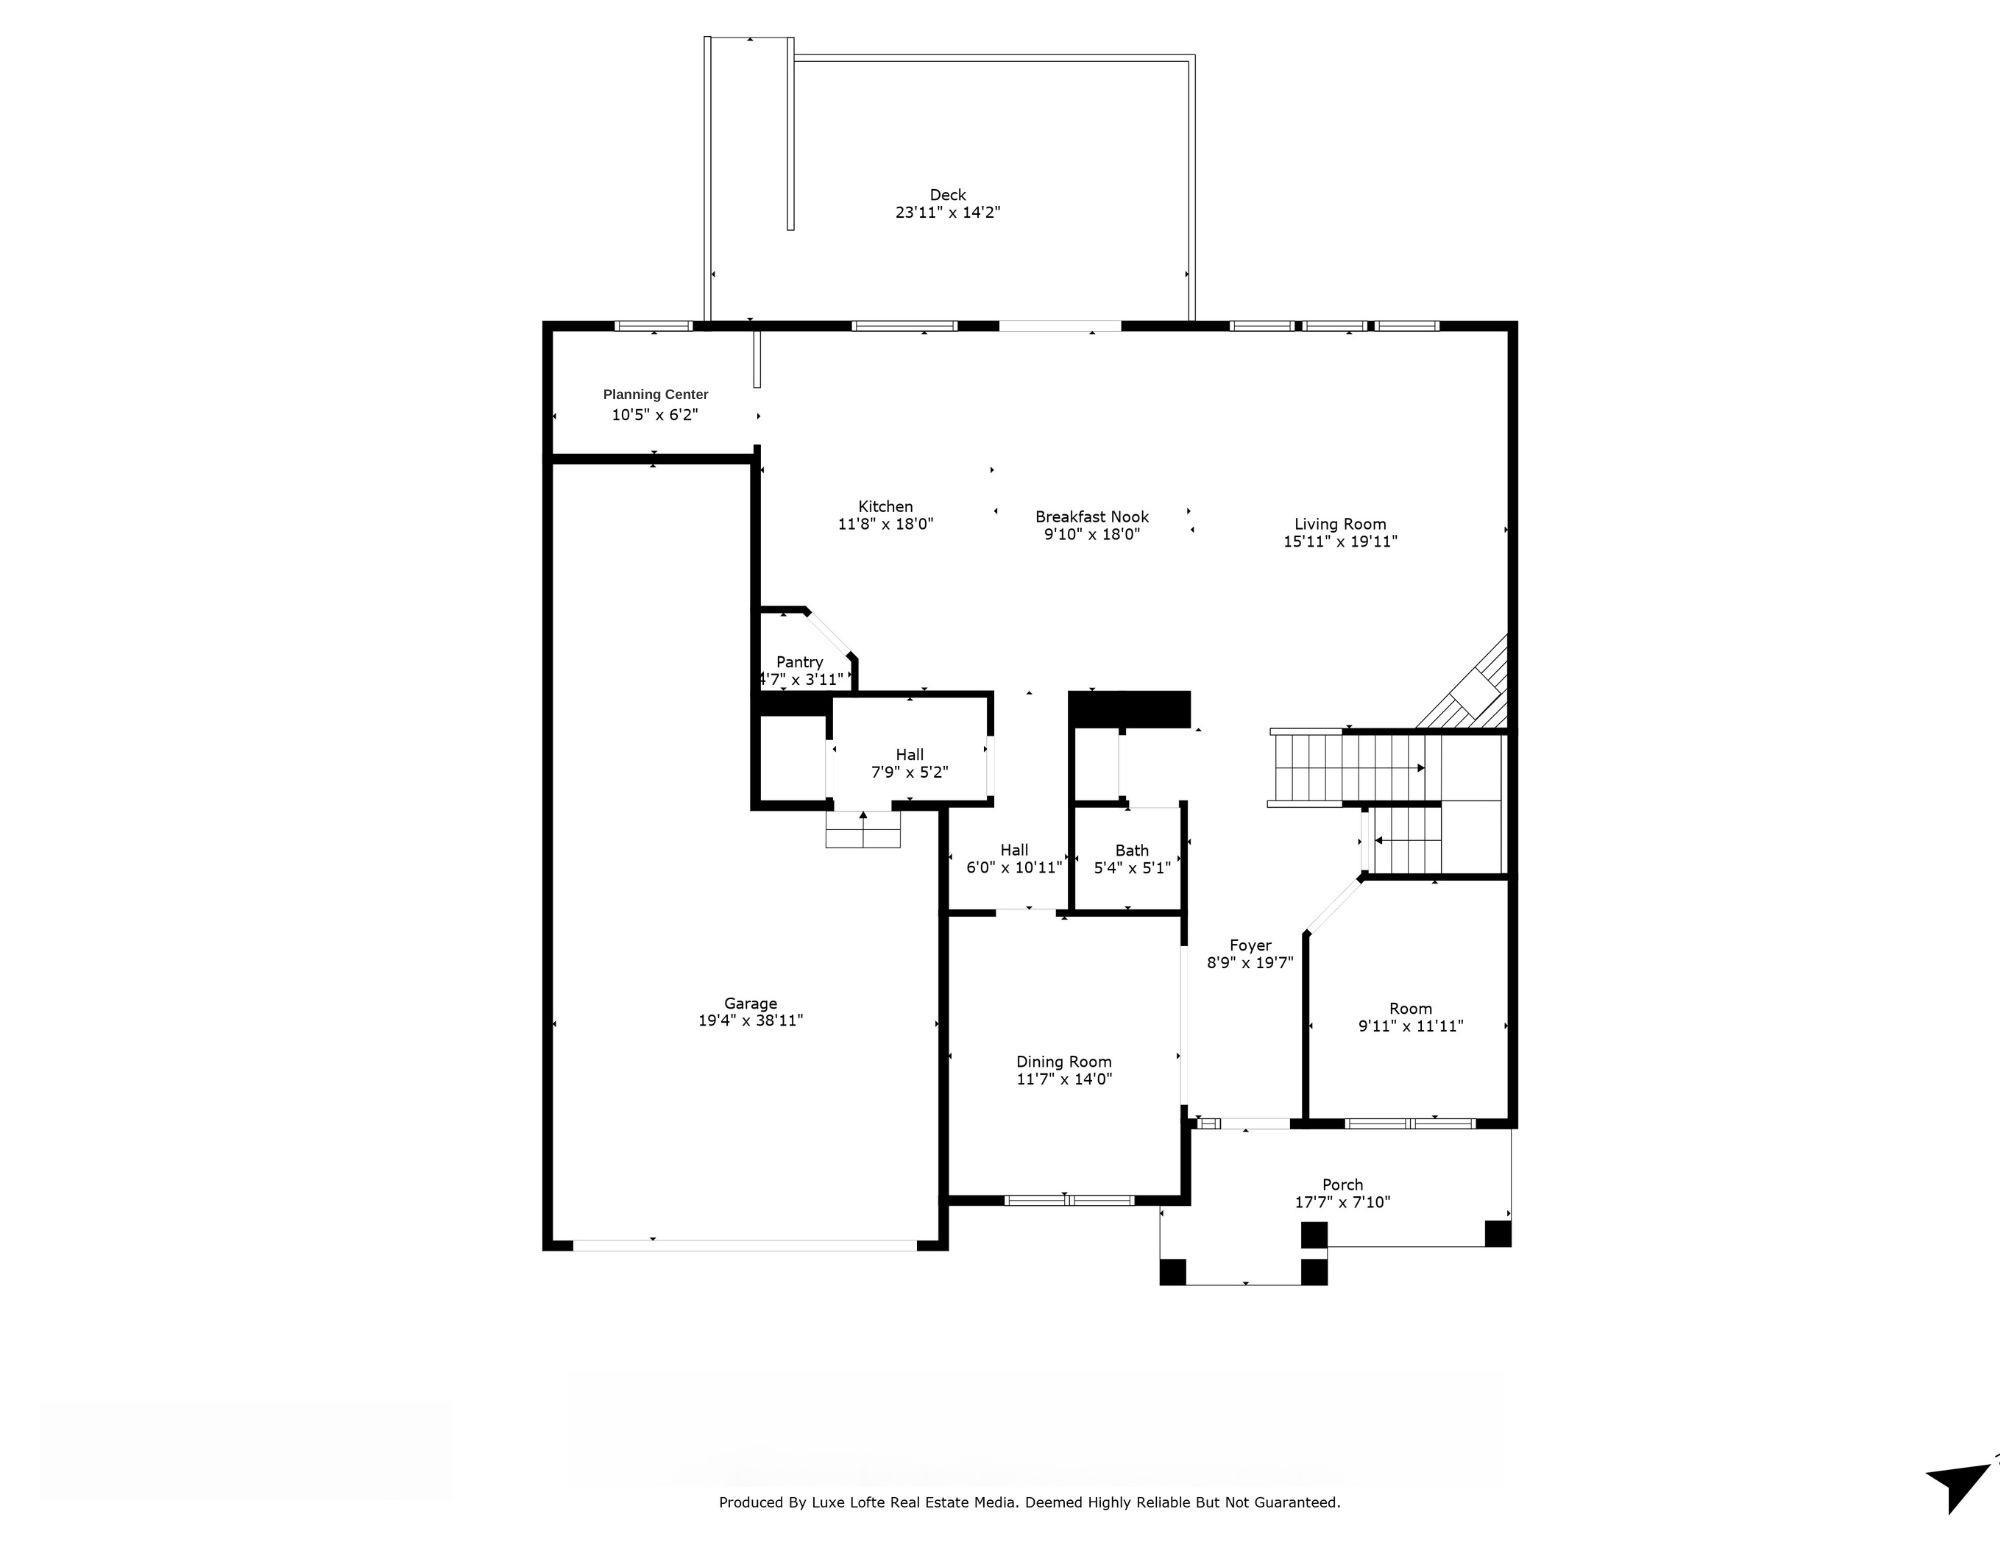
| Room Name | Dimensions | Level |
| Dining Room | 12x14 | Main |
| Foyer | 9x20 | Main |
| Kitchen | 12x18 | Main |
| Informal Dining Room | 10x18 | Main |
| Living Room | 16x20 | Main |
| Office | 10x12 | Main |
| Family Room | 16x12 | Upper |
| Deck | 24x14 | Main |
| Computer Room | 10x6 | Main |
| Pantry (Walk-In) | 5x4 | Main |
| Primary Bath | 10x10 | Upper |
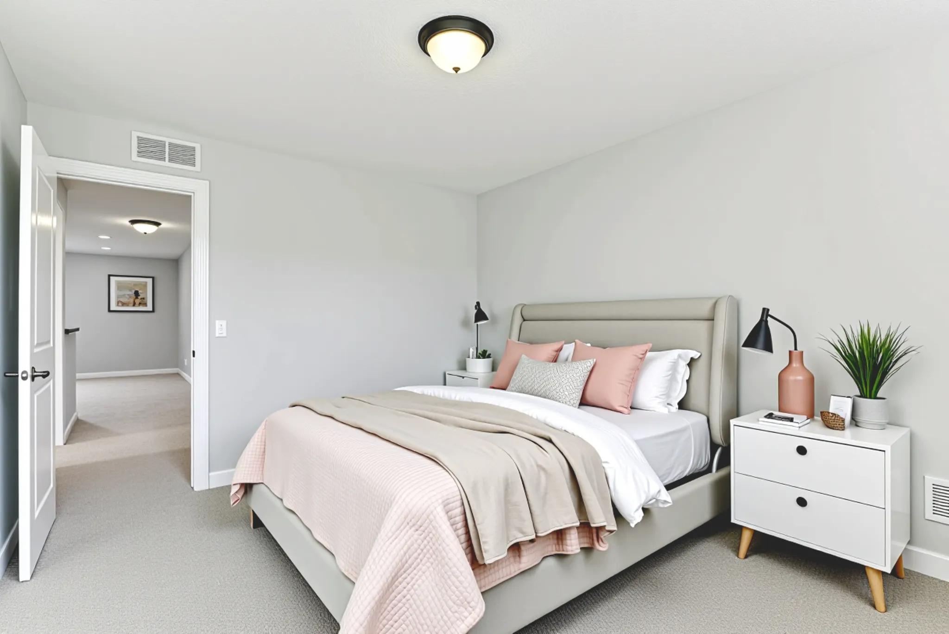
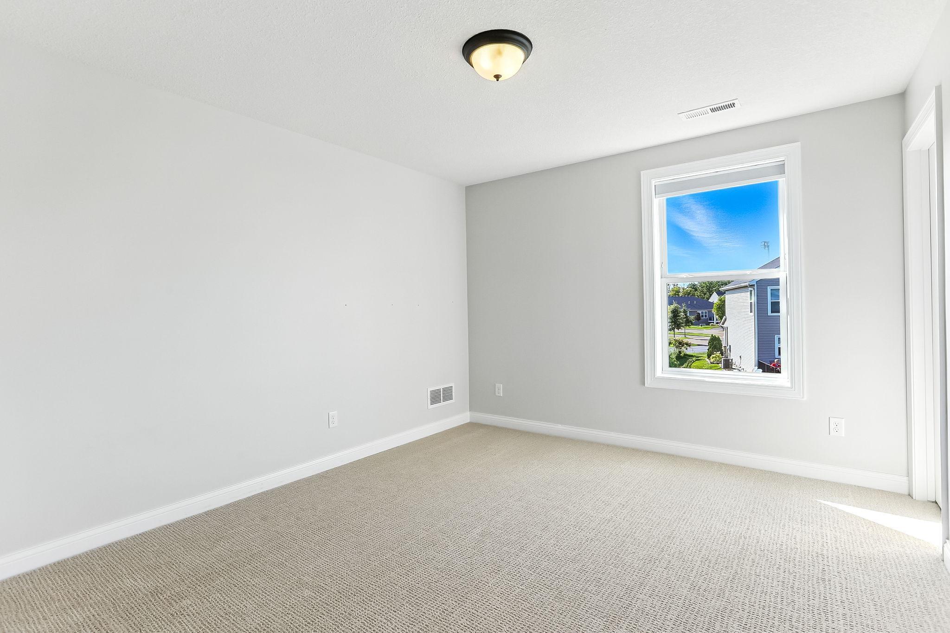
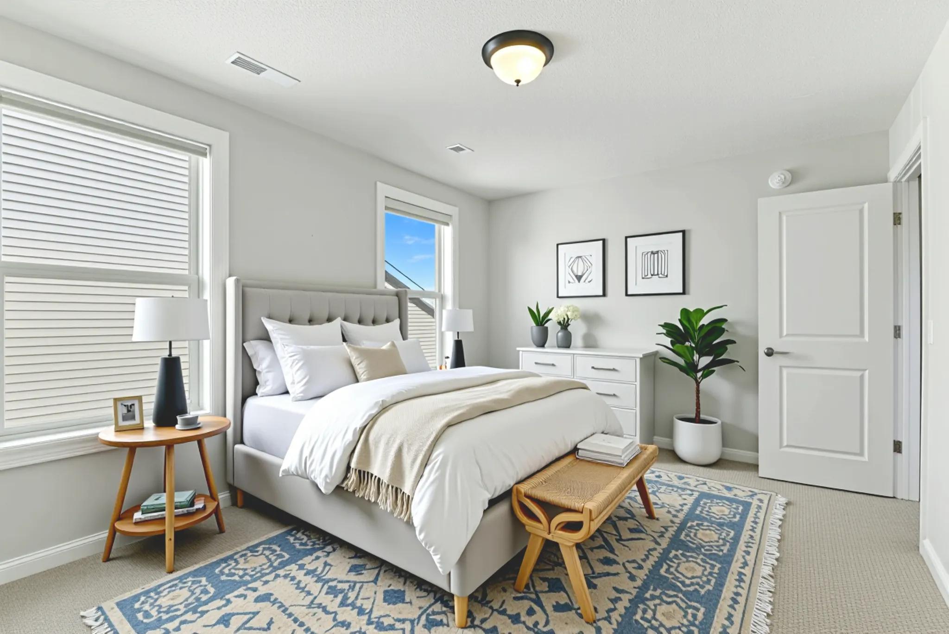
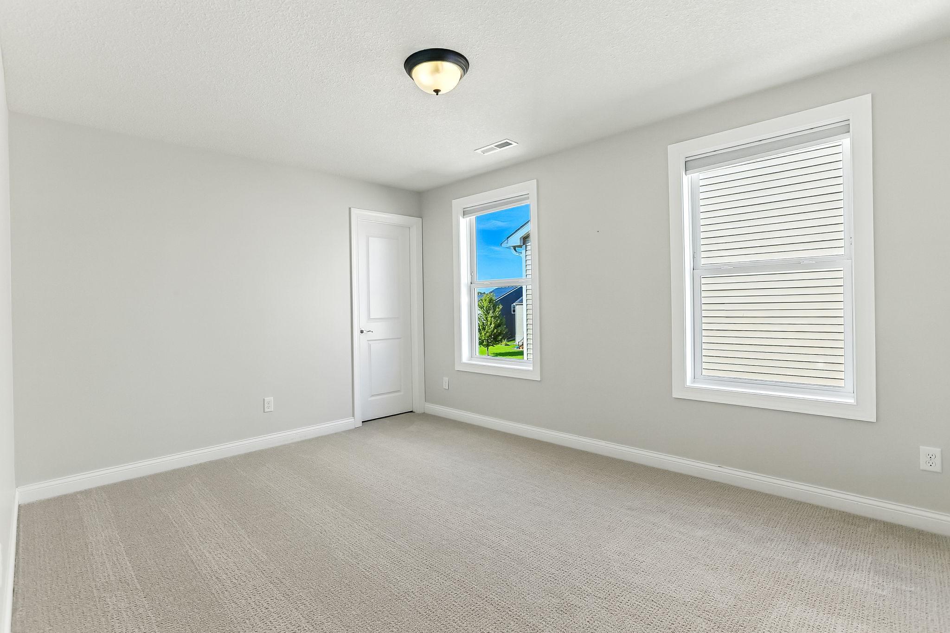
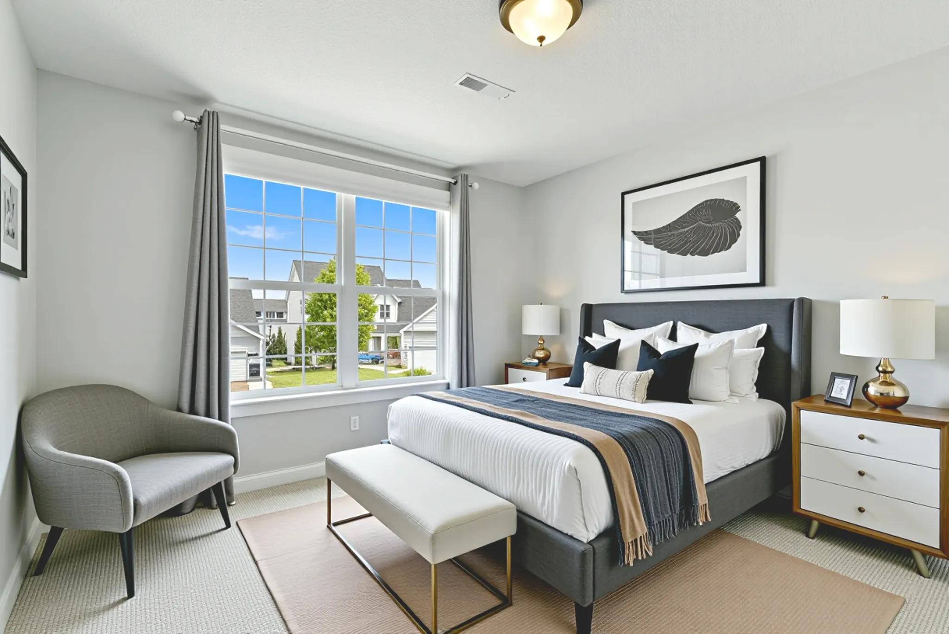
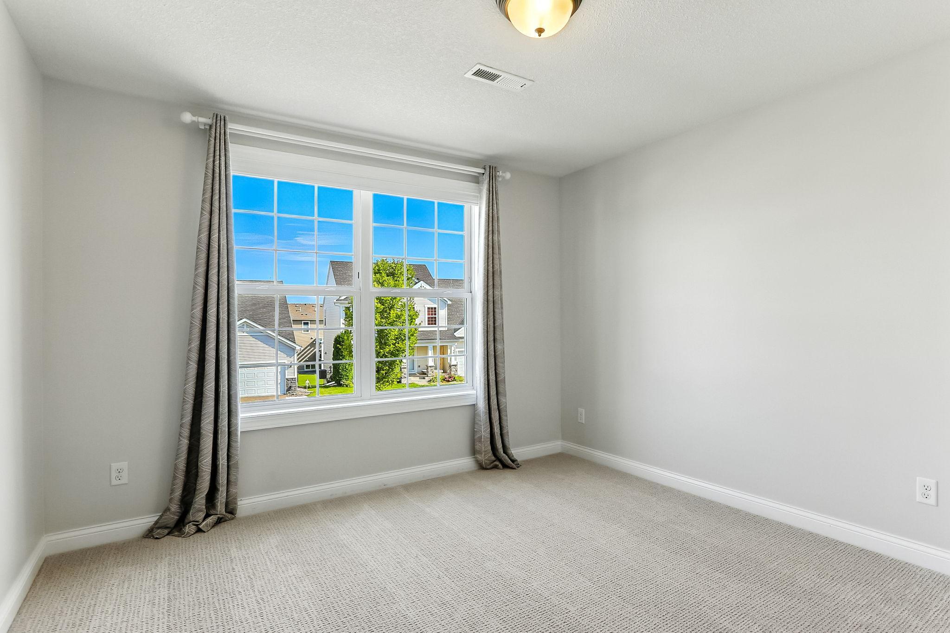
| First (1st) Bedroom | 15x17 | Upper |
| Laundry | 8x8 | Upper |
| Fourth (4th) Bedroom | 12x14 | Upper |
| Third (3rd) Bedroom | 11x14 | Upper |
| Second (2nd) Bedroom | 11x13 | Upper |
| Fifth (5th) Bedroom | 12x12 | Lower |
| Porch | 18x8 | Main |
| Recreation Room | 29x24 | Lower |
| Unfinished | 28x19 | Lower |
Listing Office: Keller Williams Select Realty
Last Updated: October - 11 - 2026

The data relating to real estate for sale on this web site comes in part from the Broker Reciprocity SM Program of the Regional Multiple Listing Service of Minnesota, Inc. The information provided is deemed reliable but not guaranteed. Properties subject to prior sale, change or withdrawal. ©2026 Regional Multiple Listing Service of Minnesota, Inc All rights reserved.
Tuesday 13th of October 2026 03:52 PM

218-998-4400
Mohagen Real Estate


Let's Connect

Mohagen Real Estate
sue@MohagenRealEstate.com
Office: 218-998-4400
Cell: 218-731-7376

Mohagen Real Estate is licensed in the State of Minnesota