560 Marshall Street, Duluth, MN 55803 (MLS# 7013291)
$1,595,900
Duluth, MN 55803
MLS# 7013291
Status: Closed
6 beds | 4 baths | 7881 sqft
1 / 99
Property Description
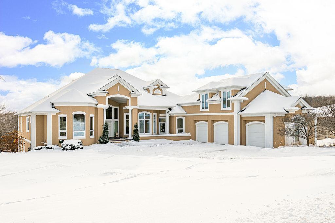
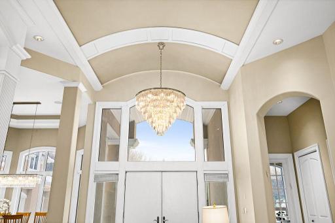
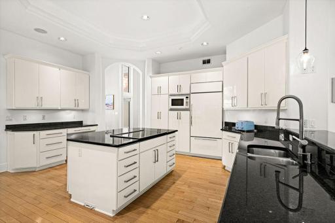
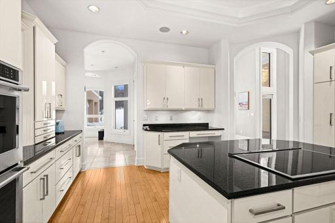
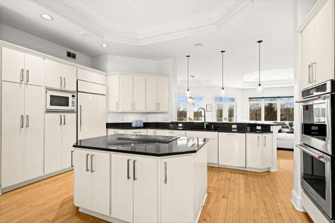
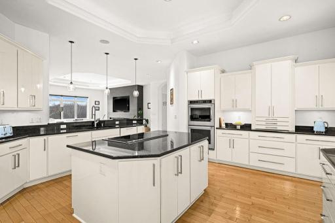
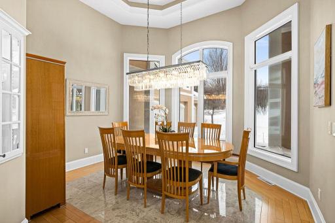
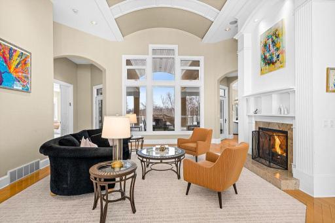
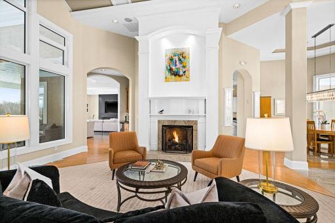
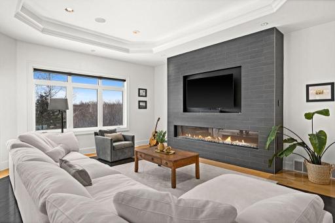
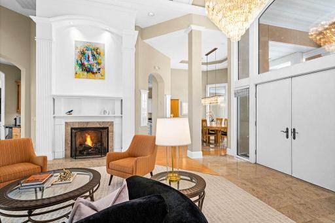
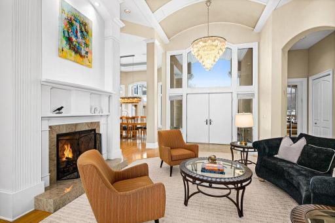
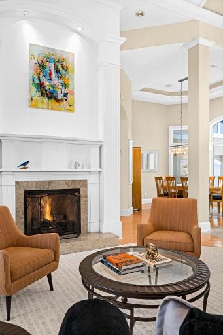
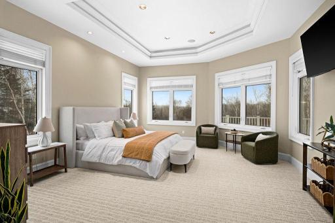
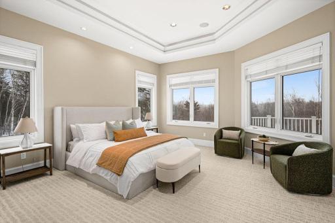
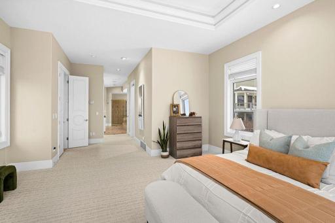
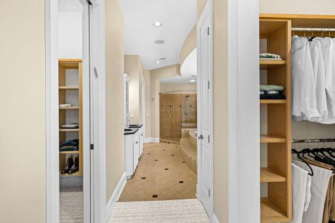
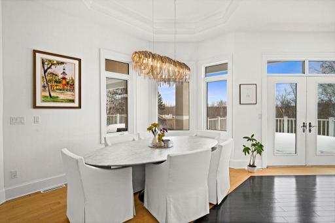
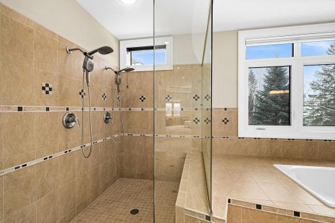
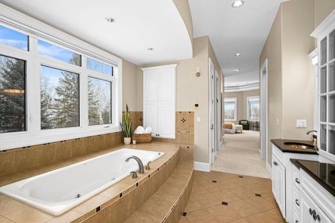
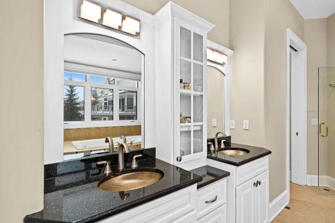
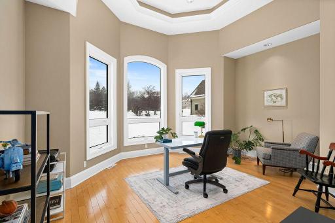
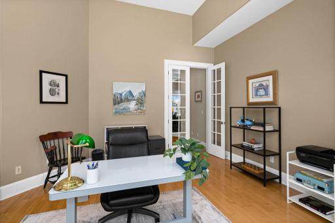
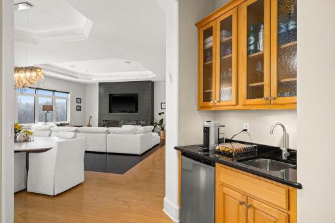
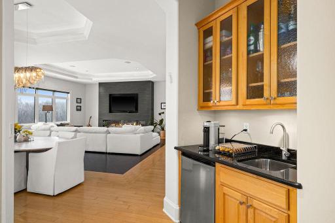
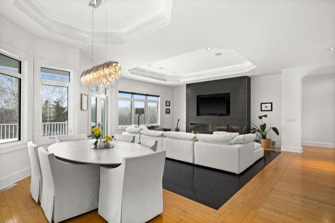
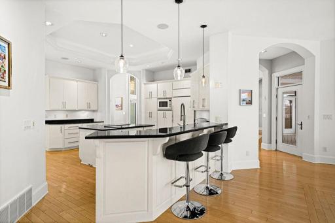
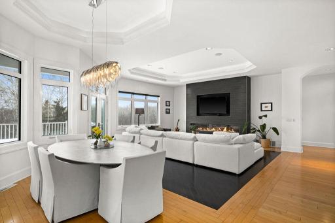
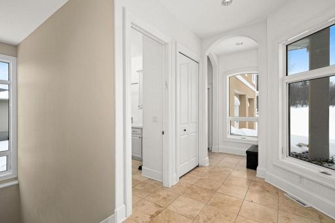
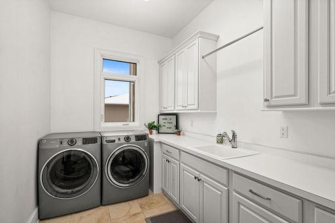
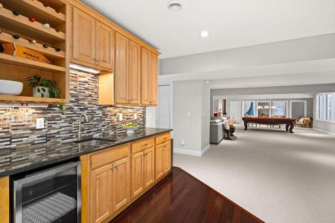
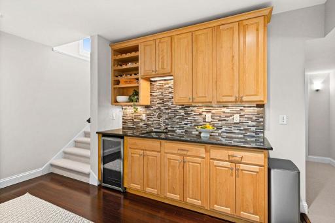
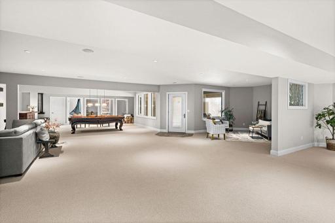
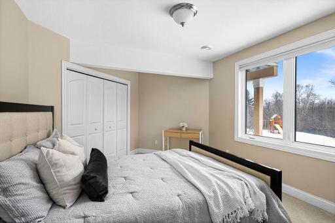
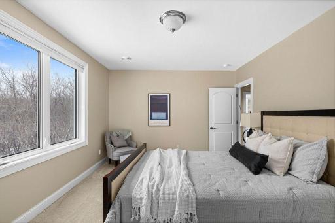
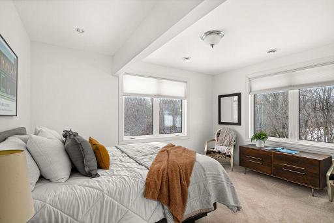
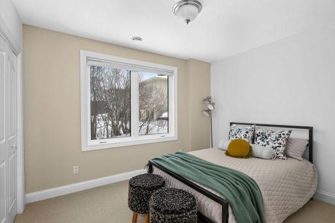
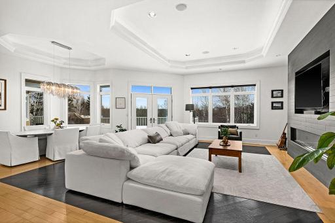
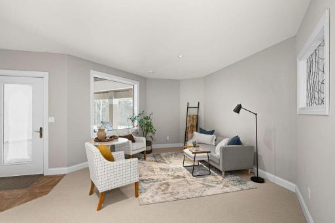
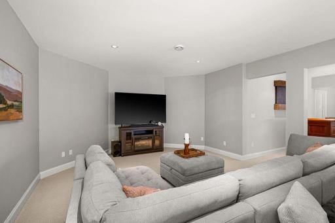
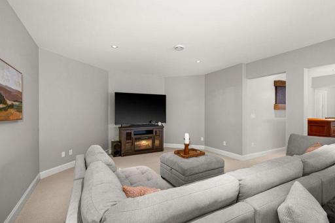
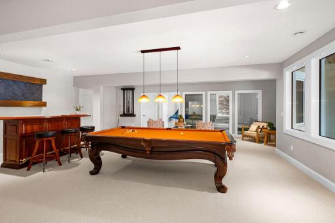
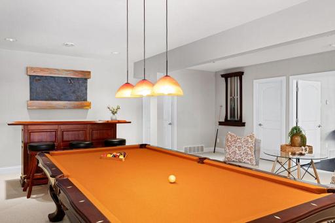
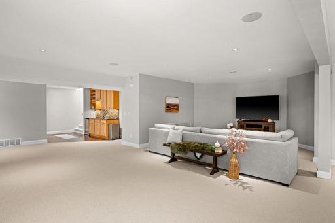
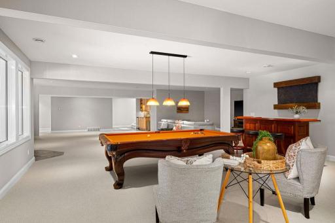
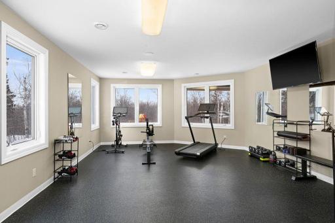
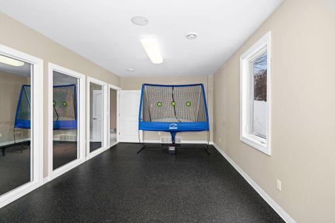
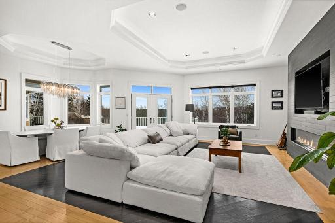
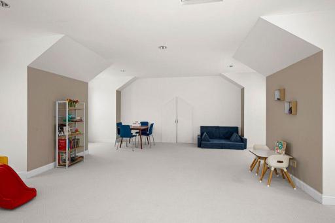
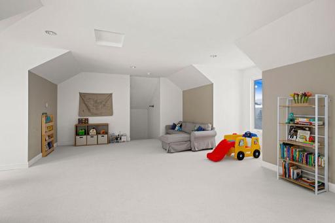
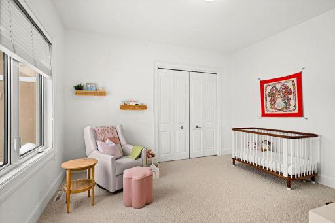
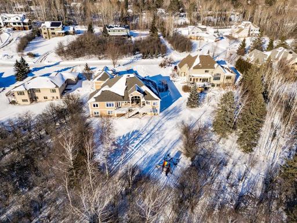
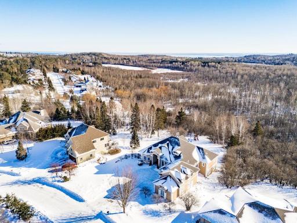
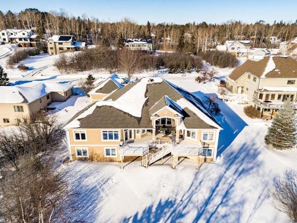
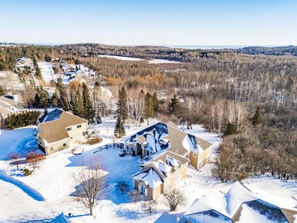
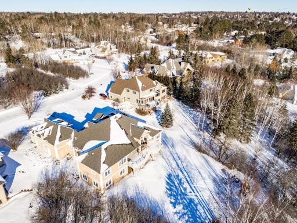
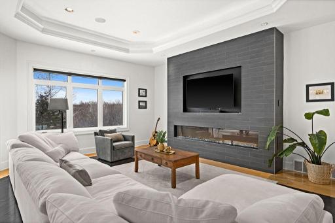
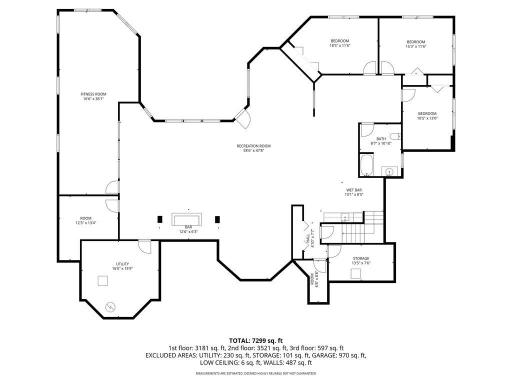
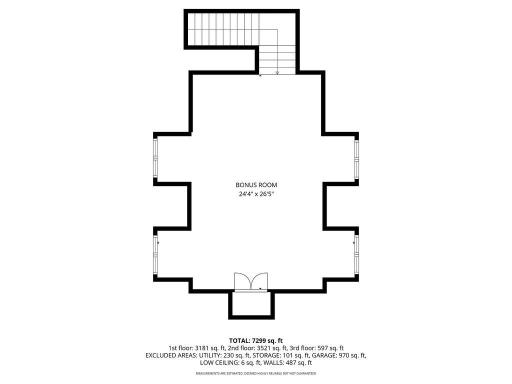
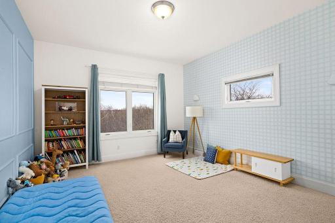
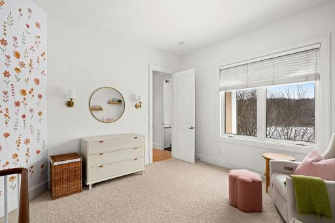
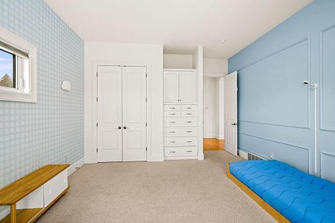
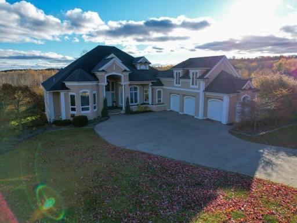
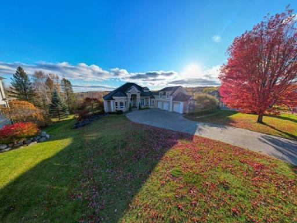
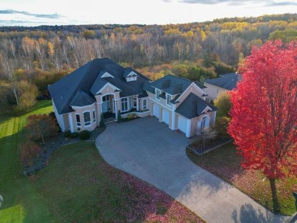
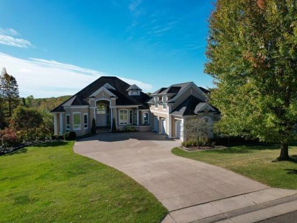
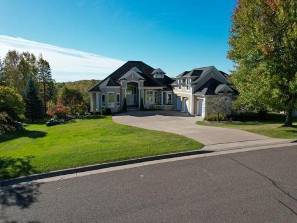
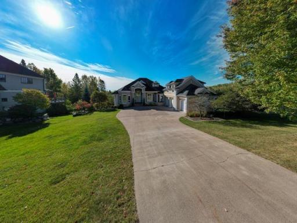
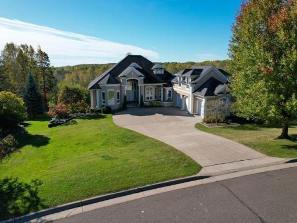
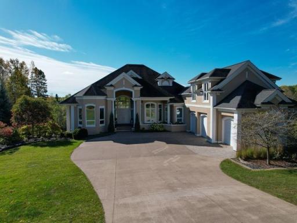
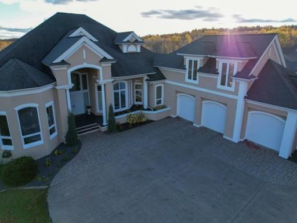
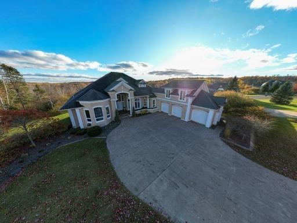
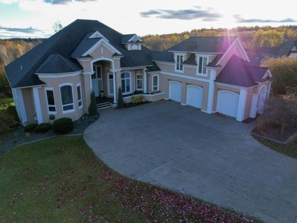
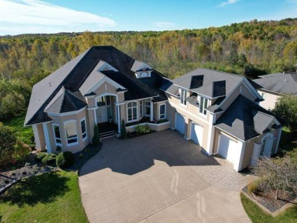
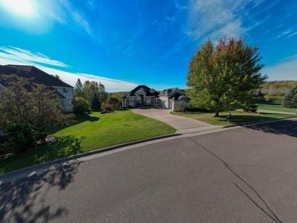
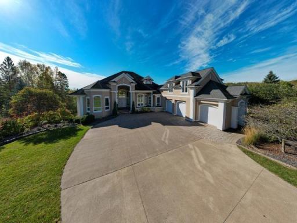
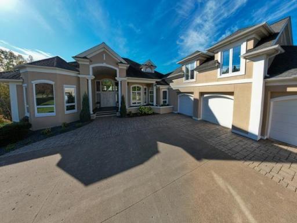
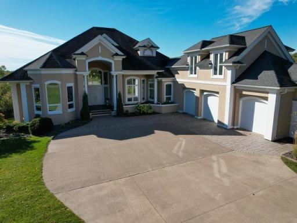
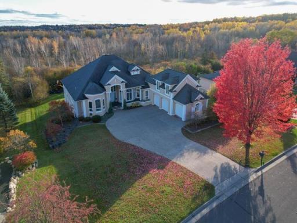
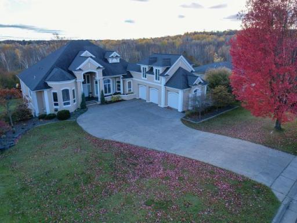
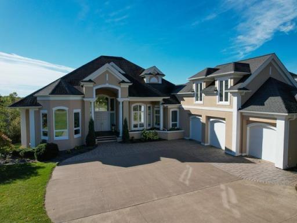
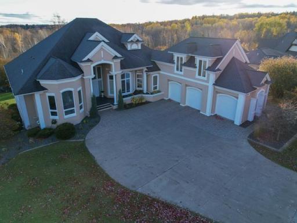
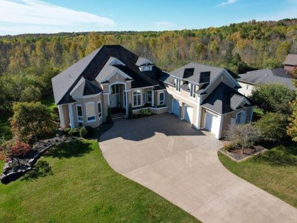
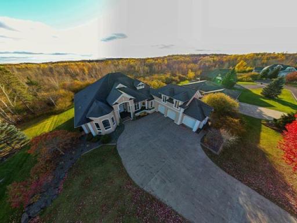
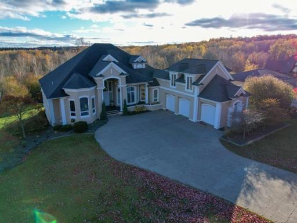
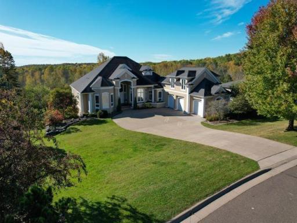
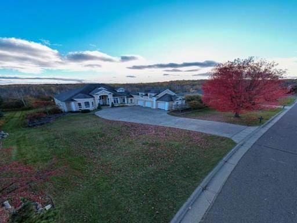
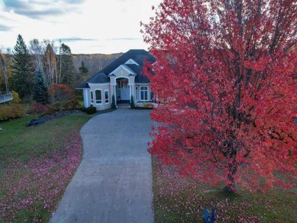
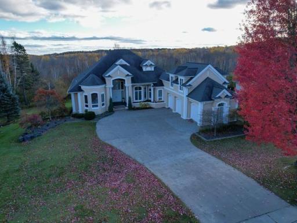
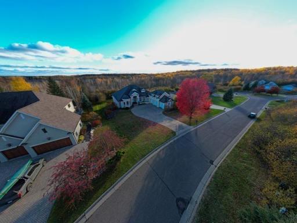
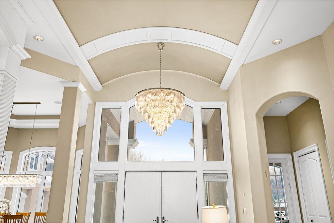
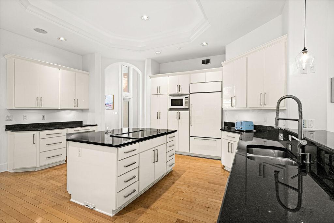

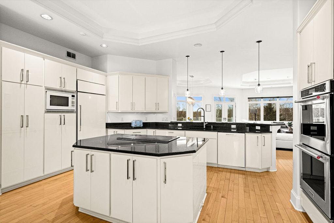


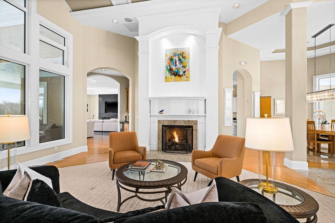
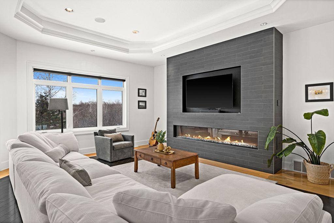


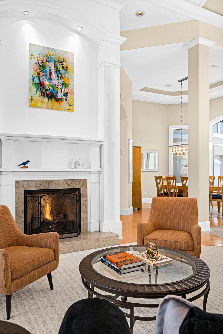
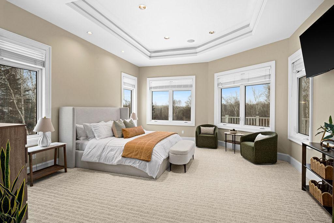
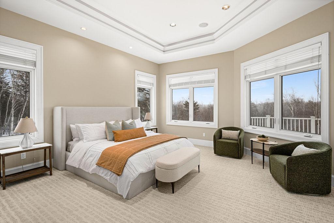
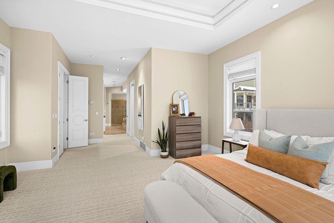
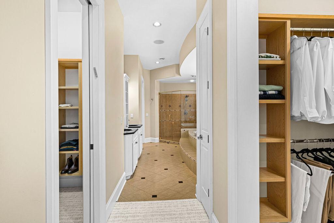
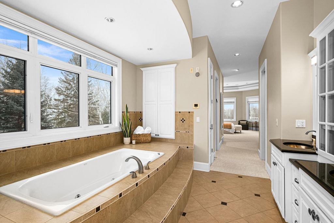
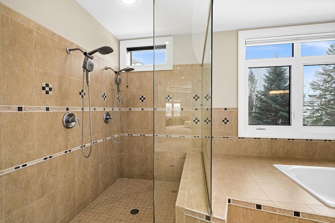
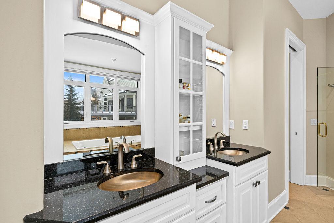
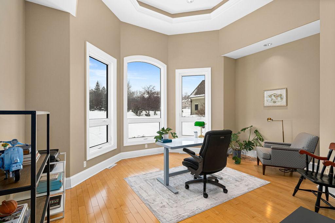
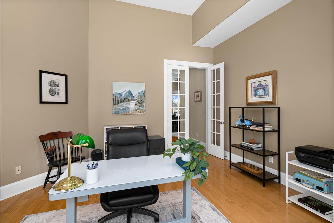
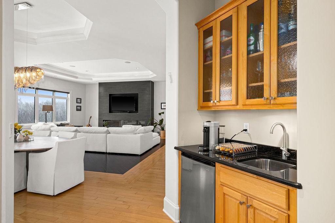
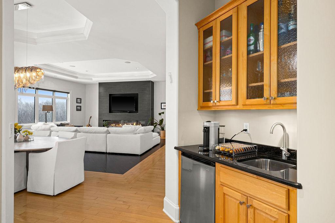
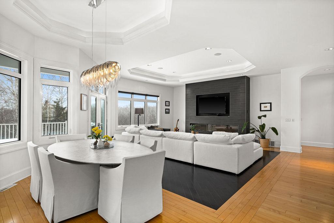
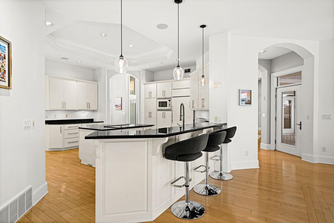
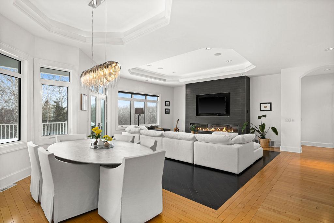
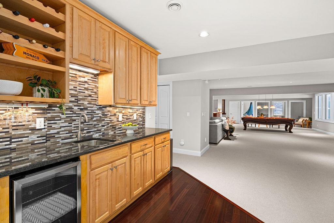
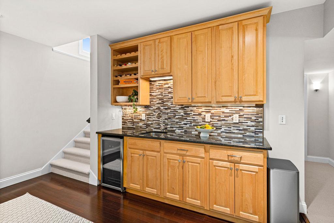
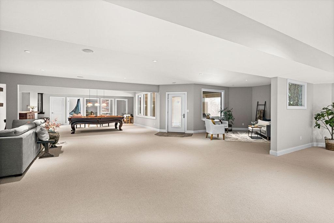


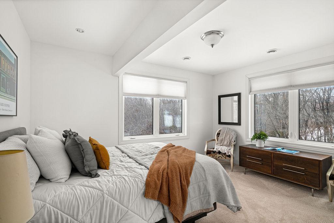
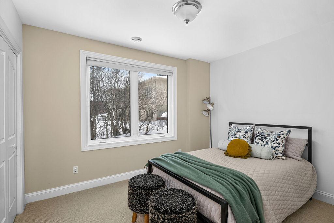
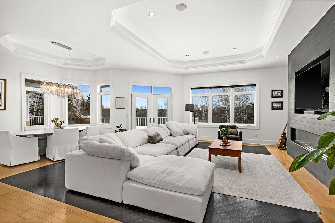
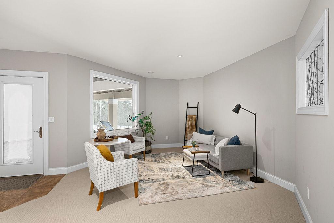
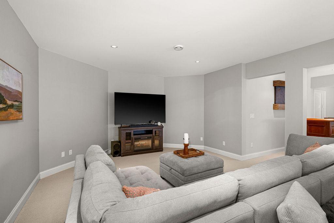
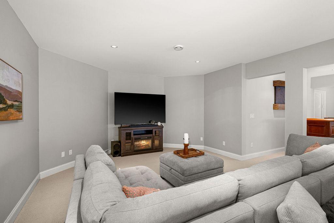
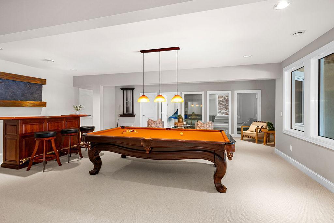
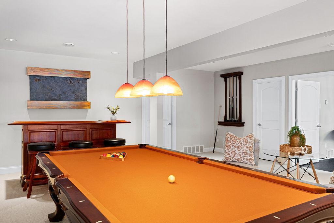
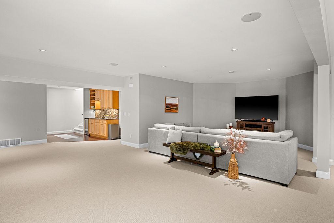
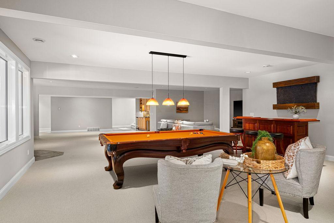
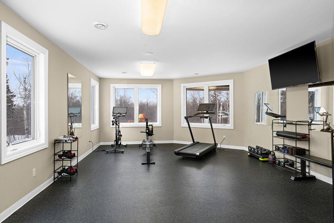

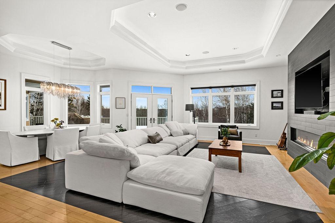
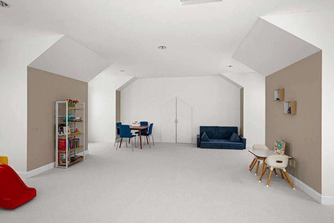
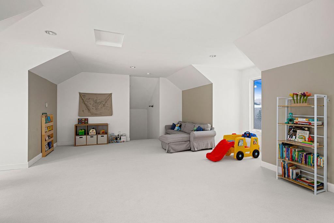
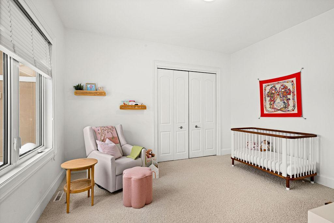
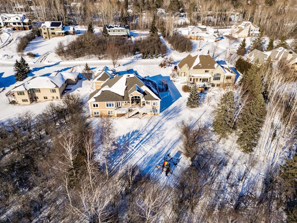
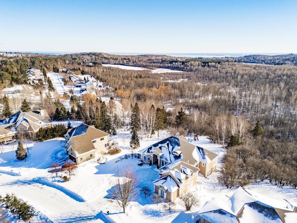

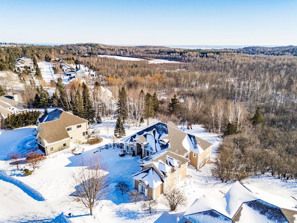
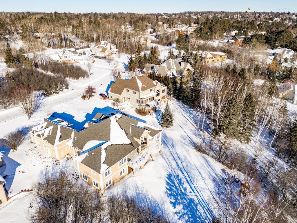

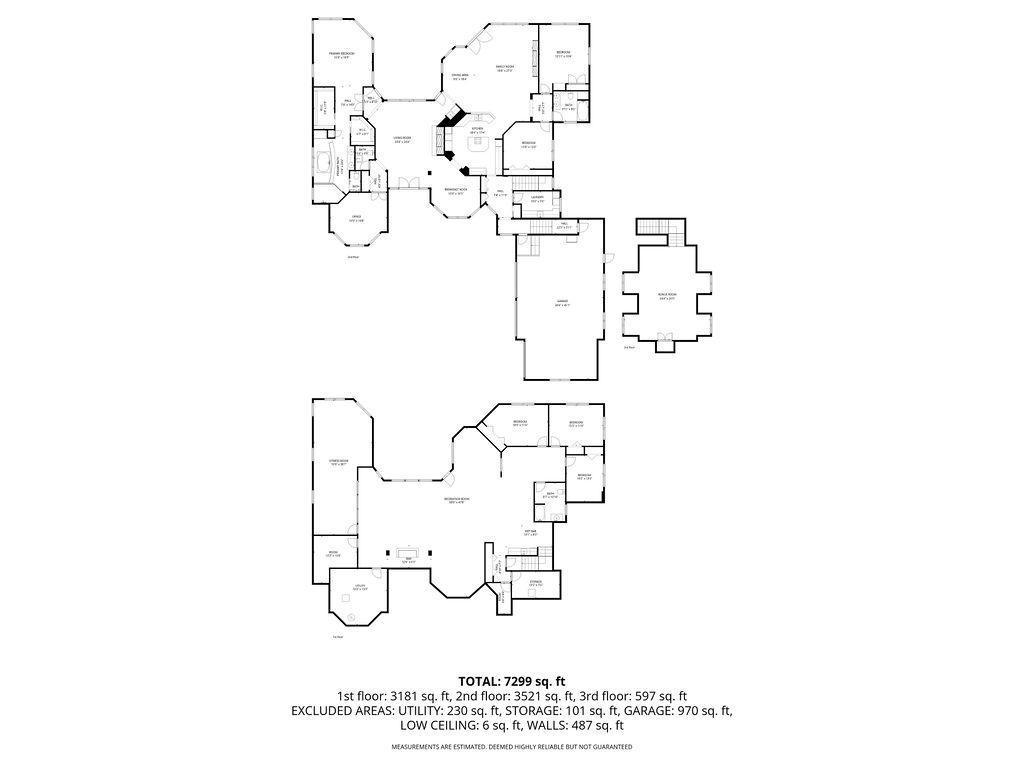
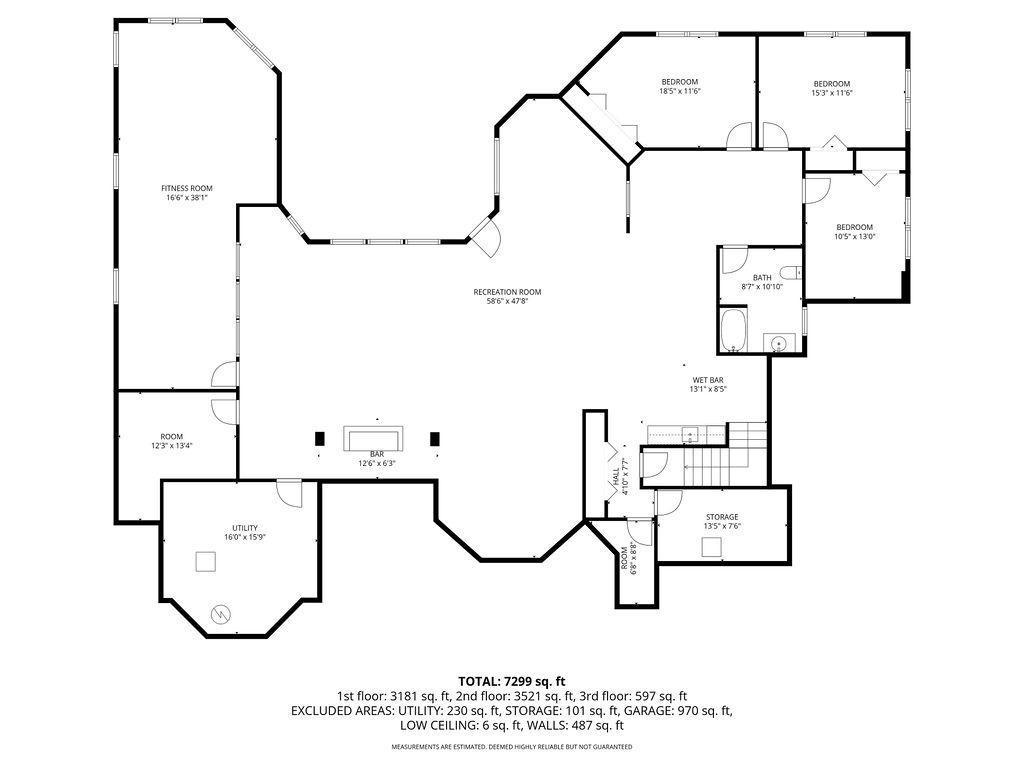
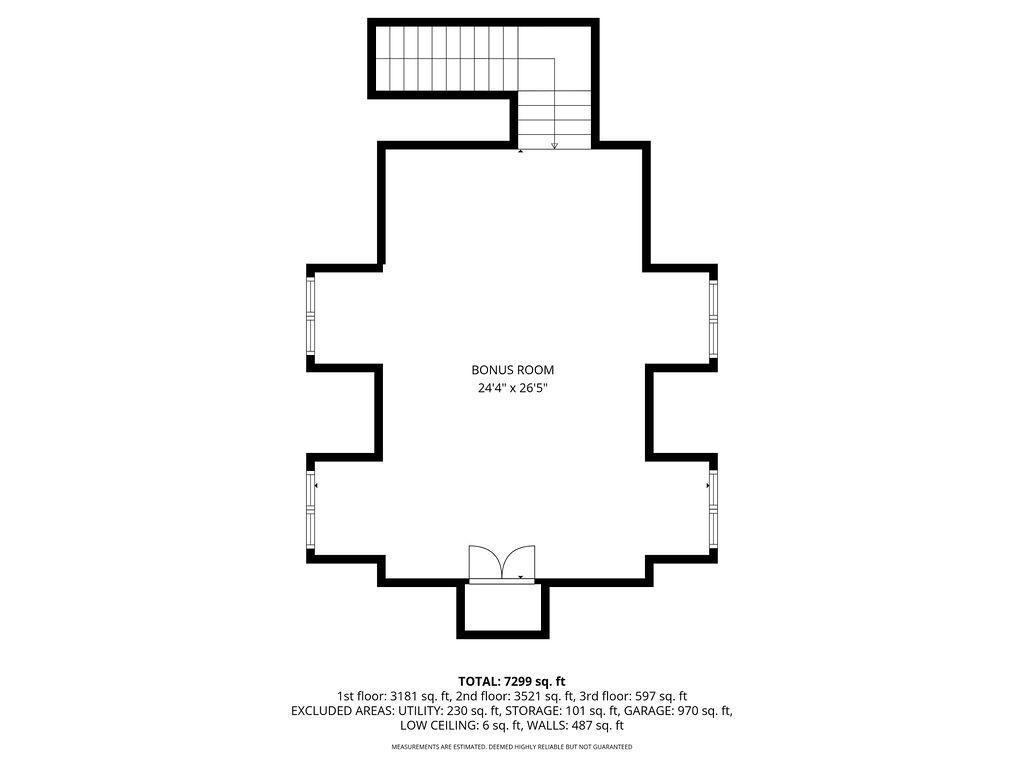

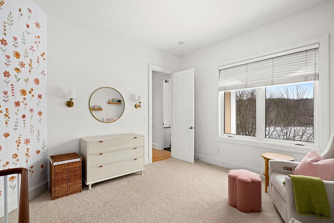
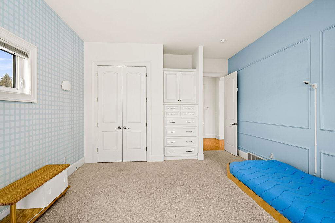
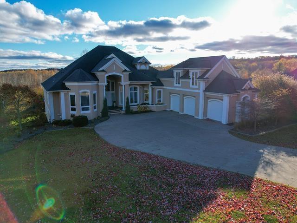
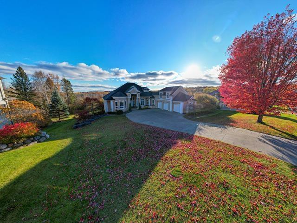
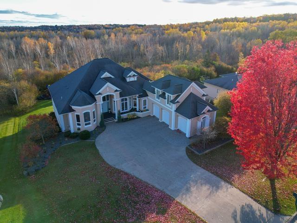
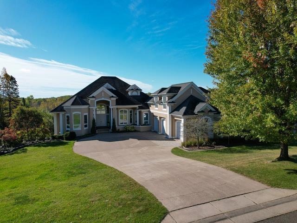

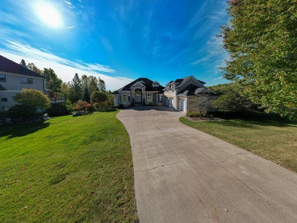
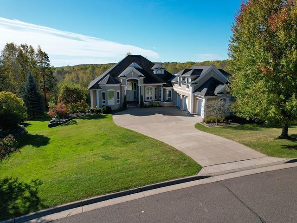
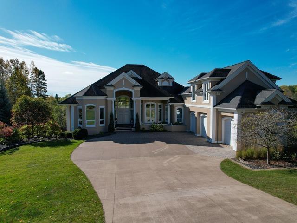
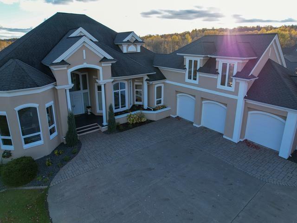
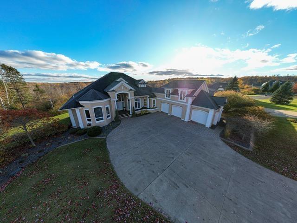
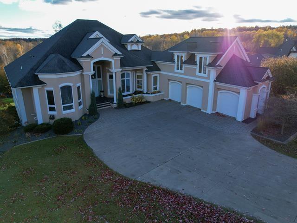
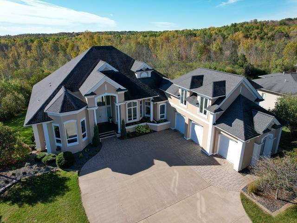
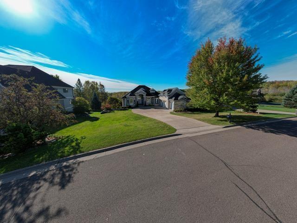

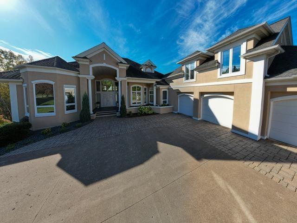
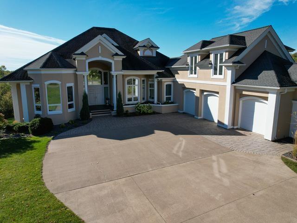
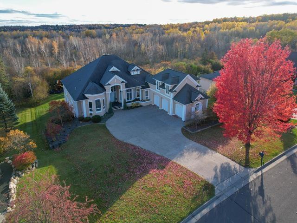

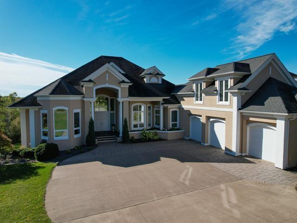
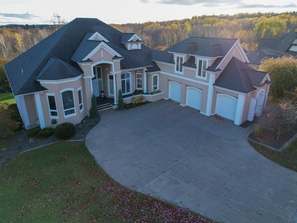
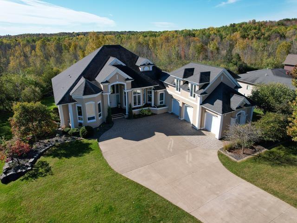
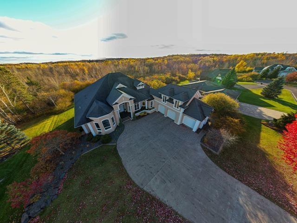
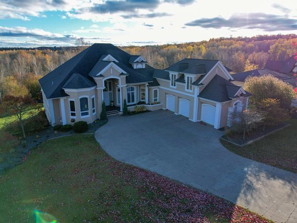
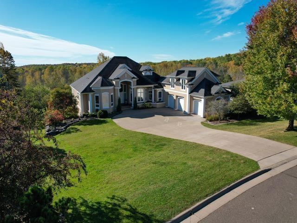

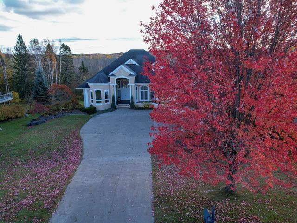
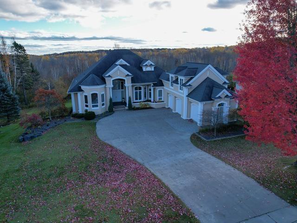
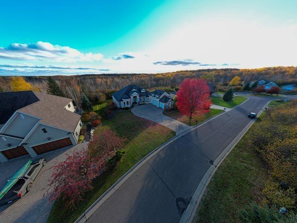
Location, location, location! This exceptional Hartley Estates residence combines timeless craftsmanship with modern design and a truly rare settingâbacking directly to700 acres of protected green space. Every detail of its construction reflects quality and care, evident in the soaring ceilings, expansive windows that frame natural views, and the beautifully finished concrete driveway. The sun-filled main level offers a perfect balance of elegance and comfort, featuring a cozy fireplace sitting room, gourmet kitchen, and a luxurious primary suite flanked by two additional bedrooms. An expansive bonus room above the garage provides versatile space for work or play. The walkout lower level extends the living area with three bedrooms, a recreation room, kitchenette, gym, and generous storage. Outside, a well-appointed backyard includes a Rainbow playgroundâperfect for fun and active playâalong with a spacious deck ideal for morning coffee or peaceful sunsets overlooking the woods. Step right out your door to explore the endless trails beyond.
Details
Maps
Contract Information
Status: Closed
Off Market Date: 2026-03-03
Contingency: None
Current Price: 1480000
Closed Date: 2026-03-27
Original List Price: 1595900
Sales Close Price: 1480000
ListPrice: 1595900
List Date: 2026-01-29
Owner is an Agent?: No
Auction?: No
General Property Information
Common Wall: No
Lot Measurement: Acres
Manufactured Home?: No
Multiple PIDs?: No
New Development: No
Number of Fireplaces: 3
Waterfront YN: No
Year Built: 2003
Yearly/Seasonal: Yearly
Zoning: Residential-Single Family
Bedrooms: 6
Baths Total: 4
Bath Full: 3
Bath Half: 1
Main Floor Total SqFt: 4459
Above Grd Total SqFt: 4459
Below Grd Total SqFt: 3422
Total SqFt: 7881
Total Finished Sqft: 7881.00
FireplaceYN: Yes
Style: (SF) Single Family
Foundation Size: 7881
Power Company: Minnesota Power
Garage Stalls: 1
Lot Dimensions: 121x259
Acres: 0.72
Location Tax and Other Information
House Number: 560
Street Name: Marshall
Street Suffix: Street
Postal City: Duluth
County: St. Louis
State: MN
Zip Code: 55803
Complex/Dev/Subdivision: Hartley Estates Third Add C Of Duluth
Assessments
Assessment Balance: 29
Tax With Assessments: 23267
Basement
Foundation Dimensions: 81x62+36+22(irregular)
Building Information
Finished SqFt Above Ground: 4459
Finished SqFt Below Ground: 3422
Lease Details
Land Leased: Not Applicable
Miscellaneous Information
Homestead: Yes
Ownership
Fractional Ownership: No
Parking Characteristics
Garage Dimensions: 12x16
Garage Square Feet: 192
Property Features
Accessible: None
Air Conditioning: Central Air
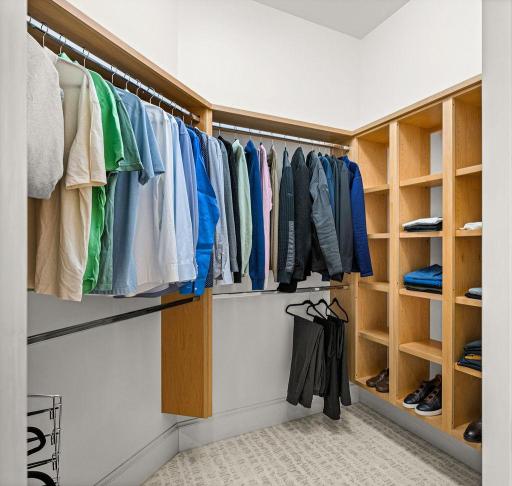
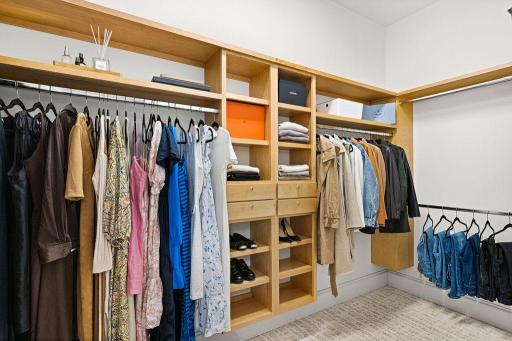

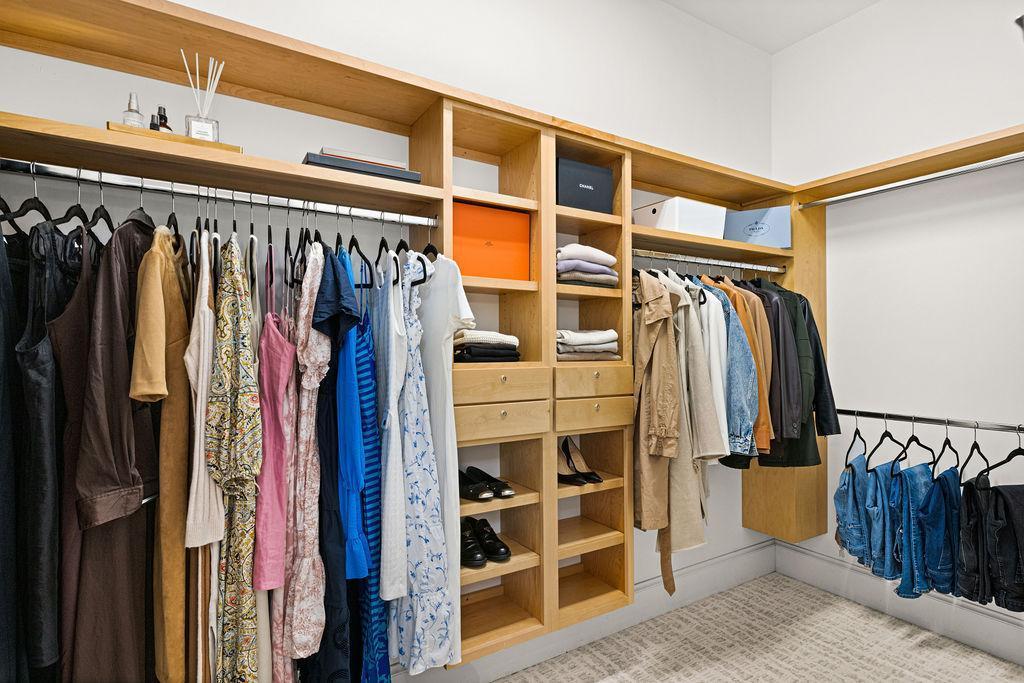
Amenities Unit: Ceiling Fan(s); Hardwood Floors; Kitchen Center Island; Tile Floors; Vaulted Ceiling(s); Walk-In Closet; Wet Bar
Basement: Full
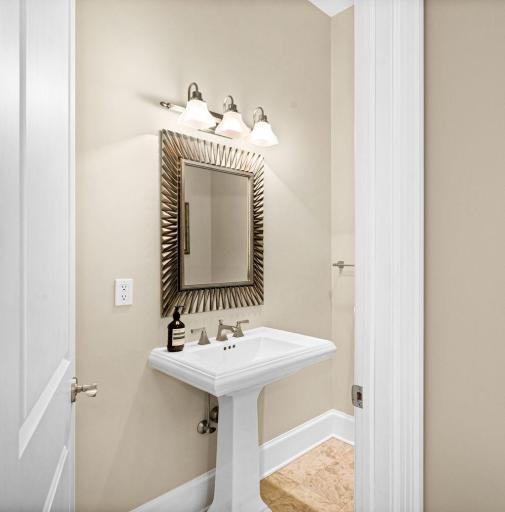
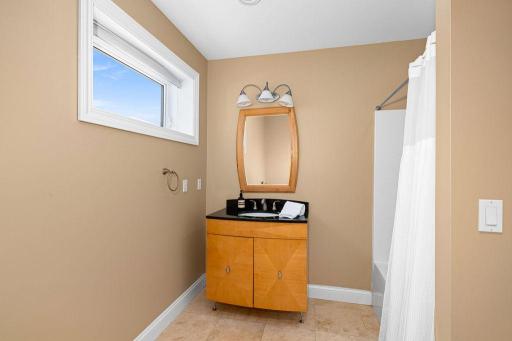
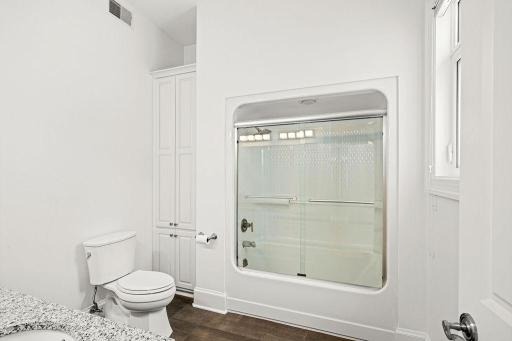
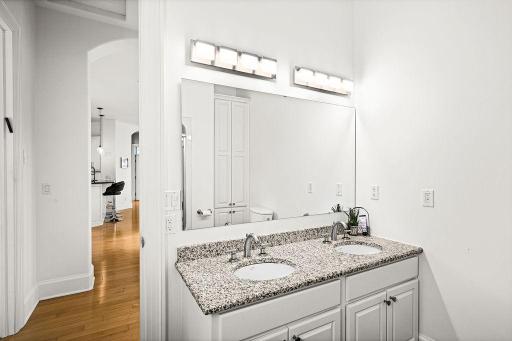
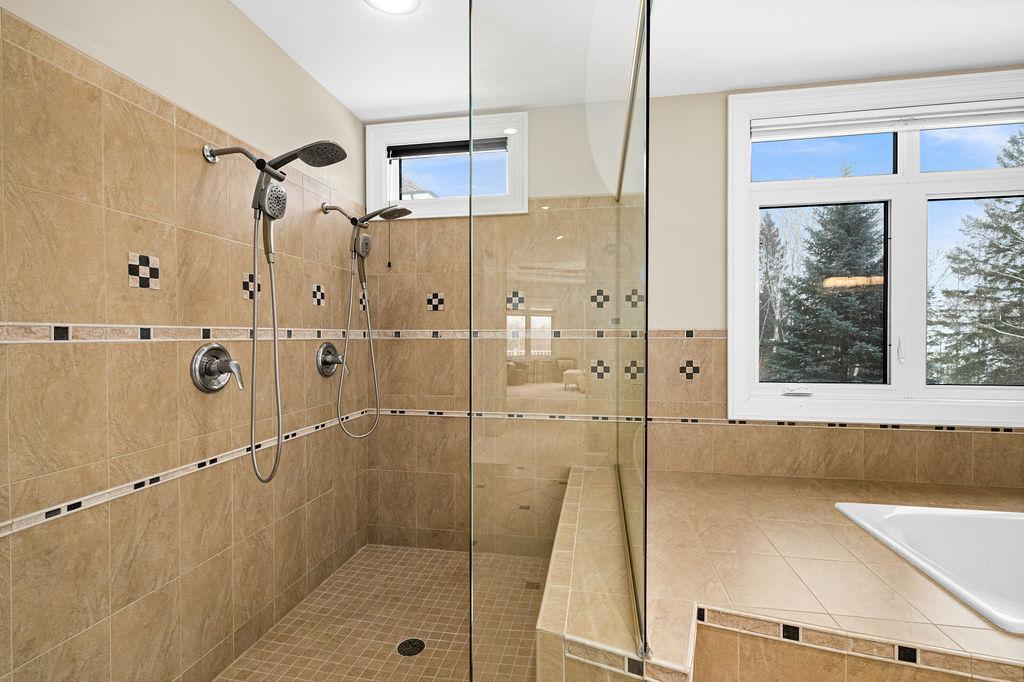
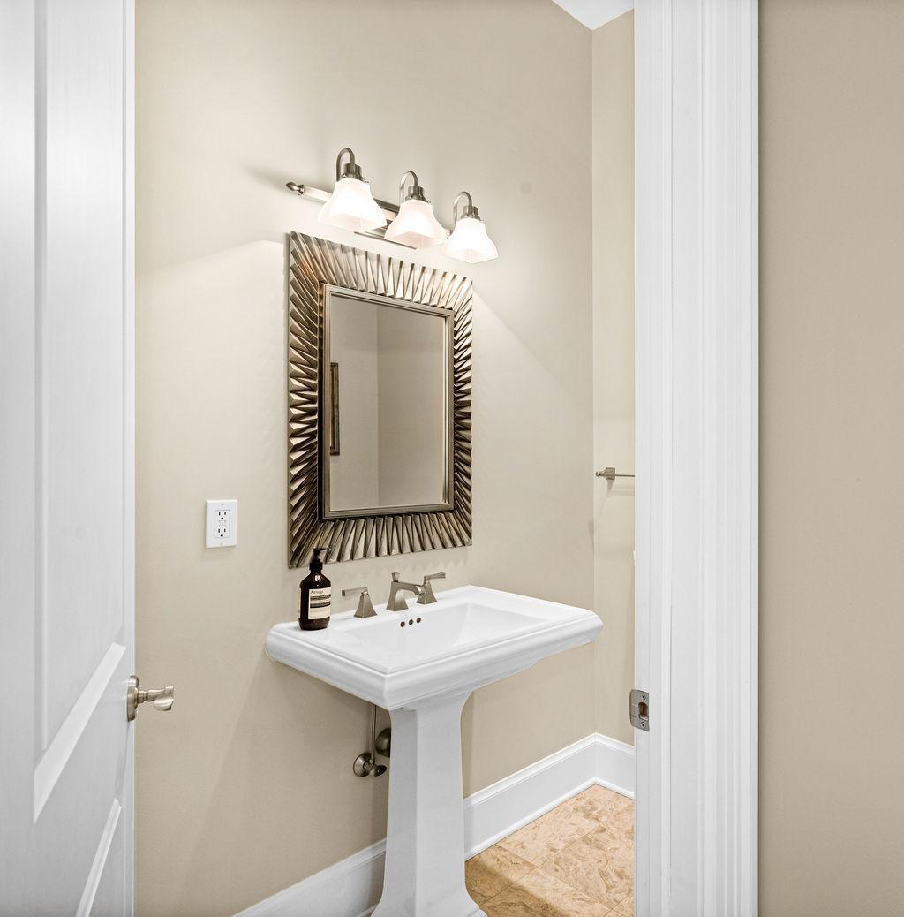

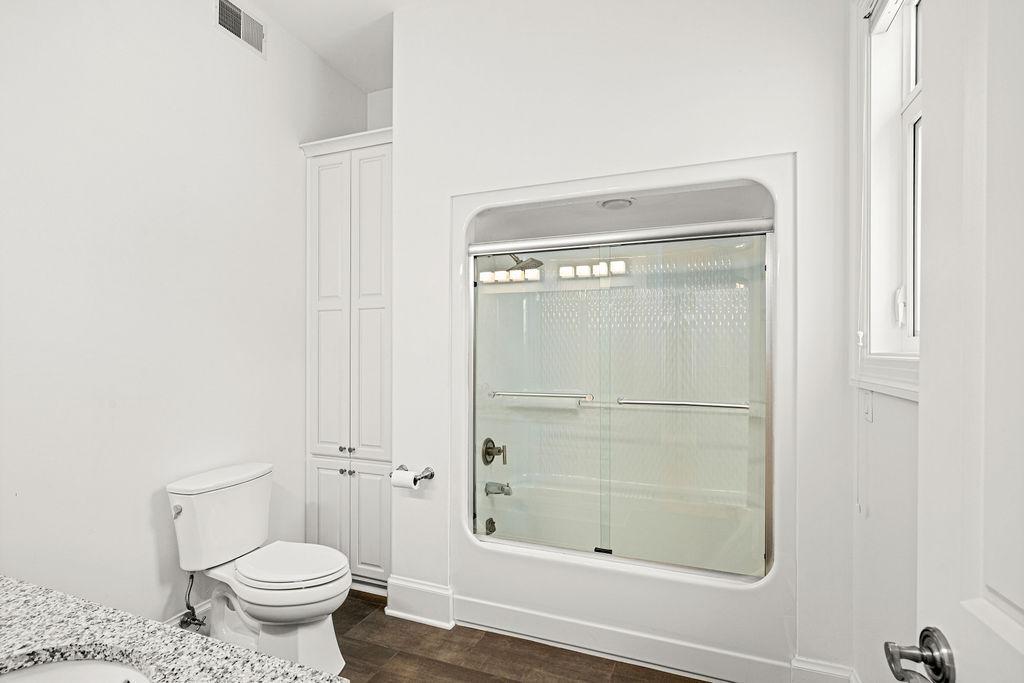
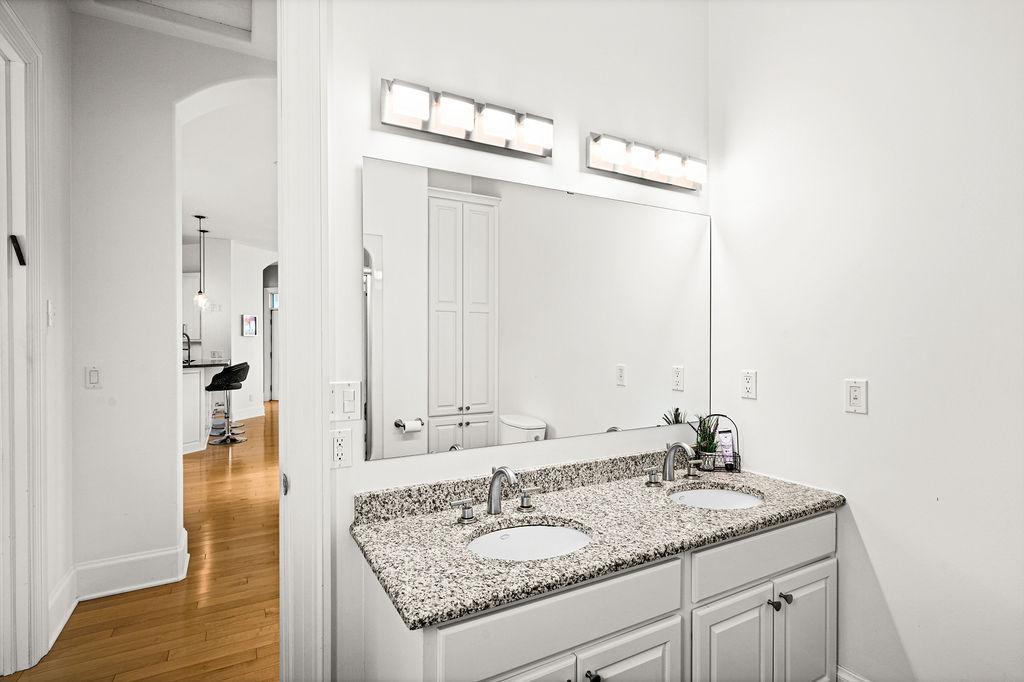
Bath Description: Main Floor 1/2 Bath; Main Floor Full Bath; Full Primary; Full Basement
Construction Status: Previously Owned

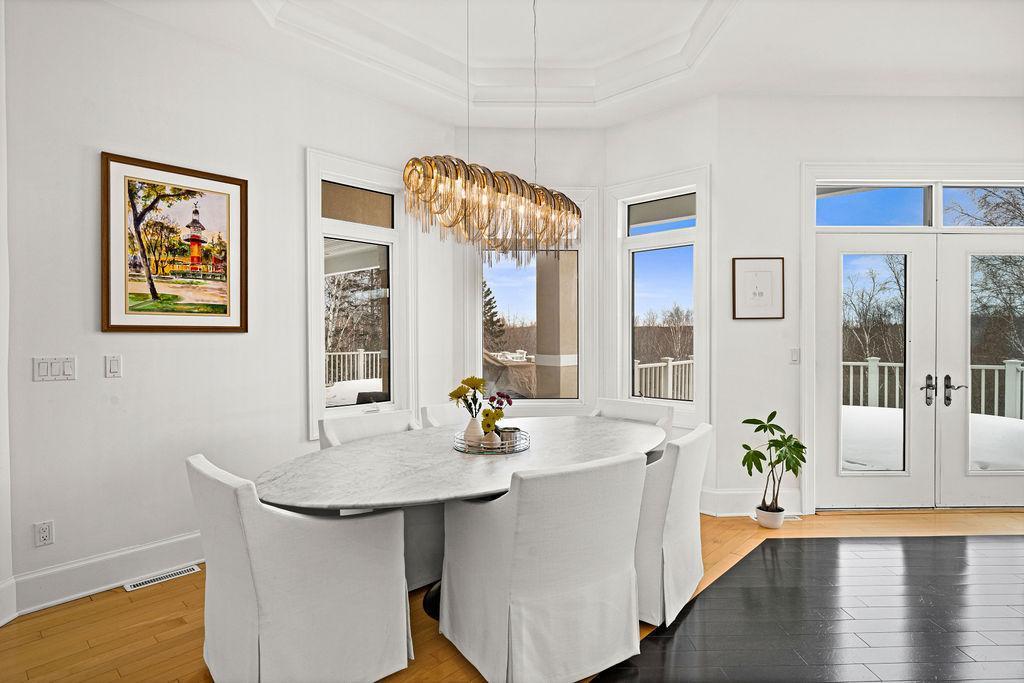
Dining Room Description: Breakfast Bar; Informal Dining Room; Separate/Formal Dining Room
Exterior: Stucco
Family Room Characteristics: Main Level
Financing Terms: Conventional
Foundation: Insulating Concrete Forms
Fuel: Natural Gas
Heating: Forced Air
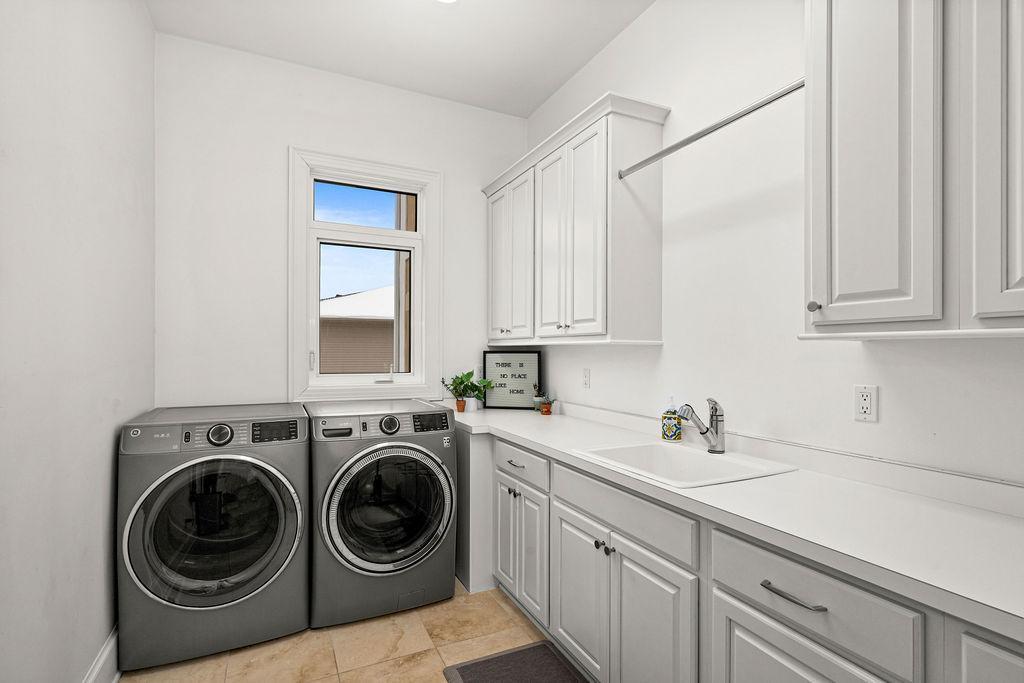
Laundry: Main Level
Sewer: City Sewer/Connected
Stories: One
Water: City Water/Connected
Room Information
| Room Name | Dimensions | Level |
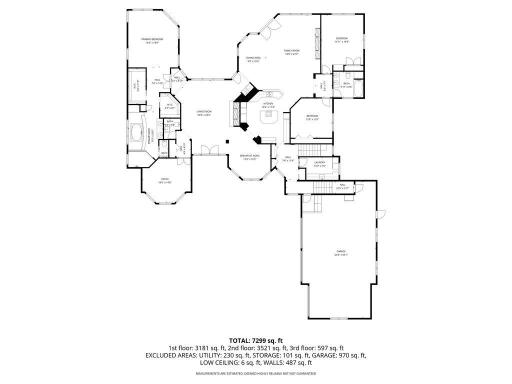
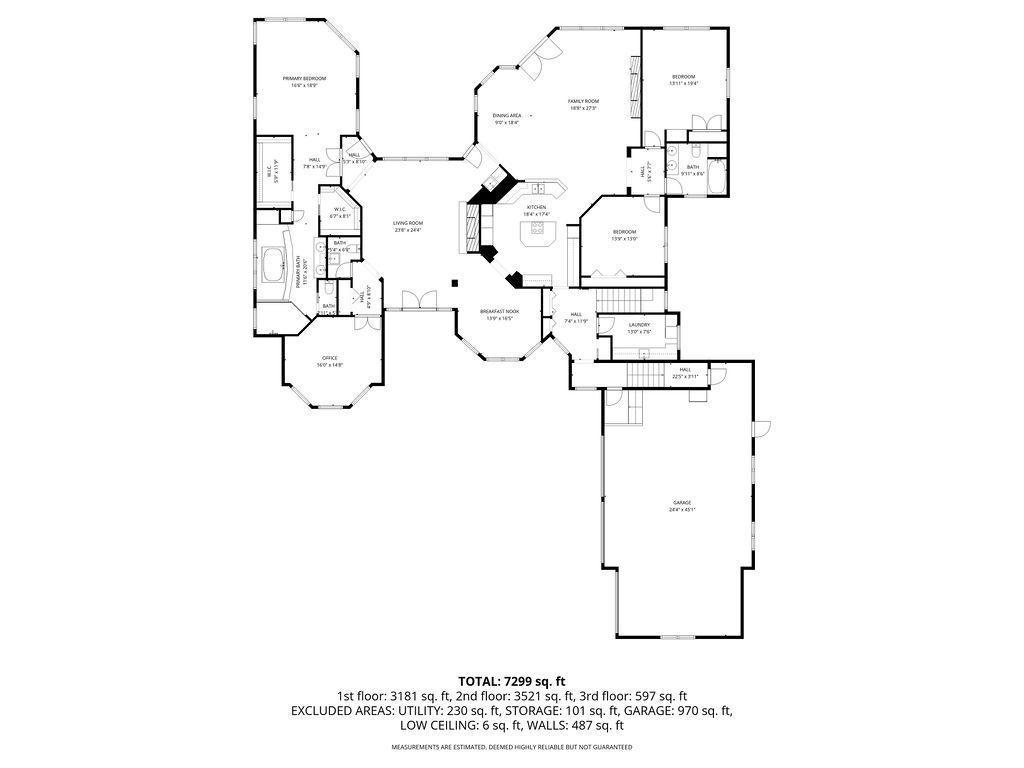
| Dining Room | 9x18.8 | Main |
| Family Room | 18.8x27.3 | Main |
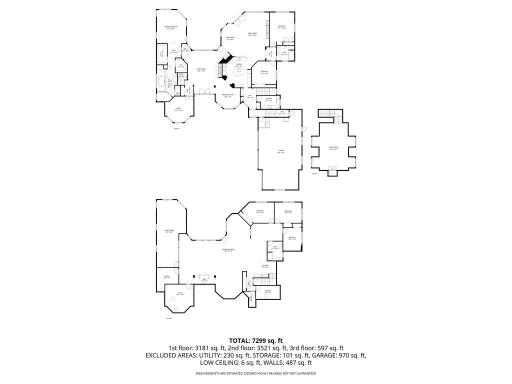
| Family Room | 24.4x26.5 | Upper |
| Fifth (5th) Bedroom | 15.3x11.6 | Lower |
| First (1st) Bedroom | 16.5x18.9 | Main |
| Fourth (4th) Bedroom | 18.5x11.6 | Lower |
| Kitchen | 18.4x17.4 | Main |
| Living Room | 23.6x24.4 | Main |
| Recreation Room | 58.6x47.8 | Lower |
| Second (2nd) Bedroom | 12.11x19.4 | Main |
| Sixth (6th) Bedroom | 13x10.5 | Lower |
| Third (3rd) Bedroom | 13.5x13.9 | Main |
Listing Office: RE/MAX Results
Last Updated: March - 30 - 2026

The data relating to real estate for sale on this web site comes in part from the Broker Reciprocity SM Program of the Regional Multiple Listing Service of Minnesota, Inc. The information provided is deemed reliable but not guaranteed. Properties subject to prior sale, change or withdrawal. ©2026 Regional Multiple Listing Service of Minnesota, Inc All rights reserved.
Sunday 18th of October 2026 12:38 PM

218-998-4400
Mohagen Real Estate


Let's Connect

Mohagen Real Estate
sue@MohagenRealEstate.com
Office: 218-998-4400
Cell: 218-731-7376

Mohagen Real Estate is licensed in the State of Minnesota