5600 4th Street NE, Minneapolis, MN 55432 (MLS# 7040473)
$699,000
Minneapolis, MN 55432
MLS# 7040473
Status: Pending
12 beds | 8 baths | 7200 sqft
1 / 44
Property Description
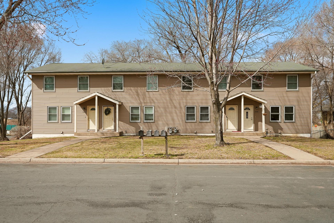
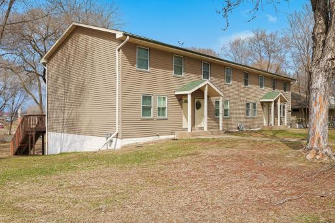
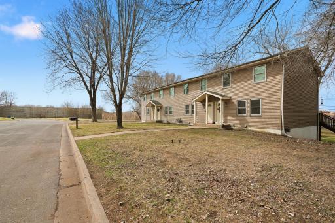
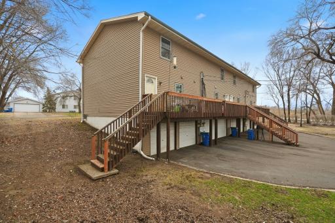
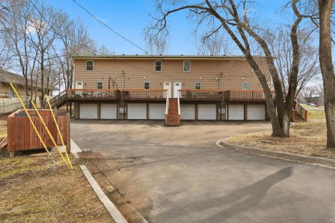
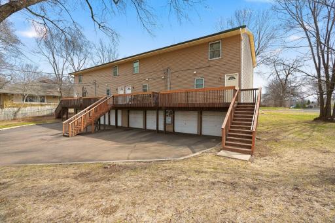
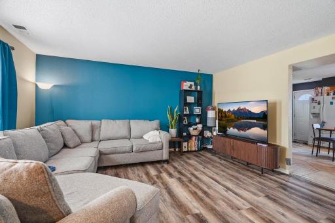
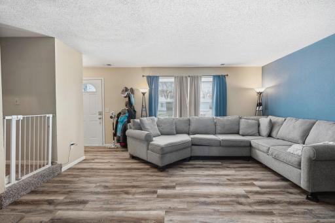
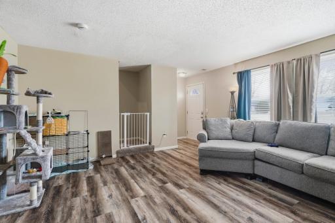
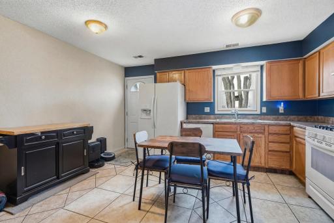
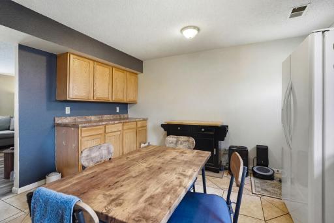
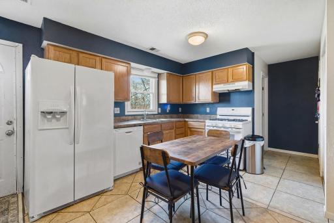
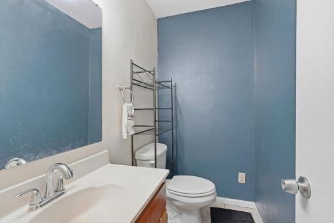
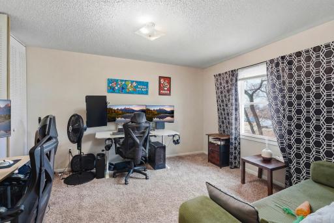
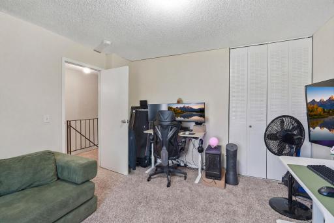
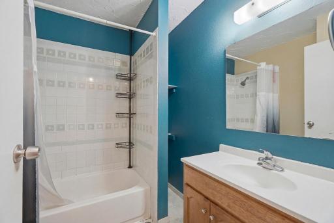
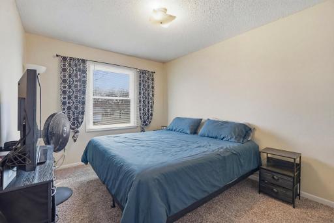
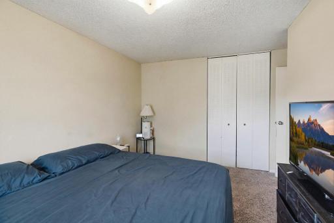
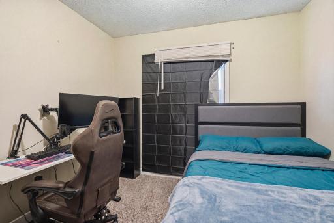
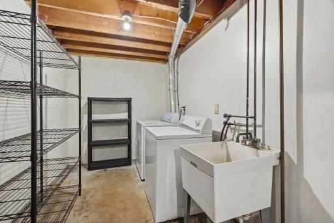
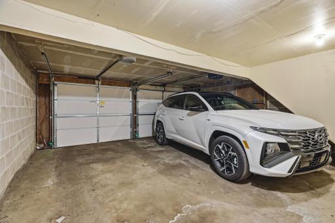
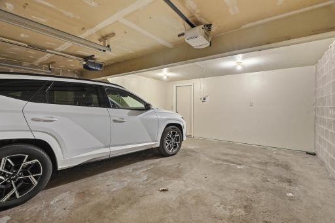
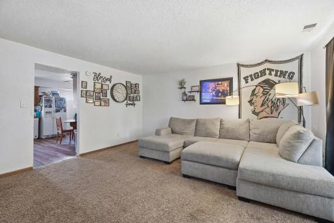
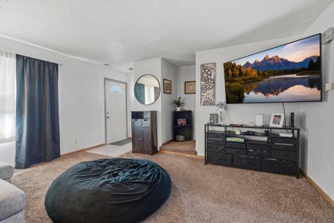
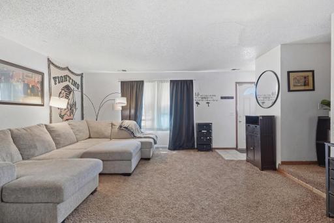
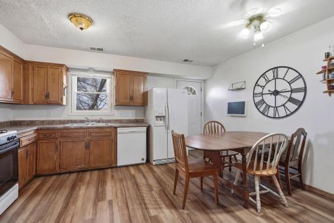
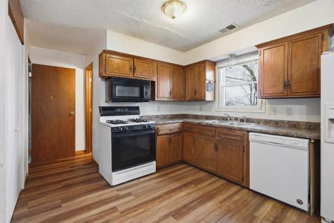
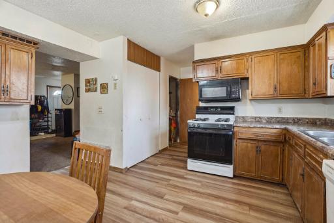
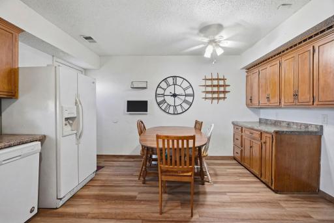
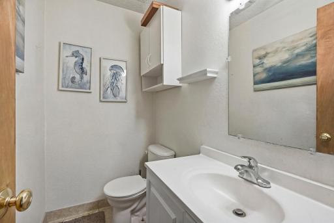
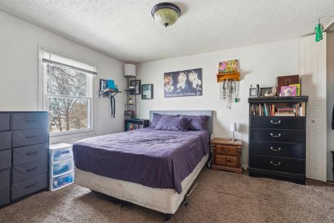
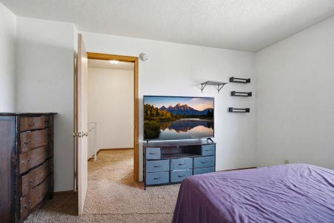
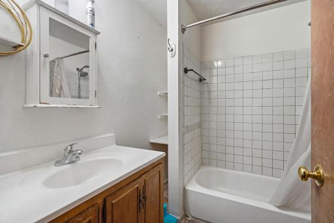
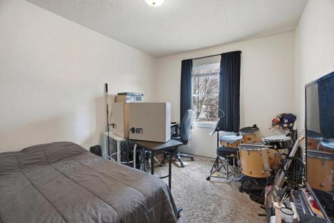
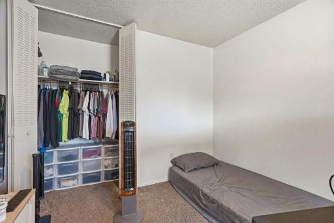
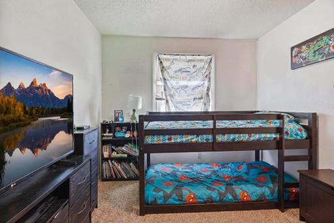
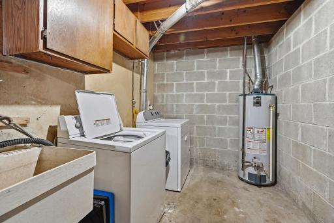
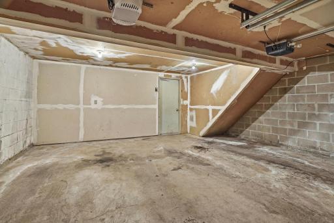
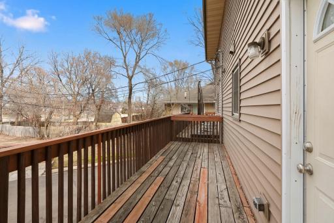
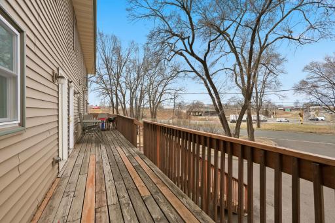
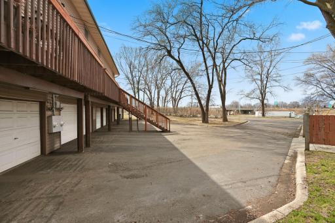
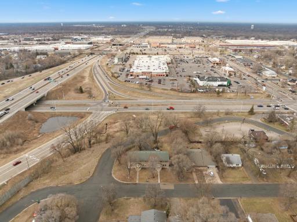
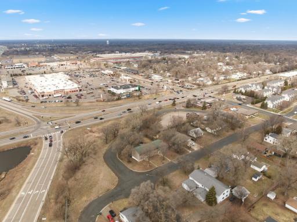
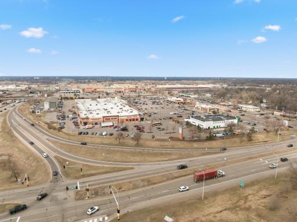
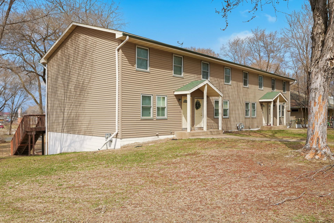
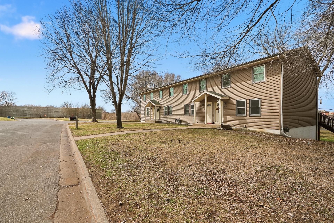
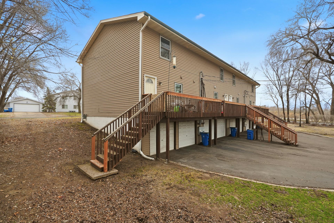
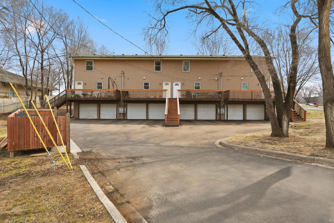
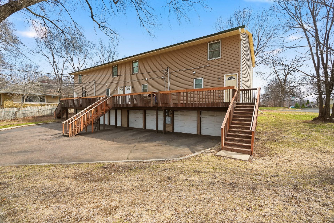
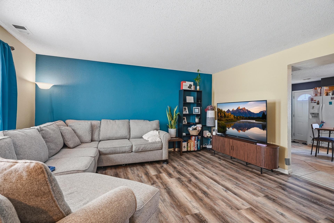
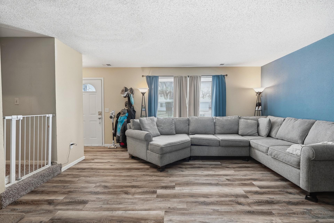
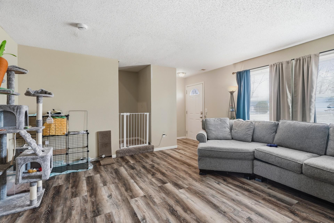
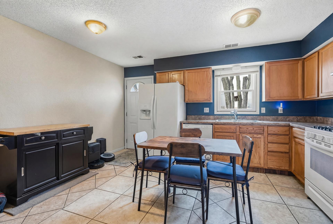
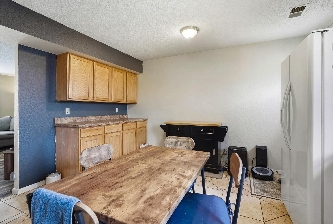
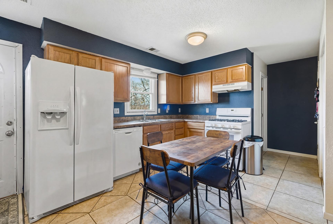
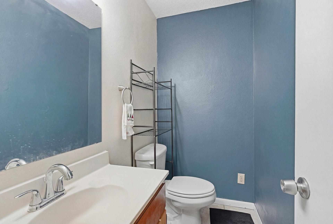
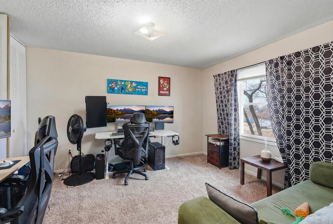
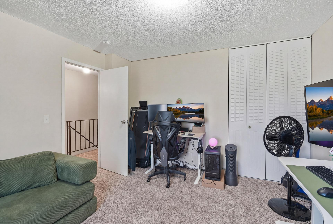
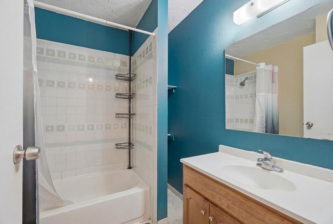
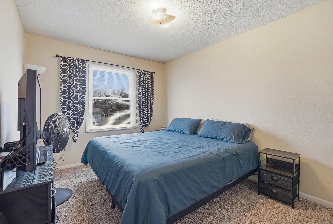
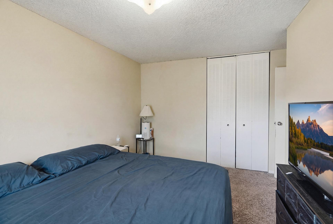
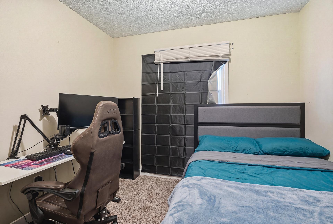
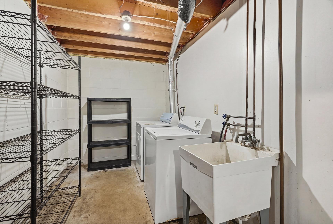
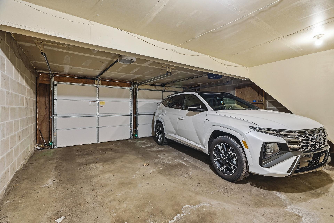
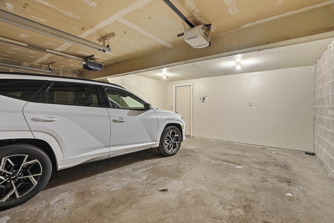
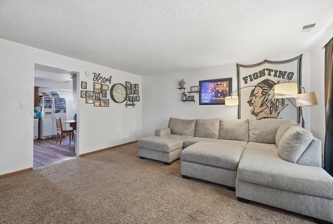
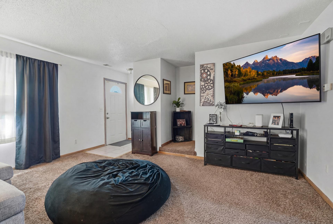
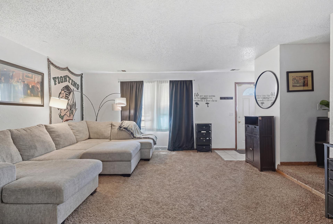
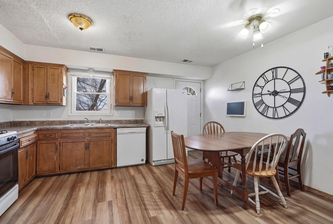
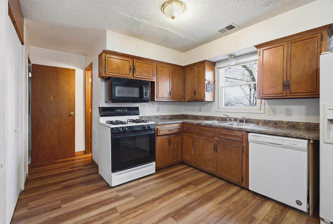
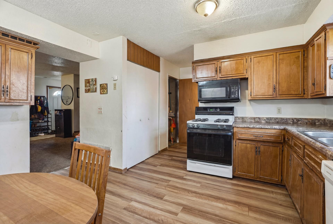
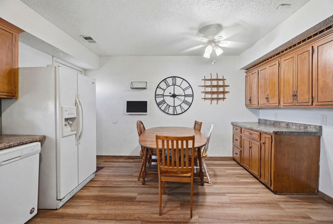
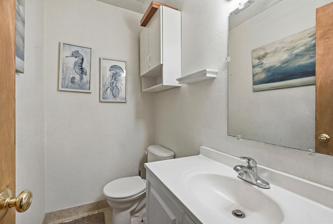
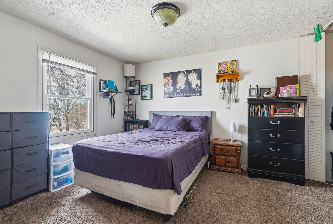
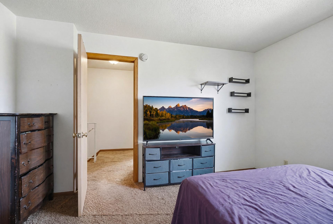
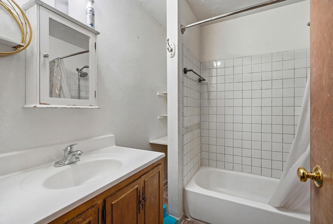
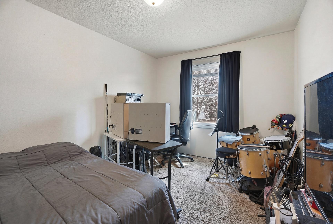
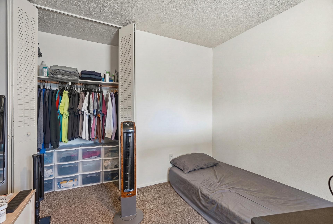
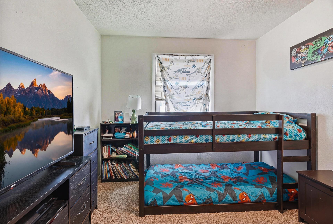
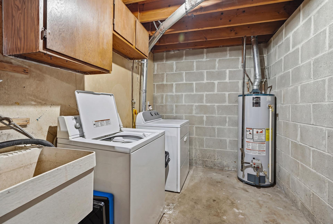
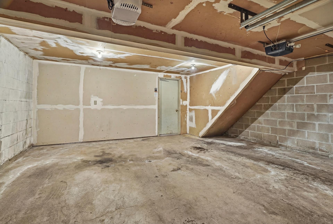
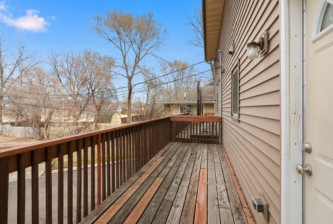
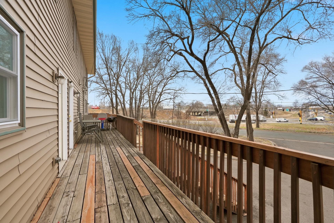
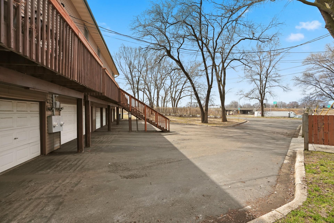
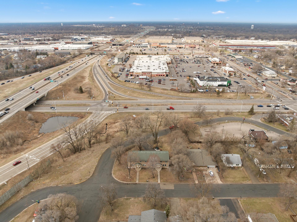
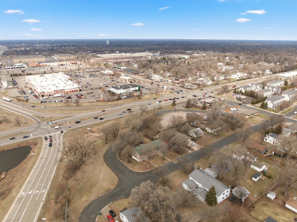
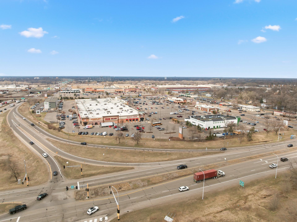
Well-maintained fourplex in Fridley offering four spacious 3-bedroom, 2-bath units with in-unit washer/dryer, dishwasher, and furnaces. All four units are separately metered for gas, electric, and water/sewer. Eight tuck-under garage stalls provide ample off-street parking. Ownership has proactively maintained mechanicals and continuously invested in tenant-desired amenities including in-unit laundry and dishwashers in every unit. Centrally positioned between downtown Minneapolis and St. Paul with direct access to I-694 and Highway 47, the location offers residents a short commute to major employment centers in both cities while benefiting from Fridley's established residential setting and local amenities. All four units currently occupied with one unit on a month-to-month lease, providing flexibility for owner-occupancy. Buyers and their agents are responsible for verifying all information and measurements provided.
Details
Maps
Contract Information
Status: Pending
Off Market Date: 2026-05-22
Contingency: None
Current Price: 699000
Original List Price: 699000
ListPrice: 699000
List Date: 2026-04-10
Owner is an Agent?: No
Auction?: No
General Property Information
Lot Measurement: Acres
Multiple PIDs?: No
Owner Occupied: No
Waterfront Present: No
Year Built: 1982
Yearly/Seasonal: Yearly
Zoning: Residential-Multi-Family
Bedrooms: 12
Baths Total: 8
Main Floor Total SqFt: 2400
Above Ground SqFt: 4800
Below Grd Total SqFt: 2400
Total SqFt: 7200
Foundation Size: 2400
Style: (MF) Four Plex
Total Finished Sqft: 4800.00
Garage Stalls: 8
Lot Dimensions: 120x130
Acres: 0.24
Assessment Pending: No
Location Tax and Other Information
House Number: 5600
Street Name: 4th
Street Suffix: Street
Street Direction Suffix: NE
Postal City: Minneapolis
County: Anoka
State: MN
Zip Code: 55432
Complex/Dev/Subdivision: Hamiltons Add To Mechanics
Assessments
Tax With Assessments: 12680.04
Building Information
Finished SqFt Above Ground: 4800
Income and Expenses
Annual Gross Expenses: 1
Annual Gross Income: 75120
Annual Insurance Expense: 3648
Annual Maintenance Expense: 1
Annual Repair Expense: 1
Annual Trash Expense: 2624.04
Lease Details
Land Leased: Not Applicable
Miscellaneous Information
DP Resource: Yes
Homestead: No
Ownership
Fractional Ownership: No
Parking Characteristics
Garage Dimensions: 21.5x19.5
Garage Door Height: 8
Garage Square Feet: 420
Public Survey Info
Range#: 24
Section#: 23
Township#: 30
Unit 1
Furnished?: No
Lease Expiration Date: 2023-03-30
Leased?: Yes
Unit Number: 1
1/2 Baths: 1
Annual Rent: 18720
Finished SqFt: 1250
Full Baths: 1
Monthly Rent: 1560
No. of Units Like This: 1
Oth Parking Spaces: 2
Total Baths: 2
Total Bedrooms: 3
Total Rooms: 7
Unit 2
Furnished?: No
Lease Expiration Date: 2026-03-31
Leased?: Yes
Unit Number: 2
1/2 Baths: 1
Annual Rent: 18900
Finished SqFt: 1250
Full Baths: 1
Monthly Rent: 1550
No. of Units Like This: 1
Total Baths: 2
Total Bedrooms: 3
Total Rooms: 7
Unit 3
Furnished?: No
Lease Expiration Date: 2027-06-30
Leased?: Yes
Unit Number: 3
1/2 Baths: 1
Annual Rent: 18900
Finished SqFt: 1250
Full Baths: 1
Monthly Rent: 1575
No. of Units Like This: 1
Total Baths: 2
Total Bedrooms: 3
Total Rooms: 7
Unit 4
Furnished?: No
Lease Expiration Date: 2023-03-30
Leased?: Yes
Unit Number: 4
1/2 Baths: 1
Annual Rent: 18900
Finished SqFt: 1250
Full Baths: 1
Monthly Rent: 1575
No. of Units Like This: 1
Total Baths: 2
Total Bedrooms: 3
Total Rooms: 7
Unit Details
Total Units: 4
Property Features
Accessible: None
Assumable Loan: Not Assumable
Basement: Concrete Block
Construction Status: Previously Owned
Existing Financing: Conventional
Exterior: Aluminum Siding
Foundation: Concrete Block
Fuel: Natural Gas
Heating: Forced Air
Laundry: In Unit
Lock Box Type: Combo
Owner Pays: Insurance; Lawn; Maintenance/Repair; Taxes; Trash Collection
Parking Characteristics: Tuckunder Garage
Rental License Type: Standard
Sellers Terms: Cash; Conventional; FHA; VA
Sewer: City Sewer/Connected
Stories: Two
Unit 1 Appliances: Dishwasher; Dryer; Washer
Unit 1 Cooling: Central
Unit 2 Appliances: Dishwasher; Dryer; Washer
Unit 2 Cooling: Central
Unit 3 Appliances: Dishwasher; Dryer; Washer
Unit 3 Cooling: Central
Unit 4 Appliances: Dishwasher; Dryer; Washer
Unit 4 Cooling: Window
Water: City Water/Connected
Listing Office: MRG Realty Partners, LLC
Last Updated: May - 22 - 2026

The data relating to real estate for sale on this web site comes in part from the Broker Reciprocity SM Program of the Regional Multiple Listing Service of Minnesota, Inc. The information provided is deemed reliable but not guaranteed. Properties subject to prior sale, change or withdrawal. ©2024 Regional Multiple Listing Service of Minnesota, Inc All rights reserved.
Tuesday 26th of May 2026 02:57 PM

218-998-4400
Mohagen Real Estate


Let's Connect

Mohagen Real Estate
sue@MohagenRealEstate.com
Office: 218-998-4400
Cell: 218-731-7376

Mohagen Real Estate is licensed in the State of Minnesota