5601 14th Avenue S, Minneapolis, MN 55417 (MLS# 7094410)
$775,000
Minneapolis, MN 55417
MLS# 7094410
4 beds | 3 baths | 2624 sqft
1 / 27






Property Description
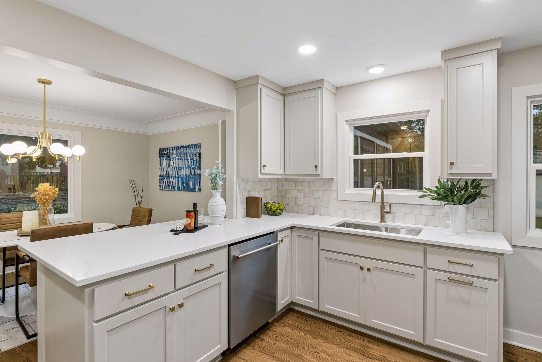
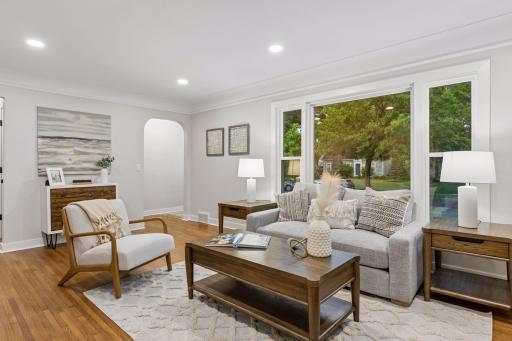
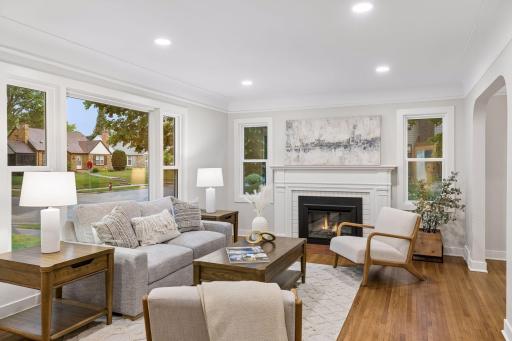
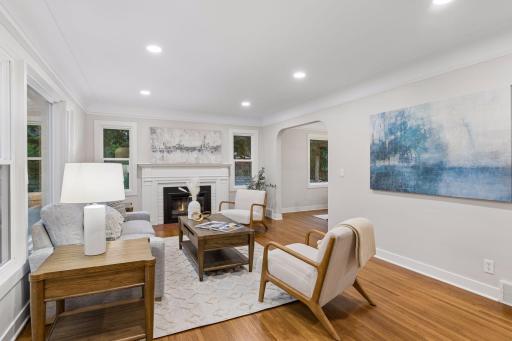
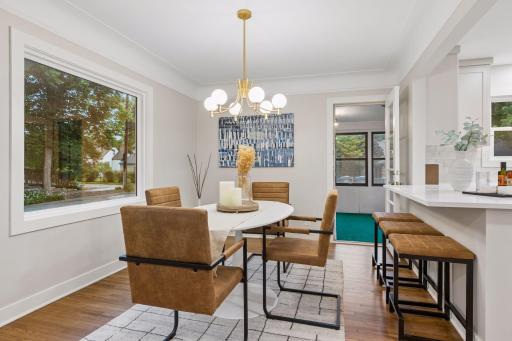
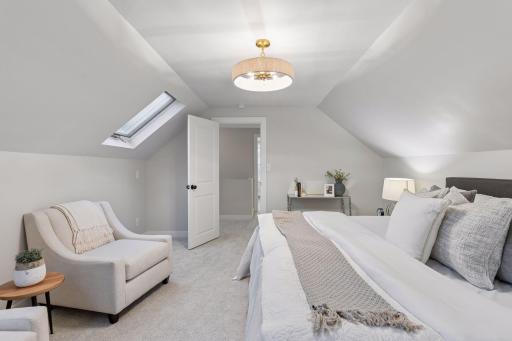
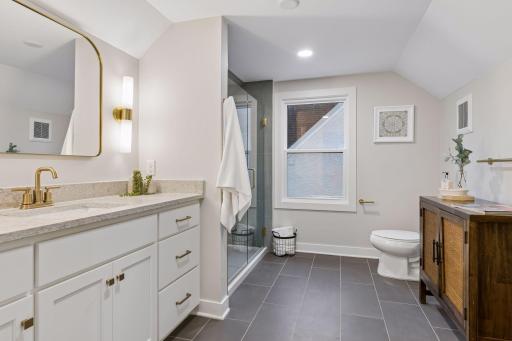
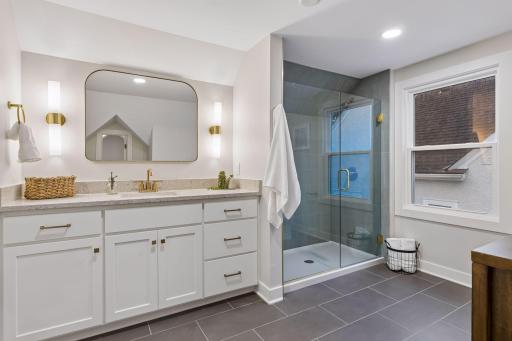
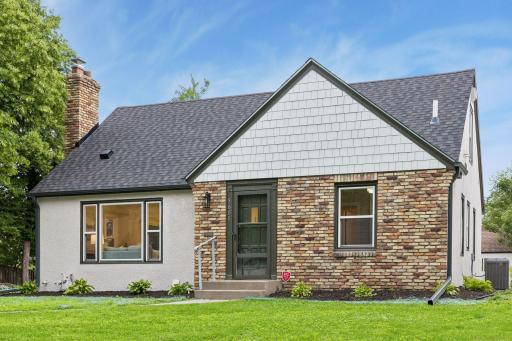
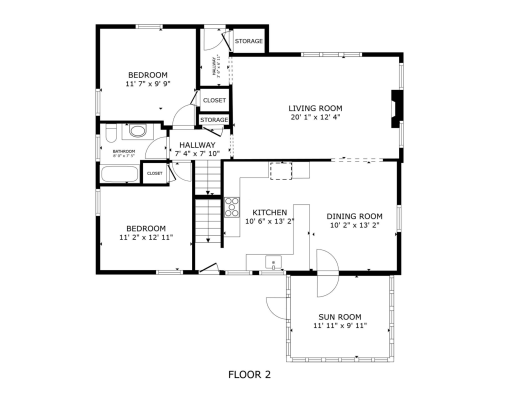
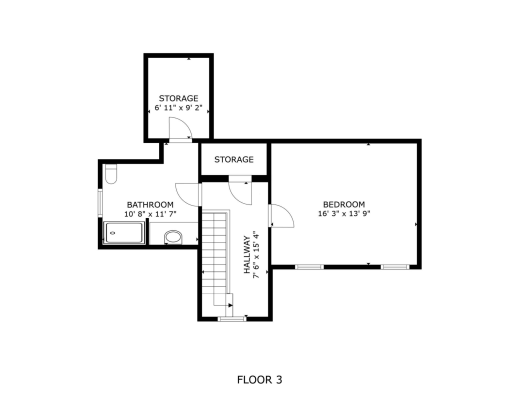
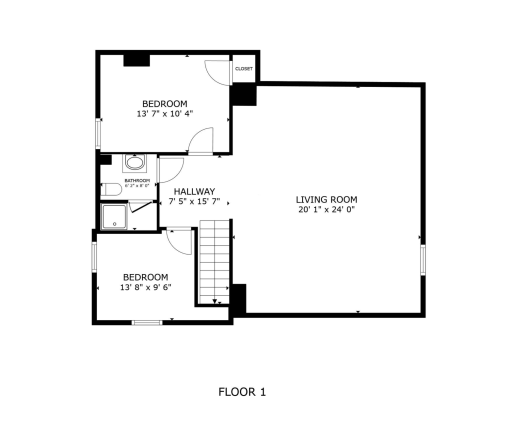
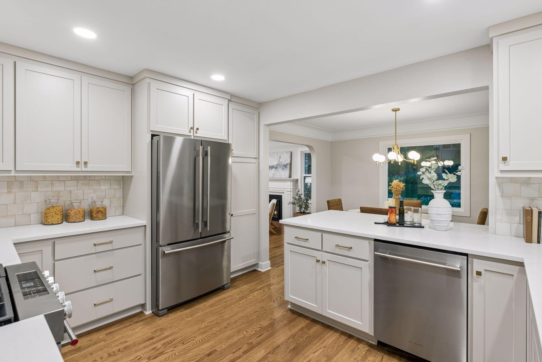
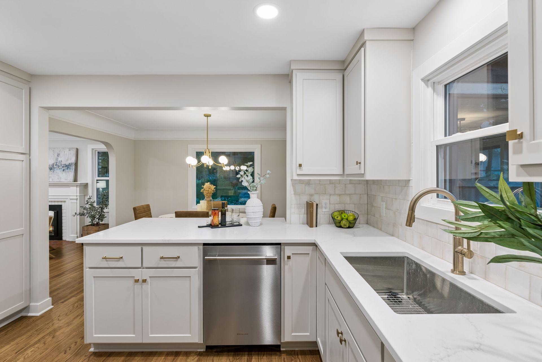
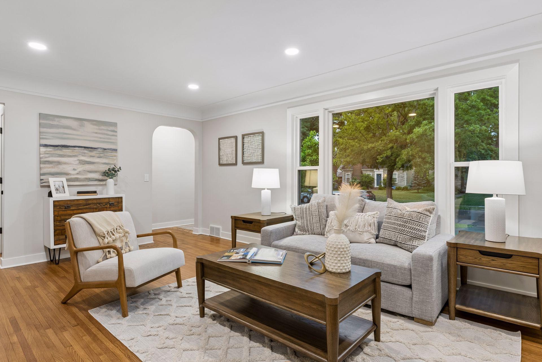
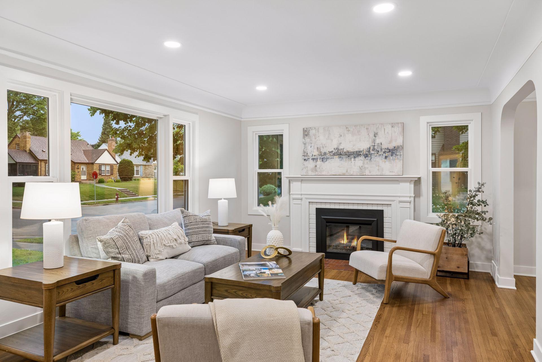
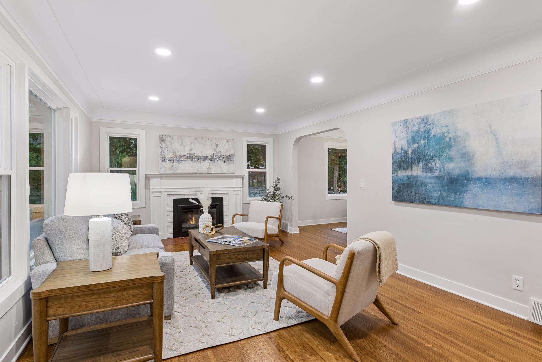
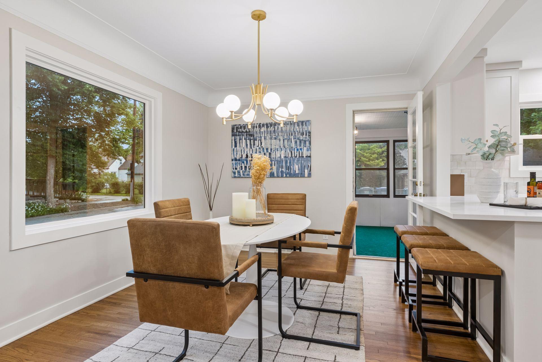
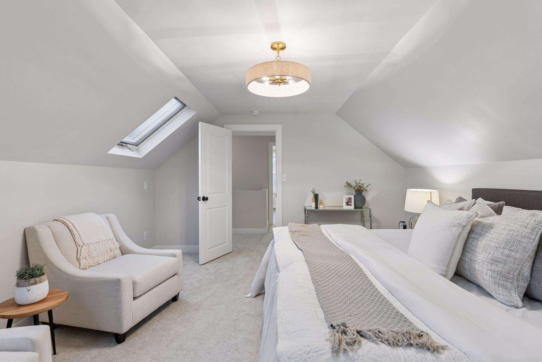
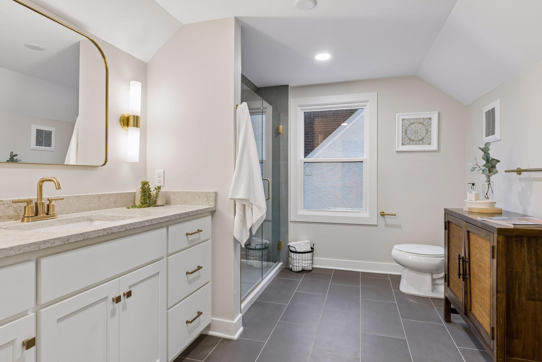
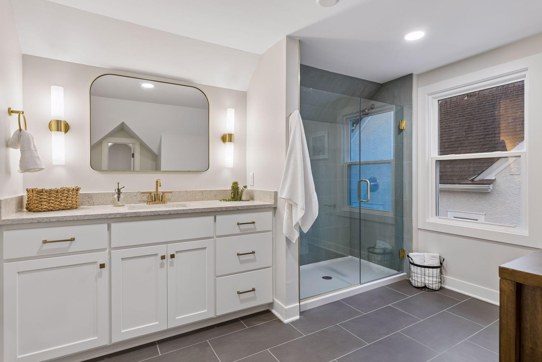
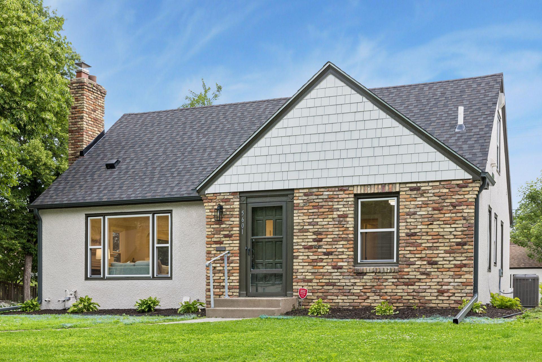
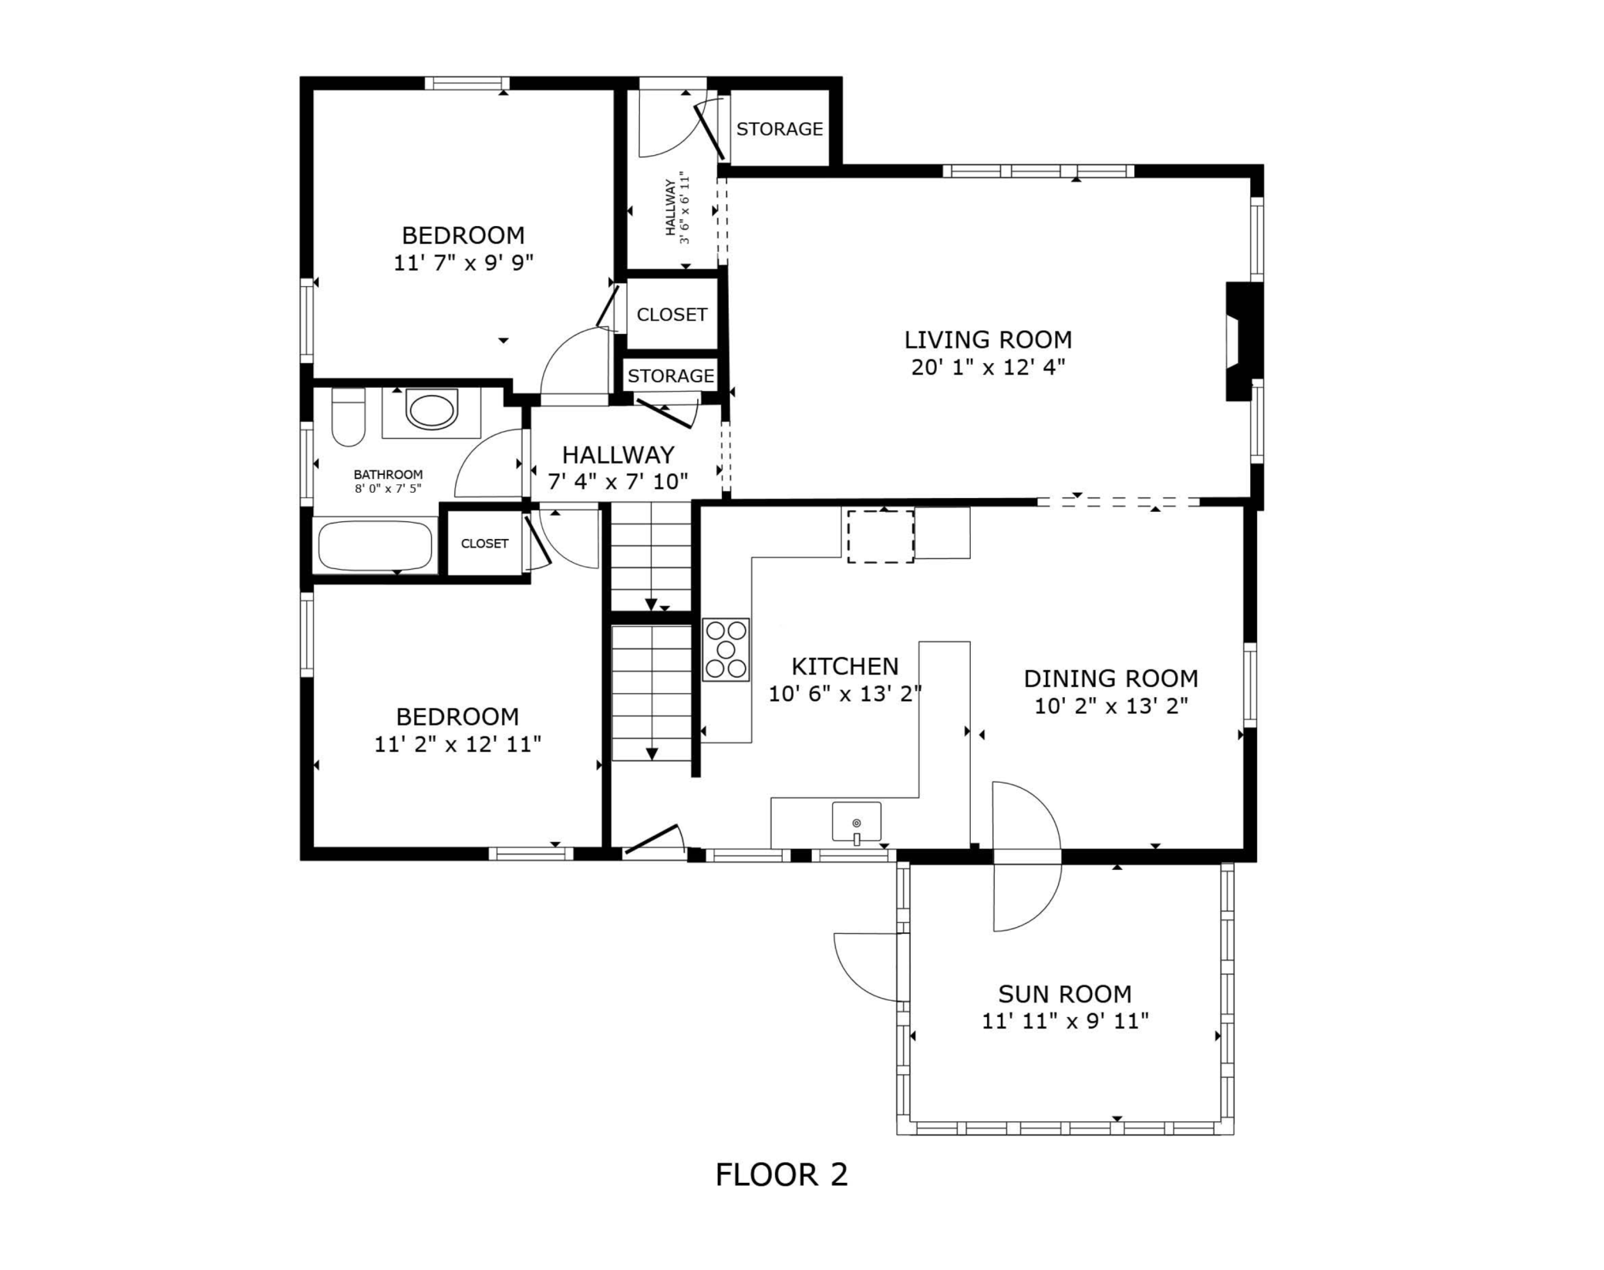
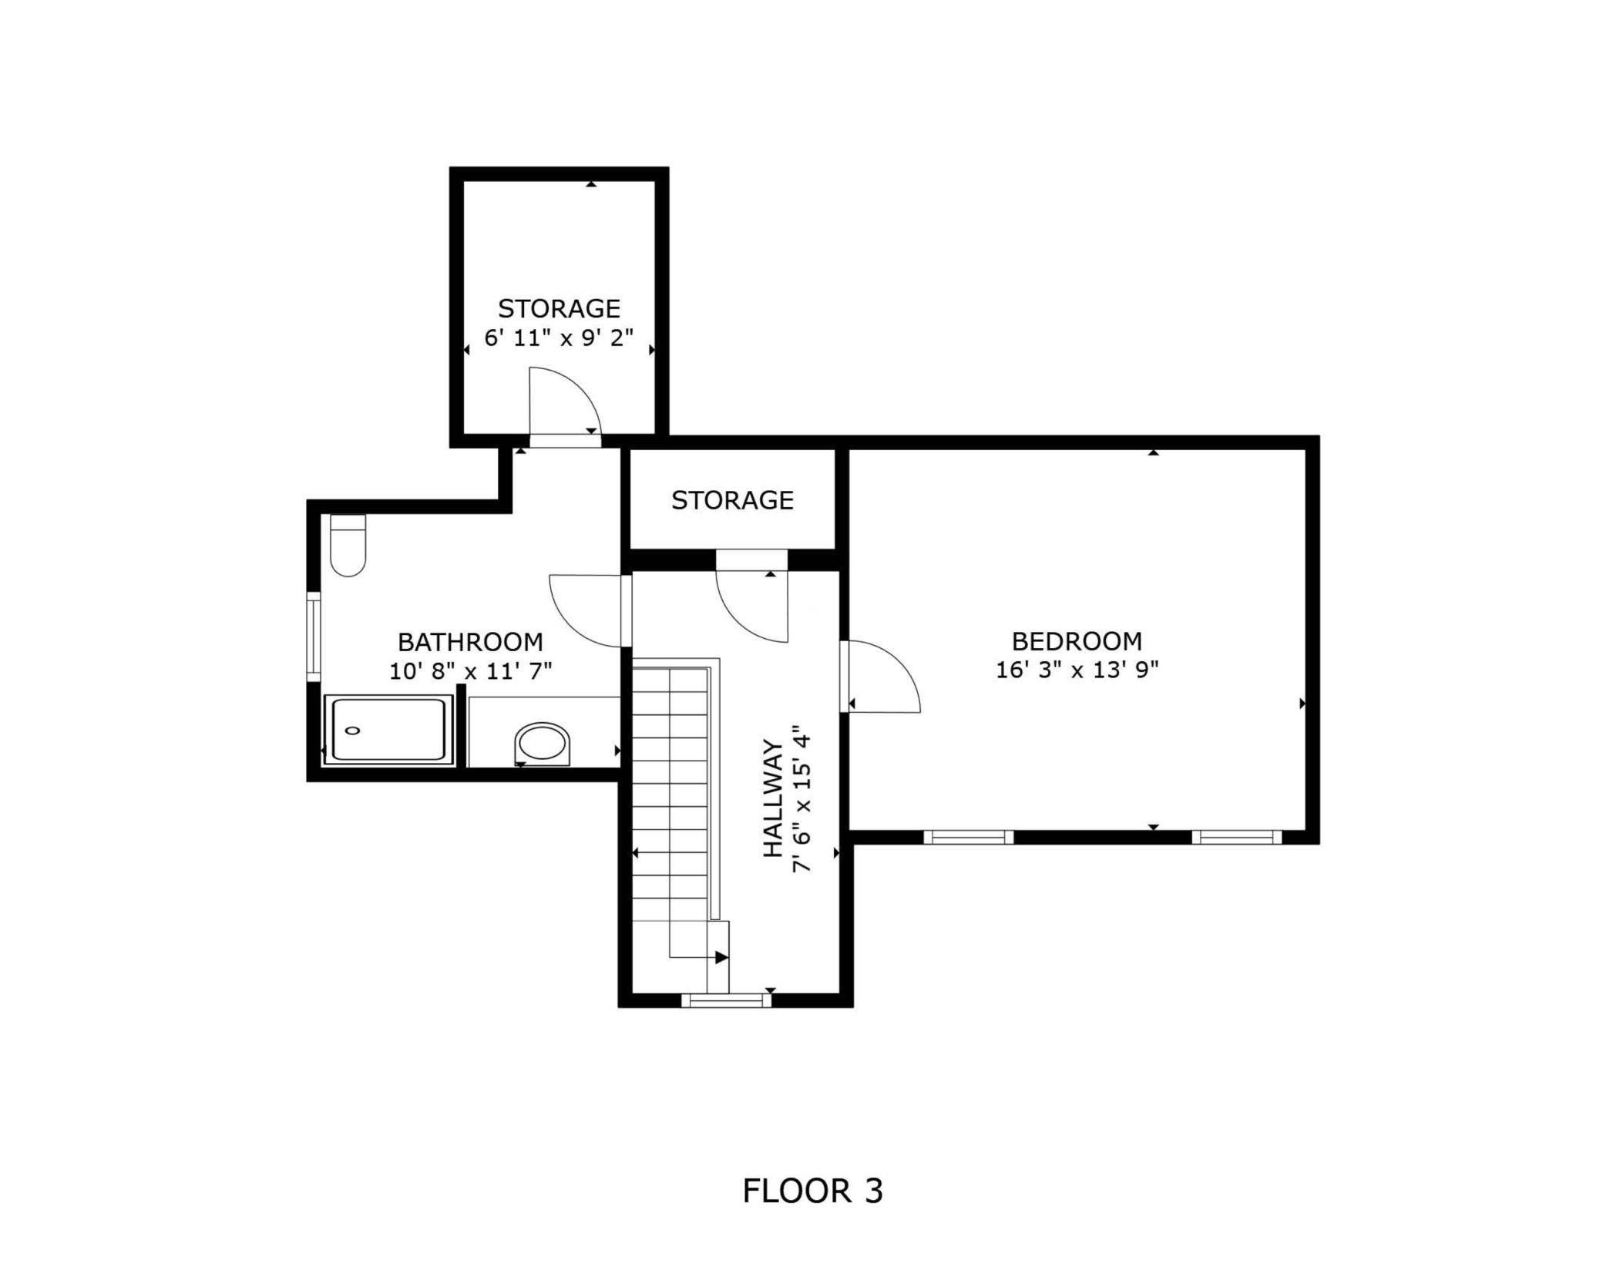
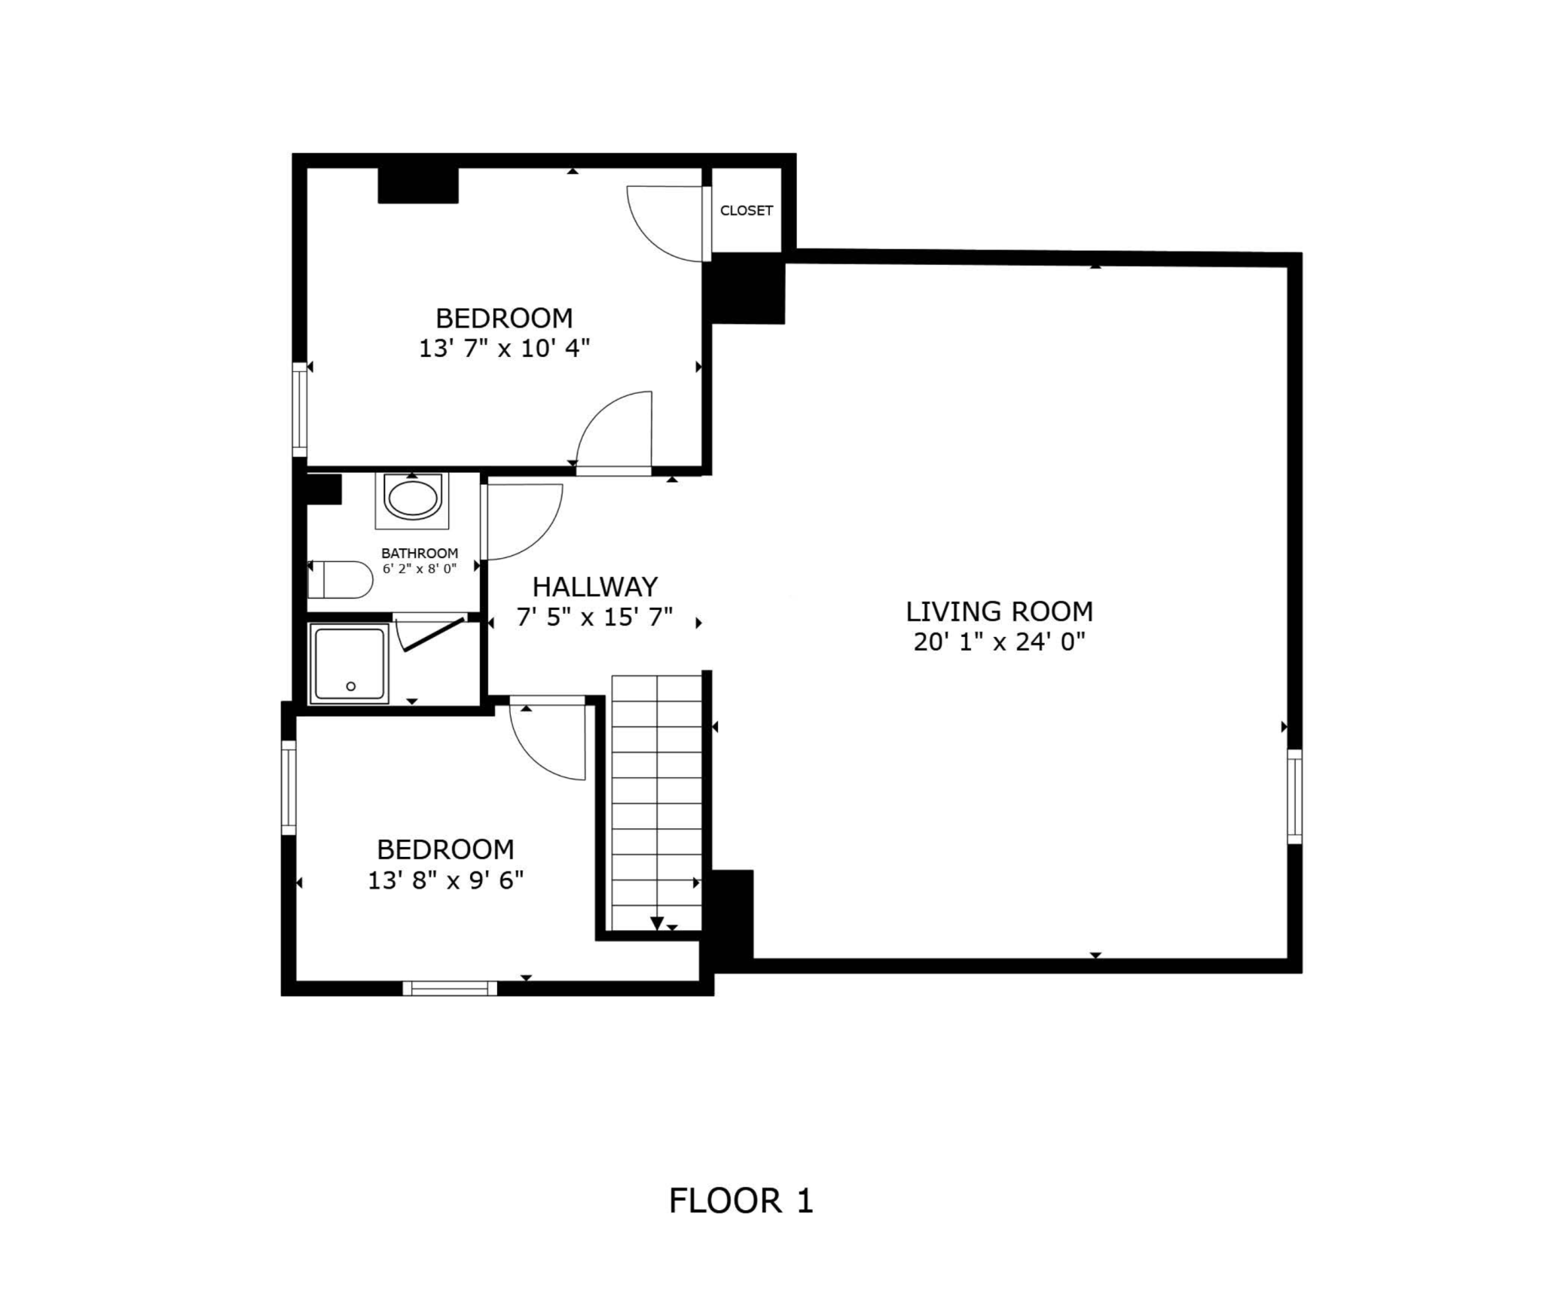
"Like New" Completely Remodeled Home --> Ready for quick move in. You have to see the basement it is HUGE!! *** Southwest Mpls Luxury Developer "GroundUp Development" took on this major remodel because they wanted to bring their product to the coveted Diamond Lake neighborhood... Just like they do in Edina and boy are you going to love it!! --> This floor-plan has everything you need in a 1/2 Story home. 4 beds (Primary Suite in 1/2 Story), 3 season porch offering a great place for morning coffee and so much more --> Now that we have a great floor-plan... Next, we need to deliver a great lifestyle. In today's design aesthetic the luxury trends we use in Edina starts with a delicate mixture of oak wood floors, layered with subtle accents in combination with a pop of color to bring fun into every room. I would say we accomplished that in this home. Wouldn't you? --> Let's focus on the kitchen, the Kitchen Aid Appliances are quality appliances mixed with style and superior functionality. Then, the custom cabinets with soft close doors + drawers bring a pop of color and a simple luxury style all your guests will talk about when you are hosting for the holidays and other special occasions. --> Wait there is more you have to come see...
Details
Maps
Documents
Contract Information
Status: Active
Contingency: None
Current Price: 775000
Original List Price: 775000
ListPrice: 775000
List Date: 2026-06-16
Owner is an Agent?: Yes
Auction?: No
General Property Information
Common Wall: No
Lot Measurement: Acres
Manufactured Home?: No
Multiple PIDs?: No
New Development: No
Number of Fireplaces: 1
Other Parking Spaces: 1
Waterfront YN: No
Year Built: 1945
Yearly/Seasonal: Yearly
Zoning: Residential-Single Family
Bedrooms: 4
Baths Total: 3
Bath Full: 1
Bath Three Quarters: 2
Main Floor Total SqFt: 1056
Above Grd Total SqFt: 1684
Below Grd Total SqFt: 940
Total SqFt: 2624
Total Finished Sqft: 2624.00
FireplaceYN: Yes
Style: (SF) Single Family
Foundation Size: 1056
Power Company: Xcel Energy
Garage Stalls: 1
Lot Dimensions: 50 X 128
Acres: 0.14
Assessment Pending: No
Location Tax and Other Information
House Number: 5601
Street Name: 14th
Street Suffix: Avenue
Street Direction Suffix: S
Postal City: Minneapolis
County: Hennepin
State: MN
Zip Code: 55417
Assessments
Tax With Assessments: 6461.14
Building Information
Finished SqFt Above Ground: 1684
Finished SqFt Below Ground: 940
Lease Details
Land Leased: Not Applicable
Miscellaneous Information
DP Resource: Yes
Homestead: No
Ownership
Fractional Ownership: No
Parking Characteristics
Garage Square Feet: 200
Property Features
Accessible: None
Air Conditioning: Central Air
Amenities Unit: Hardwood Floors; Kitchen Window; Paneled Doors; Patio; Porch; Primary Bedroom Walk-In Closet; Tile Floors; Walk-In Closet; Washer/Dryer Hookup
Appliances: Dishwasher; Disposal; Microwave; Range; Refrigerator
Basement: Full
Bath Description: Main Floor Full Bath; Upper Level 3/4 Bath; 3/4 Primary; Private Primary; 3/4 Basement
Construction Status: Previously Owned
Dining Room Description: Eat In Kitchen; Separate/Formal Dining Room
Exterior: Stucco
Family Room Characteristics: Family Room; Lower Level
Fencing: Chain Link
Fireplace Characteristics: Other
Foundation: Concrete Block
Fuel: Natural Gas
Heating: Forced Air
Laundry: In Basement
Lock Box Type: Combo
Lot Description: Corner Lot; Tree Coverage - Medium
Outbuildings: Additional Garage
Road Frontage: City Street
Road Responsibility: Public Maintained Road
Roof: Age 8 Years or Less; Architectural Shingle
Sellers Terms: Cash; Conventional; FHA; VA
Sewer: City Sewer/Connected
Special Search: Main Floor Bedroom; Primary Bdr Suite; Rehabbed
Stories: One and One Half
Water: City Water/Connected
Room Information
| Room Name | Level |
| Three Season Porch | Main |
| Dining Room | Main |
| Family Room | Basement |
| First (1st) Bedroom | Upper |
| Fourth (4th) Bedroom | Lower |
| Kitchen | Main |
| Living Room | Main |
| Second (2nd) Bedroom | Main |
| Third (3rd) Bedroom | Main |
 5601 14th Ave S, Minneapolis - Sheet1.pd
 Listing Office: RE/MAX Results
Last Updated: July - 11 - 2026

The data relating to real estate for sale on this web site comes in part from the Broker Reciprocity SM Program of the Regional Multiple Listing Service of Minnesota, Inc. The information provided is deemed reliable but not guaranteed. Properties subject to prior sale, change or withdrawal. ©2024 Regional Multiple Listing Service of Minnesota, Inc All rights reserved.
Tuesday 14th of July 2026 11:49 PM

218-998-4400
Mohagen Real Estate






Let's Connect

Mohagen Real Estate
sue@MohagenRealEstate.com
Office: 218-998-4400
Cell: 218-731-7376

Mohagen Real Estate is licensed in the State of Minnesota