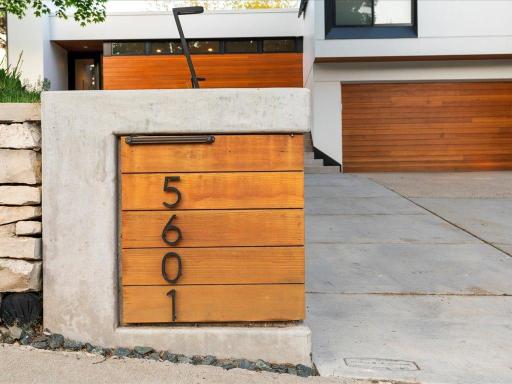
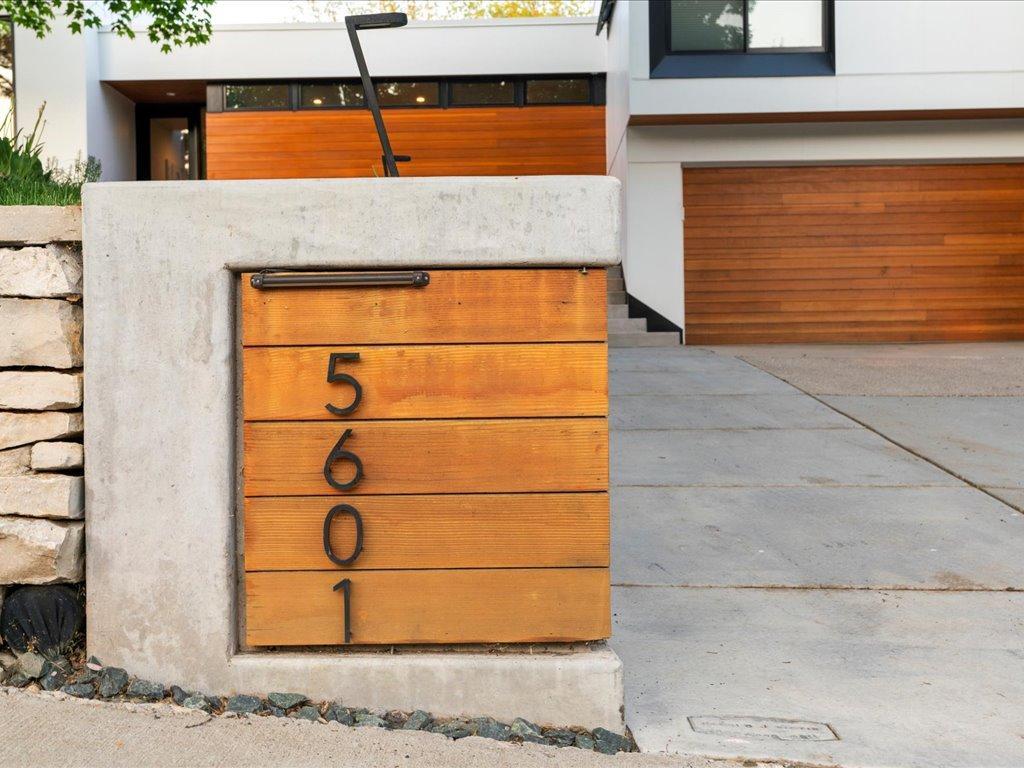
5601 Tracy Avenue, Edina, MN 55436 (MLS# 6373222)
$1,750,000
Edina, MN 55436
MLS# 6373222
Status: Closed
5 beds | 5 baths | 4496 sqft
1 / 36
Property Description
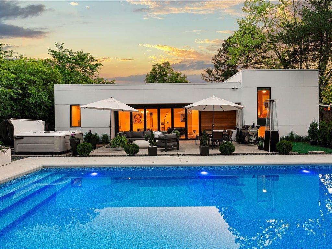
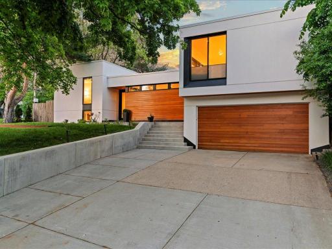
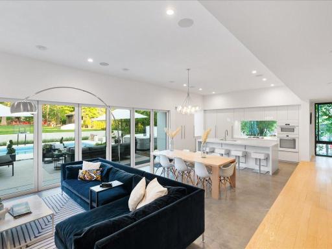
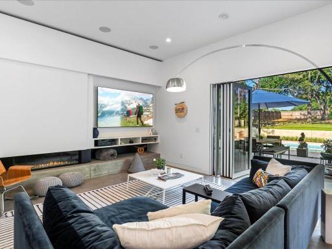
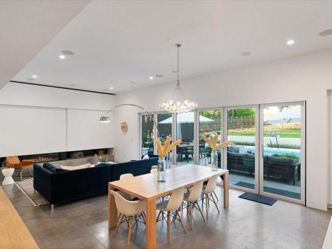
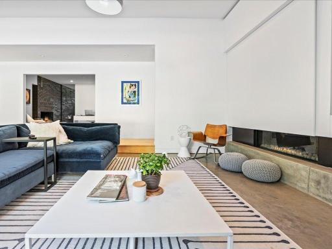
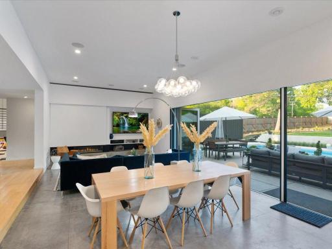
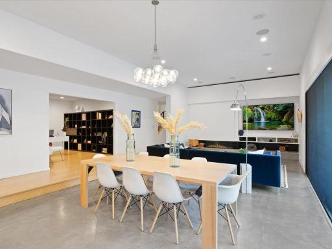
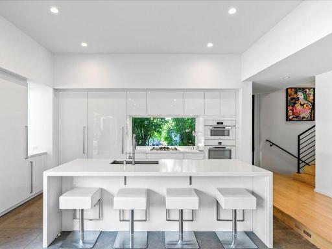
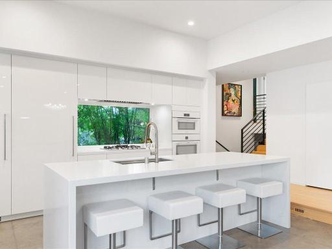
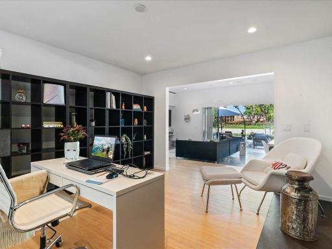
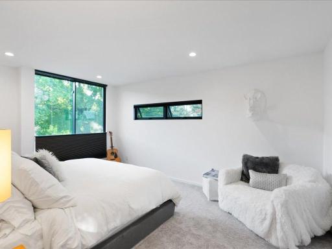
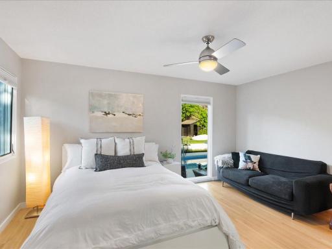
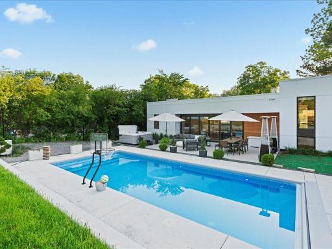
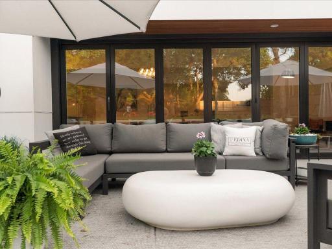
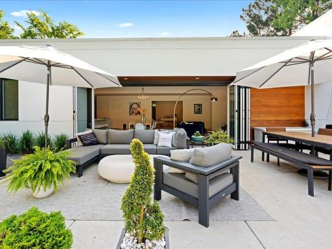
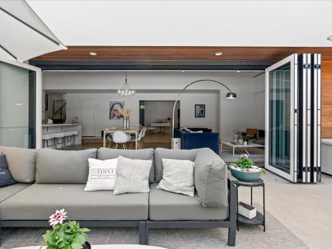
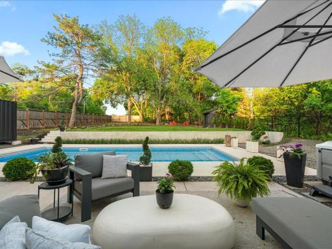
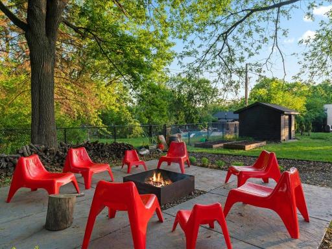
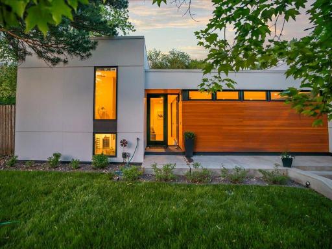
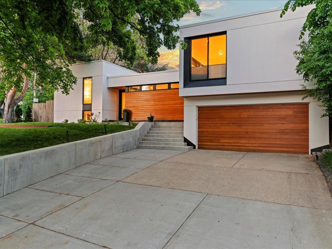
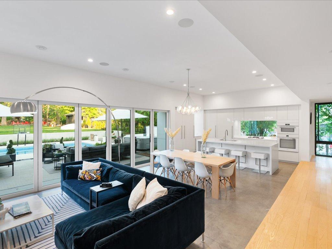
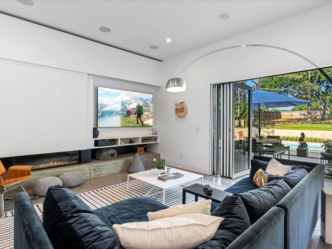
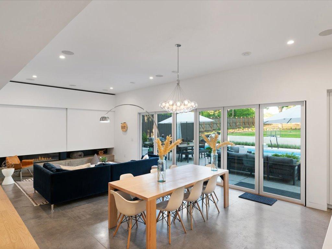
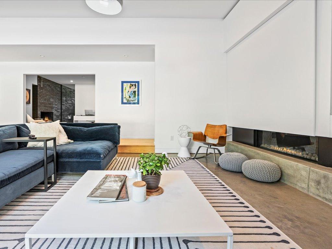
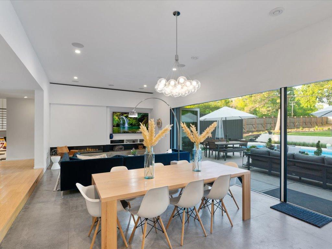
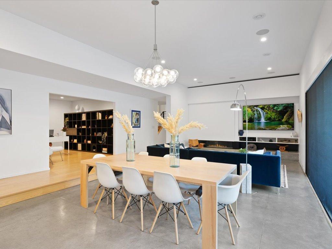
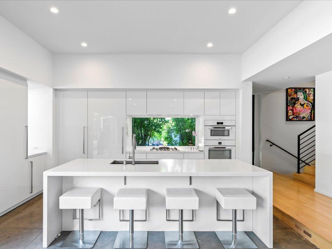
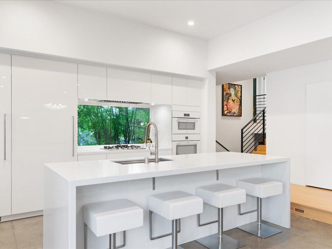
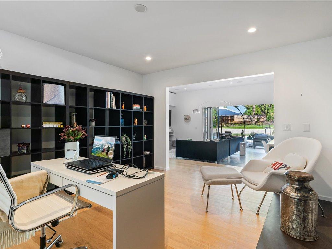
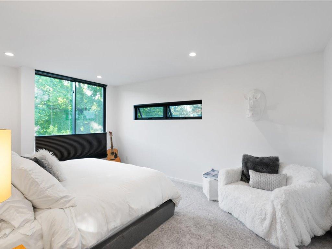
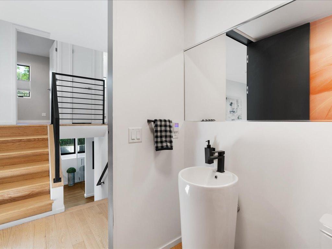
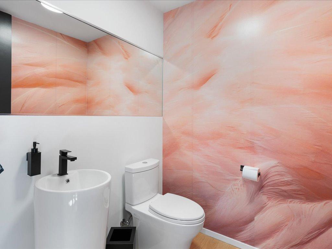
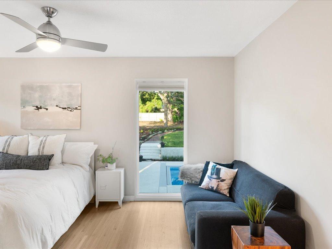
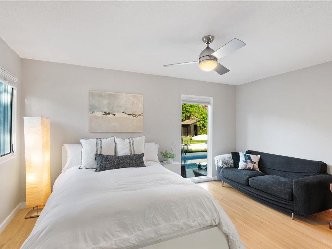
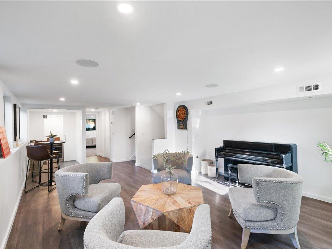
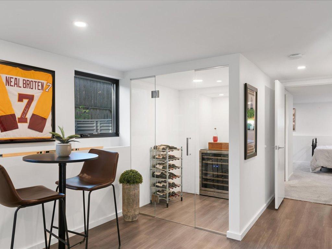
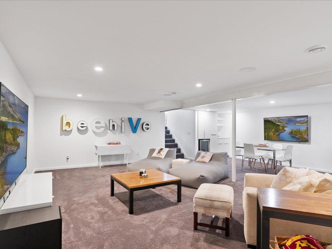
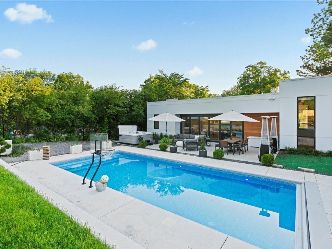
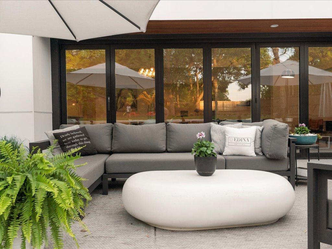
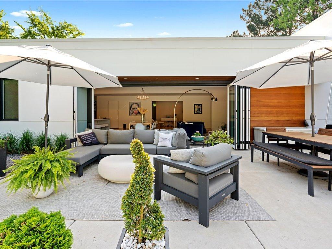
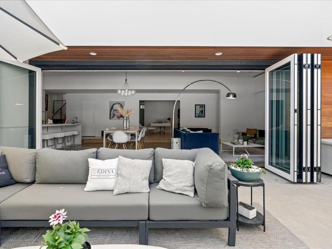
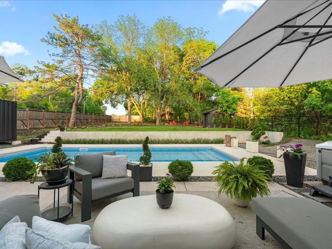
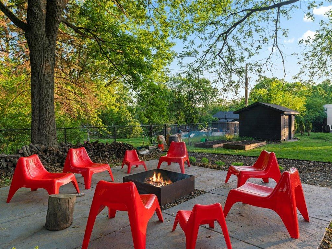
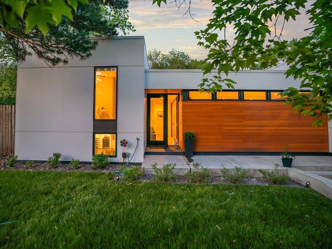
Welcome to the Zen Box! This modern home is a stunning masterpiece created with a focus on family life and entertaining guests. No detail was missed by the owners (two architects). From the moment you enter the home, you are greeted by hidden doors that conceal rooms and guide you into the open-concept main living space. This space boasts beautiful natural oak floors and high ceilings, allowing plenty of natural light to pour through the expansive windows. The chef-inspired gourmet kitchen features high-end Miele appliances and Leicht custom cabinets. In the main space, 20' accordion glass doors open up to create an extension of the indoor space which opens up physically and visually to your own park with a pool, hot tub, and native plantings. It is completely fenced in for lots of privacy. The ownersâ suite has its own private wing. Also, the house has an electric car charger and commercial grade mechanical and electrical systems.
Details
Maps
Contract Information
Status: Closed
Off Market Date: 2023-06-11
Contingency: None
Current Price: 1720000
Closed Date: 2023-07-17
Original List Price: 1750000
Sales Close Price: 1720000
ListPrice: 1750000
List Date: 2023-05-30
Owner is an Agent?: No
Auction?: No
General Property Information
Common Wall: No
Lot Measurement: Acres
Manufactured Home?: No
Multiple PIDs?: No
New Development: No
Number of Fireplaces: 2
Year Built: 1962
Yearly/Seasonal: Yearly
Zoning: Residential-Single Family
Bedrooms: 5
Baths Total: 5
Bath Full: 1
Bath Three Quarters: 3
Bath Half: 1
Main Floor Total SqFt: 2798
Above Grd Total SqFt: 2798
Below Grd Total SqFt: 1698
Total SqFt: 4496
Total Finished Sqft: 4221.00
FireplaceYN: Yes
Style: (SF) Single Family
Foundation Size: 2758
Garage Stalls: 2
Lot Dimensions: 68 x21 x 232 x 83x247
Acres: 0.47
Location Tax and Other Information
House Number: 5601
Street Name: Tracy
Street Suffix: Avenue
Postal City: Edina
County: Hennepin
State: MN
Zip Code: 55436
Complex/Dev/Subdivision: Warden Acres Larsons Rep
Assessments
Tax With Assessments: 12265
Building Information
Finished SqFt Above Ground: 2798
Finished SqFt Below Ground: 1423
Lease Details
Land Leased: Not Applicable
Miscellaneous Information
Homestead: Yes
Ownership
Fractional Ownership: No
Parking Characteristics
Garage Dimensions: 20x20
Garage Square Feet: 435
Public Survey Info
Range#: 21
Section#: 32
Township#: 117
Property Features
Accessible: None
Air Conditioning: Central Air
Basement: Concrete Block
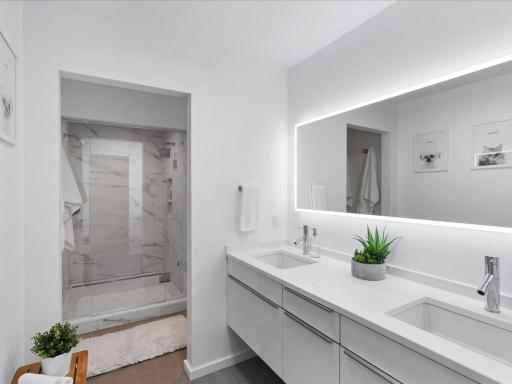
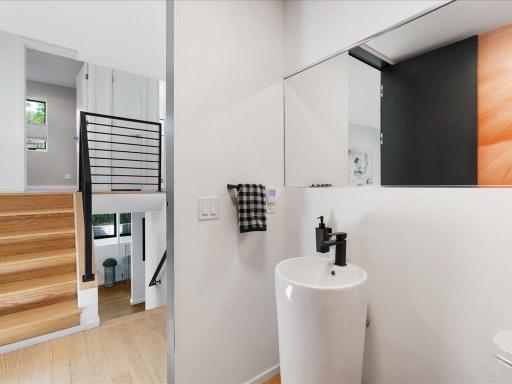
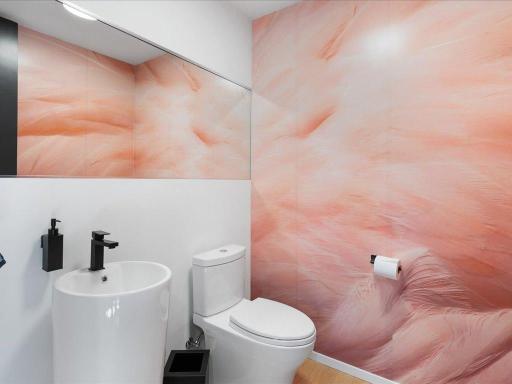
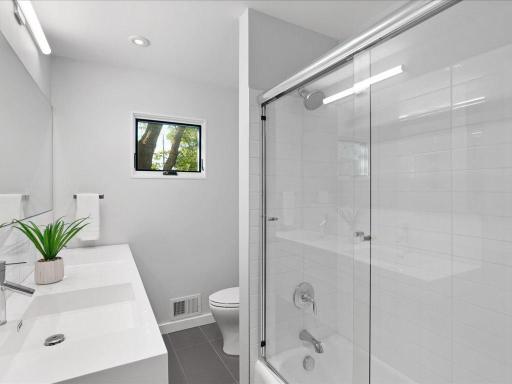
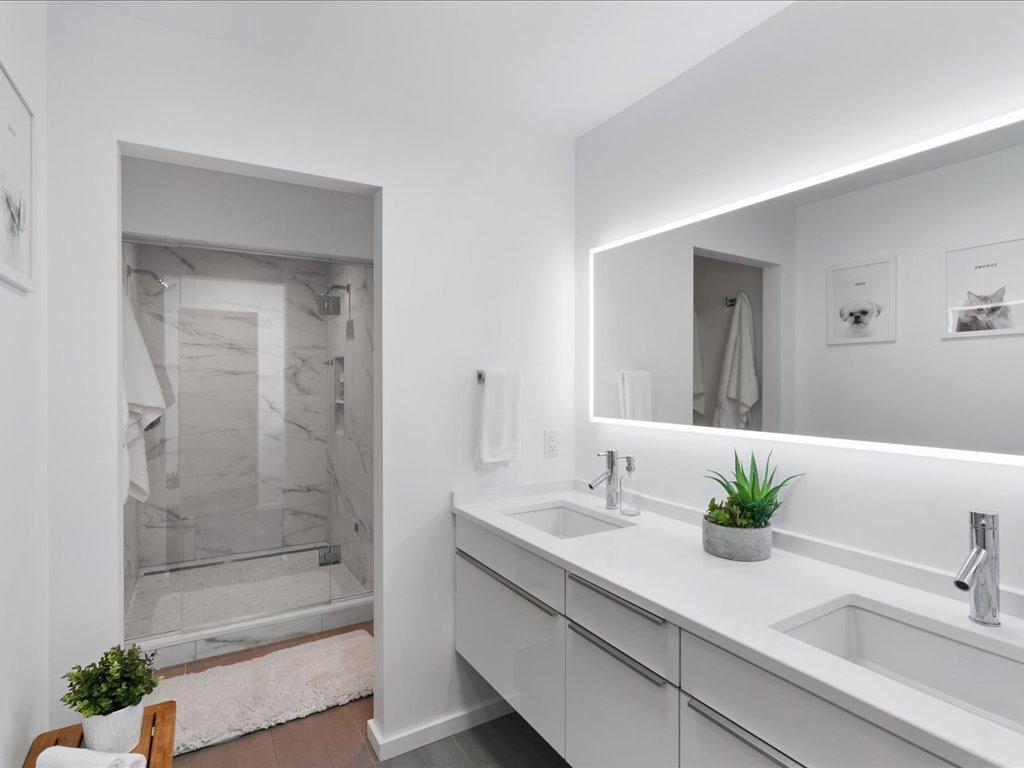
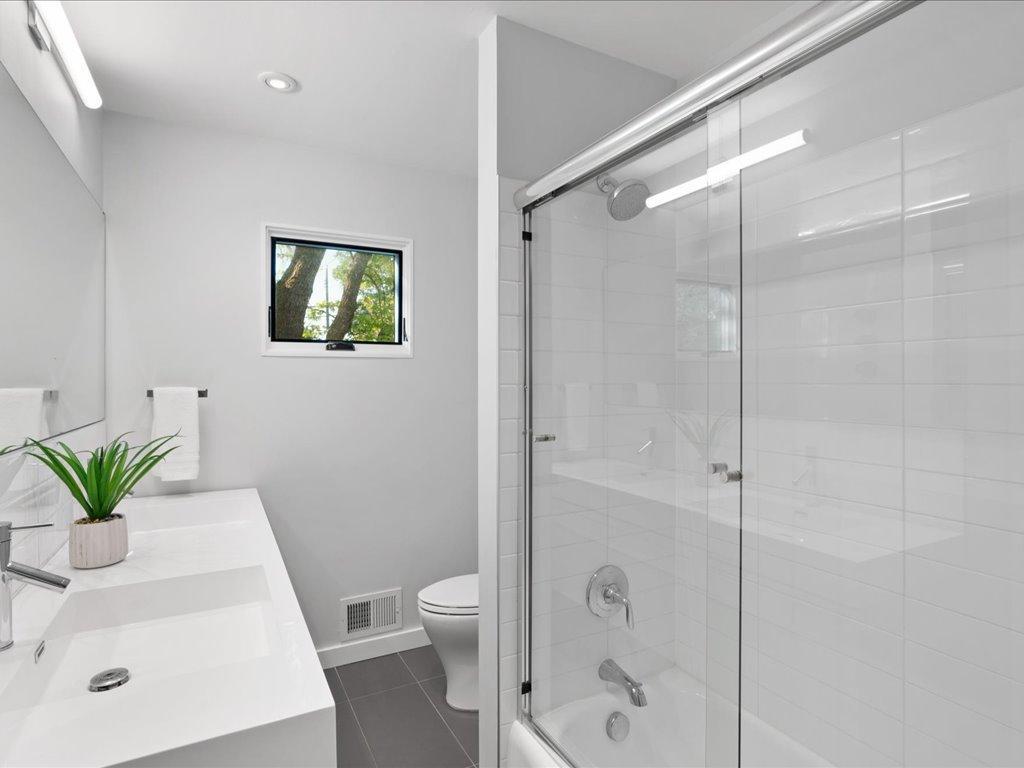
Bath Description: Main Floor 1/2 Bath; Main Floor 3/4 Bath; Main Floor Full Bath; 3/4 Primary; 3/4 Basement
Construction Status: Previously Owned
Dining Room Description: Eat In Kitchen; Informal Dining Room; Kitchen/Dining Room; Living/Dining Room
Exterior: Fiber Board
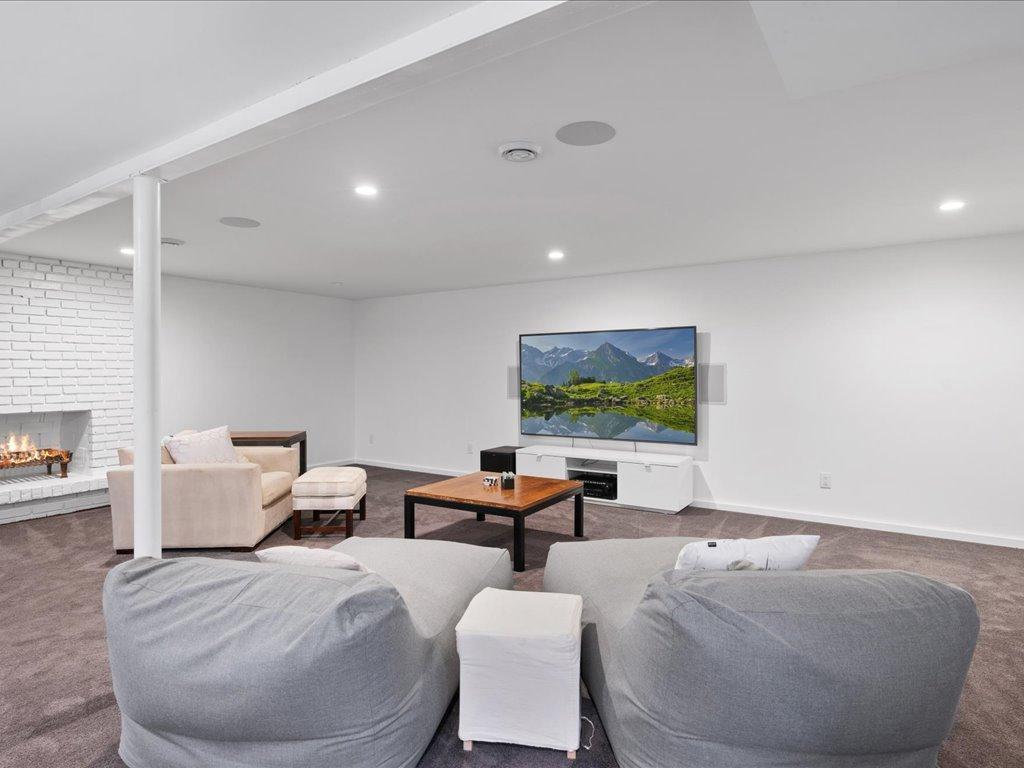
Family Room Characteristics: Entertainment/Media Center; Lower Level; Main Level
Financing Terms: Conventional
Fuel: Natural Gas
Heating: Forced Air
Pool Description: Below Ground; Heated
Sewer: City Sewer - In Street
Stories: Four or More Level Split
Water: City Water - In Street
Room Information
| Room Name | Dimensions | Level |
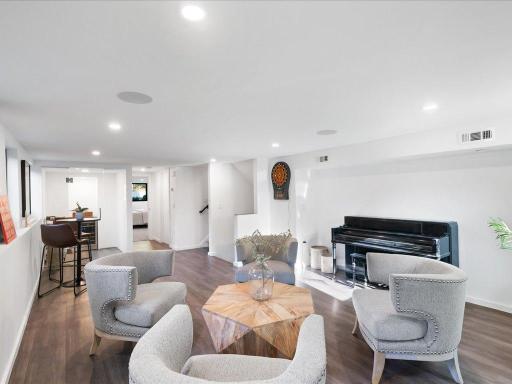
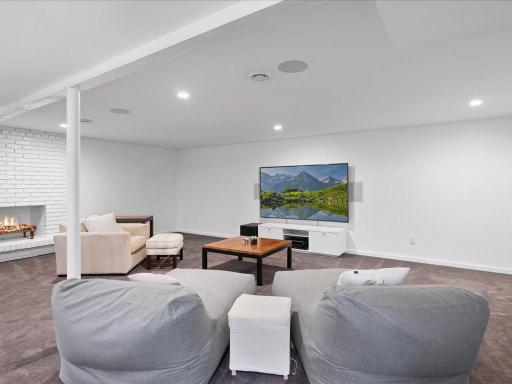
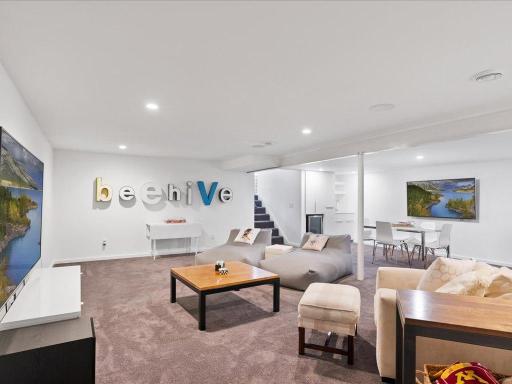
| Recreation Room | 23x24 | Lower |
| Family Room | 23x14.5 | Lower |
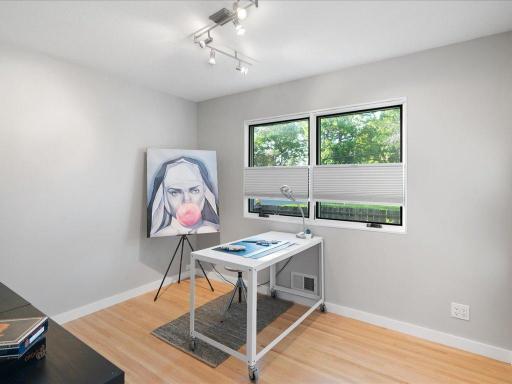
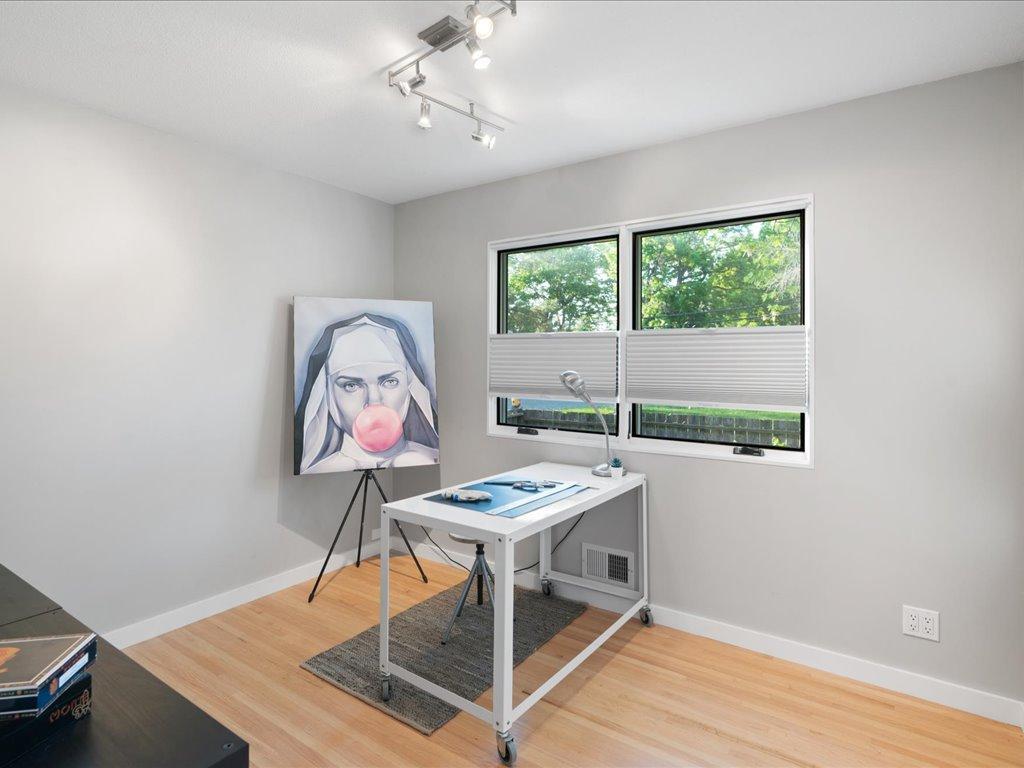
| Office | 13x12.5 | Main |
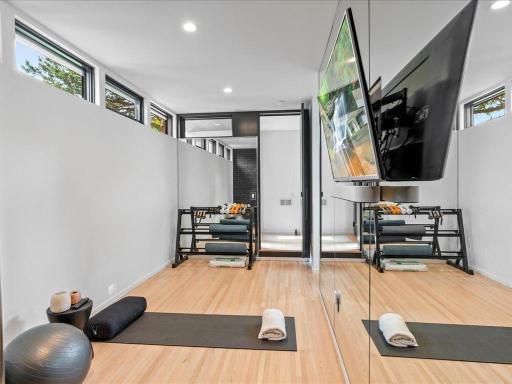
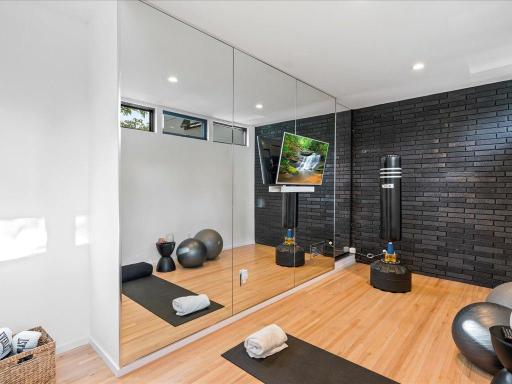
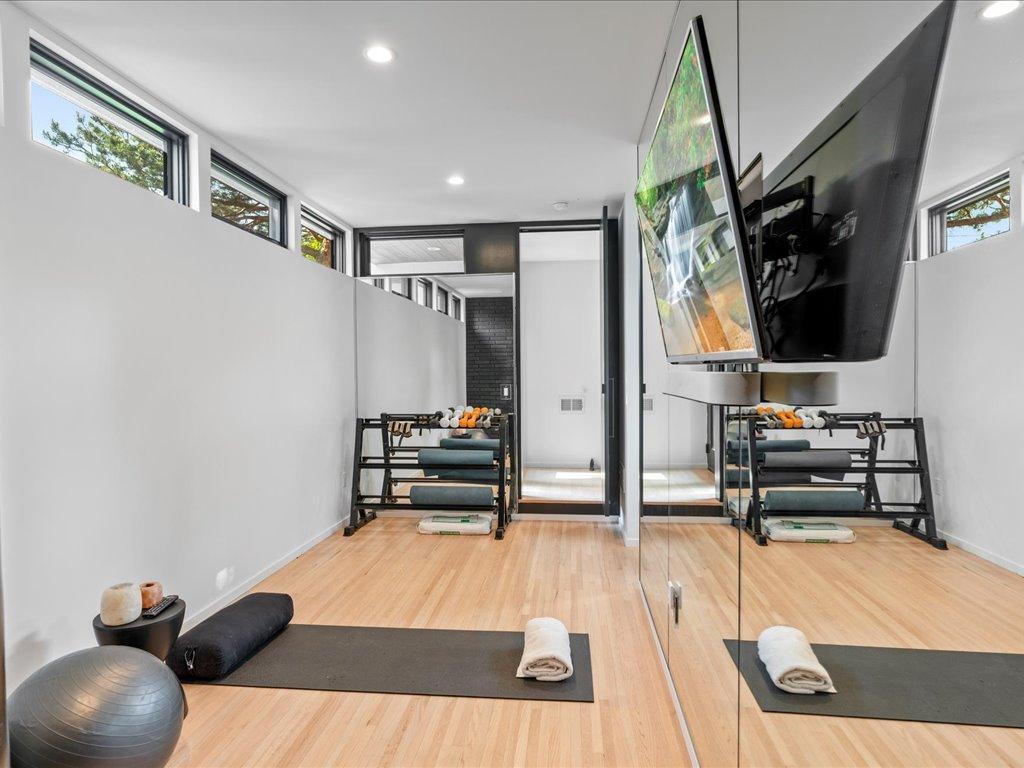
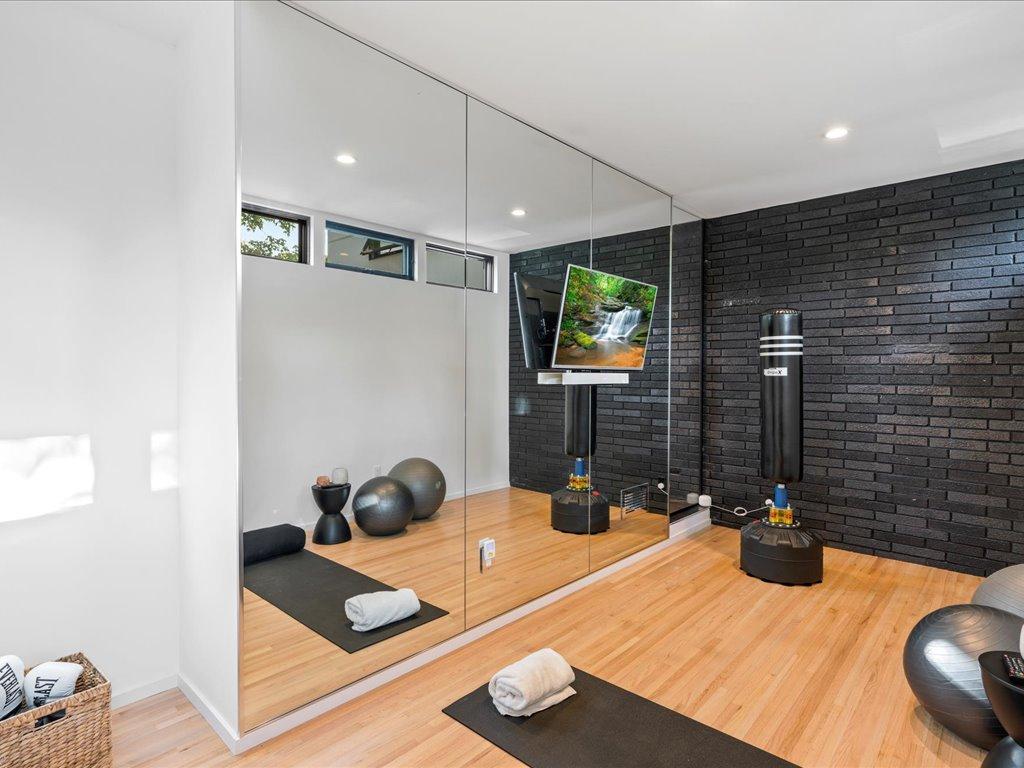
| Exercise Room | 18.5x8 | Main |
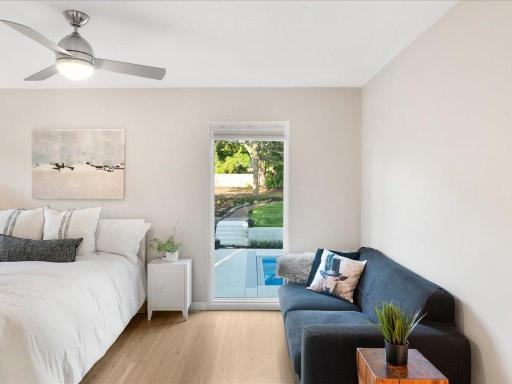
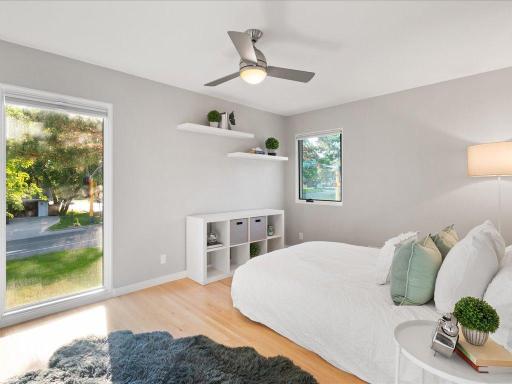
| Fourth (4th) Bedroom | 16x10.5 | Main |
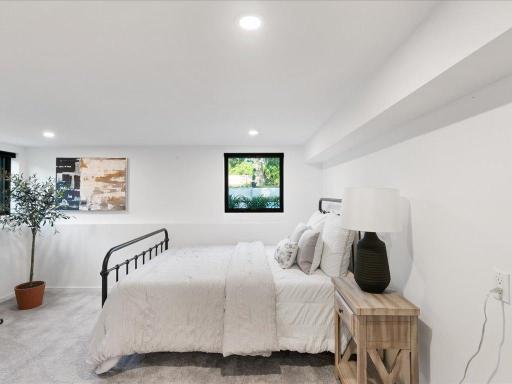
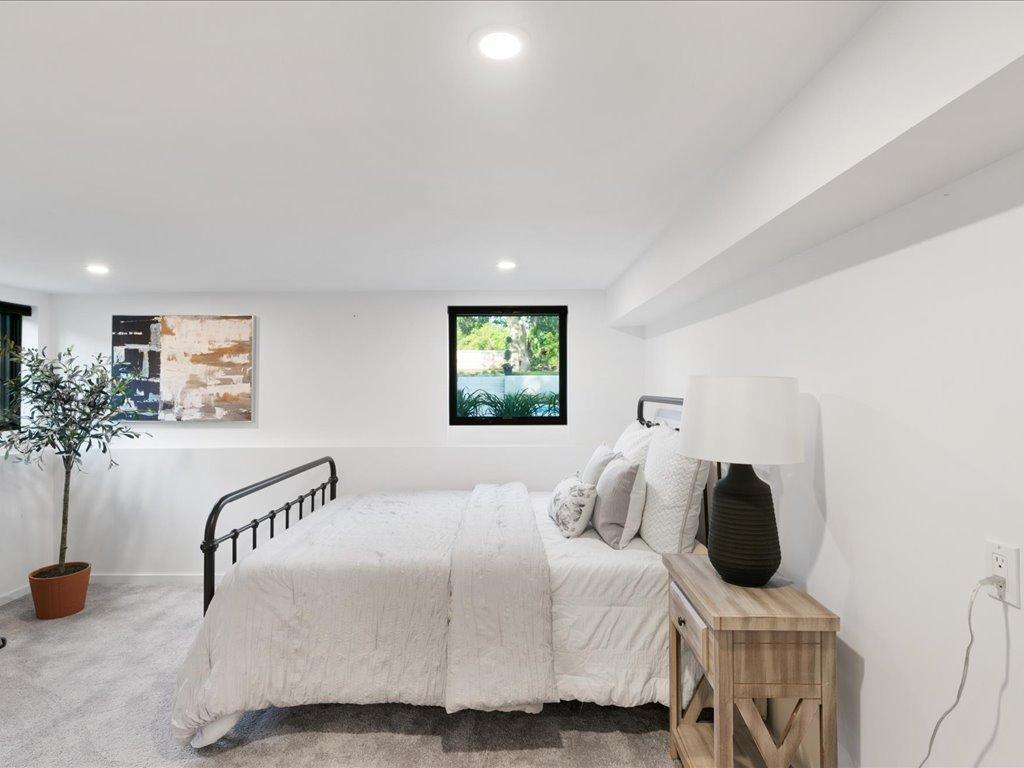
| Fifth (5th) Bedroom | 13.5x13 | Lower |
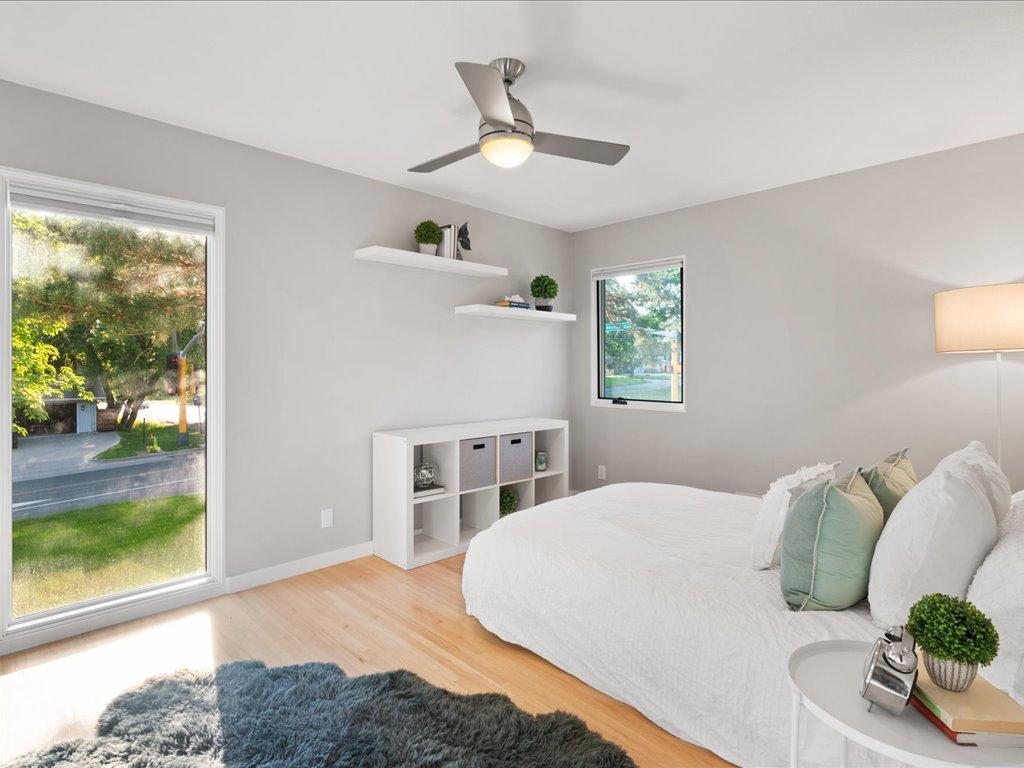
| Second (2nd) Bedroom | 15x11.5 | Main |
| Third (3rd) Bedroom | 11x9 | Main |
| Kitchen | 17x12 | Main |
| First (1st) Bedroom | 16x11.5 | Main |
| Living Room | 14x14 | Main |
| Dining Room | 14x14 | Main |
| Patio | 28x17 | Main |
Listing Office: Douglas Miller
Last Updated: August - 07 - 2025

The data relating to real estate for sale on this web site comes in part from the Broker Reciprocity SM Program of the Regional Multiple Listing Service of Minnesota, Inc. The information provided is deemed reliable but not guaranteed. Properties subject to prior sale, change or withdrawal. ©2026 Regional Multiple Listing Service of Minnesota, Inc All rights reserved.
Friday 16th of October 2026 06:36 AM

218-998-4400
Mohagen Real Estate


Let's Connect

Mohagen Real Estate
sue@MohagenRealEstate.com
Office: 218-998-4400
Cell: 218-731-7376

Mohagen Real Estate is licensed in the State of Minnesota