5605 Evergreen Lane N, Plymouth, MN 55442 (MLS# 7123845)
$1,599,000
Plymouth, MN 55442
MLS# 7123845
4 beds | 3 baths | 4507 sqft
1 / 90
Property Description
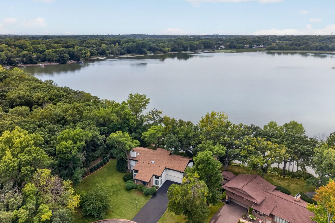
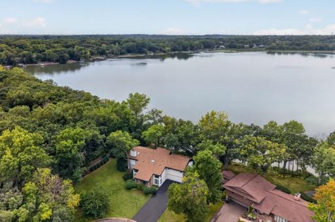
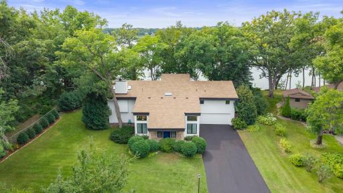
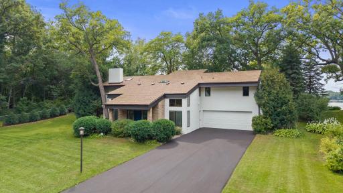
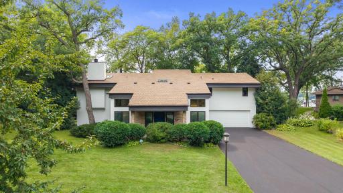
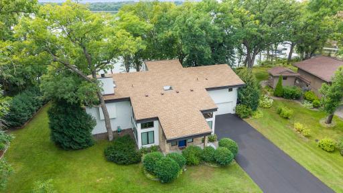
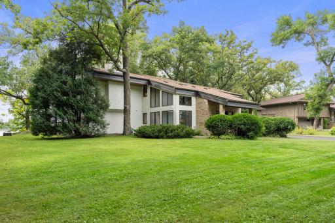
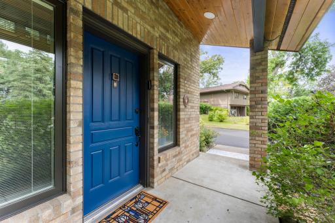
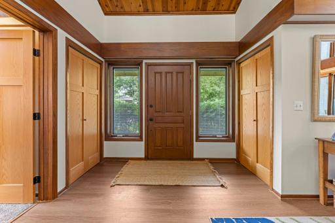
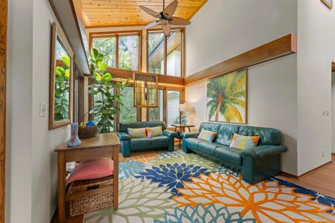
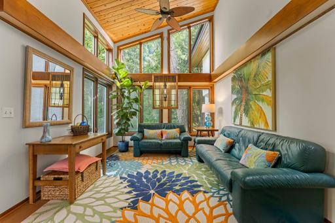
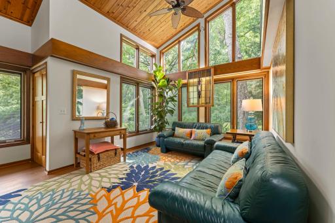
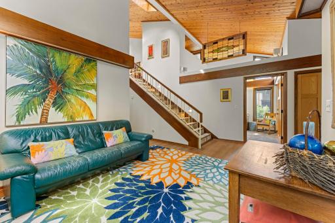
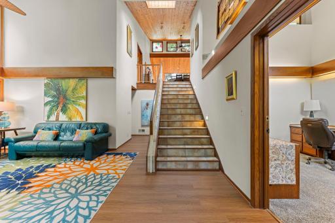
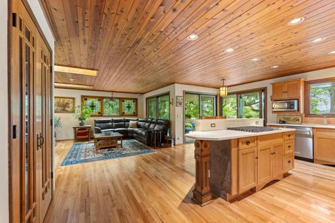
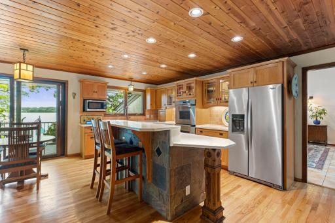
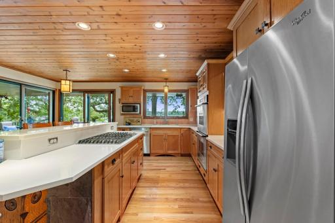
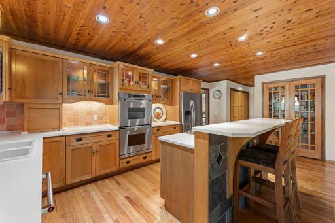
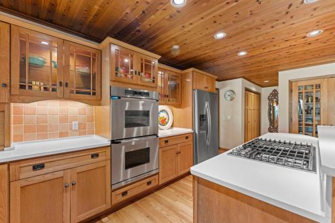
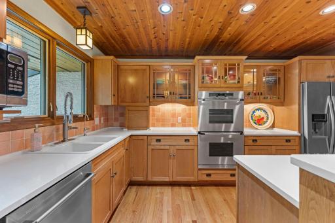
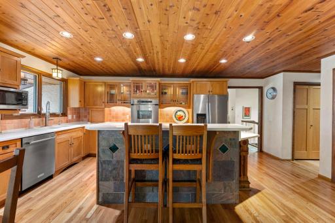
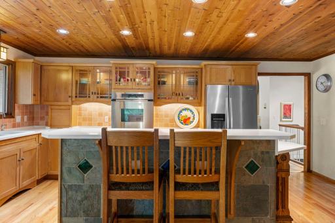
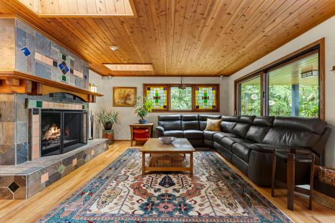
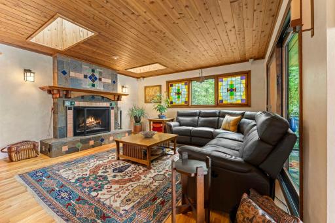
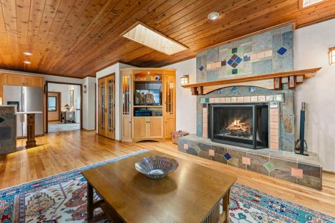
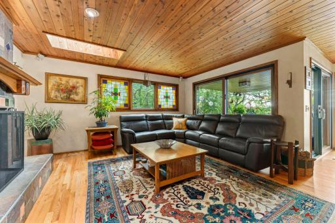
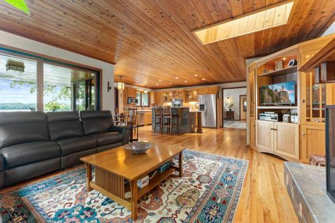
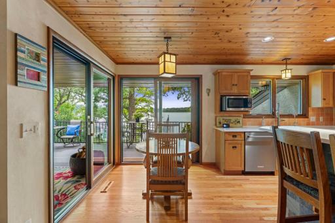
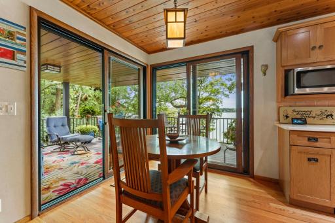
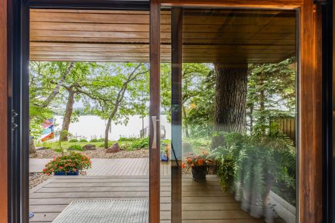
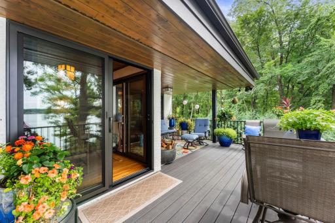
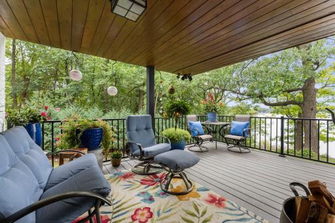
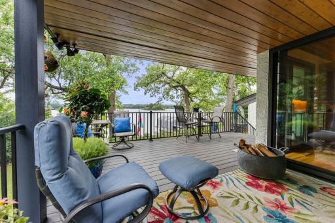
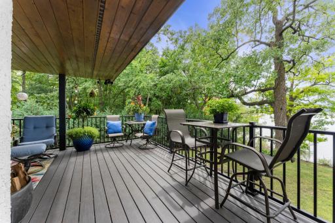
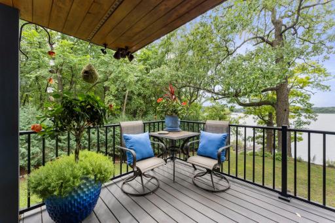
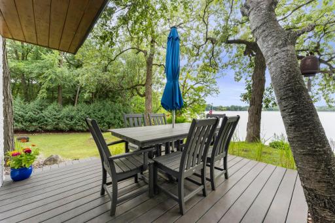
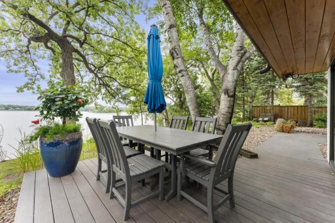
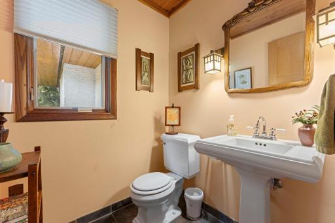
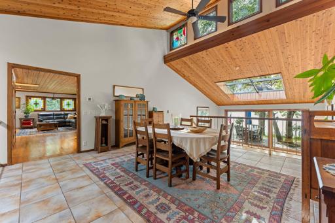
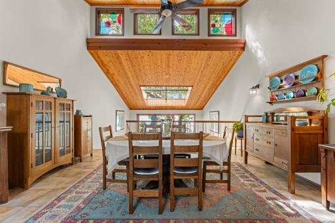
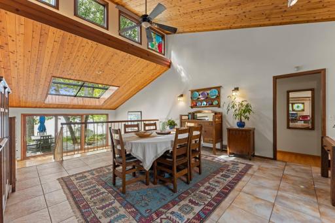
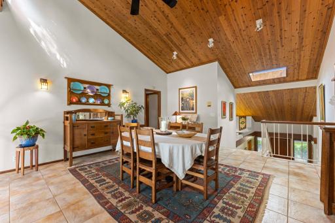
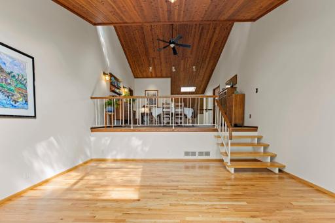
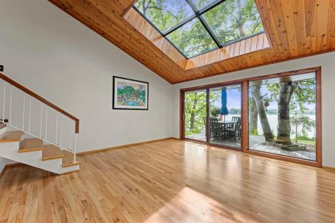
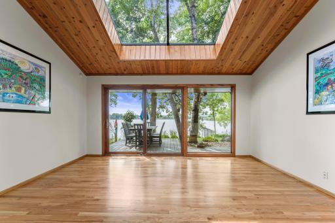
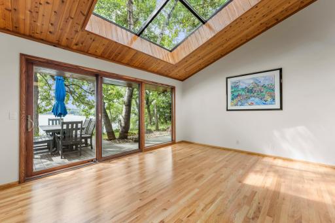
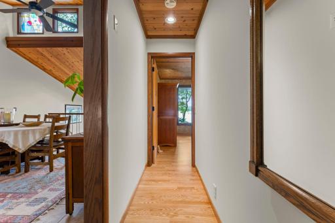
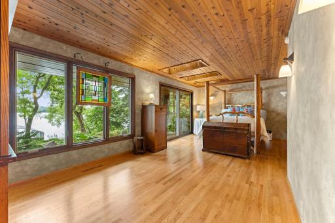
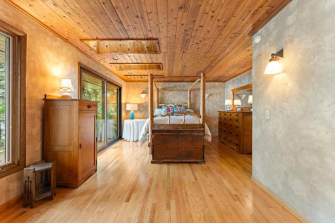
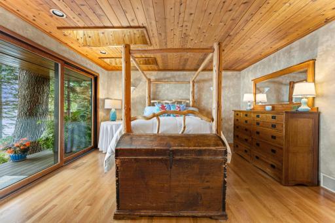
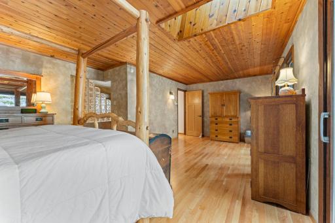
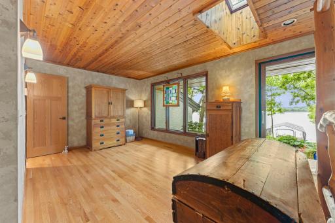
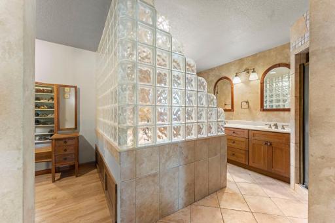
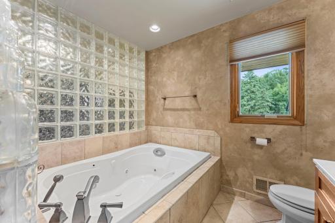
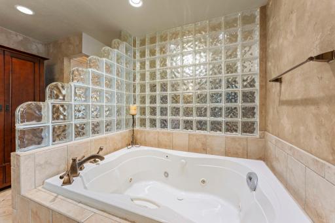
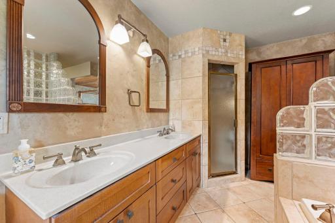
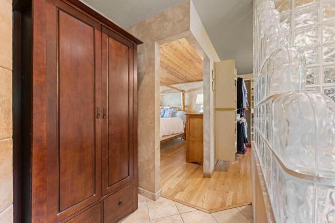
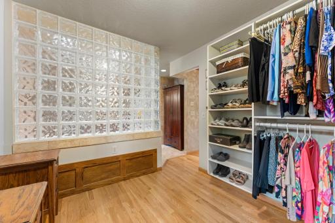
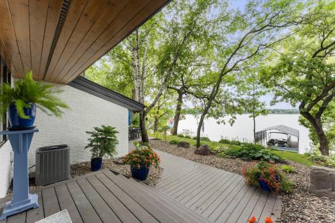
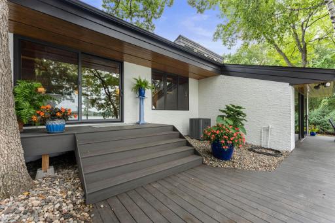
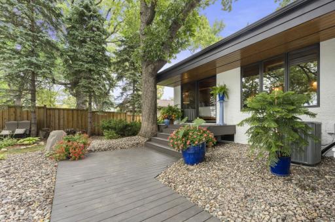
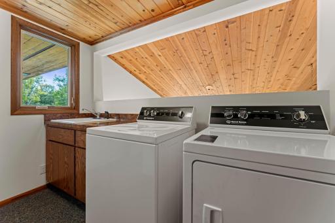
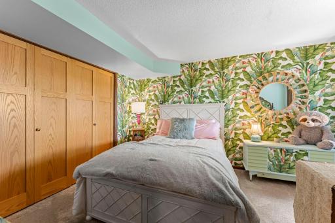
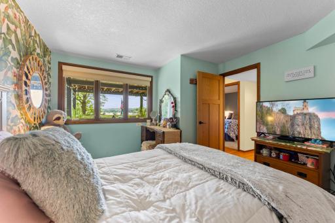
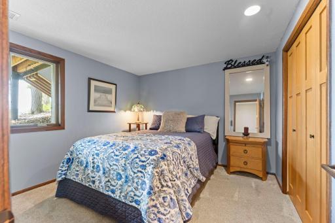
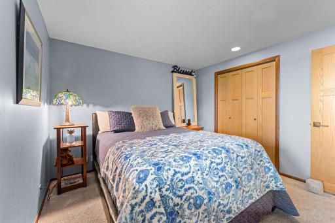
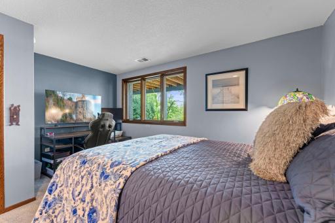
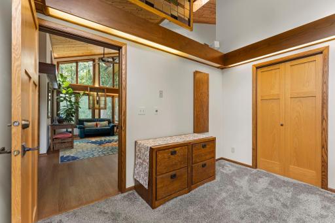
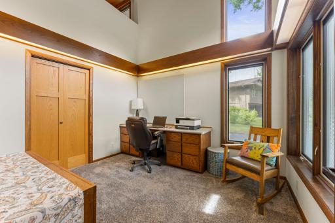
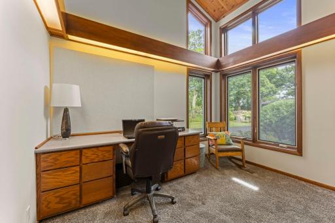
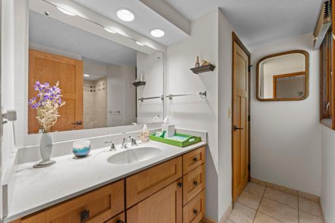
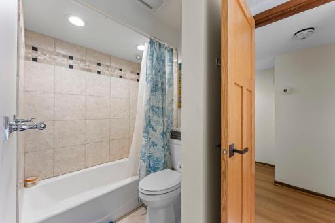
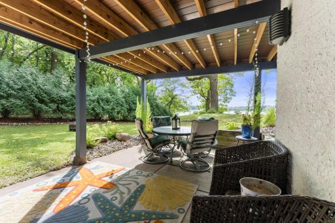
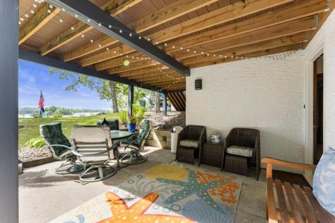
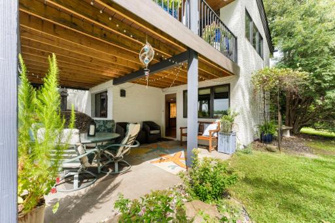
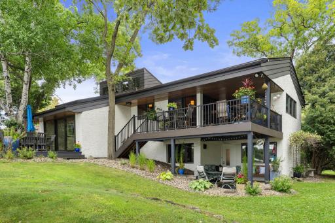
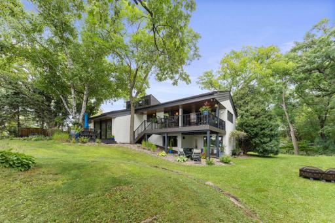
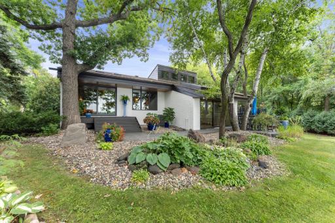
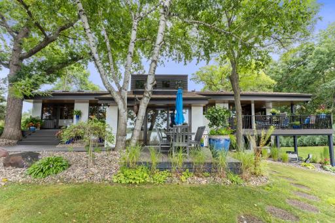
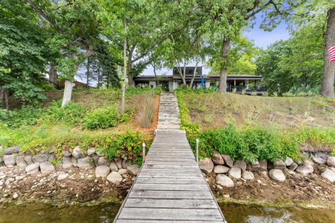
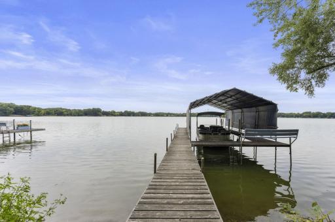
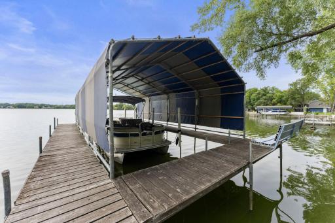
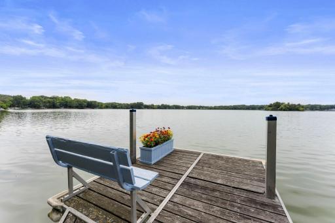
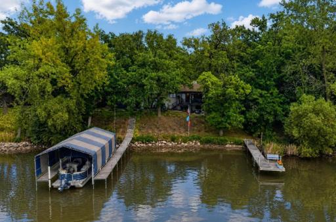
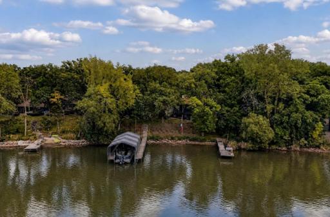
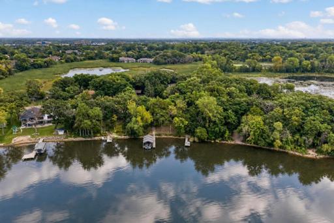
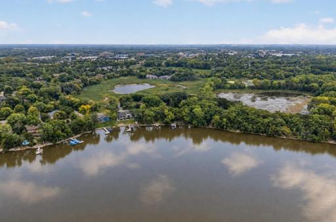
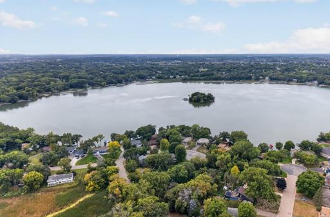
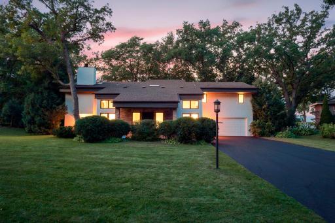
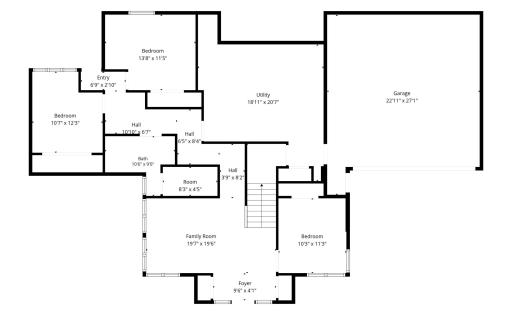
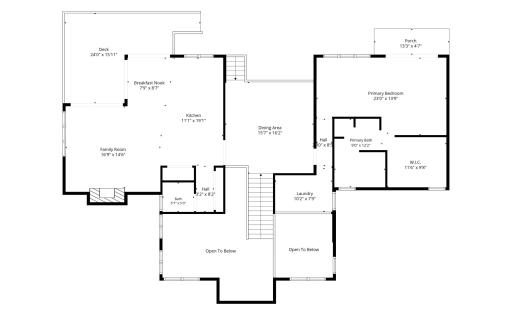
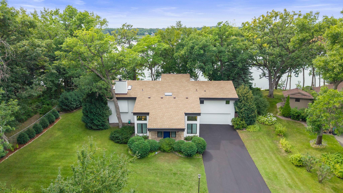
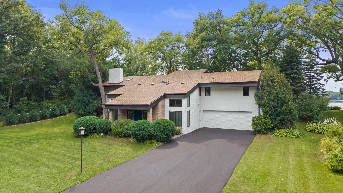
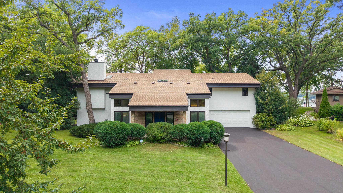
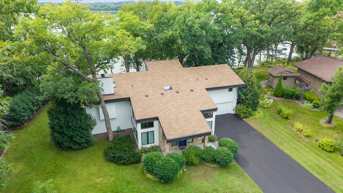
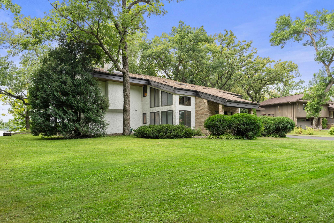
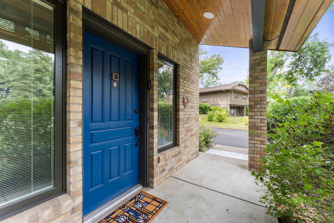
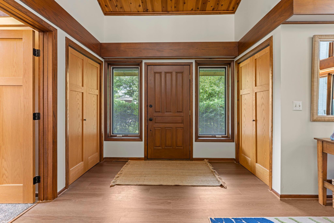
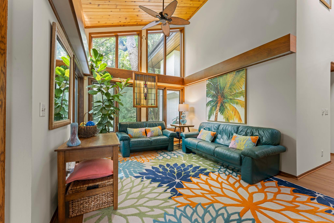
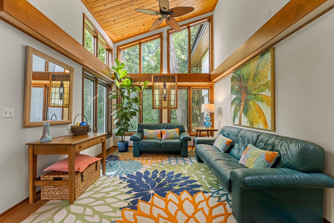
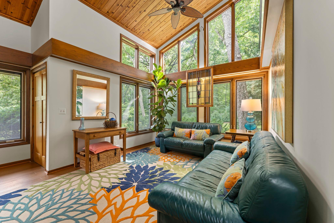
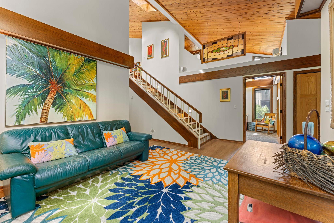
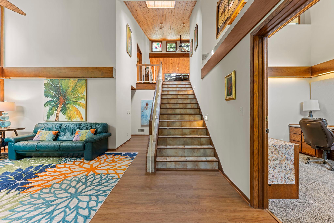
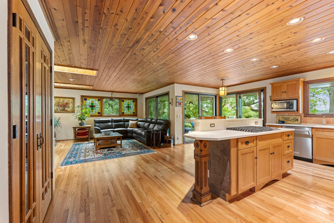
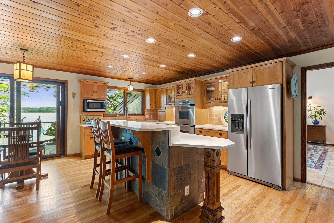
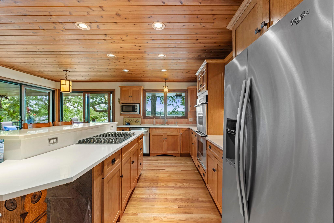
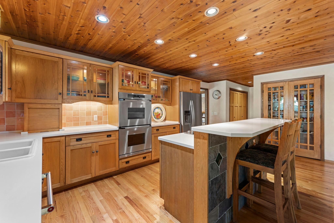
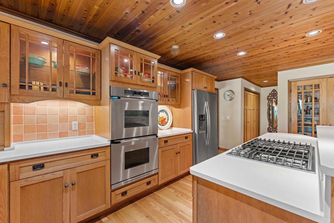
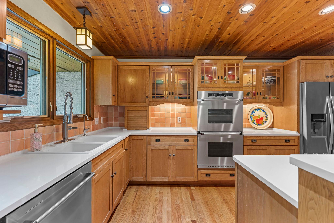
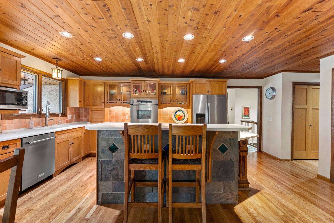
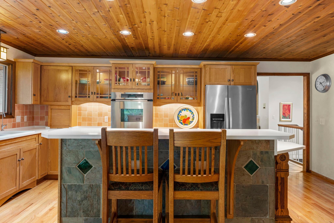
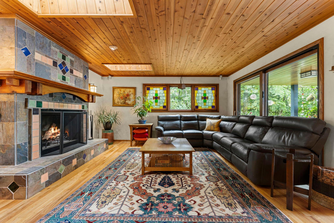
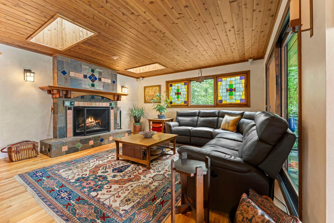
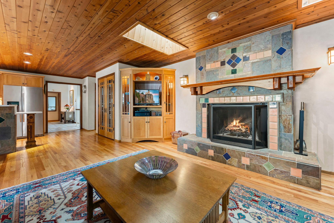
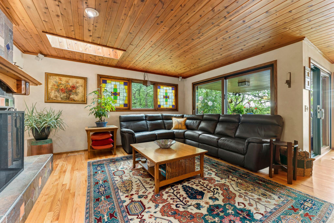
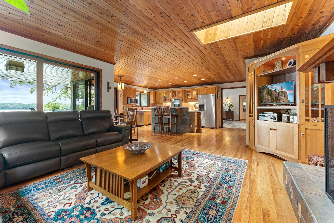
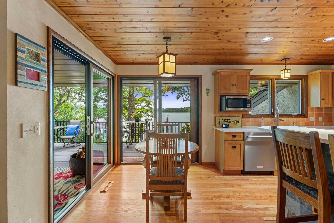
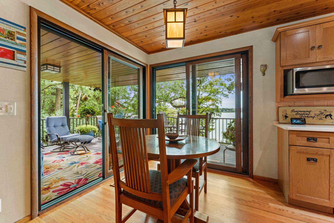
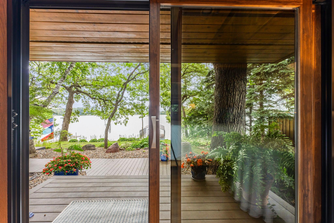
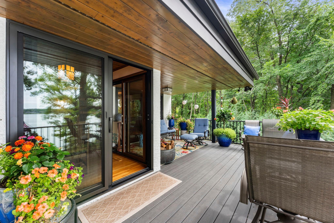
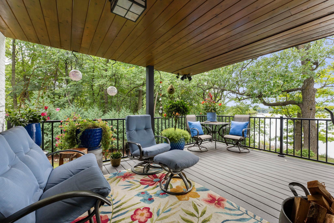
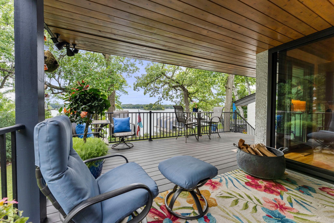
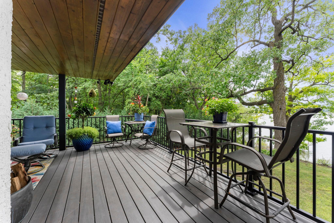
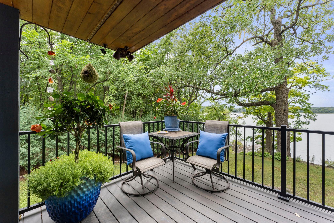
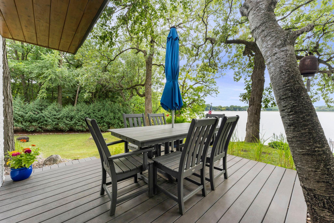
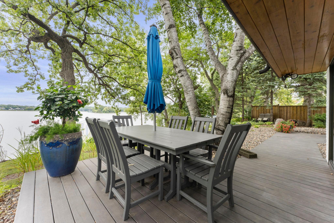
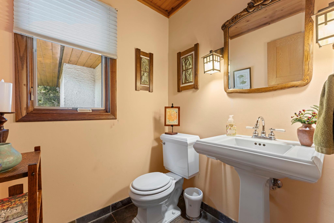
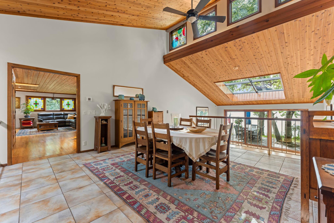
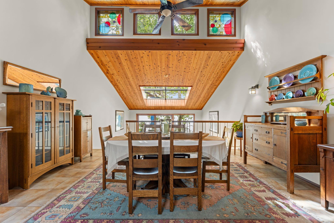
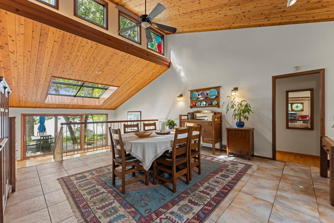
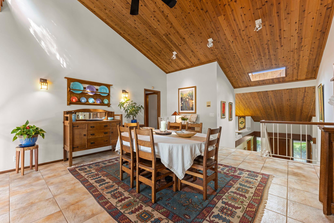
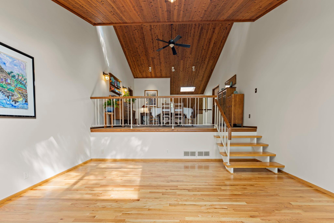
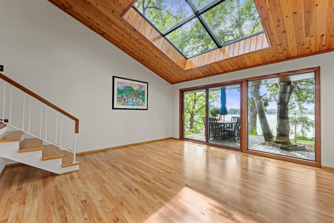
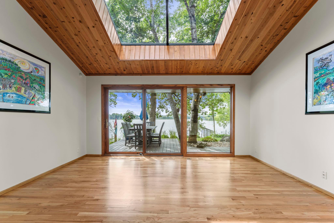
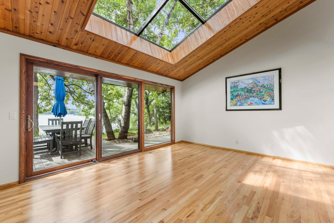
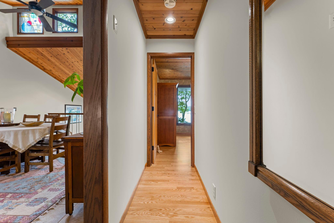
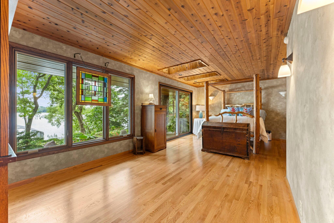
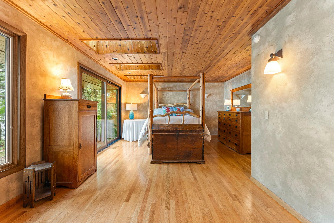
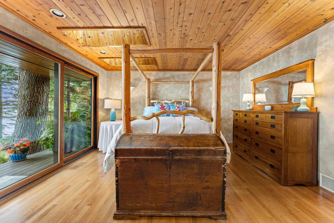
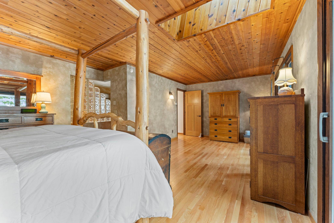
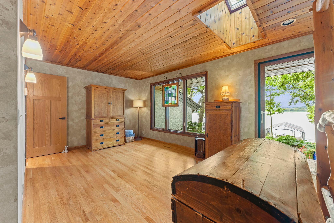
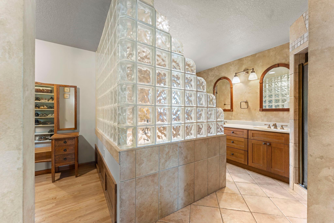
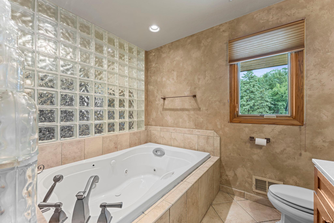
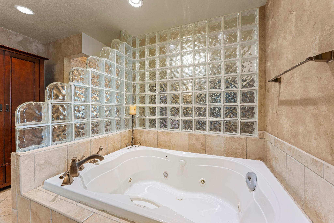
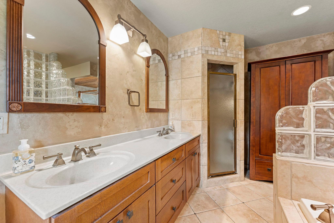
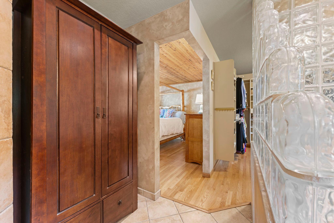
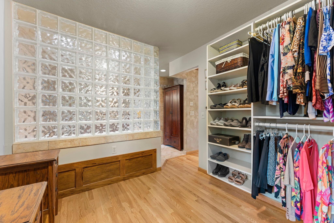
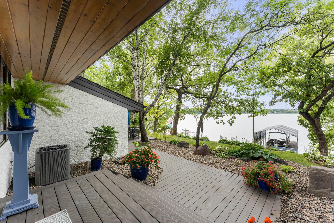
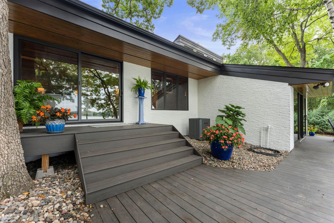
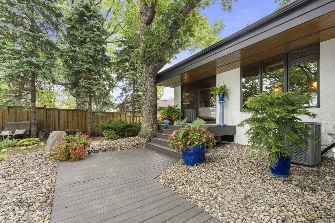
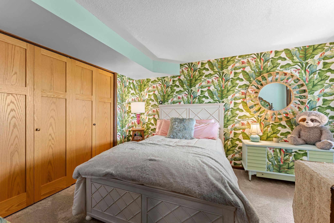
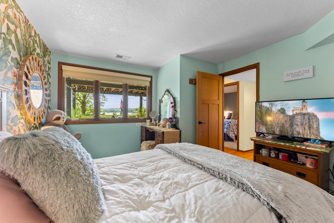
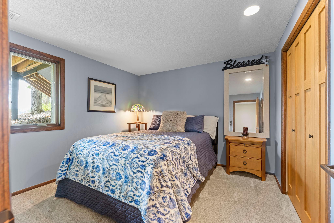
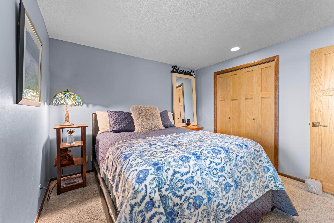
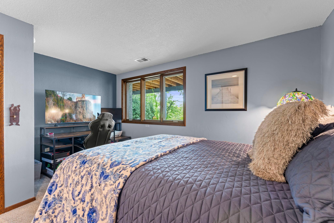
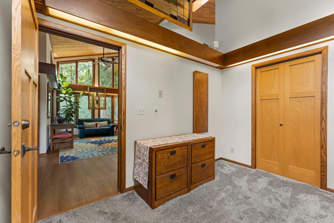
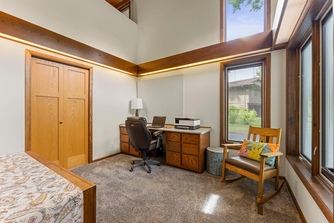
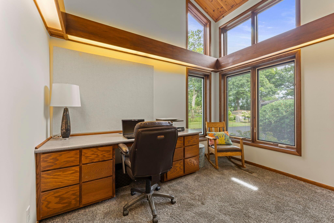
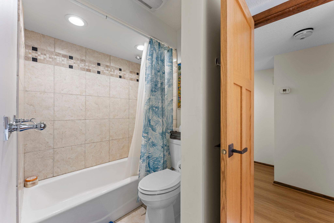
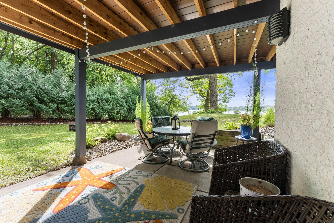
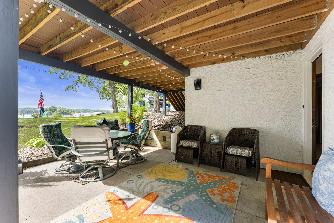
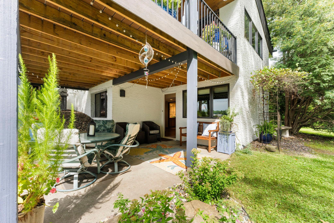
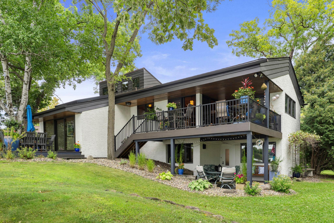
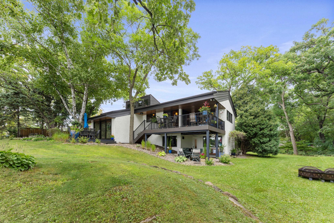
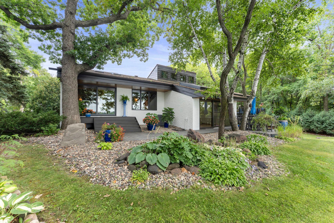
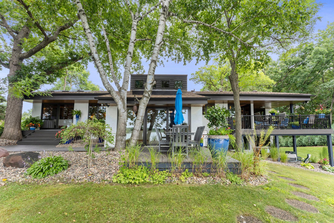
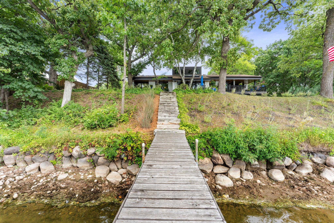
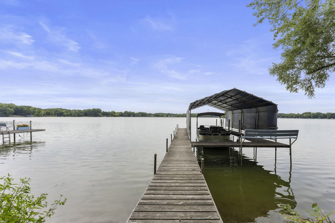
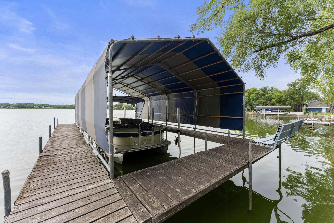
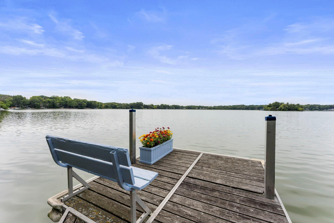
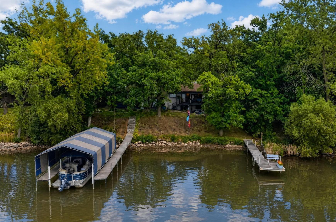
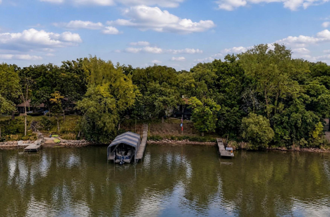
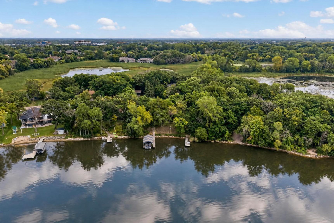
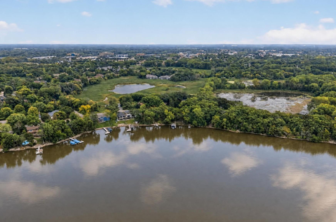
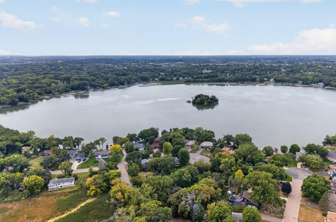
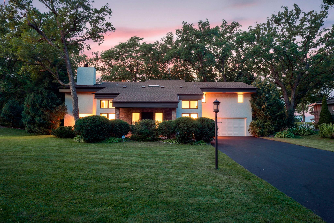
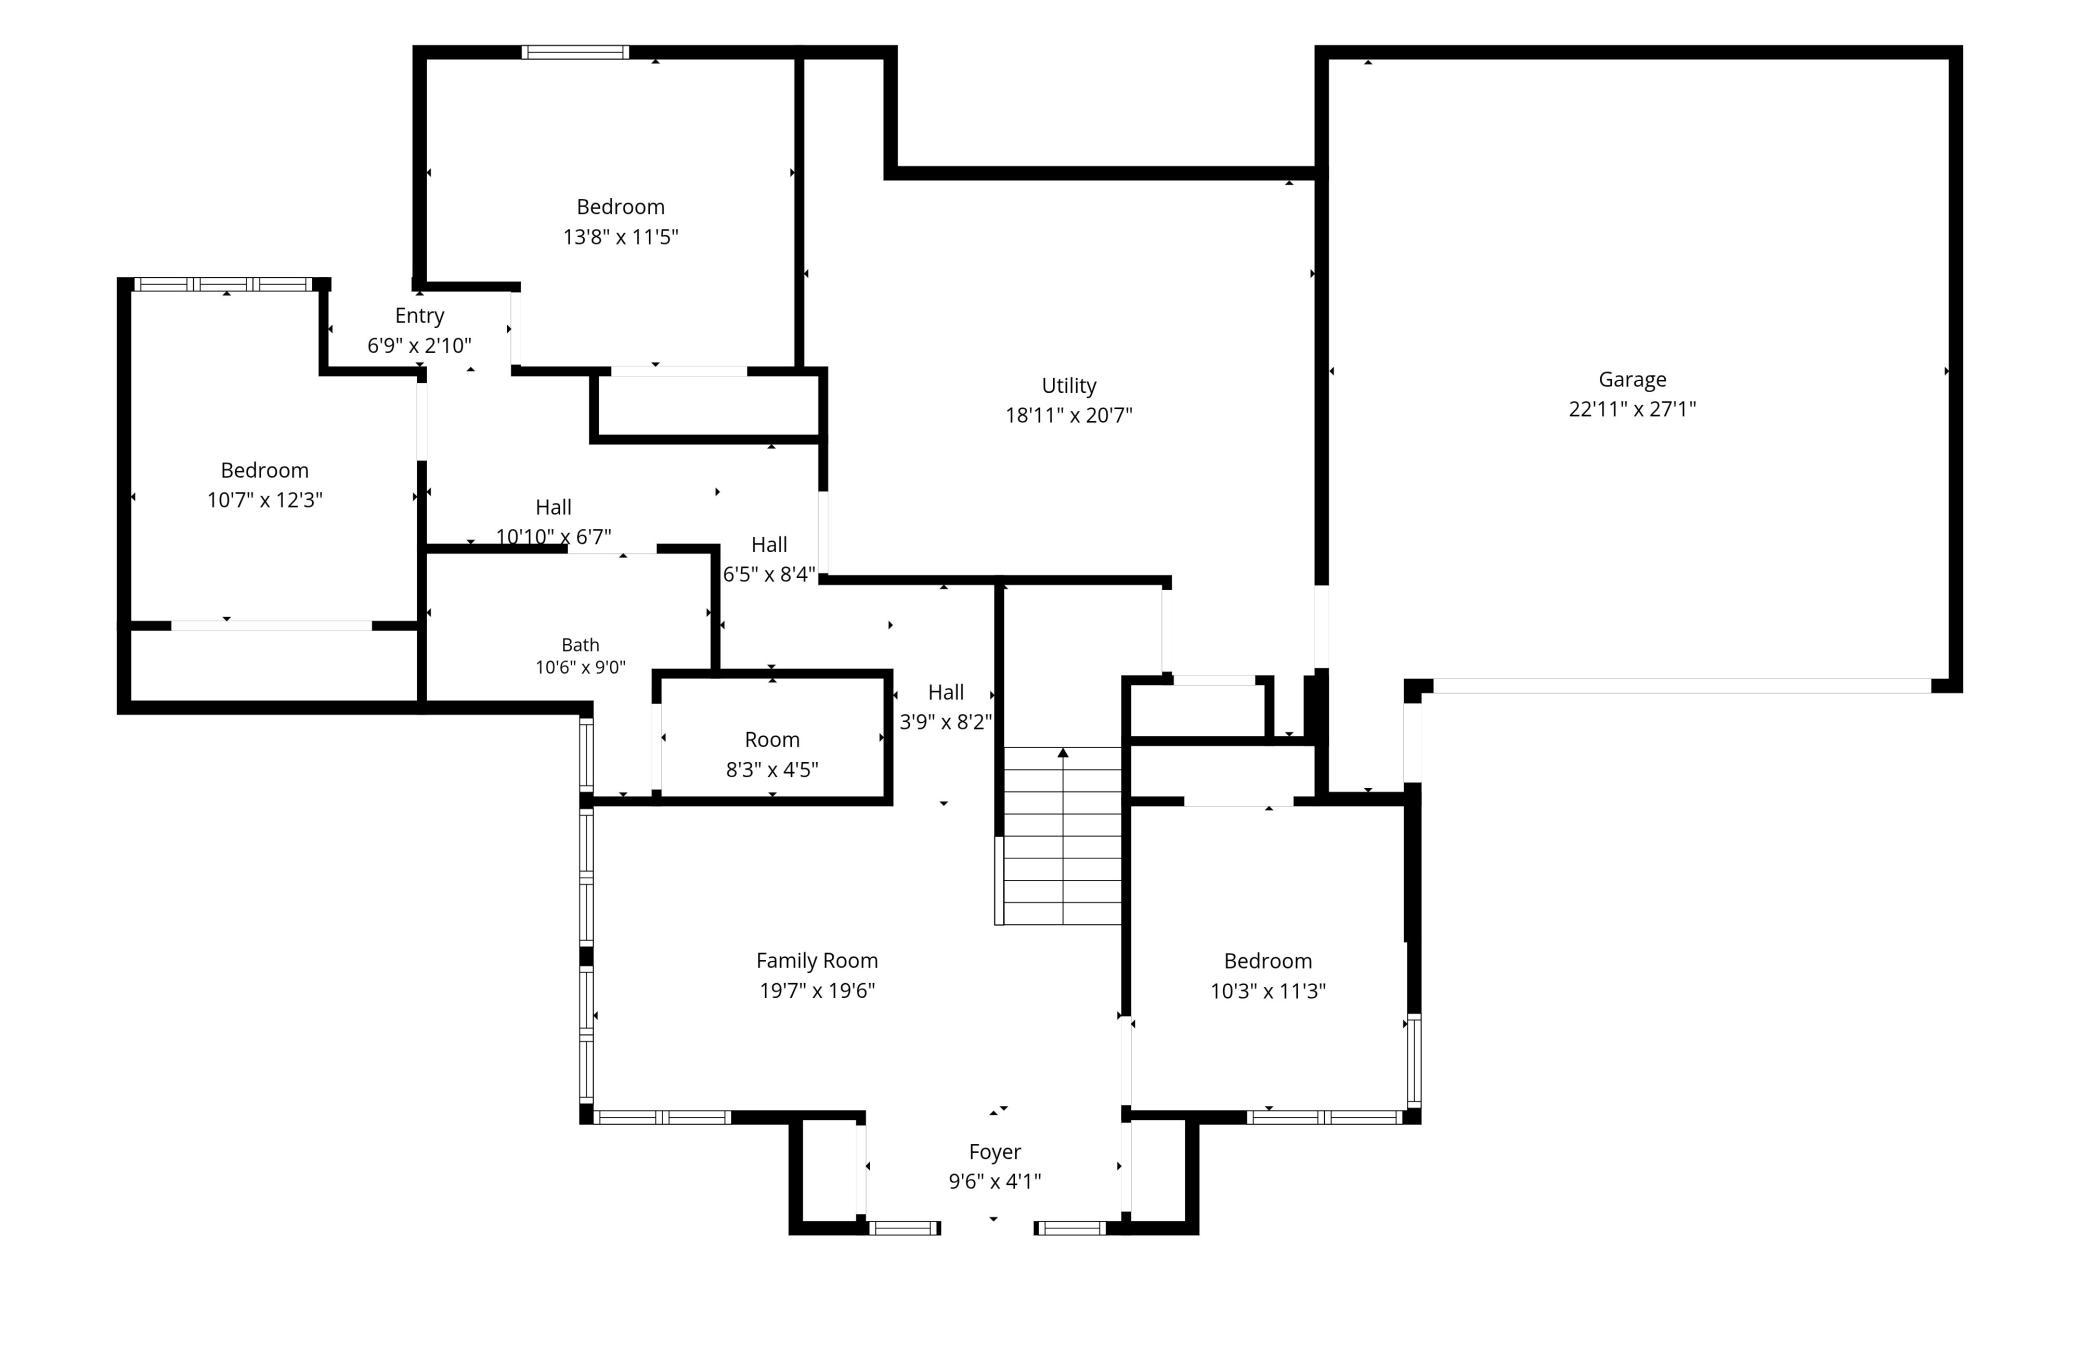
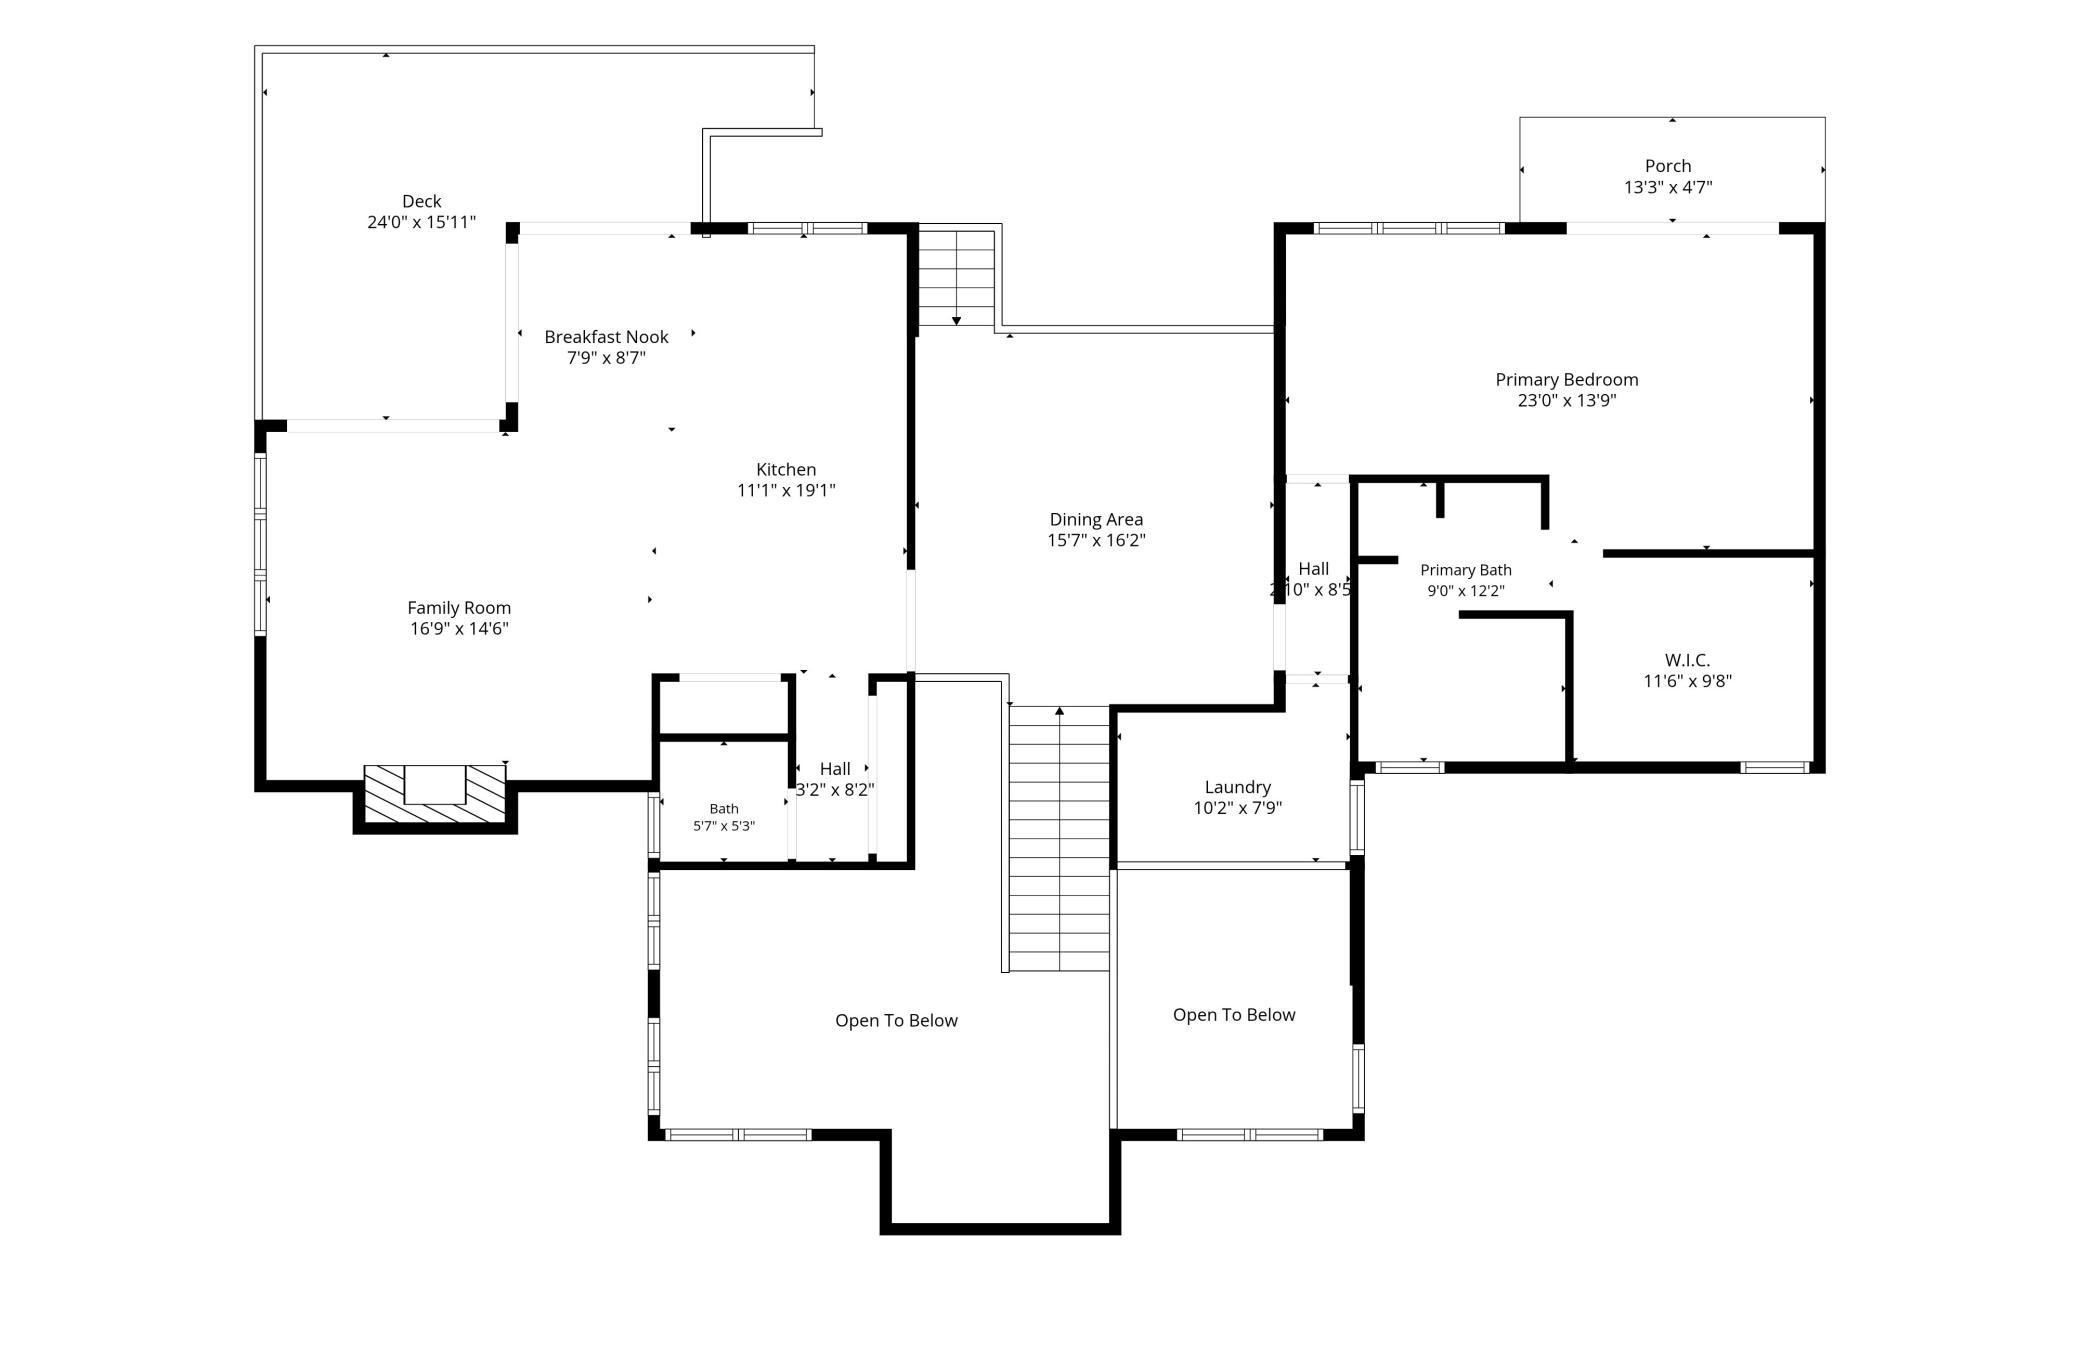
Situated at the end of a quiet cul de sac with 125 feet of private lakeshore, this meticulously maintained, custom crafted contemporary presents what may literally be a once-in-a-lifetime opportunity. Only two owners since it was first built and one was the architect who designed it. Key attributes of this open concept design include a true chefâs kitchen with new quartz countertops, appliances and accoutrements; adjoining family room with walls of windows and woodburning fireplace; spacious ownersâ suite with spa-like bath, walk-in wardrobe room and private deck; light-filled sunroom with gleaming hardwood floors, vaulted ceilings and custom skylights; two main floor bedrooms with full bath and patio access; main floor flex room perfect for use as an office, den or fourth bedroom â plus an incredible outdoor environment including two maintenance-free decks, covered patio space, two separate docks, a seasonal boat house, gorgeous landscaping and spectacular views. But the quality and appeal of this home go far beyond aesthetics. Renovations and updates performed within the past two years alone include a brand new premium roof, all new Pella windows and patio doors, all new skylights and trim, refinished hardwood floors, refinished tongue and groove ceilings, new luxury vinyl flooring, brand new driveway, new Kinetico reverse osmosis water system, and fresh paint both inside and out. Even the stucco has been pre-inspected and refreshed. And then thereâs the unparalleled privacy. In addition to this homeâs location next to a quiet nature preserve, Bass Lake is a private recreational lake with no public access, watercraft restrictions or DNR interference, allowing residents to enjoy all it has to offer with minimal annual dues. All minutes from outstanding schools, shopping, parks, paths and popular commuting routes. Donât let this one slip away. Schedule your showing today.
Details
Maps
Contract Information
Status: Active
Contingency: None
Current Price: 1599000
Original List Price: 1700000
ListPrice: 1599000
List Date: 2026-08-29
Owner is an Agent?: No
Auction?: No
General Property Information
Assoc Mgmt Co. Phone #: 612-111-1111
Association Fee Frequency: Annually
Association Mgmt Co. Name: Bass Lake Improvement Assoc
Common Wall: No
Lot Measurement: Acres
Manufactured Home?: No
Multiple PIDs?: No
New Development: No
Number of Fireplaces: 1
Road Btwn WF & Home?: No
Waterfront Frontage: 125
Waterfront YN: Yes
Year Built: 1973
Yearly/Seasonal: Yearly
Zoning: Residential-Single Family
Bedrooms: 4
Baths Total: 3
Bath Full: 2
Bath Half: 1
Main Floor Total SqFt: 2372
Above Grd Total SqFt: 2372
Below Grd Total SqFt: 2135
Total SqFt: 4507
Total Finished Sqft: 3226.00
FireplaceYN: Yes
Lake/Waterfront Name: Bass
Style: (SF) Single Family
Foundation Size: 1874
Power Company: Xcel Energy
Association Fee: 30
Garage Stalls: 2
Lot Dimensions: 110x151x130x147
Acres: 0.43
Assessment Pending: Unknown
Location Tax and Other Information
House Number: 5605
Street Name: Evergreen
Street Suffix: Lane
Street Direction Suffix: N
Postal City: Plymouth
County: Hennepin
State: MN
Zip Code: 55442
Complex/Dev/Subdivision: Vale Hoff
Assessments
Tax With Assessments: 8735
Building Information
Finished SqFt Above Ground: 2372
Finished SqFt Below Ground: 854
Lake Details
Lake Acres: 182
Lake Depth: 31
Lease Details
Land Leased: Not Applicable
Lock Box Type
Lock Box Source: MAAR
Miscellaneous Information
Homestead: Yes
Ownership
Fractional Ownership: No
Parking Characteristics
Garage Dimensions: 27x23
Garage Door Height: 7
Garage Door Width: 16
Garage Square Feet: 620
Public Survey Info
Range#: 22
Section#: 02
Township#: 118
Property Features
Accessible: None
Air Conditioning: Central Air
Amenities Unit: Ceiling Fan(s); Deck; Dock; Hardwood Floors; In-Ground Sprinkler; Kitchen Center Island; Kitchen Window; Natural Woodwork; Paneled Doors; Panoramic View; Patio; Primary Bedroom Walk-In Closet; Security System; Skylight; Sun Room; Tile Floors; Vaulted Ceiling(s); Walk-In Closet; Washer/Dryer Hookup
Appliances: Dishwasher; Disposal; Double Oven; Dryer; Freezer; Microwave; Range; Refrigerator; Washer; Water Filtration System
Association Fee Includes: Other
Basement: Concrete Block; Drain Tiled; Egress Windows; Full; Storage Space
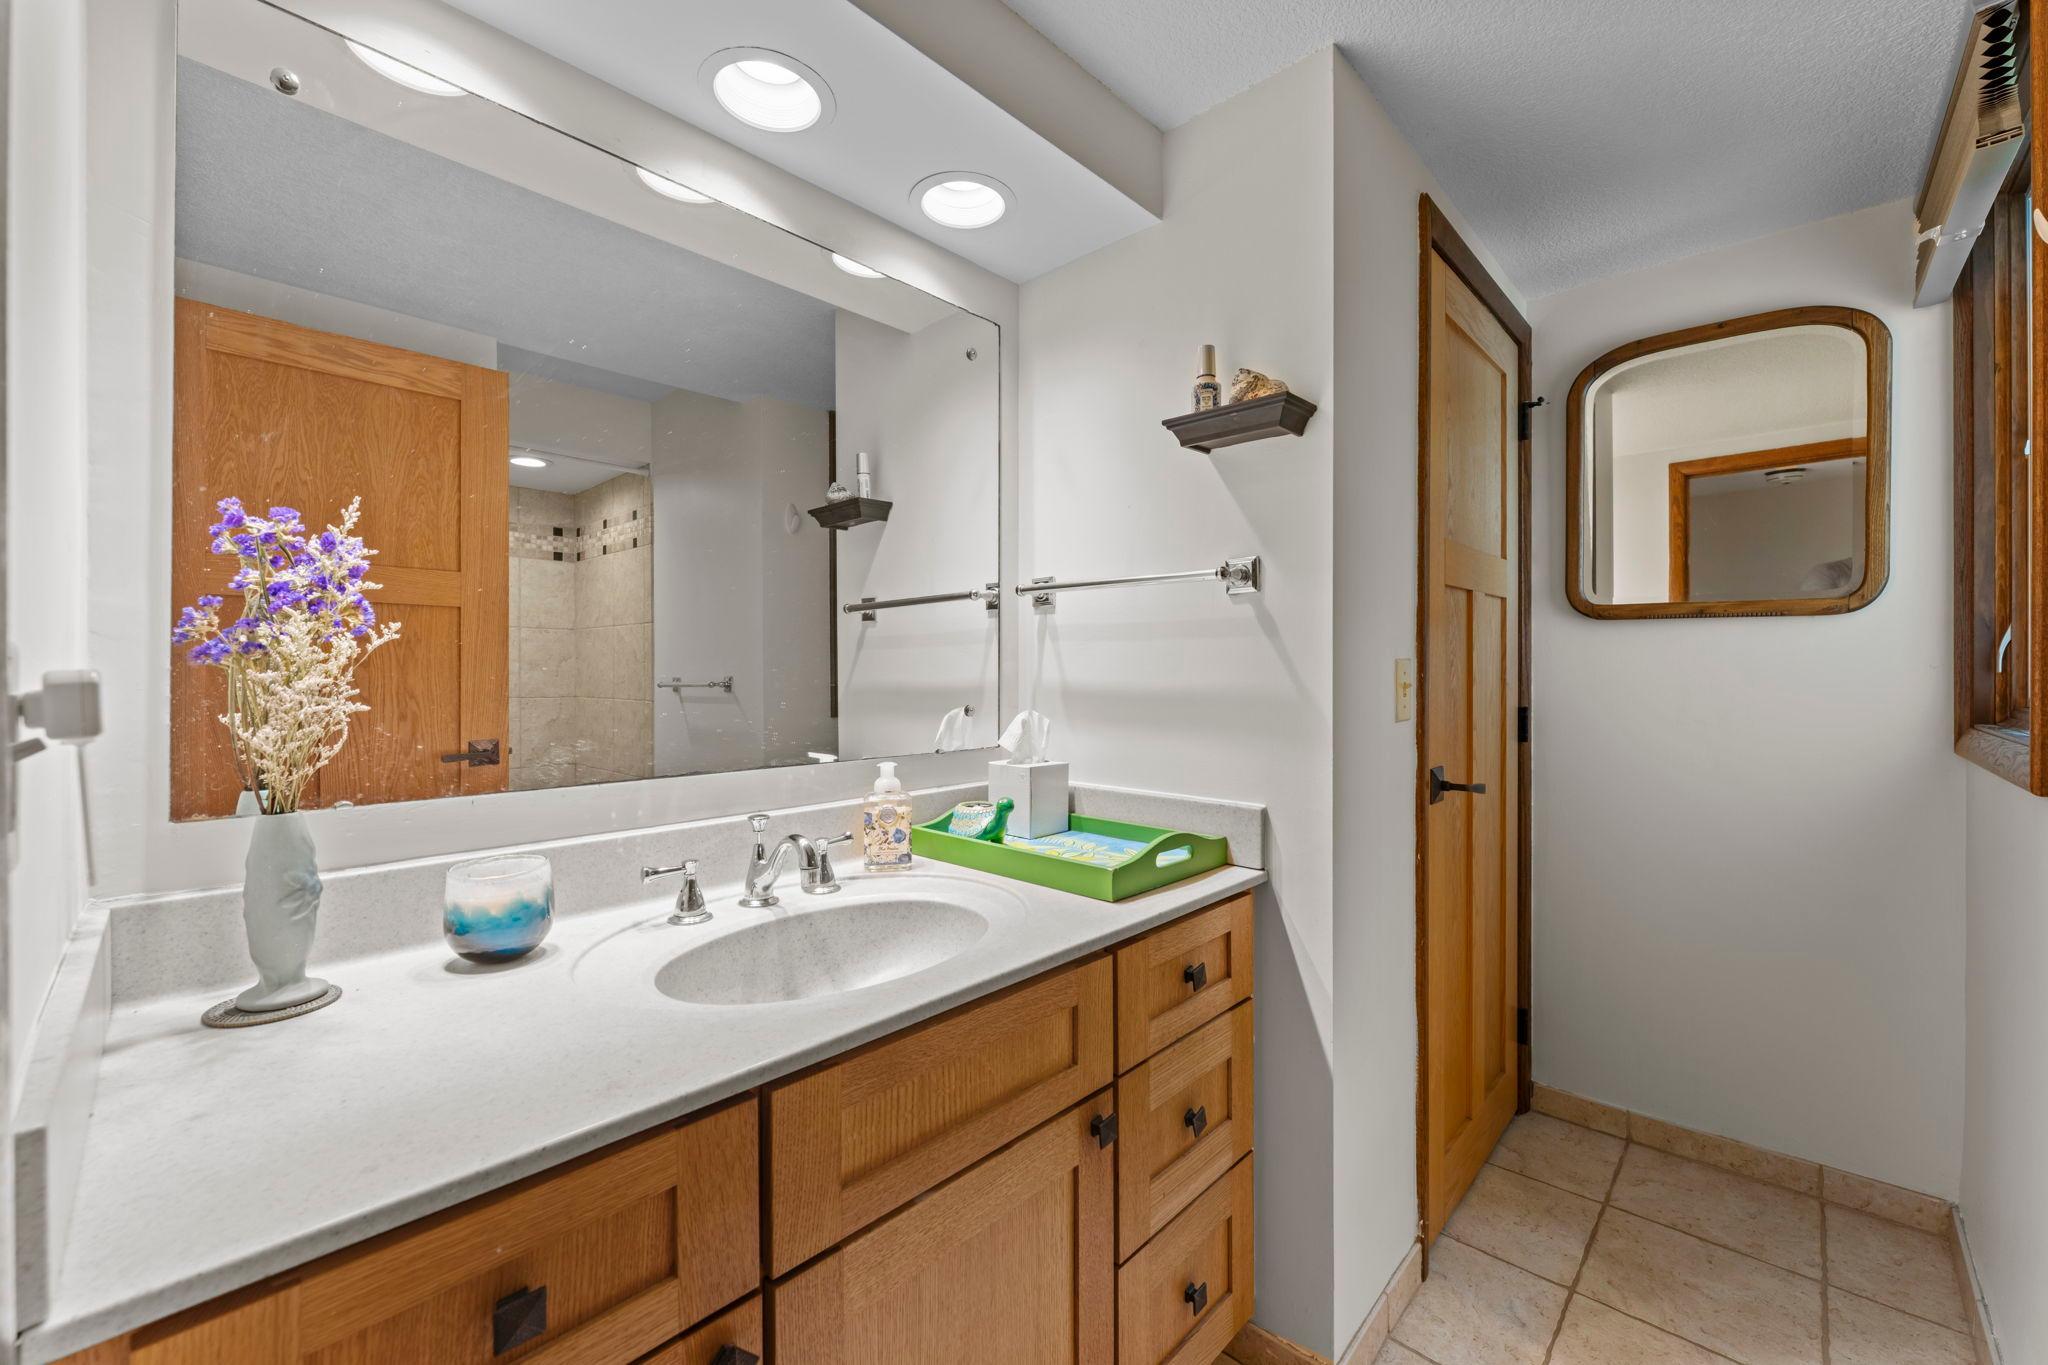
Bath Description: Double Sink; Main Floor Full Bath; Upper Level 1/2 Bath; Upper Level Full Bath; Full Primary; Private Primary; Bathroom Ensuite; Jetted Tub; Separate Tub & Shower; Walk-In Shower Stall
Construction Materials: Brick; Concrete; Frame
Construction Status: Previously Owned
Dining Room Description: Breakfast Bar; Eat In Kitchen; Informal Dining Room; Separate/Formal Dining Room
Electric: 200+ Amp Service; Circuit Breakers
Elevation Highpoint to Waterfront Slope: Gradual
Exterior: Brick/Stone; Metal; Stucco; Wood
Family Room Characteristics: 2 Story/High/Vaulted Ceilings; Family Room; Main Level
Fencing: Partial
Fireplace Characteristics: Brick; Family Room; Wood Burning
Foundation: Poured Concrete
Fuel: Natural Gas
Heating: Forced Air
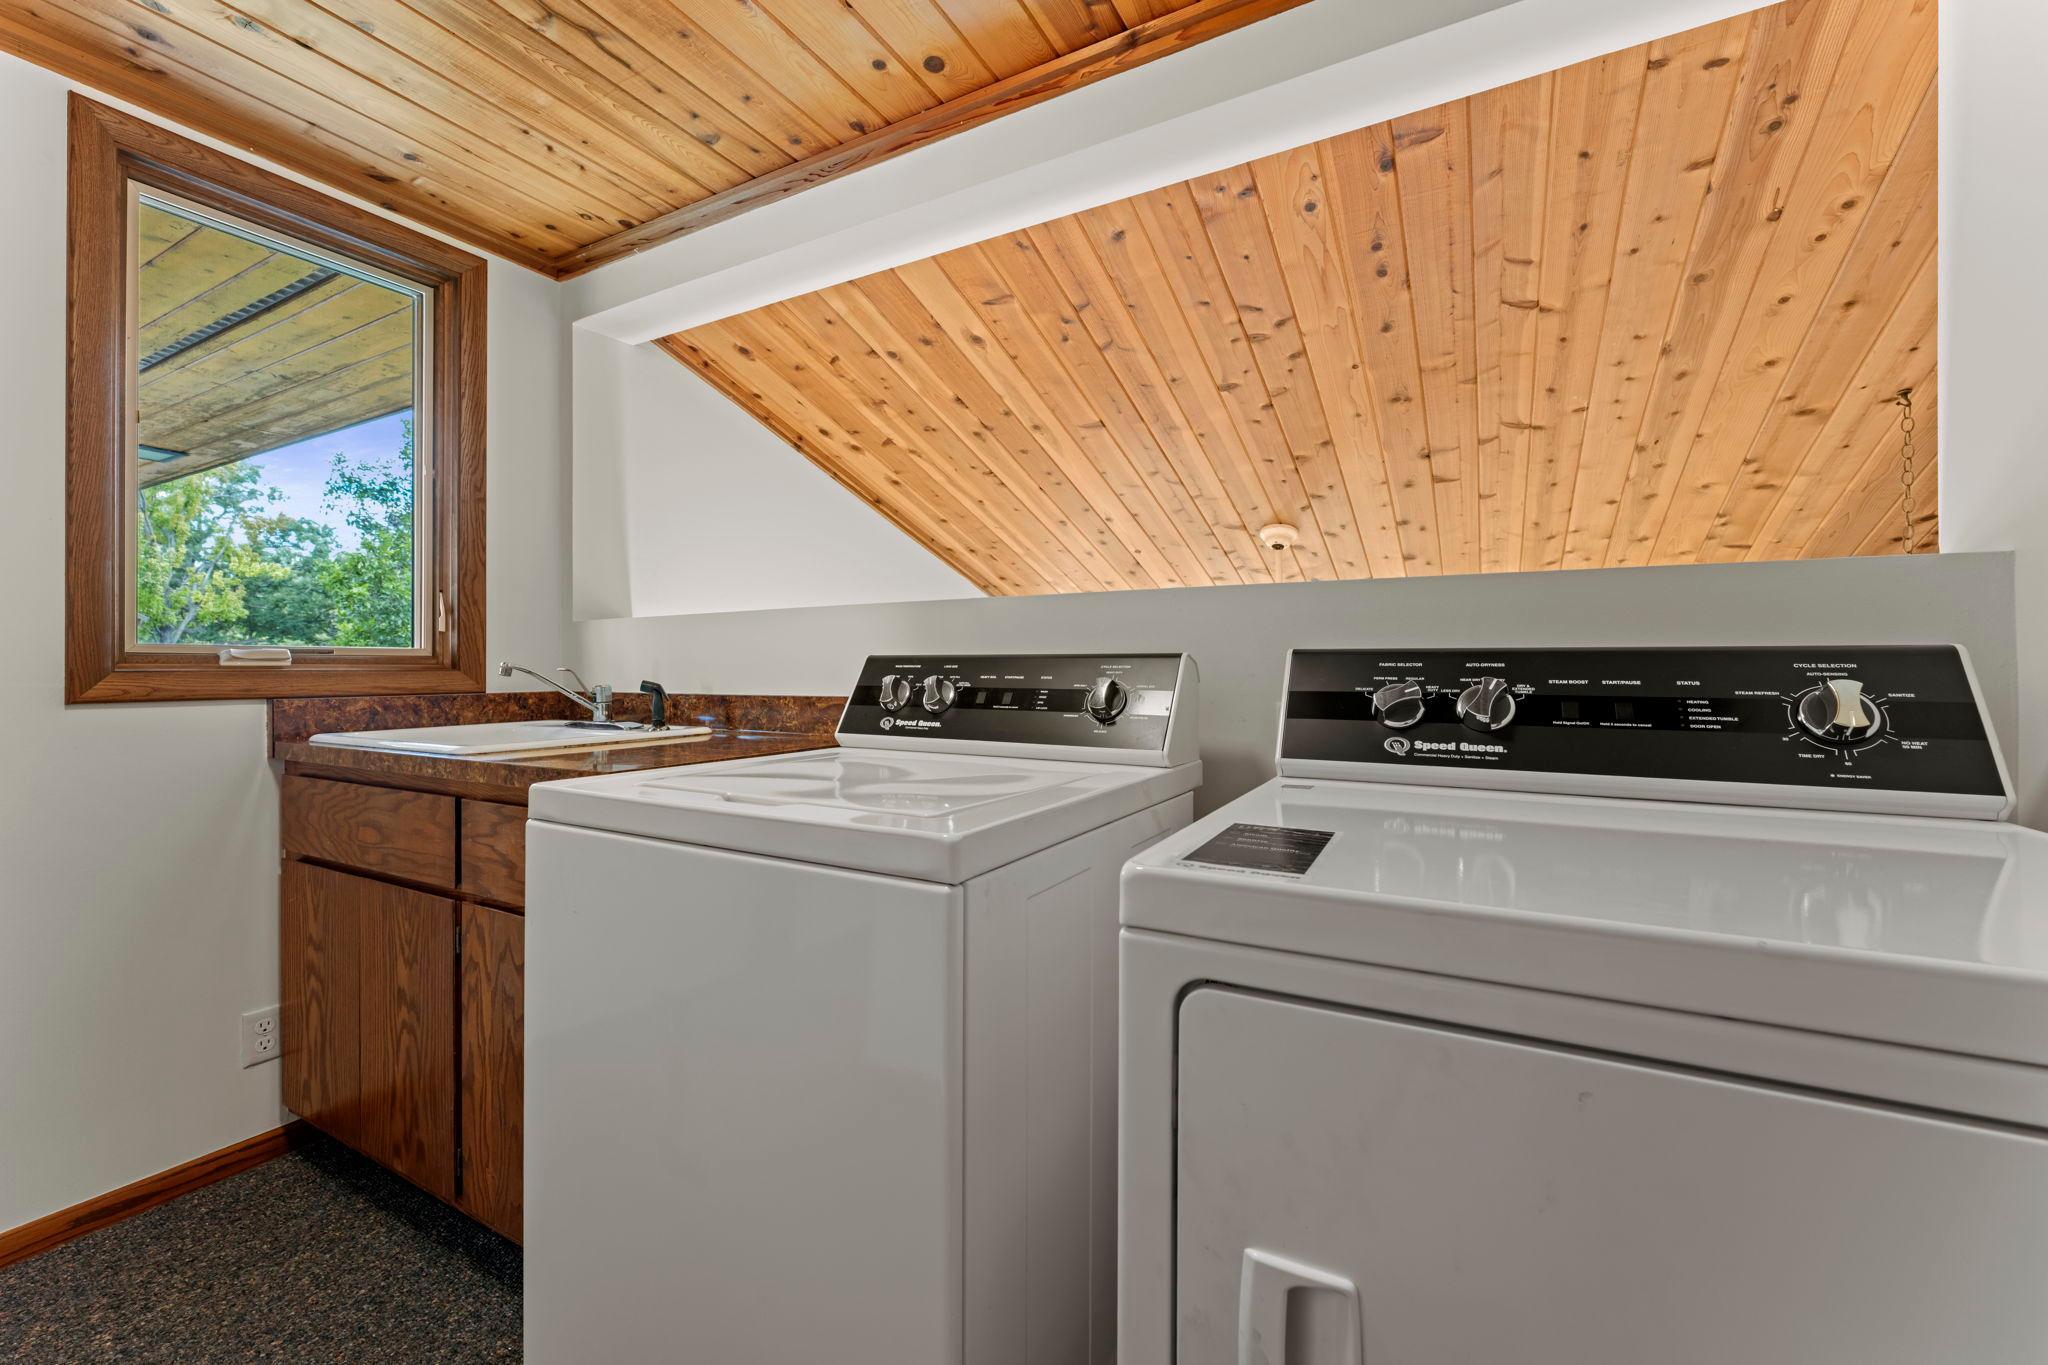
Laundry: Gas Dryer Hookup; Laundry Room; Sink; Upper Level; Washer Hookup
Lock Box Type: Supra
Lot Description: Accessible Shoreline; Irregular Lot; Tree Coverage - Medium; Underground Utilities
Parking Characteristics: Garage Door Opener; Storage; Tuckunder Garage
Road Frontage: City Street; Cul De Sac; Curbs; No Outlet/Dead End; Paved Streets; Storm Sewer
Road Responsibility: Public Maintained Road
Roof: Age 8 Years or Less; Architectural Shingle; Asphalt Shingles; Pitched
Sellers Terms: Cash; Conventional; FHA; VA
Sewer: City Sewer - In Street
Special Search: 2nd Floor Laundry; 3 BR on One Level; Main Floor Bedroom; Primary Bdr Suite
Stories: Three Level Split
Water: City Water/Connected; Well
Waterfront Type: Lake Front; Lake View; Dock
Waterfront View: Lake; Panoramic; West
Room Information
| Room Name | Dimensions | Level |
| Dining Room | 16x7 | Upper |
| Family Room | 17x14 | Upper |
| First (1st) Bedroom | 23x14 | Upper |
| Fourth (4th) Bedroom | 11x10 | Main |
| Informal Dining Room | 8x8 | Upper |
| Kitchen | 19x11 | Upper |
| Living Room | 20x19 | Main |
| Primary Bath | 12x9 | Upper |
| Second (2nd) Bedroom | 14x11 | Main |
| Sun Room | 16x9 | Upper |
| Third (3rd) Bedroom | 12x11 | Main |
| Deck | 38x12 | Upper |
| Laundry | 10x8 | Upper |
Listing Office: RE/MAX Results
Last Updated: October - 17 - 2026

The data relating to real estate for sale on this web site comes in part from the Broker Reciprocity SM Program of the Regional Multiple Listing Service of Minnesota, Inc. The information provided is deemed reliable but not guaranteed. Properties subject to prior sale, change or withdrawal. ©2026 Regional Multiple Listing Service of Minnesota, Inc All rights reserved.
Saturday 17th of October 2026 02:21 PM

218-998-4400
Mohagen Real Estate


Let's Connect

Mohagen Real Estate
sue@MohagenRealEstate.com
Office: 218-998-4400
Cell: 218-731-7376

Mohagen Real Estate is licensed in the State of Minnesota