561 Cretin Avenue S, Saint Paul, MN 55116 (MLS# 6773528)
$520,000
Saint Paul, MN 55116
MLS# 6773528
Status: Closed
4 beds | 2 baths | 2693 sqft
1 / 45


Property Description
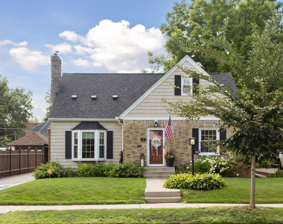
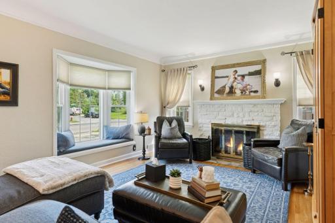
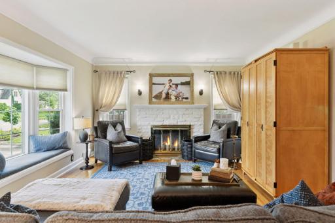
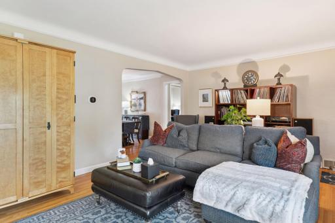
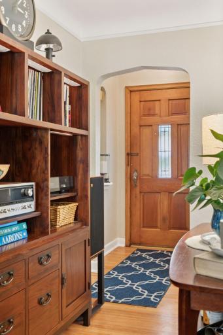
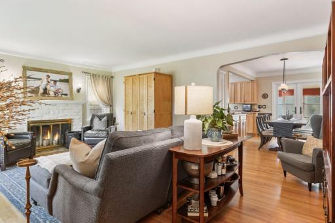
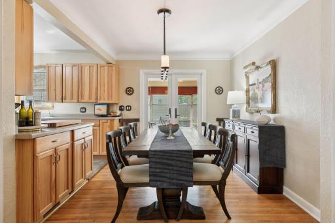
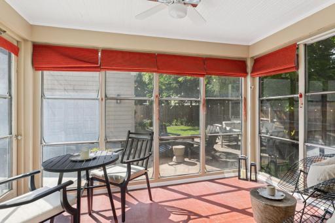
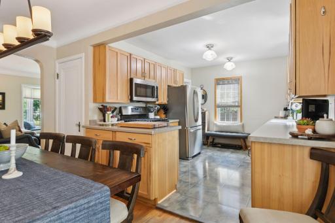
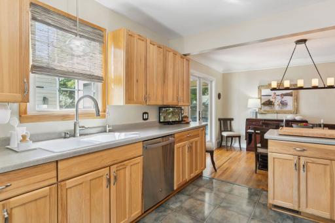
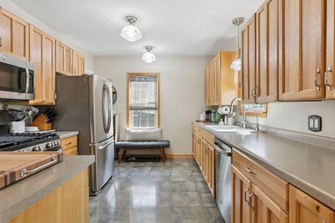
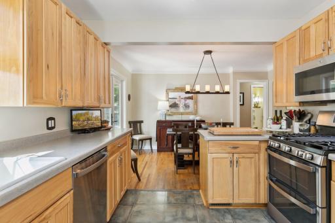
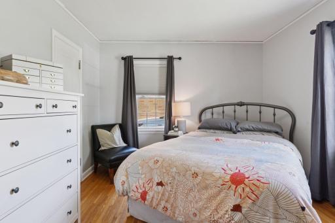
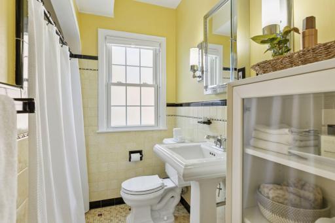
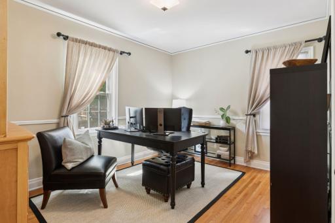
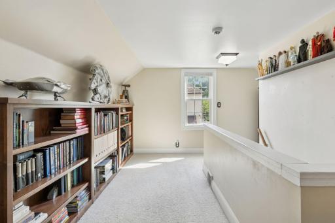
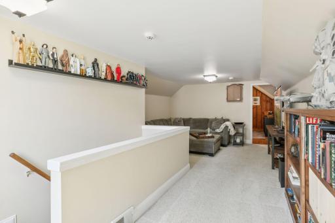
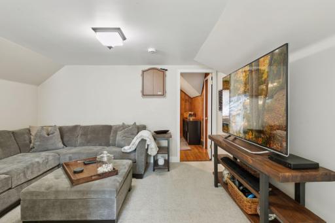
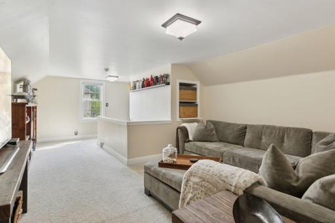
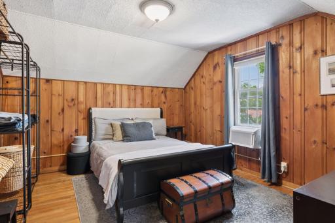
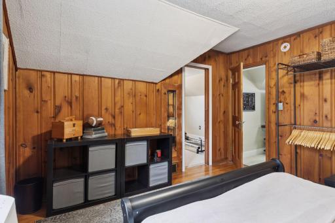
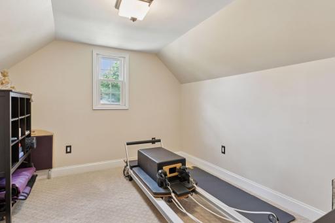
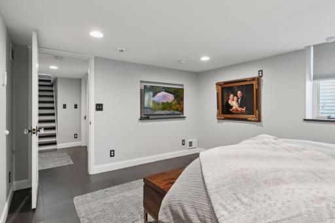
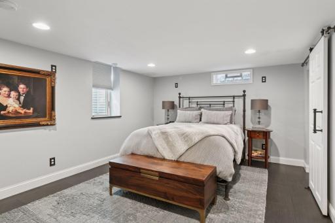
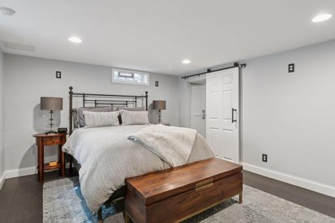
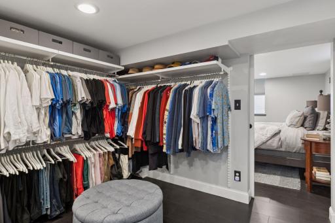
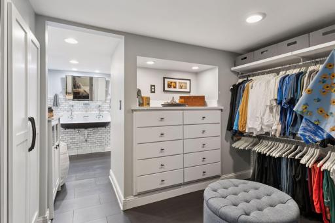
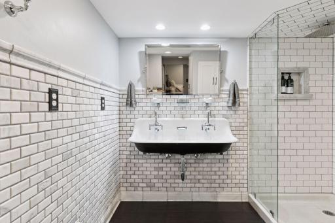
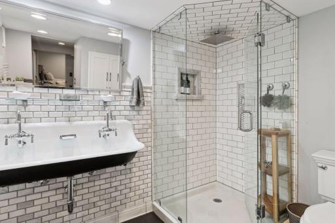
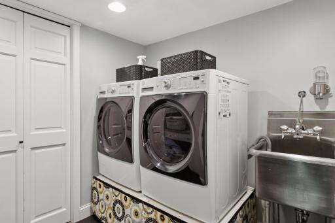
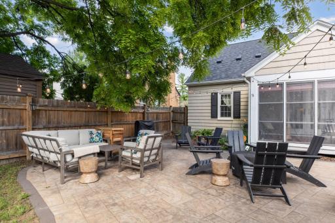
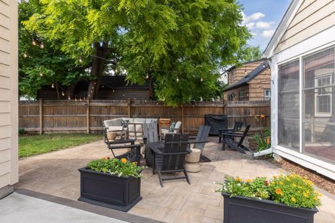
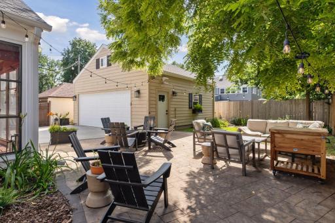
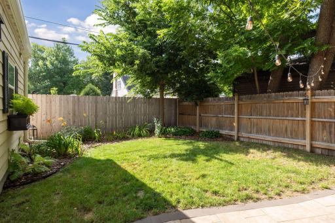
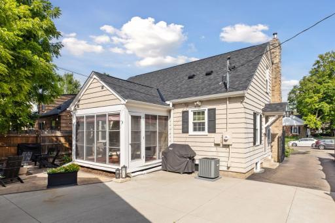
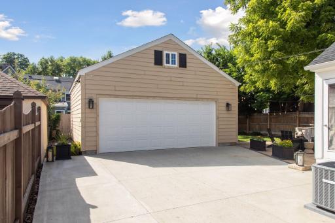
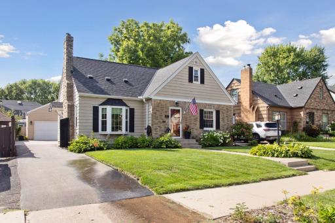
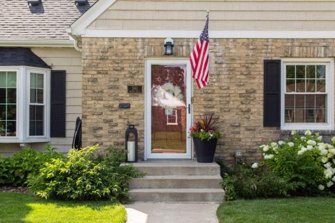
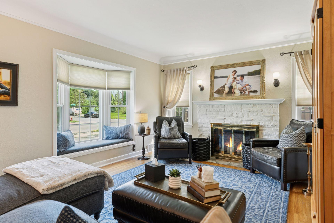
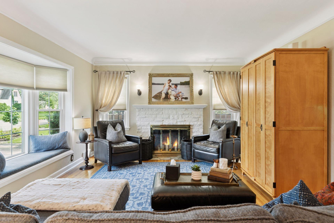
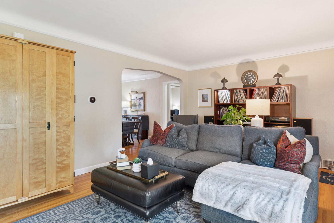
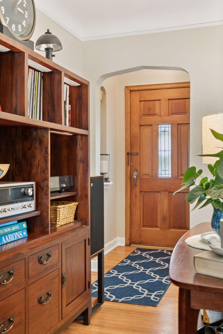
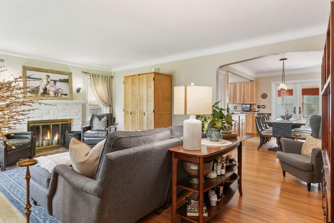
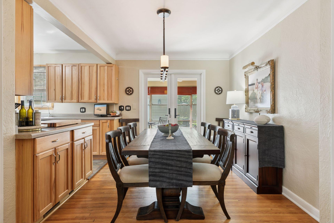
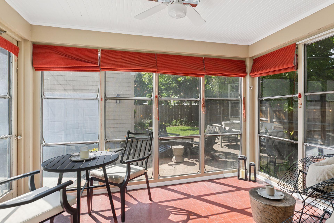
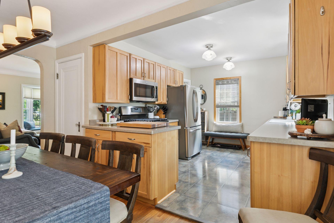
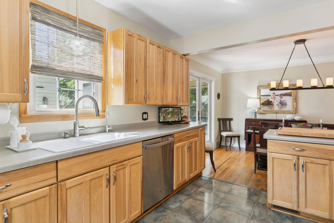
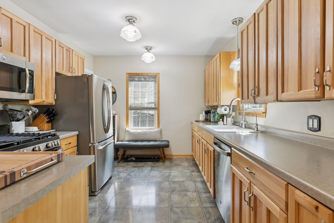
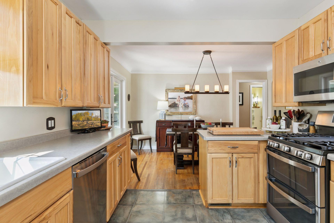
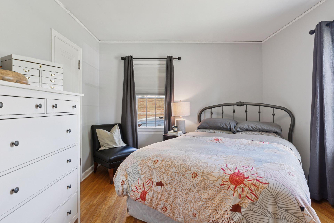
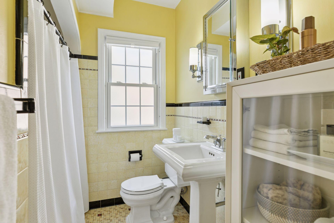
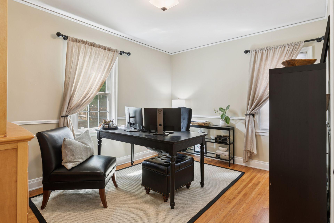
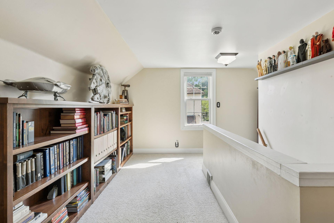
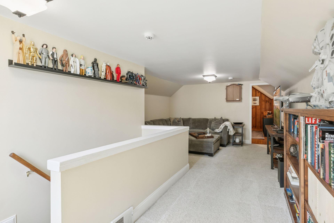

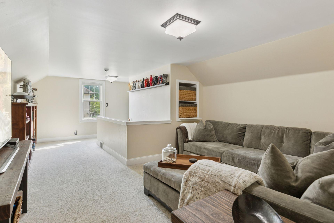
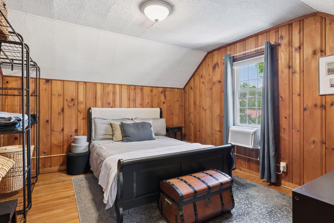
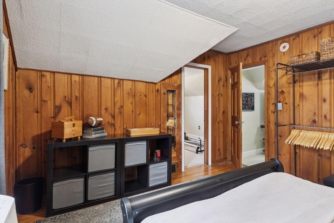
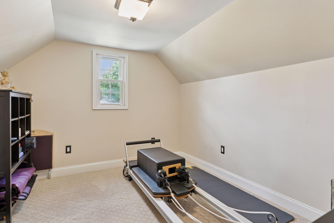
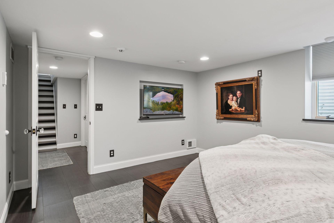
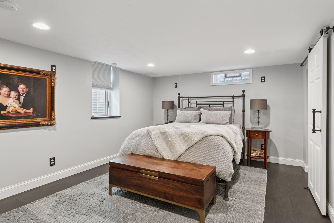
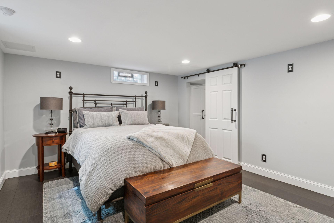
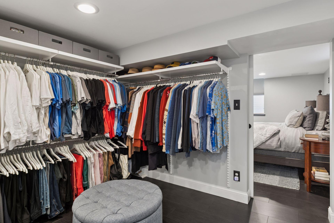
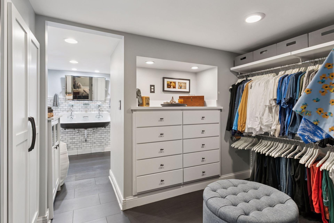
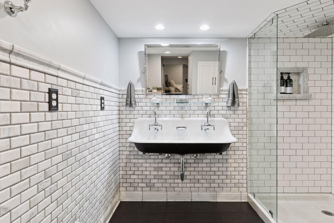
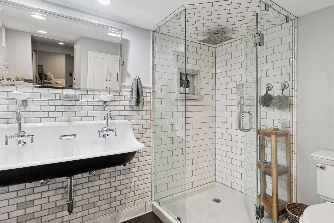
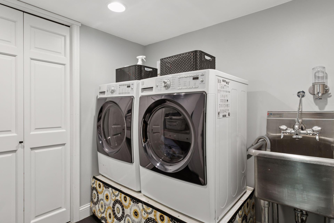
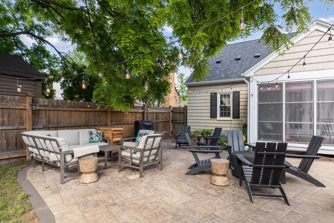
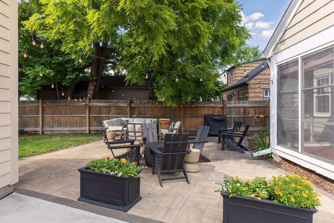
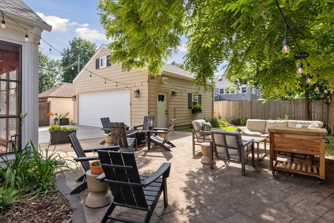
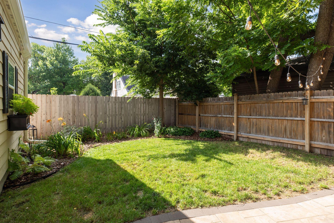
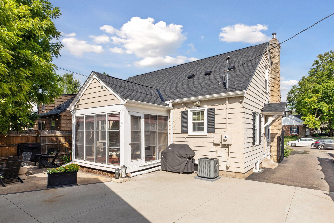

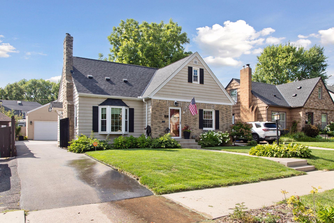
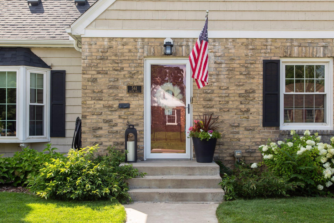
Pampered & loved for two decades by the same owners, this exceptional 4-Bedroom/2-Bath home is brimming with charm and updated beauty. From the moment you enter, youâll be delighted with the sun-drenched, meticulously maintained character and the great amenities offered by this stylish home. An arched entryway leads from the foyer to the handsome living room, accented with lovely hardwood floors, a stone fireplace, a display niche, and coved ceilings. A bay window has a window seat, and there are also two windows flanking the fireplace to bathe the space in natural light. Hardwood floors extend into the dining room for continuity and style. Your guests will move easily to the spacious dining room, accented with eye-catching overhead lighting, coved ceilings and hardwood floors. There is access to the screened porch where you can dine on mild summer nights! The kitchen is open to the dining room for your serving ease. The kitchen is complete with abundant cabinetry, expanses of sensible workspace, tiled floors, and newer stainless steel appliances. A side door provides access to the driveway and garage for bringing in the groceries! Two well-proportioned bedrooms, each with hardwood floors and generous closets, are grouped on the main level with a tiled full bath. Note the classic appeal of the tilework, combined with the modern look of the pedestal sink. Travel to the upper level to find yet more comfortable living! The landing provides a cozy spot to create a home office or reading area. There is a functional den/family room, and a bedroom with hardwood floors that leads to flex space, currently used for exercise equipment. There is a walk-in closet, and a bathroom could be easily added, the plumbing and stack are already there! Escape to the private, lower level ownerâs suite! This peaceful retreat boasts a large bedroom with an egress window, recessed lighting, and beautiful laminate floors. A spacious dressing room/closet offers a built-in dresser, 2 closets, and rods for hanging your garments. The spa-like three-quarter bath has beautiful tiled walls, a large sink with dual faucets, and storage for your towels and cosmetics. The laundry room is finished, and adding to your comfort, there is a sump pump and drain tile, plus heated floors in the lower level bedroom, closets, bathroom and laundry! Plenty of super storage too. The backyard is a peaceful oasis, with wood privacy fencing, lush lawn, and a large patio for summer barbecues, outdoor entertaining, or for a place to relax with your morning coffee. Your car and garden tools will be protected from the elements in the newer, oversized two-car garage, with loft storage. There is a large concrete apron for extra off-street parking. So many amazing updates for you, including new windows between 2008-2012, and a new roof in 2024. Move right in and enjoy!
Details
Maps
Contract Information
Status: Closed
Off Market Date: 2025-08-24
Contingency: None
Current Price: 530000
Closed Date: 2025-10-01
Original List Price: 520000
Sales Close Price: 530000
ListPrice: 520000
List Date: 2025-08-20
Owner is an Agent?: No
Auction?: No
General Property Information
Common Wall: No
Lot Measurement: Acres
Manufactured Home?: No
Multiple PIDs?: No
New Development: No
Number of Fireplaces: 1
Waterfront YN: No
Year Built: 1941
Yearly/Seasonal: Yearly
Zoning: Residential-Single Family
Bedrooms: 4
Baths Total: 2
Bath Full: 1
Bath Three Quarters: 1
Main Floor Total SqFt: 1096
Above Grd Total SqFt: 1597
Below Grd Total SqFt: 1096
Total SqFt: 2693
Total Finished Sqft: 2299.00
FireplaceYN: Yes
Style: (SF) Single Family
Foundation Size: 1096
Garage Stalls: 2
Lot Dimensions: 51 X 116
Acres: 0.13
Assessment Pending: Unknown
Location Tax and Other Information
House Number: 561
Street Name: Cretin
Street Suffix: Avenue
Street Direction Suffix: S
Postal City: Saint Paul
County: Ramsey
State: MN
Zip Code: 55116
Complex/Dev/Subdivision: Ryan Place
Assessments
Assessment Balance: 342
Tax With Assessments: 7810
Building Information
Finished SqFt Above Ground: 1597
Finished SqFt Below Ground: 702
Lease Details
Land Leased: Not Applicable
Lock Box Type
Lock Box Source: SPAAR
Miscellaneous Information
DP Resource: Yes
Homestead: Yes
Ownership
Fractional Ownership: No
Parking Characteristics
Garage Square Feet: 440
Public Survey Info
Range#: 23
Section#: 08
Township#: 28
Property Features
Accessible: None
Air Conditioning: Central Air; Window Unit(s)
Amenities Unit: Ceiling Fan(s); Hardwood Floors; Kitchen Window; Patio; Porch; Primary Bedroom Walk-In Closet; Tile Floors; Walk-In Closet; Washer/Dryer Hookup
Appliances: Dishwasher; Microwave; Range; Refrigerator
Assumable Loan: Not Assumable
Basement: Drain Tiled; Egress Windows; Full; Sump Pump; Tile Shower
Bath Description: Main Floor Full Bath; 3/4 Primary; Private Primary; 3/4 Basement
Construction Status: Previously Owned
Dining Room Description: Separate/Formal Dining Room
Exterior: Brick/Stone; Wood; Other
Family Room Characteristics: Loft
Fencing: Full; Privacy; Wood
Financing Terms: Conventional
Fireplace Characteristics: Living Room; Stone
Foundation: Concrete Block
Fuel: Natural Gas
Heating: Forced Air; In-Floor Heating
Laundry: Laundry Room; Lower Level; Sink; Washer Hookup
Lock Box Type: Supra
Lot Description: Public Transit (w/in 6 blks); Tree Coverage - Medium
Parking Characteristics: Storage
Pool Description: None
Road Frontage: City Street; Curbs; Paved Streets; Sidewalks
Road Responsibility: Public Maintained Road
Roof: Age 8 Years or Less
Sellers Terms: Cash; Conventional
Sewer: City Sewer/Connected
Special Search: Main Floor Bedroom; Primary Bdr Suite
Stories: One and One Half
Water: City Water/Connected
Room Information
| Room Name | Dimensions | Level |
| Den | 13x11 | Upper |
| Office | 11x10 | Upper |
| Primary Bath | 9x7 | Lower |
| Laundry | 8x7 | Lower |
| Fourth (4th) Bedroom | 14x12 | Lower |
| Patio | 29X20 | Main |
| Dining Room | 14x10 | Main |
| Kitchen | 13x10 | Main |
| Living Room | 21x13 | Main |
| Second (2nd) Bedroom | 13x10 | Main |
| Third (3rd) Bedroom | 14x12 | Upper |
| Screened Porch | 12x9 | Main |
| First (1st) Bedroom | 14x11 | Main |
| Storage Room | 23X13 | Lower |
Listing Office: Coldwell Banker Realty
Last Updated: October - 08 - 2026

The data relating to real estate for sale on this web site comes in part from the Broker Reciprocity SM Program of the Regional Multiple Listing Service of Minnesota, Inc. The information provided is deemed reliable but not guaranteed. Properties subject to prior sale, change or withdrawal. ©2026 Regional Multiple Listing Service of Minnesota, Inc All rights reserved.
Thursday 8th of October 2026 10:07 PM

218-998-4400
Mohagen Real Estate



Let's Connect

Mohagen Real Estate
sue@MohagenRealEstate.com
Office: 218-998-4400
Cell: 218-731-7376

Mohagen Real Estate is licensed in the State of Minnesota