5610 37th Avenue S, Minneapolis, MN 55417 (MLS# 7097119)
$372,500
Minneapolis, MN 55417
MLS# 7097119
4 beds | 2 baths | 1551 sqft
1 / 54
Property Description
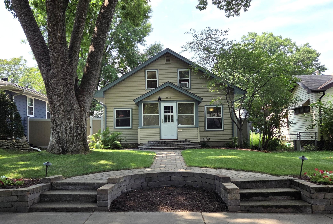
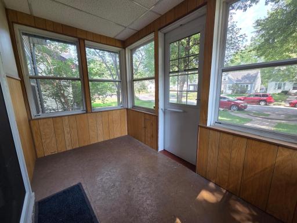
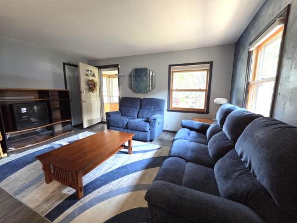
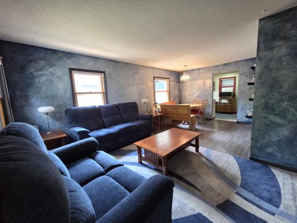
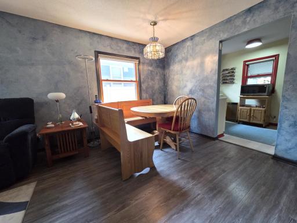
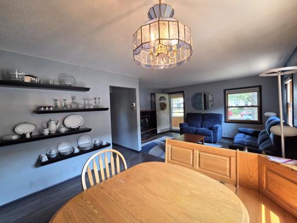
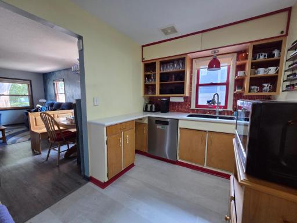
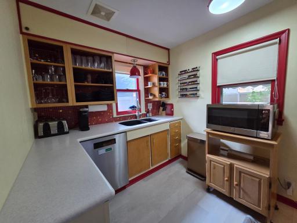
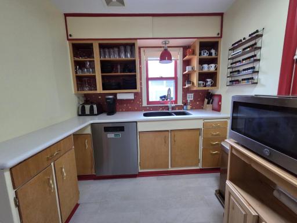
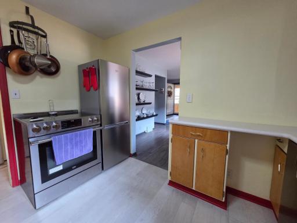
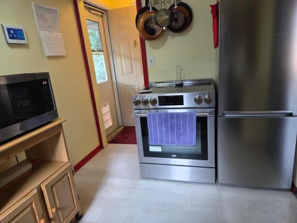
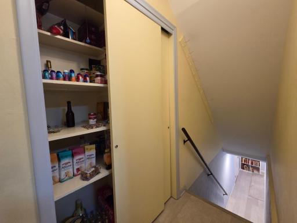
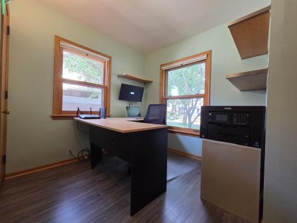
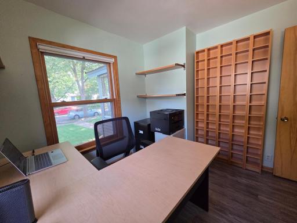
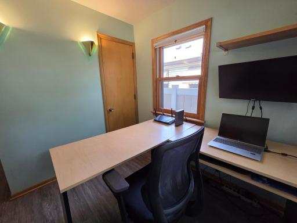
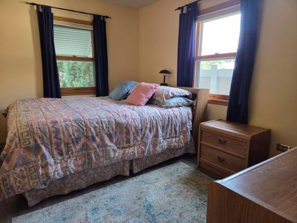
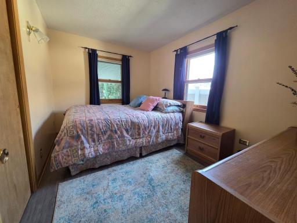
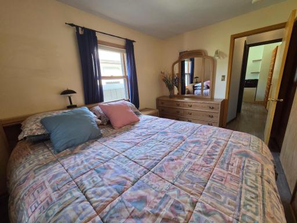
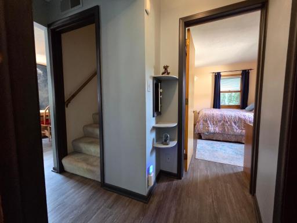
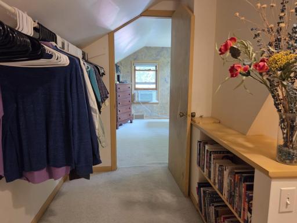
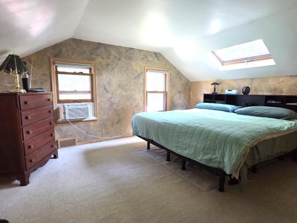
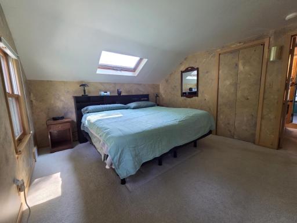
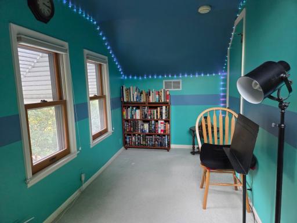
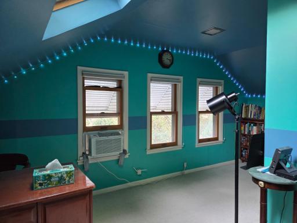
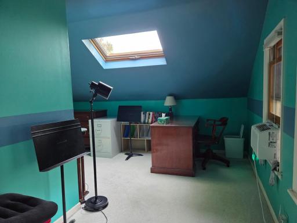
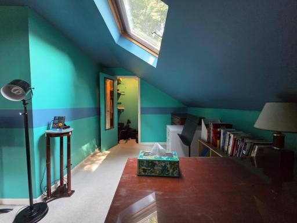
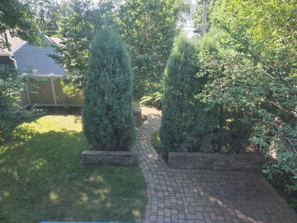
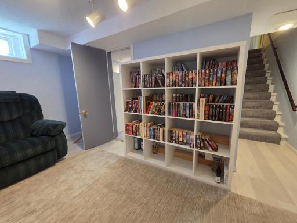
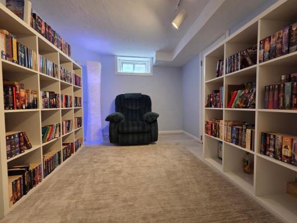
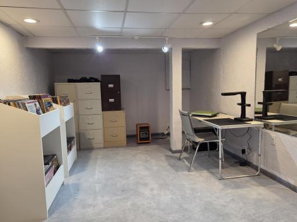
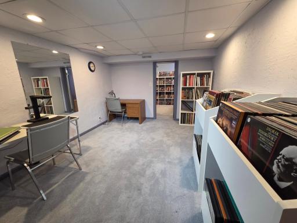
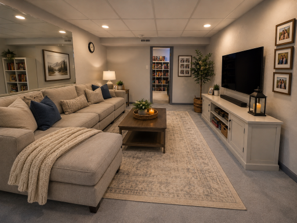
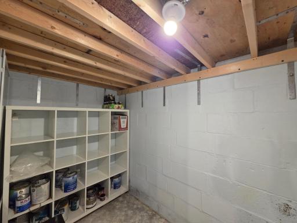
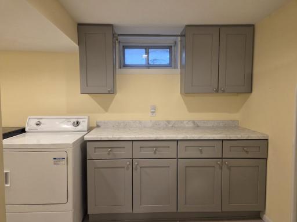
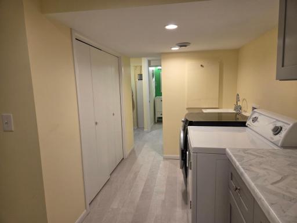
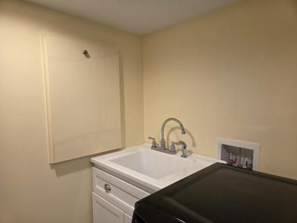
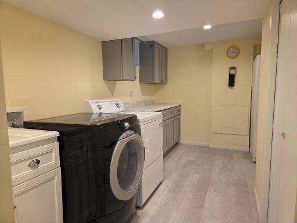
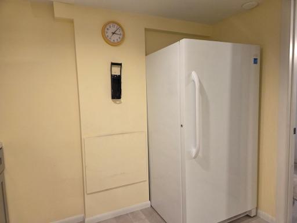
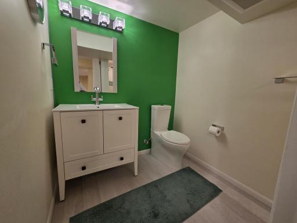
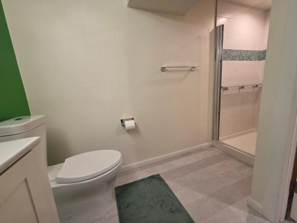
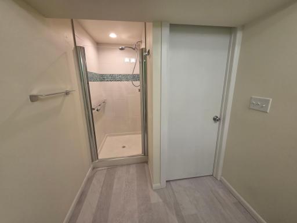
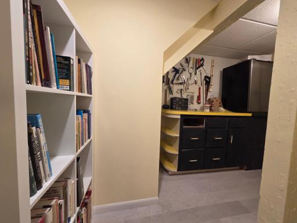
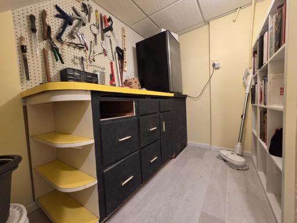
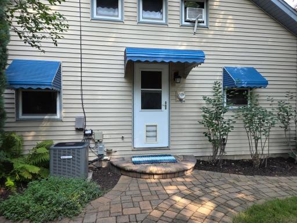
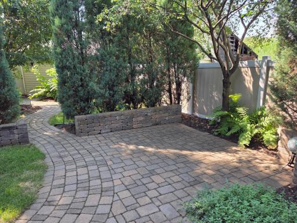
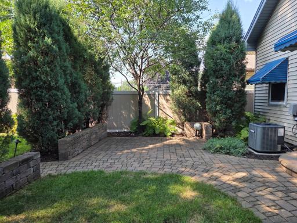
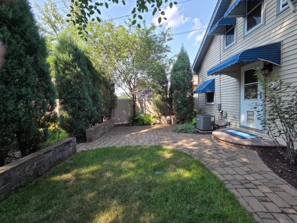
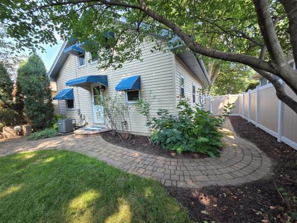
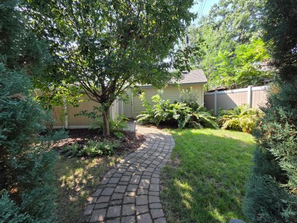
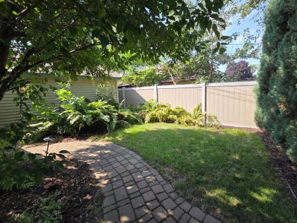
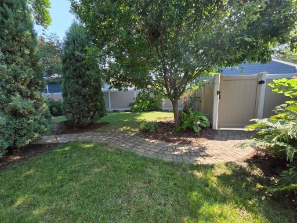
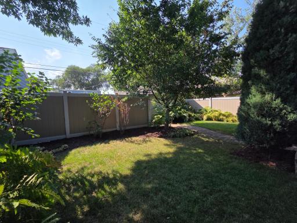
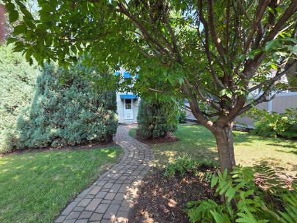
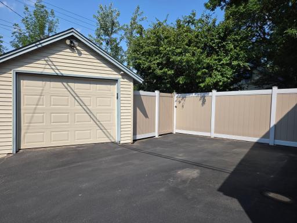
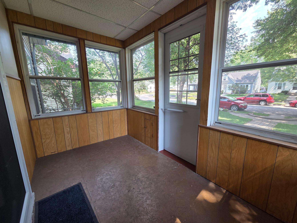
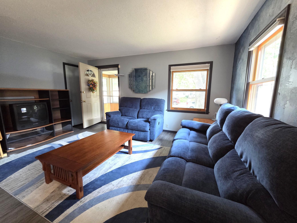
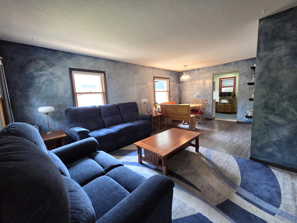
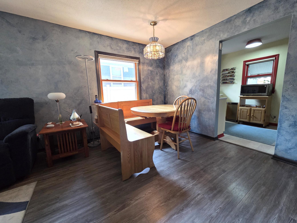
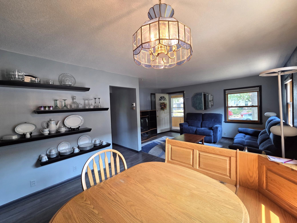
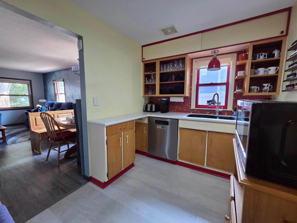
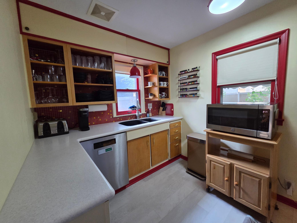
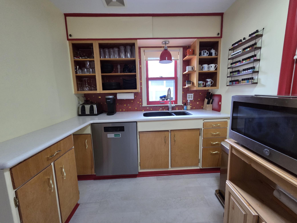
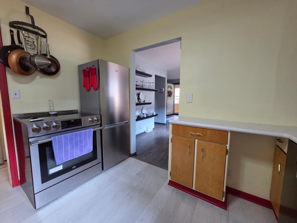
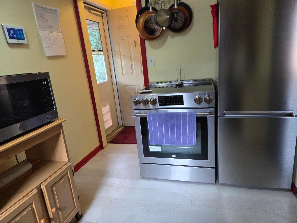
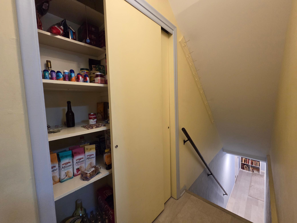
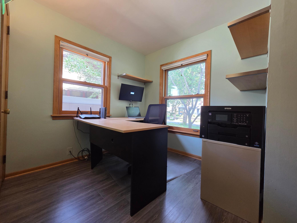
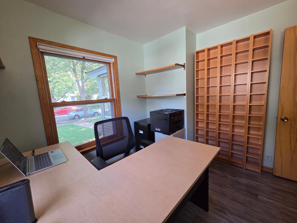
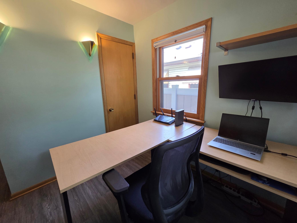
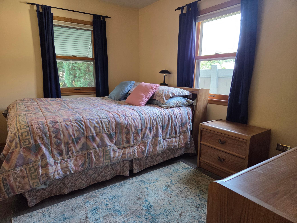
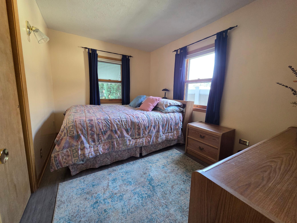
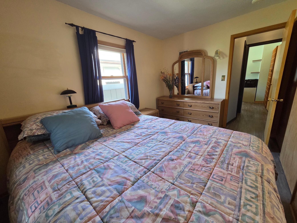
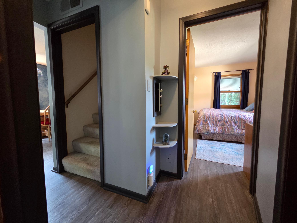
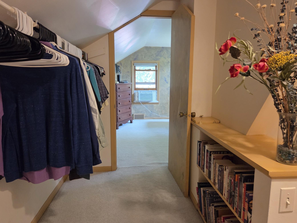
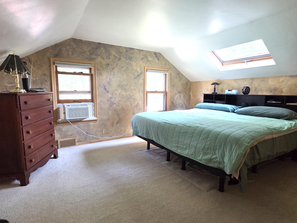
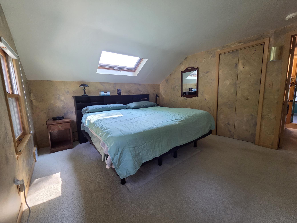
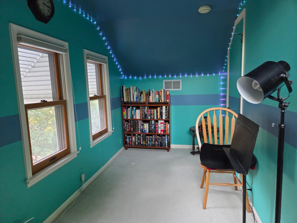
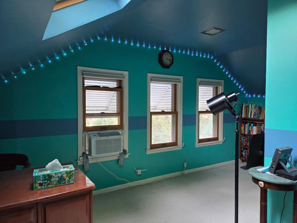
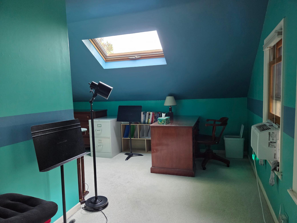
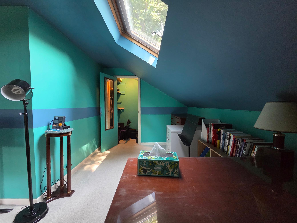
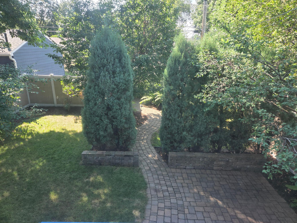
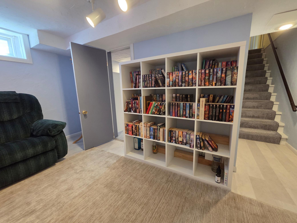
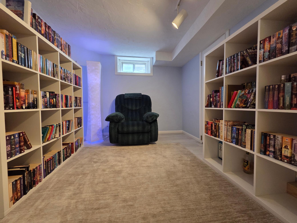
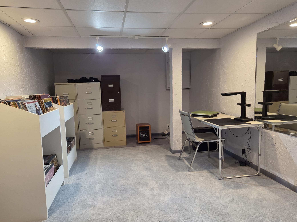
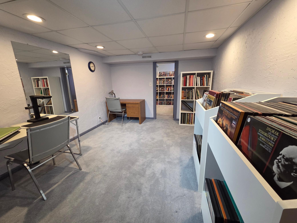
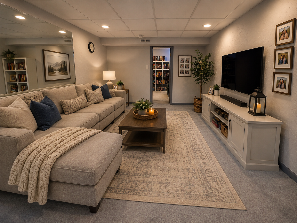
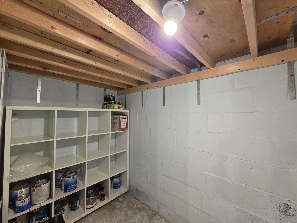
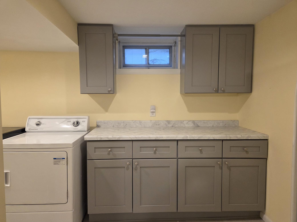
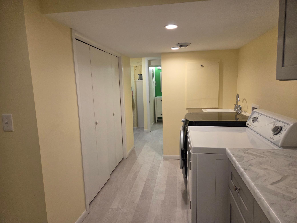
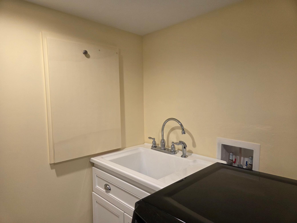
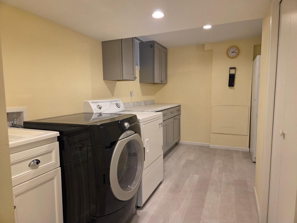
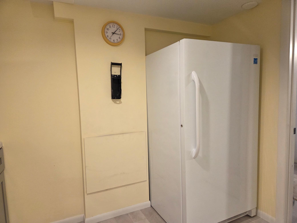
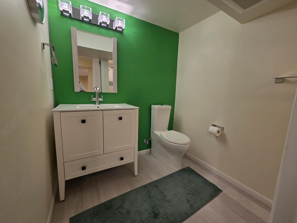
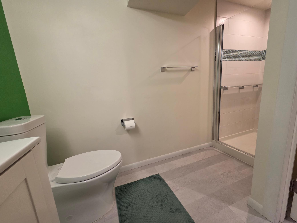
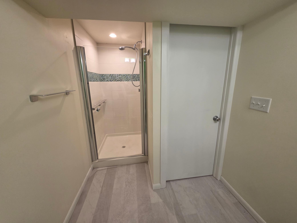
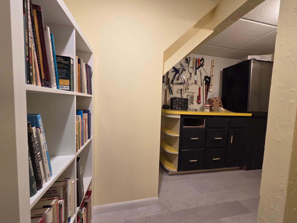
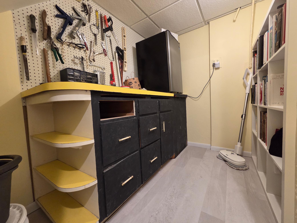
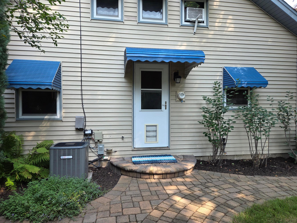
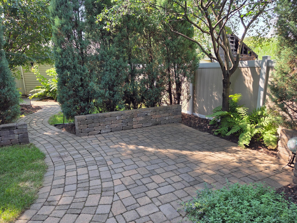
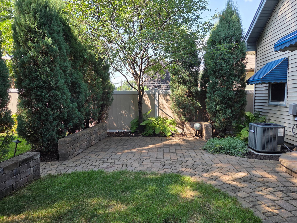
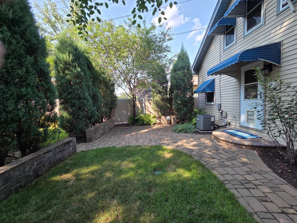
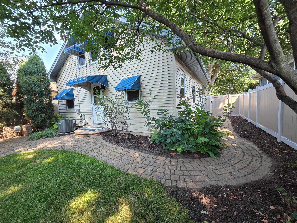
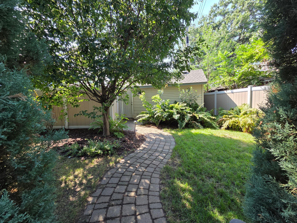
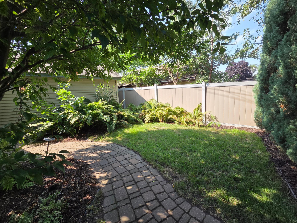
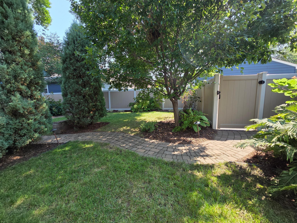
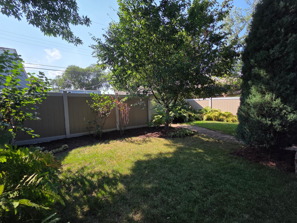
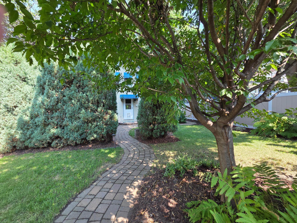
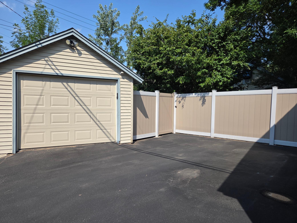
Here is it! Well-loved home with loads of updates & great features, including front porch, living room opens to dining room- all with southern exposure. The living, dining room, and main floor bedrooms, as well as much of the lower level have rigid core composite in-destructible floor with sound-proofing layer and laminate on the top. The kitchen has newer backsplash, counter-top, sink and faucet, stainless steel appliances, and a pantry. The main level has 2BRs, full BA with newer sink and heated anti-fog mirror, shower surround and toilet. The stairs to the upper level have a curve- to the left, there is the 3rd Bedroom with a closet, skylight, and windows facing the backyard. To the right at the top of the staircase there is a walk-through closet with a small bookcase with laundry chute as well as access to attic space. Through this spacious closet, youâll enter this wonderful primary bedroom with a newer skylight and window facing the street. The updated lower level has so many great features! There is an amusement room (currently used as library) which could be an excellent work-out room, playroom, etc., has an exit to a safe room with a reinforced ceiling. On the other side of this amusement room is the family room (currently used as a sound-proof music studio). There is a finished laundry room with loads of cabinets, as well as closet doors leading to the utilities- furnace and A/C and tankless water heater. Just through the laundry room is the newer three-fourth bath, as well as storage/workbench area. Outside the back door you will find brick steps that lead down to a new 10 x 12 patio with service berry trees and with short brick walls and juniper trees that separate this patio area from the back of the yard. This back yard is surrounded by a six-foot maintenance-free privacy fence & has inground sprinkler system in the front & back. There is a one car garage as well as very spacious driveway/parking pad with new sealcoating.
Details
Maps
Documents
Contract Information
Status: Active
Contingency: None
Current Price: 372500
Original List Price: 387500
ListPrice: 372500
List Date: 2026-08-21
Owner is an Agent?: No
Auction?: No
General Property Information
Common Wall: No
Lot Measurement: Acres
Manufactured Home?: No
Multiple PIDs?: No
New Development: No
Other Parking Spaces: 1
Waterfront YN: No
Year Built: 1927
Yearly/Seasonal: Yearly
Zoning: Residential-Single Family
Bedrooms: 4
Baths Total: 2
Bath Full: 1
Bath Three Quarters: 1
Main Floor Total SqFt: 672
Above Grd Total SqFt: 1064
Below Grd Total SqFt: 487
Total SqFt: 1551
Total Finished Sqft: 1521.00
FireplaceYN: No
Style: (SF) Single Family
Foundation Size: 672
Power Company: Xcel Energy
Garage Stalls: 1
Lot Dimensions: 40x128
Acres: 0.12
Assessment Pending: No
Location Tax and Other Information
House Number: 5610
Street Name: 37th
Street Suffix: Avenue
Street Direction Suffix: S
Postal City: Minneapolis
County: Hennepin
State: MN
Zip Code: 55417
Complex/Dev/Subdivision: Schills South Side Add
Assessments
Tax With Assessments: 3858.04
Building Information
Finished SqFt Above Ground: 1064
Finished SqFt Below Ground: 457
Lease Details
Land Leased: Not Applicable
Lock Box Type
Lock Box Source: SPAAR
Miscellaneous Information
DP Resource: Yes
Homestead: Yes
Ownership
Fractional Ownership: No
Parking Characteristics
Garage Square Feet: 240
Public Survey Info
Range#: 23
Section#: 19
Township#: 28
Property Features
Accessible: None
Air Conditioning: Central Air
Amenities Unit: Ceiling Fan(s); In-Ground Sprinkler; Kitchen Window; Main Floor Primary Bedroom; Natural Woodwork; Patio; Porch; Primary Bedroom Walk-In Closet; Skylight; Washer/Dryer Hookup
Appliances: Dishwasher; Disposal; Dryer; Energy Star Appliances; Freezer; Microwave; Range; Refrigerator; Washer
Basement: Concrete Block; Full; Storage Space; Tile Shower
Bath Description: Main Floor Full Bath; 3/4 Basement
Construction Materials: Block
Construction Status: Previously Owned
Dining Room Description: Informal Dining Room; Living/Dining Room
Electric: 100 Amp Service; Circuit Breakers
Existing Financing: Conventional
Exterior: Steel Siding
Family Room Characteristics: Lower Level
Fencing: Privacy; Vinyl
Foundation: Concrete Block
Fuel: Electric; Natural Gas
Heating: Forced Air
Internet Options: Cable
Laundry: Gas Dryer Hookup; In Basement; Laundry Room; Lower Level; Sink; Washer Hookup
Lock Box Type: Supra
Lot Description: Public Transit (w/in 6 blks); Tree Coverage - Medium; Underground Utilities
Parking Characteristics: Garage Door Opener
Pool Description: None
Road Frontage: City Street; Curbs; Paved Streets; Sidewalks; Street Lights
Road Responsibility: Public Maintained Road
Roof: Age 8 Years or Less
Sellers Terms: Cash; Conventional; FHA; VA
Sewer: City Sewer/Connected
Special Search: Main Floor Bedroom
Stories: One and One Half
Water: City Water - In Street
Room Information
| Room Name | Dimensions | Level |
| Dining Room | 11x7 | Main |
| First (1st) Bedroom | 11x15 | Upper |
| Kitchen | 11x7 | Main |
| Laundry | 13x6 | Lower |
| Other | Lower | |
| Panic Room | 9x5 | Lower |
| Patio | 10x11 | Main |
| Porch | 10x5 | Main |
| Second (2nd) Bedroom | 9x8 | Main |
| Third (3rd) Bedroom | 12x9 | Main |
| Amusement Room | 13x9 | Lower |
| Family Room | 16x10 | Lower |
| Fourth (4th) Bedroom | 13x12 | Upper |
 Updates.pdf
 Listing Office: Coldwell Banker Realty
Last Updated: October - 04 - 2026

The data relating to real estate for sale on this web site comes in part from the Broker Reciprocity SM Program of the Regional Multiple Listing Service of Minnesota, Inc. The information provided is deemed reliable but not guaranteed. Properties subject to prior sale, change or withdrawal. ©2026 Regional Multiple Listing Service of Minnesota, Inc All rights reserved.
Monday 5th of October 2026 01:49 AM

218-998-4400
Mohagen Real Estate


Let's Connect

Mohagen Real Estate
sue@MohagenRealEstate.com
Office: 218-998-4400
Cell: 218-731-7376

Mohagen Real Estate is licensed in the State of Minnesota