561X Heather Ridge Court, Shoreview, MN 55126 (MLS# 6825660)
$1,268,500
Shoreview, MN 55126
MLS# 6825660
3 beds | 3 baths | 2753 sqft

1 / 29
Property Description
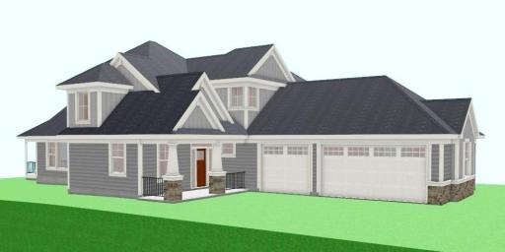
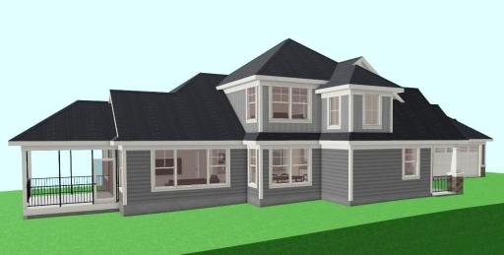
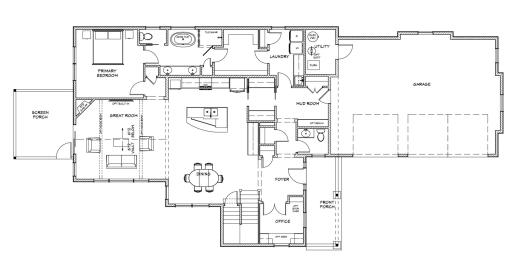
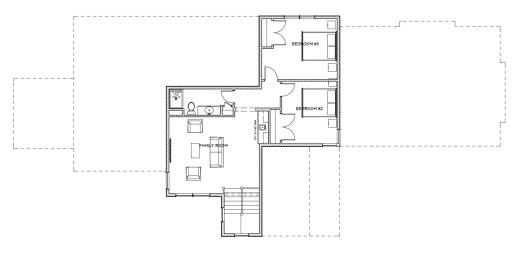
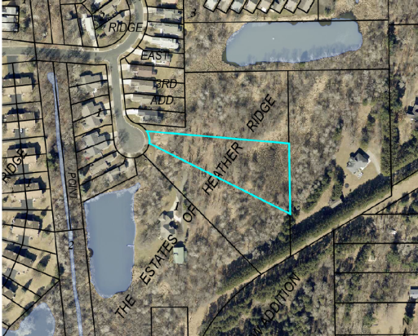
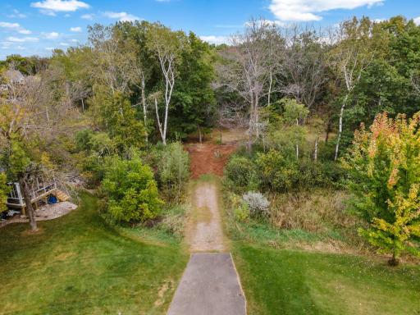
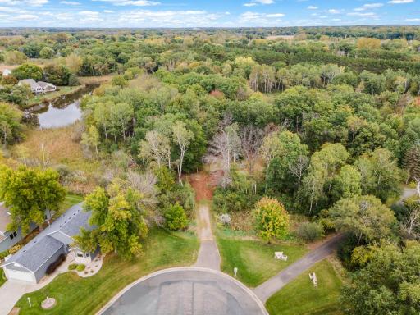
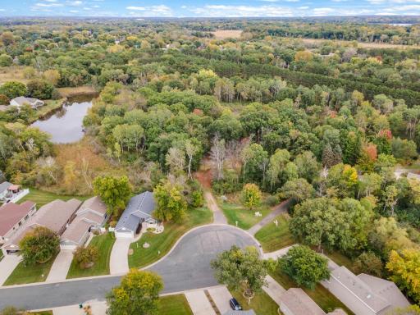
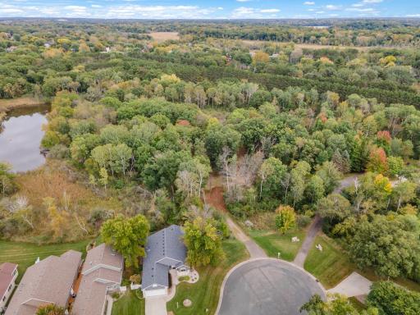
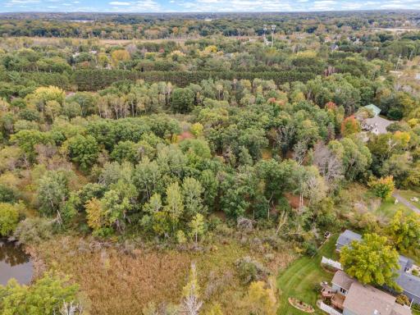
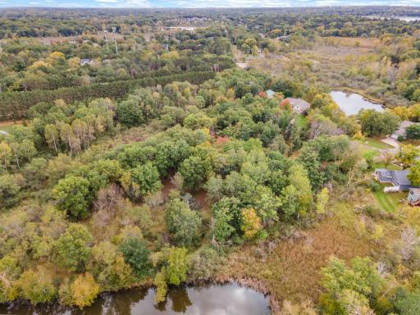
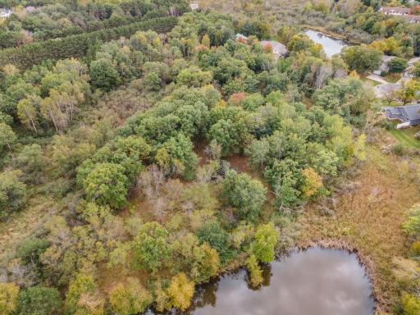
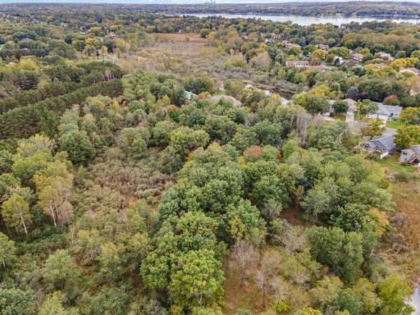
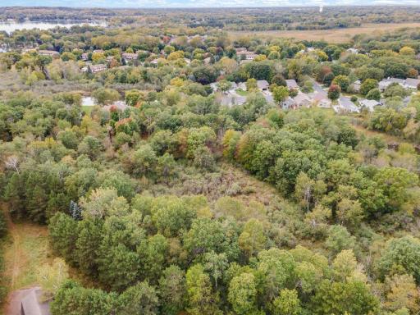
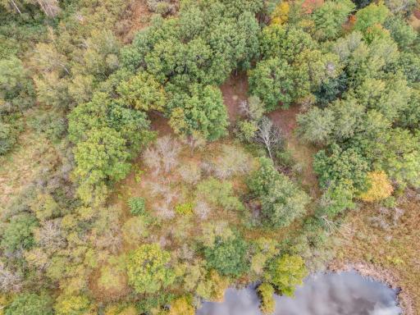
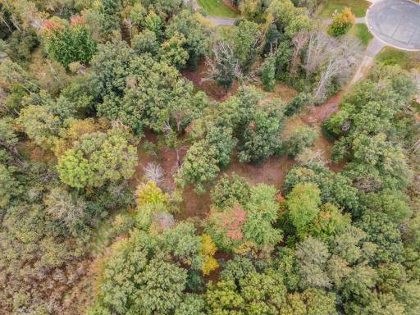
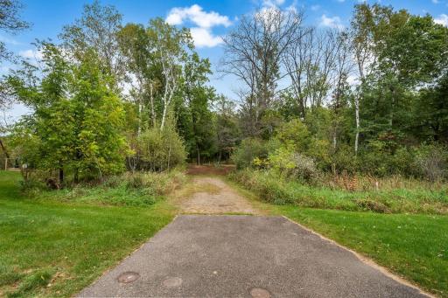
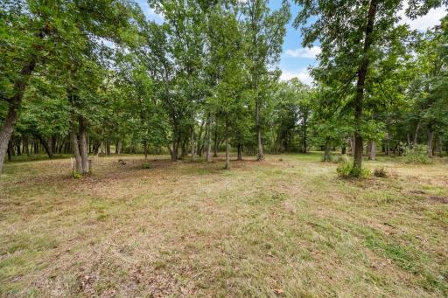
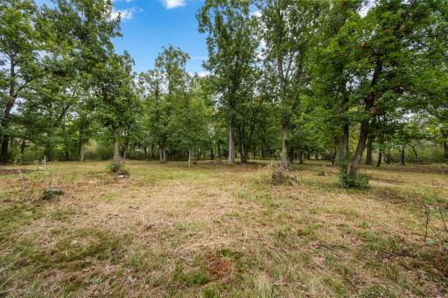
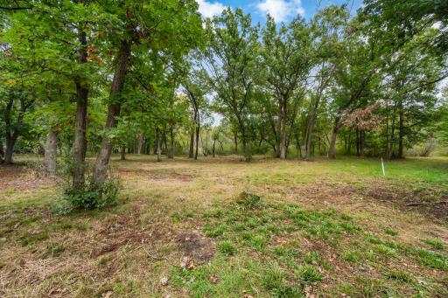
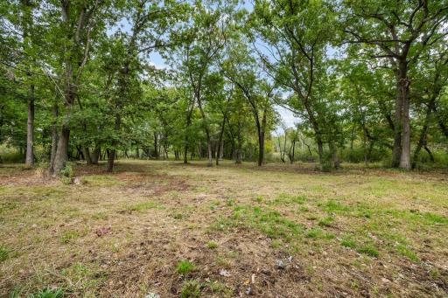
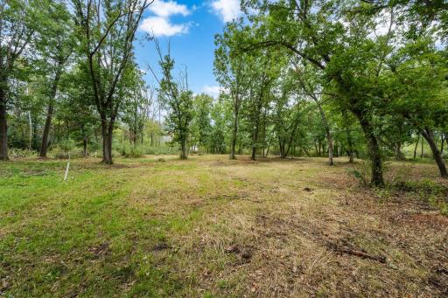
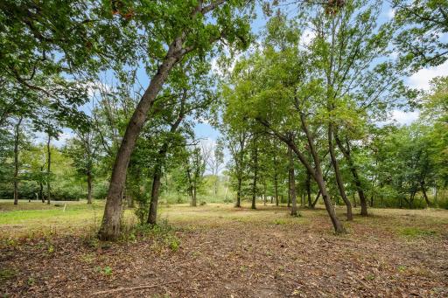
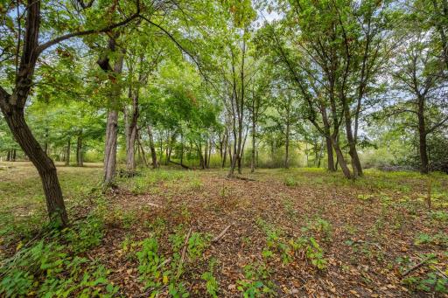
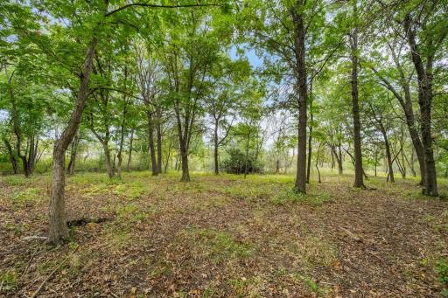
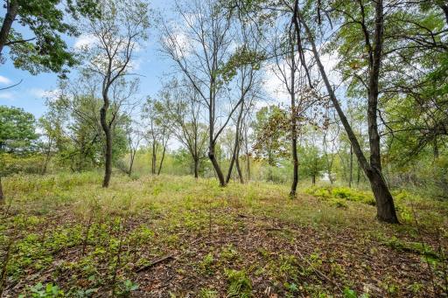
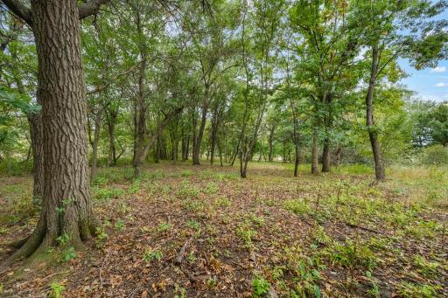
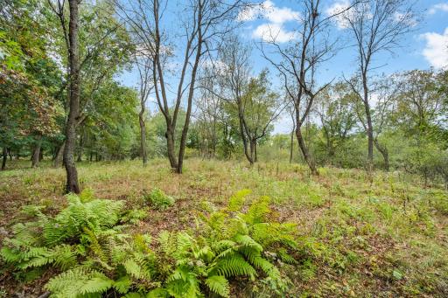
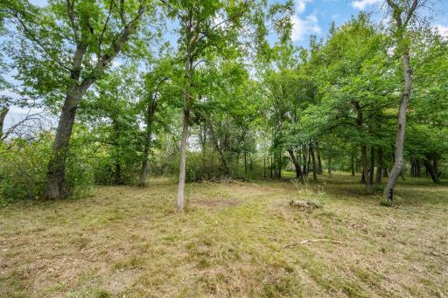
Rare Opportunity: Build Your Dream Home with Pratt Homes on a Private Shoreview Cul-de-sac Lot Create your personal sanctuary surrounded by woods and wetlands on this 1.54-acre lot in a prime Shoreview location. Nestled at the end of a quiet cul-de-sac, this is a rare opportunity to partner with renowned Pratt Homes to design and build the custom home you've always envisioned. This proposed TO-BE-BUILT plan emphasizes main-level living, blending functional design with high quality finishes. The open floor plan is an entertainer's delight, featuring a vaulted great room, a gourmet kitchen with a convenient butler's pantry, a generous dining area, and a seamless flow designed for modern life. The main-level owner's suite is a private retreat with a luxury bath and a large walk-in closet connected to laundry. A charming screened-in porch provides a peaceful space to enjoy the surrounding woods and wetlands. A dedicated main-level office, half bath and mud room complete the main level. The upper level offers a large family room, two additional bedrooms, and a 3/4 bath. Your Home, Your Design - The provided floor plan is just the beginning. Pratt Homes offers full customization options, allowing you to personalize every finish and fixture to reflect your unique style and needs. You can modify this plan or collaborate with our expert team to design the home you desire. Premier Location & Lifestyle - This property is situated in the highly sought-after Mounds View School District, a significant draw for families. Shoreview itself provides a coveted lifestyle with abundant natural amenities, offering easy access to beautiful lakes, beaches, parks, trails, and open spaces for endless outdoor recreation. Don't miss this chance to build a legacy home in an irreplaceable location. Contact us today to schedule a site tour and begin the journey of building your dream home.
Details
Maps
Contract Information
Status: Active
Contingency: None
Current Price: 1268500
Original List Price: 1268500
ListPrice: 1268500
List Date: 2025-12-09
Owner is an Agent?: No
Auction?: No
General Property Information
Common Wall: No
Lot Measurement: Acres
Manufactured Home?: No
Multiple PIDs?: No
New Development: No
Number of Fireplaces: 1
Waterfront YN: No
Year Built: 2026
Yearly/Seasonal: Yearly
Zoning: Residential-Single Family
Bedrooms: 3
Baths Total: 3
Bath Full: 1
Bath Three Quarters: 1
Bath Half: 1
Main Floor Total SqFt: 1863
Above Grd Total SqFt: 2753
Total SqFt: 2753
Total Finished Sqft: 2753.00
FireplaceYN: Yes
Style: (SF) Single Family
Foundation Size: 1863
Garage Stalls: 4
Lot Dimensions: 221x23x486x240x535
Acres: 1.54
Assessment Pending: No
Location Tax and Other Information
House Number: 561X
Street Name: Heather Ridge
Street Suffix: Court
Postal City: Shoreview
County: Ramsey
State: MN
Zip Code: 55126
Complex/Dev/Subdivision: The Estates Of Heather Ridge
Assessments
Tax With Assessments: 2192
Builder Information
Builder ID: PRATT HOMES
Builder License Number: 1
Builder Name: PRATT HOMES
Building Information
Finished SqFt Above Ground: 2753
Lease Details
Land Leased: Not Applicable
Miscellaneous Information
Homestead: No
Ownership
Fractional Ownership: No
Parking Characteristics
Garage Square Feet: 815
Public Survey Info
Range#: 23
Section#: 01
Township#: 30
Property Features
Accessible: None
Air Conditioning: Central Air
Amenities Unit: Hardwood Floors; Kitchen Center Island; Main Floor Primary Bedroom; Natural Woodwork; Porch; Primary Bedroom Walk-In Closet; Tile Floors; Vaulted Ceiling(s); Walk-In Closet
Appliances: Air-To-Air Exchanger; Other
Basement: None
Bath Description: Double Sink; Main Floor 1/2 Bath; Main Floor Full Bath; Upper Level 3/4 Bath; Full Primary; Private Primary; Separate Tub & Shower; Walk-In Shower Stall
Construction Status: To Be Built/Floor Plan
Dining Room Description: Breakfast Bar; Informal Dining Room
Electric: 200+ Amp Service; Circuit Breakers
Exterior: Brick/Stone; Engineered Wood
Family Room Characteristics: 2 Story/High/Vaulted Ceilings; Family Room; Great Room
Fireplace Characteristics: Gas Burning
Foundation: Slab
Fuel: Natural Gas
Heating: Forced Air
Laundry: Laundry Room; Main Level
Lot Description: Irregular Lot; Tree Coverage - Heavy; Underground Utilities
Parking Characteristics: Driveway - Shared; Garage Door Opener
Road Frontage: City Street; Cul De Sac; Curbs; Paved Streets
Road Responsibility: Public Maintained Road
Roof: Architectural Shingle; Asphalt Shingles; Pitched
Sellers Terms: Cash; Conventional
Sewer: City Sewer - In Street
Special Search: All Living Facilities on One Level; Main Floor Bedroom; Main Floor Laundry; Main Floor Primary; Primary Bdr Suite
Stories: One and One Half
Water: City Water - In Street
Room Information
| Room Name | Dimensions | Level |
| Third (3rd) Bedroom | 12x15 | Upper |
| Second (2nd) Bedroom | 11x12 | Upper |
| Family Room | 15x18 | Upper |
| Mud Room | 7x10 | Main |
| Laundry | 11x7 | Main |
| Primary Bath | 9x14 | Main |
| First (1st) Bedroom | 14x13 | Main |
| Screened Porch | 12x14 | Main |
| Office | 8x9 | Main |
| Dining Room | 10x14 | Main |
| Pantry (Walk-In) | 9x5 | Main |
| Kitchen | 15x16 | Main |
| Great Room | 16x18 | Main |
Listing Office: Edina Realty, Inc.
Last Updated: June - 26 - 2026

The data relating to real estate for sale on this web site comes in part from the Broker Reciprocity SM Program of the Regional Multiple Listing Service of Minnesota, Inc. The information provided is deemed reliable but not guaranteed. Properties subject to prior sale, change or withdrawal. ©2026 Regional Multiple Listing Service of Minnesota, Inc All rights reserved.
Saturday 24th of October 2026 07:04 PM

218-998-4400
Mohagen Real Estate


Let's Connect

Mohagen Real Estate
sue@MohagenRealEstate.com
Office: 218-998-4400
Cell: 218-731-7376

Mohagen Real Estate is licensed in the State of Minnesota