5625 13th Avenue S, Minneapolis, MN 55417 (MLS# 7076269)
$635,000
Minneapolis, MN 55417
MLS# 7076269
4 beds | 3 baths | 2621 sqft
1 / 27
Property Description
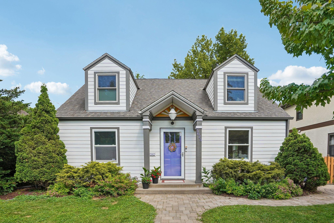
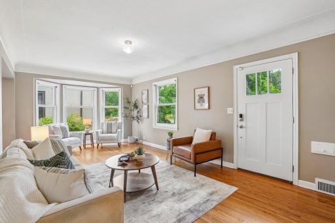
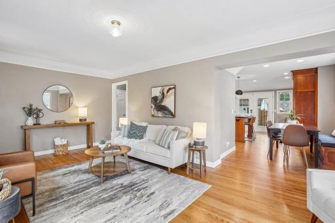
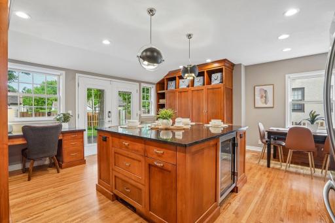
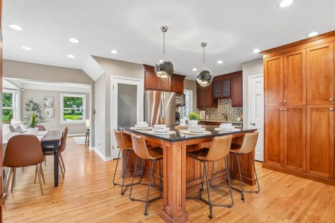
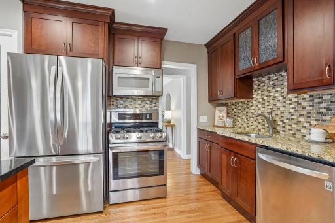
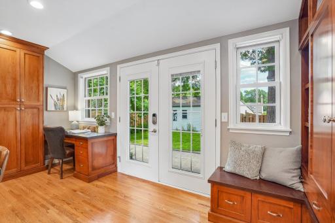
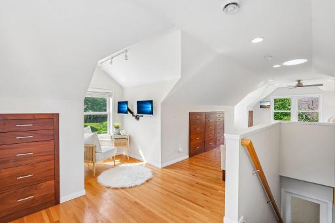
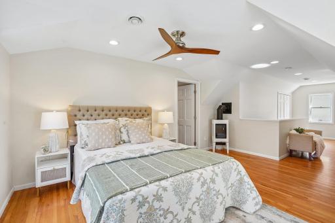
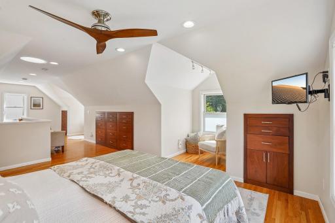
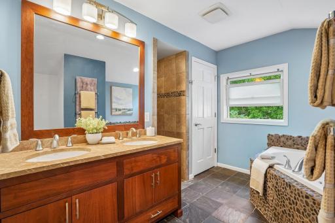
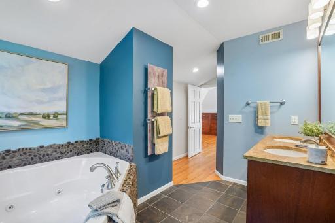
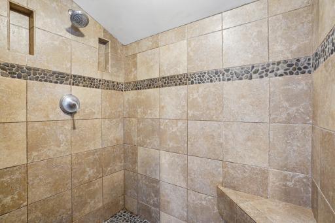
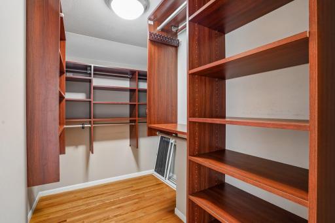
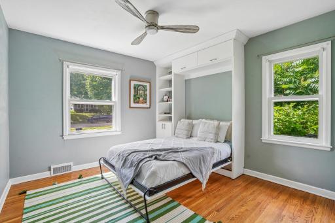
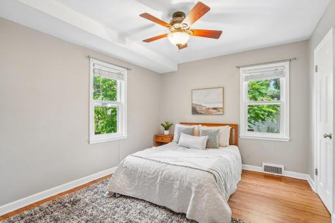
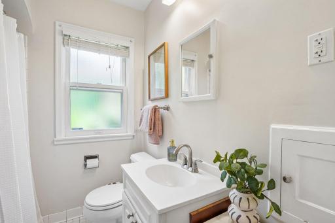
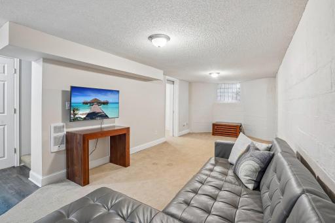
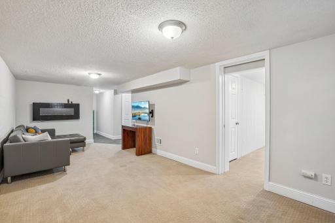
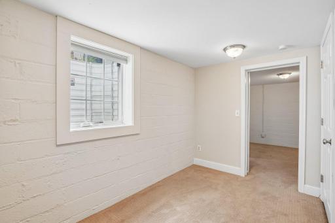
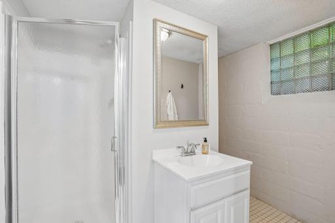
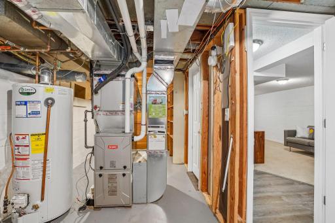
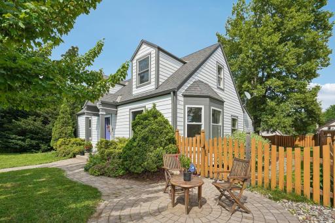
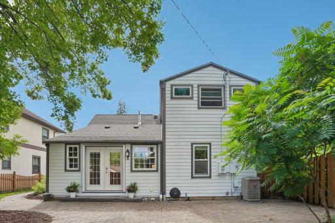
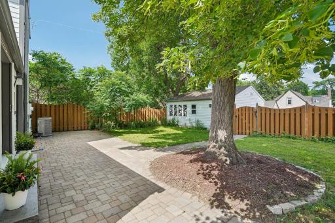
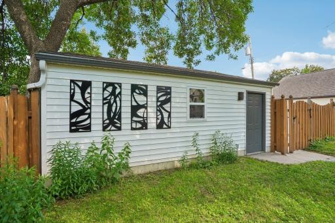
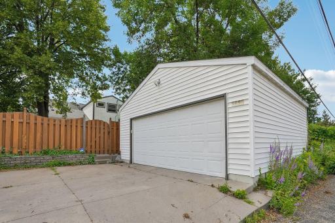
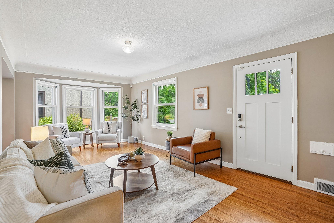
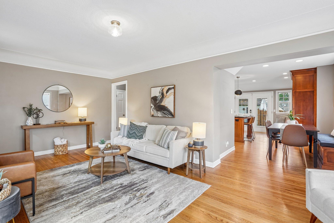
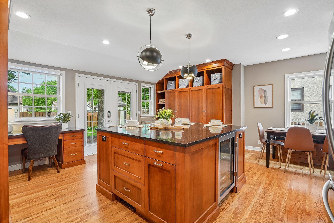
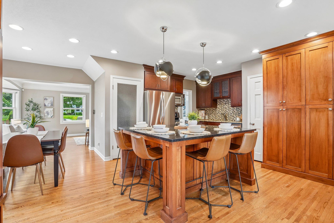
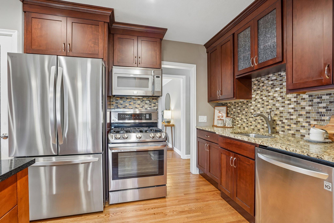
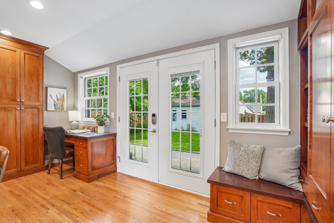
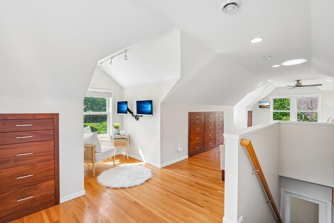
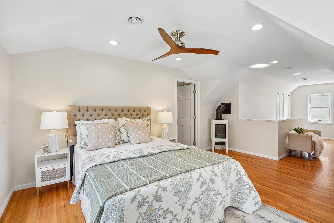
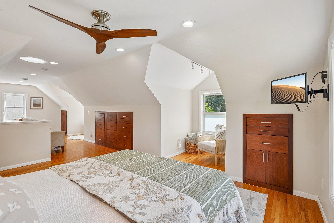
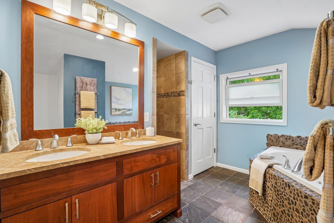
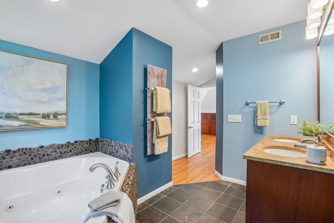
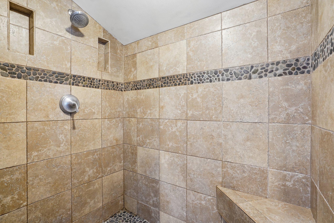
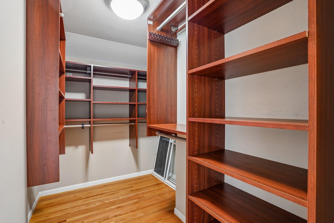
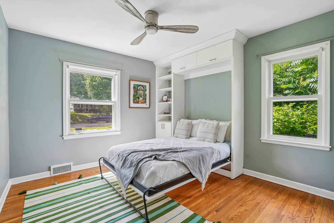
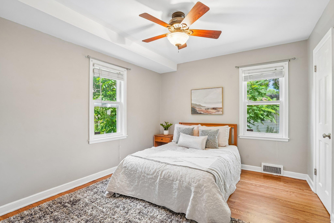
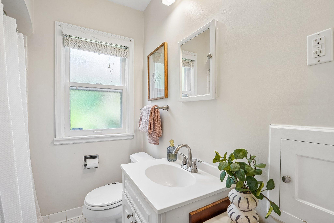
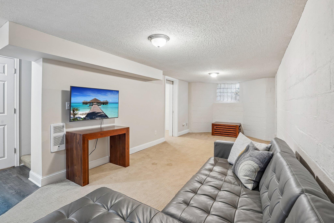
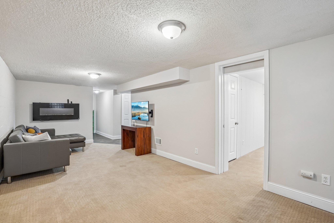
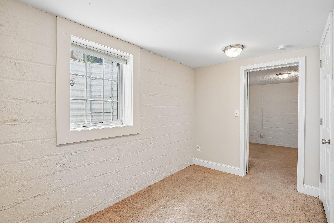
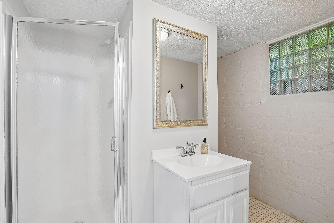
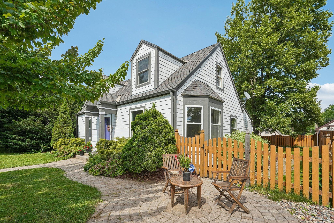
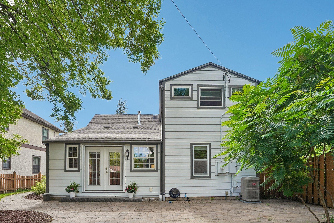
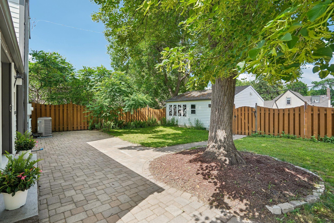
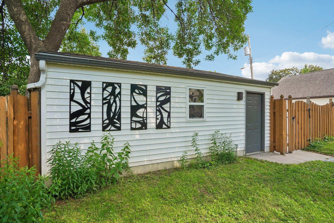
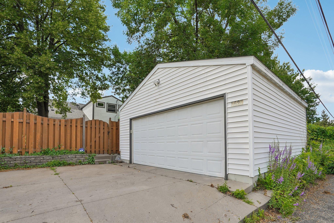
Edgewater on Nokomis Charmer! Enjoy classic Minneapolis character and a fantastic location near the water and parks in this stunning 1.5-story home. Located in this highly desirable neighborhood, the property perfectly balances timeless architectural details with thoughtful, modern updates. The Heart of the Home: Welcome inside to a bright, inviting living area and spectacular kitchen, beautifully remodeled for daily life. Serving as the central gathering place, the substantial granite island features an in-countertop warming system, offering a warm, inviting spot for casual morning coffee, meal prep, or hosting friends. Blending style and function, the kitchen also boasts gleaming hardwood floors, rich wood cabinetry, abundant workspace, and a handy integrated wine fridge. Just off the kitchen, a spacious back entry welcomes you with a large built-in desk, a custom bench, and deep storage cubbies, providing the perfect setup for keeping daily life organized. Private Owner's Suite Escape to the upper-level owner's suite, a private sanctuary featuring a full bath with a stone-trimmed shower, a separate whirlpool tub, and a spacious walk-in closet. On cozy winter evenings, enjoy the warmth and flickering ambiance of a premium Jøtul gas stove. This upper lofted area also includes two bonus nooks and clever built-in drawers for seamless storage. Additional Main Level Comfort & Flex Space Two additional bright bedrooms and a second full bath on the main floor feature gorgeous hardwood floors. One bedroom includes a built-in Murphy bed, making it a highly versatile space, perfectly suited as a full-time bedroom with extra daytime play space, a dedicated home office, or a welcoming room for guests. Functional Lower Level Flex Space The lower-level family and recreation room provides a fantastic spot for movie nights or a casual play area. Tucked away just off the main space is a fourth bedroom featuring a full egress window. This room also offers an ideal layout for a quiet home office or exercise room, Outdoor Oasis Extend your living space outdoors on the beautiful paver patio, perfect for relaxing spring, summer, and fall evenings within the fenced backyard. The detached two-car garage offers plenty of room for vehicles and outdoor gear with a handy kayak storage cable system included. Excellent Neighborhood Walkability This home puts the best of the area right at your doorstep: -Parks and Water in All Directions: Take a short stroll to Lake Nokomis to the east, Solomon Park to the south, Todd Park to the west, and Minnehaha Creek to the north. --Dining & Shopping: Walk to Kowalski's Market for daily groceries, or grab a bite at neighborhood favorites like Fat Lorenzo's, Hot Plate, Guavas Cuban Cafe, and Heather's. You can also visit the nearby Nokomis Farmer's Market on Wednesdays. Schools: Located within the Windom Elementary, Anthony Middle, and Southwest High School boundaries
Details
Maps
Documents
Contract Information
Status: Active
Contingency: None
Current Price: 635000
Original List Price: 635000
ListPrice: 635000
List Date: 2026-06-22
Owner is an Agent?: No
Auction?: No
General Property Information
Common Wall: No
Lot Measurement: Acres
Manufactured Home?: No
Multiple PIDs?: No
New Development: No
Waterfront YN: No
Year Built: 1938
Yearly/Seasonal: Yearly
Zoning: Residential-Single Family
Bedrooms: 4
Baths Total: 3
Bath Full: 2
Bath Three Quarters: 1
Main Floor Total SqFt: 1130
Above Grd Total SqFt: 1804
Below Grd Total SqFt: 817
Total SqFt: 2621
Total Finished Sqft: 2430.00
FireplaceYN: No
Style: (SF) Single Family
Foundation Size: 1130
Garage Stalls: 2
Lot Dimensions: 50x128
Acres: 0.15
Assessment Pending: No
Location Tax and Other Information
House Number: 5625
Street Name: 13th
Street Suffix: Avenue
Street Direction Suffix: S
Postal City: Minneapolis
County: Hennepin
State: MN
Zip Code: 55417
Complex/Dev/Subdivision: Edgewater On Nokomis
Assessments
Tax With Assessments: 8650
Building Information
Finished SqFt Above Ground: 1804
Finished SqFt Below Ground: 626
Lease Details
Land Leased: Not Applicable
Miscellaneous Information
DP Resource: Yes
Homestead: No
Ownership
Fractional Ownership: No
Parking Characteristics
Garage Square Feet: 484
Public Survey Info
Range#: 24
Section#: 23
Township#: 28
Property Features
Accessible: Door Lever Handles; Solar Tube(s)
Air Conditioning: Central Air
Amenities Unit: Ceiling Fan(s); French Doors; Hardwood Floors; Kitchen Center Island; Kitchen Window; Natural Woodwork; Patio; Primary Bedroom Walk-In Closet; Security Lights; Security System; Tile Floors; Walk-In Closet; Washer/Dryer Hookup; Other
Appliances: Dishwasher; Dryer; Freezer; Microwave; Range; Refrigerator; Washer; Wine Cooler
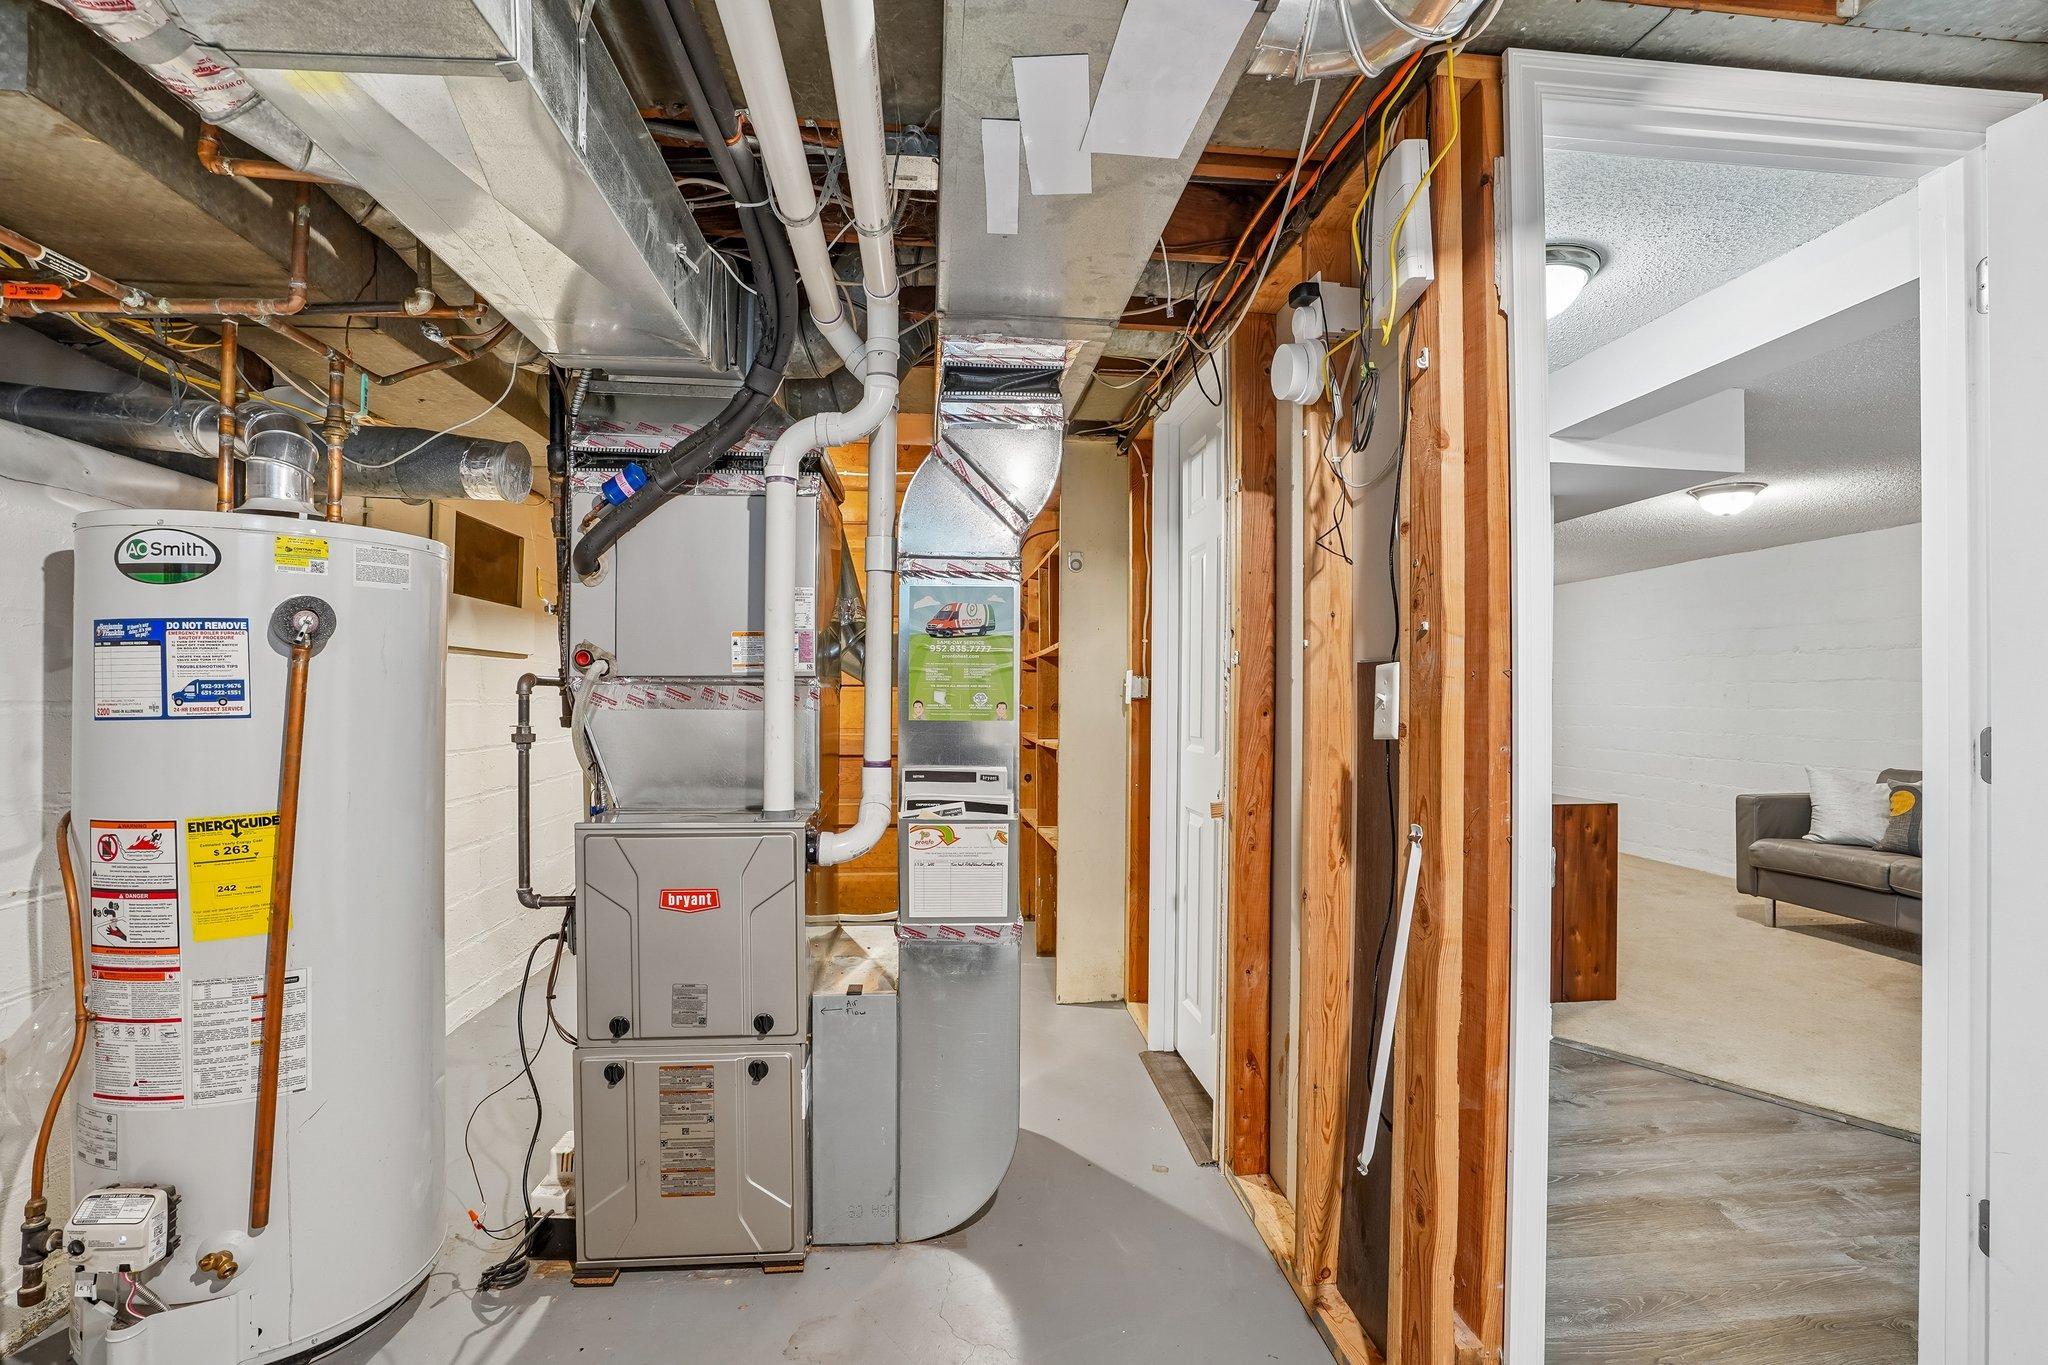
Basement: Concrete Block; Egress Windows; Full; Storage Space
Bath Description: Main Floor Full Bath; Upper Level Full Bath; 3/4 Basement; Jetted Tub; Separate Tub & Shower
Construction Materials: Block
Construction Status: Previously Owned
Dining Room Description: Breakfast Bar; Eat In Kitchen; Informal Dining Room; Kitchen/Dining Room; Living/Dining Room
Exterior: Cement Board
Family Room Characteristics: Family Room; Lower Level
Fencing: Wood
Foundation: Concrete Block
Fuel: Electric; Natural Gas
Heating: Forced Air; Space Heater
Parking Characteristics: Garage Door Opener
Sewer: City Sewer/Connected
Special Search: Main Floor Bedroom; Primary Bdr Suite
Stories: One and One Half
Water: City Water/Connected
Room Information
| Room Name | Dimensions | Level |
| Dining Room | 11x07 | Main |
| Family Room | 23x10 | Lower |
| First (1st) Bedroom | 11x11 | Main |
| Fourth (4th) Bedroom | 11x6.5 | Lower |
| Kitchen | 17x16 | Main |
| Living Room | 22x11 | Main |
| Loft | 15x06 | Upper |
| Second (2nd) Bedroom | 11x10 | Main |
| Third (3rd) Bedroom | 15x11 | Upper |
 Home Highlights 5625 13th Avenue (1).pdf
 Listing Office: Edina Realty, Inc.
Last Updated: July - 11 - 2026

The data relating to real estate for sale on this web site comes in part from the Broker Reciprocity SM Program of the Regional Multiple Listing Service of Minnesota, Inc. The information provided is deemed reliable but not guaranteed. Properties subject to prior sale, change or withdrawal. ©2024 Regional Multiple Listing Service of Minnesota, Inc All rights reserved.
Wednesday 15th of July 2026 10:05 AM

218-998-4400
Mohagen Real Estate


Let's Connect

Mohagen Real Estate
sue@MohagenRealEstate.com
Office: 218-998-4400
Cell: 218-731-7376

Mohagen Real Estate is licensed in the State of Minnesota