5625 Chowen Avenue S, Edina, MN 55410 (MLS# 6749403)
$1,994,900
Edina, MN 55410
MLS# 6749403
Status: Closed
5 beds | 5 baths | 4853 sqft

1 / 101








Property Description
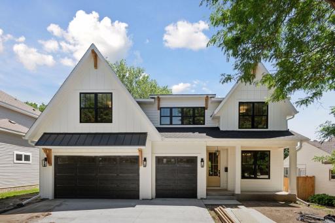
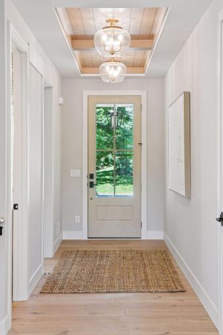
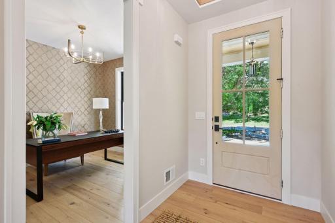
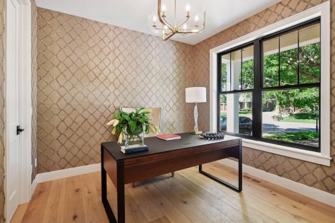
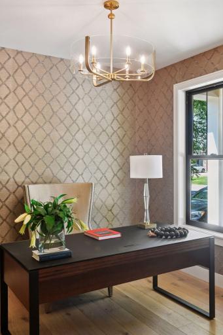
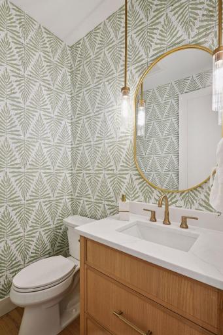
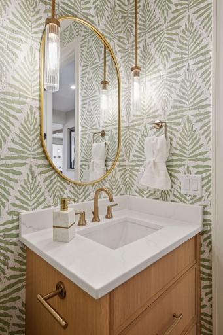
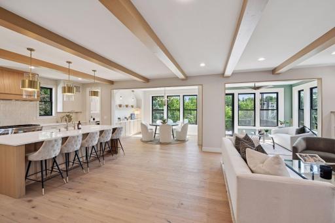
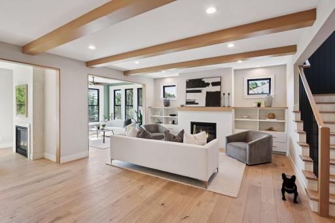
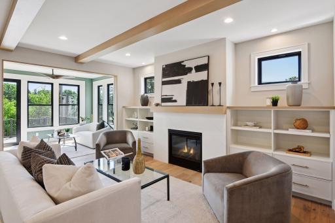
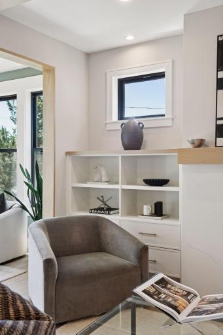
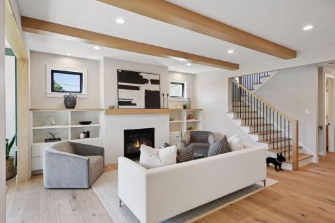
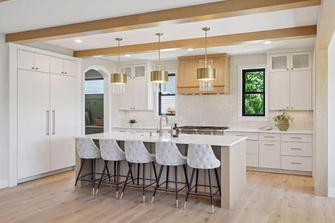
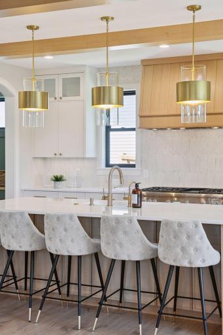
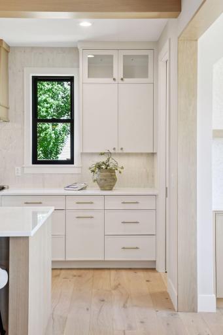
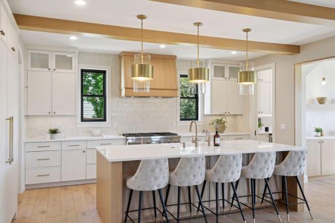
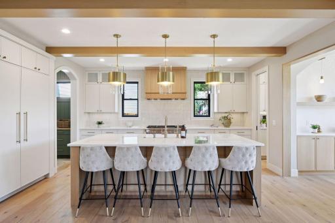
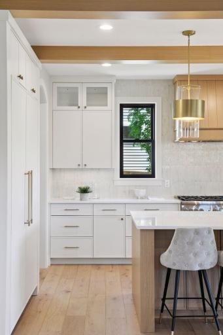
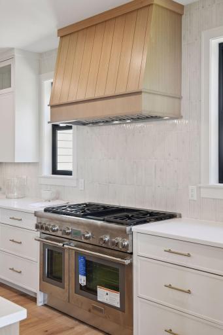
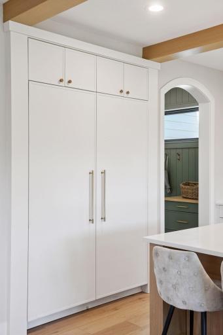
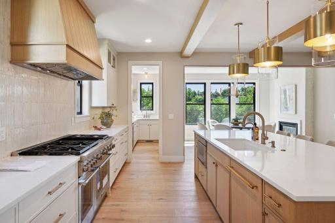
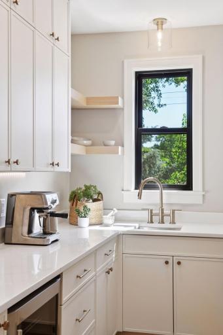
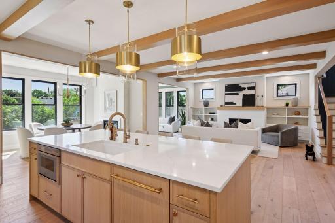
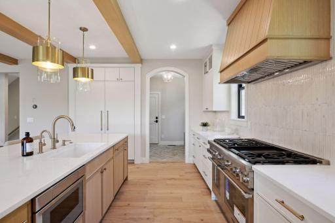
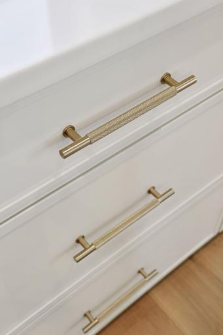
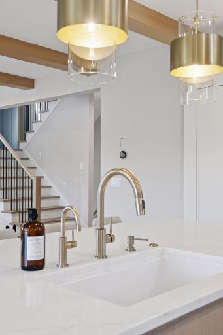
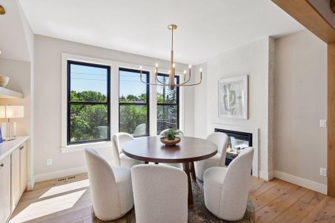
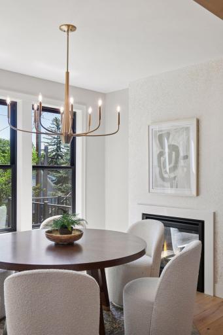
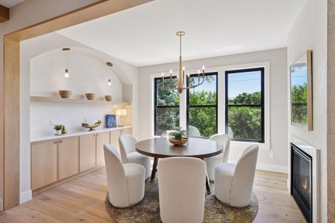
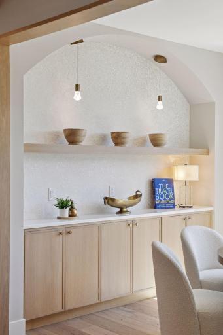
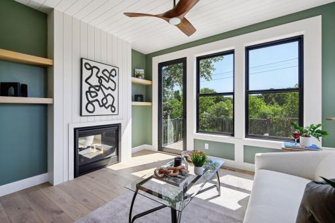
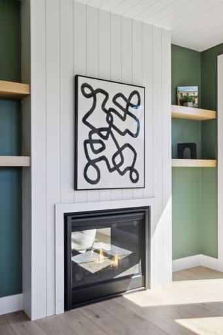
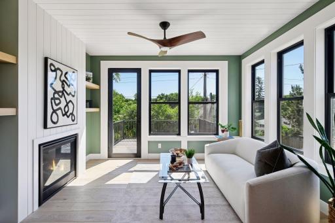
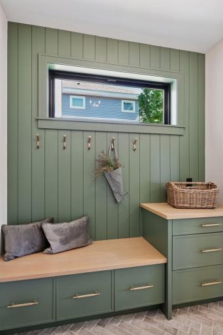
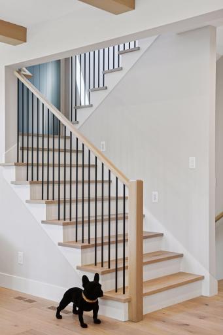
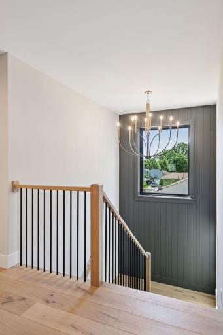
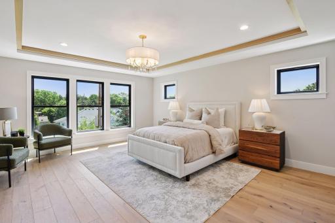
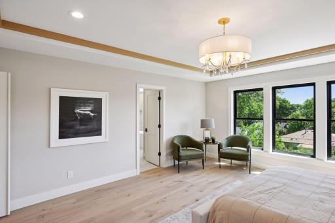
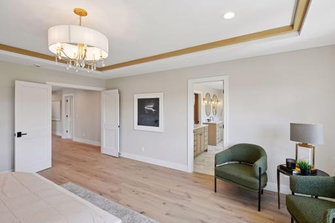
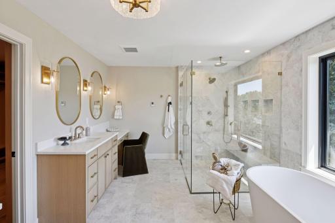
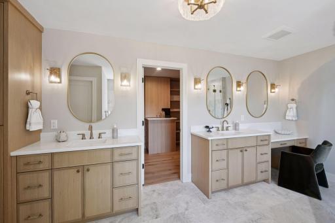
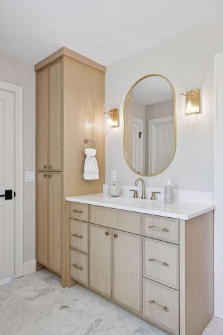
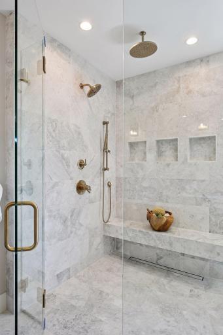
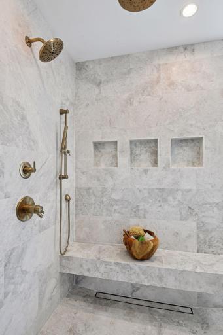
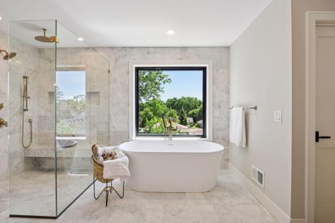
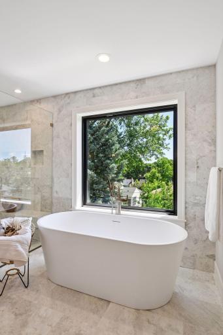
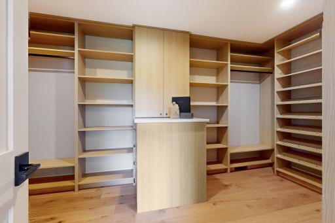
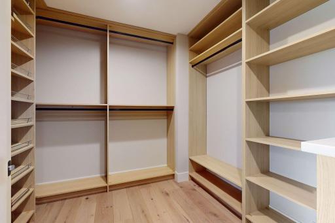
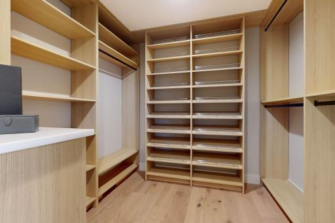
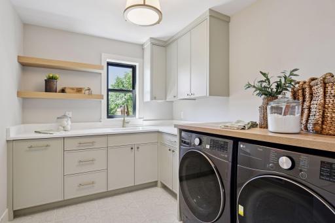
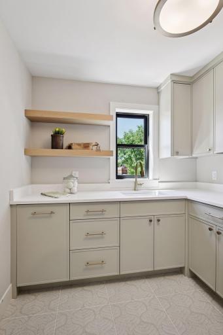
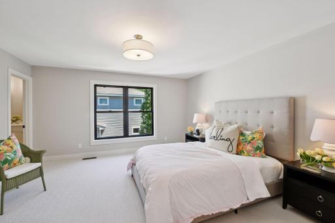
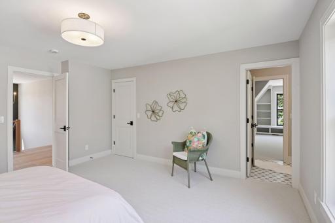
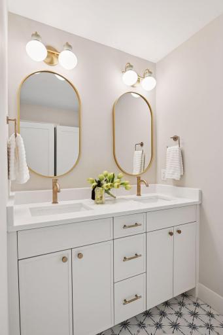
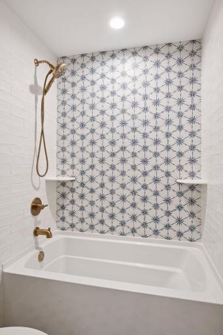
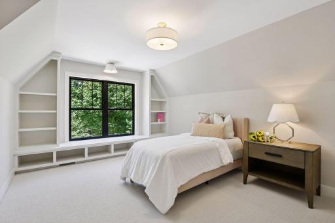
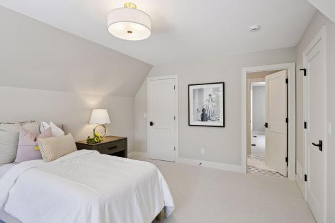
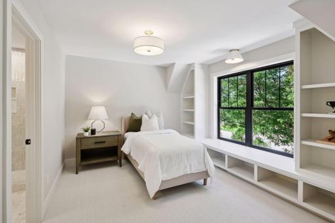
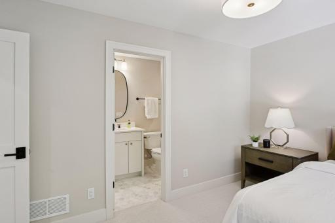
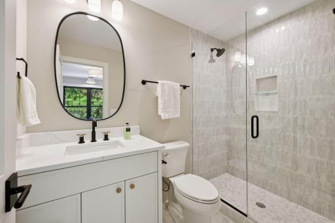
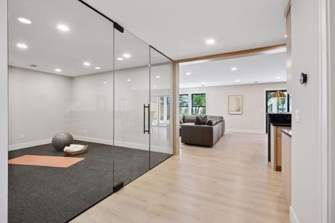
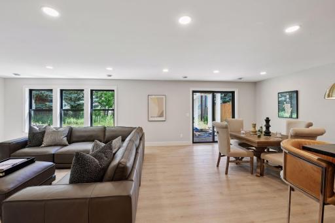
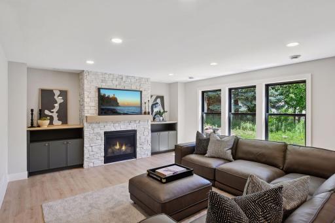
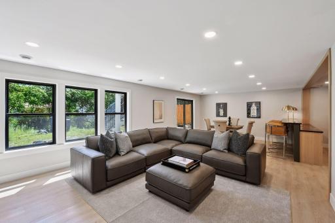
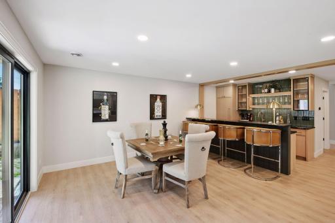
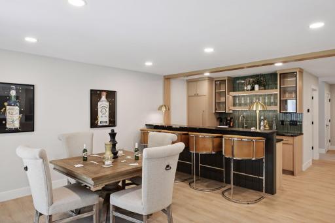
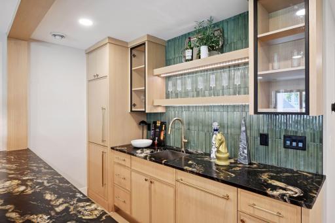
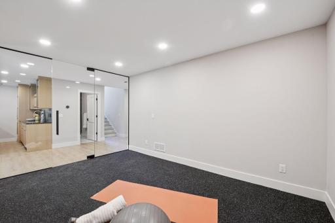
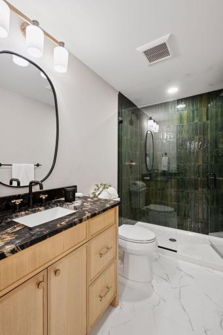
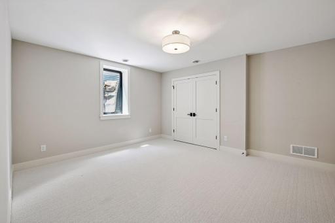
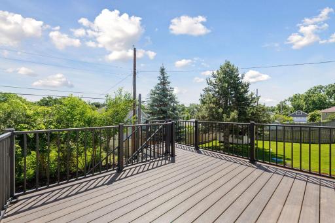
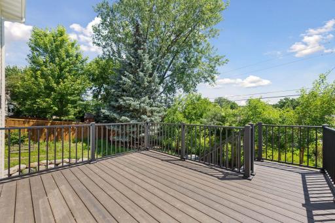
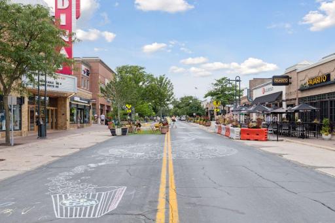
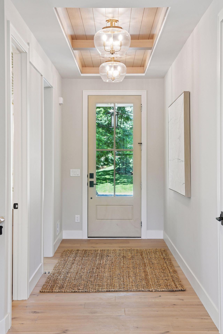
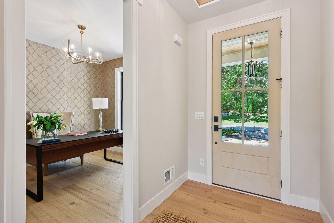
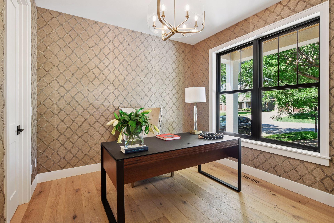
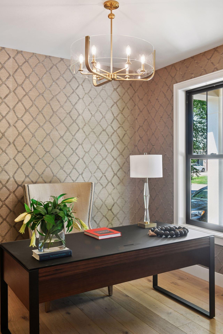
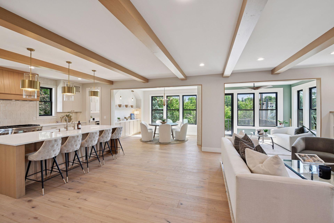
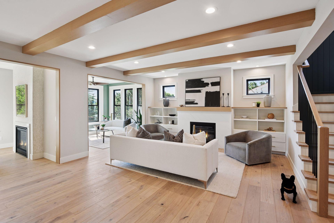
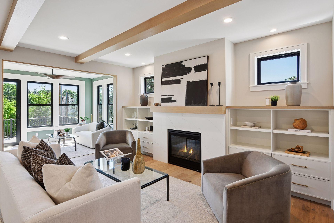
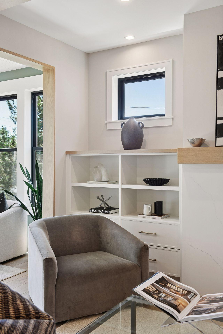
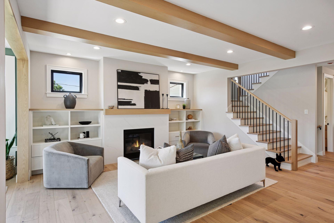
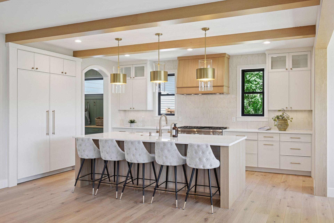
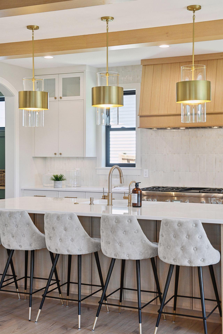
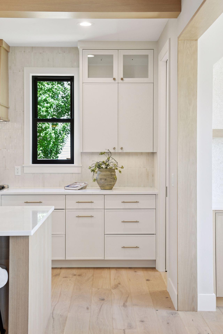
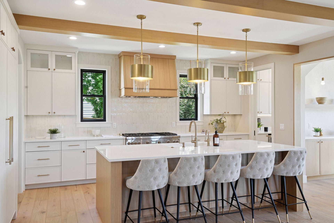
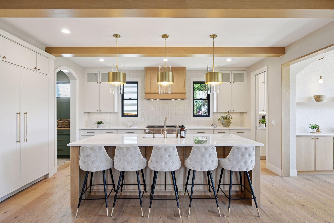
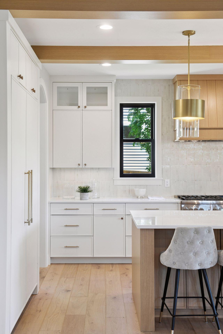
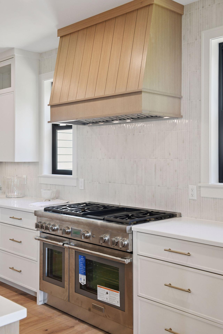
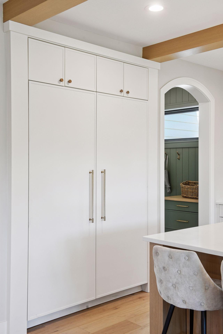
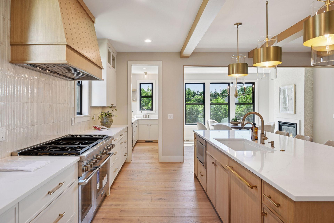
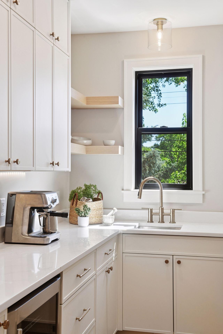
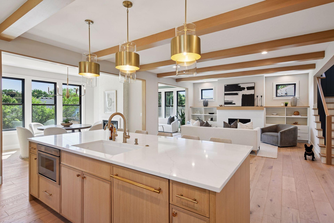
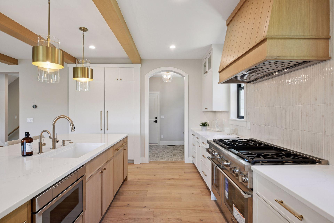
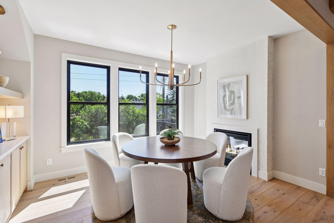
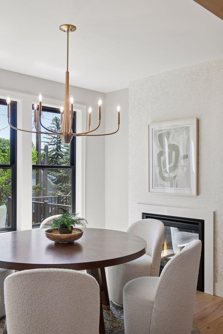
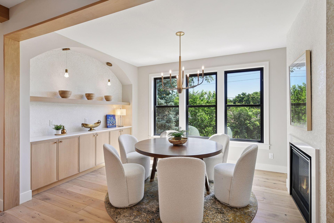
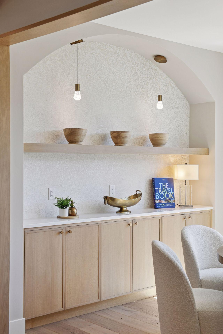
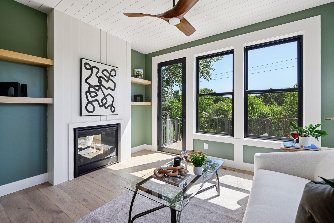
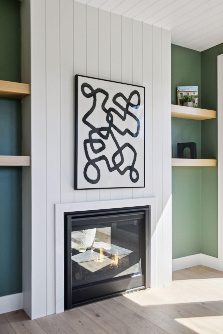
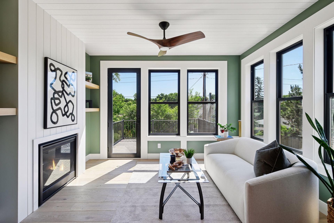
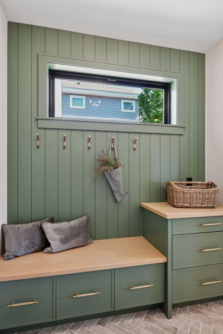
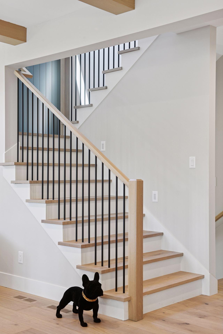
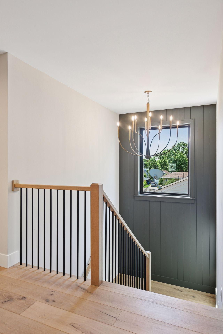
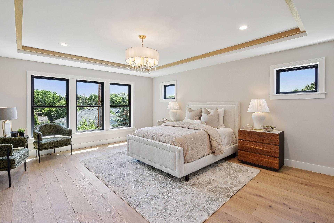
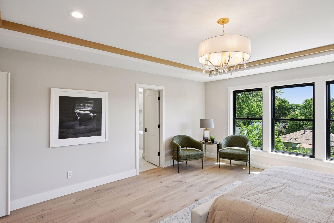
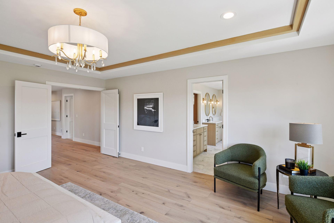
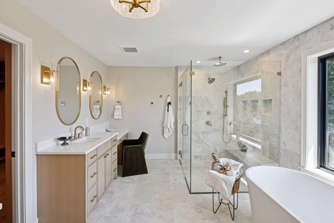
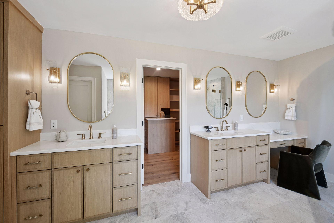
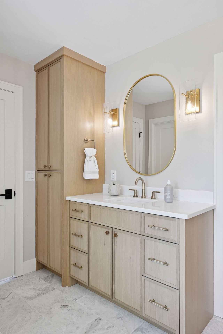
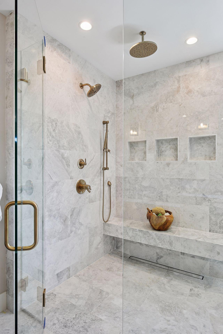
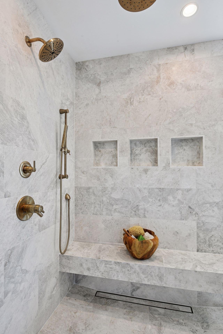
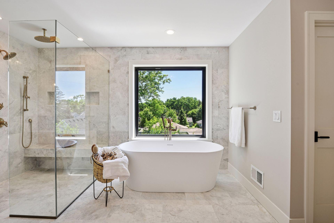
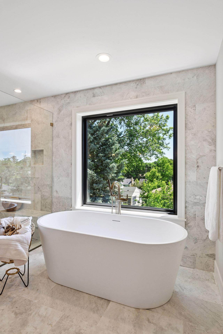
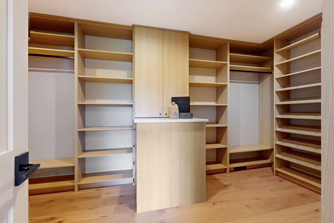
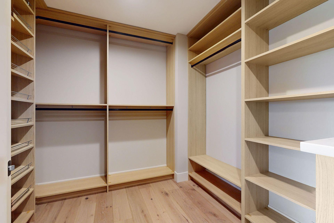
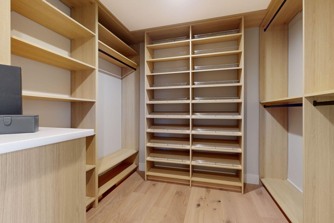
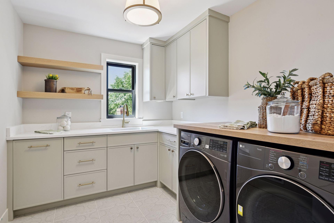
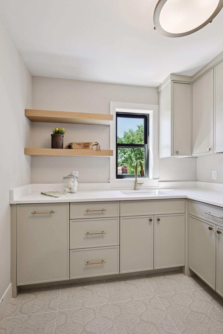
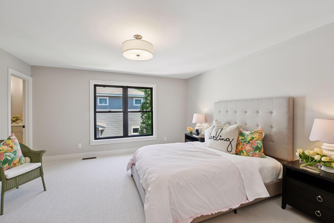
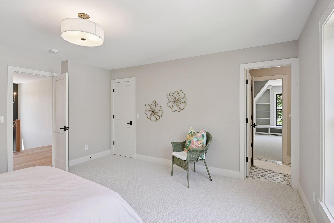
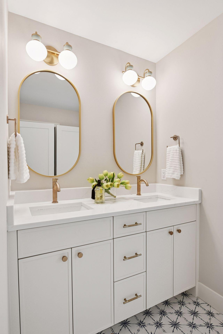
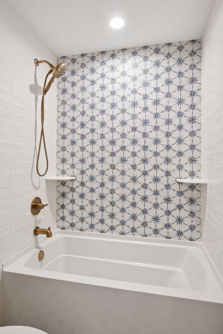
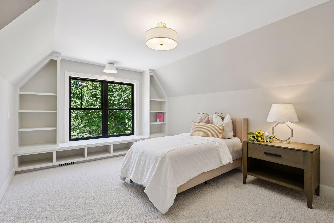
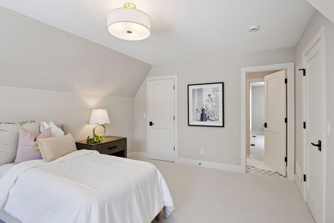
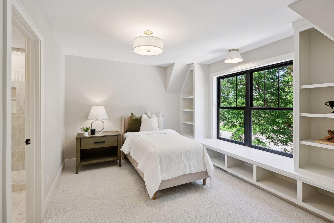
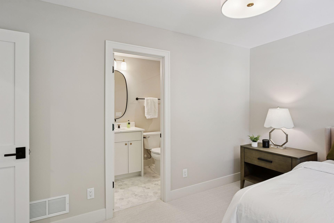
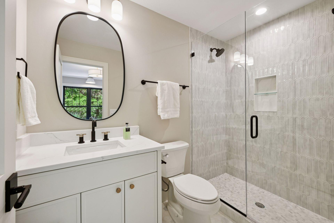
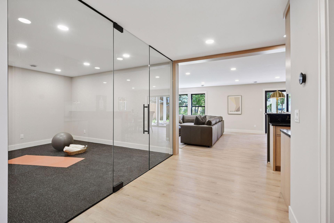
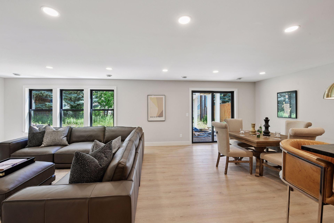
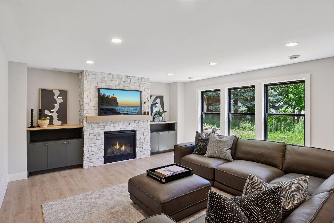
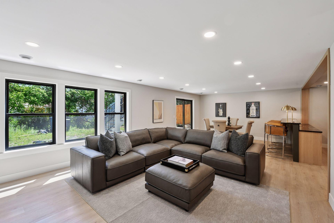
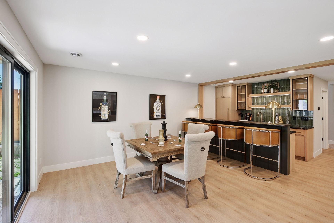
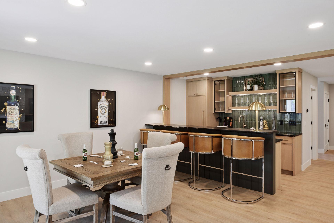
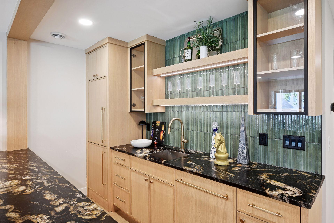
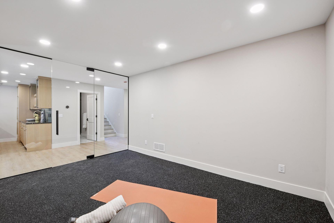
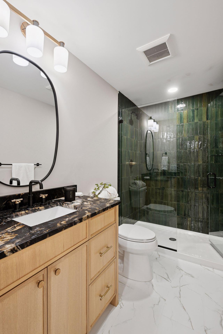
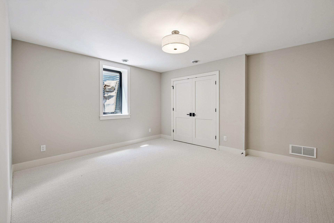
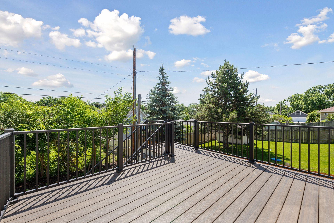
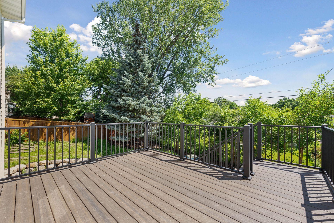
Nestled in a prime East Edina location, this newly constructed home is thoughtfully crafted to offer an exceptional living experience. The main level boasts an open floor plan featuring a custom gourmet kitchen with professional-grade Thermador appliances, a large island, and a butlerâs pantry with a prep sink. Additional highlights include a dedicated office, a mudroom, a formal dining room, and a four-season porch with a stunning see-through fireplace, perfect for year-round relaxing and entertaining. Upstairs, the spacious primary suite showcases a spa-inspired bathroom with a custom marble shower, a freestanding tub, and an expansive walk-in closet. The second level also offers a charming junior suite with a private bath, two more bedrooms connected by a Jack and Jill bath, a versatile loft area, and a convenient second-floor laundry. The walkout lower level is designed for entertaining and relaxation, featuring a large family room with a fireplace, a wet bar, a game area, an exercise room, a guest bedroom, and a full bathroom. The walkout lower level is designed for entertaining and relaxation, featuring a large family room with a fireplace, a wet bar, a game area, an exercise room, a guest bedroom, and a full bathroom. Throughout the home, only the highest quality materials and finishes are used, reflecting impeccable craftsmanship and meticulous attention to detail. The professionally landscaped yard includes a paver patio, a maintenance-free Trex deck, and an irrigation system, creating an inviting outdoor space.
Details
Maps
Contract Information
Status: Closed
Off Market Date: 2025-09-02
Contingency: None
Current Price: 1994900
Closed Date: 2025-09-30
Original List Price: 2049900
Sales Close Price: 1994900
ListPrice: 1994900
List Date: 2025-07-05
Owner is an Agent?: Yes
Auction?: No
General Property Information
Common Wall: No
Lot Measurement: Acres
Manufactured Home?: No
Multiple PIDs?: No
New Development: No
Number of Fireplaces: 3
Projected Completion Date: 2025-07-05
Waterfront YN: No
Year Built: 2025
Yearly/Seasonal: Yearly
Zoning: Residential-Single Family
Bedrooms: 5
Baths Total: 5
Bath Full: 4
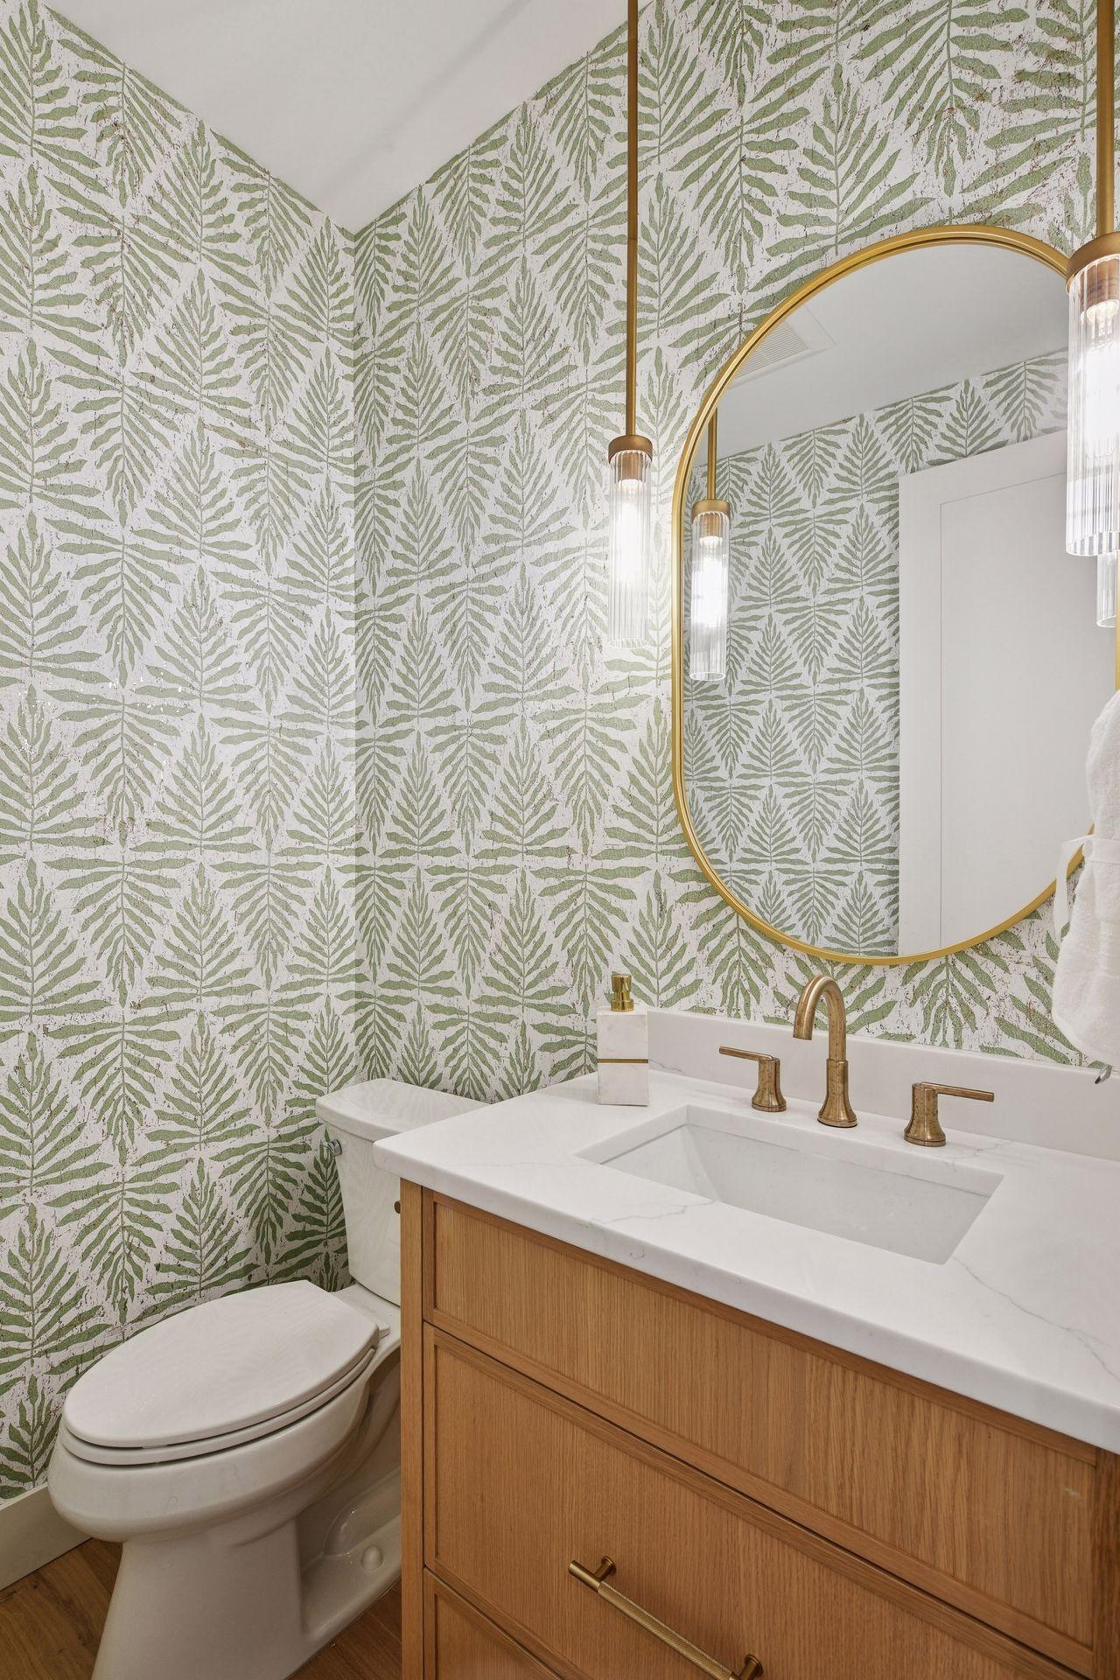
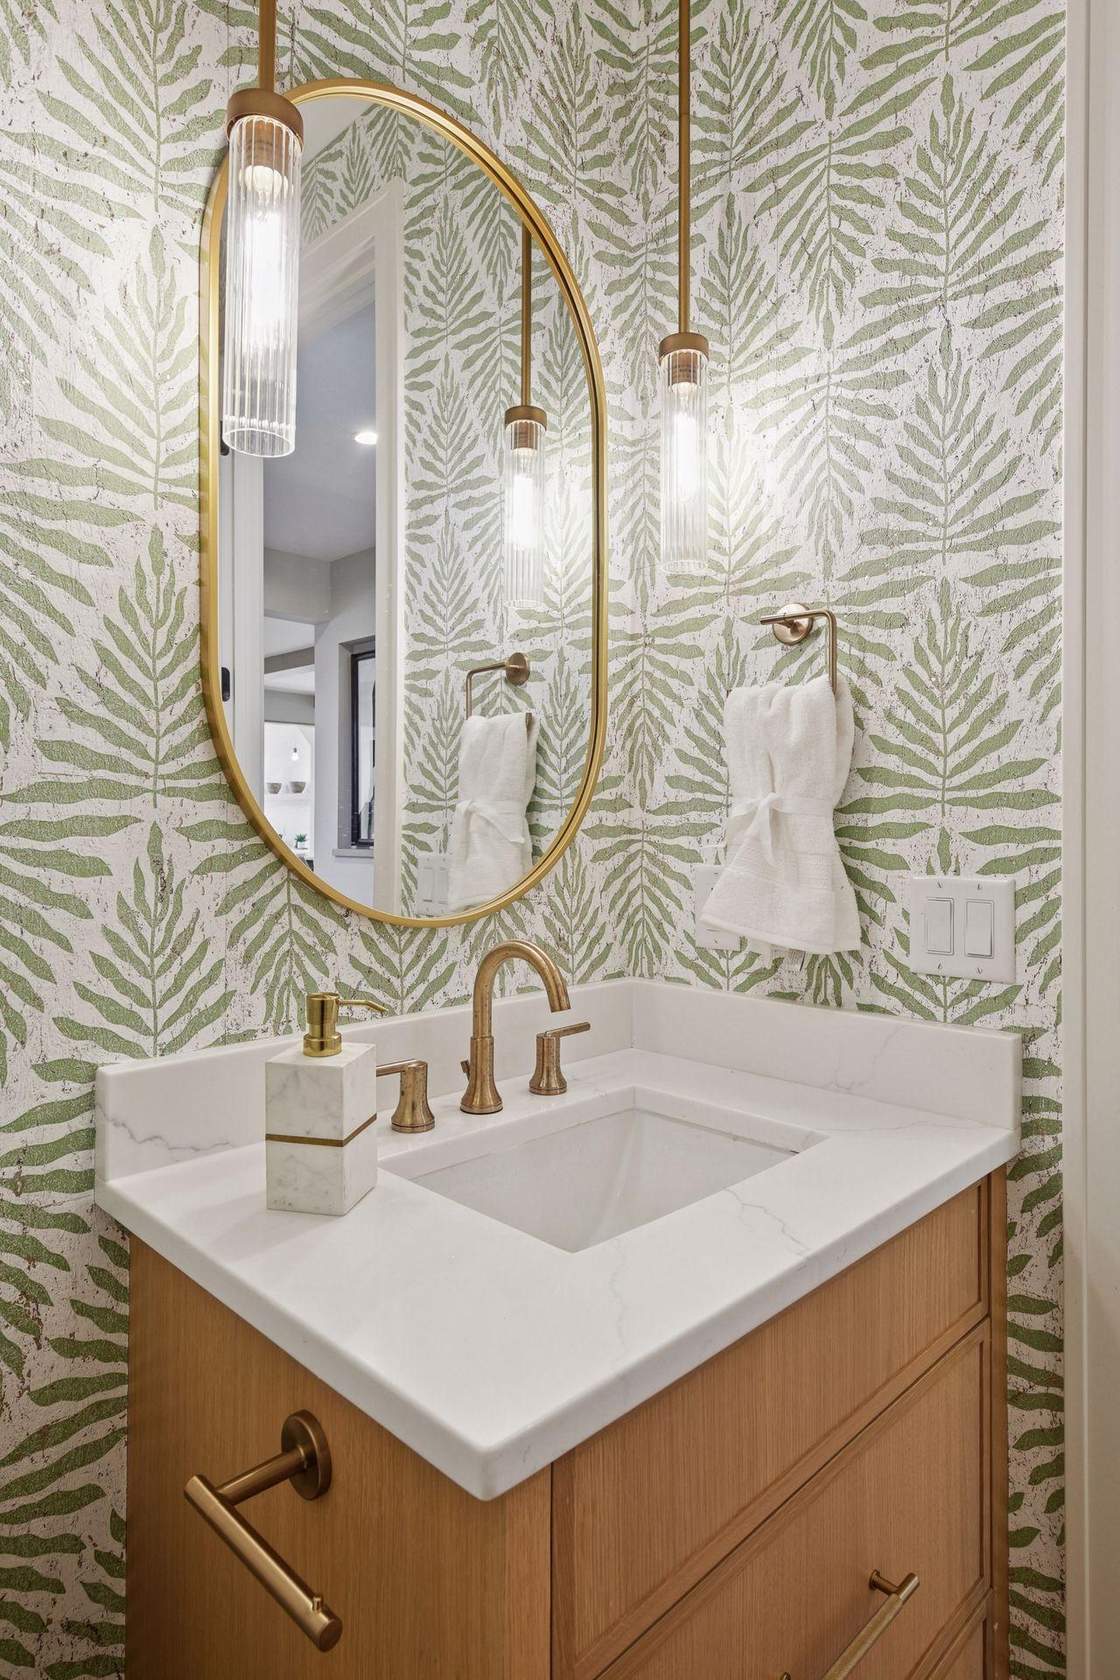
Bath Half: 1
Main Floor Total SqFt: 1481
Above Grd Total SqFt: 3455
Below Grd Total SqFt: 1398
Total SqFt: 4853
Total Finished Sqft: 4737.00
FireplaceYN: Yes
Style: (SF) Single Family
Foundation Size: 1337
Garage Stalls: 3
Lot Dimensions: 60x135
Acres: 0.19
Location Tax and Other Information
House Number: 5625
Street Name: Chowen
Street Suffix: Avenue
Street Direction Suffix: S
Postal City: Edina
County: Hennepin
State: MN
Zip Code: 55410
Assessments
Tax With Assessments: 6418
Builder Information
Builder ID: CITYLINE HOMES INC
Builder License Number: 709335
Builder Name: CITYLINE HOMES INC
Building Information
Finished SqFt Above Ground: 3455
Finished SqFt Below Ground: 1282
Green Verification
Green Certified Status: Pending
Green Verification Type: Home Energy Rating System
Verification Source: Program Verifier
Verification Status: In Process
Lease Details
Land Leased: Not Applicable
Miscellaneous Information
Homestead: No
Model Information
Model Phone: 612-470-2489
Ownership
Fractional Ownership: No
Parking Characteristics
Garage Dimensions: 30x23
Garage Door Height: 8
Garage Door Width: 16
Garage Square Feet: 690
Property Features
Accessible: None
Air Conditioning: Central Air
Amenities Unit: Exercise Room; Hardwood Floors; In-Ground Sprinkler; Kitchen Window; Local Area Network; Natural Woodwork; Porch; Security System; Sun Room; Tile Floors; Vaulted Ceiling(s); Walk-In Closet; Washer/Dryer Hookup
Appliances: Air-To-Air Exchanger; Dishwasher; Disposal; Dryer; Freezer; Microwave; Range; Refrigerator; Washer; Water Osmosis System; Wine Cooler
Basement: Drain Tiled; Egress Windows; Full; Sump Pump
Bath Description: Full Jack & Jill; Main Floor 1/2 Bath; Upper Level Full Bath; Full Primary; Private Primary; Full Basement; Separate Tub & Shower
Builder Information: Builders Association of the Twin Cities
Construction Status: Completed New Construction
Dining Room Description: Breakfast Area; Informal Dining Room; Kitchen/Dining Room
Electric: 200+ Amp Service
Exterior: Engineered Wood
Family Room Characteristics: Lower Level
Financing Terms: Conventional
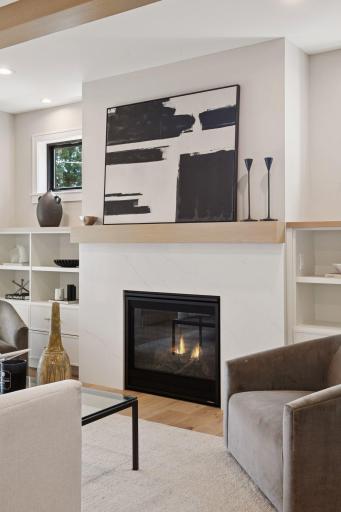
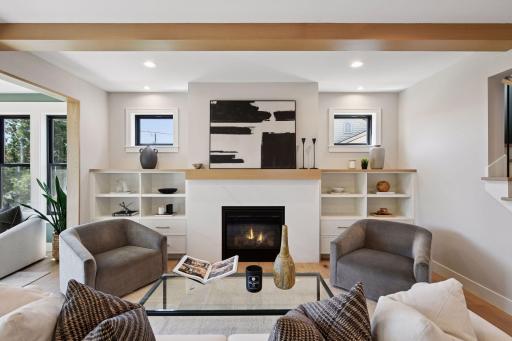
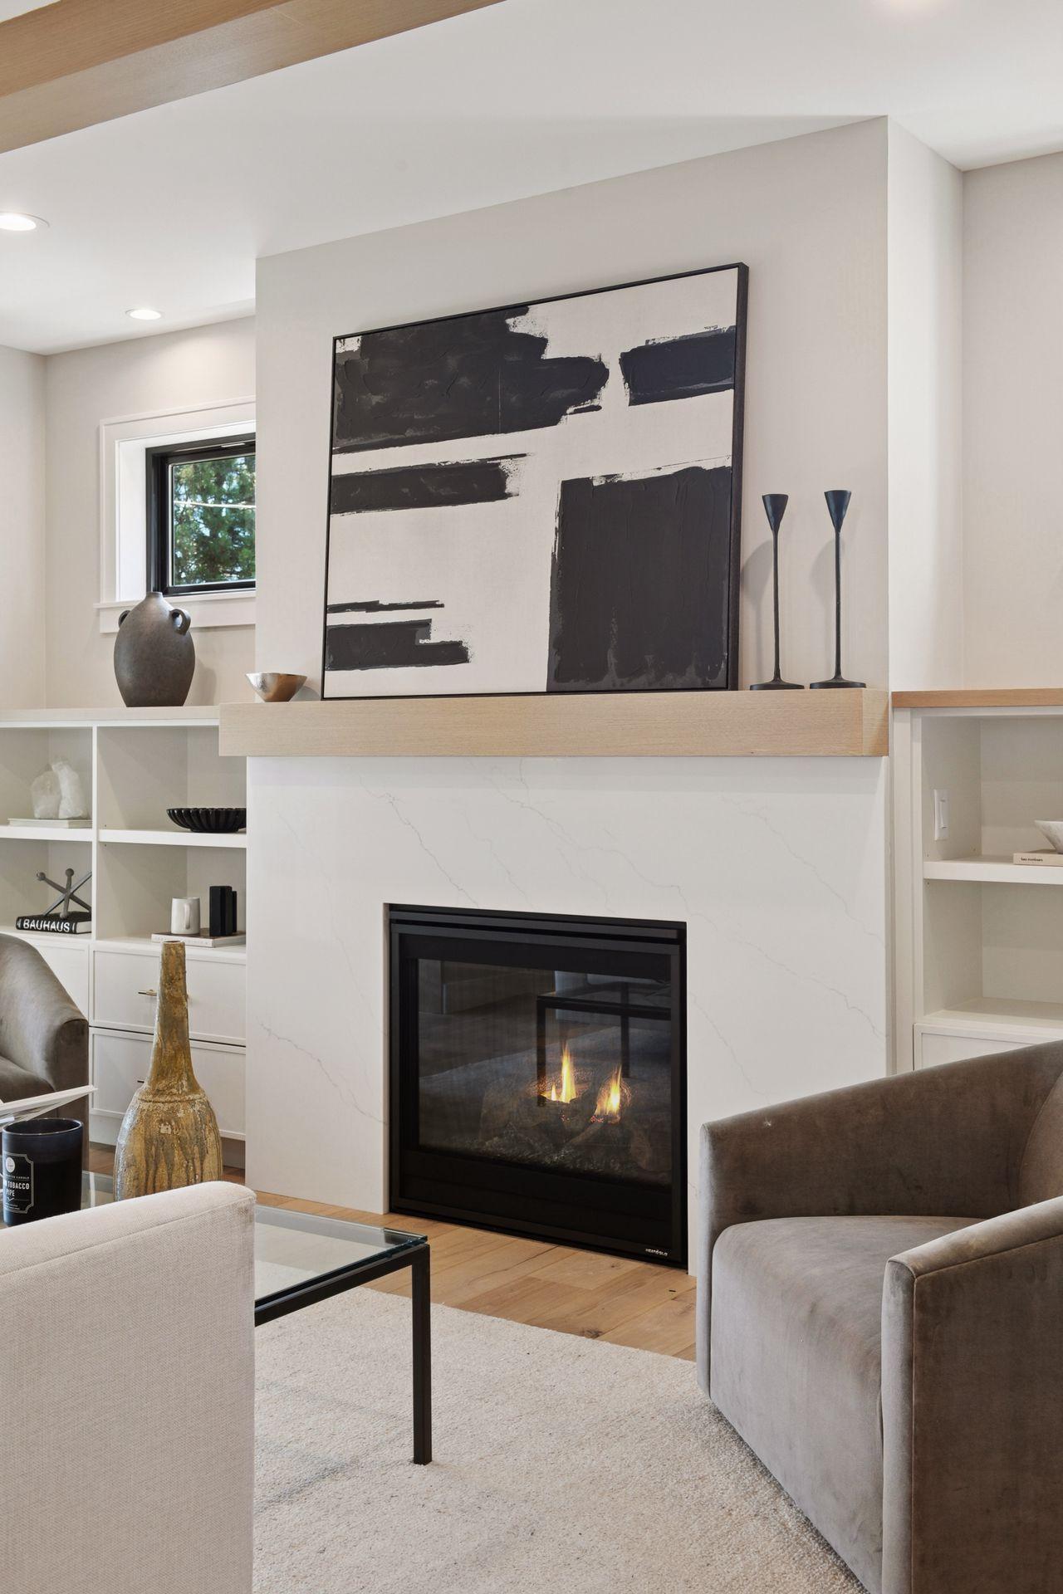
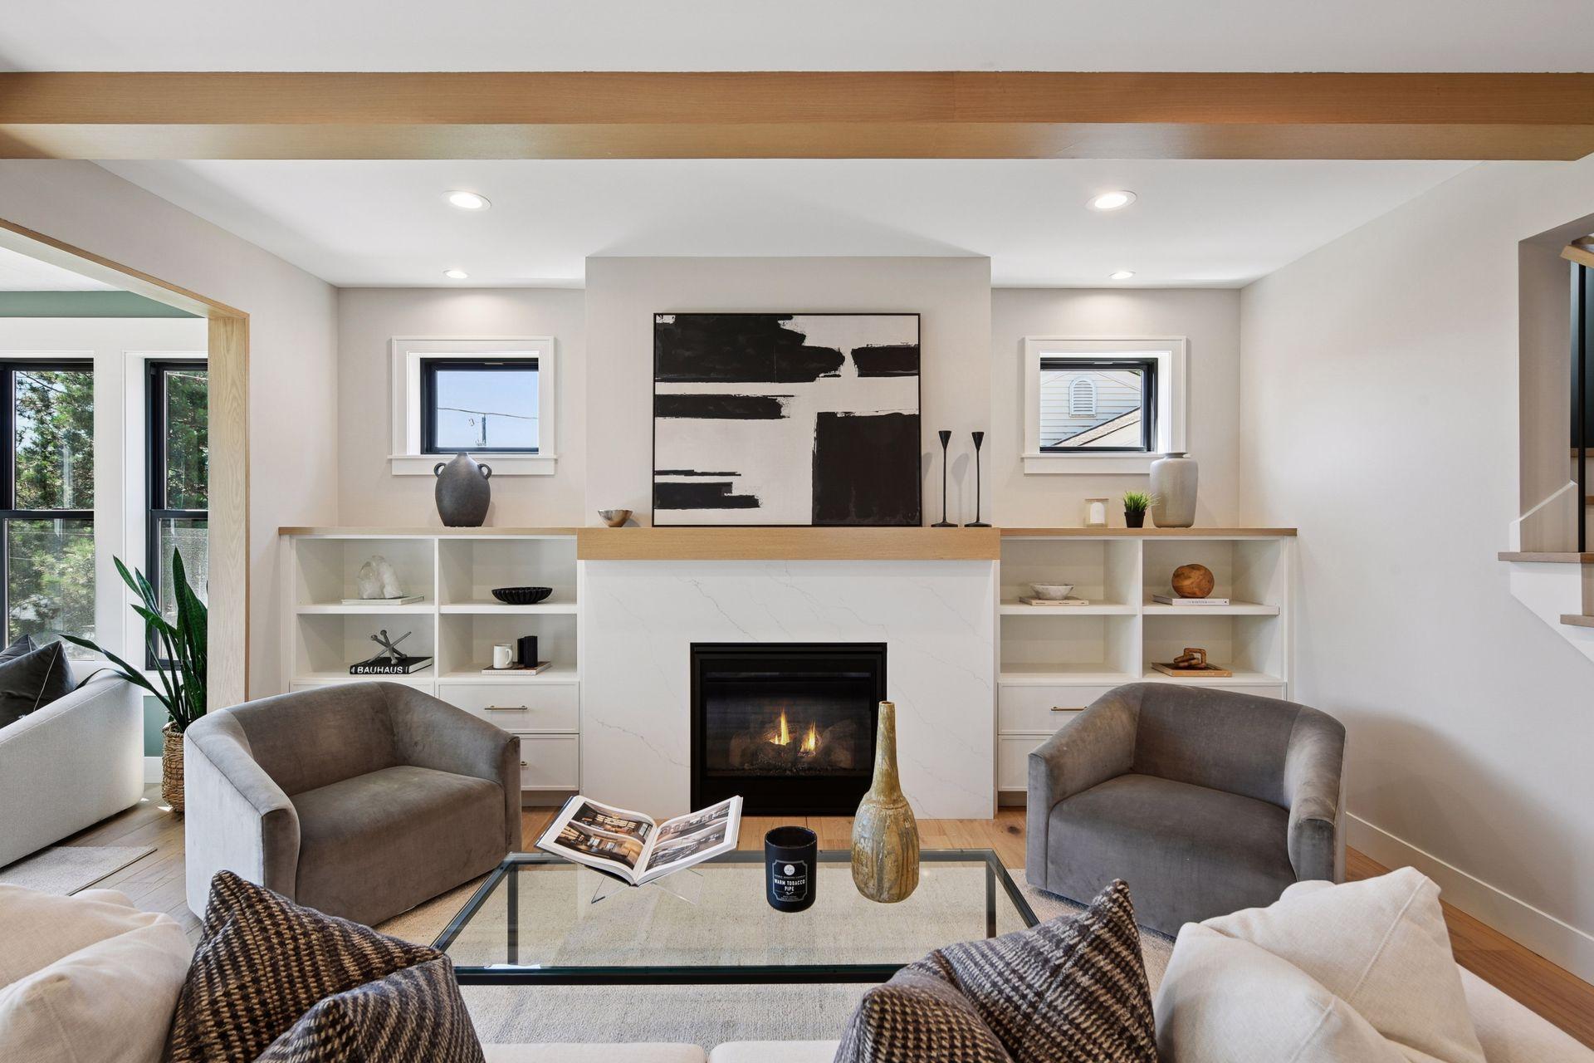
Fireplace Characteristics: 2-Sided; Gas Burning; Living Room
Foundation: Poured Concrete
Fuel: Natural Gas
Heating: Forced Air
Lot Description: Public Transit (w/in 6 blks); Tree Coverage - Light
Parking Characteristics: Garage Door Opener; Insulated Garage
Pool Description: None
Road Frontage: City Street; Paved Streets
Roof: Age 8 Years or Less; Asphalt Shingles
Sewer: City Sewer/Connected
Special Search: 2nd Floor Laundry; 3 BR on One Level; 4 BR on One Level
Stories: Two
Water: City Water/Connected
Room Information
| Room Name | Dimensions | Level |
| Living Room | 18.6X16.6 | Main |
| Dining Room | 14.3X10.6 | Main |
| Kitchen | 14.7X16.6 | Main |
| First (1st) Bedroom | 18.6X16.0 | Upper |
| Second (2nd) Bedroom | 14.7X14.4 | Upper |
| Third (3rd) Bedroom | 16.6X12.0 | Upper |
| Fourth (4th) Bedroom | 13.8X11.4 | Upper |
| Fifth (5th) Bedroom | 15.2X13.0 | Lower |
| Family Room | 16.2X15.11 | Lower |
| Game Room | 21.4X16.0 | Lower |
| Exercise Room | 14.6X10.9 | Lower |
| Office | 10.4X10.1 | Main |
| Mud Room | 16.8X7.6 | Main |
| Four Season Porch | 13.1X10.0 | Main |
| Pantry (Walk-In) | 10.5X5 | Main |
Listing Office: CityLine Realty
Last Updated: January - 27 - 2026

The data relating to real estate for sale on this web site comes in part from the Broker Reciprocity SM Program of the Regional Multiple Listing Service of Minnesota, Inc. The information provided is deemed reliable but not guaranteed. Properties subject to prior sale, change or withdrawal. ©2026 Regional Multiple Listing Service of Minnesota, Inc All rights reserved.
Wednesday 14th of October 2026 11:20 AM

218-998-4400
Mohagen Real Estate










Let's Connect

Mohagen Real Estate
sue@MohagenRealEstate.com
Office: 218-998-4400
Cell: 218-731-7376

Mohagen Real Estate is licensed in the State of Minnesota