5632 10th Avenue S, Minneapolis, MN 55417 (MLS# 7152386)
$565,000
Minneapolis, MN 55417
MLS# 7152386
3 beds | 3 baths | 2620 sqft
1 / 56
Property Description
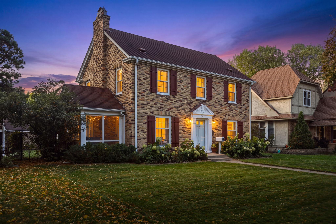
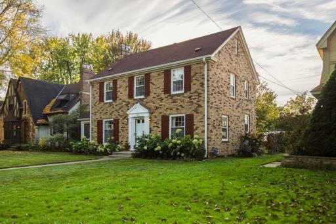
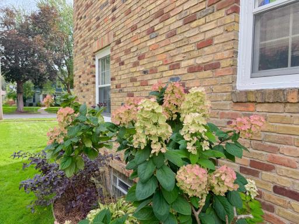
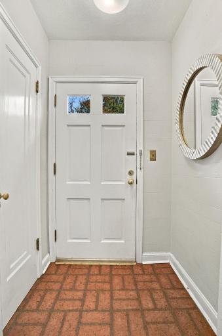
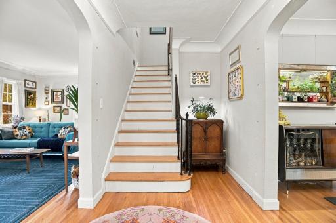
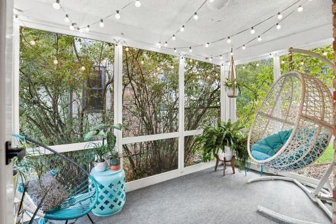
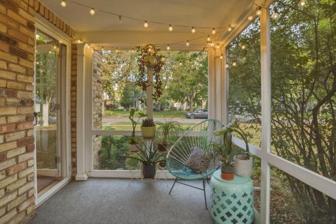
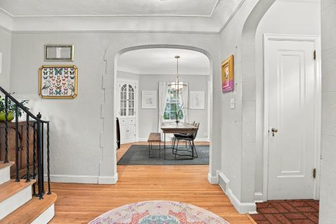
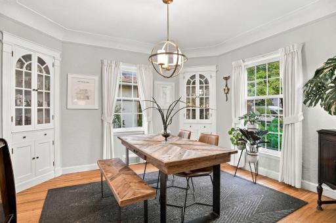
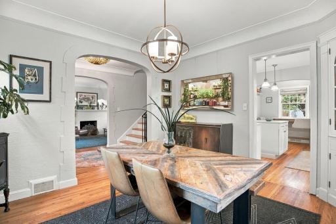
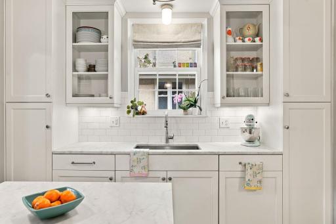
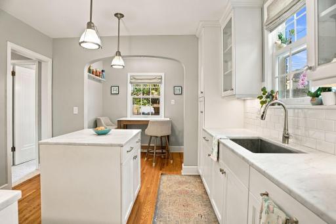
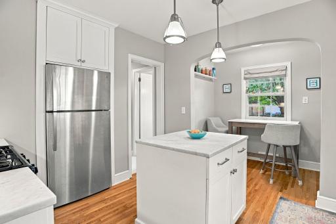
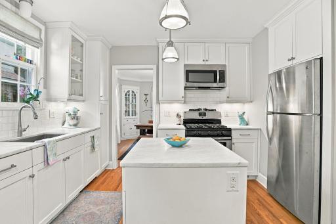
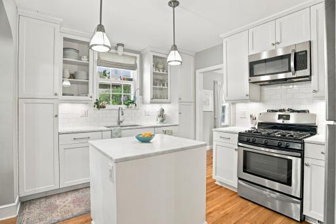
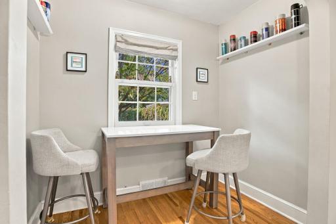
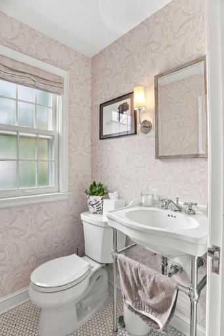
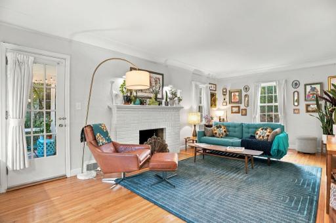
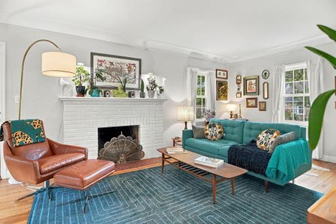
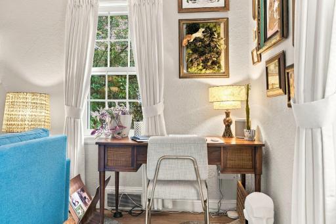
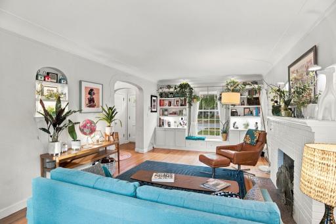
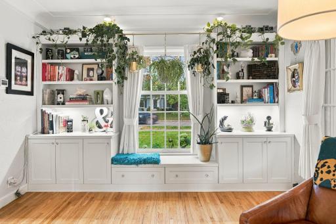
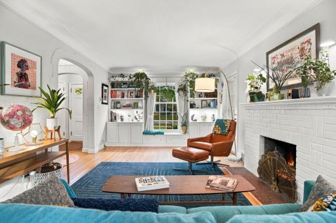
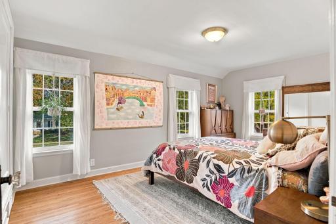
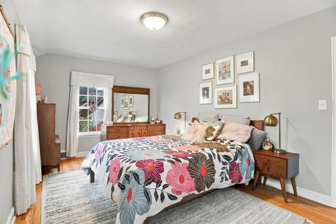
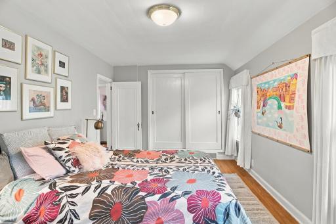
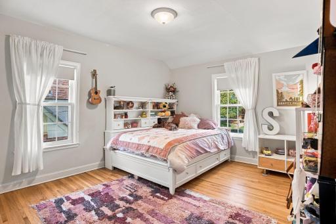
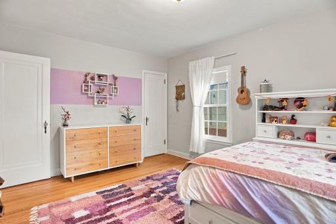
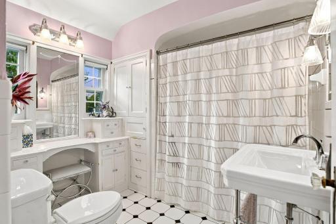
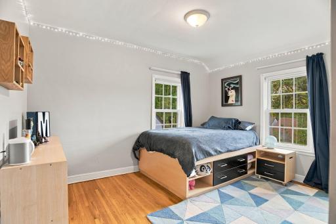
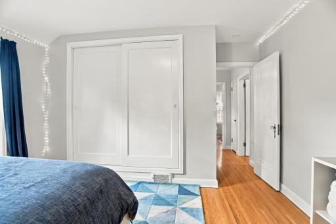
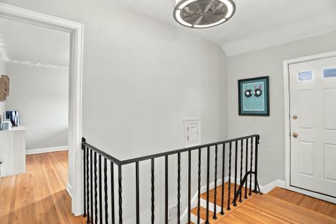
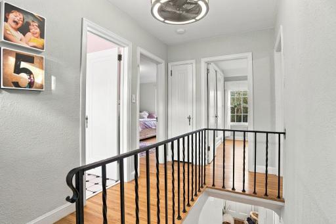
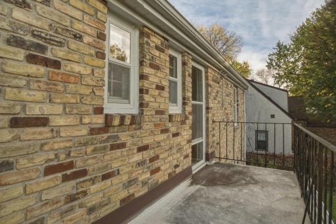
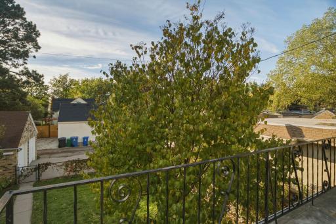
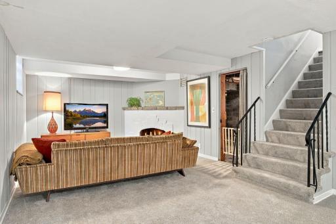
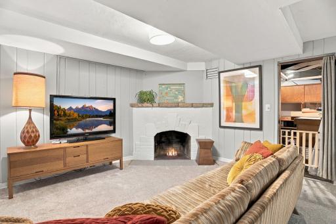
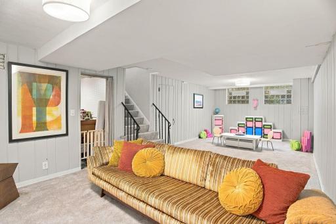
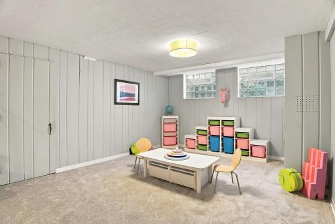
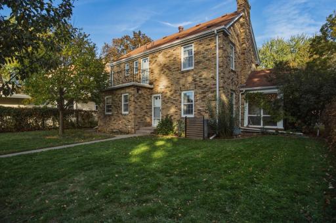
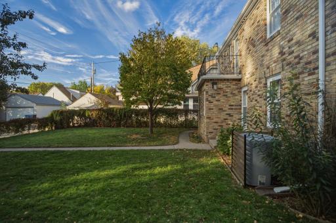
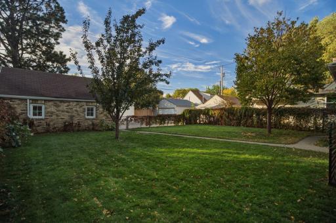
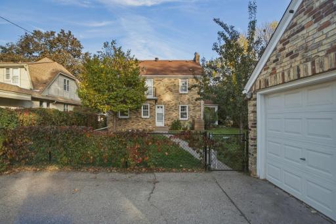
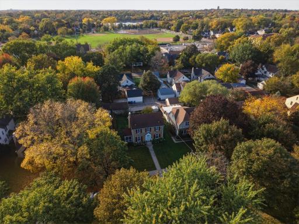
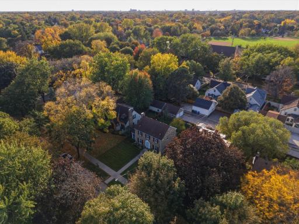
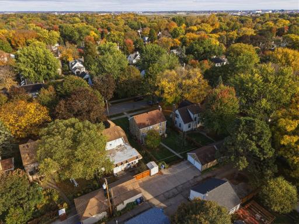
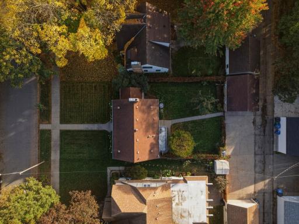
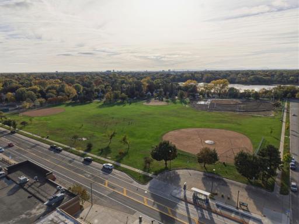
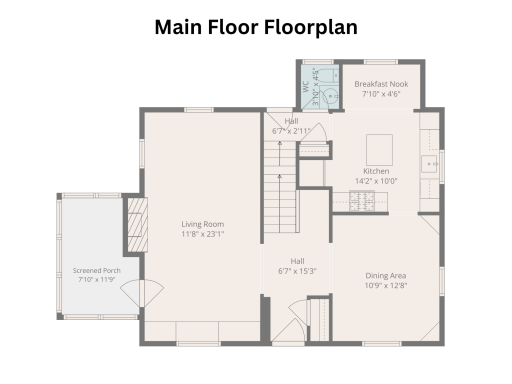
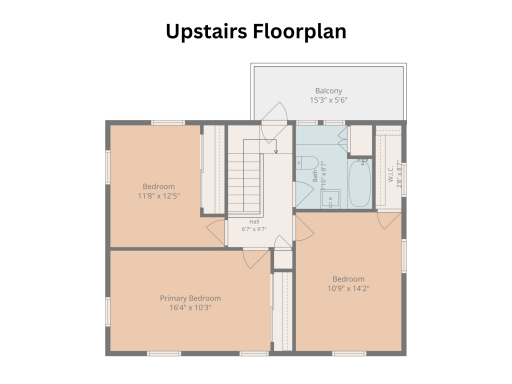
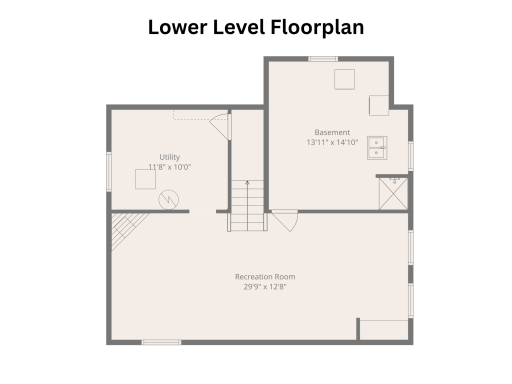
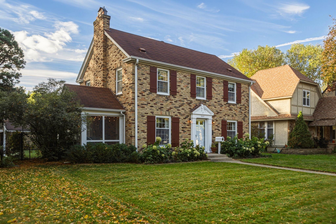
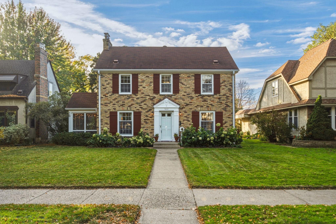
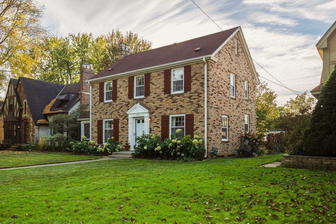
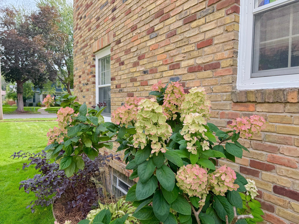
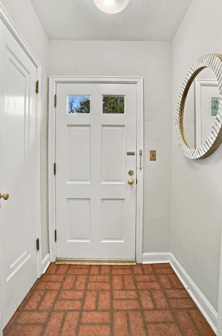
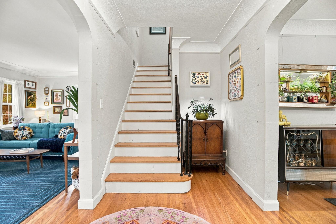
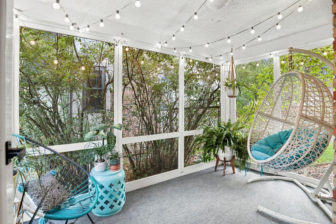
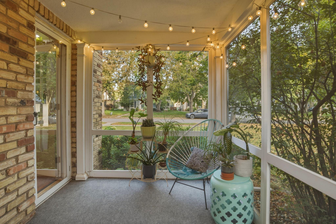
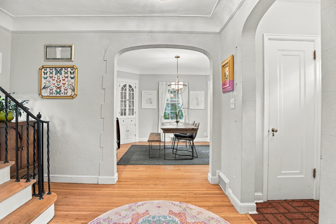
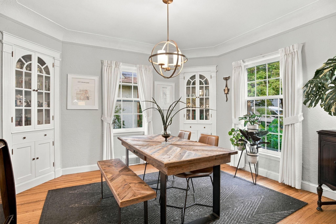
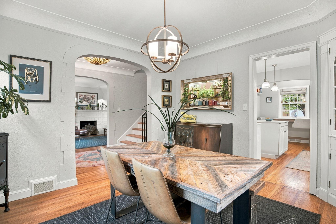
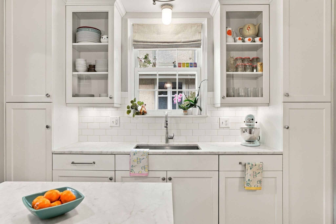
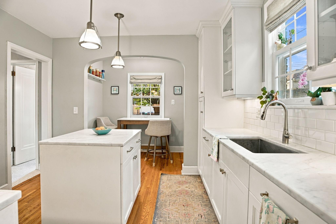
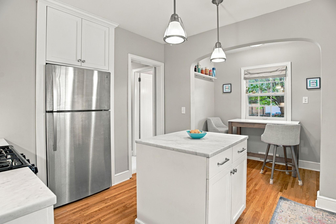
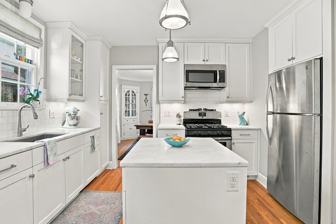
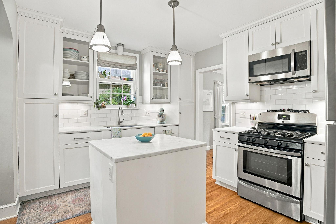
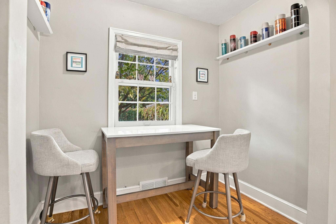
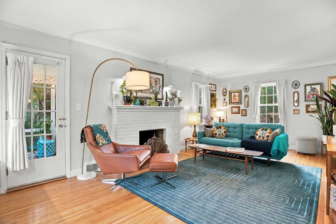
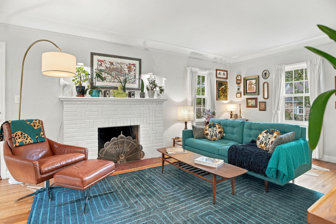
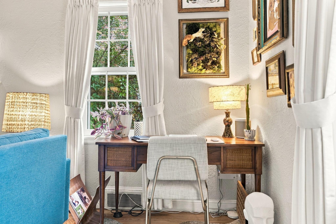
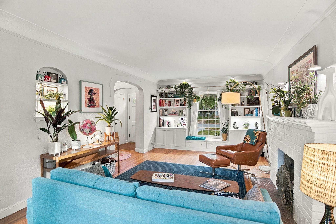
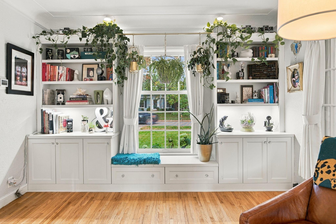
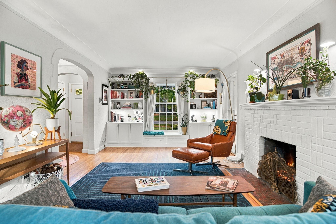
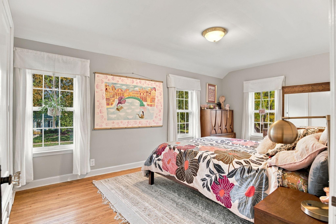
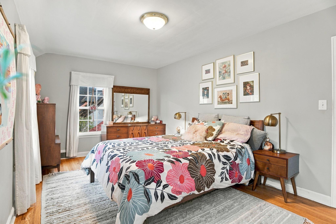
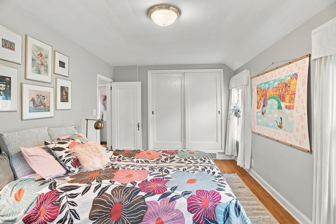
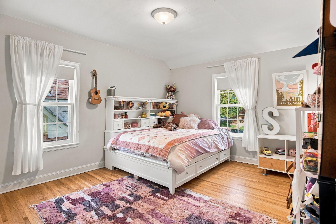
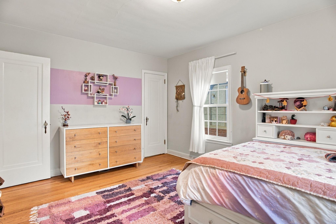
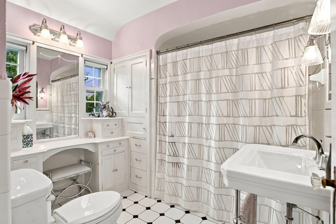
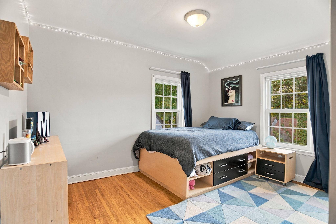
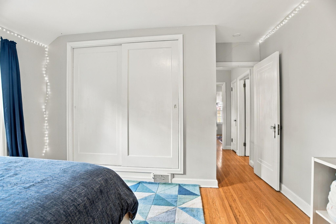
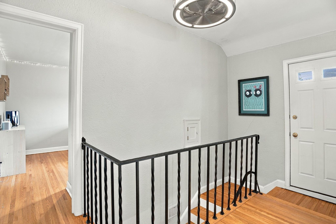
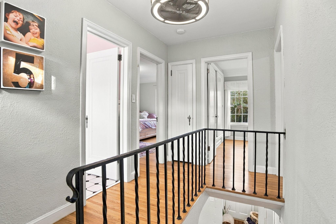
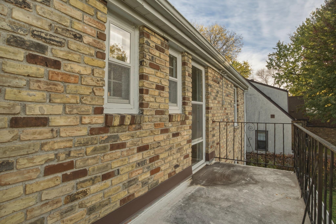
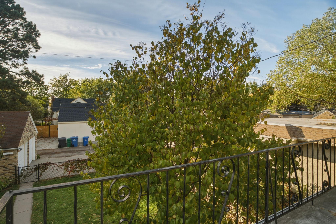
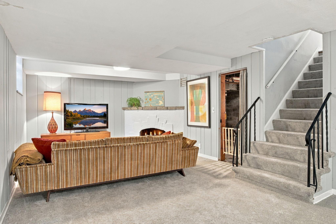
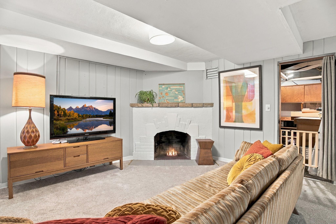
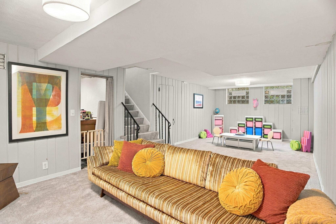
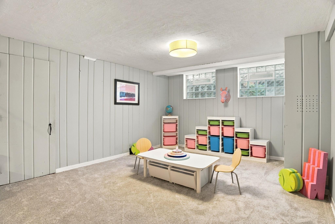
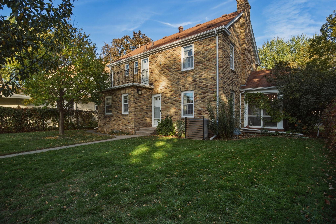
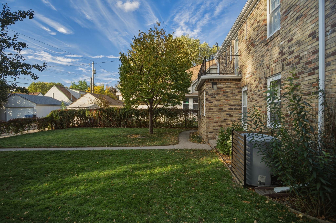
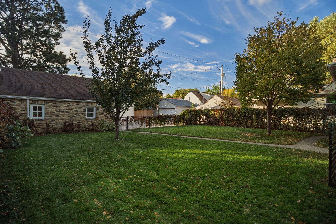
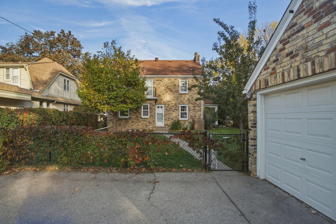
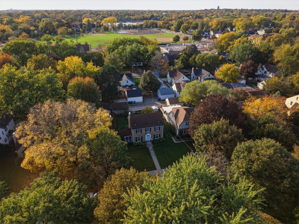
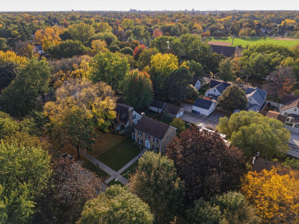
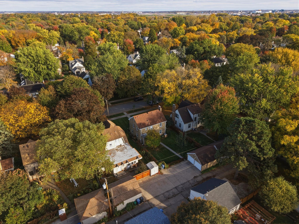
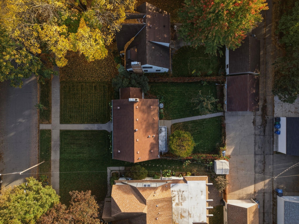
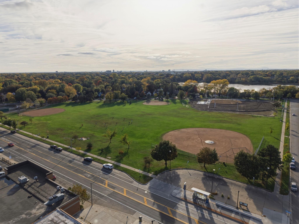
This gorgeous Diamond Lake two-story Colonial brings together the character youâre looking for with the updates and spaces you need. With nearly 2,200 finished square feet across three levels, the home offers inviting places to gather and quiet corners to make your own. A welcoming foyer leads to living spaces filled with classic charm. The updated eat-in kitchen and formal dining room offer options for casual meals and larger gatherings, while two fireplaces, a screened-in side porch, and a private balcony give you plenty of reasons to settle in and stay awhile. Three generously sized bedrooms and two bathrooms, plus an additional basement shower, provide everyday comfort. The finished lower level adds another spacious living area, with brand-new carpet and large glass-block windows that bring in natural light. A brand-new roof will be installed before closing, offering added peace of mind and the potential for insurance savings. Last but not least is the incredible neighborhood... Kowalskiâs, coffee shops, neighborhood stores, ball fields, play-grounds and Diamond lake and lake Nokomis within walking distance, thereâs just as much to enjoy beyond your front door.
Details
Maps
Documents
Contract Information
Status: Active
Contingency: None
Current Price: 565000
Original List Price: 565000
ListPrice: 565000
List Date: 2026-10-15
Owner is an Agent?: No
Auction?: No
General Property Information
Common Wall: No
Lot Measurement: Acres
Manufactured Home?: No
Multiple PIDs?: No
New Development: No
Number of Fireplaces: 2
Other Parking Spaces: 2
Waterfront YN: No
Year Built: 1937
Yearly/Seasonal: Yearly
Zoning: Residential-Single Family
Bedrooms: 3
Baths Total: 3
Bath Full: 1
Bath Half: 1
Main Floor Total SqFt: 895
Above Grd Total SqFt: 1725
Below Grd Total SqFt: 895
Total SqFt: 2620
Total Finished Sqft: 2175.00
FireplaceYN: Yes
Bath Quarter: 1
Style: (SF) Single Family
Foundation Size: 895
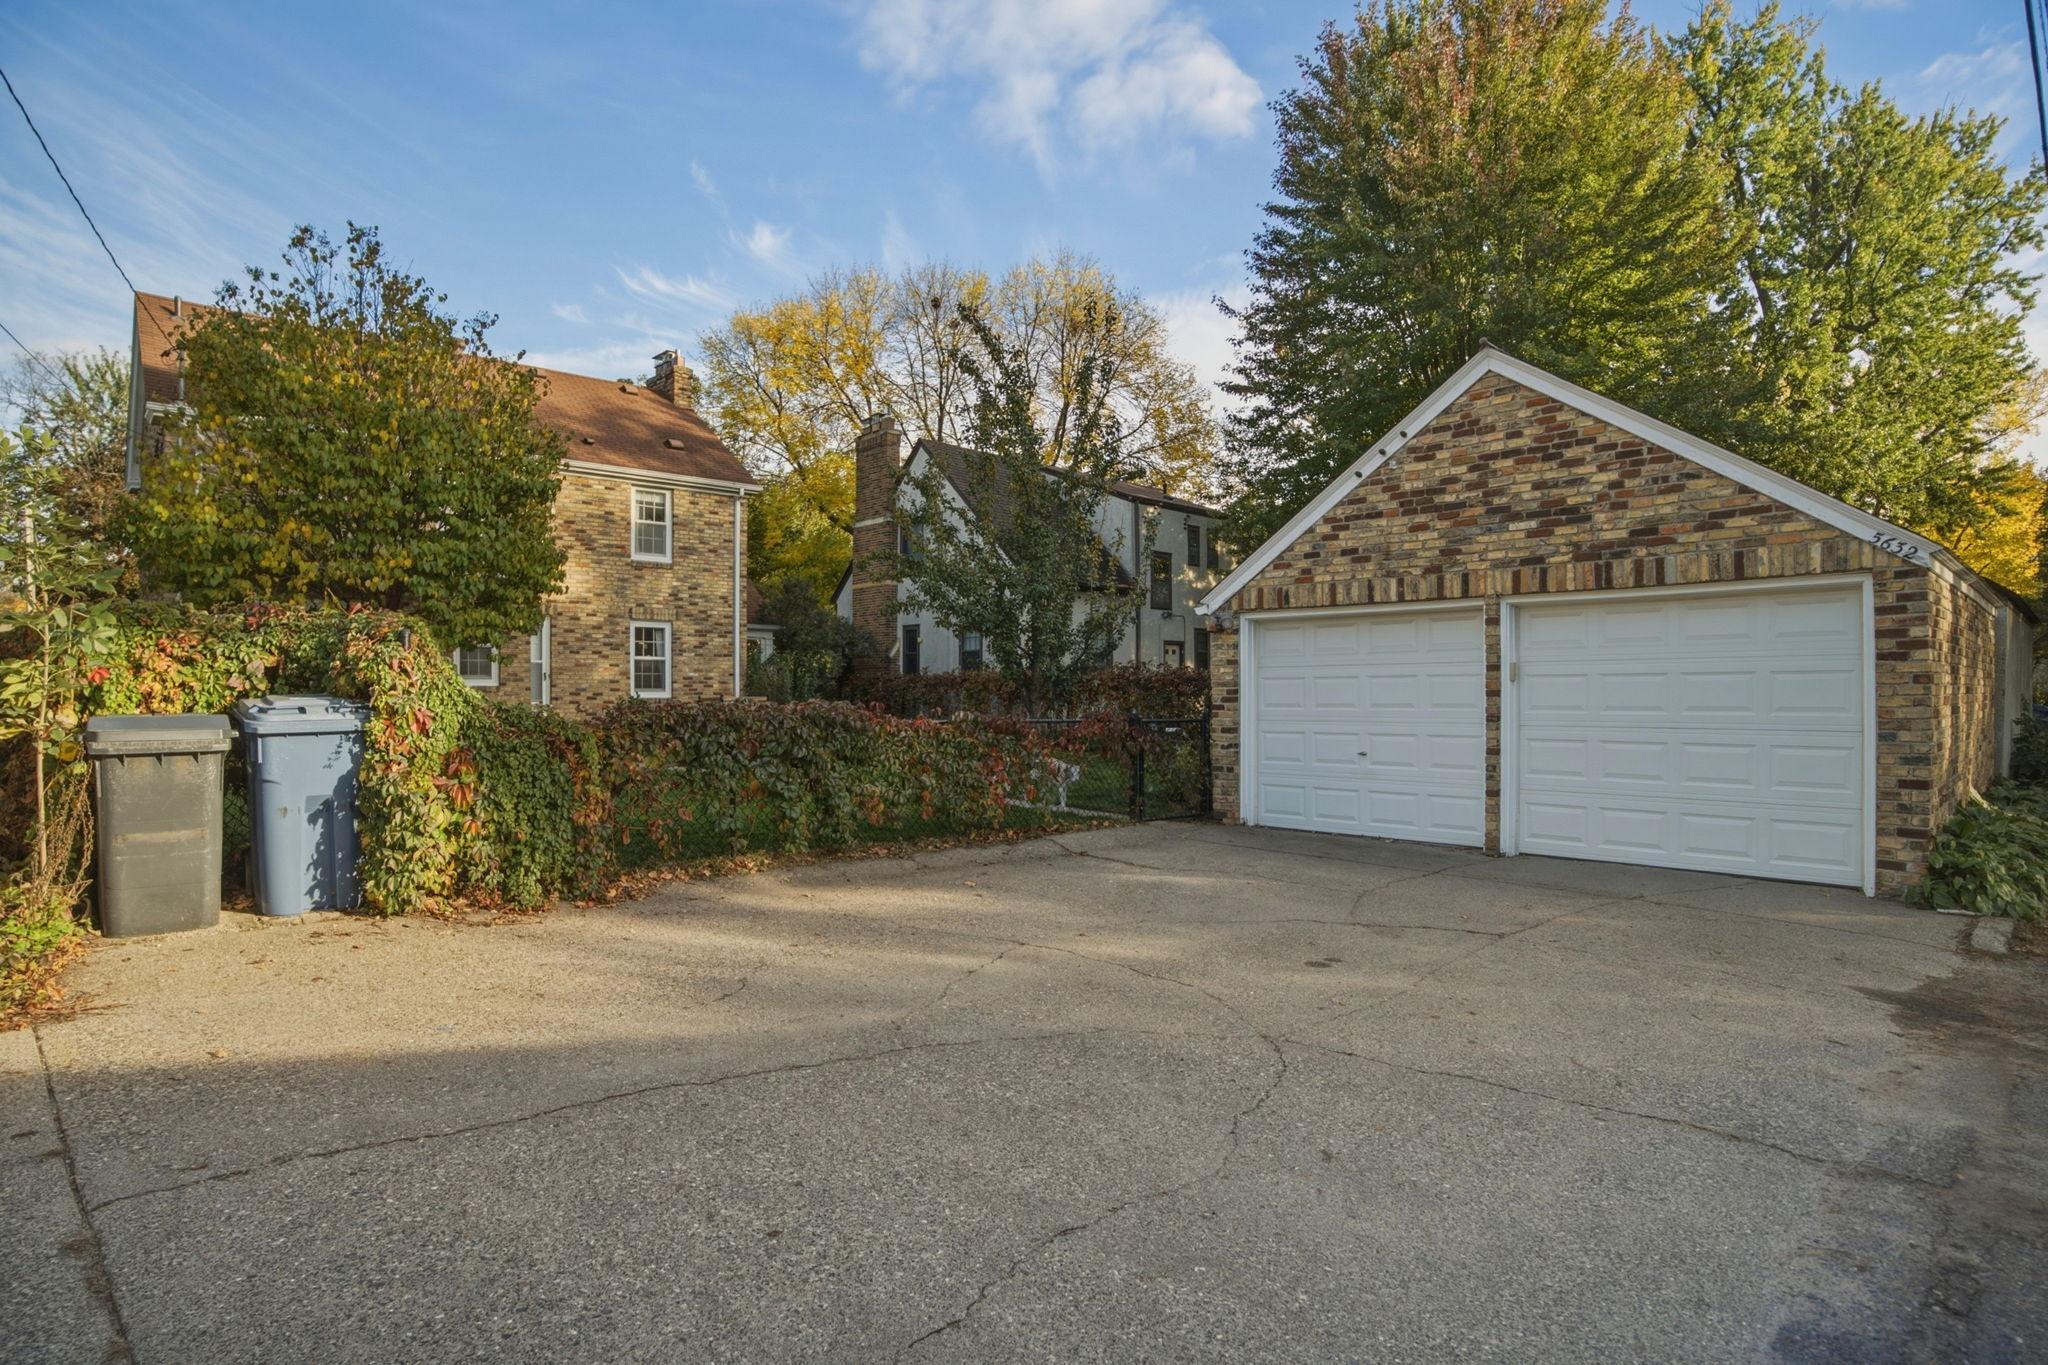
Garage Stalls: 2
Lot Dimensions: 124x50
Acres: 0.14
Assessment Pending: No
Location Tax and Other Information
House Number: 5632
Street Name: 10th
Street Suffix: Avenue
Street Direction Suffix: S
Postal City: Minneapolis
County: Hennepin
State: MN
Zip Code: 55417
Complex/Dev/Subdivision: Edgewater On Nokomis 2nd Add
Assessments
Tax With Assessments: 8492
Basement
Foundation Dimensions: 33x25x14x5
Building Information
Finished SqFt Above Ground: 1725
Finished SqFt Below Ground: 450
Lease Details
Land Leased: Not Applicable
Miscellaneous Information
DP Resource: Yes
Homestead: Yes
Ownership
Fractional Ownership: No
Parking Characteristics
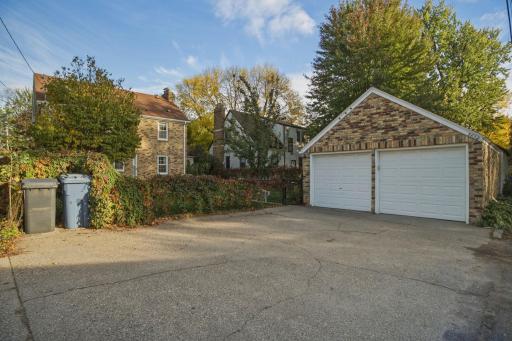
Garage Dimensions: 21x19
Garage Door Height: 7
Garage Door Width: 8
Garage Square Feet: 399
Public Survey Info
Range#: 24
Section#: 23
Township#: 28
Property Features
Accessible: None
Air Conditioning: Central Air
Appliances: Microwave; Range; Refrigerator
Assumable Loan: Not Assumable
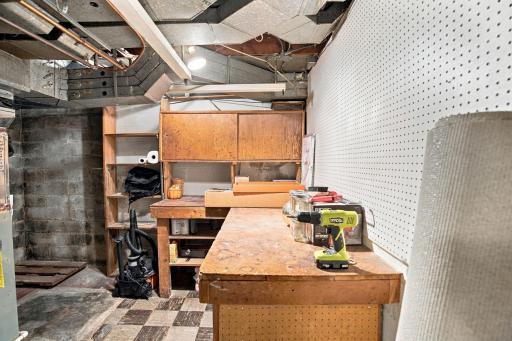
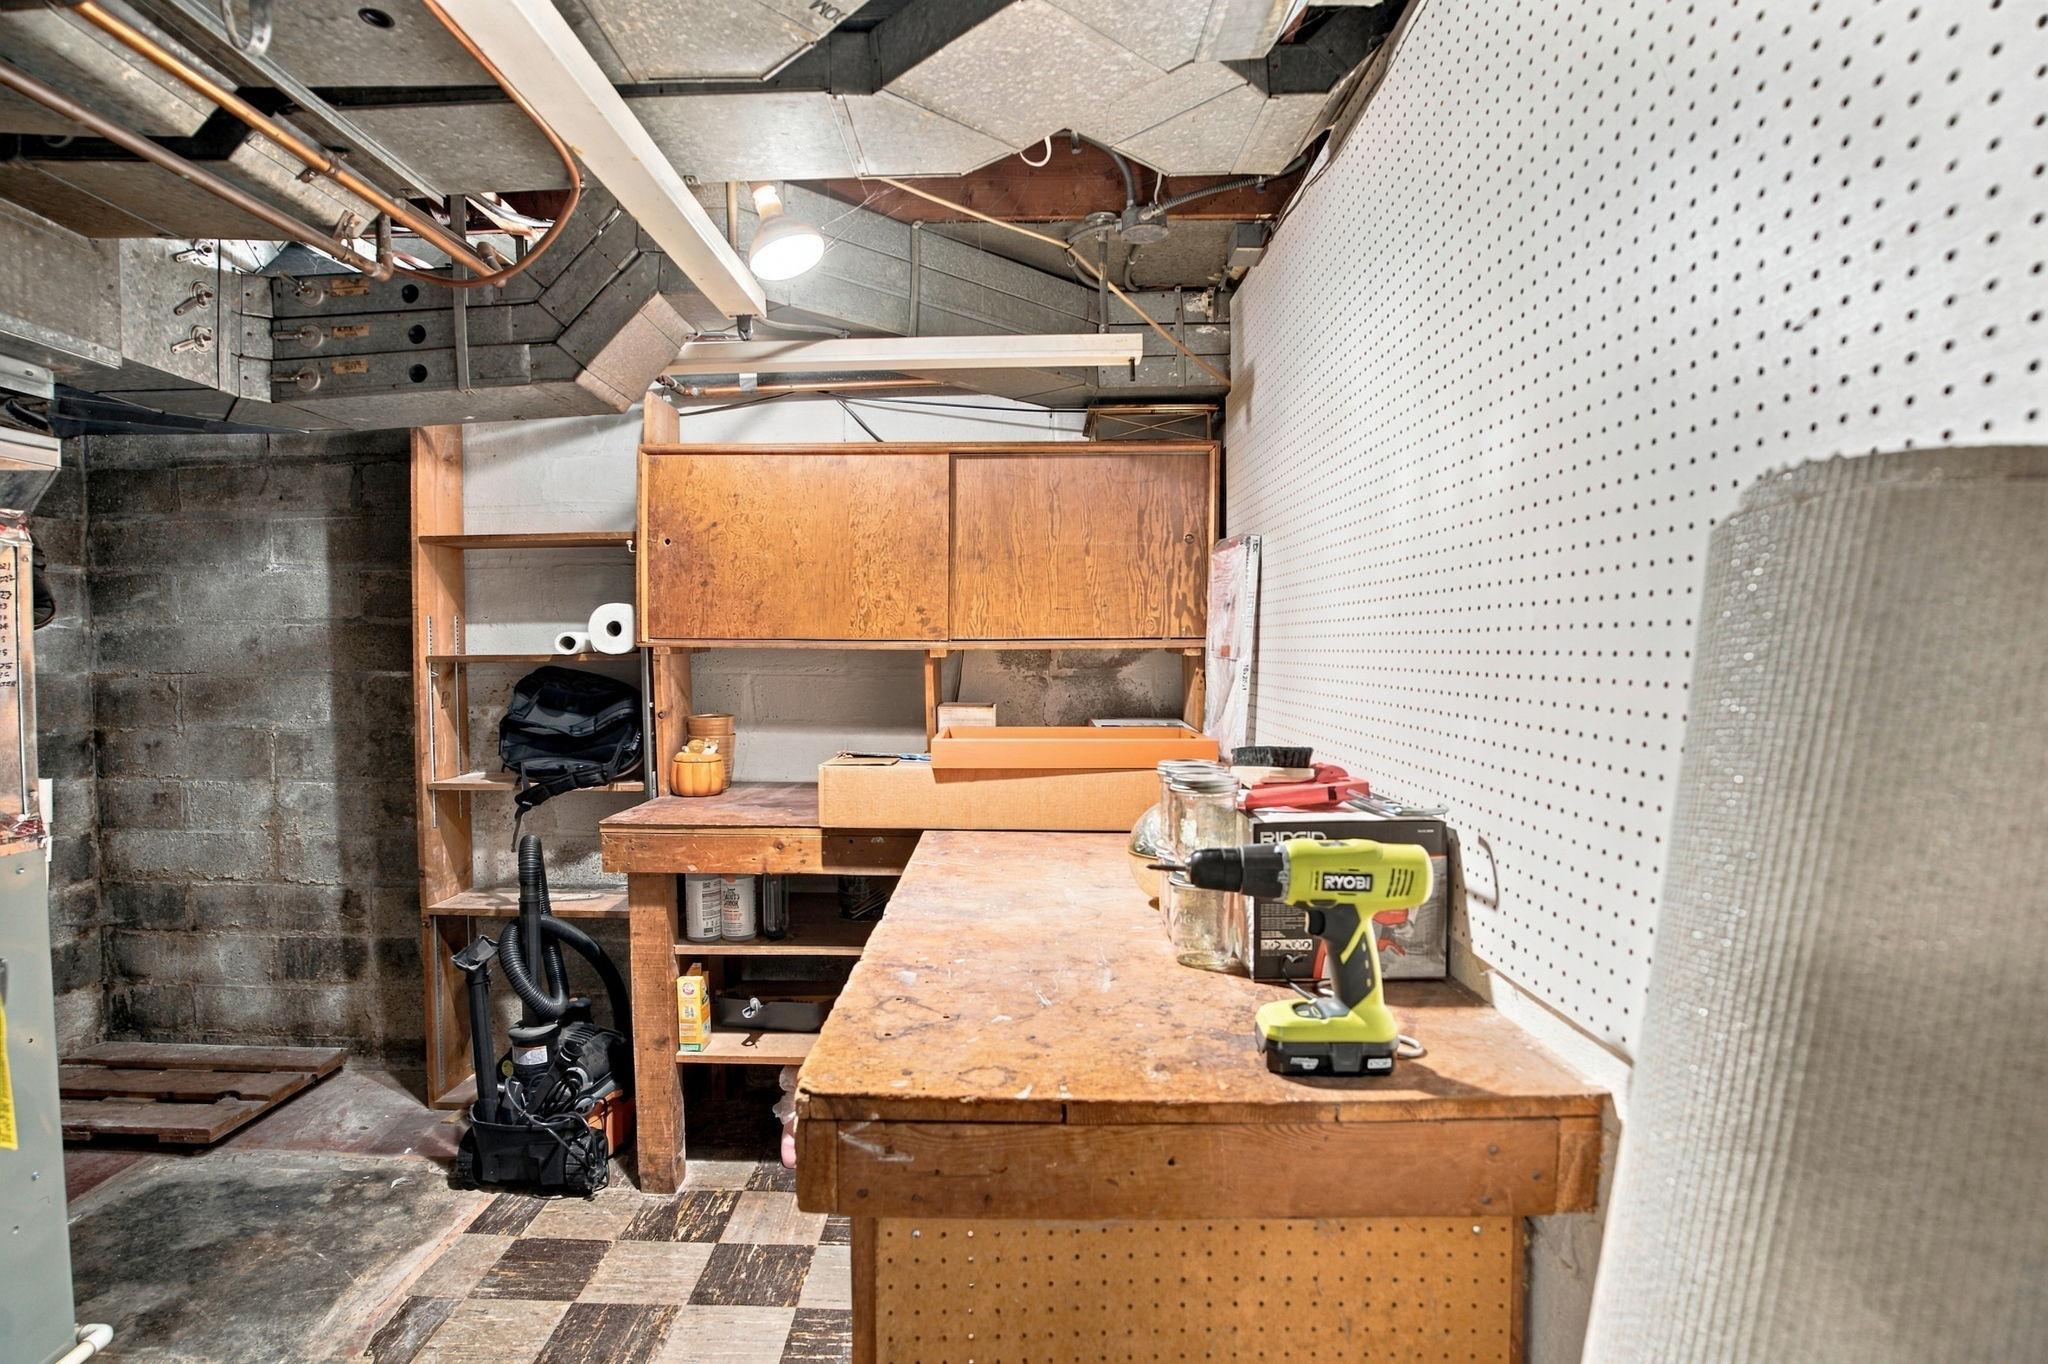
Basement: Concrete Block; Partially Finished; Storage Space
Bath Description: Main Floor 1/2 Bath; Upper Level Full Bath
Construction Materials: Block; Brick; Concrete; Frame
Construction Status: Previously Owned
Dining Room Description: Separate/Formal Dining Room
Electric: 150 Amp Service; Circuit Breakers
Exterior: Brick/Stone
Family Room Characteristics: Lower Level; Main Level
Fencing: Privacy
Foundation: Concrete Block
Fuel: Electric; Natural Gas
Heating: Forced Air
Internet Options: Cable; DSL; Fiber Optic
Laundry: Lower Level
Lot Description: Tree Coverage - Light
Parking Characteristics: Garage Door Opener
Road Frontage: City Street
Road Responsibility: Public Maintained Road
Roof: Age 8 Years or Less; Asphalt Shingles
Sellers Terms: Adj. Rate/Gr Payment; Cash; Conventional; FHA; VA
Sewer: City Sewer/Connected
Stories: Two
Water: City Water/Connected
Room Information
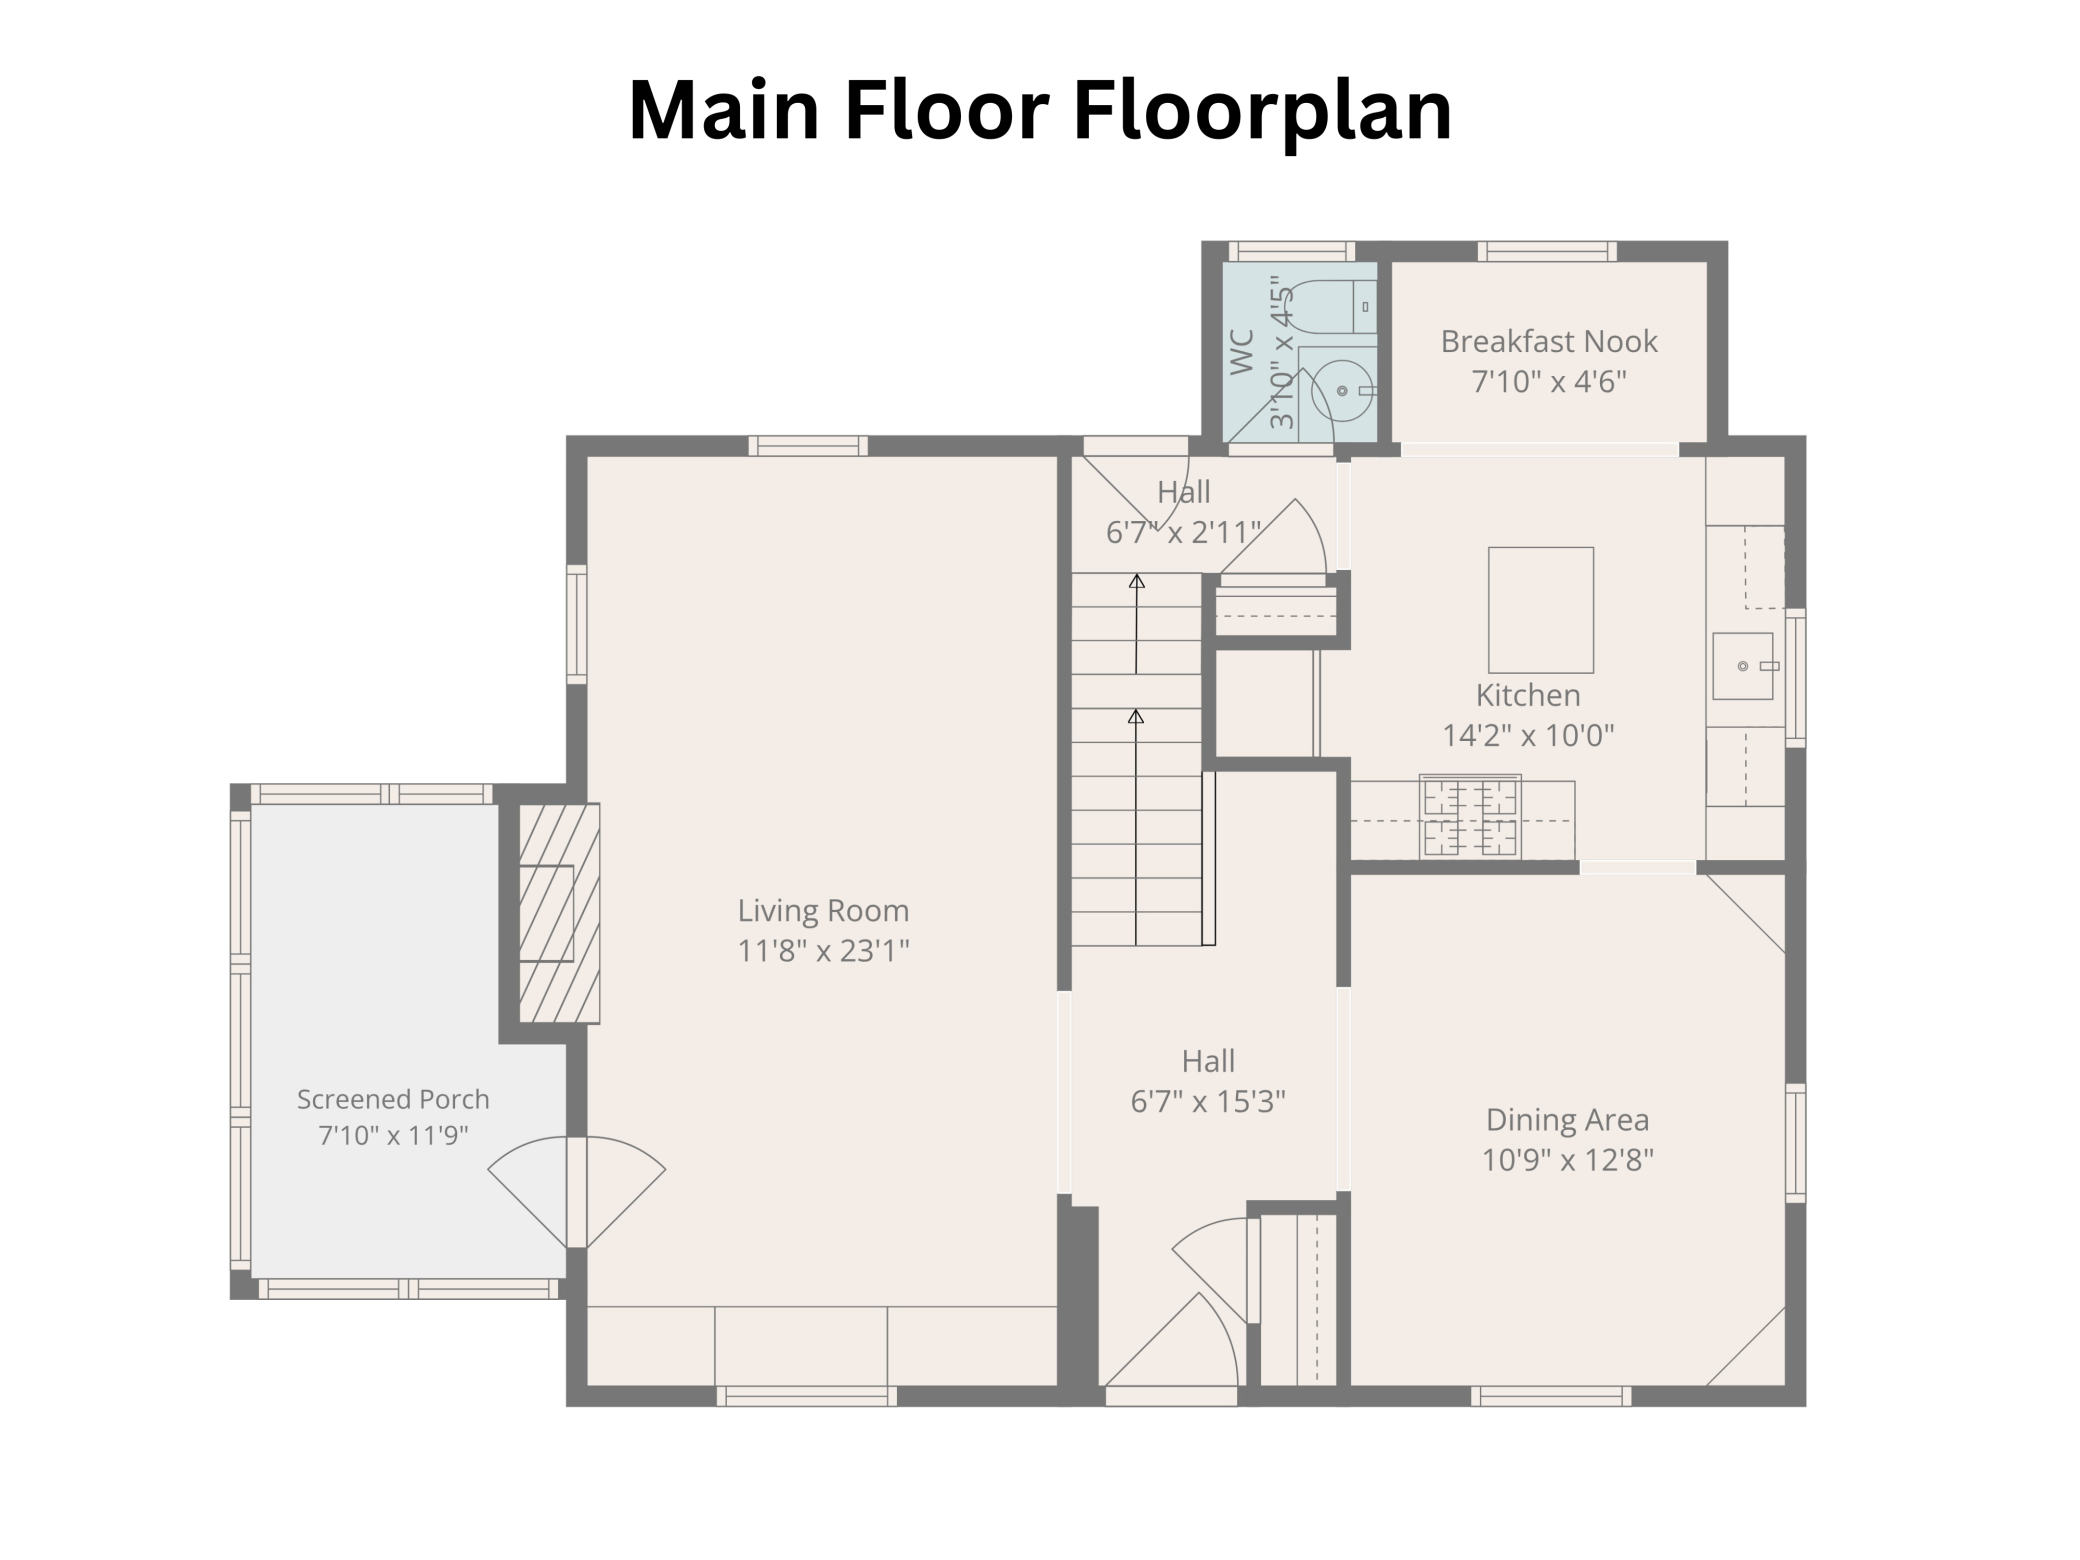
| Room Name | Dimensions | Level |
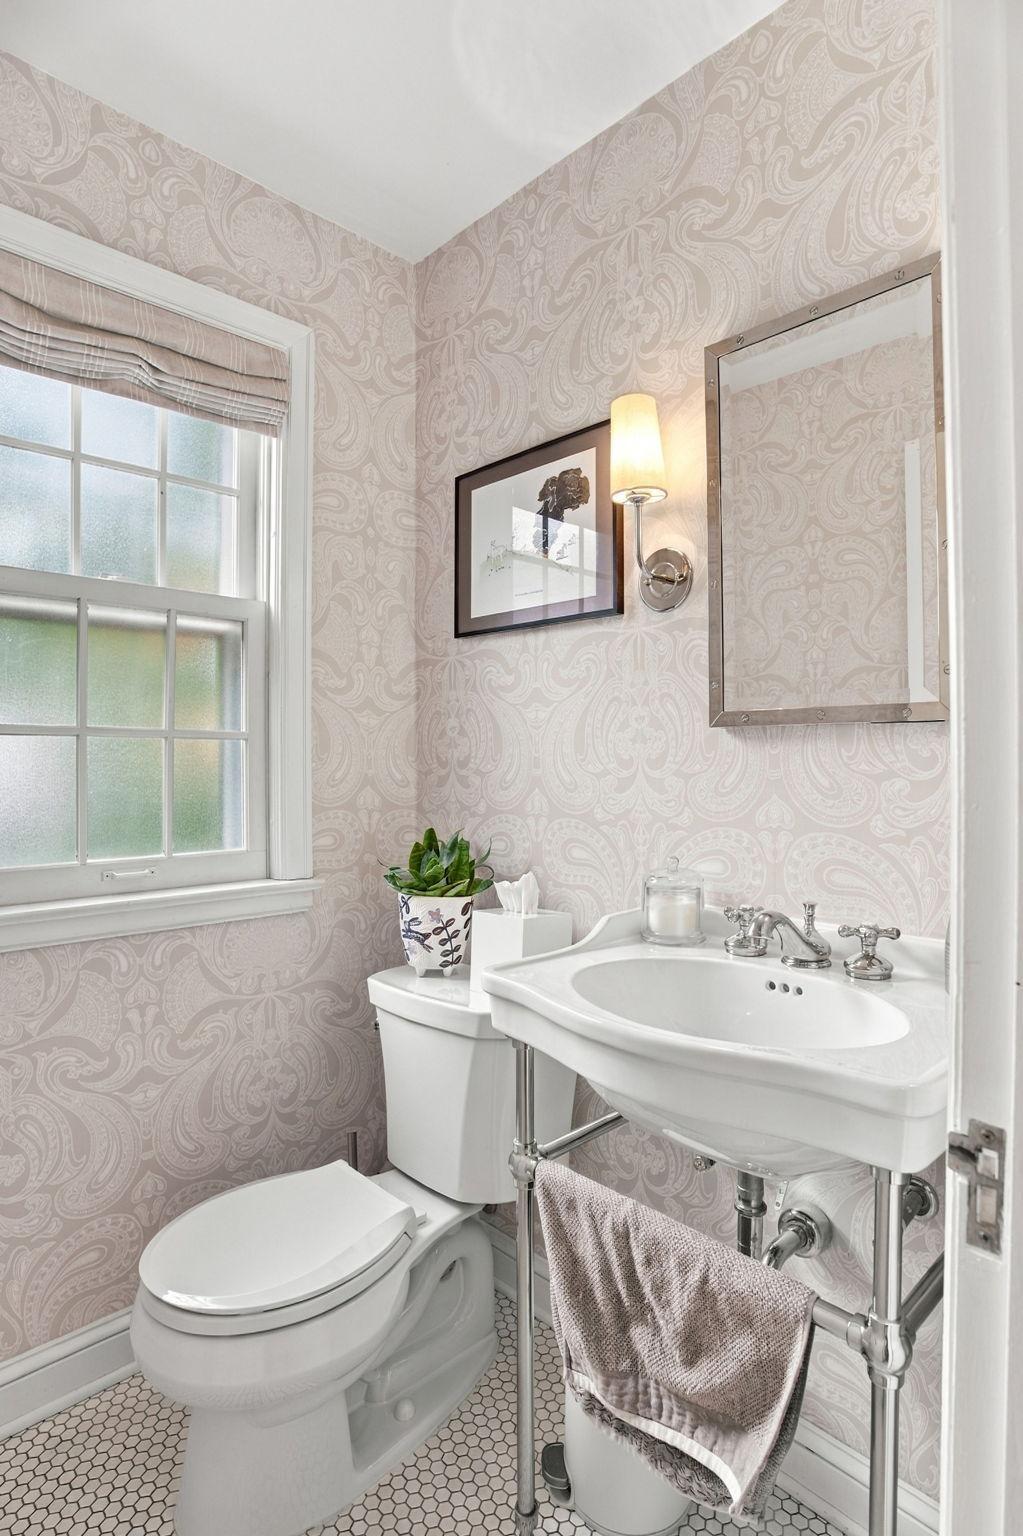
| Bathroom | 5x4 | Main |
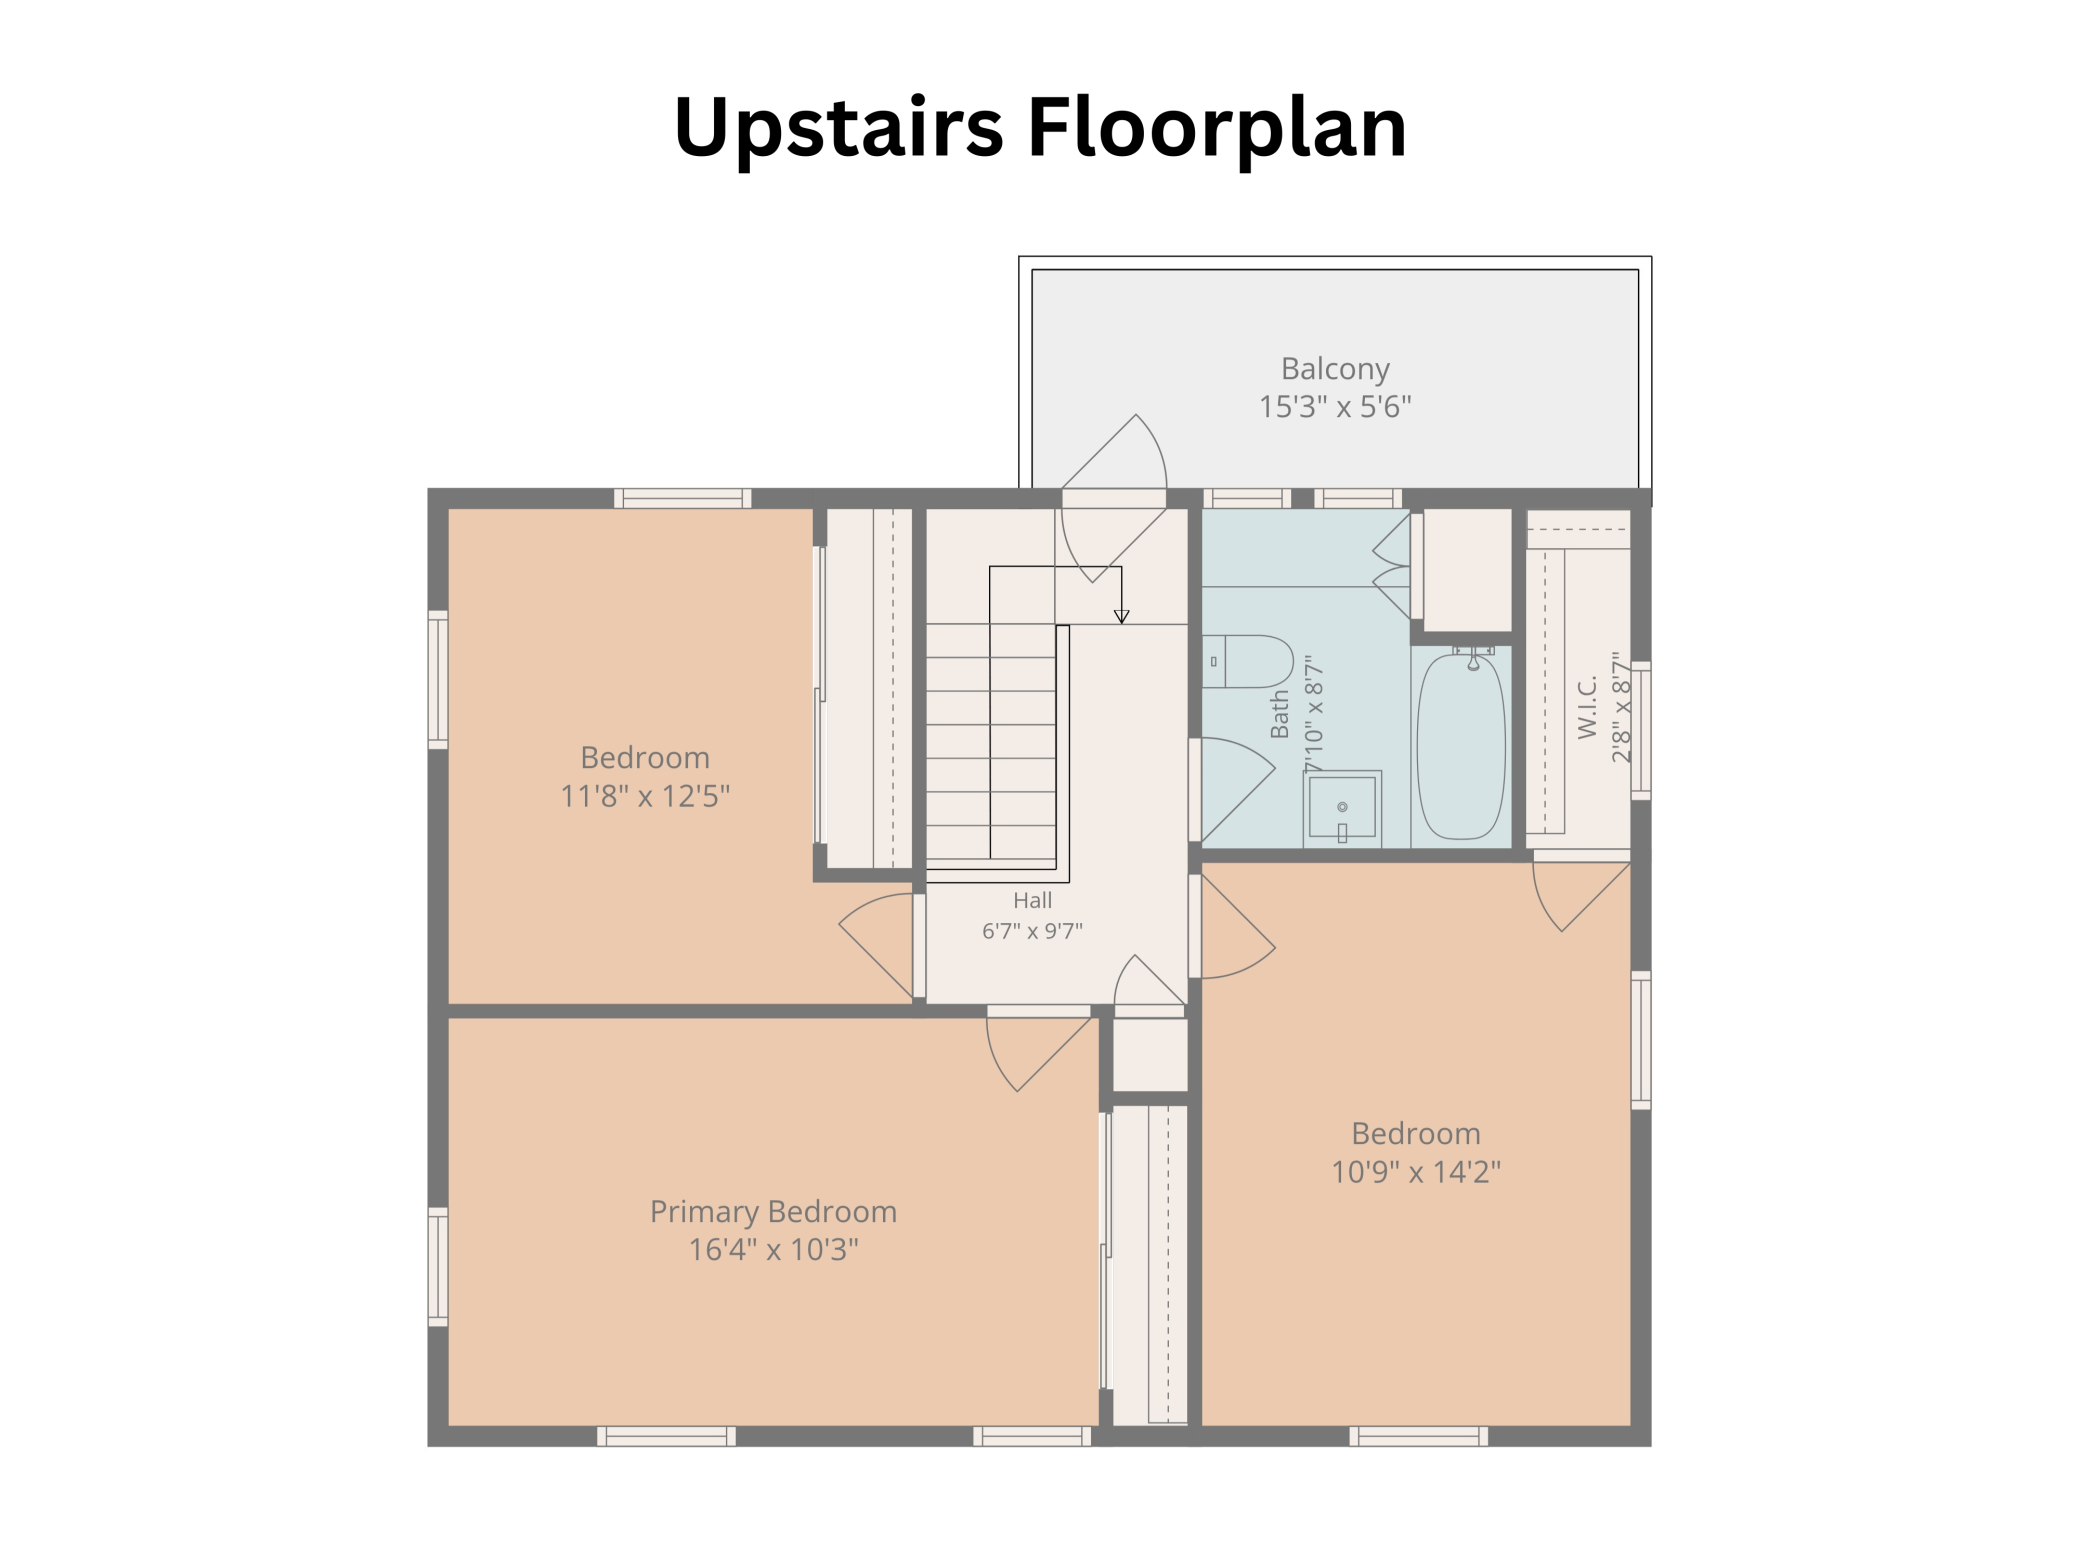
| Bathroom | 8x8 | Upper |
| Dining Room | 12x11 | Main |
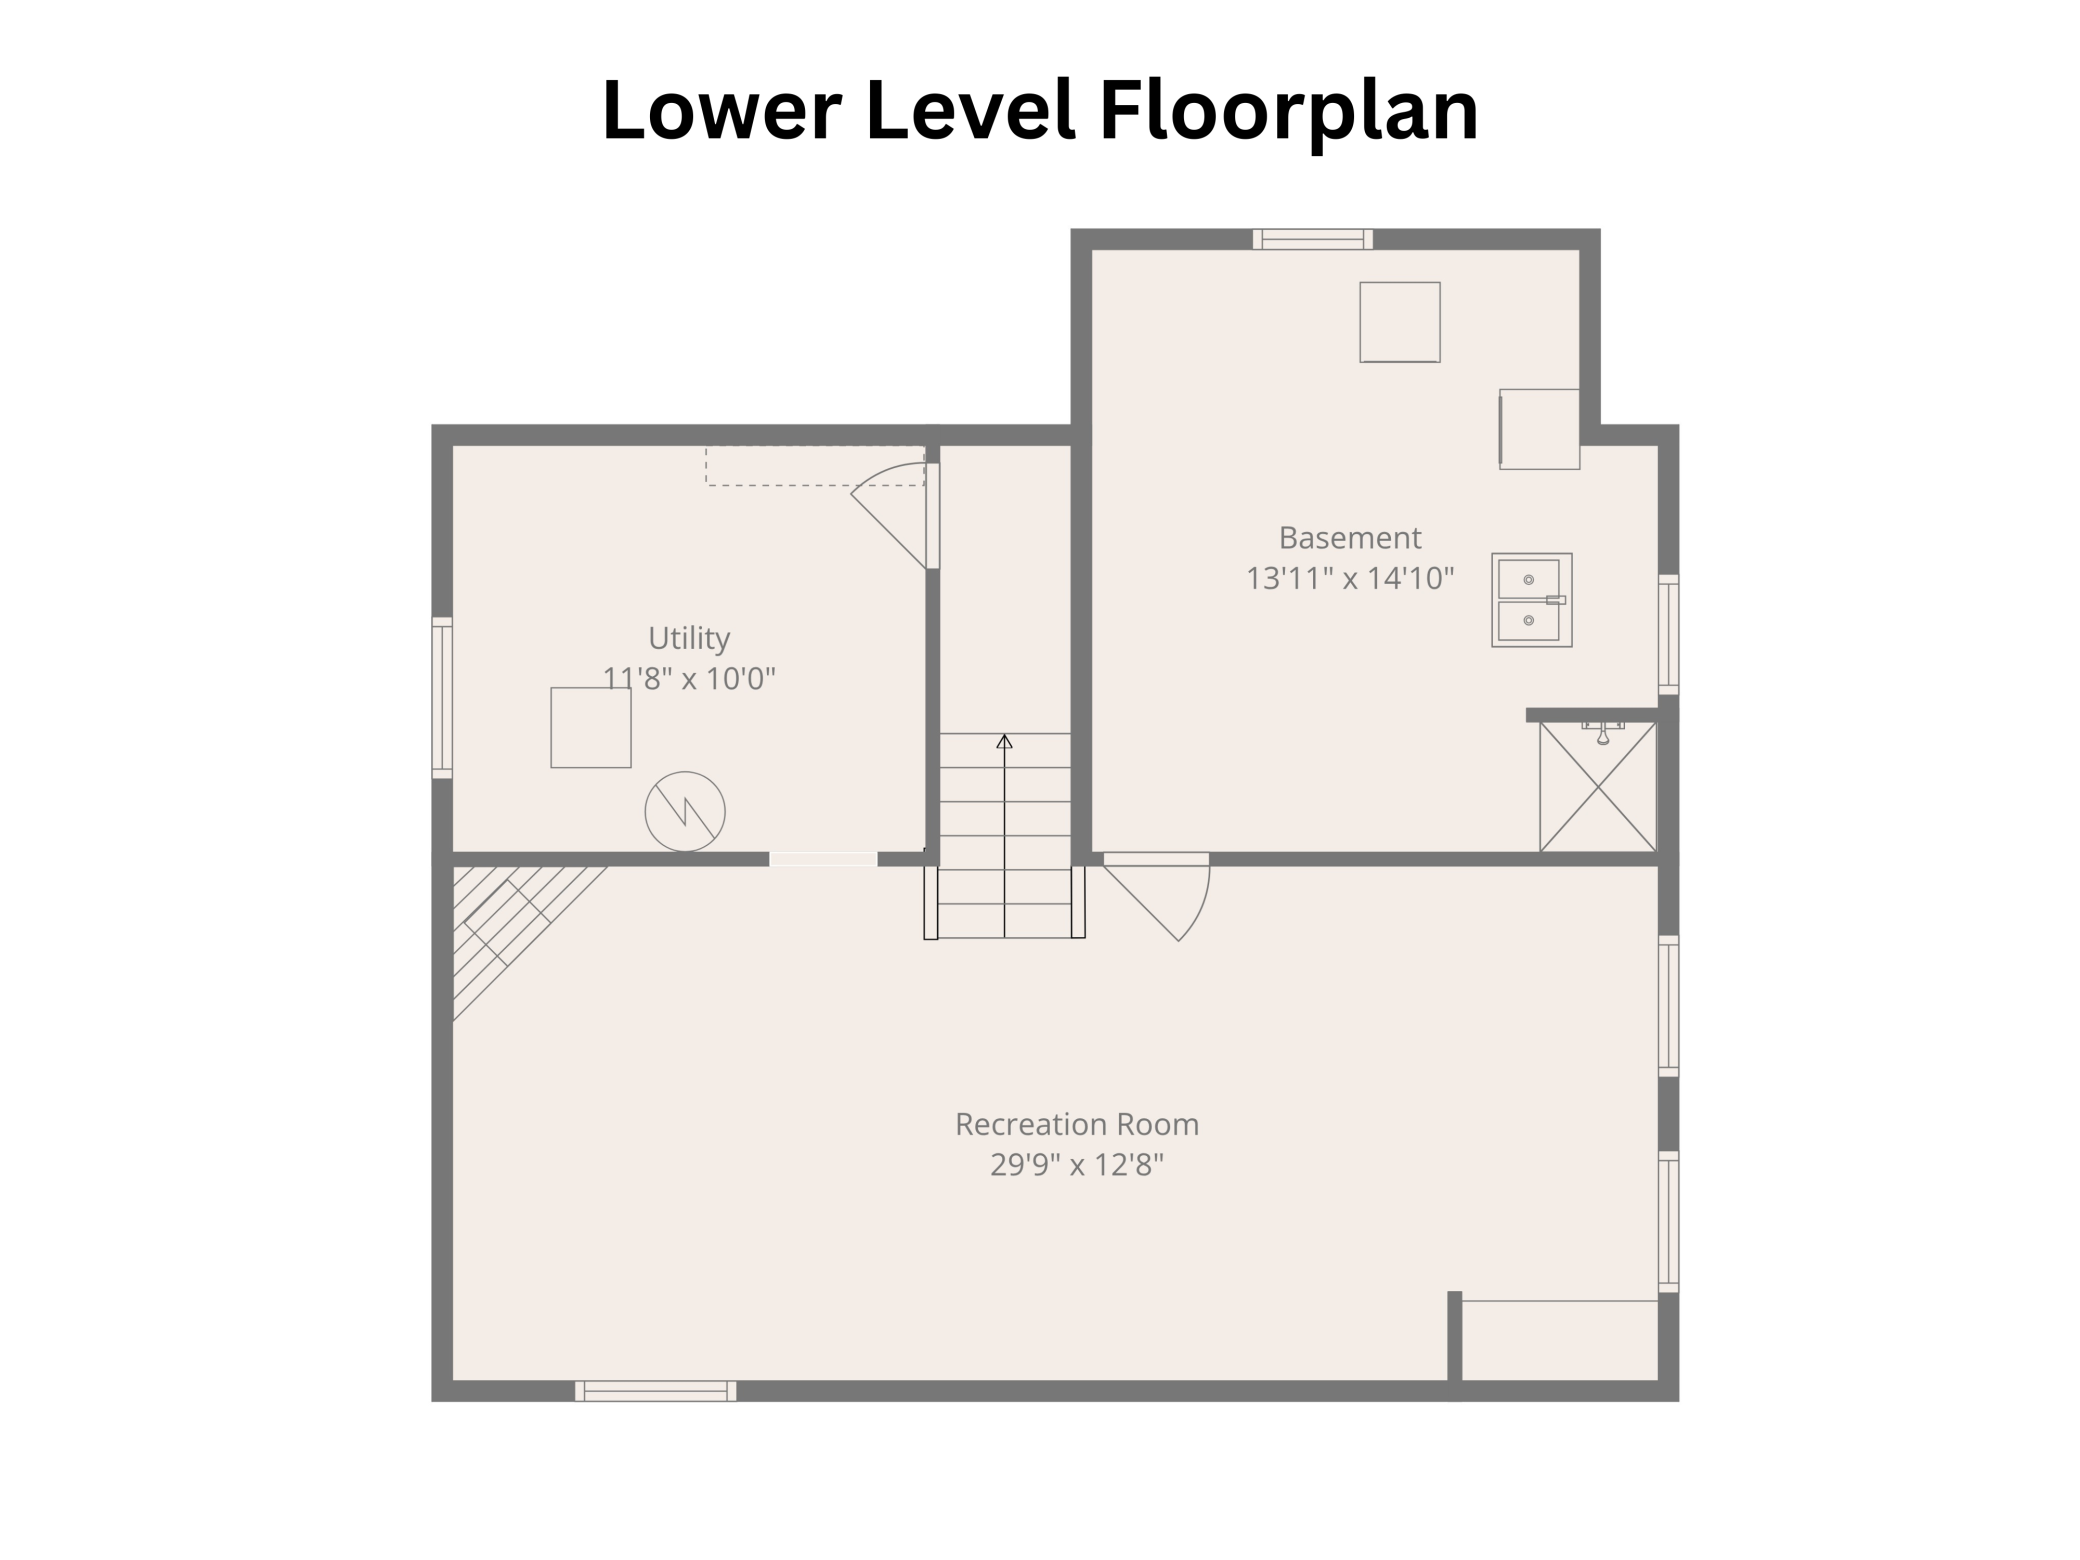
| Family Room | 30x12.3 | Lower |
| First (1st) Bedroom | 17x10.5 | Upper |
| Kitchen | 16x10 | Main |
| Living Room | 24x12 | Main |
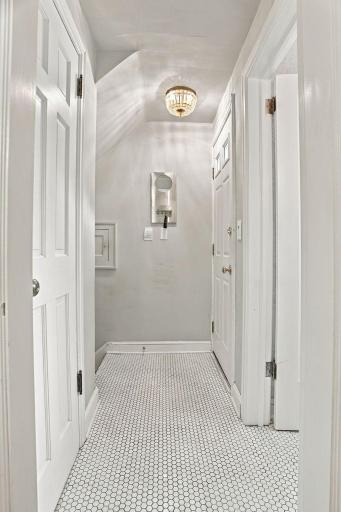
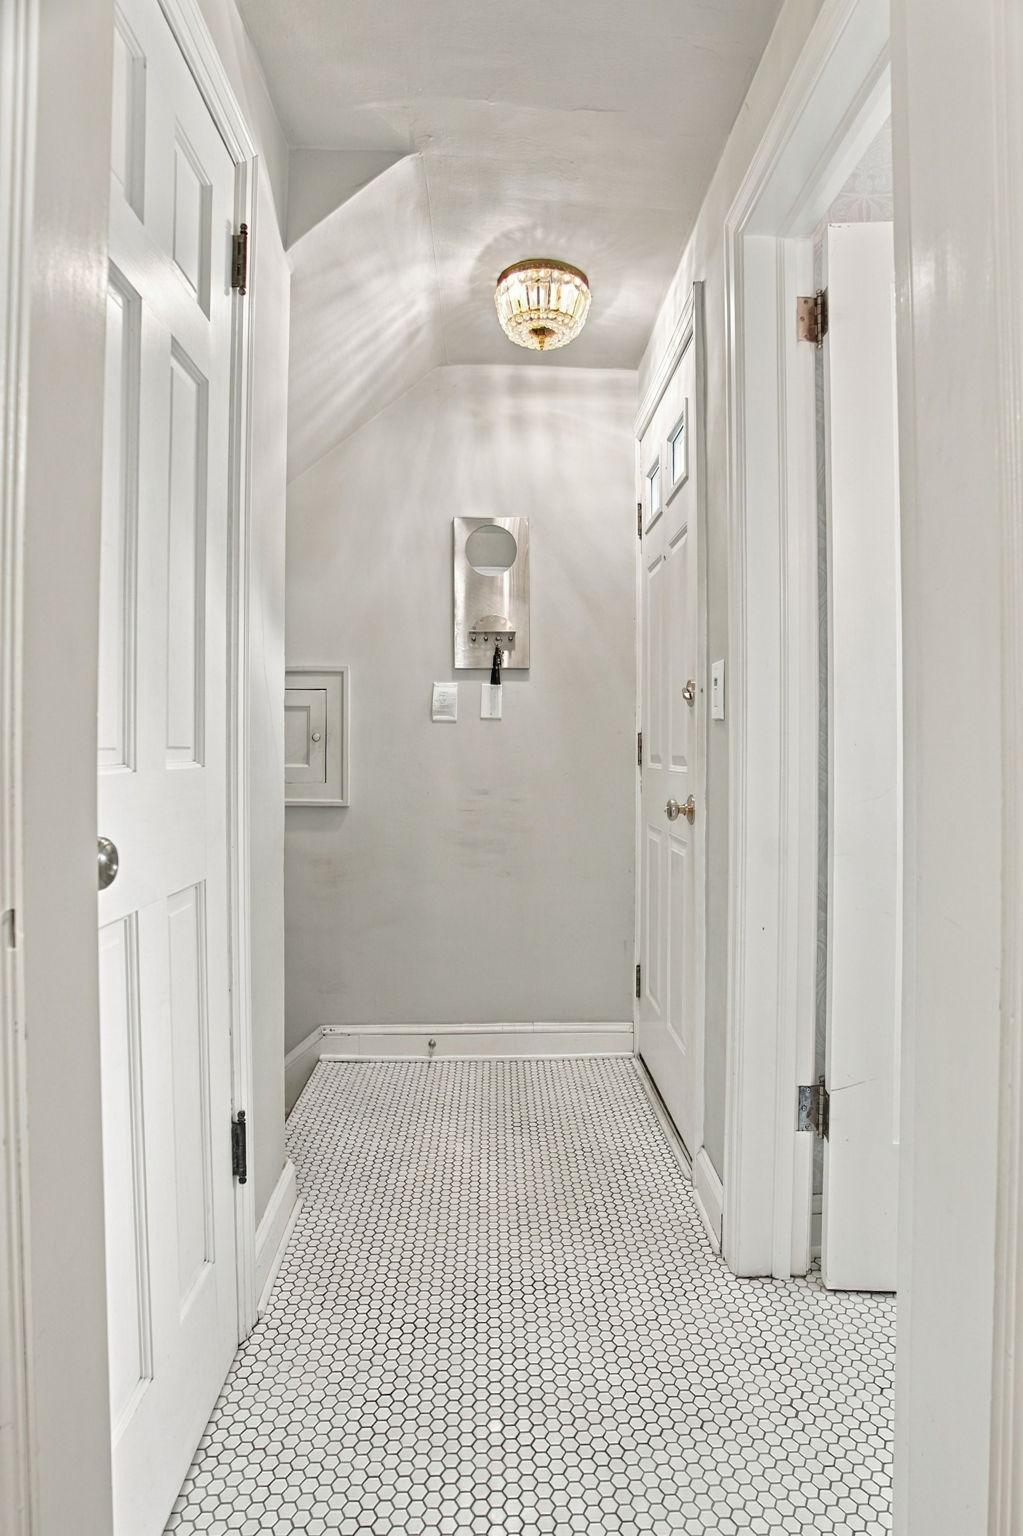
| Mud Room | 7x3 | Main |
| Screened Porch | 11x7 | Main |
| Second (2nd) Bedroom | 14.5x11 | Upper |
| Third (3rd) Bedroom | 12x12 | Upper |
 Floorplans.pdf
Listing Office: Coldwell Banker Realty - Lakes
Last Updated: October - 17 - 2026

The data relating to real estate for sale on this web site comes in part from the Broker Reciprocity SM Program of the Regional Multiple Listing Service of Minnesota, Inc. The information provided is deemed reliable but not guaranteed. Properties subject to prior sale, change or withdrawal. ©2026 Regional Multiple Listing Service of Minnesota, Inc All rights reserved.
Wednesday 21st of October 2026 05:47 PM

218-998-4400
Mohagen Real Estate


Let's Connect

Mohagen Real Estate
sue@MohagenRealEstate.com
Office: 218-998-4400
Cell: 218-731-7376

Mohagen Real Estate is licensed in the State of Minnesota