5632 407th Court, North Branch, MN 55056 (MLS# 7170197)
$435,000
North Branch, MN 55056
MLS# 7170197
4 beds | 3 baths | 2698 sqft
1 / 60
Property Description
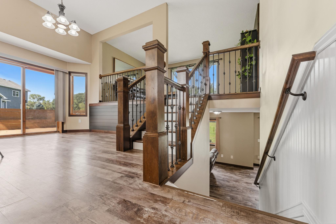
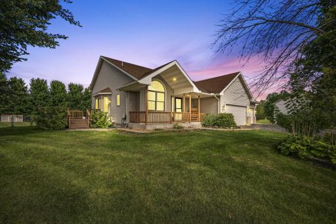
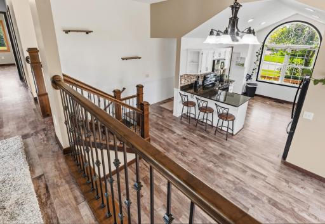
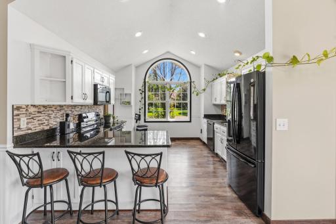
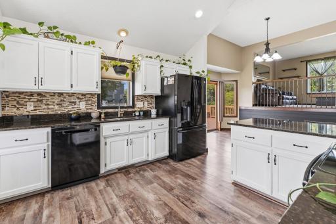
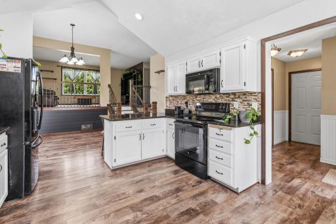
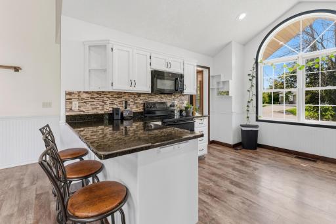
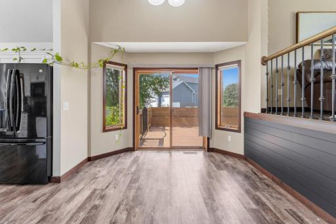
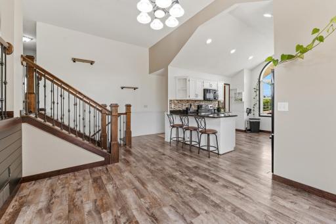
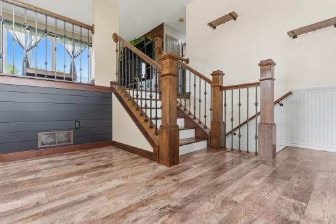
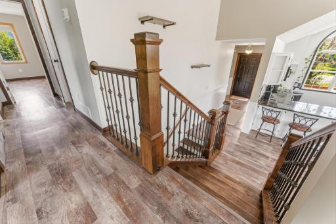
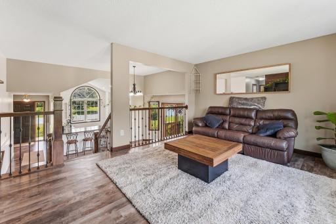
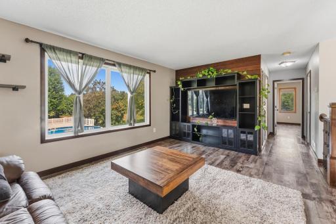
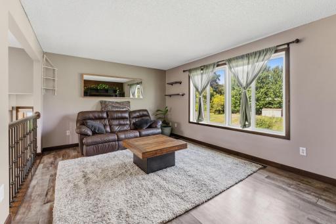
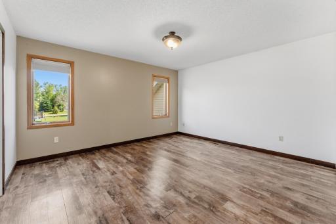
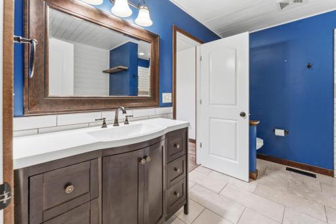
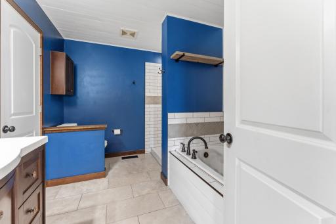
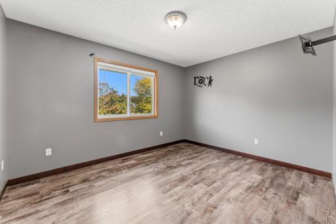
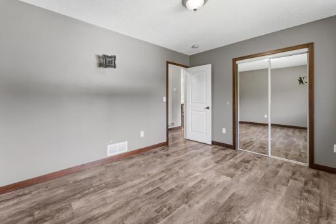
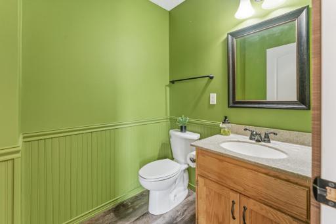
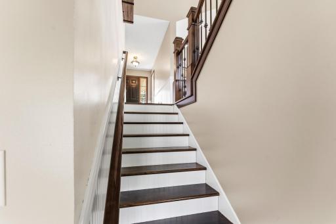
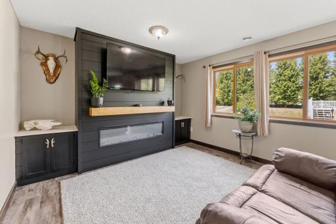
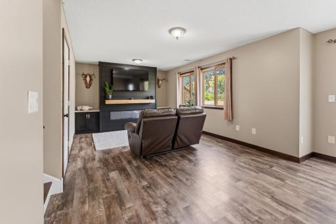
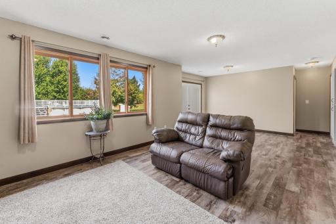
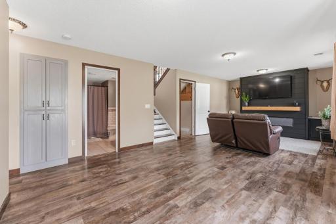
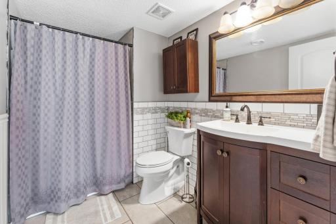
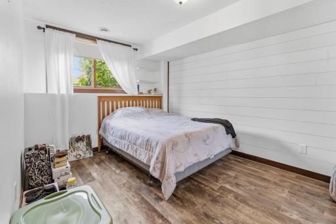
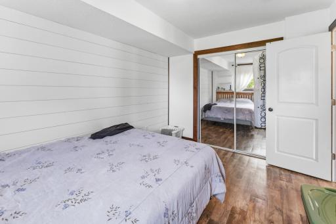
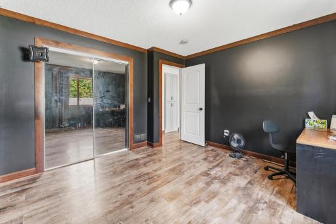
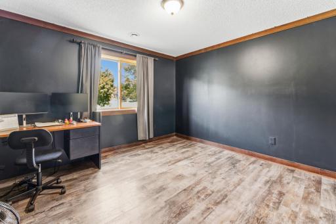
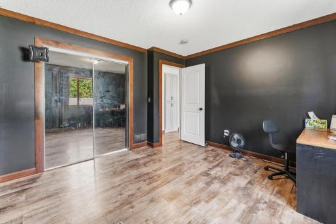
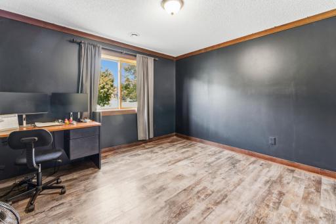
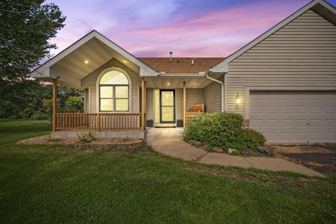
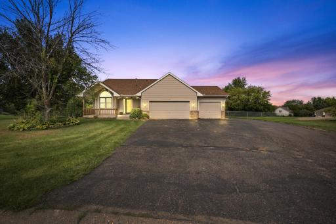
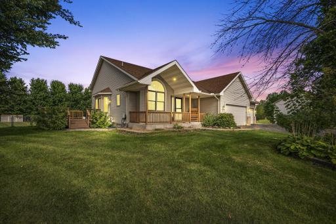
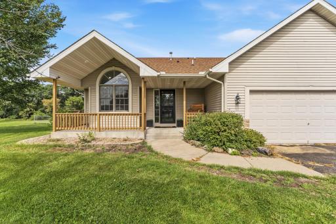
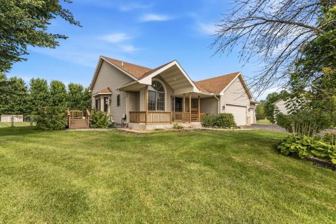
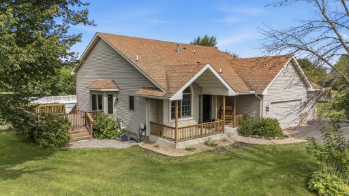
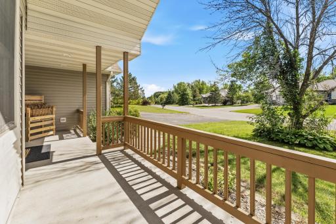
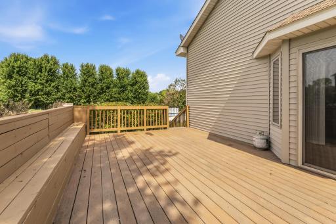
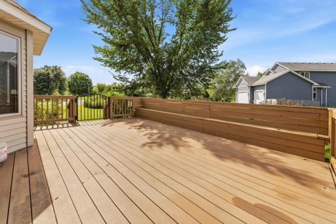
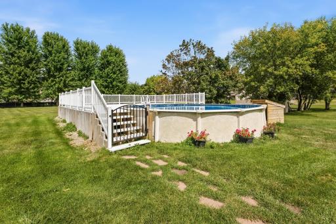
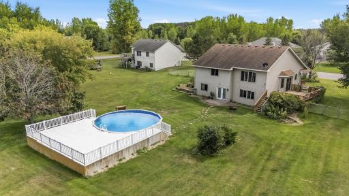
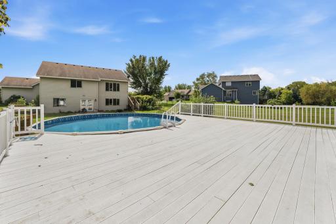
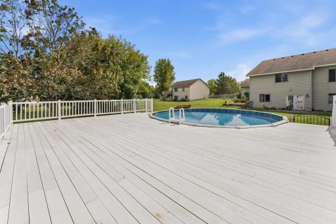
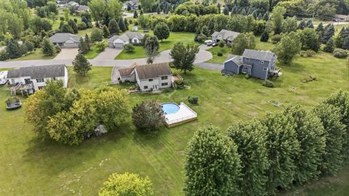
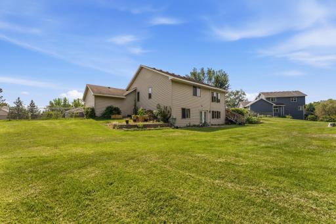
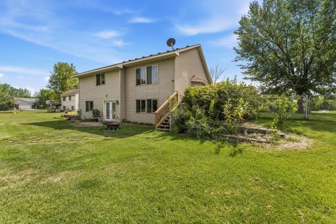
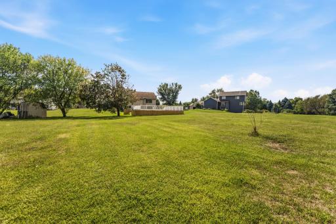
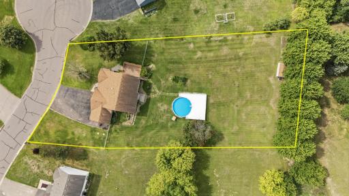
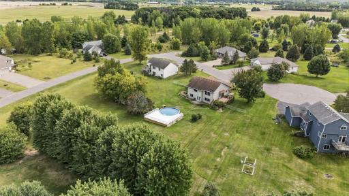
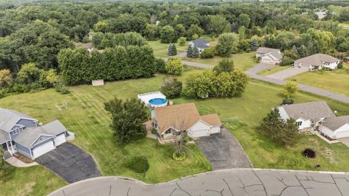
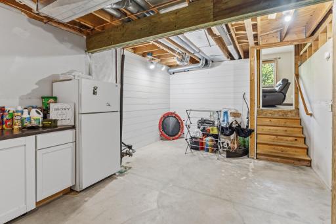
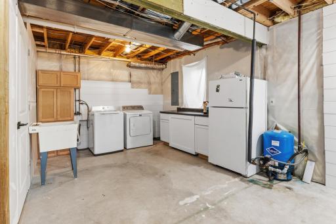
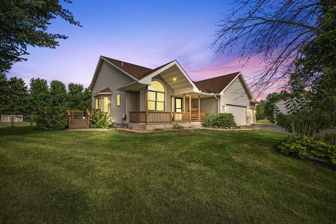
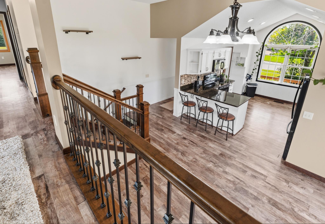
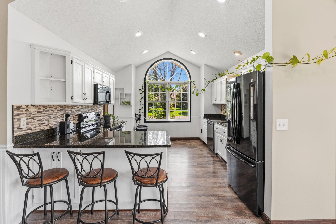
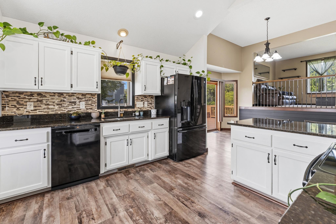
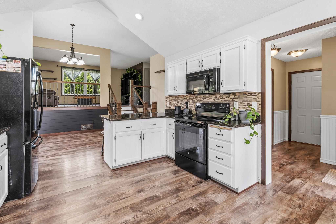
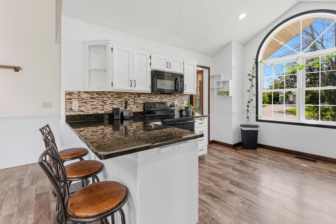
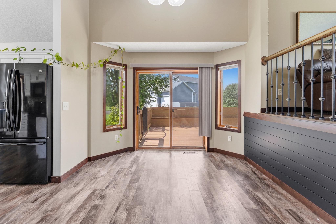
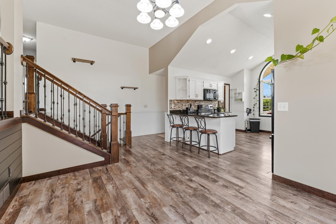
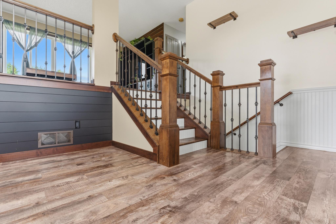
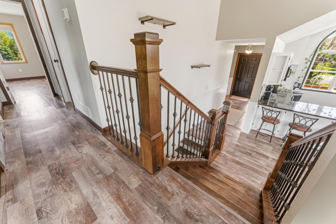
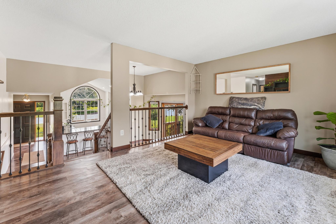
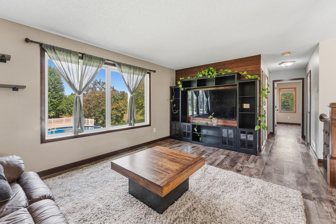
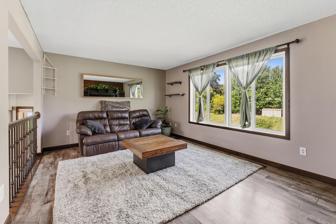
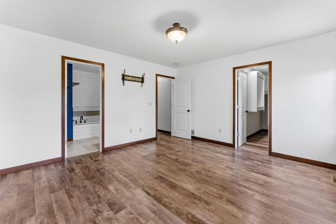
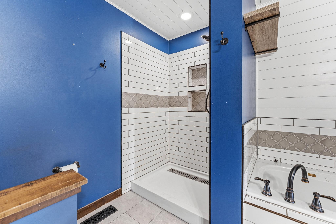
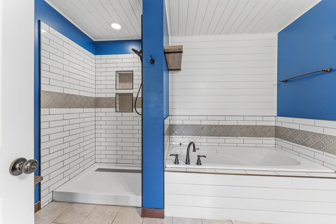
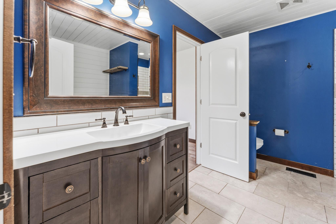
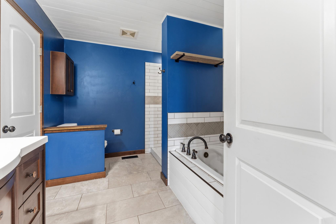
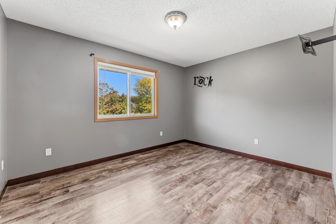
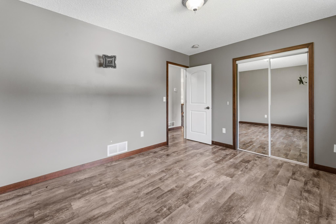
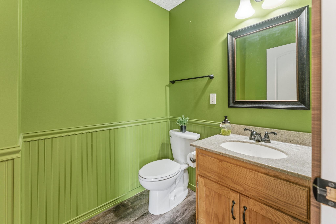
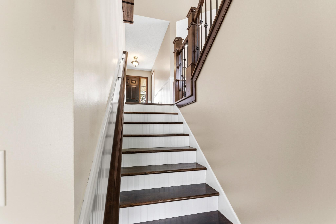
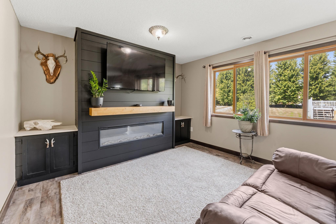
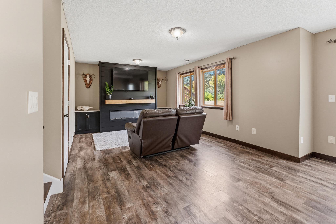
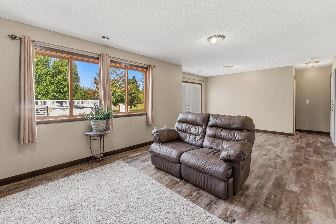
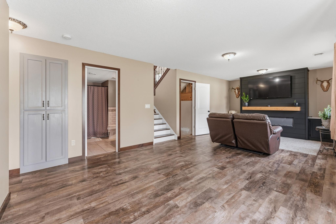
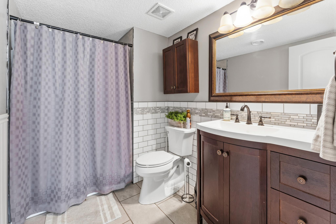
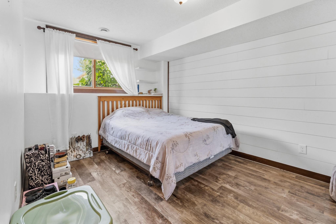
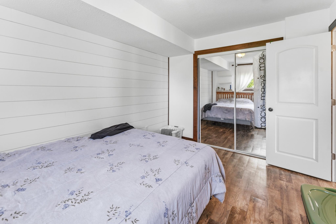
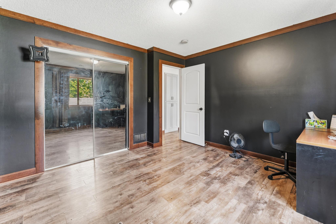
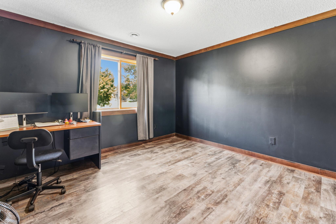
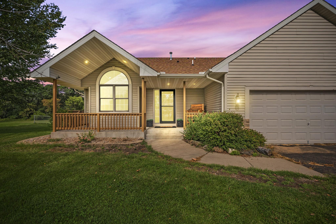
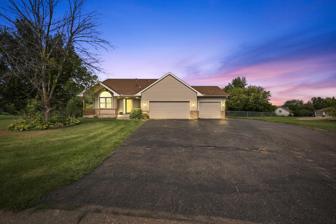
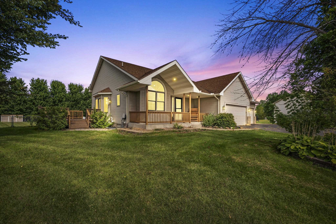
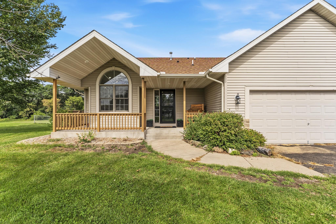
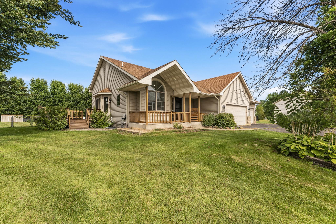
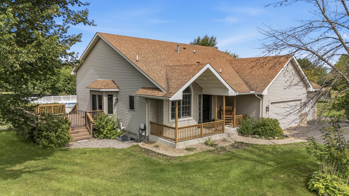
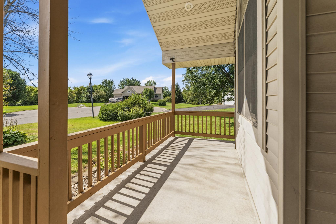
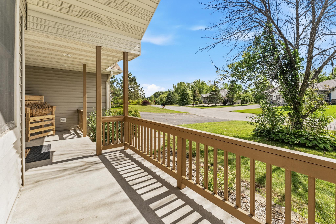
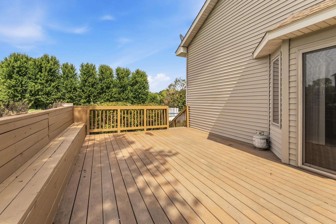
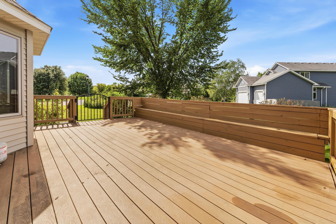
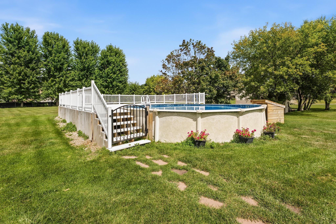
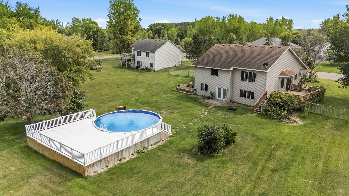
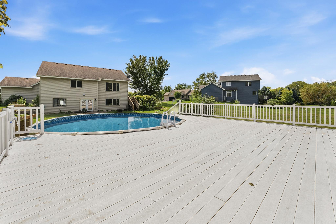
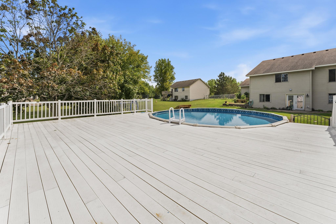
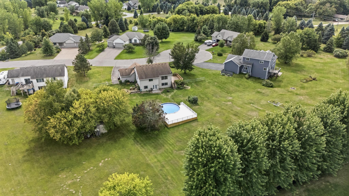
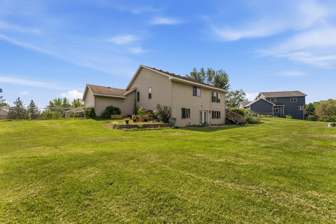
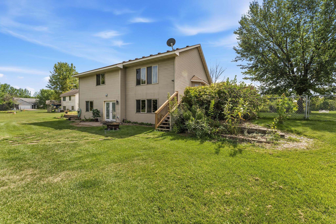
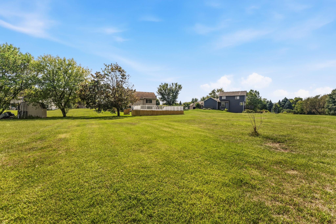
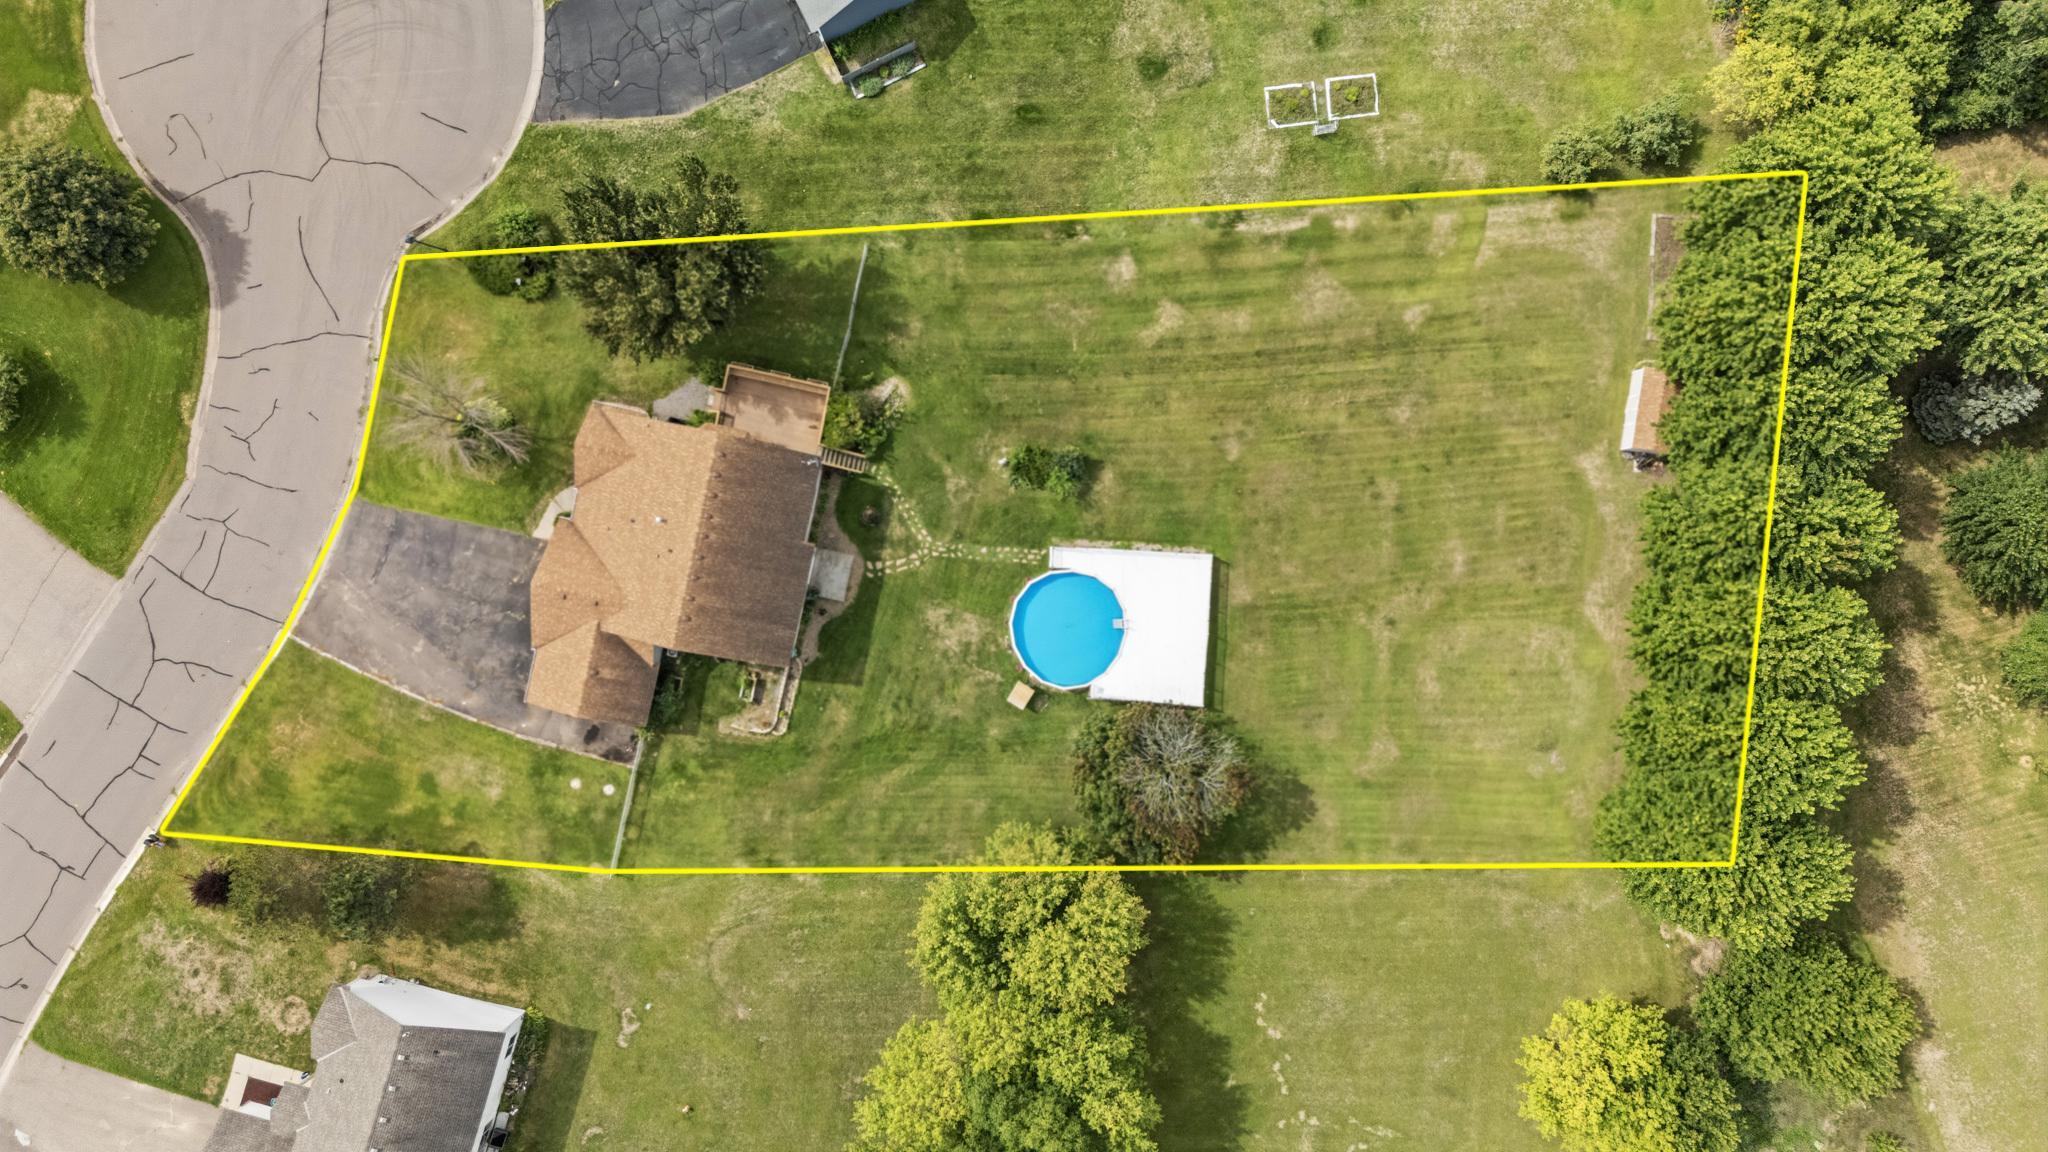
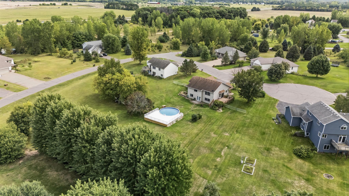
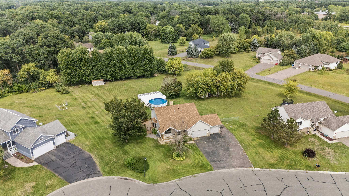
Situated on close to an acre, this well-maintained 4-bedroom, 3-bath home has plenty of room to spread out across multiple levels. The loft-style upper living room adds a unique touch, while the lower-level family room features a custom electric fireplace accent and walkout doors leading directly to the yard and pool. The kitchen includes granite countertops, newer appliances, and a peninsula that makes a great snack bar, along with access to a great entertaining deck just off the side of the home. Outside, the above-ground pool has its own wraparound deck and platform, ready for summer. Add in fresh paint, newer mechanicals, and a certified septic system, and this home is ready for you to move right in.
Details
Maps
Contract Information
Status: Active
Contingency: None
Current Price: 435000
Original List Price: 435000
ListPrice: 435000
List Date: 2026-11-06
Owner is an Agent?: No
Auction?: No
General Property Information
Assoc Mgmt Co. Phone #: 651-815-2555
Association Fee Frequency: Annually
Association Mgmt Co. Name: Chain Lake Preserve Association
Common Wall: No
Lot Measurement: Acres
Manufactured Home?: No
Multiple PIDs?: No
New Development: No
Number of Fireplaces: 1
Waterfront YN: No
Year Built: 2000
Yearly/Seasonal: Yearly
Zoning: Residential-Single Family
Bedrooms: 4
Baths Total: 3
Bath Full: 2
Bath Half: 1
Main Floor Total SqFt: 1398
Above Grd Total SqFt: 1398
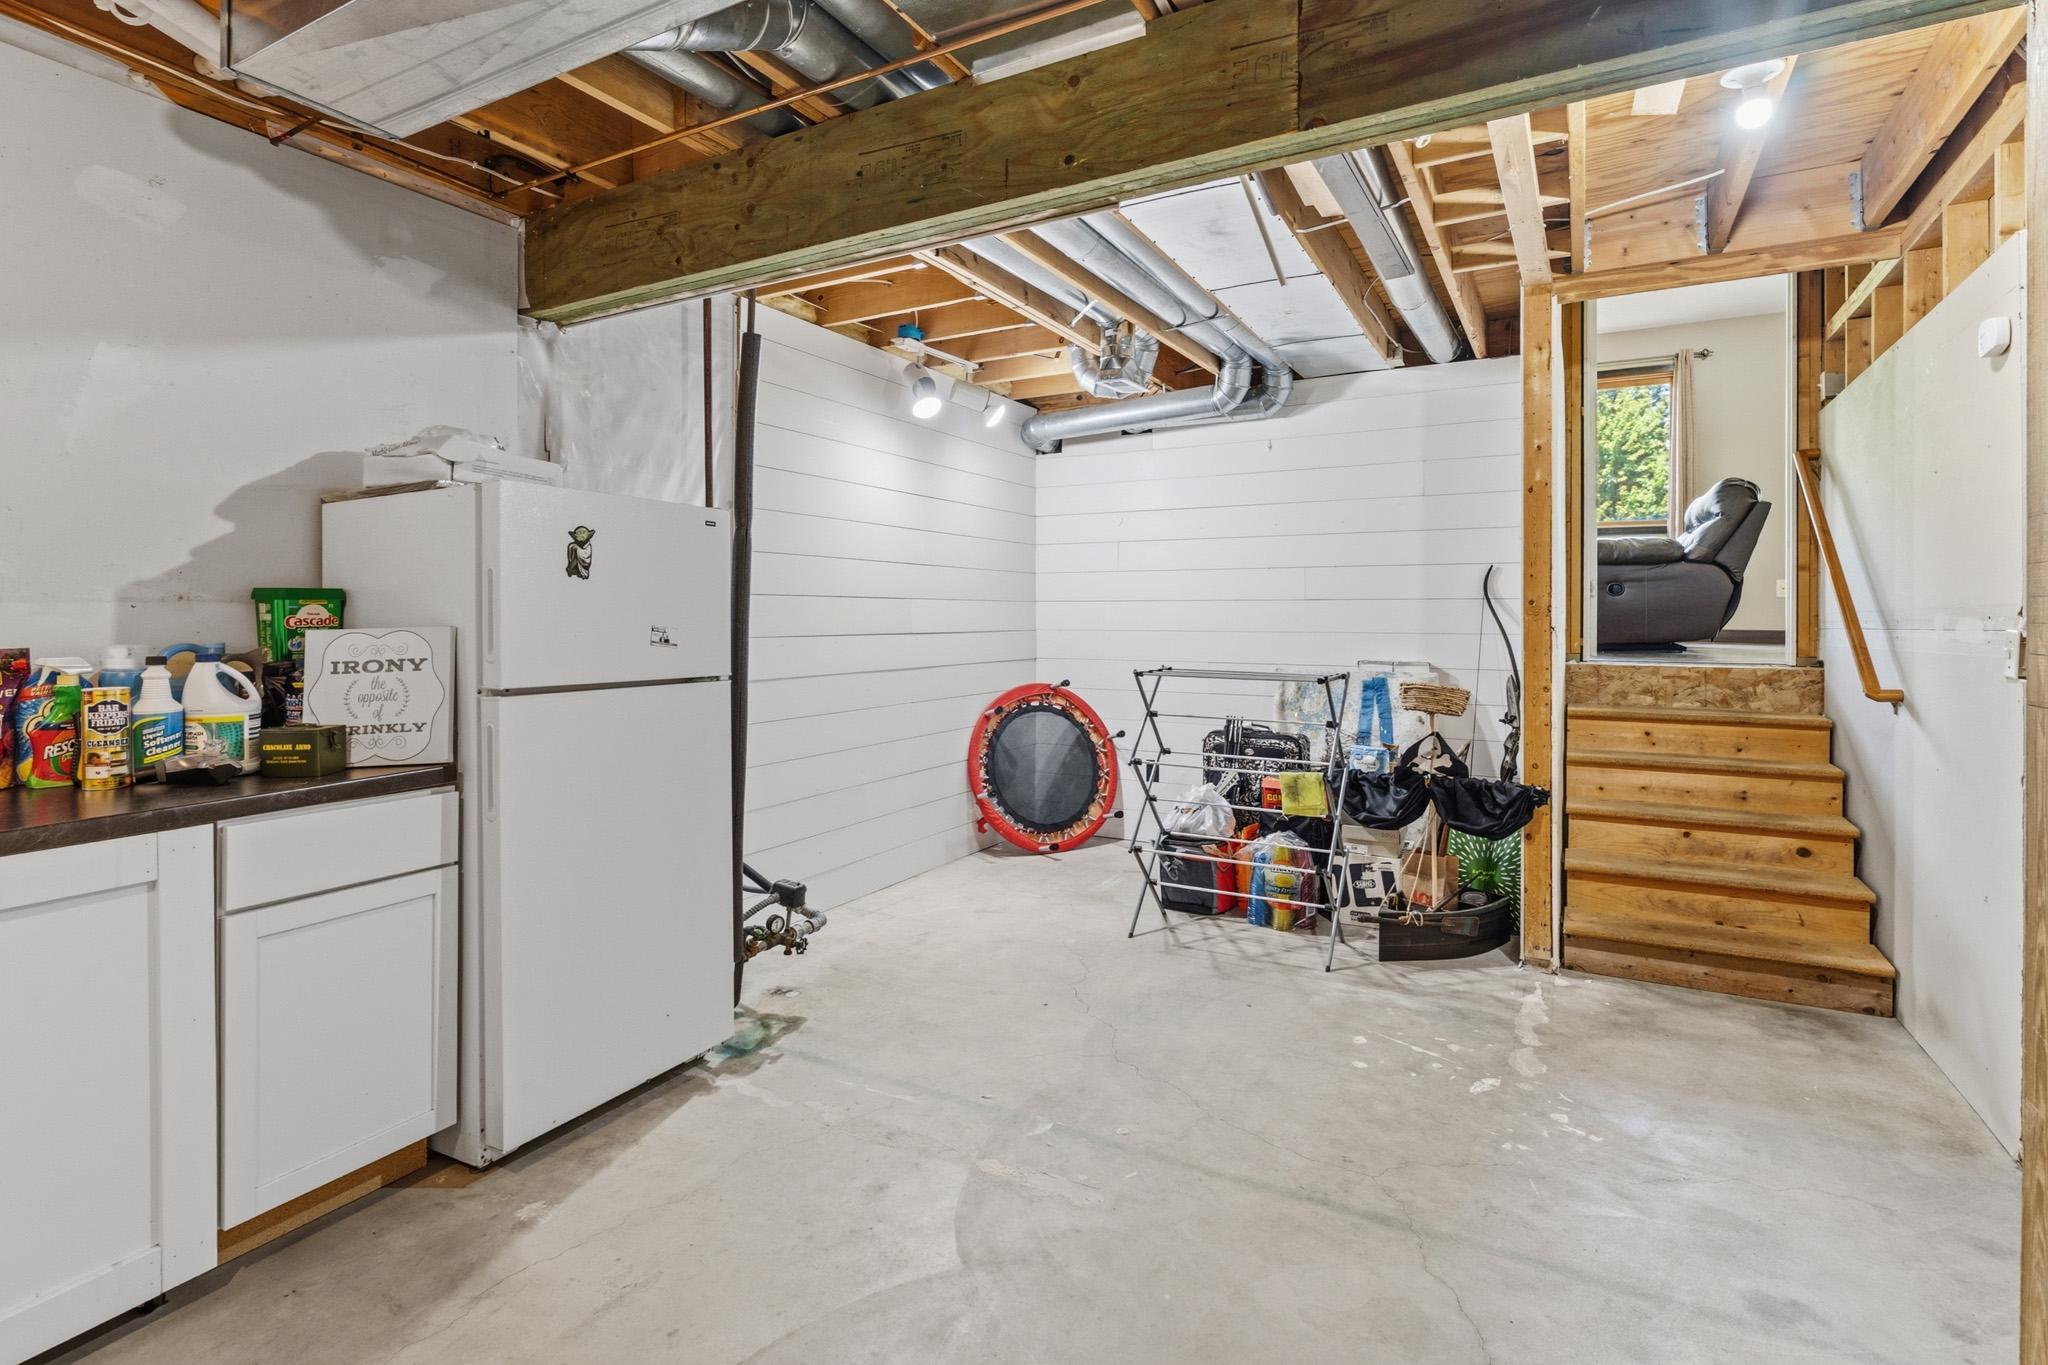
Below Grd Total SqFt: 1300
Total SqFt: 2698
Total Finished Sqft: 2302.00
FireplaceYN: Yes
Style: (SF) Single Family
Foundation Size: 13
Association Fee: 211
Garage Stalls: 3
Lot Dimensions: 135x275x142x310
Acres: 0.82
Assessment Pending: No
Location Tax and Other Information
House Number: 5632
Street Name: 407th
Street Suffix: Court
Postal City: North Branch
County: Chisago
State: MN
Zip Code: 55056
Complex/Dev/Subdivision: Chain Lake Preserve
Assessments
Tax With Assessments: 4796
Basement
Foundation Dimensions: 42x42
Building Information
Finished SqFt Above Ground: 1398
Finished SqFt Below Ground: 904
Lake Details
Lake Acres: 254
Lease Details
Land Leased: Not Applicable
Miscellaneous Information
DP Resource: Yes
Homestead: Yes
Ownership
Fractional Ownership: No
Parking Characteristics
Garage Square Feet: 765
Public Survey Info
Range#: 21
Section#: 8
Township#: 35
Property Features
Accessible: None
Air Conditioning: Central Air
Association Fee Includes: Other
Assumable Loan: Not Assumable
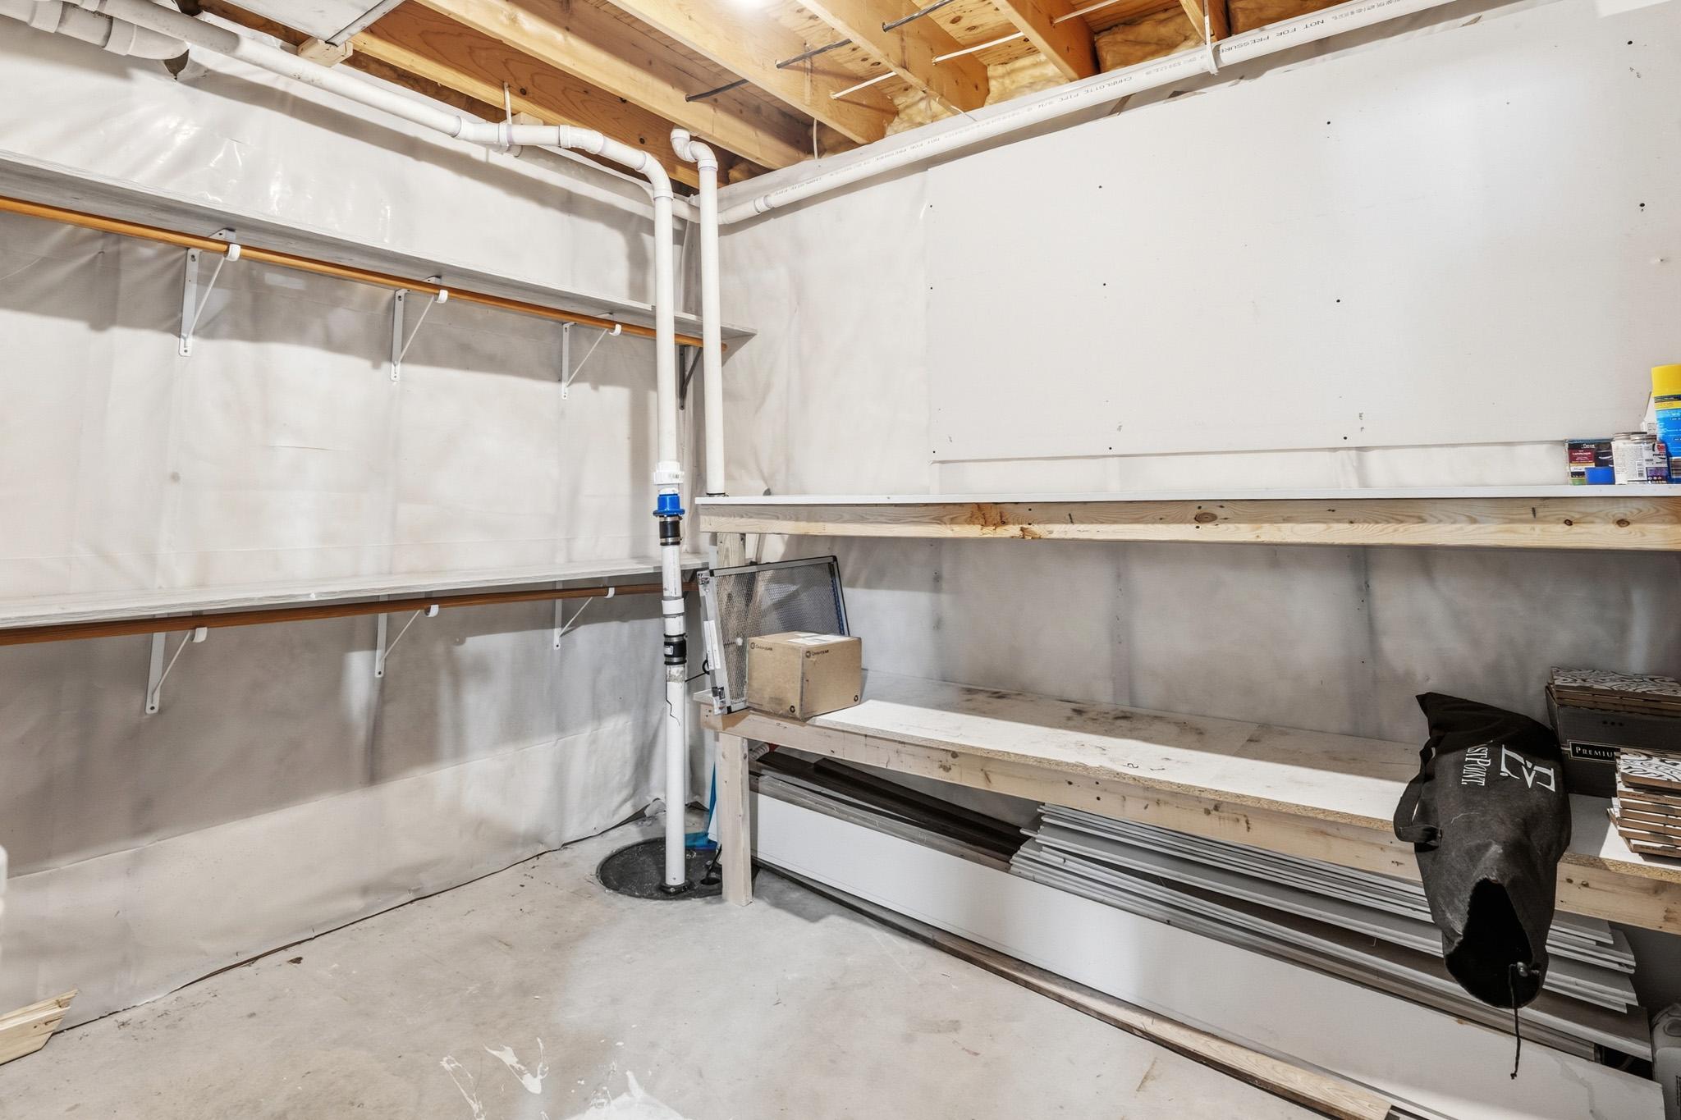
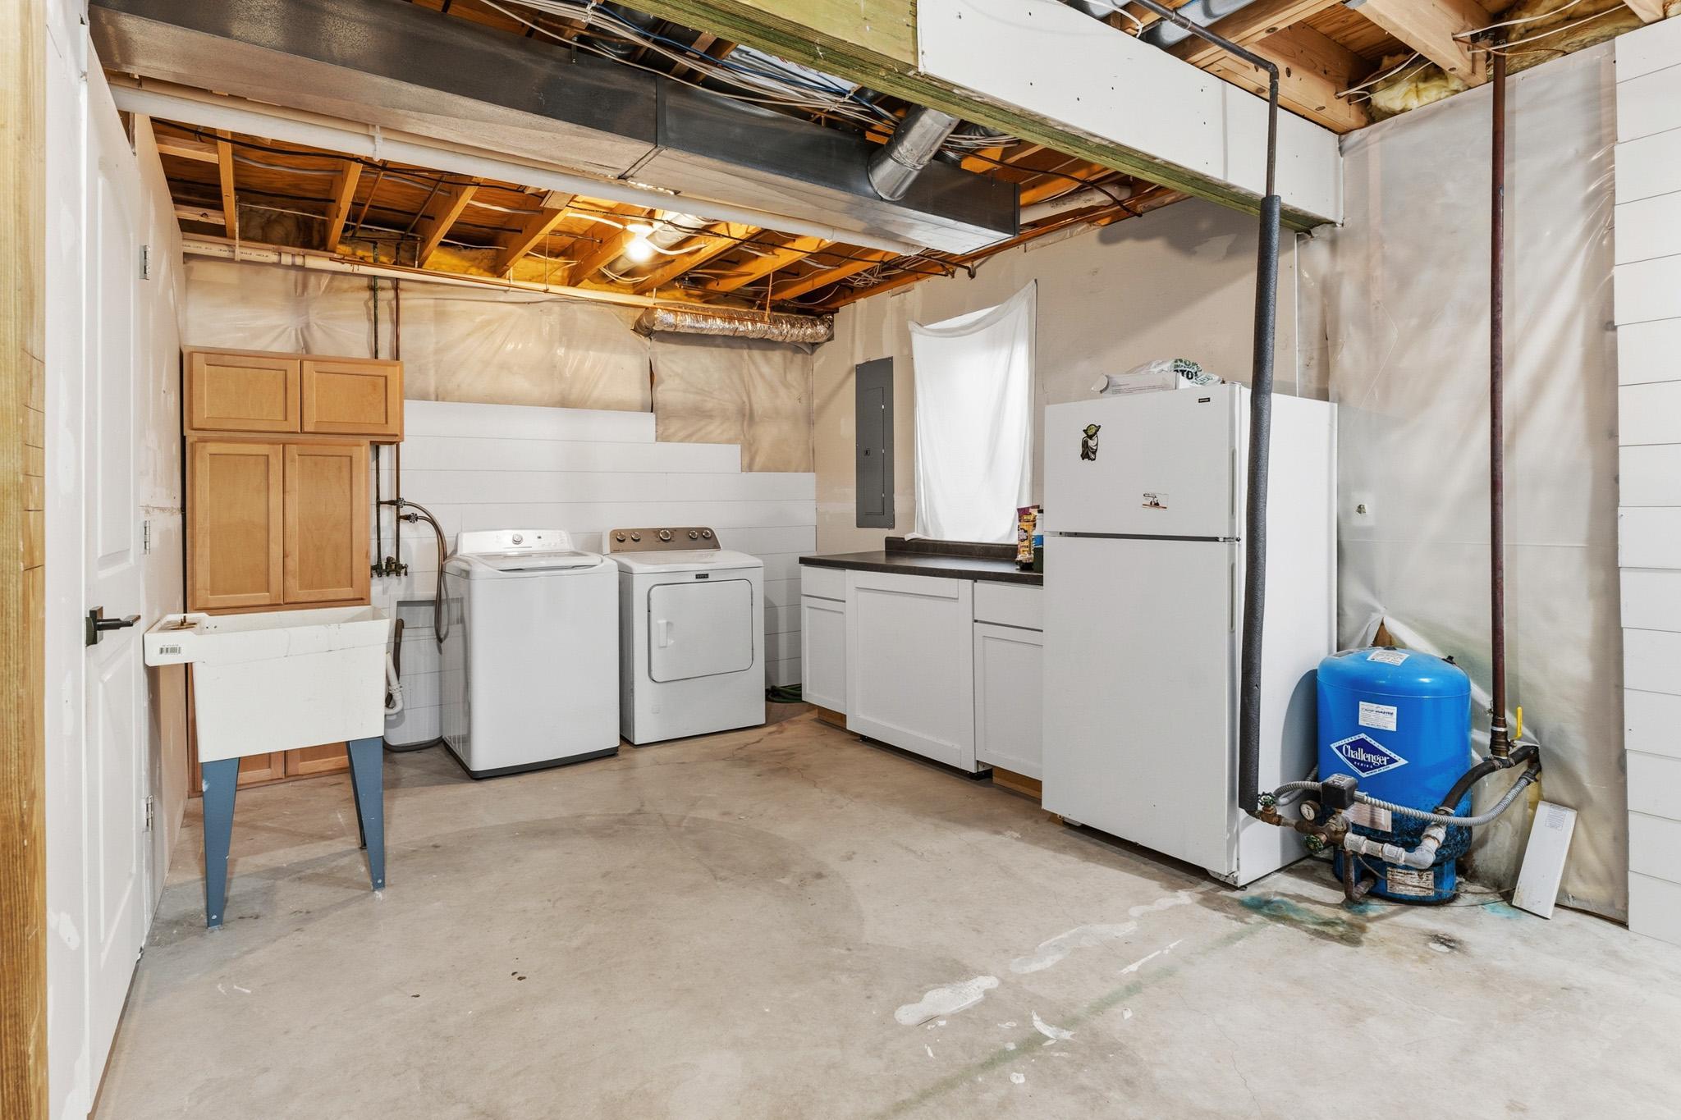
Basement: Concrete Block; Partially Finished
Construction Status: Previously Owned
Exterior: Vinyl
Foundation: Concrete Block
Fuel: Natural Gas
Heating: Forced Air
Sellers Terms: Cash; Conventional; FHA; VA
Sewer: Septic System Compliant - Yes; Shared System
Stories: Modified Two Story
Water: Well
Waterfront Type: Deeded Access
Room Information
| Room Name | Dimensions | Level |
| Dining Room | 13x11 | Main |
| Family Room | 25x12 | Lower |
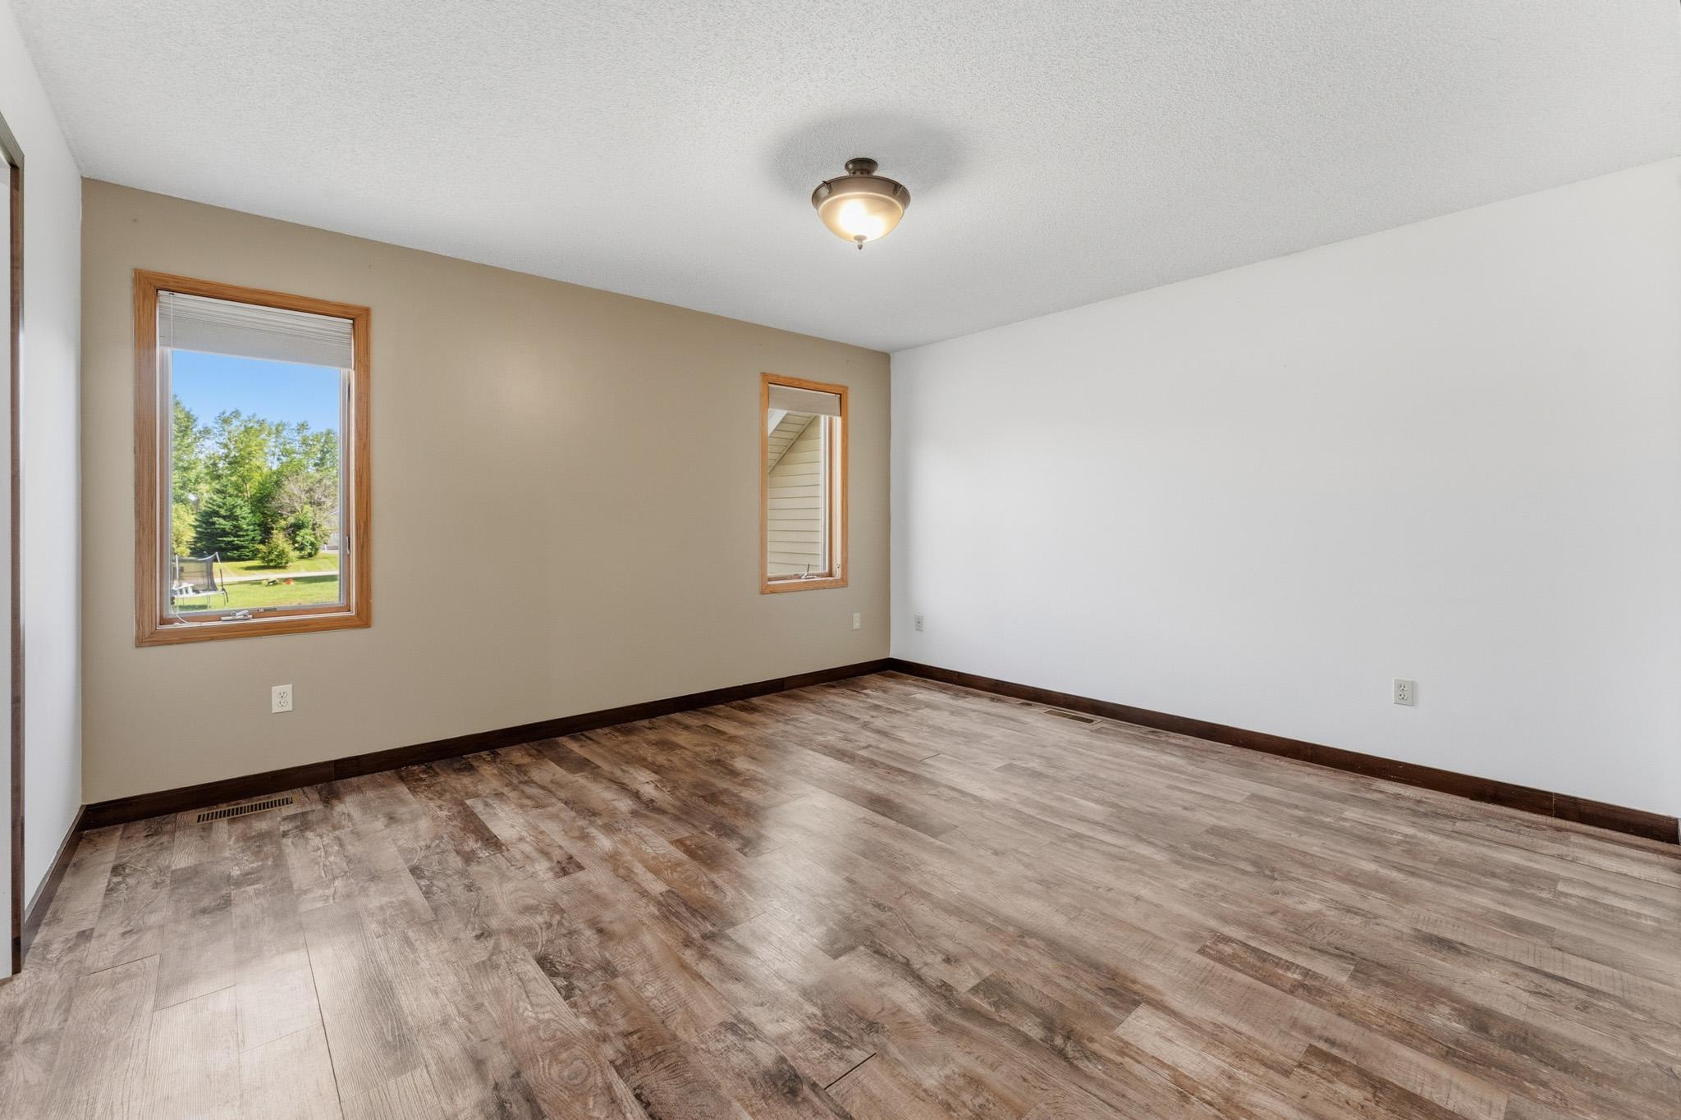
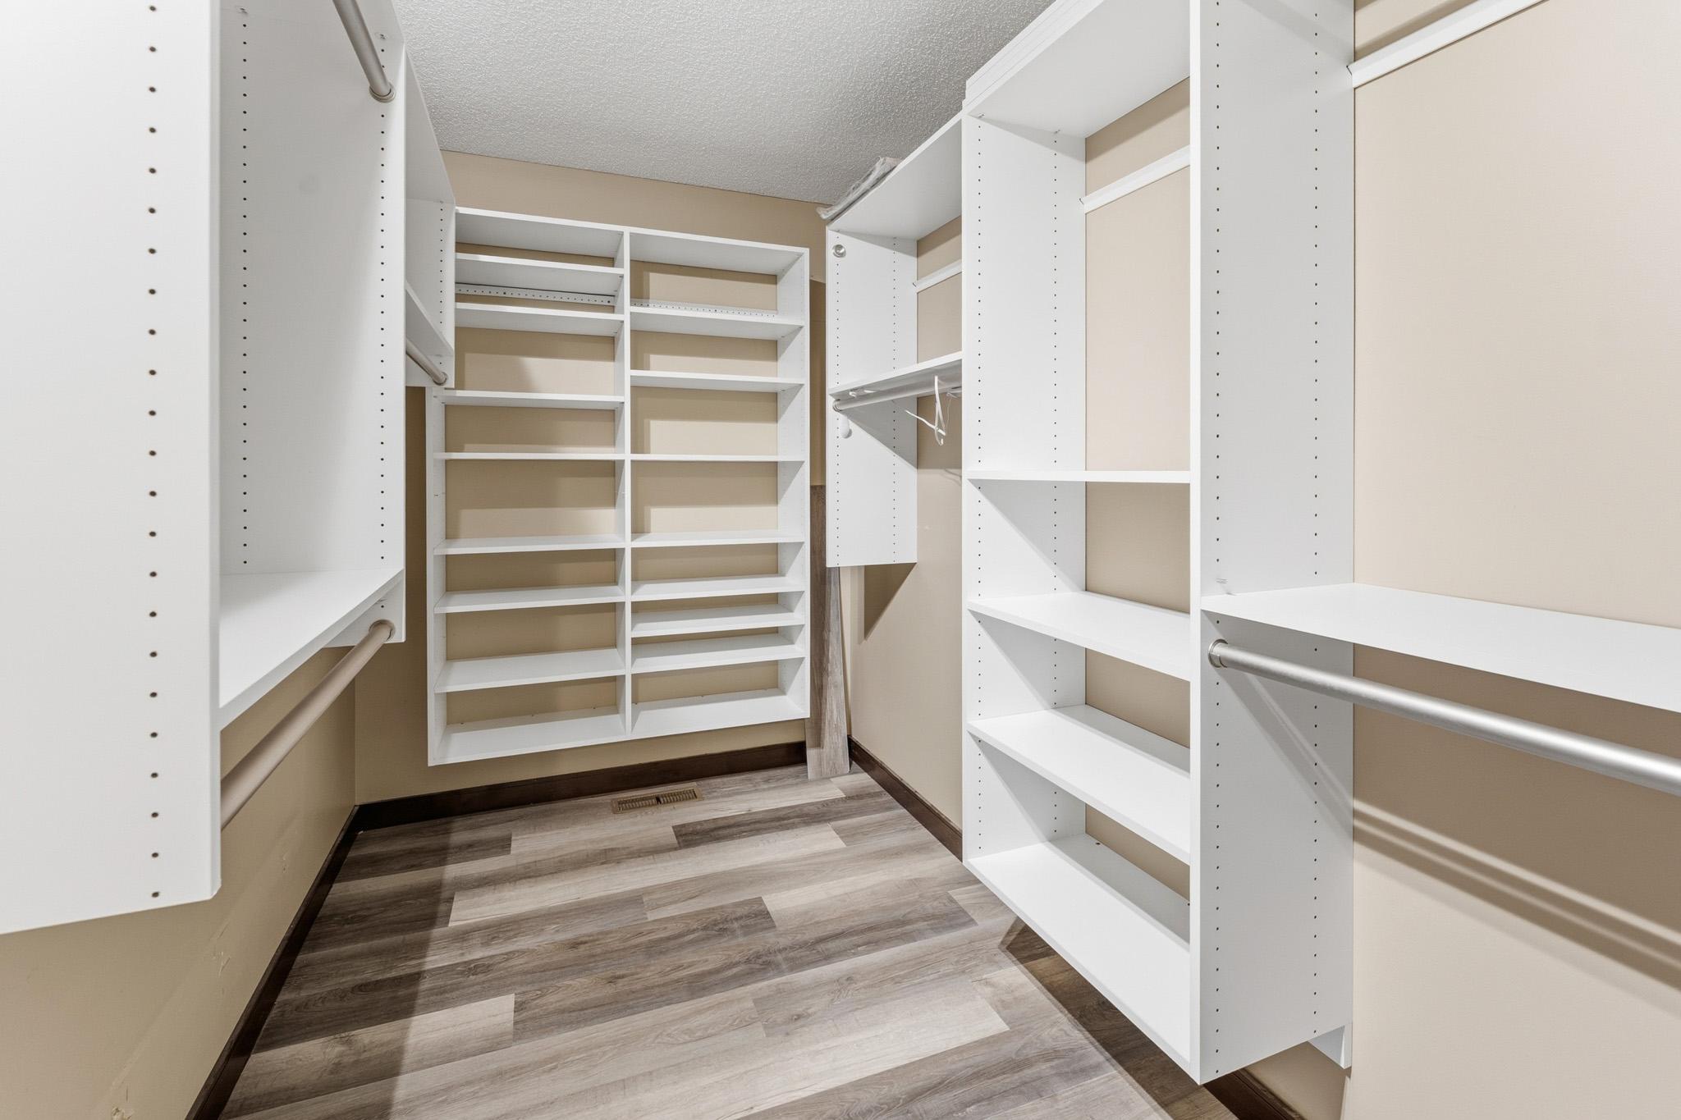
| First (1st) Bedroom | 14x13 | Upper |
| Fourth (4th) Bedroom | 13x10 | Lower |
| Living Room | 17x13 | Upper |
| Second (2nd) Bedroom | 13x10 | Upper |
| Third (3rd) Bedroom | 12x12 | Lower |
Listing Office: RE/MAX RESULTS
Last Updated: November - 11 - 2026

The data relating to real estate for sale on this web site comes in part from the Broker Reciprocity SM Program of the Regional Multiple Listing Service of Minnesota, Inc. The information provided is deemed reliable but not guaranteed. Properties subject to prior sale, change or withdrawal. ©2026 Regional Multiple Listing Service of Minnesota, Inc All rights reserved.
Wednesday 11th of November 2026 01:18 PM

218-998-4400
Mohagen Real Estate


Let's Connect

Mohagen Real Estate
sue@MohagenRealEstate.com
Office: 218-998-4400
Cell: 218-731-7376

Mohagen Real Estate is licensed in the State of Minnesota