5636 Cedar Avenue S, Minneapolis, MN 55417 (MLS# 7151283)
$499,900
Minneapolis, MN 55417
MLS# 7151283
6 beds | 4 baths | 3635 sqft
1 / 41
Open House (10/11/2026 - 11:30 am - 1:00 pm)
Property Description
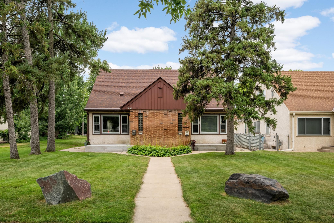
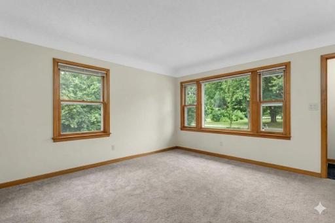
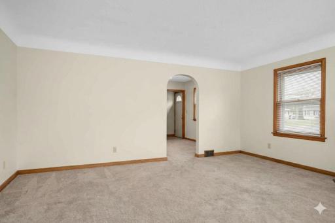
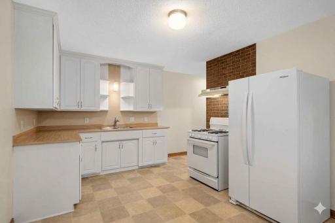
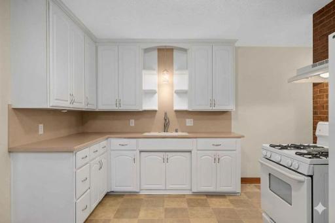
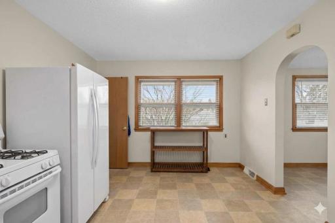
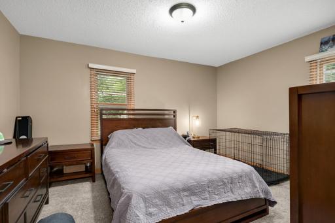
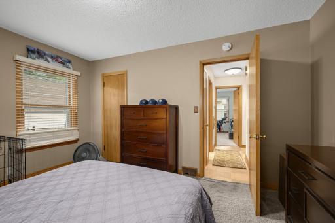
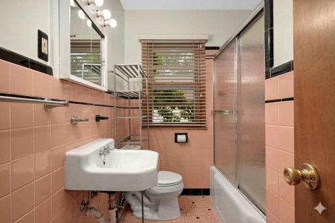
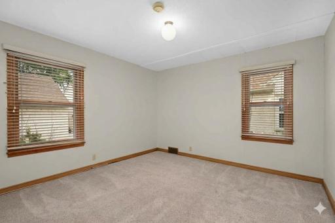
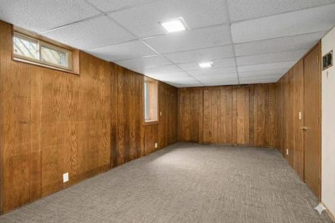
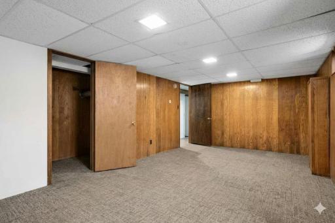
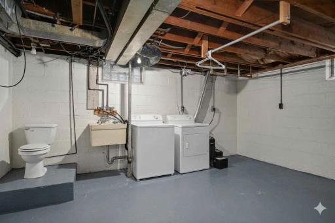
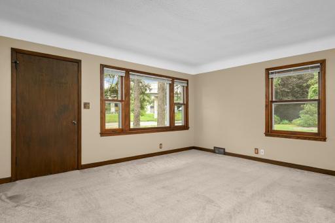
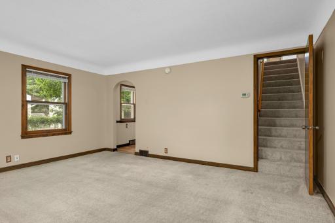
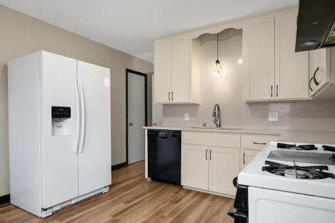
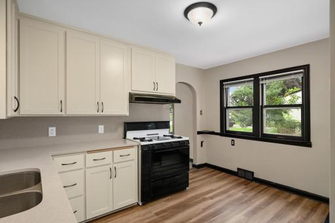
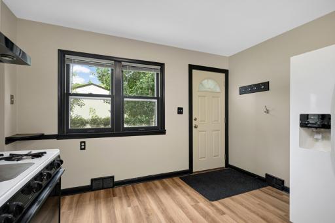
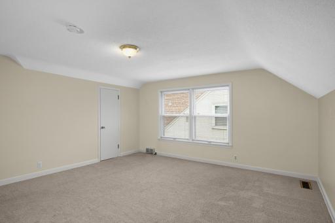
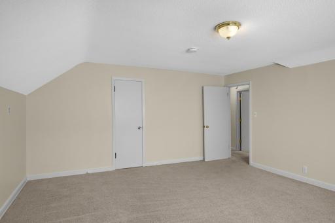
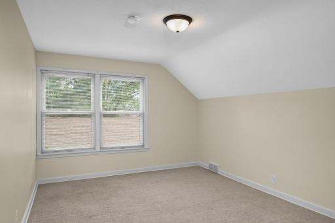
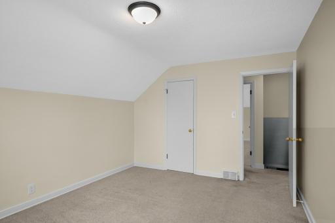
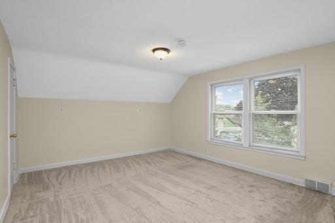
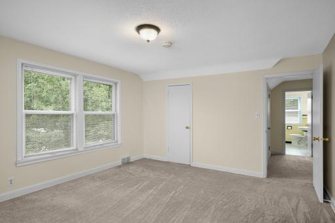
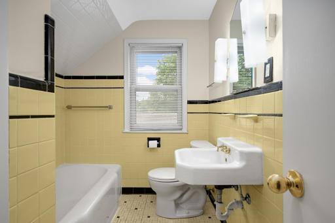
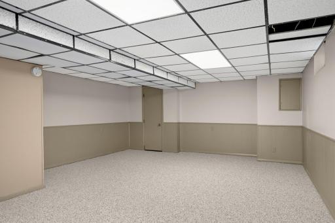
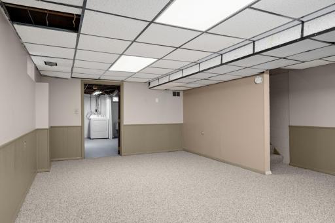
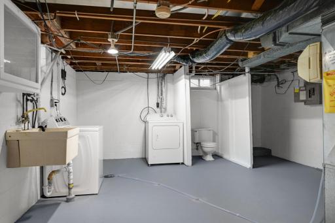
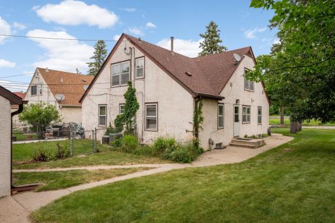
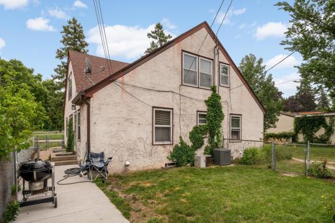
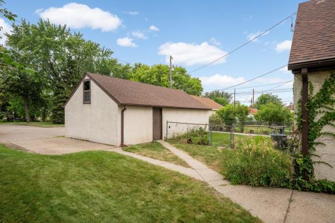
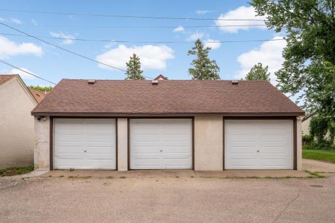
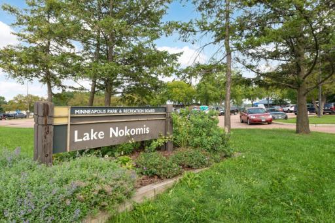
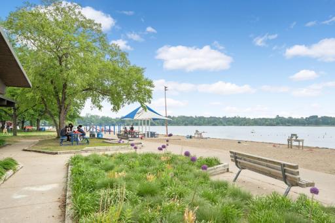
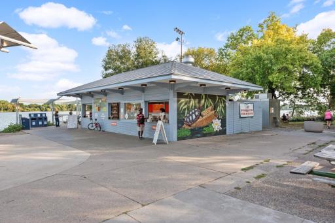
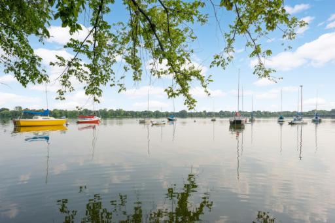
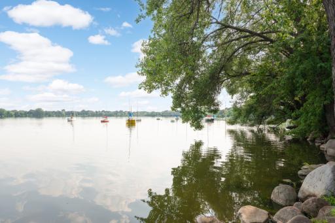
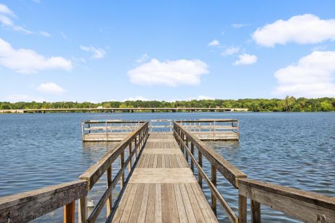
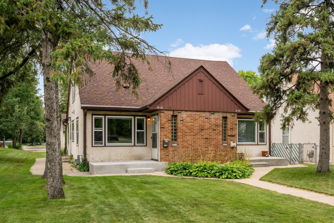
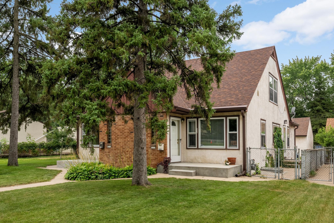
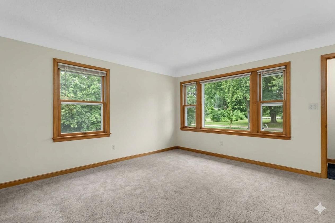
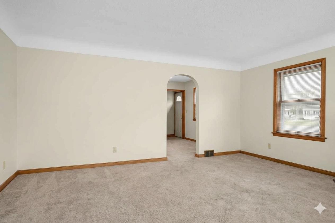
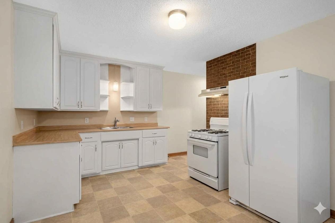
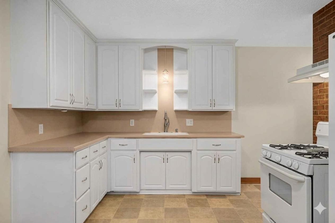
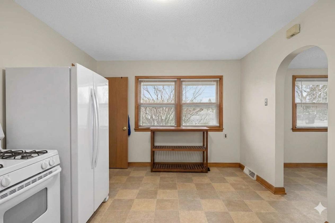
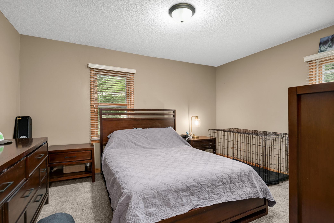
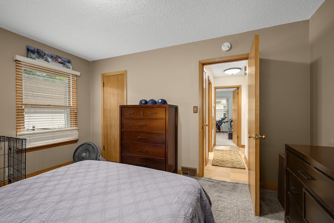
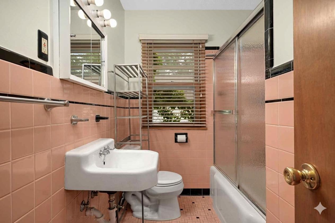
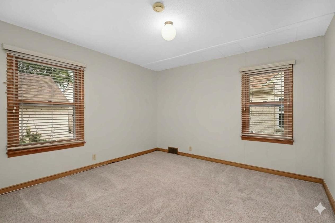
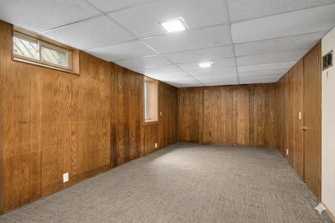
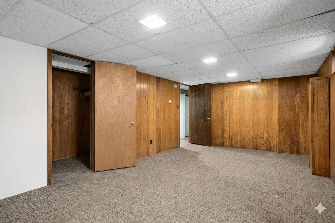
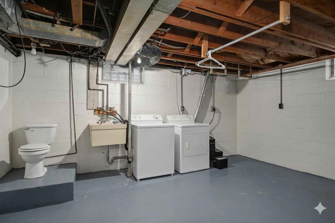
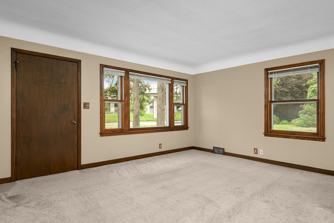
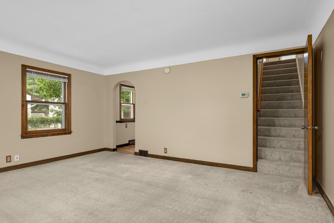
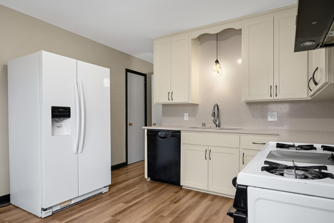
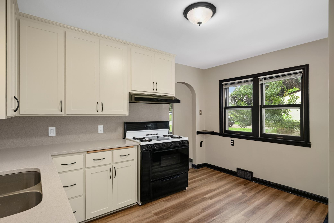
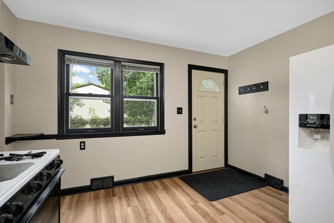
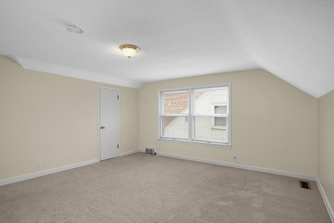
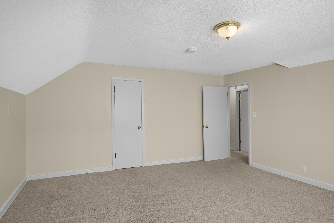
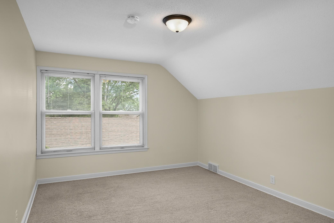
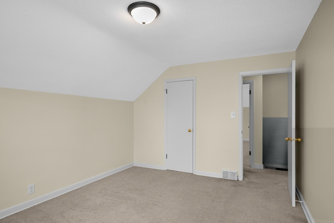
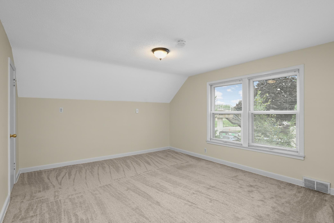
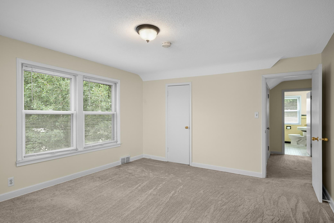
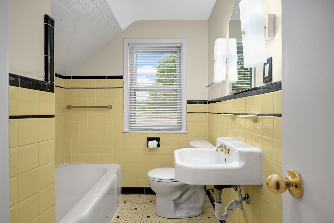
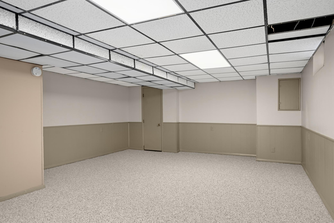
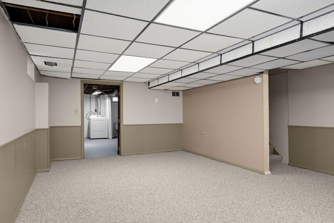
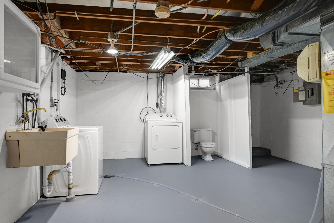
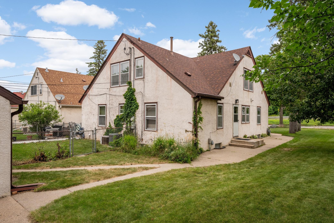
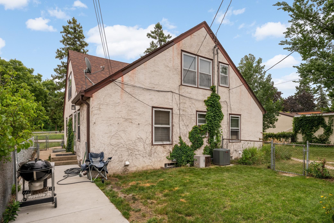
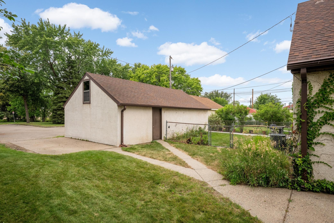
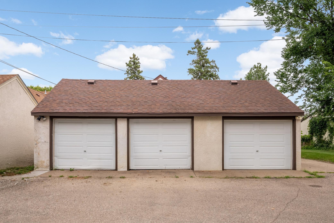
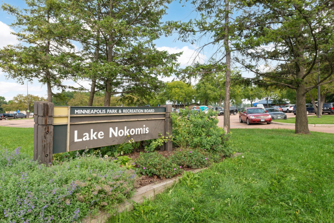
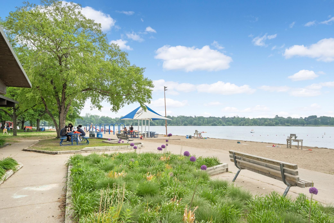
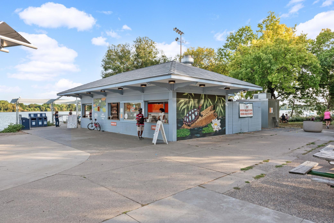
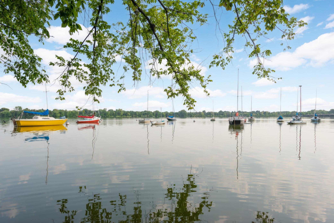
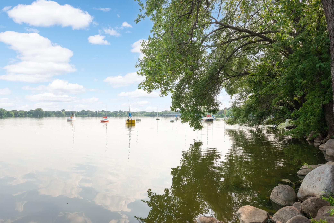
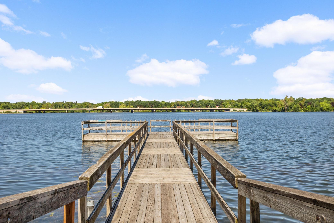
This exceptional side-by-side duplex is ideally located just a half-block from Lake Nokomis, offering an incredible opportunity for owner-occupants or investors! The 5636 side offers a kitchen remodeled in 2016, featuring two main-floor bedrooms and a spacious lower-level bedroom. The 5638 side boasts a beautifully updated kitchen from 2023, and three enormous bedrooms situated on the second floor. Both units feature two bathrooms and classic oak hardwood floors preserved under brand-new living room carpeting. Each side includes its own central air and private lower-level laundry room. Utilities are split, with tenants paying separate heat and electricity. The property features a rare, detached three-car garage equipped with automatic openers, plus an additional off-street parking space. The exterior is low-maintenance stucco, and the gutters are equipped with Gutter Helmet protection. This duplex has been MAC updated, with improvements that typically include upgraded windows, doors, and attic insulation to enhance comfort, reduce noise, and improve energy efficiency. The outdoor space is framed by beautiful, mature pines, young quaking aspen trees and accent boulders.
Details
Maps
Documents
Contract Information
Status: Active
Contingency: None
Current Price: 499900
Original List Price: 529900
ListPrice: 499900
List Date: 2026-09-28
Owner is an Agent?: No
Auction?: No
General Property Information
Lot Measurement: Acres
Multiple PIDs?: No
Owner Occupied: No
Waterfront YN: No
Year Built: 1950
Yearly/Seasonal: Yearly
Zoning: Residential-Multi-Family
Bedrooms: 6
Baths Total: 4
Main Floor Total SqFt: 1493
Above Ground SqFt: 2207
Below Grd Total SqFt: 1428
Total SqFt: 3635
Foundation Size: 1493
Style: (MF) Duplex Side X Side
Total Finished Sqft: 2815.00
Garage Stalls: 3
Lot Dimensions: 51x130
Acres: 0.15
Assessment Pending: No
Location Tax and Other Information
House Number: 5636
Street Name: Cedar
Street Suffix: Avenue
Street Direction Suffix: S
Postal City: Minneapolis
County: Hennepin
State: MN
Zip Code: 55417
Complex/Dev/Subdivision: Hollands Add
Assessments
Tax With Assessments: 8517
Basement
Foundation Dimensions: 42x34
Building Information
Finished SqFt Above Ground: 2207
Finished SqFt Below Ground: 608
Income and Expenses
Annual Insurance Expense: 1910
Annual Water/Sewer Expense: 1920
Lease Details
Land Leased: Not Applicable
Miscellaneous Information
DP Resource: Yes
Homestead: No
Ownership
Fractional Ownership: No
Parking Characteristics
Garage Dimensions: 34x20
Garage Square Feet: 680
Public Survey Info
Range#: 24
Section#: 23
Township#: 28
Unit 1
Furnished?: No
Leased?: No
Unit Number: 1
1/2 Baths: 1
Finished SqFt: 1145
Full Baths: 1
No. of Units Like This: 1
Oth Parking Spaces: 1
Total Baths: 2
Total Bedrooms: 3
Total Rooms: 6
Unit 2
Furnished?: No
Leased?: No
Unit Number: 2
1/2 Baths: 1
Finished SqFt: 1610
Full Baths: 1
No. of Units Like This: 1
Total Baths: 2
Total Bedrooms: 3
Total Rooms: 7
Unit Details
Total Units: 2
Property Features
Accessible: Other
Basement: Egress Windows; Full; Storage Space
Construction Materials: Frame
Construction Status: Previously Owned
Electric: 100 Amp Service; Circuit Breakers
Existing Financing: Free and Clear
Exterior: Stucco
Fencing: Chain Link; Partial
Foundation: Brick/Mortar
Fuel: Natural Gas
Heating: Forced Air
Laundry: In Unit; Lower Level; Sink
Lot Description: Public Transit (w/in 6 blks)
Owner Pays: Insurance; Lawn; Sewer; Snow Removal; Taxes; Trash Collection; Water
Parking Characteristics: Garage Door Opener; Uncovered/Open
Pool Description: None
Road Frontage: Curbs; Paved Streets; Sidewalks
Road Responsibility: Public Maintained Road
Roof: Age Over 8 Years; Asphalt Shingles; Pitched
Sellers Terms: Cash; Conventional
Sewer: City Sewer/Connected
Stories: Two
Tenant Pays: Electricity; Fuel
Unit 1 Amenities: Hardwood Floors
Unit 1 Appliances: Disposal; Dryer; Range; Refrigerator; Washer
Unit 1 Bath Description: 1/2 Basement; Main Floor Full Bath
Unit 1 Cooling: Central
Unit 1 Dining Room Description: Kitchen/Dining Room
Unit 1 Special Search: Main Floor Bedroom
Unit 2 Amenities: Hardwood Floors
Unit 2 Appliances: Dishwasher; Dryer; Range; Refrigerator; Washer
Unit 2 Bath Description: Upper Level Full Bath
Unit 2 Cooling: Central
Unit 2 Dining Room Description: Kitchen/Dining Room
Unit 2 Special Search: 3 BR on One Level
Water: City Water/Connected
 5636 Cedar Ave S. COA.pdf
 Listing Office: Coldwell Banker Realty - Lakes
Last Updated: October - 07 - 2026

The data relating to real estate for sale on this web site comes in part from the Broker Reciprocity SM Program of the Regional Multiple Listing Service of Minnesota, Inc. The information provided is deemed reliable but not guaranteed. Properties subject to prior sale, change or withdrawal. ©2026 Regional Multiple Listing Service of Minnesota, Inc All rights reserved.
Thursday 8th of October 2026 08:02 PM

218-998-4400
Mohagen Real Estate


Let's Connect

Mohagen Real Estate
sue@MohagenRealEstate.com
Office: 218-998-4400
Cell: 218-731-7376

Mohagen Real Estate is licensed in the State of Minnesota