5636 Chowen Avenue S, Edina, MN 55410 (MLS# 6777397)
$1,795,000
Edina, MN 55410
MLS# 6777397
Status: Closed
5 beds | 3 baths | 4950 sqft
1 / 70
Property Description
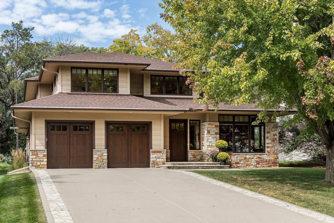
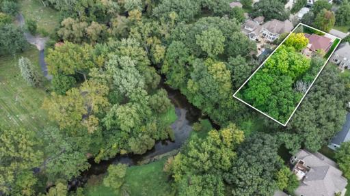
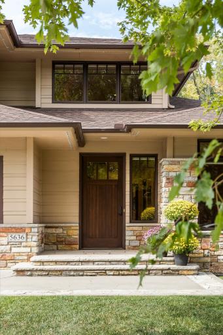
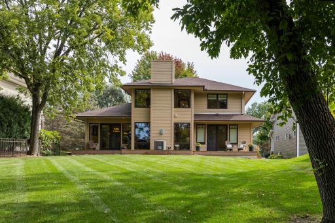
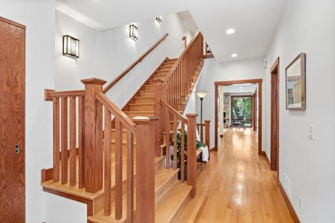
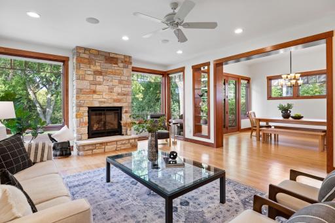
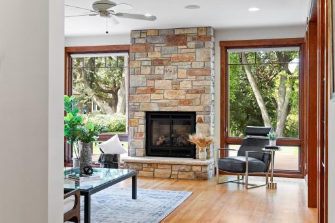
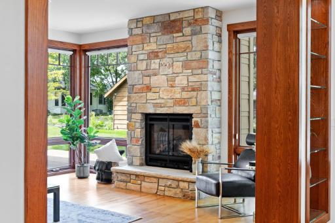
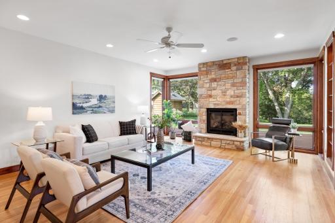
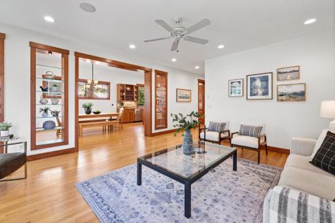
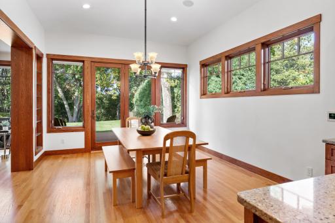
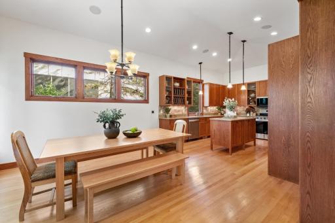
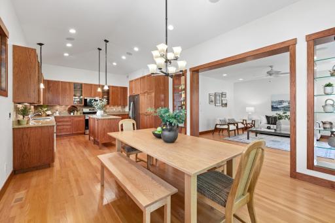
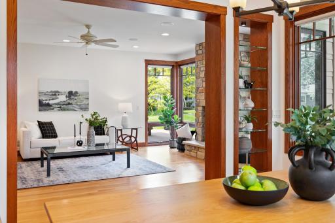
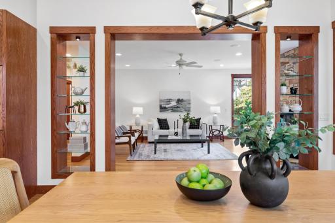
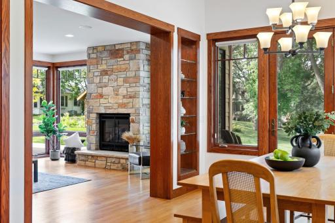
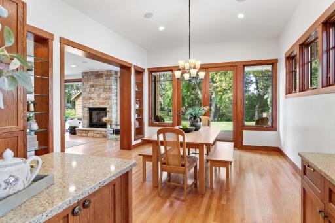
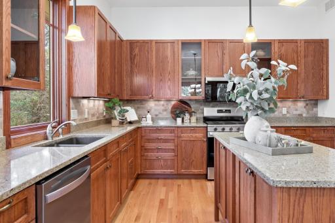
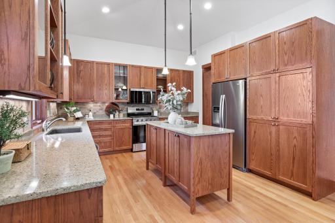
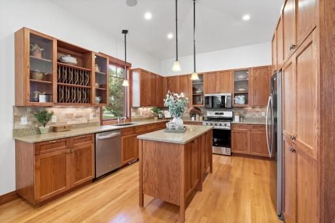
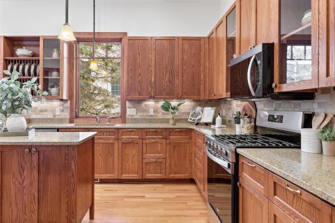
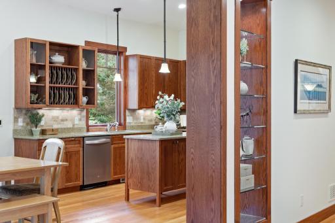
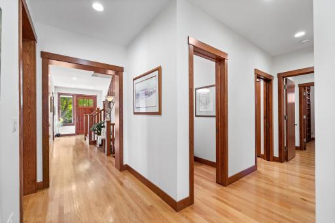
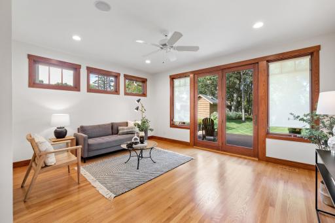
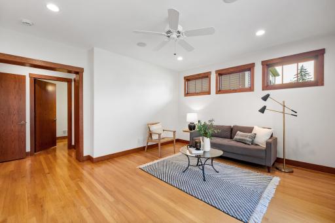
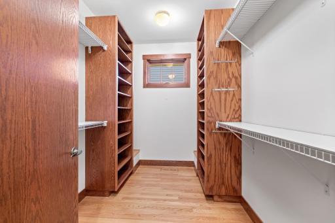
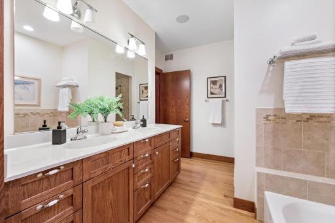
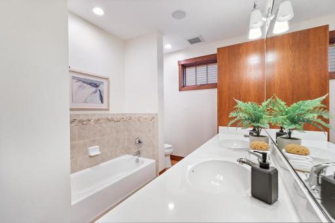
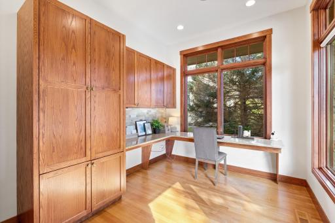
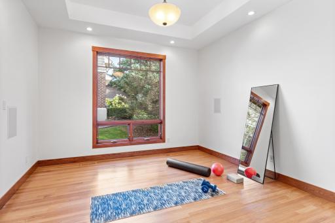
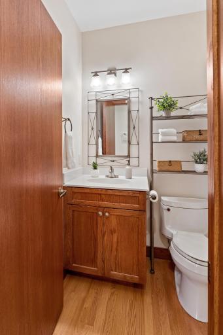
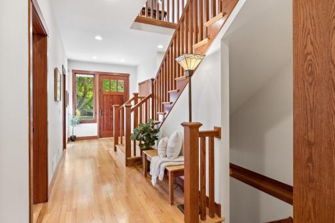
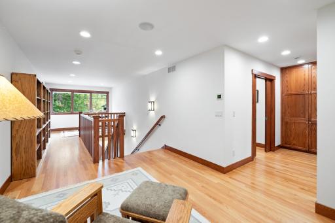
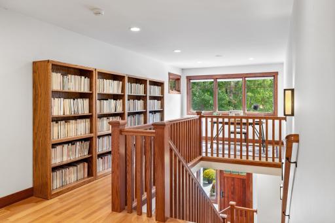
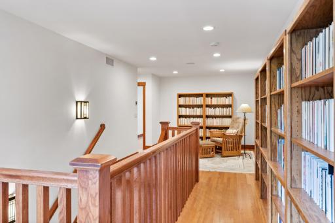
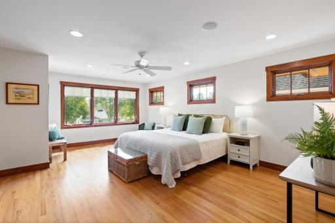
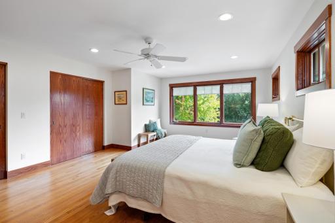
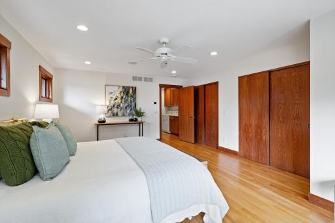
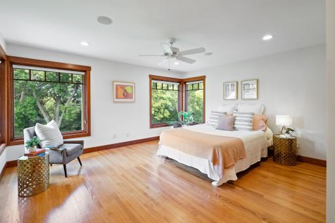
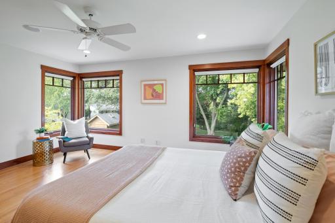
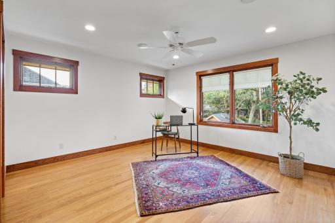
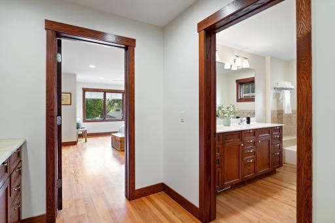
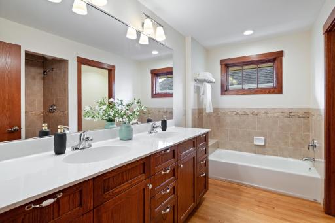
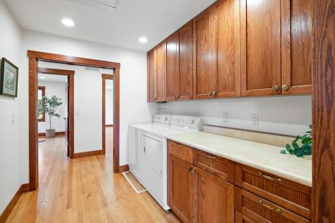
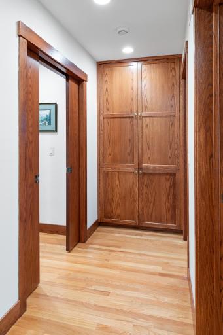
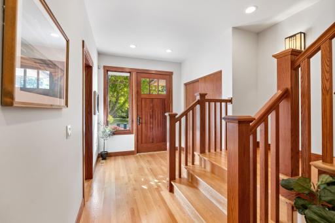
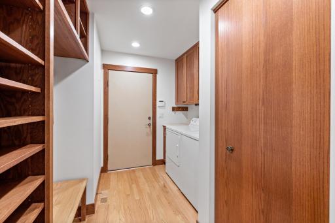
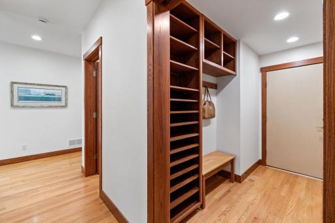
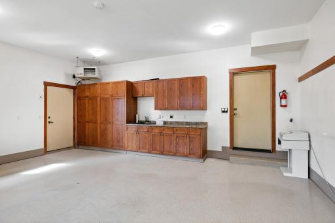
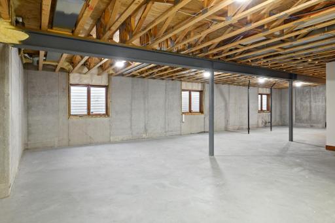
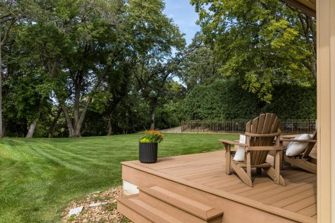
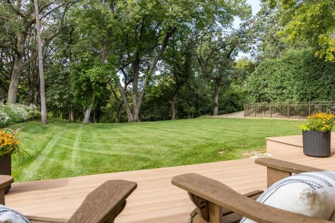
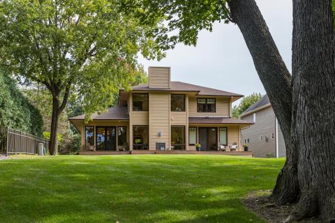
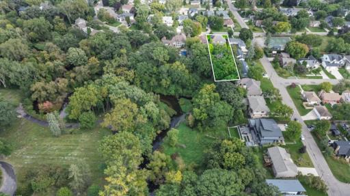
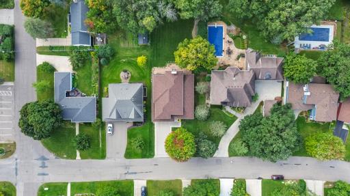
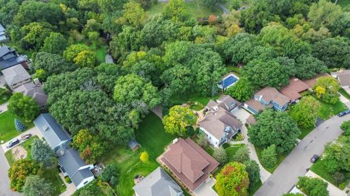
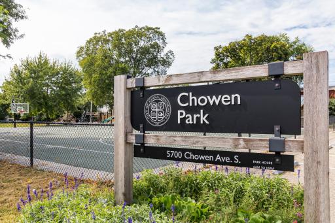
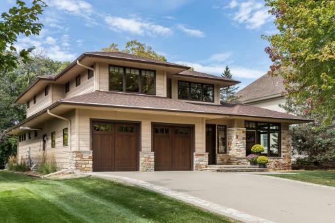
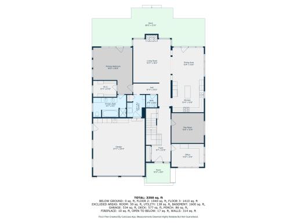
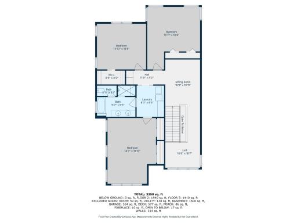
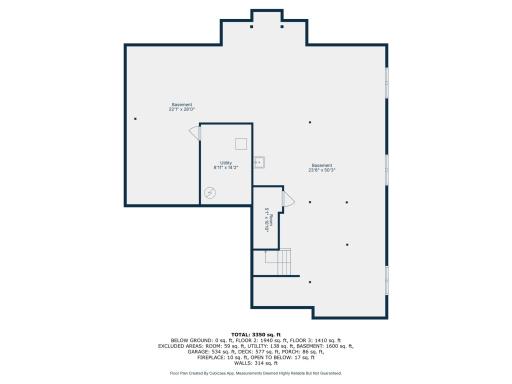
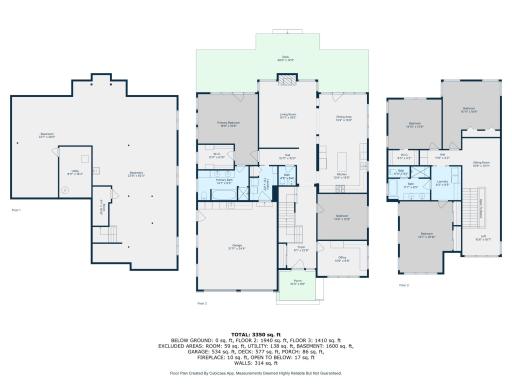
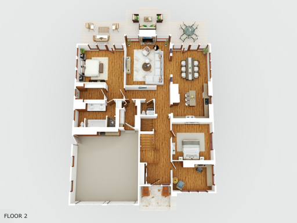
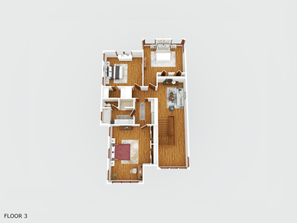
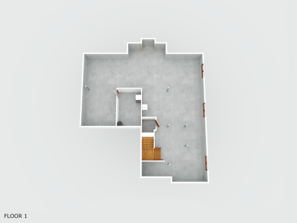
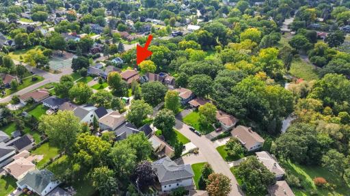
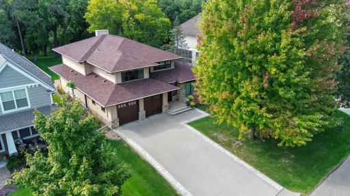
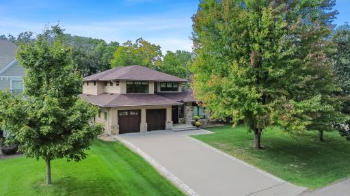
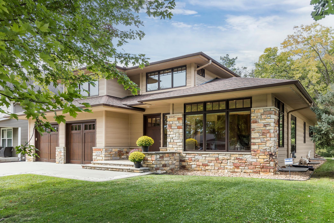
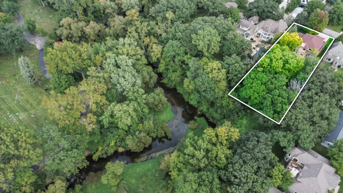
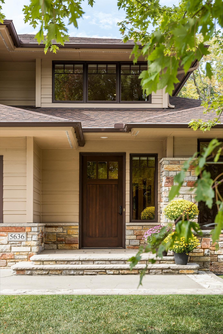
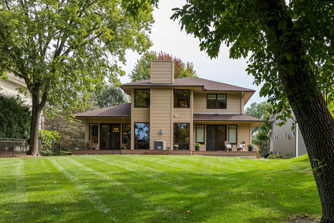
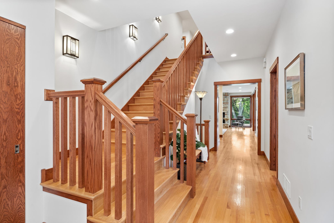
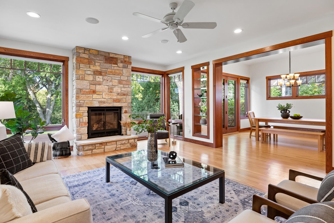
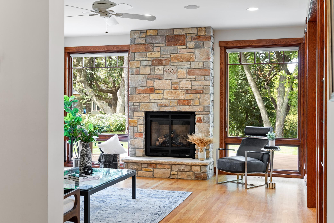
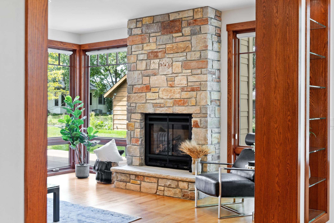
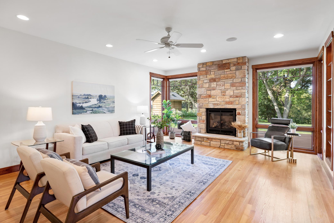
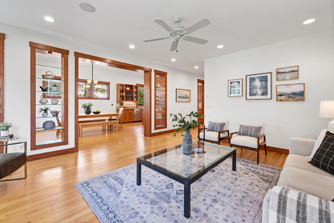
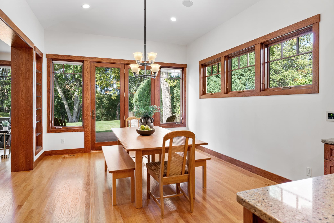
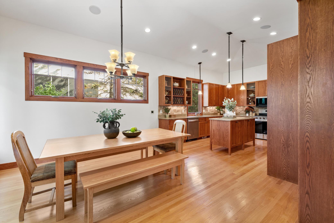
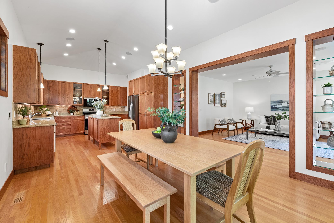
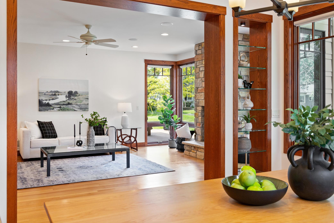
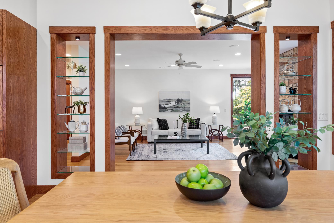
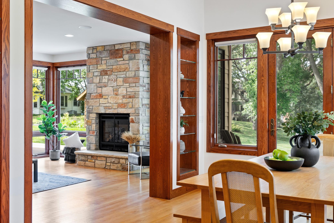
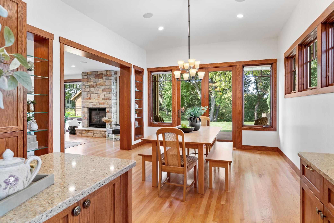
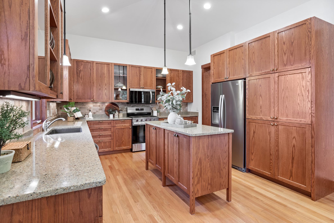
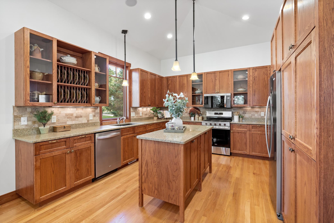
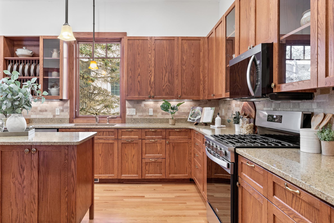
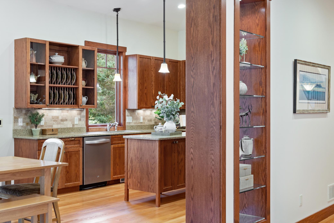
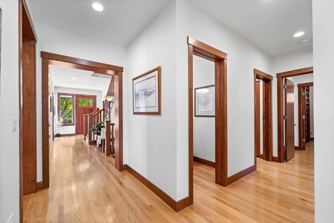
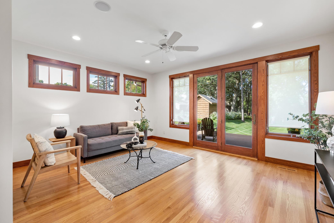
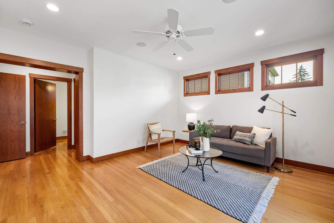
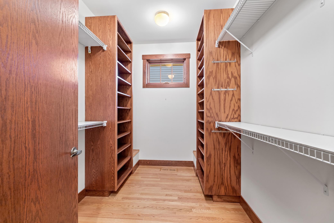
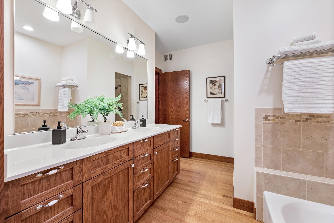
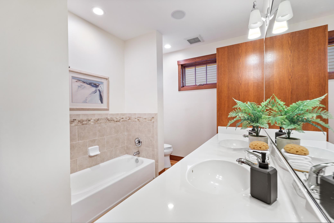
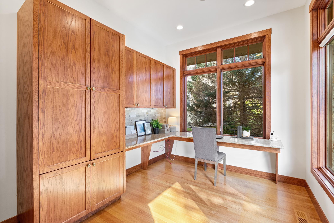
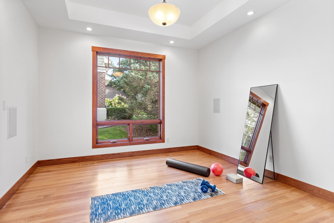
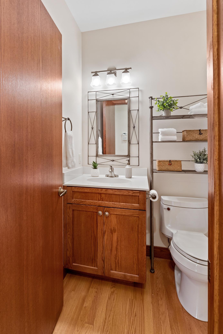
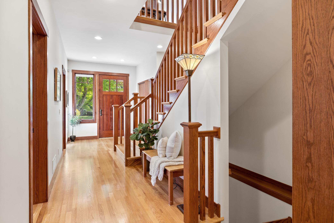
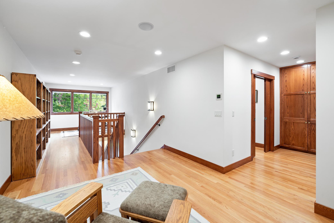
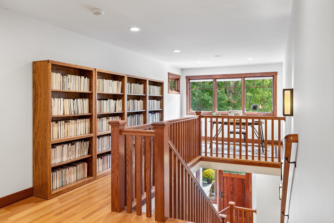
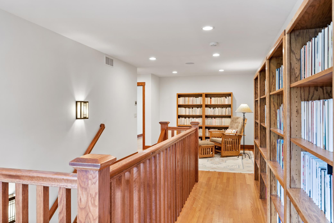
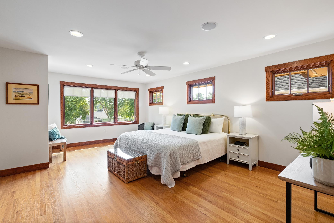
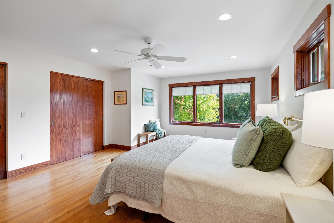
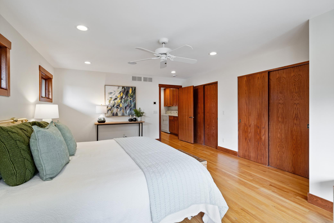
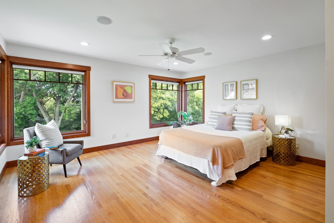
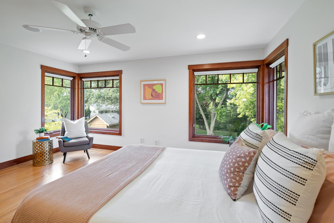
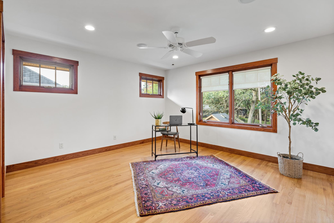
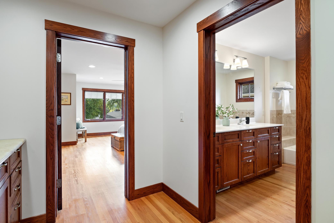
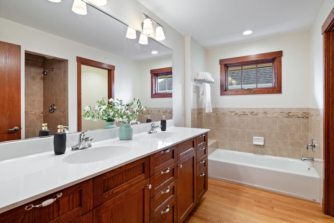
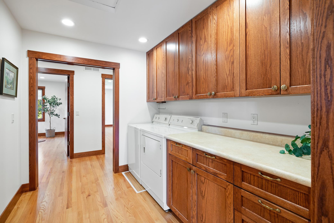
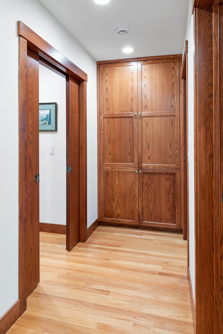
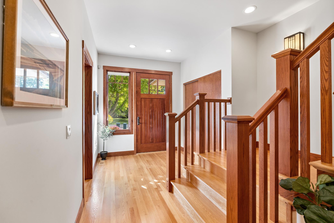
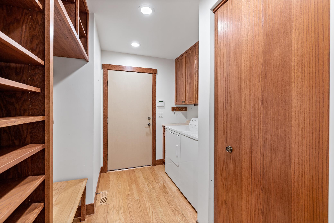
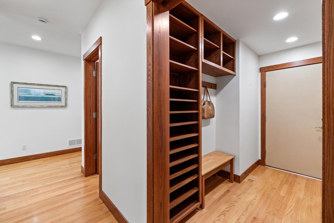
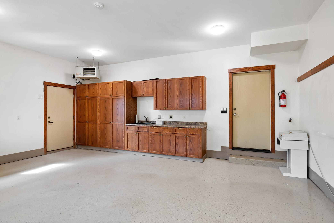
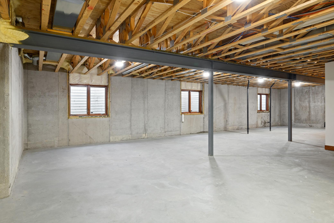
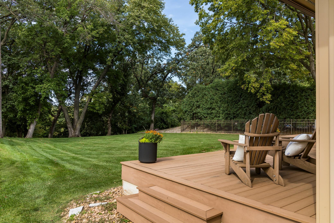
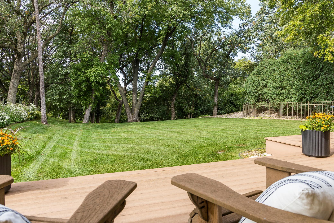
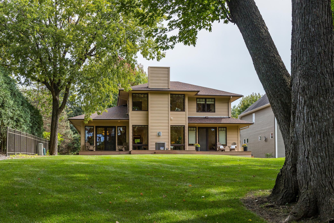
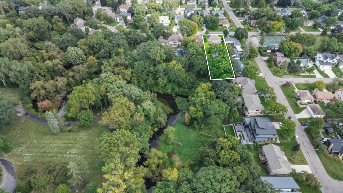
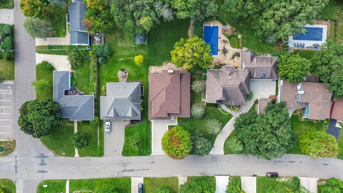
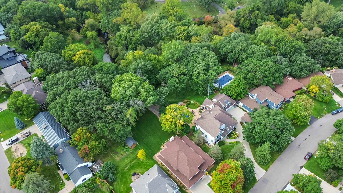
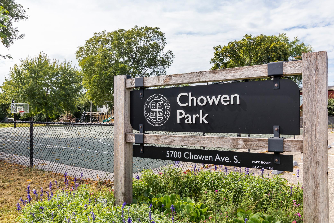
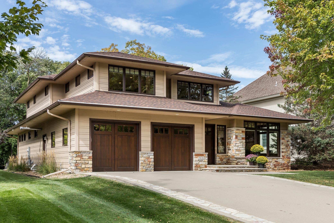
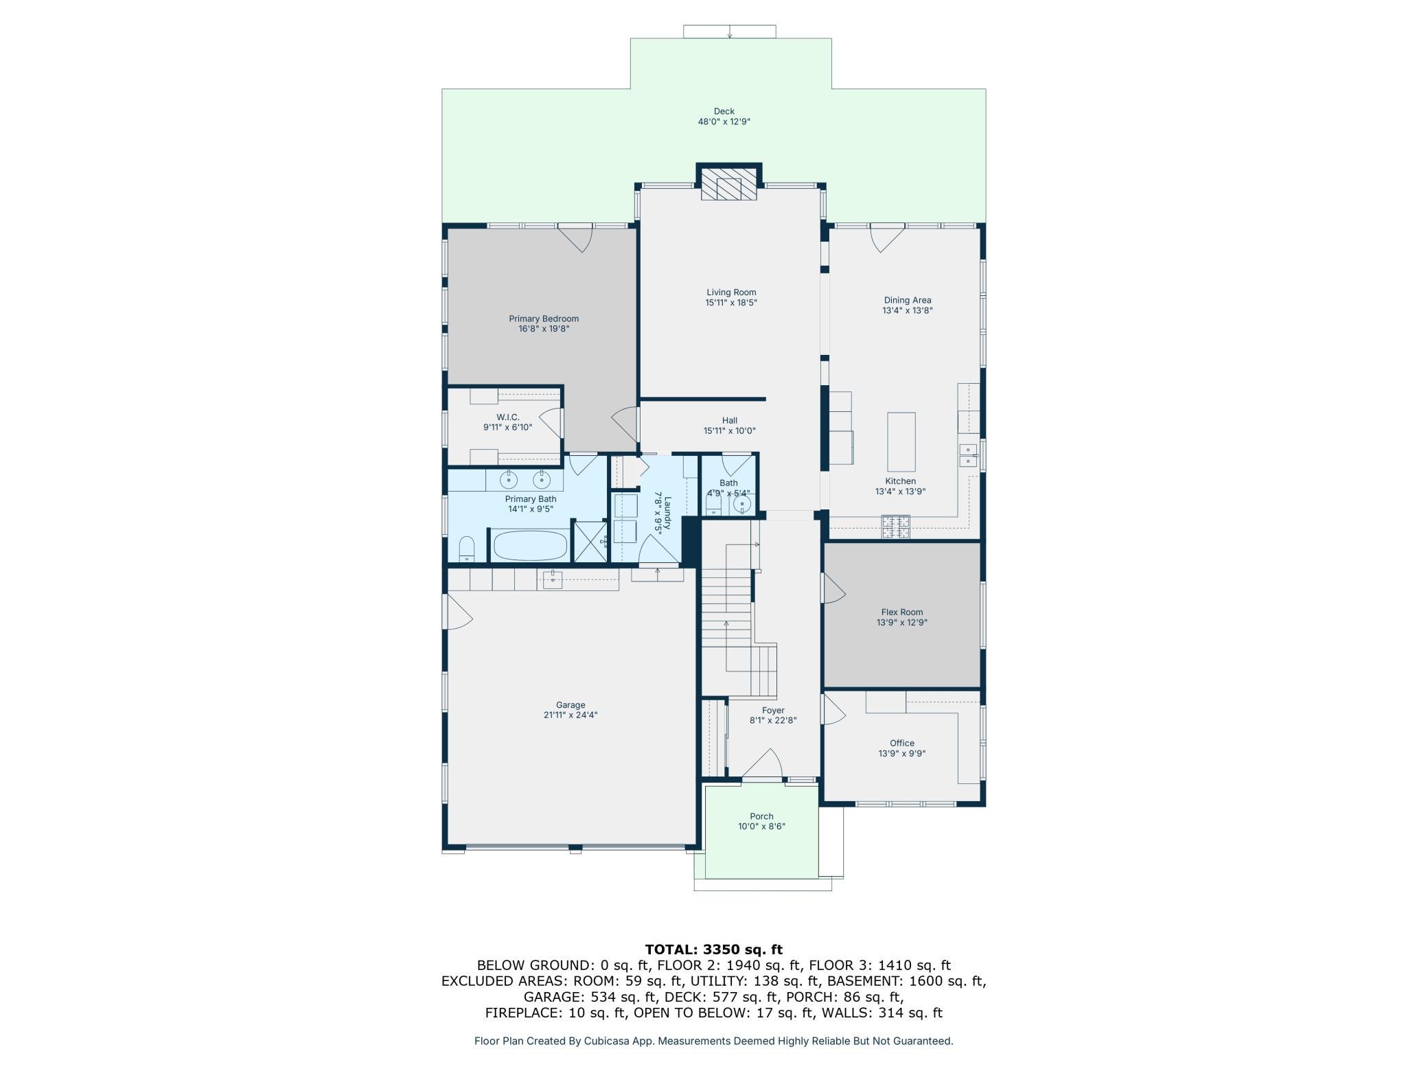
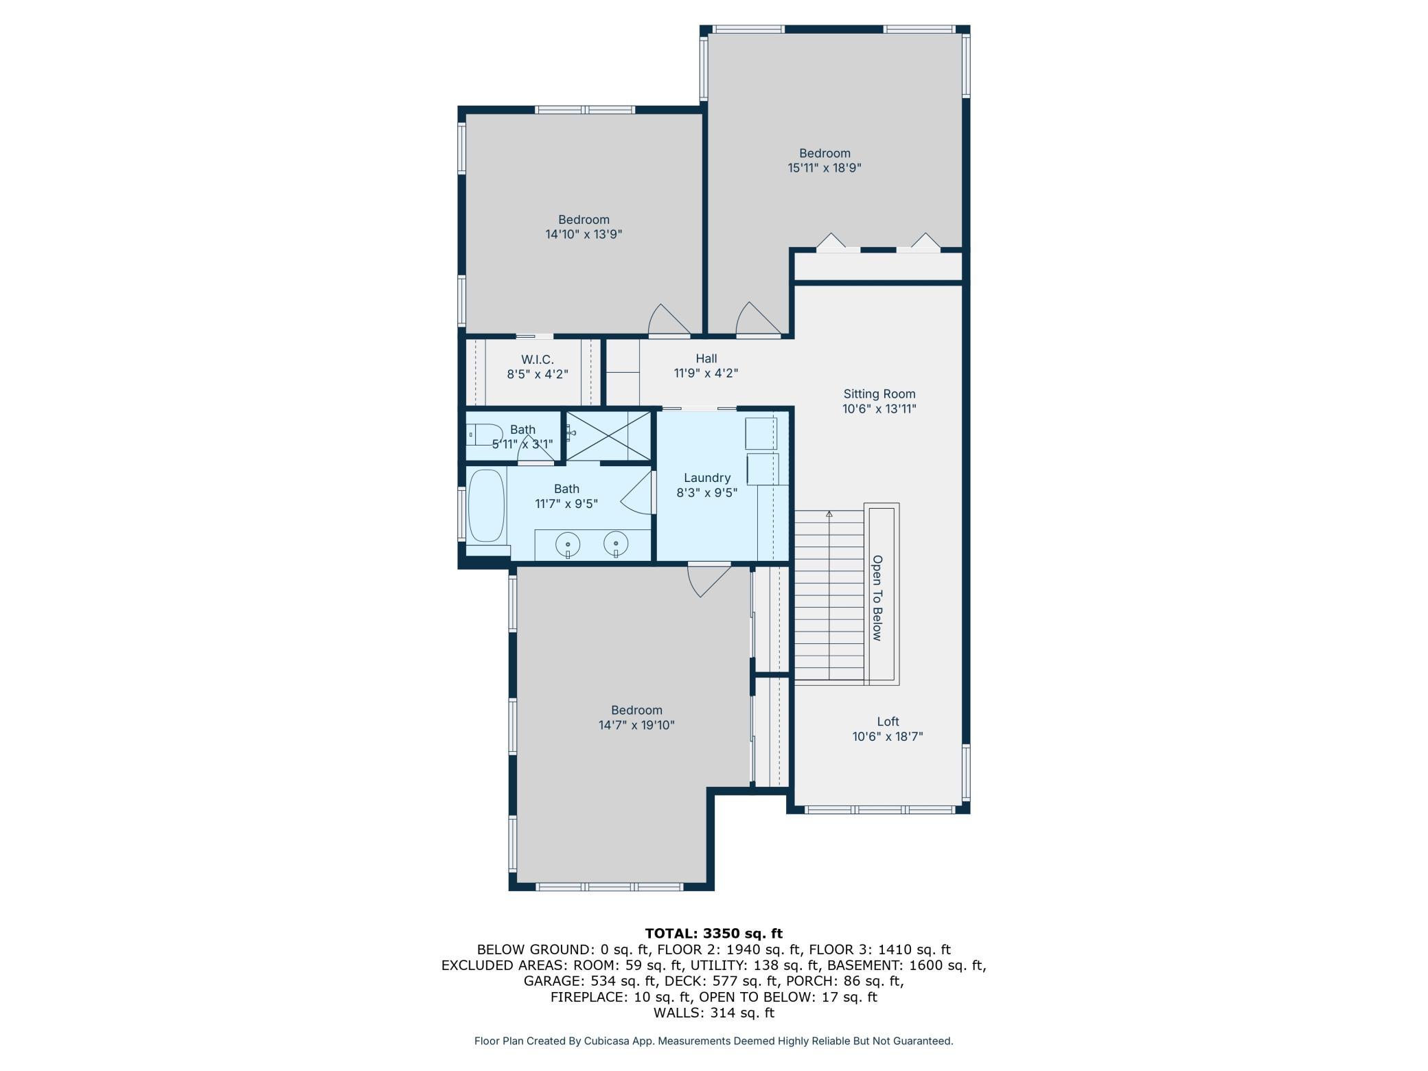
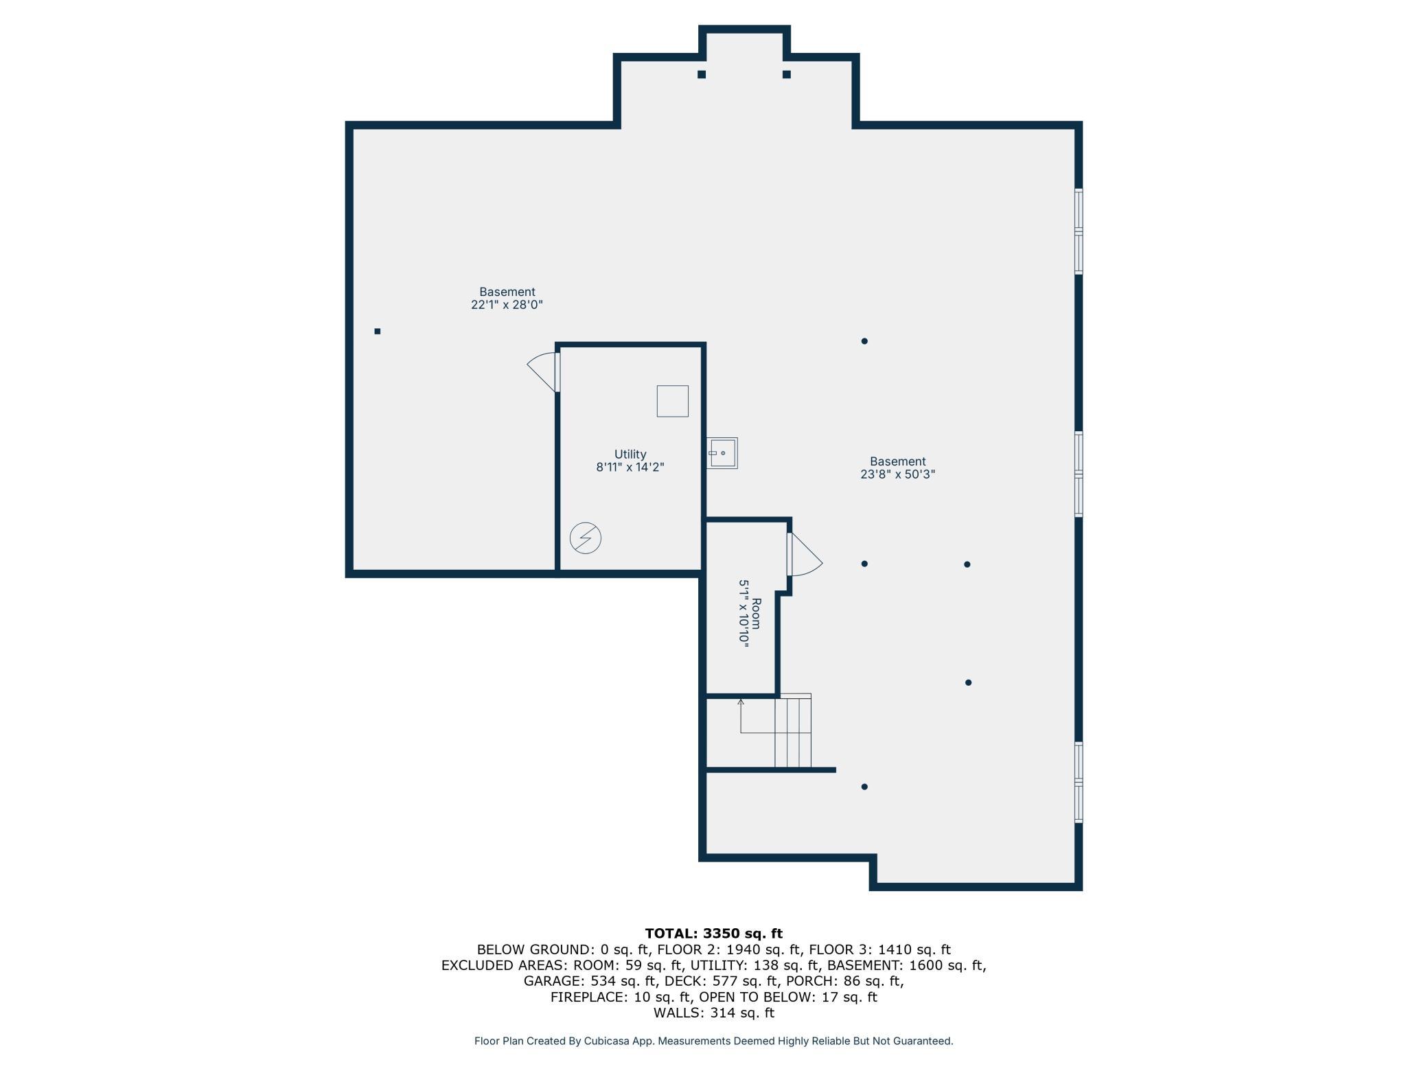
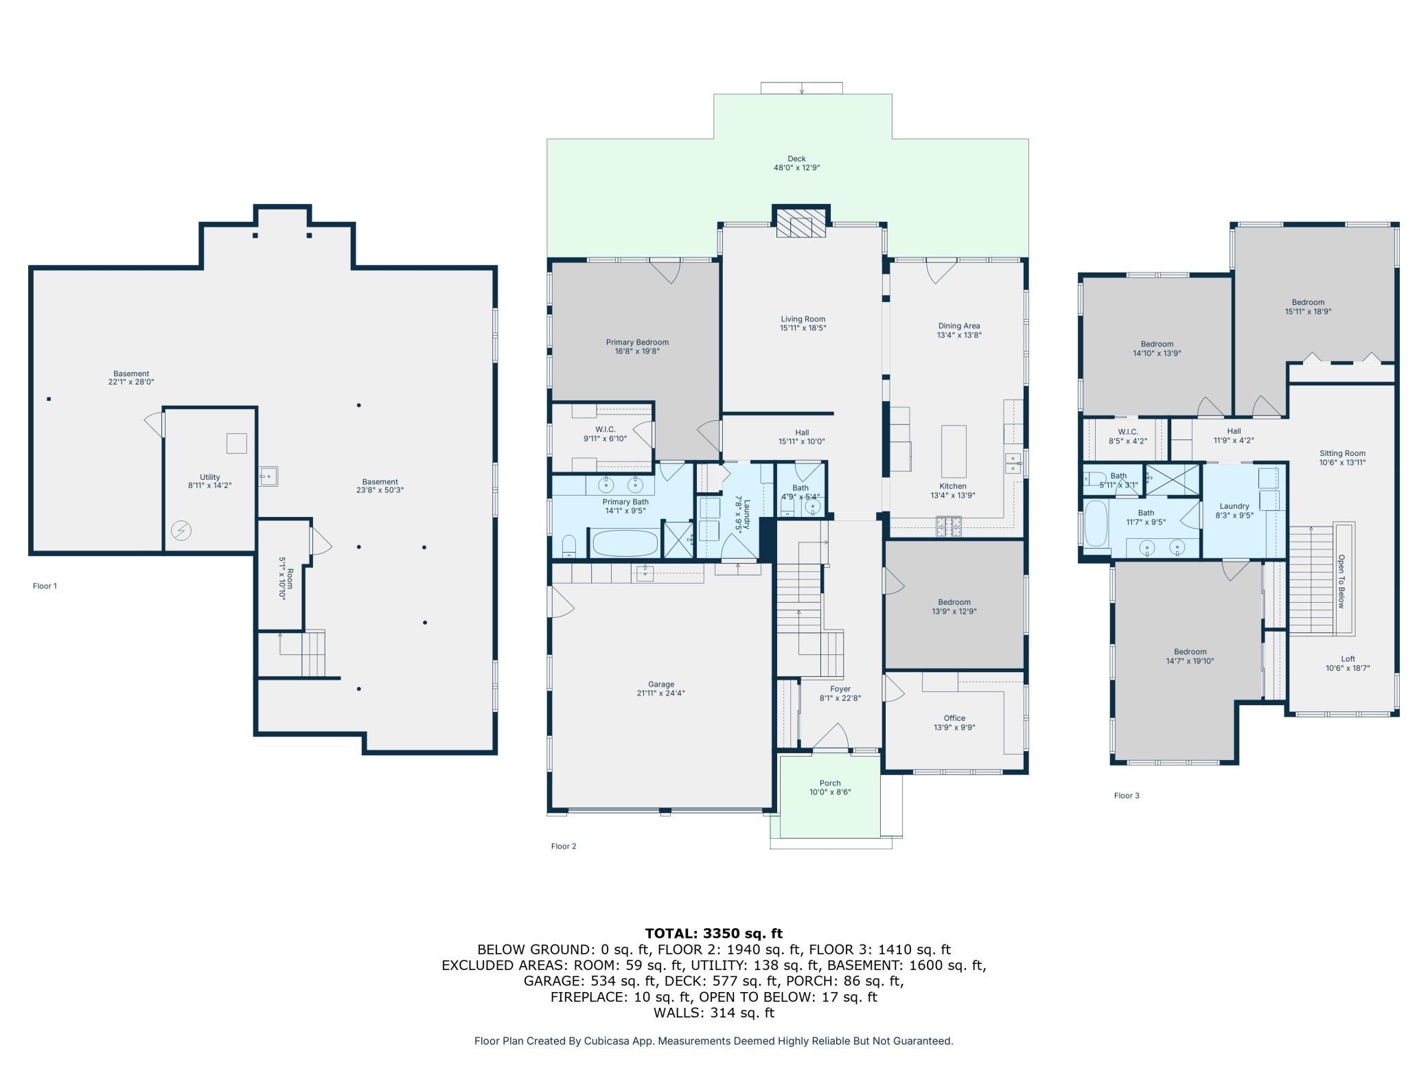
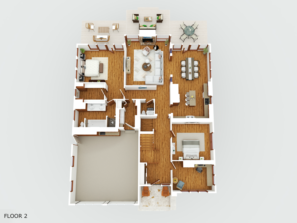
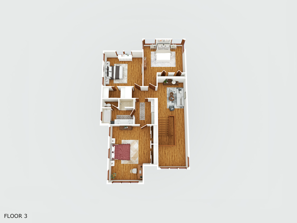
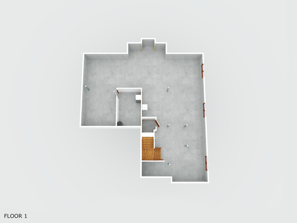
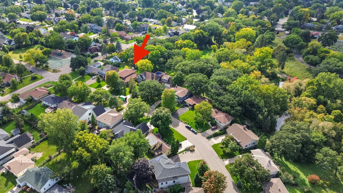
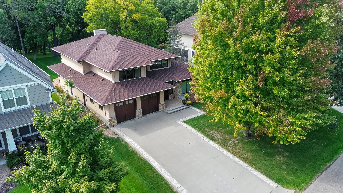
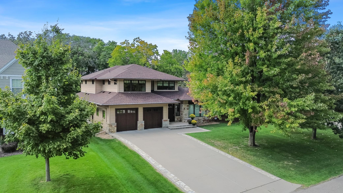
Discover refined living in this architecturally distinguished Edina residence, perfectly positioned on over one-third acre with serene Minnehaha Creek frontage. Built in 2007 with uncompromising quality, this 5-bedroom, 3-bath, 3,350 sq. ft. home showcases Missouri red oak hardwood floors throughout, solid 2x6 construction, and custom cabinetry of exceptional craftsmanship. Expansive Marvin windows, each with individual thermo-pane panels, bathe the interiors in natural light and frame picturesque creekside views. The main level boasts architecturally varied ceiling heights, an elegant open layout, and a striking Chilton stone fireplace. A chefâs kitchen with granite countertops, stainless steel appliances, custom cabinets, center island, and abundant storage flows seamlessly into the dining area and onto a low-maintenance TimberTech deck overlooking the private backyard. The flexible main-level primary suite offers direct yard access, a thoughtfully designed walk-in closet, and an ensuite bath. A dedicated office, fifth bedroom/flex space, and mudroom with laundry complete this level. Upstairs, three bedrooms are complemented by a spacious full bath, second laundry, and two sun-filled lofts ideal for lounge, office, or fitness space. The lower level offers 8.5-foot ceilings, three egress windows, and a roughed-in bathâready for your custom finish. Additional features include premium Hardie board siding with Chilton stone accents, a heated 2-car garage with EV charger, and artisan-crafted woodwork throughout. A truly rare creekside retreat in Chowen Park, where timeless quality meets elegant design.
Details
Maps
Contract Information
Status: Closed
Off Market Date: 2025-10-28
Contingency: None
Current Price: 1710000
Closed Date: 2025-11-06
Original List Price: 1950000
Sales Close Price: 1710000
ListPrice: 1795000
List Date: 2025-09-17
Owner is an Agent?: No
Auction?: No
General Property Information
Common Wall: No
Lot Measurement: Acres
Manufactured Home?: No
Multiple PIDs?: No
New Development: No
Number of Fireplaces: 1
Road Btwn WF & Home?: No
Waterfront YN: Yes
Year Built: 2007
Yearly/Seasonal: Yearly
Zoning: Residential-Single Family
Bedrooms: 5
Baths Total: 3
Bath Full: 2
Bath Half: 1
Main Floor Total SqFt: 1940
Above Grd Total SqFt: 3350
Below Grd Total SqFt: 1600
Total SqFt: 4950
Total Finished Sqft: 3350.00
FireplaceYN: Yes
Lake/Waterfront Name: Minnehaha Creek (R9999052)
Style: (SF) Single Family
Foundation Size: 1600
Garage Stalls: 2
Lot Dimensions: 61 X 263 X 60 X 251
Acres: 0.36
Location Tax and Other Information
House Number: 5636
Street Name: Chowen
Street Suffix: Avenue
Street Direction Suffix: S
Postal City: Edina
County: Hennepin
State: MN
Zip Code: 55410
Complex/Dev/Subdivision: Edina Hills
Assessments
Tax With Assessments: 19329
Basement
Foundation Dimensions: 45.9 X 50.3 X 23.8 X 22.3 X 28
Building Information
Finished SqFt Above Ground: 3350
Lease Details
Land Leased: Not Applicable
Miscellaneous Information
Homestead: Yes
Ownership
Fractional Ownership: No
Parking Characteristics
Garage Dimensions: 21.11 X 24.4
Garage Square Feet: 534
Public Survey Info
Range#: 24
Section#: 20
Township#: 28
Property Features
Accessible: None
Air Conditioning: Central Air
Appliances: Air-To-Air Exchanger; Dishwasher; Dryer; Microwave; Range; Refrigerator; Washer
Basement: Drain Tiled; Egress Windows; Full; Storage Space; Sump Pump; Unfinished
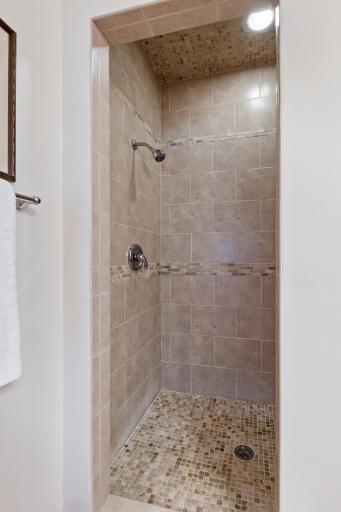
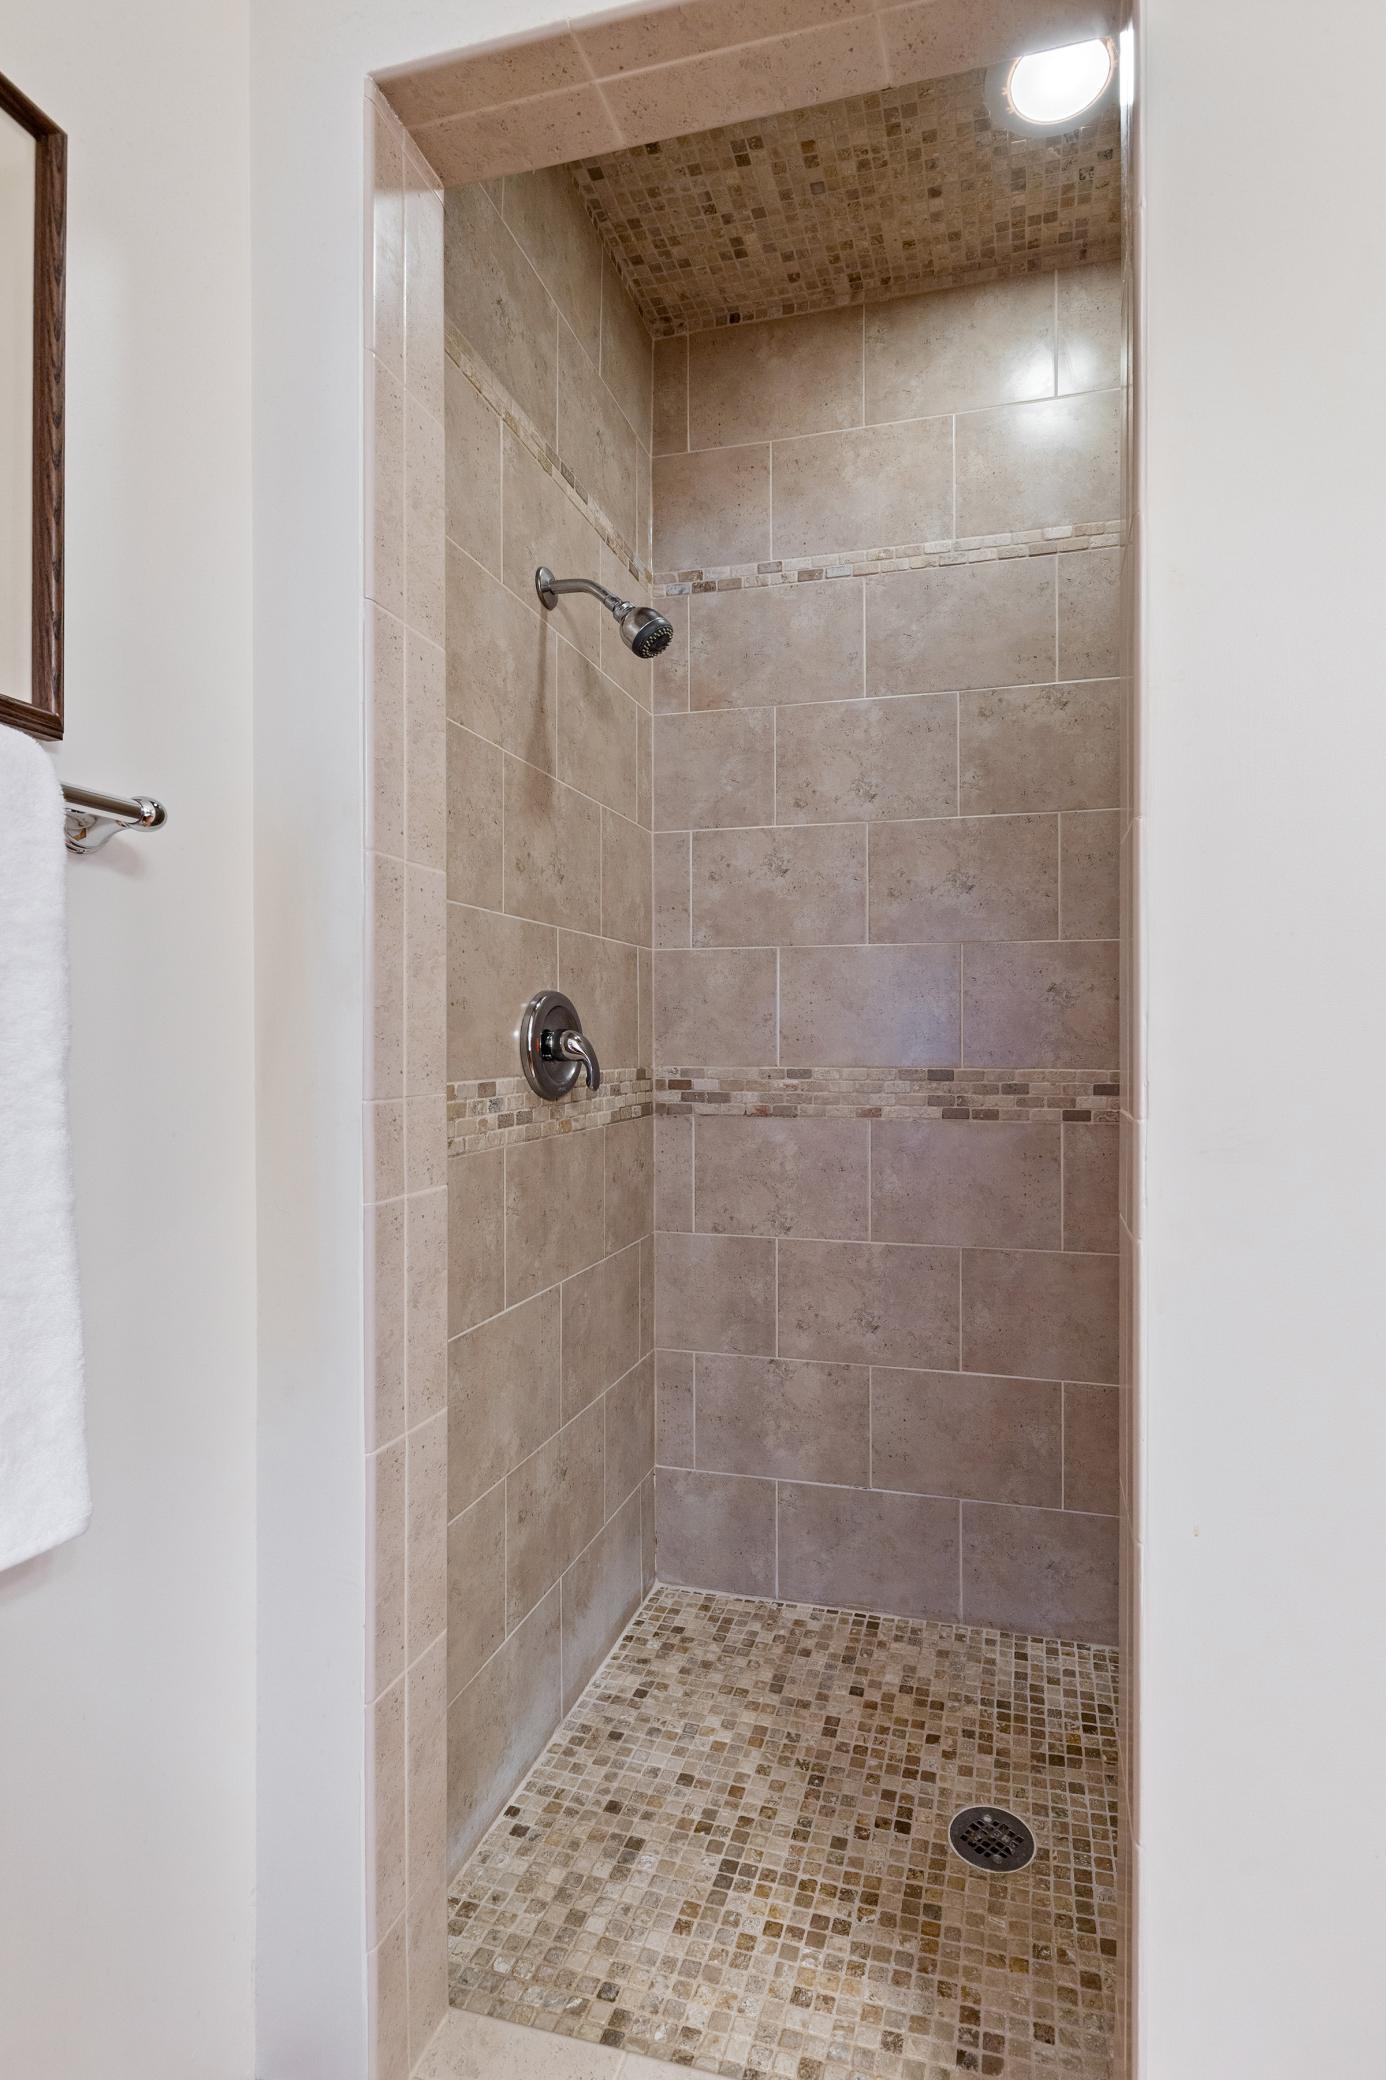
Bath Description: Double Sink; Main Floor 1/2 Bath; Main Floor Full Bath; Upper Level Full Bath; Full Primary; Separate Tub & Shower; Walk-In Shower Stall
Construction Materials: Insulating Concrete Forms; Stone
Construction Status: Previously Owned
Dining Room Description: Kitchen/Dining Room
Electric: 200+ Amp Service
Exterior: Brick/Stone; Cement Board
Family Room Characteristics: Loft
Financing Terms: Cash
Fireplace Characteristics: Gas Burning; Living Room; Stone
Foundation: Insulating Concrete Forms; Poured Concrete
Fuel: Natural Gas
Heating: Forced Air
Laundry: Main Level; Upper Level
Lock Box Type: Supra
Lot Description: Public Transit (w/in 6 blks); Tree Coverage - Medium
Road Frontage: City Street
Road Responsibility: Public Maintained Road
Roof: Age 8 Years or Less; Architectural Shingle
Sellers Terms: Cash; Conventional
Sewer: City Sewer - In Street; City Sewer/Connected
Special Search: 2nd Floor Laundry; 3 BR on One Level; All Living Facilities on One Level; Main Floor Laundry; Main Floor Primary
Stories: Two
Water: City Water - In Street; City Water/Connected
Room Information
| Room Name | Dimensions | Level |
| Laundry | 8.3 X 9.5 | Upper |
| Laundry | 7.8 X 9.5 | Main |
| Bathroom | 11.7 X 9.5 | Upper |
| Kitchen | 13.4 X 13.9 | Main |
| Dining Room | 13.4 X 13.8 | Main |
| Living Room | 15.11 X 18.5 | Main |
| Fifth (5th) Bedroom | 13.9 X 12.9 | Main |
| Office | 13.9 X 9.9 | Main |
| First (1st) Bedroom | 16.8 X 19.8 | Main |
| Second (2nd) Bedroom | 14.7 X 19.10 | Upper |
| Foyer | 8 X 22.8 | Main |
| Primary Bath | 14 X 9.5 | Main |
| Sitting Room | 10.6 X 13.11 | Upper |
| Loft | 10.6 X 18.7 | Upper |
| Fourth (4th) Bedroom | 14.10 X 13.9 | Upper |
| Third (3rd) Bedroom | 15.11 X 18.9 | Upper |
Listing Office: Compass
Last Updated: January - 27 - 2026

The data relating to real estate for sale on this web site comes in part from the Broker Reciprocity SM Program of the Regional Multiple Listing Service of Minnesota, Inc. The information provided is deemed reliable but not guaranteed. Properties subject to prior sale, change or withdrawal. ©2026 Regional Multiple Listing Service of Minnesota, Inc All rights reserved.
Thursday 15th of October 2026 03:27 PM

218-998-4400
Mohagen Real Estate



Let's Connect

Mohagen Real Estate
sue@MohagenRealEstate.com
Office: 218-998-4400
Cell: 218-731-7376

Mohagen Real Estate is licensed in the State of Minnesota