56381 400th Avenue, Zumbro Falls, MN 55991 (MLS# 7038332)
$749,900
Zumbro Falls, MN 55991
MLS# 7038332
3 beds | 2 baths | 3470 sqft
1 / 56
Property Description
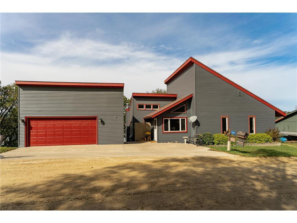
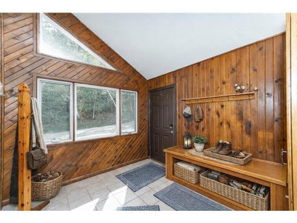
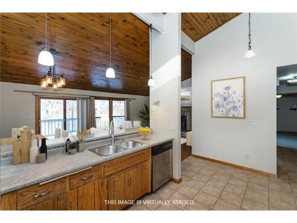
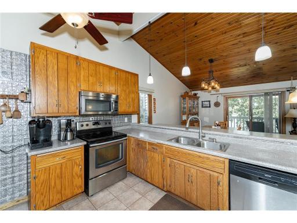
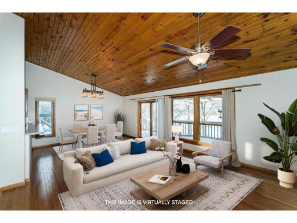
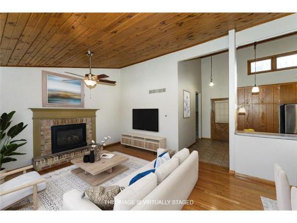
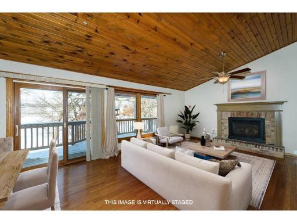
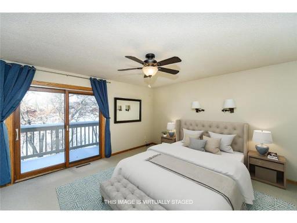
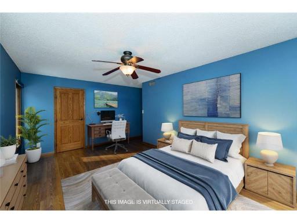
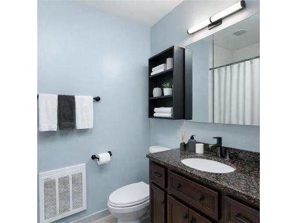
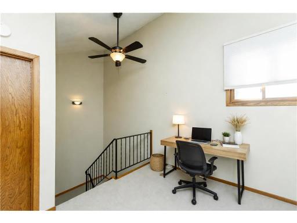
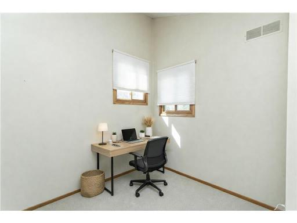
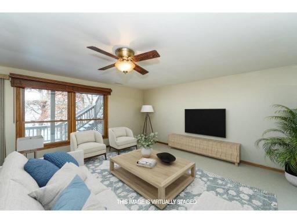
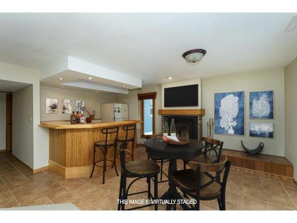
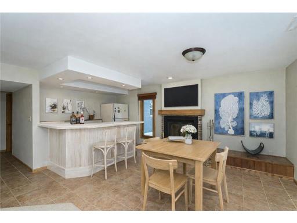
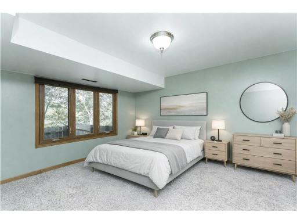
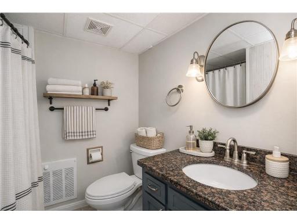
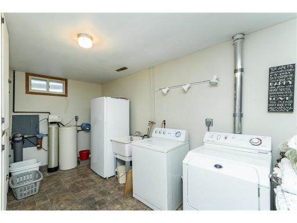
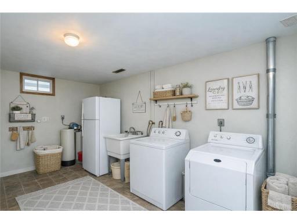
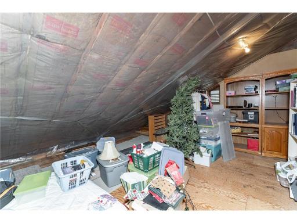
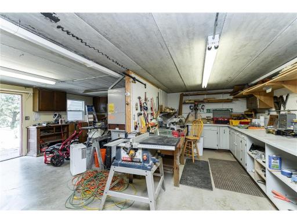
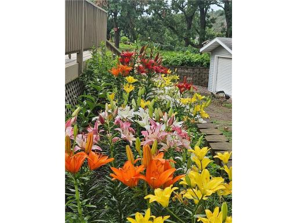
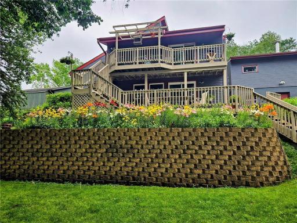
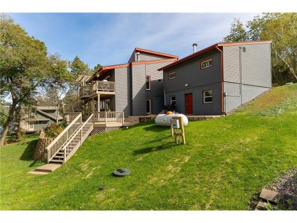
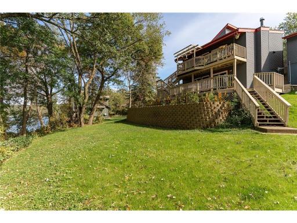
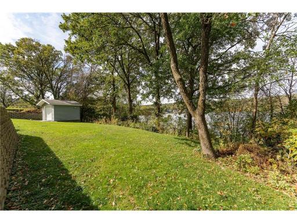
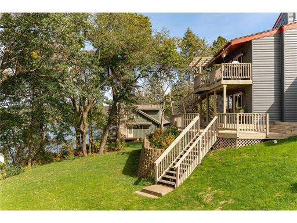
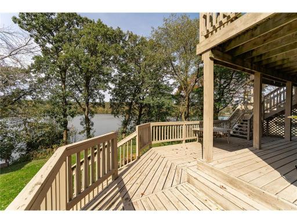
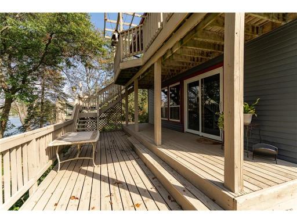
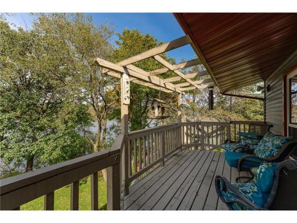
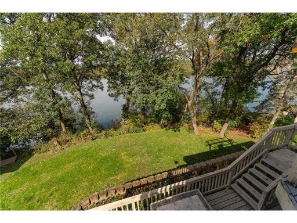
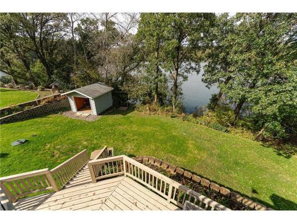
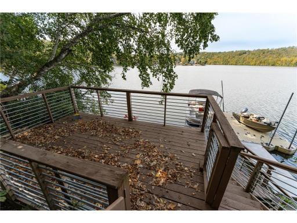
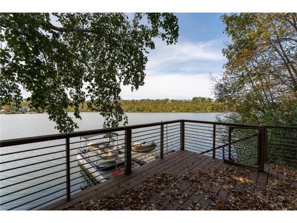
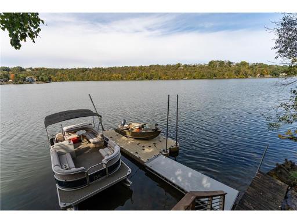
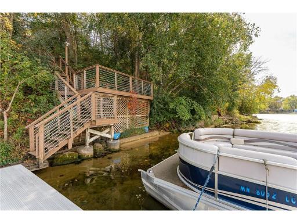
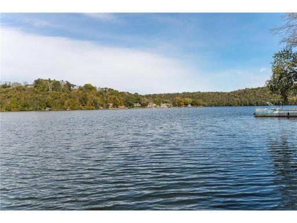
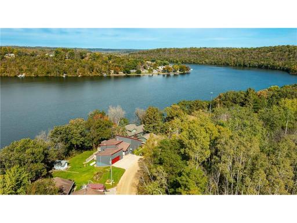
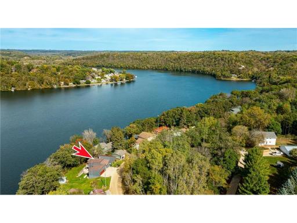
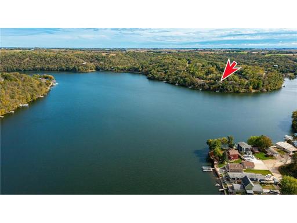
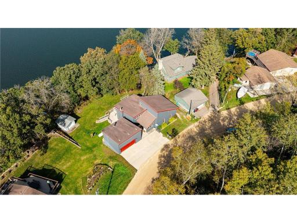
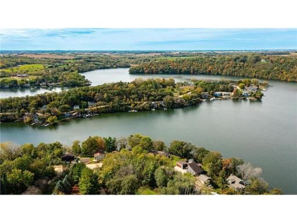
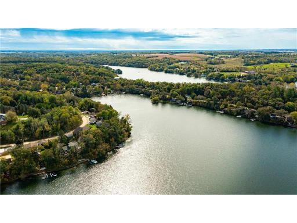
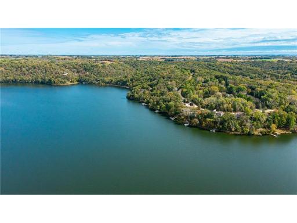
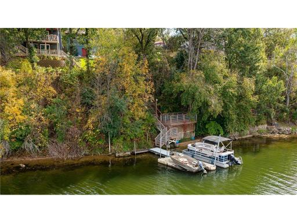
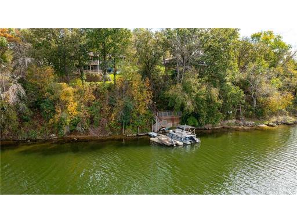
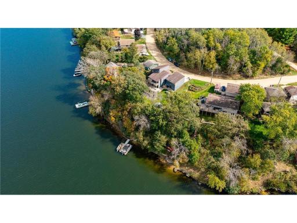
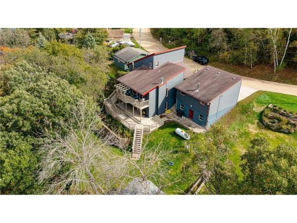
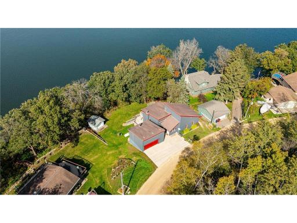
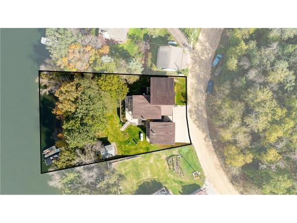
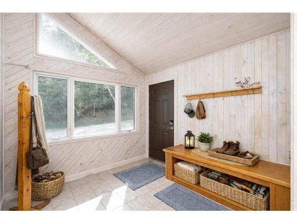
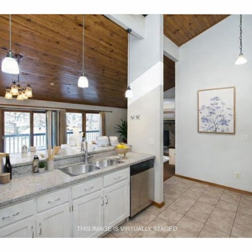
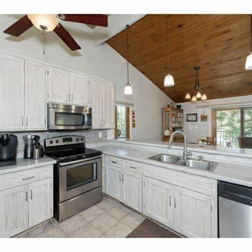
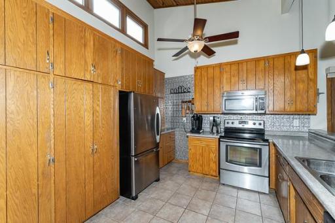
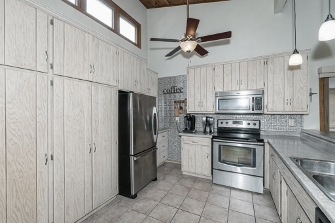
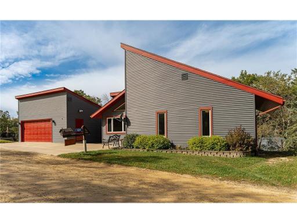
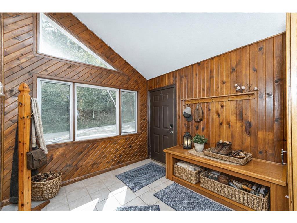
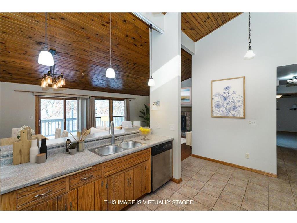
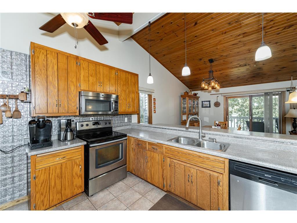
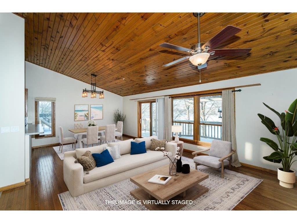
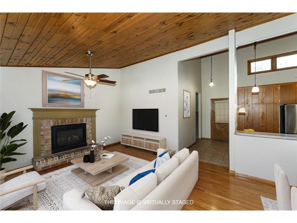
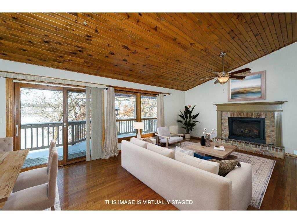
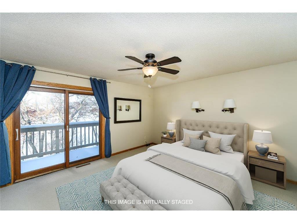
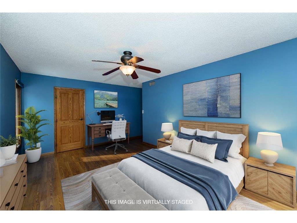
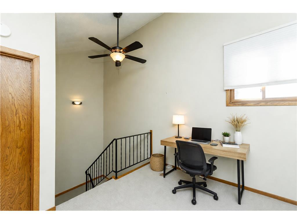
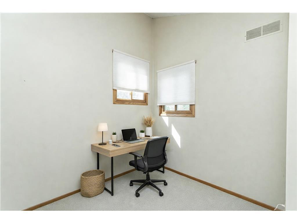
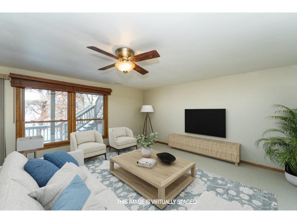
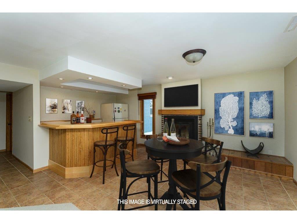
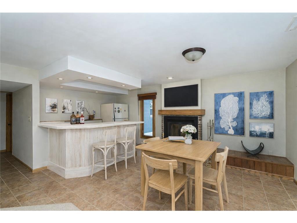
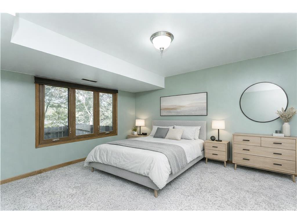
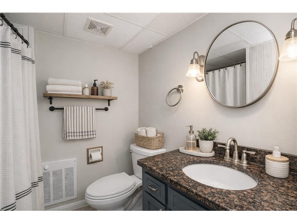
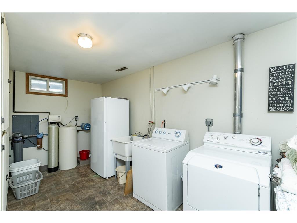
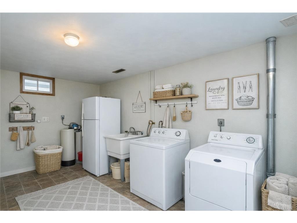
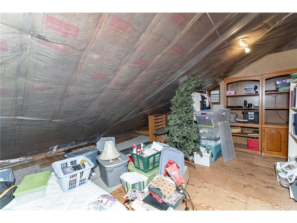
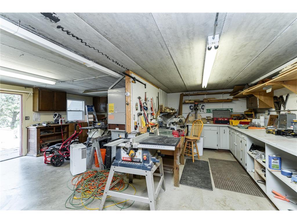
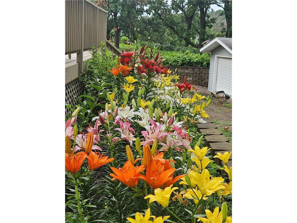
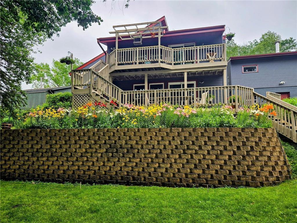
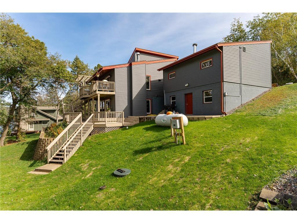
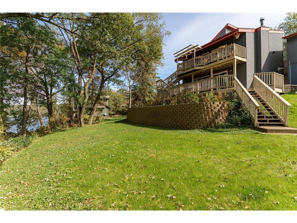
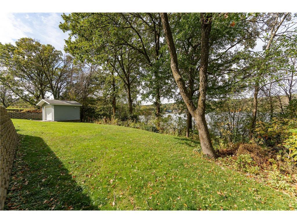
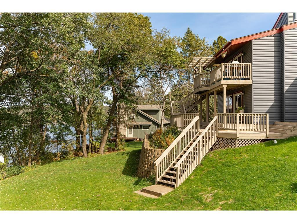
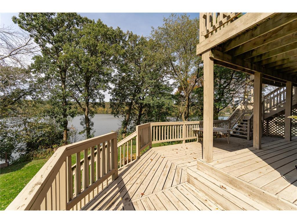
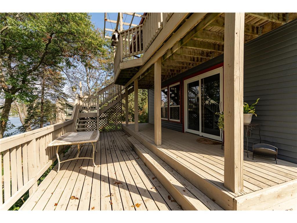
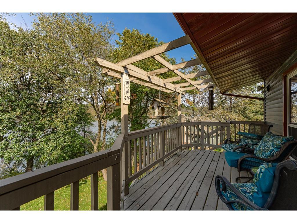
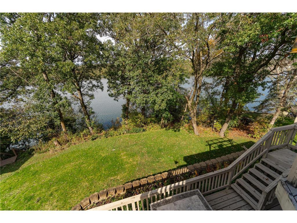
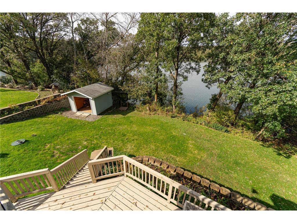
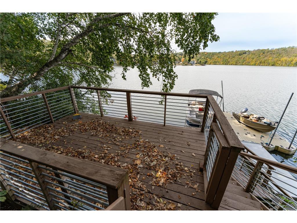
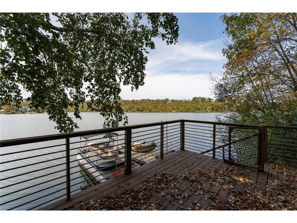
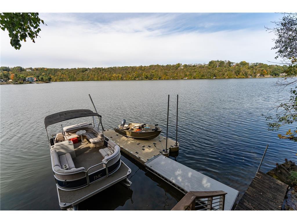
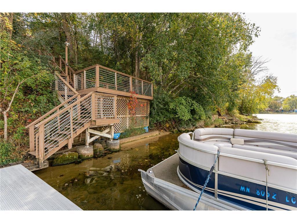
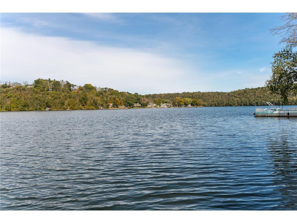
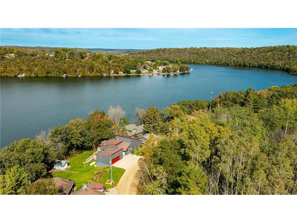
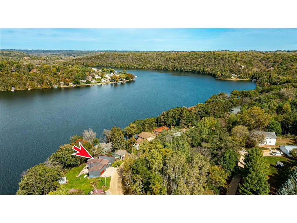
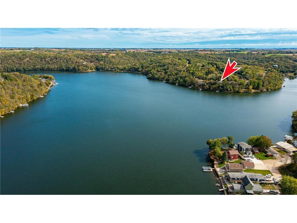
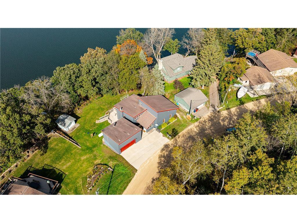
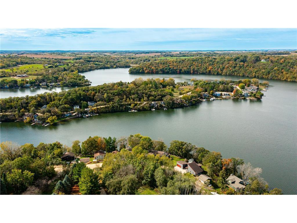
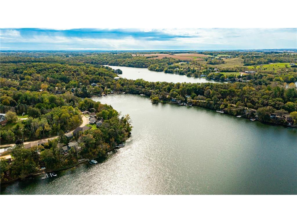
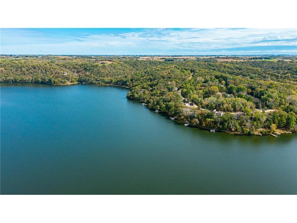
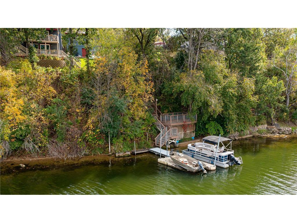
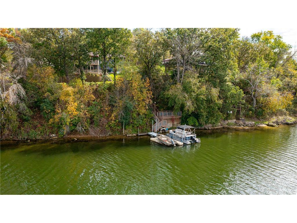
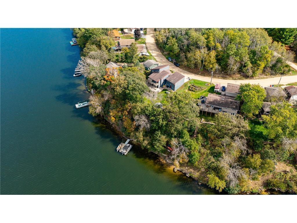
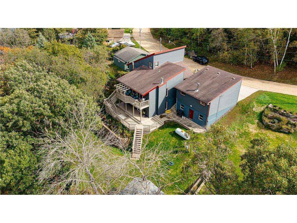
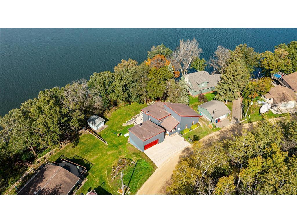
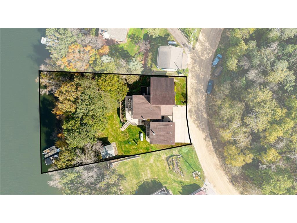
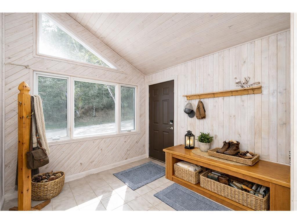
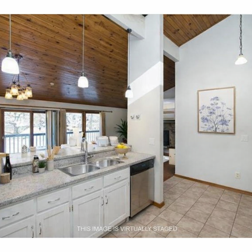
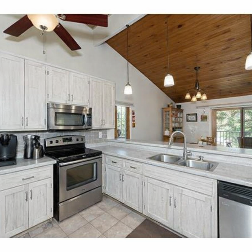
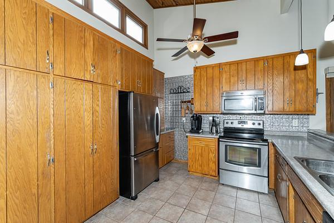
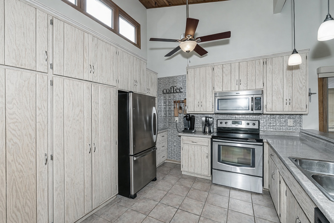
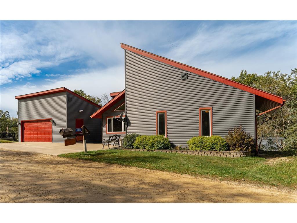
131' of private shoreline! Welcome to this spacious and beautifully designed 3-bedroom, 2-bath home featuring modern architecture and breathtaking views of Lake Zumbro, only 45 minutes from the Twin Cities and 16 minutes to downtown Rochester, the home of the world famous Mayo Clinic. From the generously sized, warm and inviting front entry, you will be greeted by the open-concept main level, which is ideal for both everyday living and entertaining. This homes layout offers two good-sized bedrooms on the main floorâone with a walk-in closet and the other showcasing the stunning lake views. The kitchen provides lots of storage and stainless-steel appliances, perfect space for any chef. Upstairs, youâll find a versatile office space along with a walk-in storage area. Great entertaining space in the lower level, complete with a gaming area by the cozy fireplace, wet bar with refrigerator, a third bedroom, and a convenient ¾ bath. A spacious laundry area with abundant storage adds to the homeâs functionality. Enjoy pontooning, fishing, kayaking, and canoeing on the lake, just steps away from your back door. Entertain on the tiered decks and balcony overlooking the beautifully landscaped yard, or take your guests on a boat ride to Uncle Johnâs restaurant, all while taking in the serene setting of Lake Zumbro. The 2-car garage with a pre-stressed concrete basement offers great storage and completes this exceptional property, offering the perfect blend of comfort, style, and practicality. Located within the choice of Rochester, Pine Island, or Plainview-Elgin-Millville school districts.
Details
Maps
Contract Information
Status: Active
Contingency: None
Current Price: 749900
Original List Price: 749900
ListPrice: 749900
List Date: 2026-03-19
Owner is an Agent?: No
Auction?: No
General Property Information
Common Wall: No
Lot Measurement: Acres
Manufactured Home?: No
Multiple PIDs?: No
New Development: No
Number of Fireplaces: 2
Road Btwn WF & Home?: No
Waterfront Frontage: 131
Waterfront Present: Yes
Year Built: 1975
Yearly/Seasonal: Yearly
Zoning: Residential-Single Family
Bedrooms: 3
Baths Total: 2
Bath Three Quarters: 2
Main Floor Total SqFt: 1245
Above Grd Total SqFt: 2225
Below Grd Total SqFt: 1245
Total SqFt: 3470
Total Finished Sqft: 2545.00
FireplaceYN: Yes
Lake/Waterfront Name: Zumbro
Style: (SF) Single Family
Foundation Size: 1245
Garage Stalls: 2
Lot Dimensions: 131x162x78x162
Acres: 0.38
Assessment Pending: Yes
Location Tax and Other Information
House Number: 56381
Street Name: 400th
Street Suffix: Avenue
Postal City: Zumbro Falls
County: Wabasha
State: MN
Zip Code: 55991
Complex/Dev/Subdivision: Dream Acres
Assessments
Assessment Balance: 7883.75
Assessment Installment: 534.37
Tax With Assessments: 5470
Building Information
Finished SqFt Above Ground: 1345
Finished SqFt Below Ground: 1200
Lake Details
Lake Acres: 714
Lake Depth: 43
Lease Details
Land Leased: Not Applicable
Lock Box Type
Lock Box Source: SEMR
Miscellaneous Information
DP Resource: Yes
Homestead: Yes
Ownership
Fractional Ownership: No
Parking Characteristics
Garage Square Feet: 576
Public Survey Info
Range#: 14
Section#: 34
Township#: 109
Property Features
Accessible: None
Air Conditioning: Central Air
Amenities Unit: Balcony; Ceiling Fan(s); Deck; Dock; Hardwood Floors; Kitchen Window; Main Floor Primary Bedroom; Paneled Doors; Primary Bedroom Walk-In Closet; Vaulted Ceiling(s); Washer/Dryer Hookup; Wet Bar
Appliances: Dishwasher; Disposal; Dryer; Fuel Tank - Owned; Microwave; Range; Refrigerator; Washer

Bath Description: Main Floor 3/4 Bath; 3/4 Basement
Construction Materials: Concrete; Frame
Construction Status: Previously Owned
Dining Room Description: Breakfast Bar; Informal Dining Room; Living/Dining Room
Electric: Circuit Breakers
Exterior: Vinyl
Family Room Characteristics: Family Room; Lower Level
Fireplace Characteristics: Family Room; Gas Burning; Living Room; Wood Burning
Fuel: Propane
Heating: Forced Air
Internet Options: Fiber Optic
Lake Details: Sand
Laundry: Gas Dryer Hookup; Laundry Room; Lower Level; Washer Hookup
Lock Box Type: Supra
Lot Description: Accessible Shoreline; Tree Coverage - Light
Parking Characteristics: Garage Door Opener
Road Responsibility: Public Maintained Road
Roof: Age Over 8 Years; Asphalt Shingles
Sewer: Shared System
Special Search: Main Floor Bedroom; Main Floor Primary
Stories: More Than 2 Stories
Water: Well
Waterfront View: Lake
Room Information
| Room Name | Dimensions | Level |
| Bar/Wet Bar Room | 11x18 | Lower |
| Bathroom | Main | |
| Bathroom | Lower | |
| Breezeway | 10x12 | Main |
| Den | 10x9 | Upper |
| Family Room | 15x16 | Lower |
| First (1st) Bedroom | 16x18 | Main |
| Informal Dining Room | 12x14 | Main |
| Kitchen | 16x10 | Main |
| Laundry | 24x12 | Lower |
| Second (2nd) Bedroom | 14x15 | Main |
Listing Office: Elcor Realty of Rochester Inc.
Last Updated: May - 24 - 2026

The data relating to real estate for sale on this web site comes in part from the Broker Reciprocity SM Program of the Regional Multiple Listing Service of Minnesota, Inc. The information provided is deemed reliable but not guaranteed. Properties subject to prior sale, change or withdrawal. ©2024 Regional Multiple Listing Service of Minnesota, Inc All rights reserved.
Tuesday 26th of May 2026 11:49 PM

218-998-4400
Mohagen Real Estate


Let's Connect

Mohagen Real Estate
sue@MohagenRealEstate.com
Office: 218-998-4400
Cell: 218-731-7376

Mohagen Real Estate is licensed in the State of Minnesota